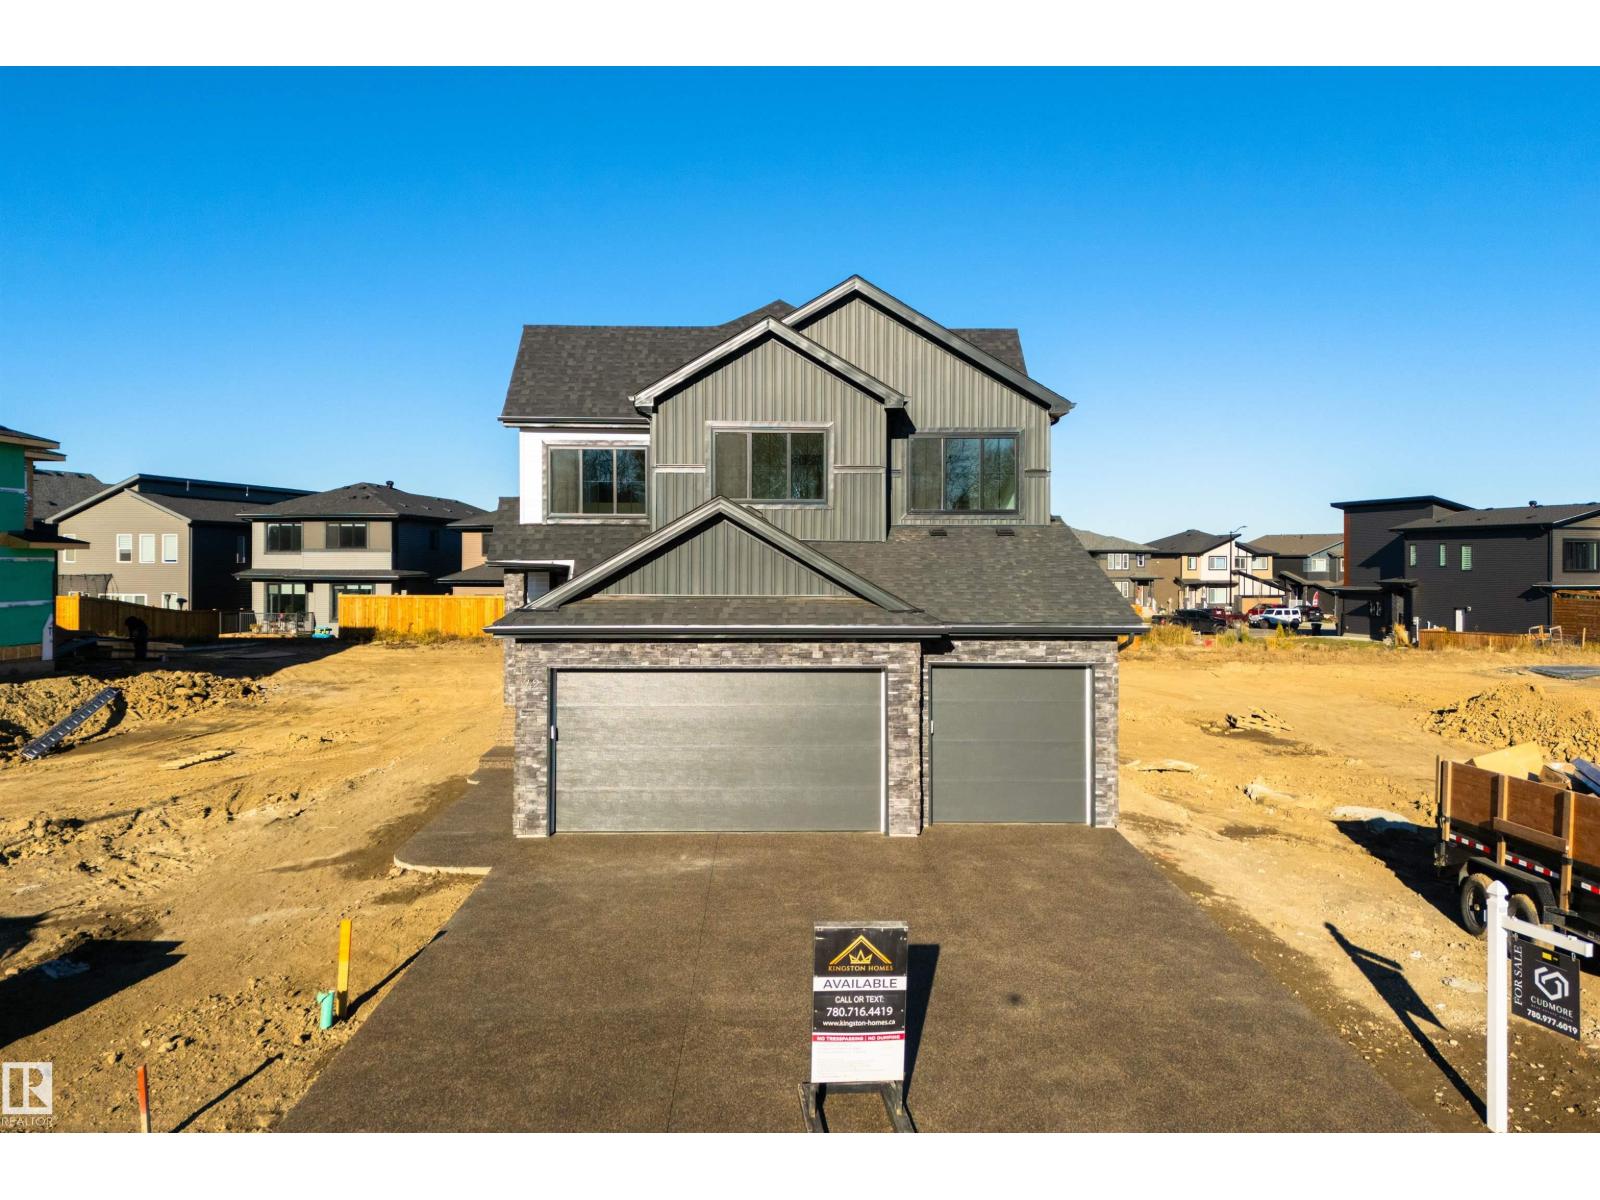
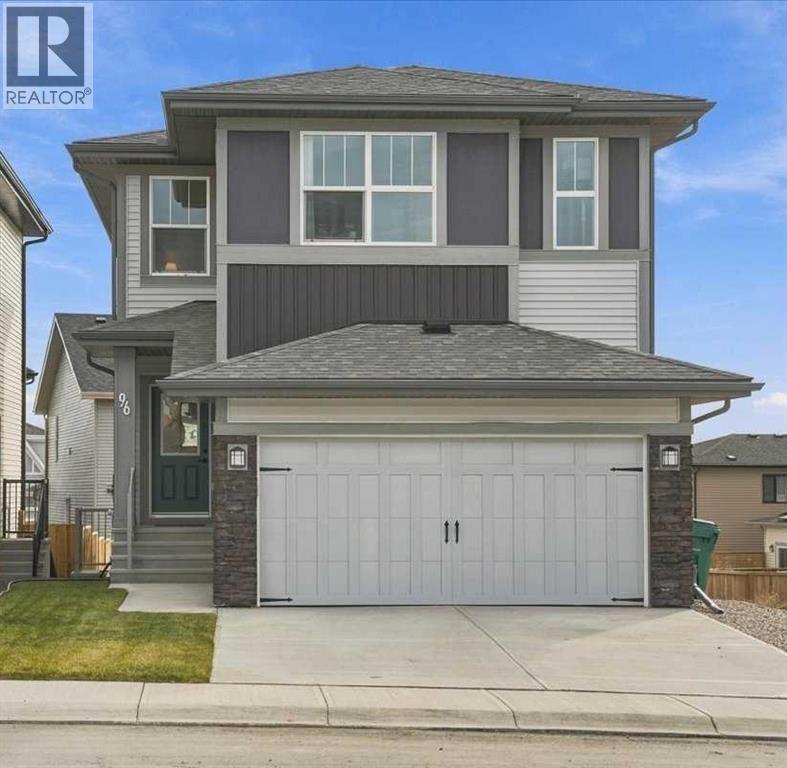
This thoughtfully designed build by Kingston Homes offers over 2500 sq ft of refined living and elegant finishes. The bright, open-to-below main floor features a spacious foyer, private den/bedroom, and a gourmet kitchen with quartz countertops, LVP flooring, and a convenient walk-through pantry. The inviting living room showcases a beautiful fireplace and opens onto the deck, perfect for entertaining. A mudroom and 3-piece bath complete the main level. Upstairs, the luxurious primary retreat features a spa-inspired ensuite with large custom closet connected to the laundry room, accompanied by two additional bedrooms, a full bath, and a generous bonus room. Unfinished basement with a side entrance offers exceptional potential for future development. A triple attached garage completes this impressive home. (id:51989)
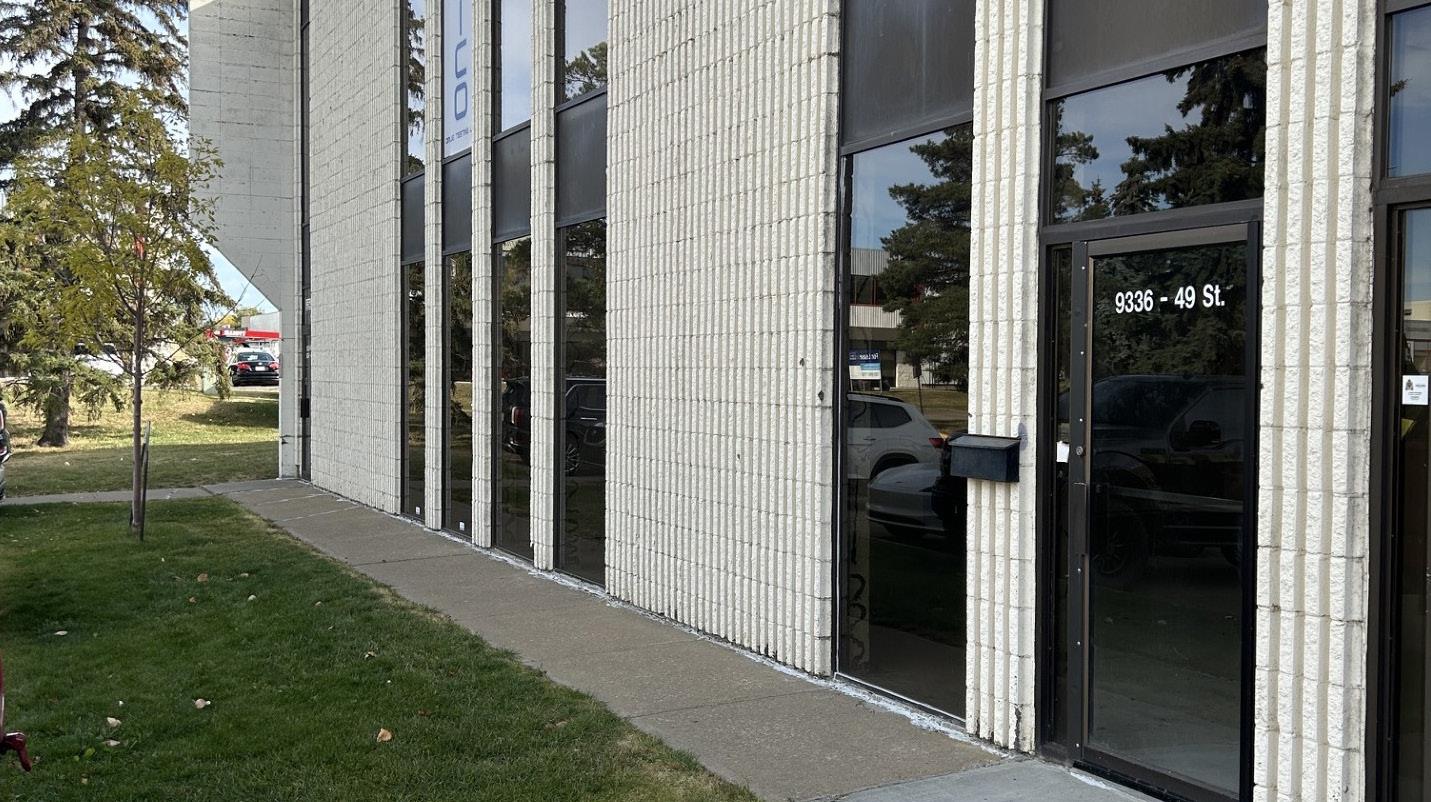
INCREDIBLE OPPORTUNITY – TURNKEY LIQUOR STORE FOR SALE! Located in the heart of high-tourist Drumheller with VERY EASY ACCESS FROM THE HIGHWAY AND ROYAL TYRRELL MUSEUM (DINOSAUR MUSEUM), this highly profitable business boasts NEARLY 25 YEARS OF SUCCESSFUL OPERATION, LOW RENT for maximum net profit, and strong rebounding growth in the past year. Offering a spacious retail layout with ample inventory storage and a receiving dock, plus an extra back area with a 3-PIECE BATHROOM WITH SHOWER AND 1 WINDOWLESS BEDROOM (previously used for employee stay), alongside SIGNIFICANT EXPANSION POTENTIAL through targeted promotions and marketing, this ASSET SALE is ideal for an OWNER-OPERATED BUSINESS. (Confidential sale: Do not approach the business, owner, or staff directly; visits by prior appointment only). (id:51989)
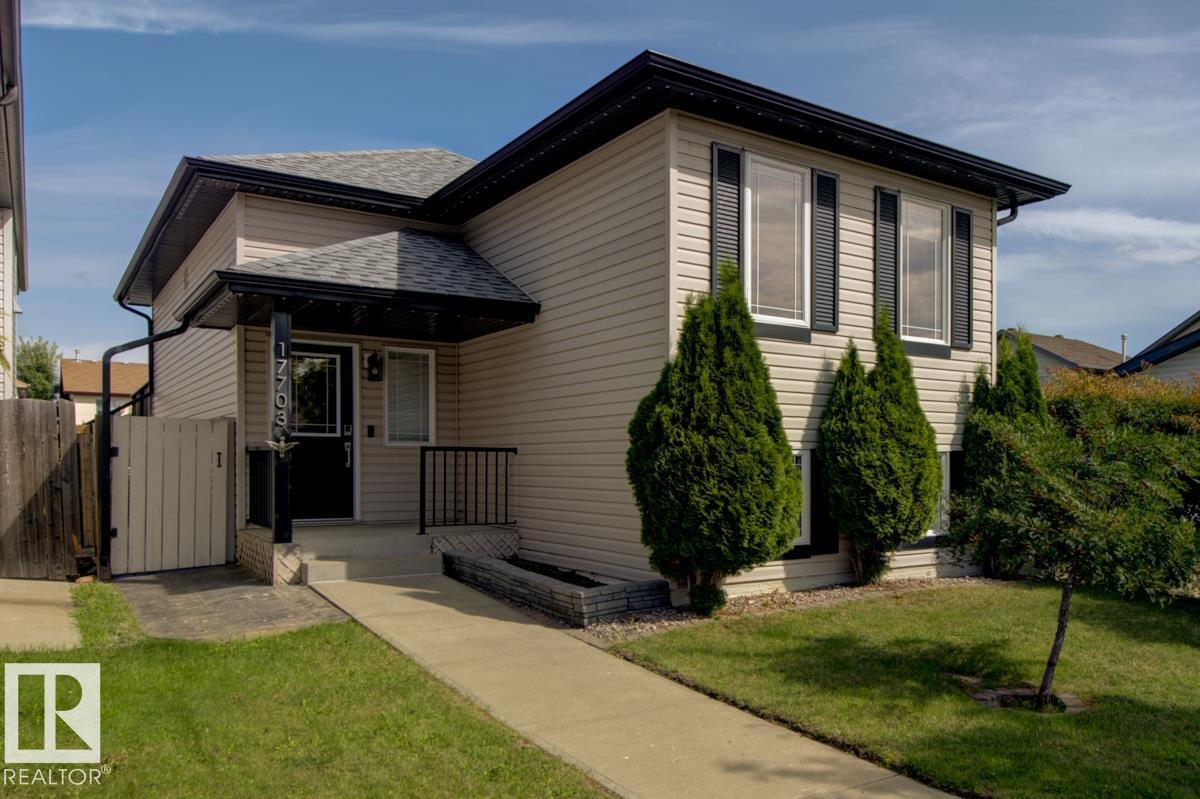
This 3bed 2bath with AIR CONDITIONING & SOLAR PANELS home has over 1750sf of fully finished living space for you to enjoy! As you enter notice the large foyer, room for everyone to get their shoes on and out the door! Upstairs you will find a spacious kitchen with newer S/S appliances open to the dining space and living room – perfect for entertaining! Off the dining room is the patio door to the deck space and almost completely paved yard. Minimal yard work on your precious days off! Two bedrooms and a large bath complete this level. Head downstairs to find another large bedroom, full bath, laundry, storage AND a WET BAR with 2 beer/wine fridges! Notice the cozy family room with pellet stove, perfect for those chilly winter evenings. 2022 brought this home NEW central A/C, HWT and Furnace. The shingles are about 5 years old on the home and DOUBLE garage PLUS there are high-end LED Christmas lights! All the major things have been done, time for you to make it yours! QUICK POSSESSION IS AVAILABLE! (id:51989)
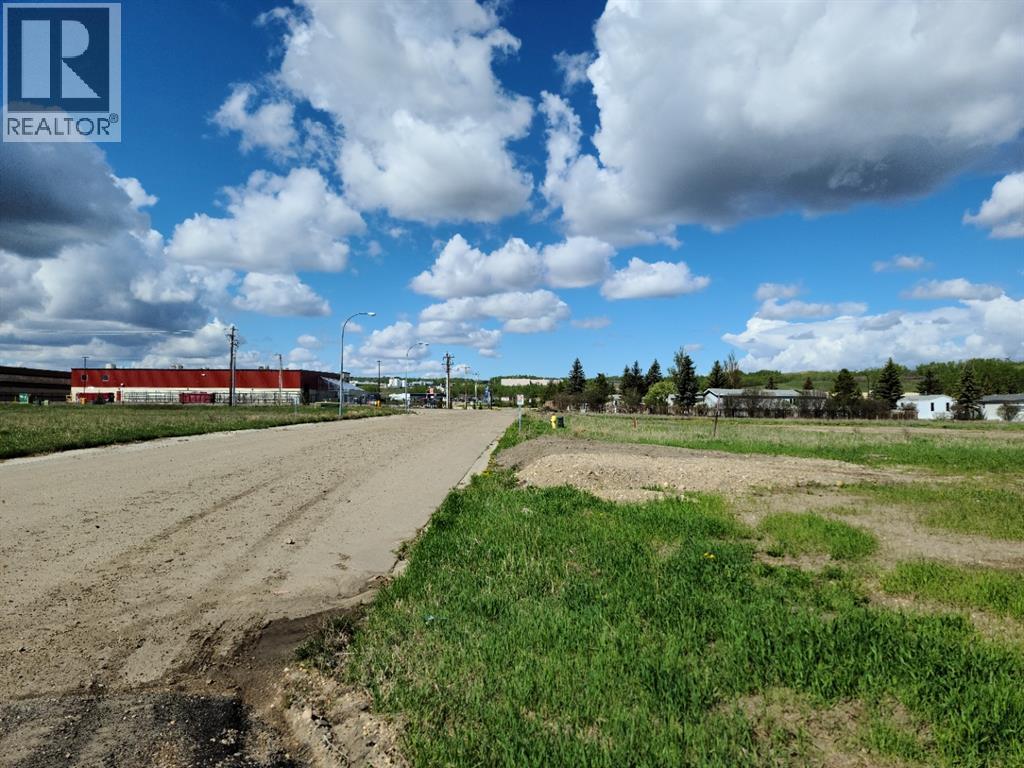
Prime Commercial Land in the Heart of West Hill! Here’s an exciting opportunity to secure prime commercial land in the heart of the West Hill commercial district! This offering features two individually titled parcels, each measuring 1.07 acres and zoned Highway Commercial, providing excellent flexibility for a wide variety of business and development opportunities. Whether you envision one expansive commercial development spanning both parcels or prefer to build two separate facilities, the possibilities are plentiful. This is an ideal opportunity for entrepreneurs looking to establish a new business, investors seeking to expand their portfolio, or established businesses planning for future growth. Location is key, and this property puts you right in the centre of the action, just moments from major retailers and popular businesses, including Walmart, McDonald’s, Tim Hortons, Shoppers Drug Mart, and many more. With its convenient location in a thriving retail hub, this land offers an excellent foundation for your next commercial venture. Bring your vision and explore the possibilities! Call today for more information and take the first step toward making your business plans a reality. (id:51989)
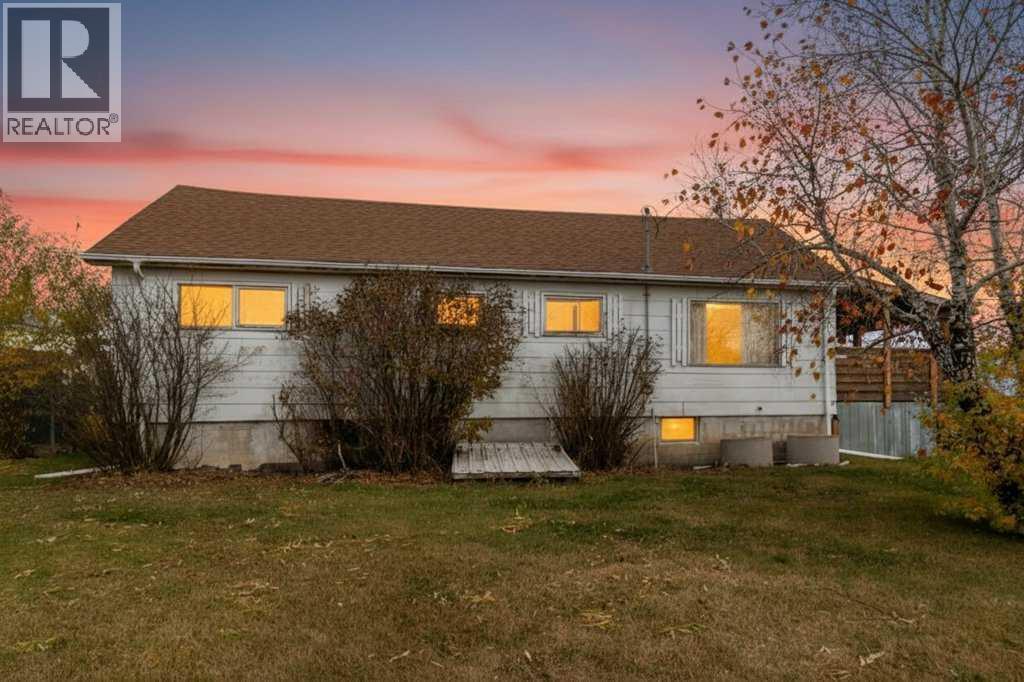
Spacious Bungalow on a Huge Lot Backing Onto Open Countryside!Enjoy peaceful small-town living in this spacious bungalow situated on a generous lot in the quiet community of Ardley. Backing onto open countryside, this property offers plenty of room both inside and out.The heart of the home is the spacious kitchen, featuring abundant cabinetry, a large centre island with seating, stainless steel appliances, and plenty of counter space. A separate dining area flows into the generous living room, where a corner wood-burning fireplace with rustic wood detailing creates a warm and inviting atmosphere. Patio doors provide access to the covered outdoor deck.The main floor offers two generously sized bedrooms, a 4-piece main bathroom, and a 4-piece ensuite off the primary bedroom, complete with double sinks and rustic wood finishes. A convenient rear entry and laundry area provide additional storage and everyday functionality.The full basement offers plenty of open space, ready for your ideas and future development.Outside, you'll appreciate the expansive yard with mature trees, room for gardening, outdoor activities, and space for the kids to play. The large detached double garage provides excellent parking, storage, and workshop possibilities. With open countryside behind the property, you can enjoy the extra privacy and peaceful surroundings.Recent upgrades include new flooring (2020), a new roof (2022), and a new hot water tank. The property is serviced by a private water well and septic system with a tank and gravity flow to the field.If you're looking for a spacious home, a large yard, and the quiet lifestyle of a rural community, this Ardley property has plenty to offer! (id:51989)
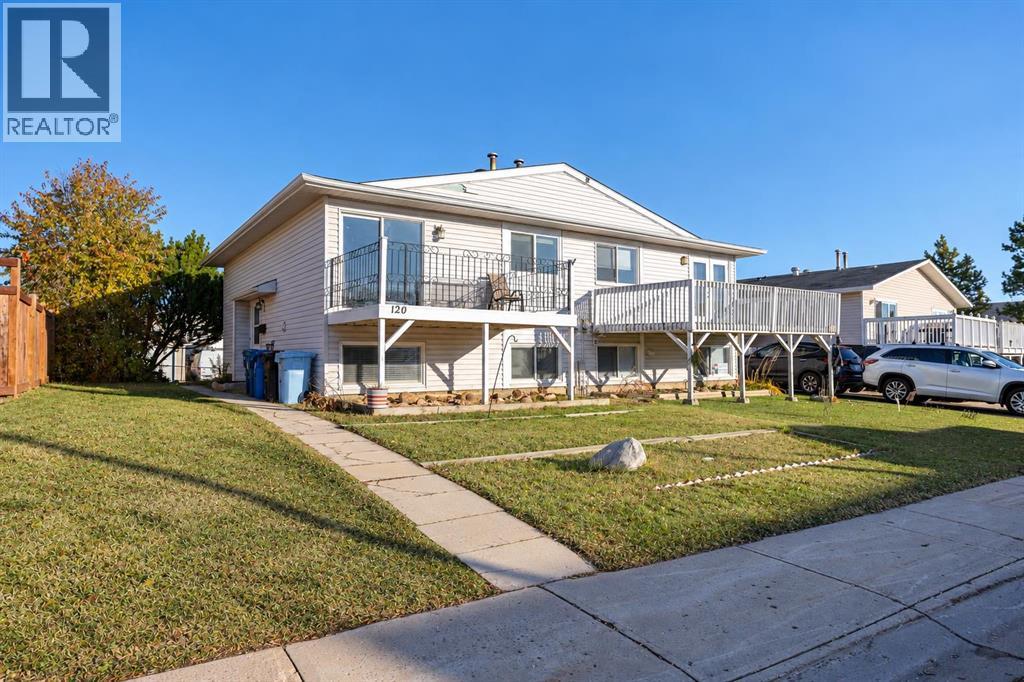
SPACE TO GROW, ROOM TO RELAX, AND A LOCATION THAT MAKES EVERYDAY LIVING EASY! Tucked into the established, family-friendly neighbourhood of Thickwood, this 3-bedroom, 2-full-bathroom duplex delivers a great combination of comfort, convenience, and opportunity. Whether you're purchasing your first home, looking for a little less space to maintain, or searching for your next investment, this property has plenty to offer. Located just minutes from schools, shopping, parks, and scenic walking trails, with quick access to Highway 63, you'll appreciate having everything you need close to home. Inside, a practical and functional layout provides comfortable living spaces with the opportunity to add your own personal touches. Several important improvements have been completed over the past 5–10 years, including updated shingles, a front window, refrigerator, washer, and dryer. The furnace has also been recently fully serviced for additional peace of mind. Step outside and enjoy the spacious backyard, offering plenty of room for kids, pets, entertaining, or simply relaxing outdoors. Rear alley access and convenient parking at the back of the property add to its everyday functionality. With three bedrooms, two full bathrooms, a generous yard, and a location that continues to appeal to buyers, this home is an excellent option for young families, first-time buyers, downsizers, and investors alike. A great opportunity to put down roots in Thickwood. Schedule your private viewing today! (id:51989)
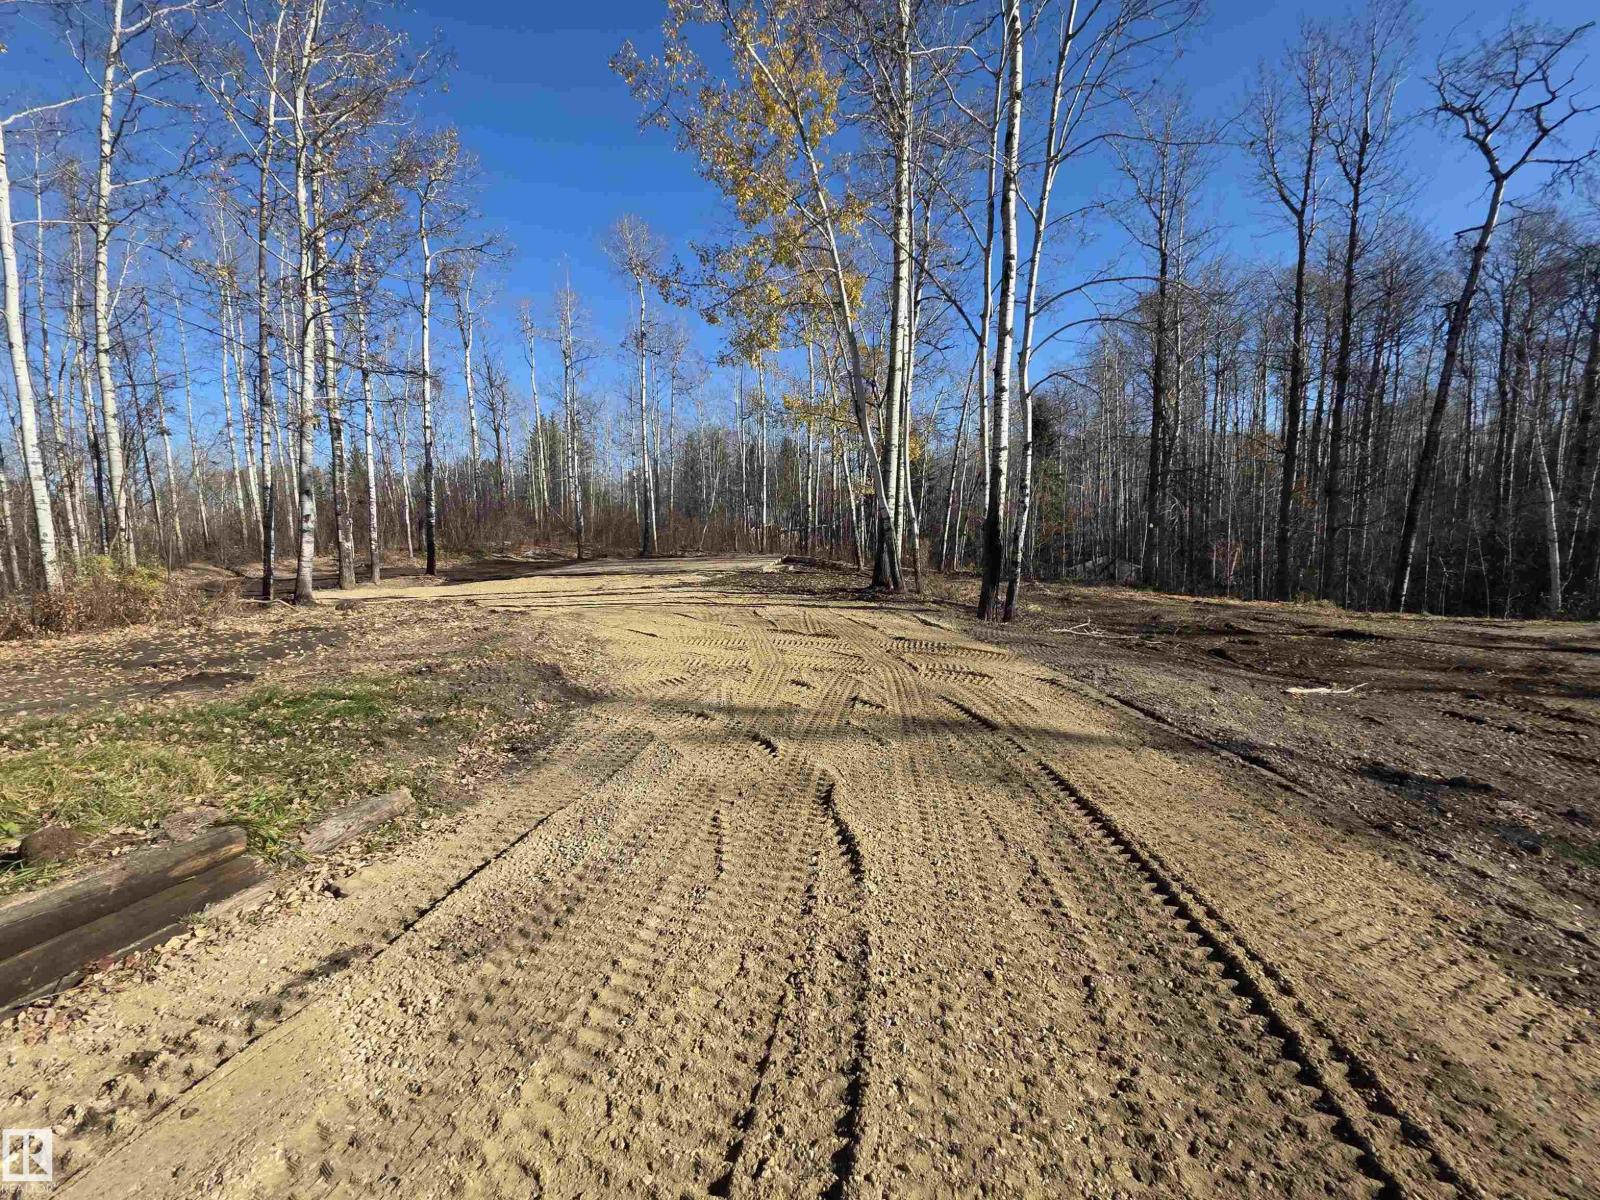
Located in the desirable Hubbles Lake Subdivision, this vacant property at 67 53103 Range Road 14 offers a great opportunity to make it your own! Being sold as is, where is basis, the lot has no existing buildings or services. A concrete pad remains where an oversized garage once stood. Explore the possibilities this property has to offer! (id:51989)
LOVE WHERE YOU LIVE! A sweet harmony of relaxed luxury and quiet refinement in the scenic, elevated community of Heritage Hills. This Daytona Homes "Canyon" floor plan boasts over 2,000 square feet of thoughtfully designed, family-friendly living space. Enjoy NEW HOME WARRANTY and skip the hassle of the move-in projects with PROFESSIONAL LANDSCAPING and an EXPANSIVE DECK (with pergola) already completed for you. Spacious entry areas at the front and back doors provide space for all your outdoor gear. Designed with an exceptional flow, the heart of the home centers around a gorgeous showpiece kitchen featuring a premium 5-BURNER GAS RANGE, pot lights throughout, 8-FOOT ISLAND, large dining area, COFFEE STATION and an enormous, EXPANDED WALKTHROUGH PANTRY that will hide all the small appliances and help keep you organized! The living room is anchored by a stunning FIREPLACE with a contemporary, chunky TIMBER MANTLE. Upstairs, the inviting layout includes three spacious bedrooms and a convenient UPPER-LEVEL LAUNDRY room with shelving for laundry supplies and baskets. The primary bedroom offers MAGNIFICENT MOUNTAIN VIEWS, a generous walk-in closet, and luxurious 5-PIECE ENSUITE BATH with double sinks vanity, stand alone soaker tub and separate shower. One of the two secondary bedrooms also features its own walk-in closet. The fabulous CENTRAL BONUS ROOM offers additional space for a play area or family movie night. The SUNSHINE BASEMENT was a builder upgrade that draws in massive amounts of natural light, offering the perfect canvas for a future rec room, gym (Smith Machine and Wind Bike get to stay), or private guest retreat (plumbing is roughed-in). The separate side entry provides direct exterior access, ideal for a potential future suite (dependent on municipal approval). Everything you need is right at your doorstep at Mountain Ridge Plaza, home to Anytime Fitness, Harmony Daycare, Pulse Pharmacy, and great local dining, while Heartland retail and historic Downto wn Cochrane are just minutes away. Families will love the close proximity to exceptional local schooling, the neighborhood's beautiful walking paths and green spaces, and the exciting future addition of the Horse Creek High School and Horse Creek Sports Park. Best of all, Highway 1A access puts the mountain playground of Canmore and Banff just a scenic 45-minute drive from your garage. Call and book your private tour. We can’t wait to show you around! (id:51989)
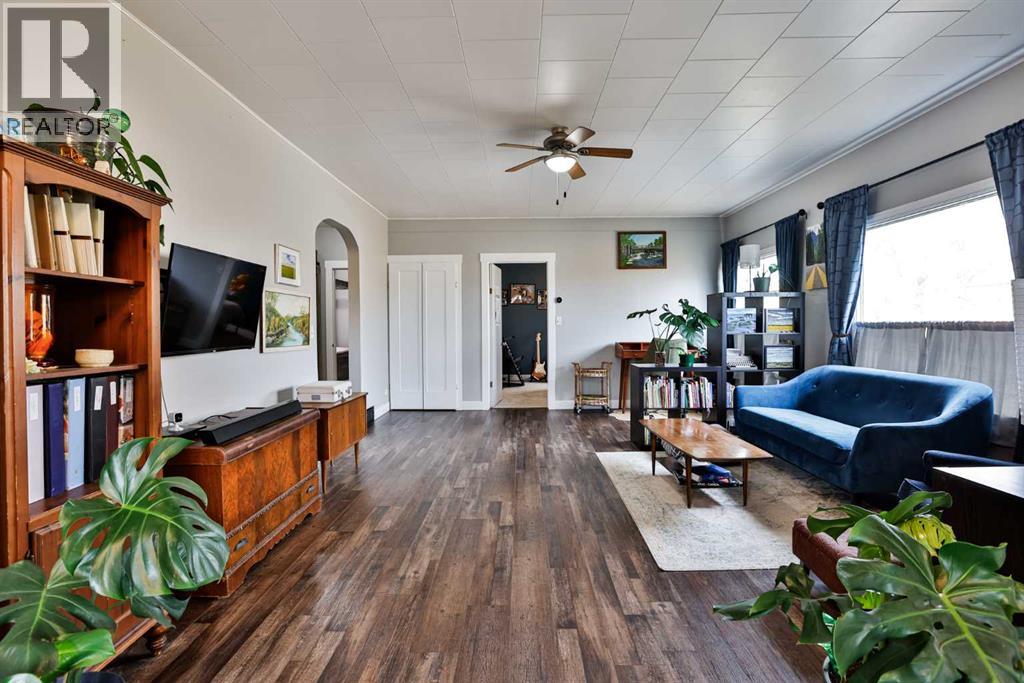
Life is easier when it all happens on one floor! This beautifully updated two bedroom, one bathroom home in the heart of Fort Macleod is perfect for those just starting out, or those ready to simplify their lives and downsize from a larger home. And with a multitude of updates in recent years, this home is an easy choice for the next phase of your life - whatever the phase is! Recent updates include a new kitchen, bathroom, flooring, paint, lighting, shingles (2024), hot water tank (2024), leaf filter system in the eaves through, updated landscaping, and that absolutely luscious green paint on the fence. There’s also opportunity to build equity in this home by developing more living space in the unfinished basement, if you want to! This is truly one of those well maintained homes you can just unpack and enjoy for the next decade or so. If this cozy, easy-living, home with a 19 x23' garage / workshop sounds like it might be the right fit, call your favourite local REALTOR® and come have a look today! Possession can be quick, so your Christmas tree can be in the window long before old Saint Nick arrives! (id:51989)
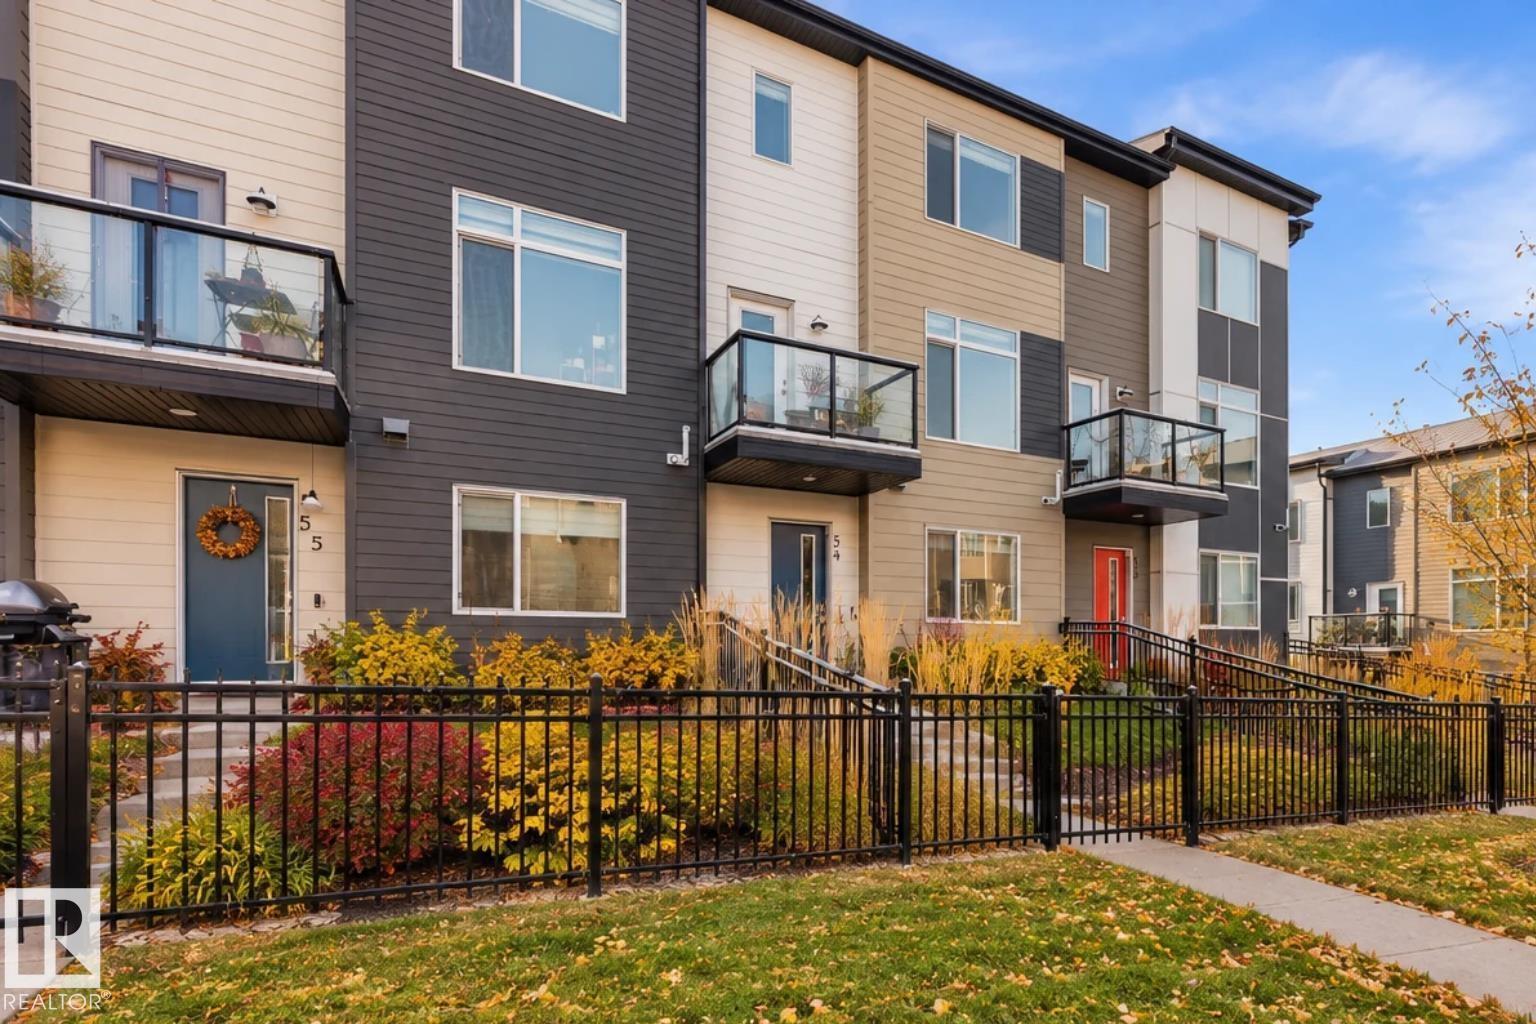
Built by Landmark - this bright, modern and spacious 3 bed, 2.5 bath townhouse in South East Walker offers 1600 sq ft of well-kept living space, DOUBLE ATTACHED GARAGE & LOW CONDO FEES. Ideal for first-time buyers or investors. The living room is filled with natural light from the large windows & features 9' ceilings. The kitchen is built to work: quartz counters, stainless steel appliances, generous prep space, walk-in PANTRY eating bar & built-in desk. Upstairs, 9' ceilings continue into a large primary bedroom with walk-in closet & 3-pc ensuite. Two more well-sized bedrooms, a 4-pc main bath & convenient laundry complete this level. On the ground floor, a bright flex room with a large window adapts to your needs: office, gym or storage. Energy-efficient mechanicals (HRV and tankless hot water) keep utility costs down. Visitor parking available. Steps away from walking trails & ponds, transit, and schools and a short commute to the Anthony Henday, South Edmonton Common shopping/restaurants & Movati gym (id:51989)
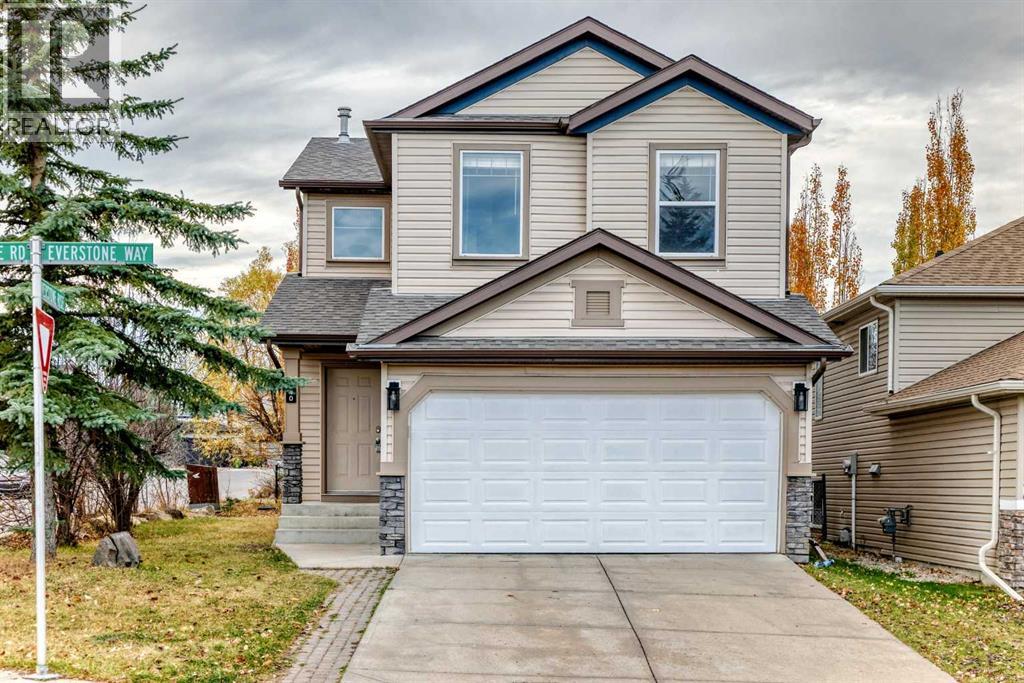
Located in the established community of Evergreen, this well-maintained two-storey home offers five bedrooms, 3.5 bathrooms. Positioned on a corner lot backing onto a walking path, this property offers a great setting with easy access to the outdoors.The open-concept main floor brings the living spaces together, making it easy to stay connected whether you’re preparing meals, entertaining, or enjoying a quiet evening by the fireplace. Upstairs, you’ll find three bedrooms and a bonus room, providing additional space for movie nights, a play area, or simply relaxing.The developed lower level features two additional bedrooms, 4 pc bathroom, offering flexibility for guests or a growing family.Recent improvements include a roof replacement in 2021 and a dishwasher that’s approximately one year old.With a functional floor plan, multiple living areas, and a corner lot backing onto Evergreen’s pathway network, this home offers plenty of room to make it your own in one of southwest Calgary’s established communities. (id:51989)