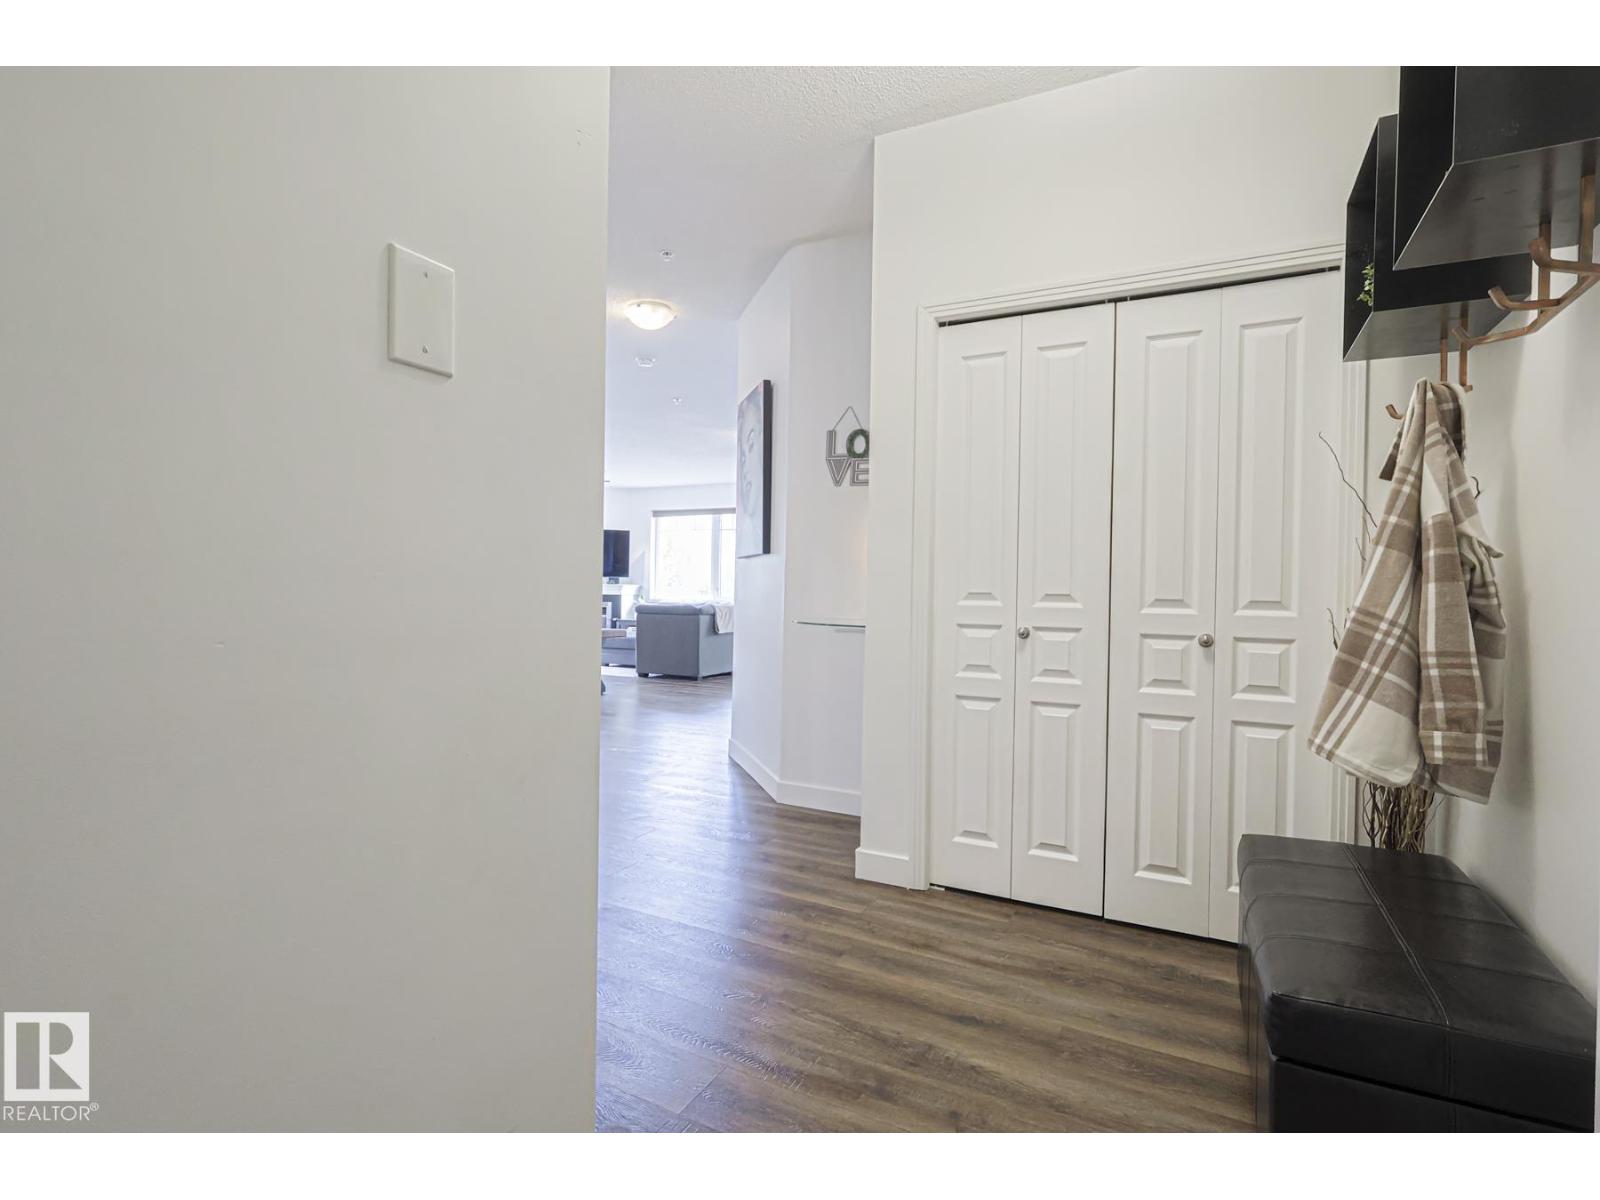
Welcome to this stunning corner unit with 9’ ceilings which offers the perfect blend of style, comfort, and convenience. The open-concept kitchen features stainless steel appliances, granite countertops and a functional island with seating - making it ideal for both everyday living and entertaining. Rich wood cabinetry and a convenient pantry provide ample storage. The spacious primary bedroom includes a walk-in closet and private ensuite. The second bedroom is big enough to fit in king size bed and second full bathroom is across the living space —perfect for guests, or a home office. Relax in the inviting living room with a beautiful corner fireplace, adding warmth and charm to the space. The unit offers private balcony, in-suite front load washer and dryer, one secured heated underground parking stall. The building has a large social room, car wash and a work/hobby room and a guest suite. Minutes to park, lake, shopping, school and transportation and a perfect place to call home (id:51989)
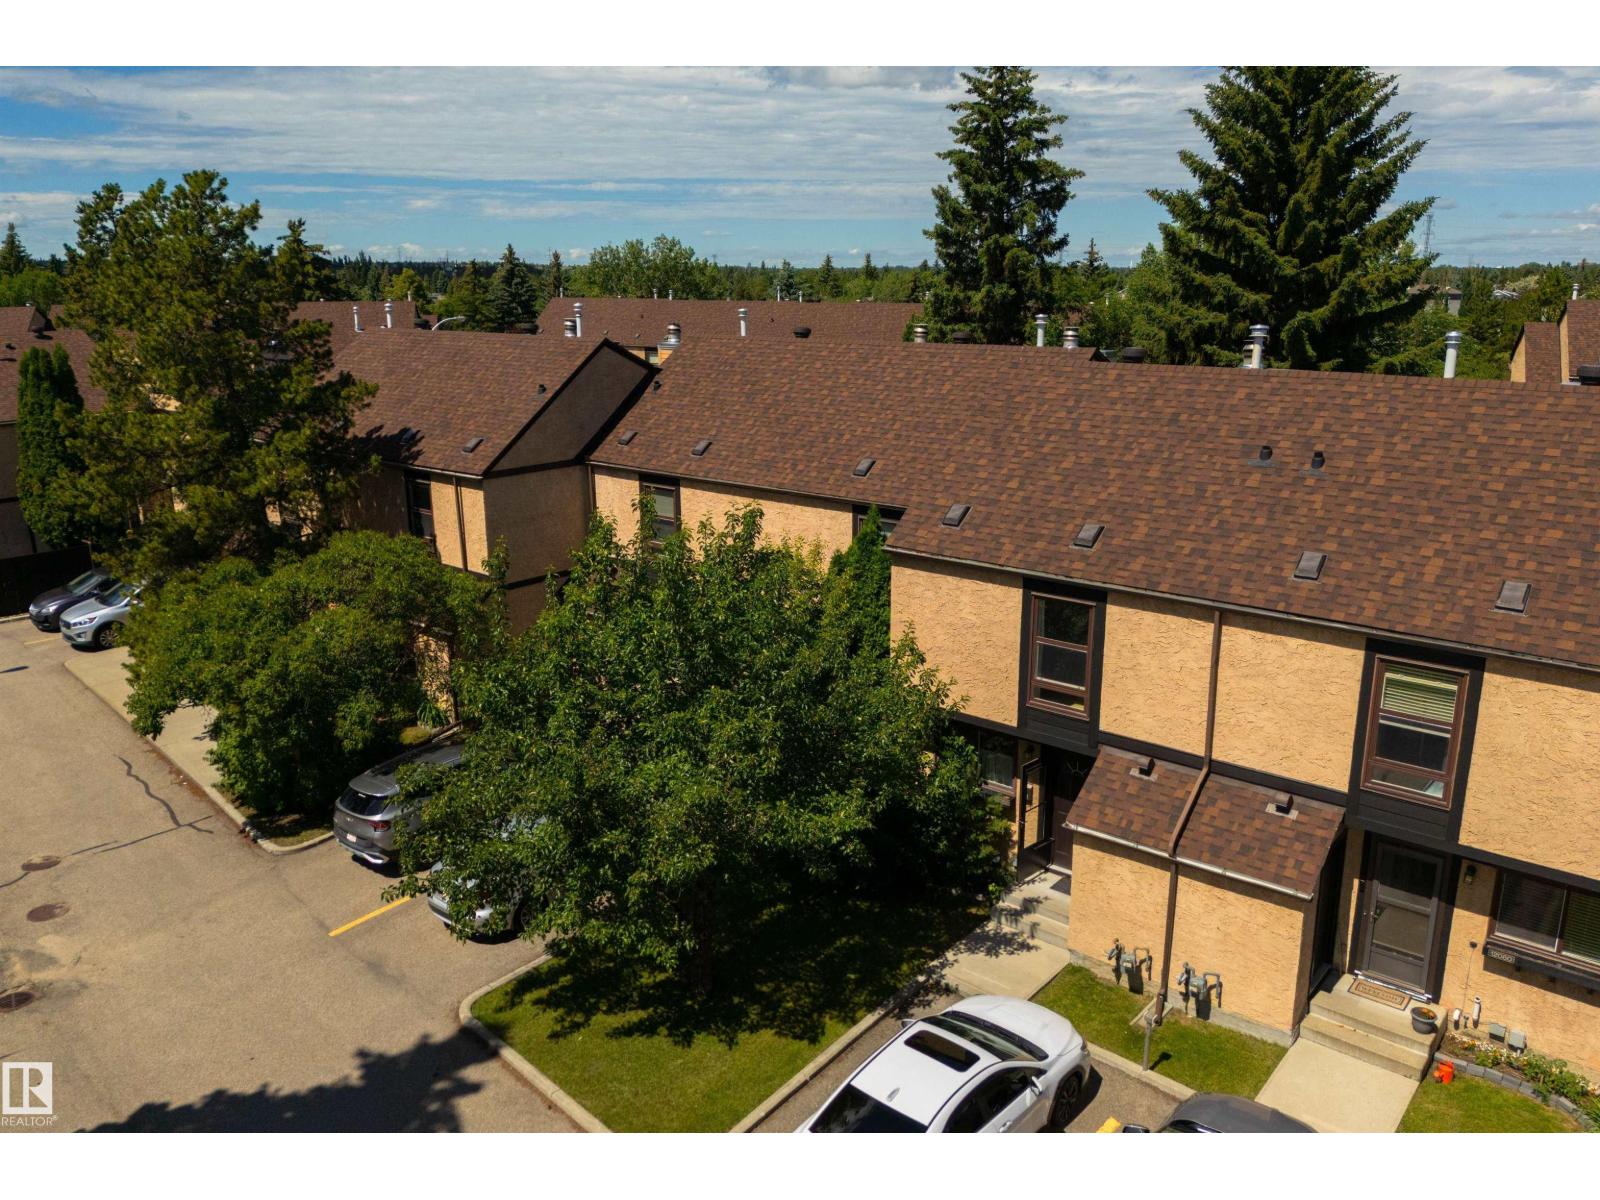
Welcome to this well laid out bright 3 bed, 1.5 bath townhome with a finished basement situated in the desirable Lockhart Gardens complex of Blue Quill Estates! This unit has been loved by the current owner for 39 years! Enjoy the hardwood flooring in the living room and hallway. Convenient main floor half bath. Patio doors lead onto the large deck and fully fenced yard with shed. The master bedroom is huge and and the other 2 bedrooms are a good size. The basement comes with lots of storage and a lovely large family room. Finished laundry room with newer washer and dryer. This complex is well maintained and the roof has been replaced. Energized parking stall in front of the unit and visitor parking right behind the unit. Convenient separate storage. Great location close to ravine trails, shopping, parks, schools, and public transportation. Easy access to the Whitemud and Anthony Henday. This beauty won't last! (id:51989)
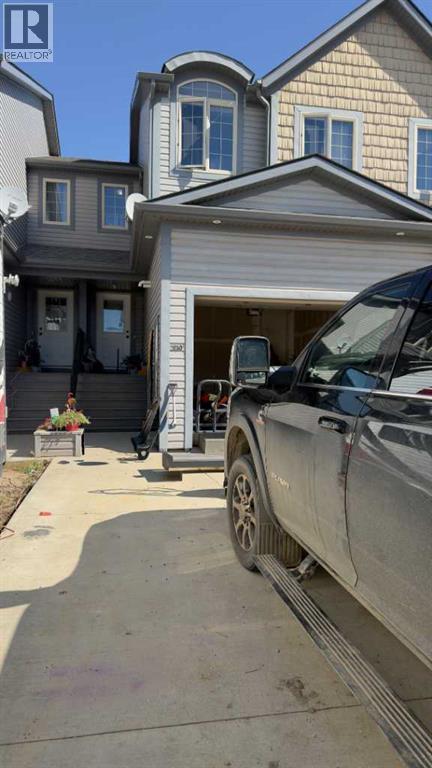
Row/Townhouse located at 2830 12 Avenue in Wainwright. The property features an eat-in kitchen and living room on the main level. The upper level includes the primary bedroom, two additional bedrooms, and laundry space. The main floor includes a 2pc bathroom, and the lower level features a 4pc bathroom and a furnace/utility room. This is a court-ordered sale. Property is sold strictly "as-is, where-is" with no warranties or representations. All offers must be completely unconditional. (The hole in the basement ceiling was caused by a leaky dishwasher, which has been rectified.) The hole has not been attempted to be fixed in any way. (id:51989)
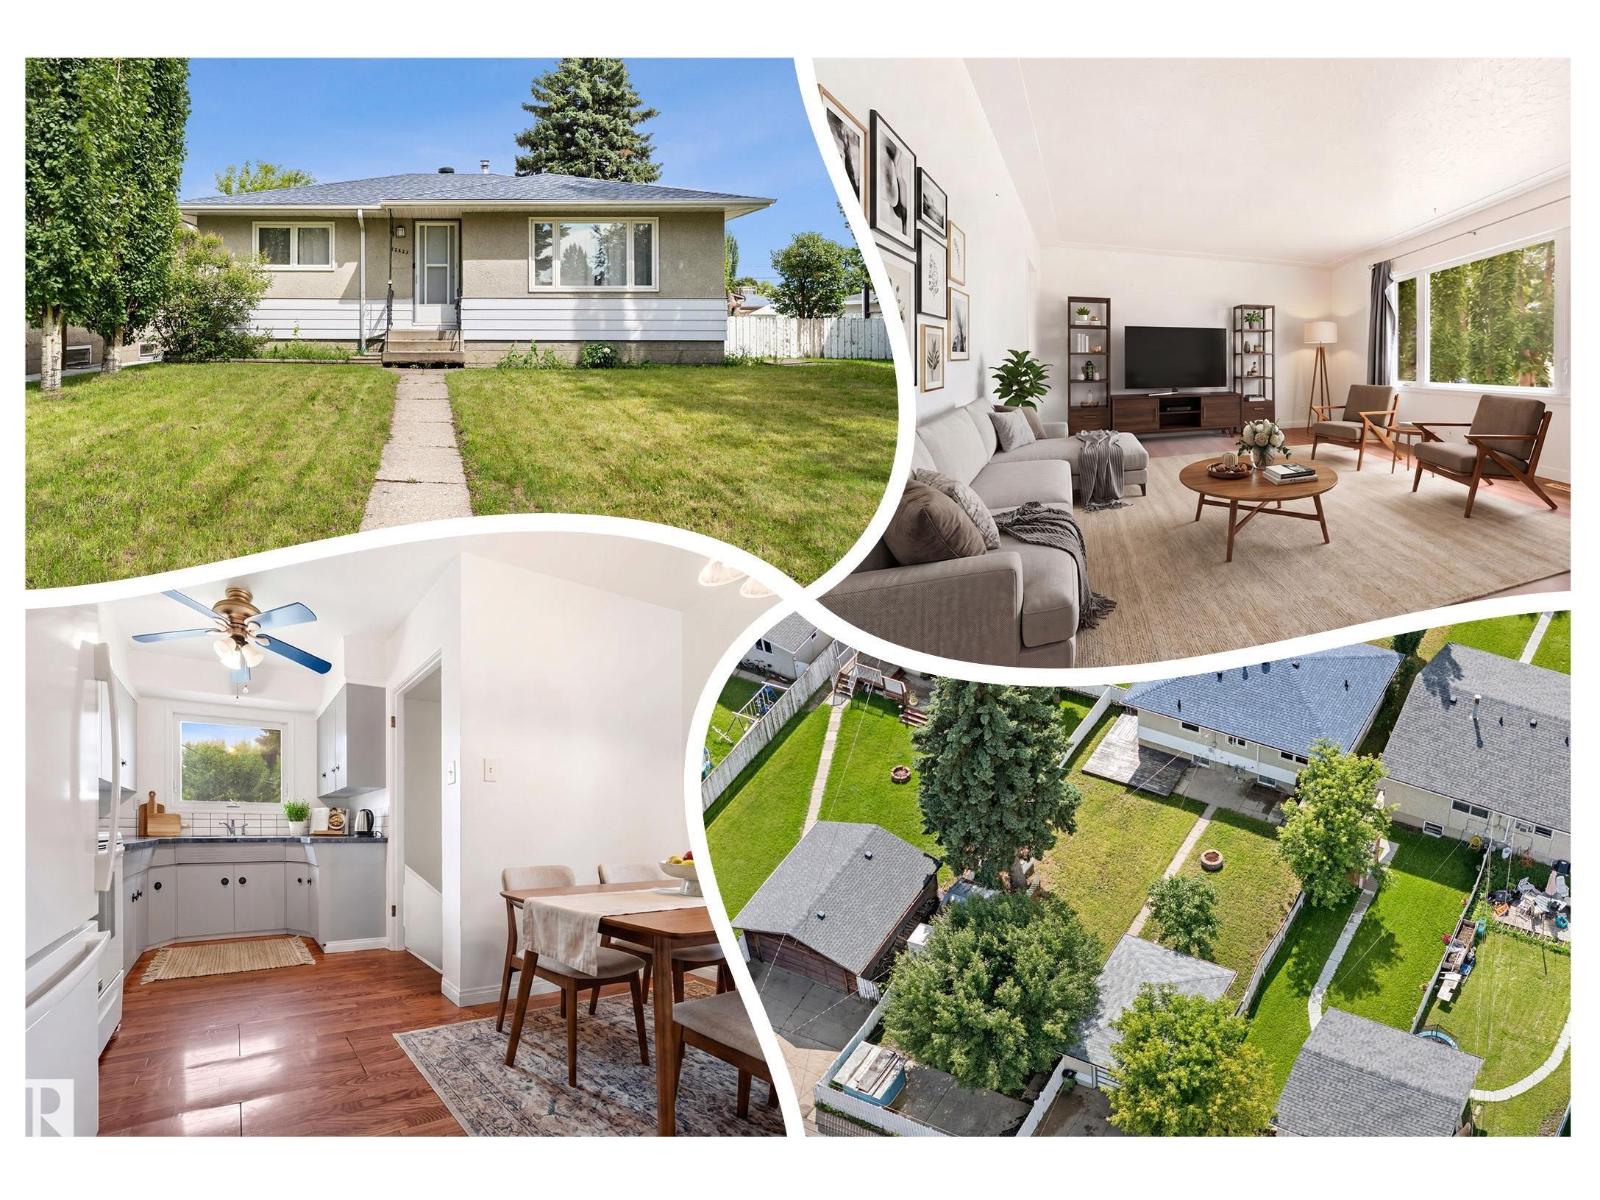
FAMILY FRIENDLY Bungalow in Killarney! Nice curb appeal w/ UPGRADED vinyl windows & a large front yard. Inside is welcoming & BRIGHT w/ hard surface flooring in the big, BRIGHT living room, perfect for entertaining! 3 ample bedrooms up w/ the Primary overlooking the front yard. The 4 piece bath has an UPGRADED vanity w/ STONE TOP, bath & tub surround. Cook in the U-shaped kitchen with an eat-in nook. Basement is partly finished w/ a huge REC ROOM; it is so vintage! A large 3 piece bath is great for guests, you also get an EXPANSIVE laundry/ utility room; a big storage room completes the space, excellent for your extra stuff. Play in the sizeable, FENCED backyard; sit on the WRAP AROUND DECK & enjoy morning coffee! Have a fire in the FIRE PIT, enjoy the mature trees & 3 storage sheds. Rare RV PARKING w/ a concrete pad & swinging gate access. Garage is finished & HEATED. UPGRADES INCLUDE: attic insulation, shingles, windows on main level, furnace (2012) & HWT (2014). See it you’ll LOVE this place! (id:51989)
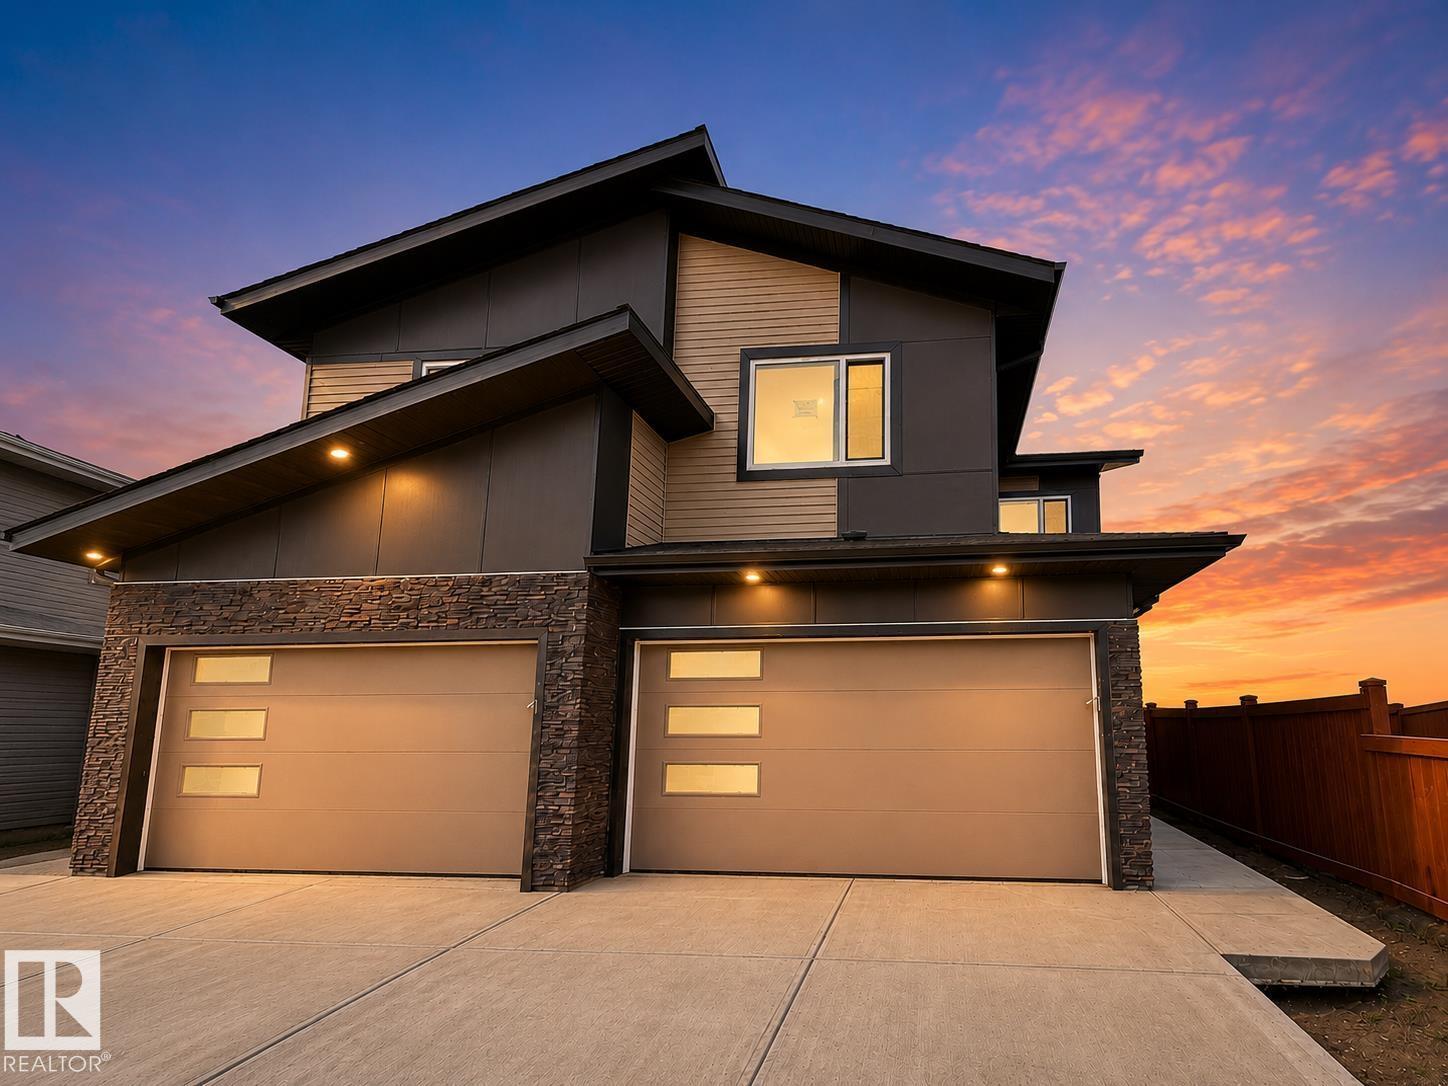
LOCATION, LOCATION, LOCATION! Discover this brand-new corner duplex in the vibrant community of Fenwyck, offering an excellent opportunity for first-time home buyers, growing families. Featuring a double attached garage, extended driveway, and stunning views, this home is thoughtfully designed with a bright open-to below concept layout that maximizes space and natural light. The modern kitchen flows seamlessly into the spacious dining and living areas, creating the perfect setting for everyday living and entertaining. Upstairs, you'll find three generously sized bedrooms, including a relaxing primary retreat, along with a versatile bonus room ideal for a home office, playroom, or additional family space. Conveniently located close to parks, walking trails, schools, shopping, and everyday amenities, this beautiful home offers the perfect blend of comfort, style, and convenience in one of Spruce Grove's fastest-growing communities. (id:51989)
Beautifully Updated | 1,524 Sq.Ft. | 3 Bedrooms Upstairs + Main Floor Flex Room | Side Entrance | Illegal Basement Suite | Large Deck | Stairlift | Prime Saddle Ridge Location!Welcome to this beautifully maintained detached home offering over 1,524 sq. ft. of above-grade living space in the highly sought-after community of Saddle Ridge. Thoughtfully designed for families, multi-generational living, or investors, this home combines modern finishes with exceptional functionality.Step inside to discover a bright and inviting open-concept main floor featuring luxury vinyl plank flooring, large windows that fill the home with natural light, and a spacious living and dining area perfect for everyday living and entertaining. The stylish kitchen is complete with quartz countertops, stainless steel appliances, ample cabinetry, a pantry, and plenty of workspace for the home chef.A versatile main-floor bedroom/flex room offers the perfect space for guests, a home office, or those seeking main-floor accessibility. A convenient 2-piece bathroom completes this level.Upstairs, you'll find three generously sized bedrooms, including a spacious primary retreat featuring its own private ensuite and closet. Two additional bedrooms, another full bathroom, and the convenience of upper-floor laundry complete the upper level.The home also features a separate side entrance leading to an illegal basement suite, providing excellent potential for extended family or future rental opportunities (subject to municipal approvals).One of the standout features of this property is its focus on accessibility, with the home equipped with a stairlift, making upper-floor access easier for those with mobility needs.Enjoy summer evenings in the fully fenced backyard, complete with an expansive deck ideal for entertaining, BBQs, and outdoor gatherings, plus a storage shed for all your seasonal equipment.Additional features include:Luxury Vinyl Plank FlooringQuartz CountertopsStainless Ste el AppliancesFront Attached Double GarageLarge Rear DeckFully Fenced YardStorage ShedStairliftSide Entrance to Illegal Basement SuiteIdeally located just approximately 5 minutes from Saddletowne CTrain Station & Park & Ride, this home offers outstanding access to public transit, shopping, schools, restaurants, recreation, the Genesis Centre, Calgary Public Library, and major commuter routes including Stoney Trail and Metis Trail. Calgary Transit's Saddletowne Park & Ride is one of the city's major northeast transit hubs.Whether you're searching for your next family home or an investment opportunity with excellent potential, this move-in ready property offers outstanding value in one of Calgary's most convenient northeast communities. (id:51989)
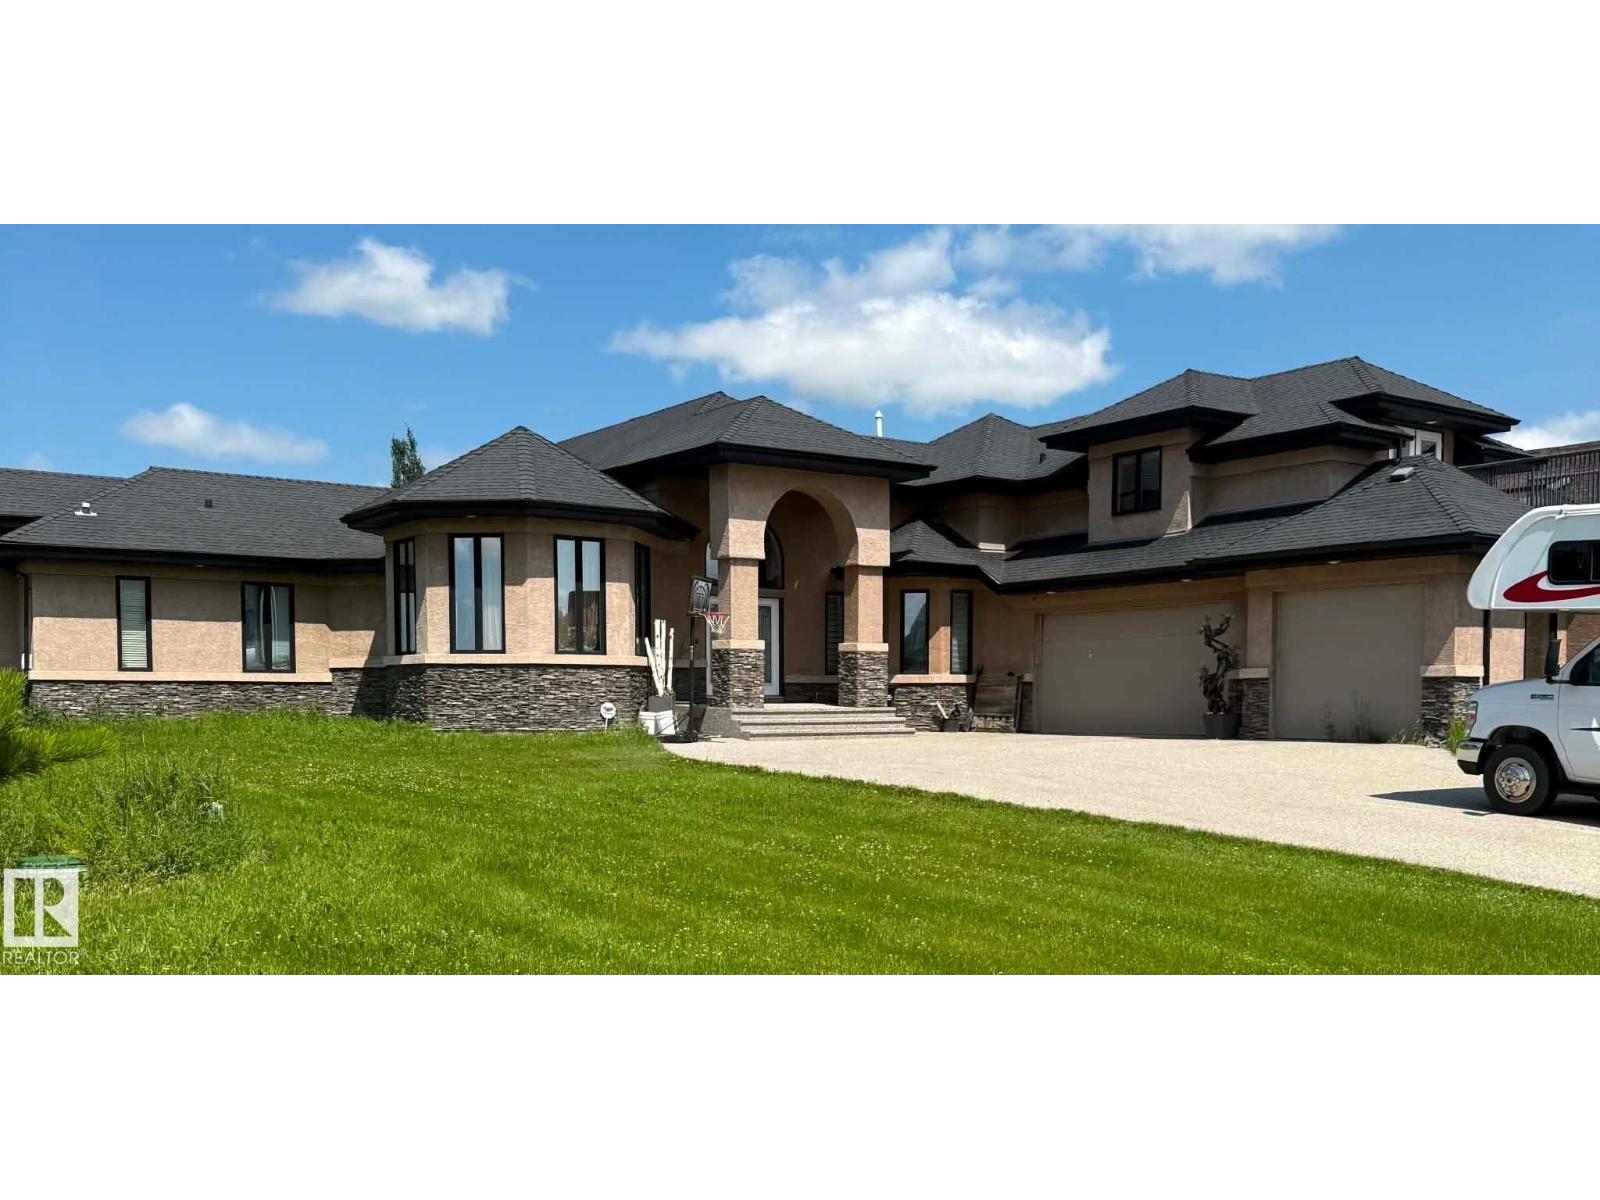
Property is Sold as is where is. Welcome to Sherwood Hills Estates, where this custom bungalow with loft sits on 0.6 acres, offering a unique floor plan with quality finishes throughout. The main level features a spacious primary suite with a 5-piece ensuite, walk-in closet and adjoining den, along with a chef-inspired kitchen complete with granite countertops, maple cabinetry, built-in appliances, a large island and walk-through pantry. The dining area flows into the living room, highlighted by a floor-to-ceiling gas fireplace. The loft offers additional living space with a media room, wet bar, rooftop balcony and 3-piece bathroom. The fully finished basement includes two bedrooms, each with a private 4-piece ensuite, plus a theatre room, family room with a gas fireplace and bar area, in-floor heating, and plenty of storage. A triple attached garage and covered outdoor living area with a two-way fireplace complete this exceptional estate property. (id:51989)
Well Established Convenience Store for Sale in Calgary NWRare opportunity to own a successful convenience store that has been serving the community for over 45 years. Located in a desirable Northwest Calgary location, this turnkey business enjoys a loyal customer base, steady repeat business, and exceptionally low rent of only $2,611.47 per month.In addition to strong sales from cigarettes, lottery, and confectionery, the business generates income from multiple revenue streams, including UPS, Purolator, Bitcoin services, Ria Money Transfer, shipping services, dry cleaning, alterations, key cutting, photocopy services, and more. This diversified business model provides stable income and attracts consistent customer traffic.Ideal for both experienced operators and first-time business owners, this well-established business offers excellent value, low overhead, and opportunities for future growth. Opportunities like this with over four decades of successful operation and remarkably low rent rarely become available. (id:51989)
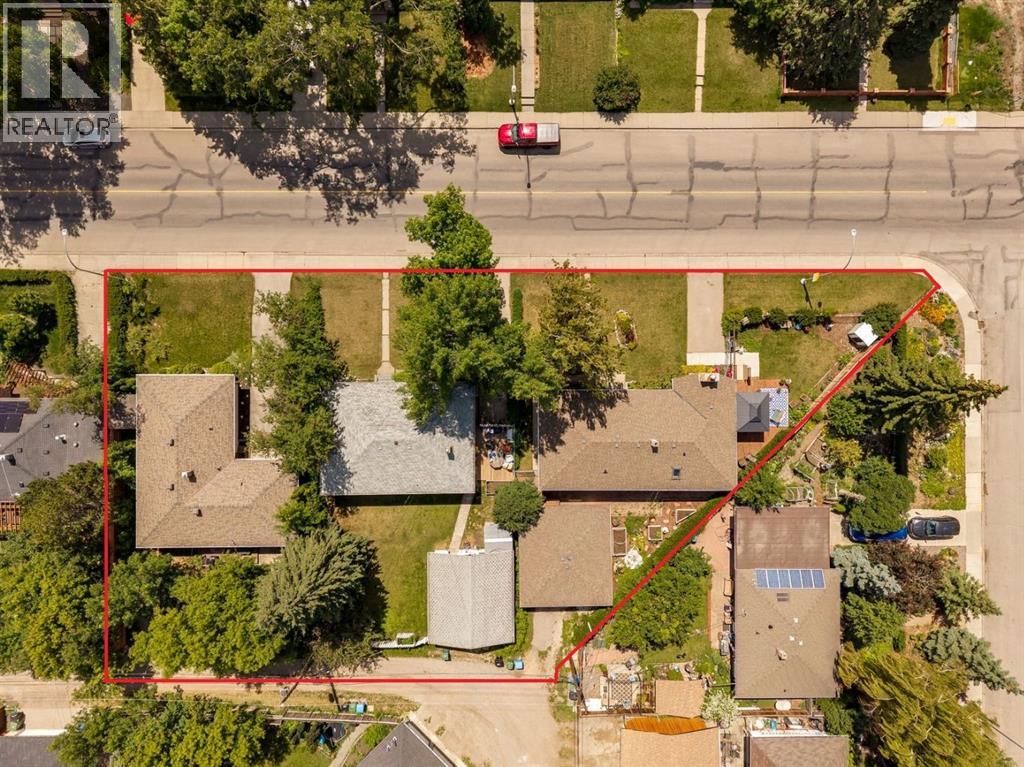
Incredible land assembly opportunity in the mature community of Glendale. Lots 4520, 4524, and 4528 26 AVE SW are all for sale. This unique assembly features 240 feet of frontage and a total of 18,988 sq. ft. of land across three adjacent parcels with SOUTH exposure. The lots offer a flat landscape with rear alley access for ideal development conditions. This site presents significant potential for future development—specifically row townhouses with basement suites upon city approval—or as a long-term holding asset with three rentable homes already on-site. The site's south-facing exposure provides optimal lighting for future developement so units will feel bigger, brighter and better, which in turn will improve your return on investment and attract more buyers. The location is highly desirable, situated just one block from Glendale Community Park’s outdoor rink, tennis courts, and playground. It offers a 15-minute commute to downtown, is within walking distance of the LRT and Mount Royal University (MRU), and is close to diverse schooling options, including French, Spanish, and Montessori programs. Opportunities like this rarely become available, contact us TODAY to view! (id:51989)
A beautifully finished family home in award-winning Livingston NW, offering comfort, and flexibility that works for real family life. This fully developed walk-out basement home offers more than 3100 sq. ft. of total living space, with 5 bedrooms, 3.5 bathrooms, a second-floor flex room, attached double garage, and a never-rented 2-bedroom legal basement suite with its own private entrance and a massive kitchen! Inside, the main floor is bright, open, and easy to live in, with modern finishes, no-carpet house with luxury vinyl plank flooring throughout, quartz countertops, and a kitchen that families will love. The kitchen is well equipped with a Bosch induction cooktop, Samsung s/s steam convection wall oven, microwave, dishwasher, 4-door fridge/freezer combination unit, hood vent, garburator, Kinetico reverse osmosis water filtration system for the main floor sink and fridge, and plenty of space for everyday meals, hosting, and busy mornings. Upstairs, there is room for everyone to spread out! The second-floor flex room is bright, open and perfect for a home office, playroom, homework area, or quiet reading space. The primary bedroom has a beautiful west-facing view, plenty of natural light, a spa-like ensuite, two sinks, and a generous walk-in closet. There are two other bedrooms located on the second floor, each with their own walk-in closet, and sharing a large 4-piece bathroom. Large triple-pane windows bring in great natural light while helping with comfort and efficiency, and the home is equipped with a HRV system, Kinetico water softener and de-chlorinator system, 2 furnaces, 2 hot water tanks, and central air conditioning.The fully finished walk-out lower level is a major highlight. The legal 2-bedroom basement suite has never been rented and features a large, full kitchen, high ceilings, stainless steel appliances, a private entrance, and a bright, welcoming layout. It is ideal for extended family, multi-generational living, guests, or future rental pote ntial (to help pay off that mortgage!).Outside is where this home really stands out. Sitting on a fully landscaped 4,800 sq. ft. lot, the backyard was designed to be beautiful without demanding your weekends. Over $80,000 has been invested into the low-maintenance landscaping package, including low-flow irrigation, artificial turf, retaining walls, trees, shrubs, plants, and a poured concrete patio. New 24’ x 15’ composite deck with glass panels and drink rail is more than twice the size of many standard deck packages in the area, giving you a perfect spot for family dinners, evening sunsets, and summer get-togethers. Recent upgrades since 2023 include 25-year asphalt shingles, new eavestroughs/gutters, oversized composite deck, and professional landscaping. Located close to parks, pathways, ponds, shopping, schools, and transit. this is a warm, functional, move-in-ready home with space for the whole family and a legal suite that adds incredible flexibility. (id:51989)
Welcome to this beautifully designed 2022-built home in the vibrant community of Charlesworth, offering nearly 3,000 sq ft of living space, 6 bedrooms, and 4 bathrooms. Step inside to a bright, inviting main floor where soaring open-to-below ceilings create an impressive sense of space and fill the living room with natural light. The open-concept layout flows seamlessly through the main living areas, while a separate spice kitchen offers extra space for cooking and entertaining. Upstairs, the primary retreat features a luxurious 5-piece ensuite, complemented by generously sized secondary bedrooms. The fully finished basement adds versatility with a separate entrance, 2 bedrooms, a kitchen, recreation area, and 4-piece bathroom. Complete with a double attached garage and conveniently located near parks, schools, shopping, and the amenities Charlesworth offers, this home delivers the space, functionality, and lifestyle today's families are looking for. (id:51989)
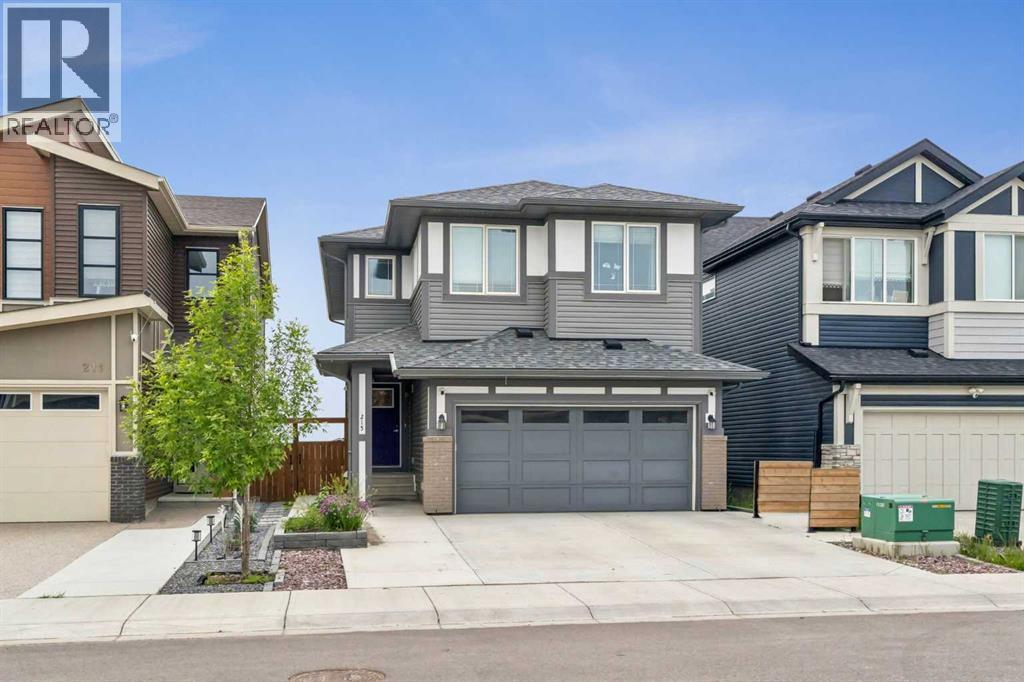
Welcome to this beautifully designed two-storey home that combines comfort, functionality, and modern style. The upper level features three well-sized bedrooms, including a serene primary suite, along with a conveniently located laundry room and a bright, versatile bonus room perfect for family time, a home office, or a cozy retreat. The main floor offers an inviting open layout centered around a spacious kitchen with ample cabinetry, a large island, and a walk-through pantry that adds everyday convenience. The adjoining living room is warm and welcoming, featuring a gas fireplace and expansive windows that fill the space with natural light, creating a bright and uplifting atmosphere throughout. This home delivers thoughtful design in every detail, offering the space, flow, and comfort that today’s families appreciate. It’s a place where daily living feels effortless and entertaining comes naturally. (id:51989)
3 Bedroom3 Bathroom1901 sqft
Homes & Gardens Real Estate Limited Royal LePage Noralta Real Estate