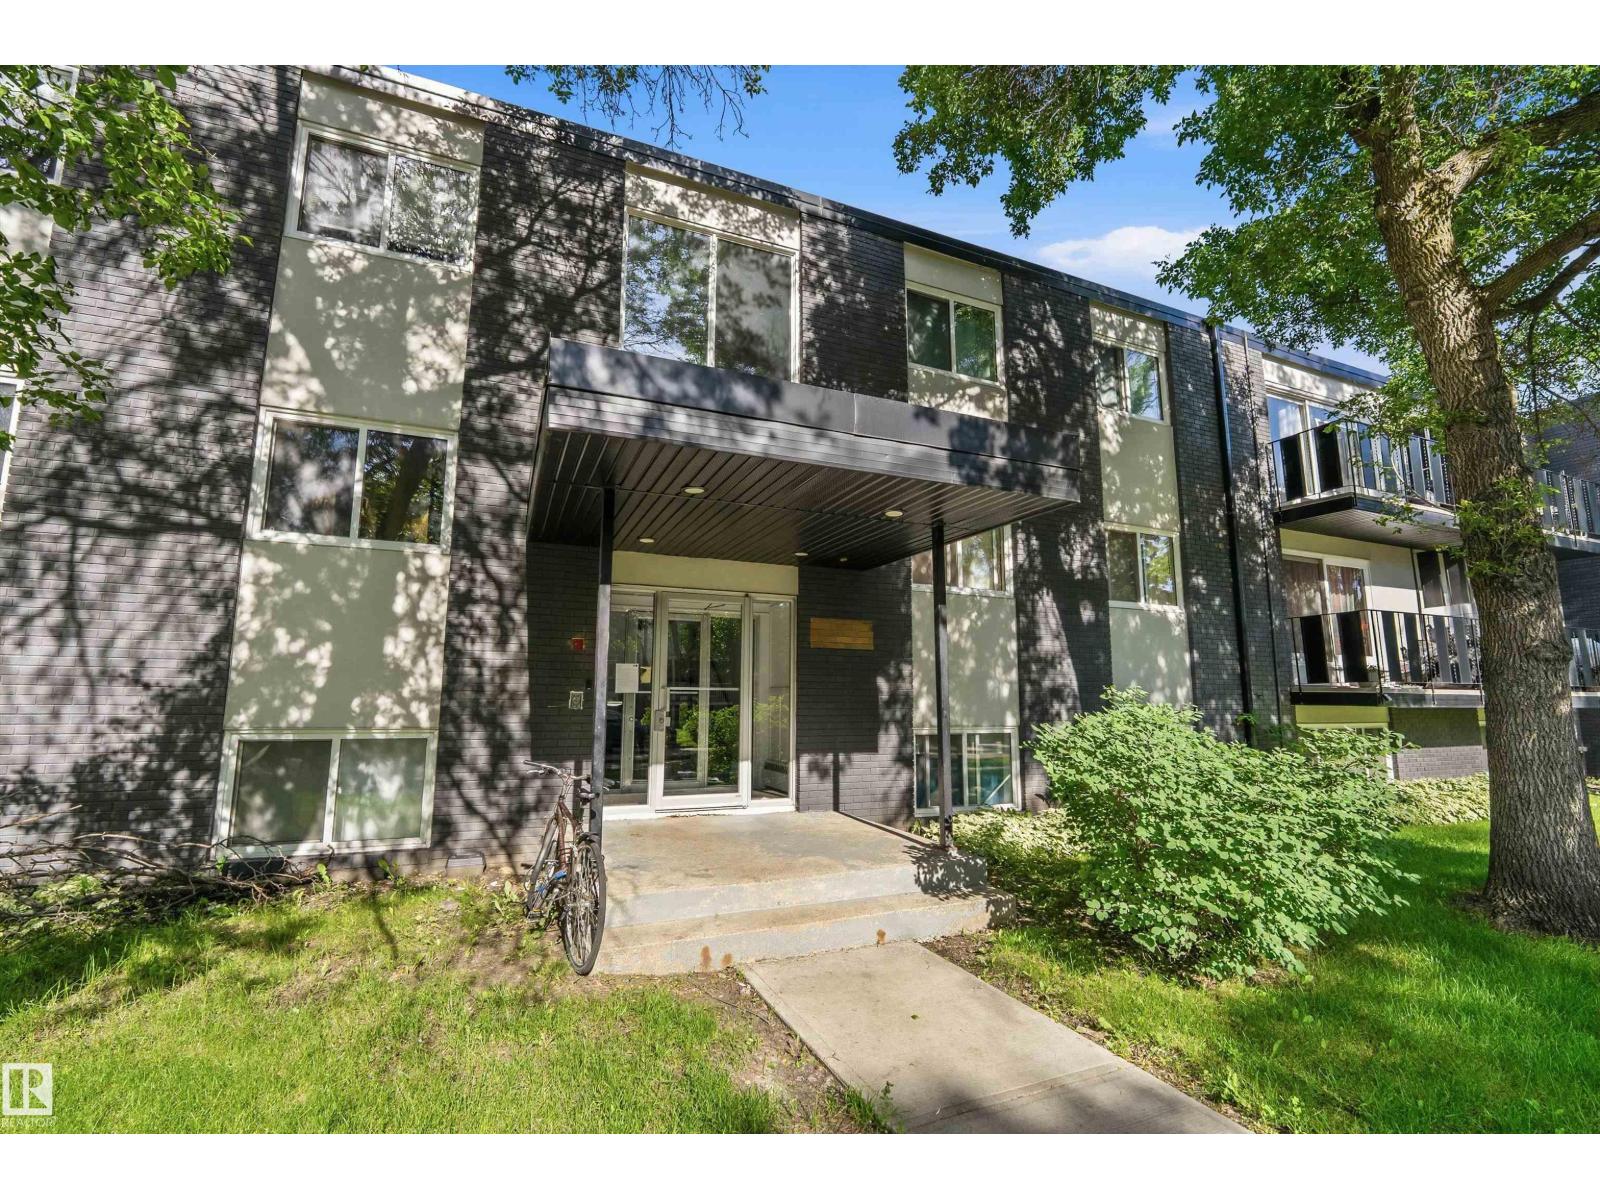
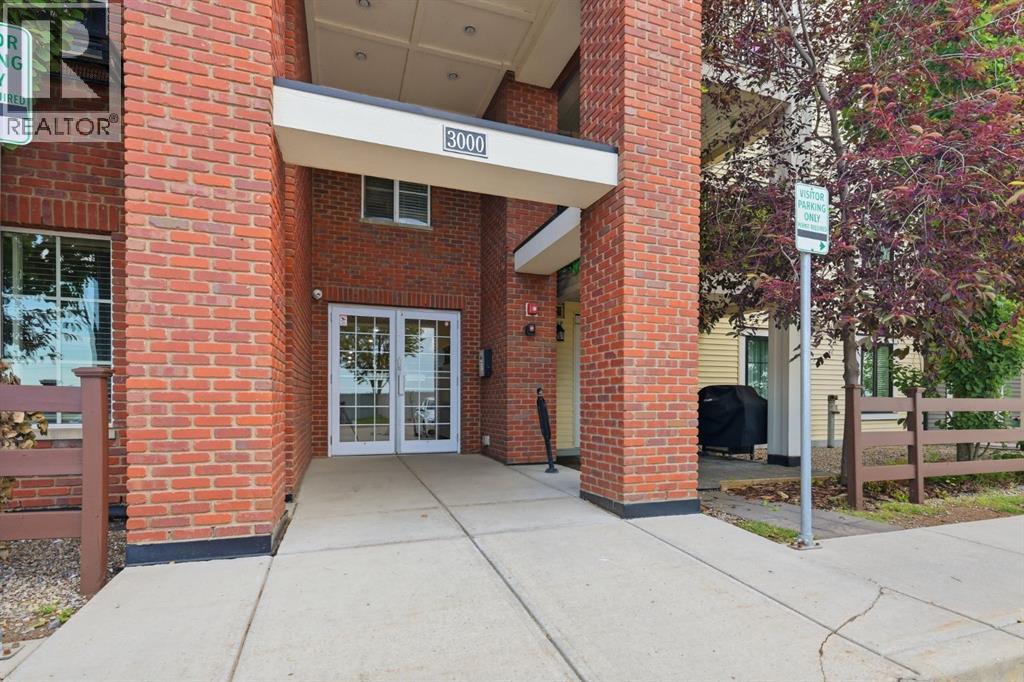
Discover the charm of this top-floor 2-bdrm, 4-pc bath, condo in the heart of Westmount, one of Edmonton's most sought-after mature neighbourhoods. Just minutes from downtown, enjoy convenient access to 124 Street, the Brewery District, cafés, restaurants, boutiques, parks, excellent schools, the River Valley, NAIT, MacEwan University, UofA, public transit & major commuter routes.The updated kitchen features butcher block countertops, S/S appliances, glossy white cabinetry & a mosaic glass backsplash. The LR and bdrms showcase freshly steam-cleaned carpets. A walk-in closet w/ built-in shelves offers extra storage space. The full bath was finished w/ grey tile to the ceiling in the shower & extra above toilet shelfing. Freshly painted & professionally cleaned, this move-in ready home is available for a quick possession! Surrounded by beautiful tree-lined streets, this 725 SF penthouse combines comfort, character & exceptional value in a vibrant community where everything you need is w/i easy reach! (id:51989)
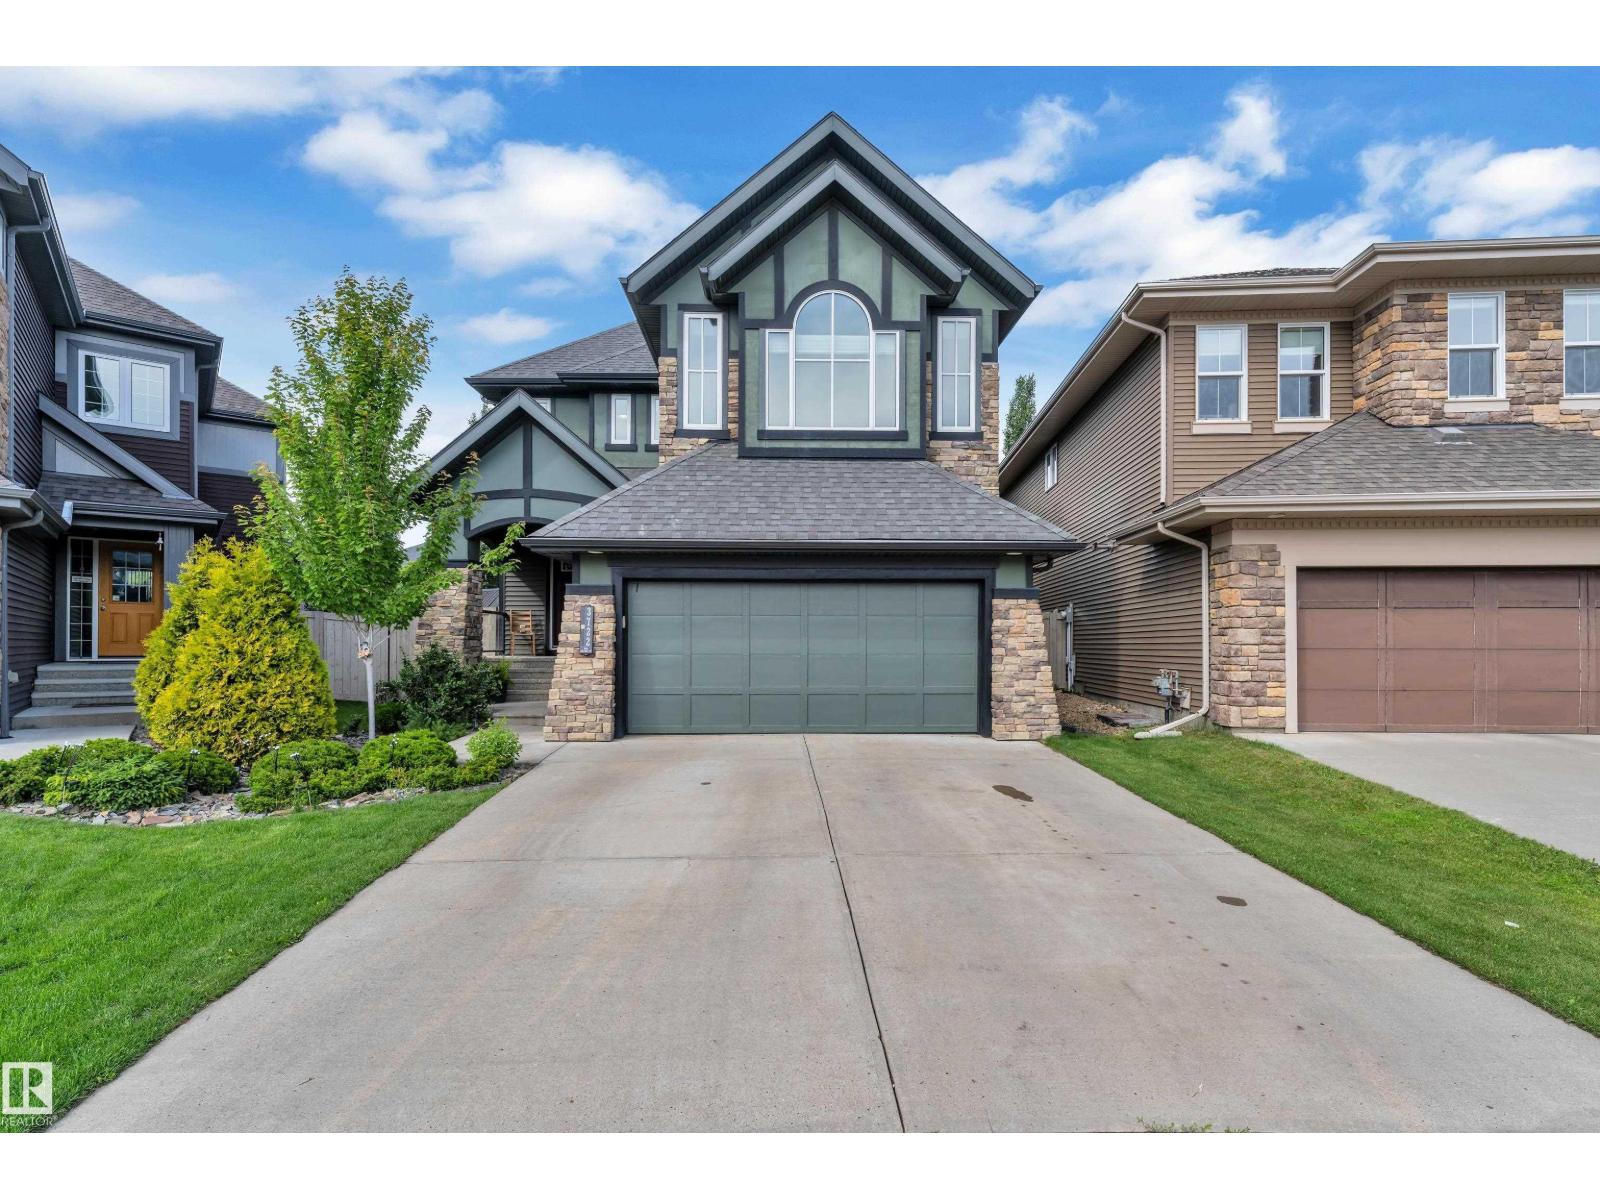
PIE-SHAPED LOT IN KESWICK! Offering over 3670 sq.ft. of beautifully developed living space, this exceptional Kimberly Homes-built residence is thoughtfully designed for growing and multi-generational families. Featuring 6 bedrooms, 3.5 bathrooms, a main-floor bedroom, a huge bonus room, & a fully finished permitted basement with 2 spacious bedrooms, a recreation area,& a full bath, this home offers outstanding flexibility. Enjoy hardwood flooring, upgraded lighting, spindle railings, fresh paint, stainless steel appliances, & a spacious primary retreat with a spa-inspired 5-piece ensuite. Step outside to a beautifully landscaped backyard complete with a glass-railed deck, arched patio, designated pet area, a custom children's playhouse; thoughtfully designed for creating lasting family memories. Complete with central A/C, a double attached garage, timeless Tudor-style curb appeal, & a quiet family-friendly crescent location, just minutes from parks, trails, schools, shopping, and necessary amenities. (id:51989)
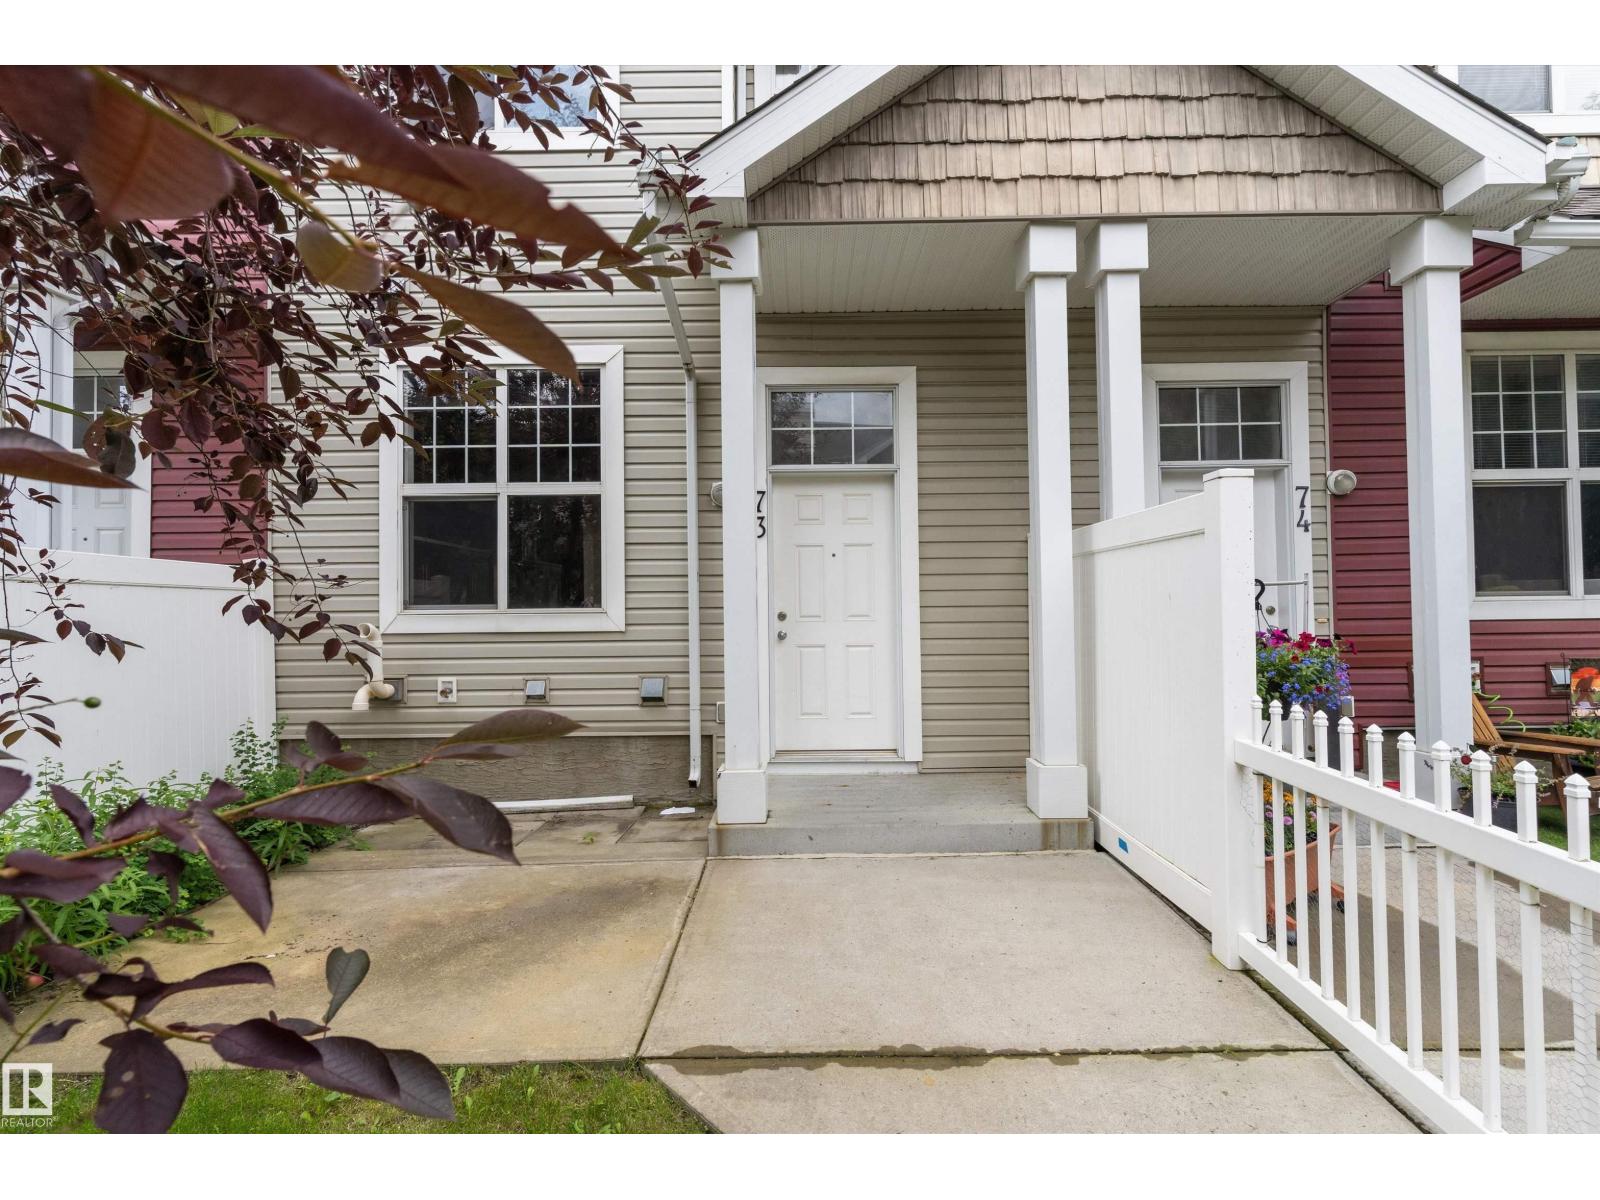
Prime Terwillegar Location | Stylish Maintenance-Free Townhouse | Double Attached Garage Welcome to Mosaic Ridge! This beautifully maintained townhouse is ideally located just steps from the Terwillegar Recreation Centre, offering the perfect blend of comfort, convenience, and low-maintenance living. Featuring two spacious primary bedrooms, each with a walk-in closet and private ensuite, this home is perfect for roommates, guests, or a work-from-home setup. The bright open-concept main floor offers rich hardwood flooring, a spacious living area, and a large south-facing balcony ideal for sunny days and BBQs. The chef-inspired kitchen features quality stainless steel appliances, tile backsplash, ample cabinetry, and a raised breakfast bar. Upstairs, a versatile flex area provides the perfect space for a home office or study nook. Additional highlights include a fenced front yard, double attached garage, and brand-new carpet with quality underlay for added comfort. Enjoy quick access to shopping, school (id:51989)
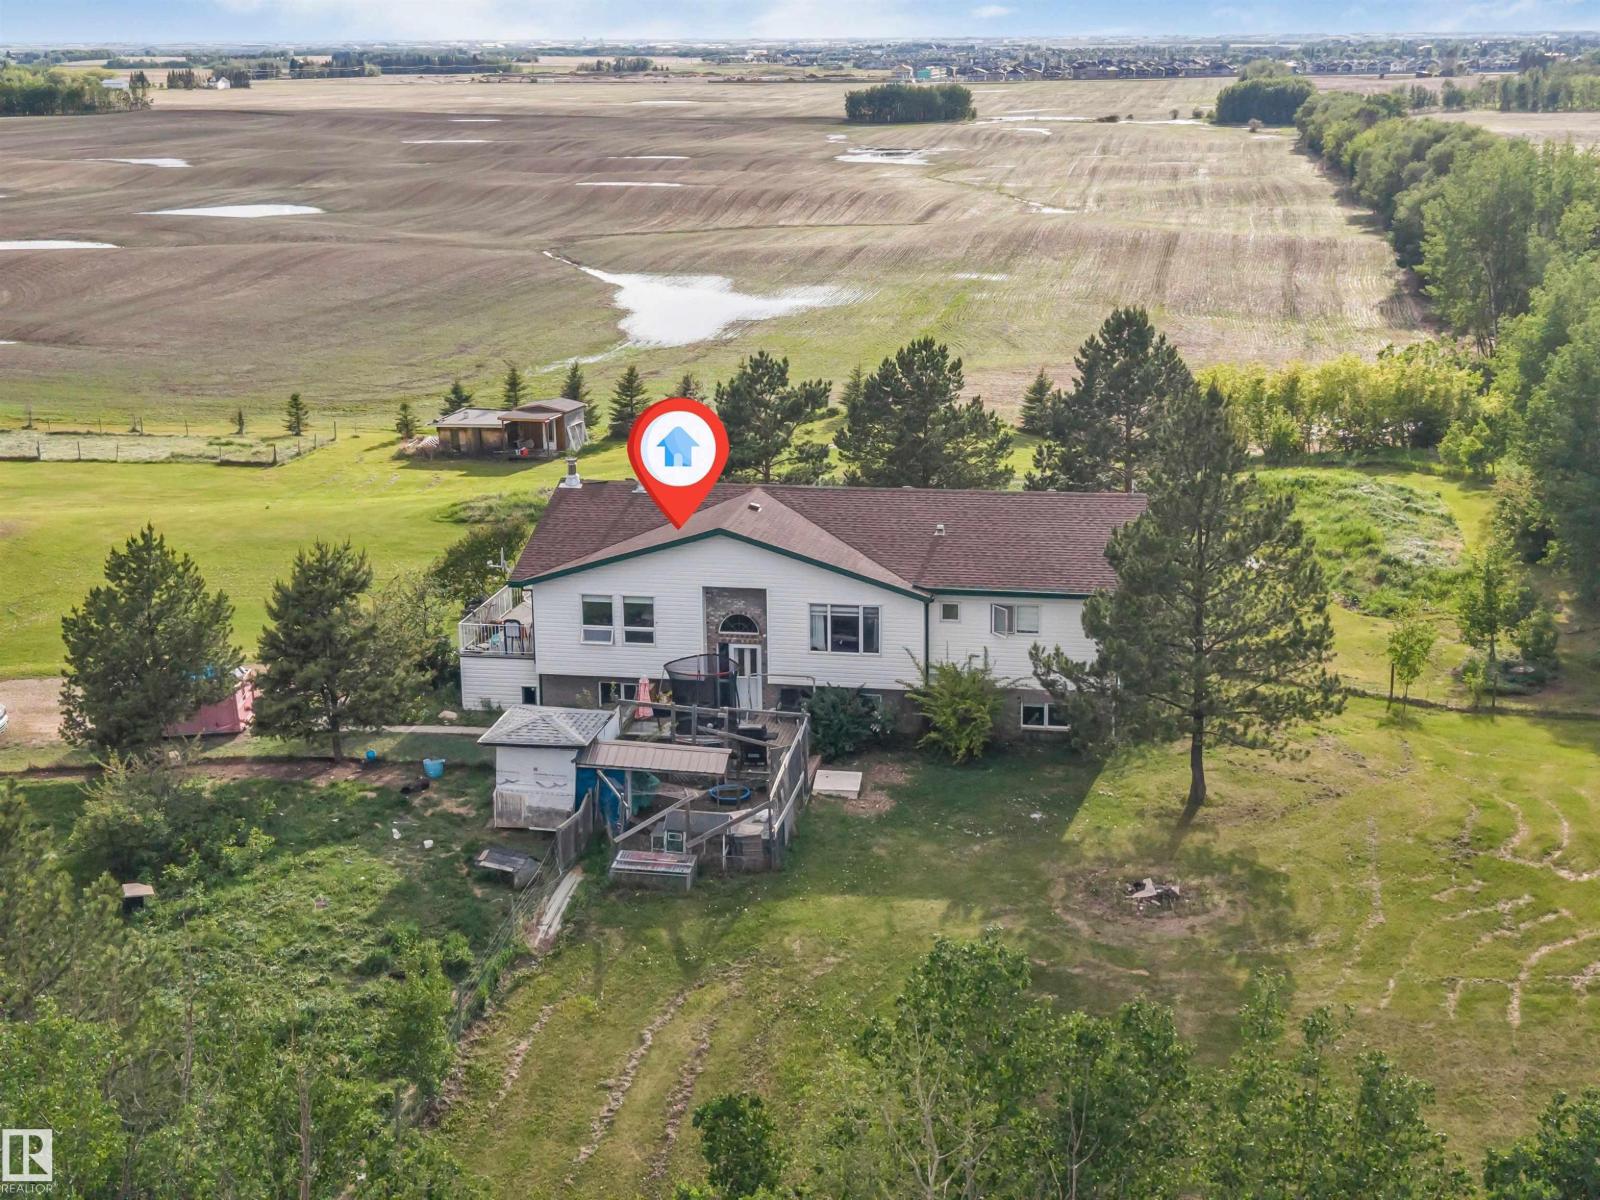
Country Living with City Convenience! Spacious walkout bi-level on 3 acres in a prime location, minutes to YEG Airport, Nisku, and Beaumont. This well-maintained home offers 7 bedrooms, 4 bathrooms, and a bright open-concept layout with an island kitchen, large living spaces, abundant natural light, and an electric fireplace. The fully developed walkout basement features in-floor heating, a spacious rec room with a wood-burning stove, and patio access. Outside, enjoy mature fruit trees, a garden, and your own soccer field. Conveniently located just 3 minutes from FreshCo, gas stations, restaurants, liquor stores, and other amenities. A rare opportunity to enjoy the privacy and space of acreage living with urban conveniences just minutes away! (id:51989)
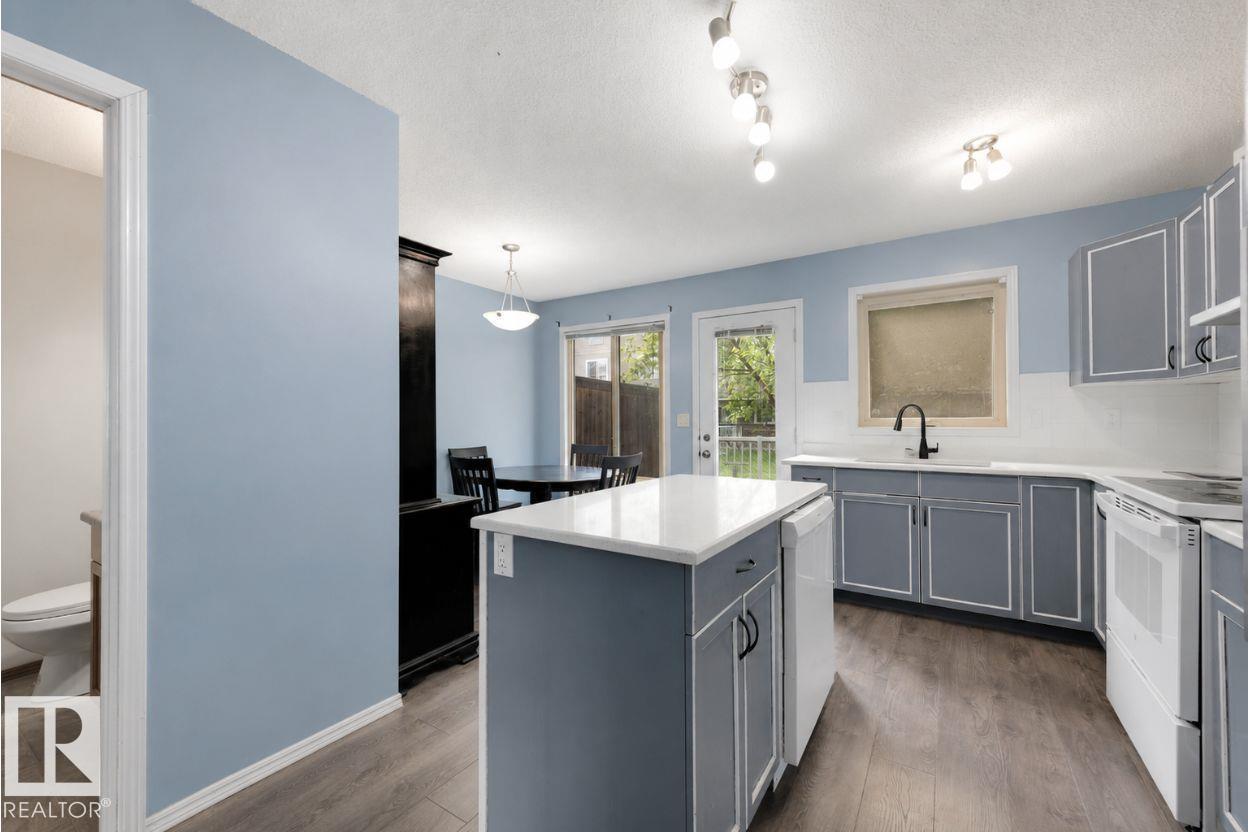
Welcome to this beautifully updated 3-bedroom, 1.5 bath townhouse. Thoughtfully designed living space, this move-in-ready home features new vinyl plank flooring, updated finishes, and a bright eat-in kitchen complete with newly painted cabinetry, quartz countertops, and newer appliances. The spacious primary bedroom features a walk-in closet, while the unfinished basement offers endless potential to create additional living space tailored to your needs. Enjoy the convenience of front-load washer and dryer, two outdoor parking stalls, and a private deck. Located within walking distance to the Tri Leisure Centre, parks, schools, shopping, and public transportation, this home offers exceptional value in a family-friendly community. Whether you’re a first-time home buyer, downsizing, or looking for an investment property, this is an opportunity you won’t want to miss! (id:51989)
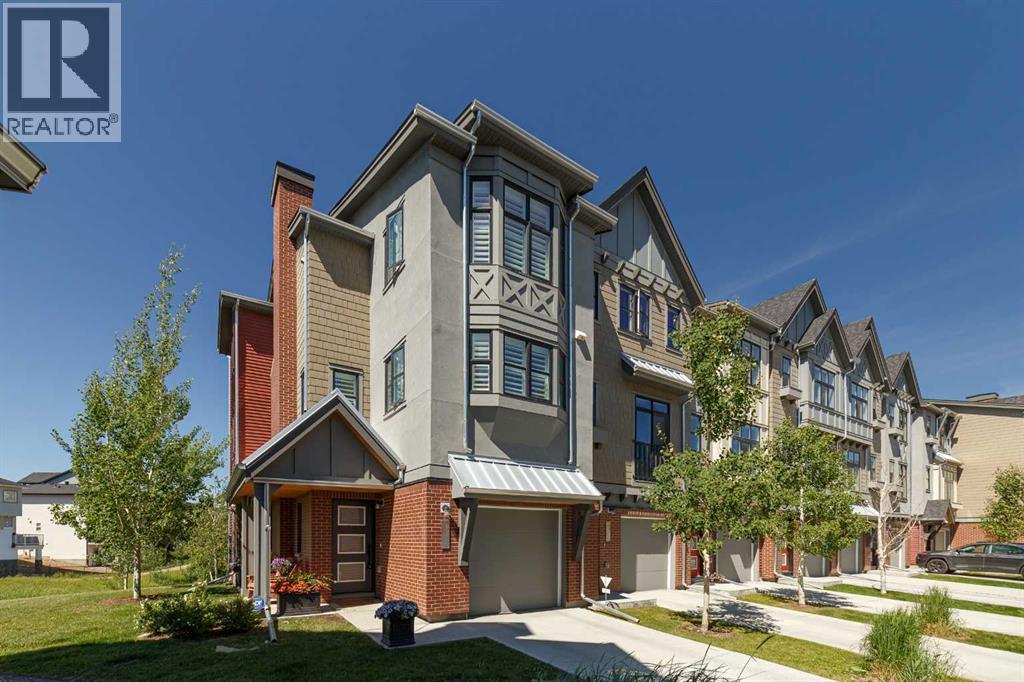
OPEN HOUSE: Saturday, July 11 12:00-4:00 / Sunday, July 12 12:00-4:00. Welcome to 64 Spring Willow Close SW, a stunning 3 bedroom townhouse located in the premier and most coveted location in the Wildflower complex in Springbank Hill. This end unit home has an expansive deck overlooking the peaceful ravine to the west, and a covered patio looking out onto the green space leading to the pond on the south side, a rare dual view exposure. With 1,576 square feet of interior living space and a spacious balcony at 134 square feet, this 3 bedroom, 2.5 bathroom townhome offers a generous living area with upgraded features throughout. The open concept main level features a bright white kitchen with quartz countertops, a Frigidaire Professional Kitchen package, extended built-in cabinetry including a spacious pantry, all centered around a large island. The adjoining dining and living areas are bright and open, with natural light flowing through three sides of windows, seldom covered by the custom window shutters ($9000), as the central Air Conditioning and air return system keep you cool and comfortable while enjoying the sunshine and surrounding views. Thoughtfully upgraded, this unit has premium vinyl plank flooring throughout (with carpet on the stairs), and eight foot doors on the main level. A half bath completes the main living area. Upstairs, the spacious primary suite includes a walk-in closet and a private ensuite with a luxurious tiled shower with a rain shower head and multiple body jets. There are two additional bedrooms and a second full bathroom upstairs; this bathroom is tiled to the ceiling, and has a jetted tub as well as a hand shower. The upper level also has conveniently located laundry. The lower level foyer is adjacent to the attached double tandem garage with an electrical vehicle charger, and space on the driveway for visitor/third vehicle parking. Located in the heart of Springbank Hill, this home is walking distance to Griffith Woods School and Rundle College, with Guardian Angel School, Ernest Manning High School, and Webber Academy all close by, making this a top choice for families. Aspen Landing is just minutes away with grocery, dining, and boutique shopping, alongside Westhills Shopping Centre and Westside Recreation Centre. The paved city biking/walking pathway system is steps outside the door. The quiet and peaceful location of this home, coupled with the convenience of nearby amenities, all surrounded by nature and estate homes, make this property an unparalleled opportunity at an incredible price point! *Of note, this unit’s views will not be at all compromised by the planned neighbouring boutique development that is being built on the south side of the building to the east of this section of townhomes. (id:51989)
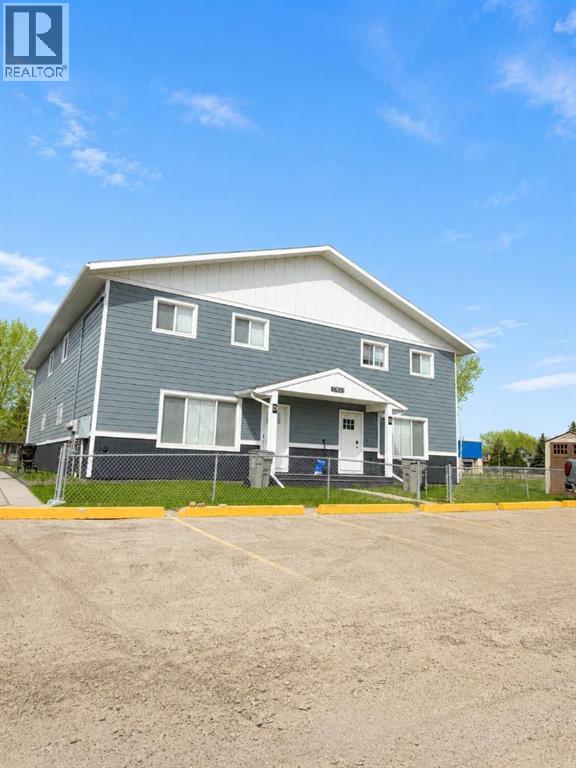
3 bed 1.5 bath, LIKE NEW fully furnished unit in South Avondale. This unit was fully renovated and better than new. Main level entrance into the spacious living room. Convenient half bath located on the main level. Fully equipped kitchen with eat up island. Tons of cabinet and countertop space. Separate dining area, and storage room off the kitchen. Upstairs has all 3 bedrooms, and 4 piece bathroom. Vinyl floors throughout. NO carpet. This unit is beautifully furnished and ready to move in; just bring your bags. Access to shared, fenced yard. Utilities not included. Sorry, no pets here. Application required prior to viewing. (id:51989)
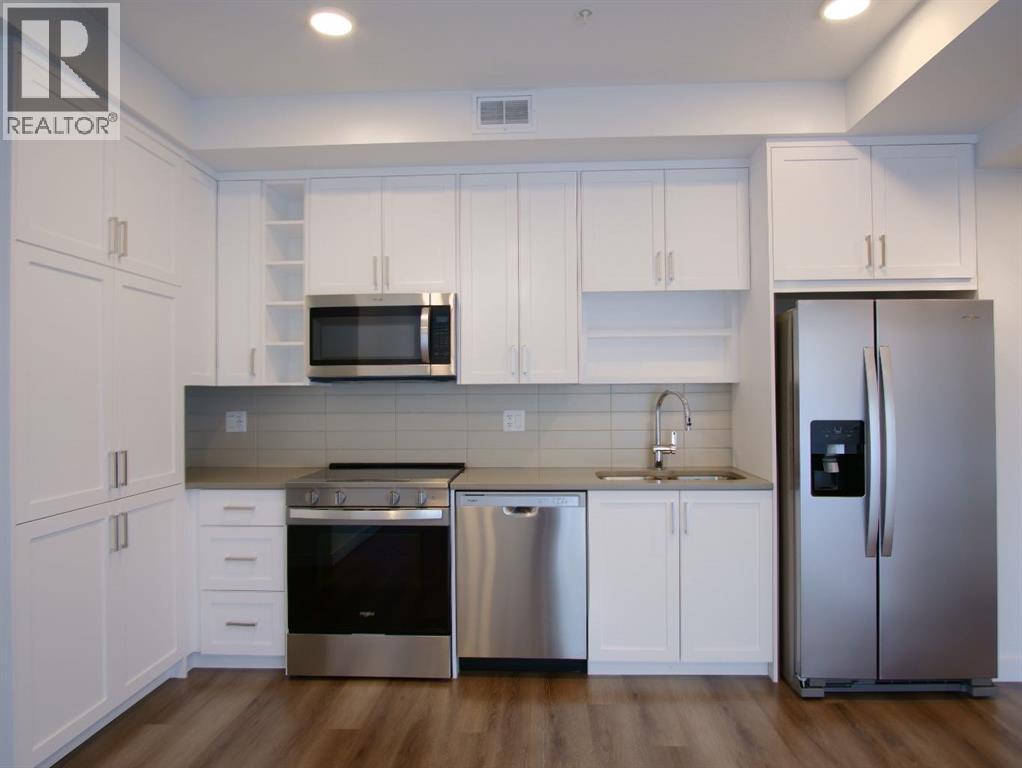
Welcome to this turn key condo in the heart of Copperfield, offering modern finishes and a functional open concept layout. Durable laminate flooring, granite countertops, white cabinetry, and sleek stainless steel appliances create a bright, contemporary living space. The spacious bedroom features a walkthrough closet with direct access to the 4-piece bathroom. Enjoy your private balcony overlooking the beautifully landscaped courtyard with a community firepit. Additional features include in suite laundry, 2 titled parking spots, one in the parkade and one outdoor stall and an assigned storage locker. This pet-friendly complex (with board approval) is conveniently located near parks, pathways, schools, shopping, and offers quick access to Deerfoot and Stoney Trail. An excellent opportunity for first time buyers, investors, or anyone looking to downsize without compromising on style or location. (id:51989)
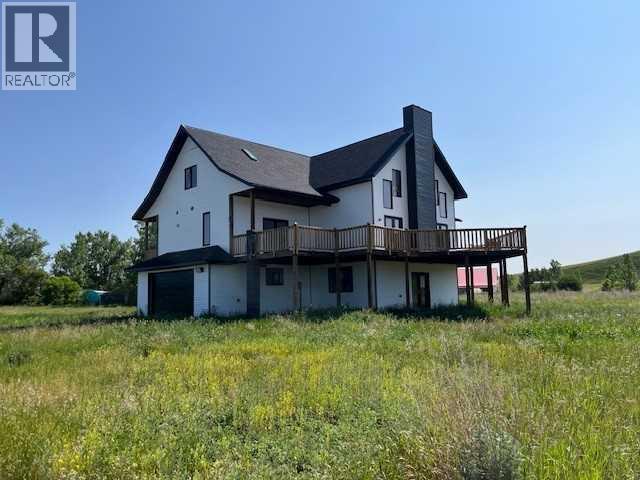
Amazing opportunity for the savvy buyer! This expansive 4,393 sq. ft home nestled in the serene hamlet of Redland offers the ideal setting for families seeking tranquility and space. Set on a generous .57-acrelot, offering plenty of outdoor space for gardening, play, or relaxation. This home combines comfortable living with the charm of rural life, all while being conveniently located near essential amenities. Only 20 minutes from Drumheller. Elementary and Junior High Schools are conveniently located in the nearby town of Carbon, providing quality education for children of all ages. This property is a rare find, offering both space and proximity to essential services. The large lot size allows for outdoor activities and future customizations, while the nearby schools and amenities make it an excellent choice for families. Whether you're looking to settle down or invest in a family friendly home with room to grow, this beautiful property in Redland is a must see! Don't miss the opportunity to make this spacious and peaceful property your new home. New roof 2022. Municipal water is available to the property line. A new water filtration system has been installed. (id:51989)
Welcome to Autumn at University District, where thoughtful design meets everyday convenience. This 2-bedroom, 1-bathroom condo is as functional as it is fabulous. Kick off your shoes in the walk-in entry closet, tackle laundry day with ease in your PRIVATE LAUNDRY ROOM, and unwind on your BALCONY with views that are better than any screen saver. The main bedroom features a walk-in closet fit for a clothing enthusiast, while modern finishes throughout ensure your home is effortlessly chic. And don’t worry about the weather—your TITLED PARKING STALL in the HEATED UNDERGROUND PARKADE has you covered, along with an assigned storage stall for all your extra stuff. Autumn isn’t just a place to live; it’s a place to thrive. With a fully equipped FITNESS CENTRE/GYM, a co-work/entertainment lounge for business or leisure, and a bike and pet washing station, every detail is designed to make life easier (and more fun). Secure storage and bike parking mean you can ditch the clutter, while professional management in the lobby adds a touch of concierge-level convenience. Step outside, and you’re in the heart of University District’s bustling Retail Main Street. From ice cream at Village to VIP movies at Cineplex, everything you need is just steps away—including the 3-acre Central Commons Park, perfect for four seasons of outdoor fun. With major hubs like the University of Calgary and Foothills Medical Centre nearby, your commute will be as short as your coffee run. Autumn isn’t just a home; it’s your next chapter. (id:51989)
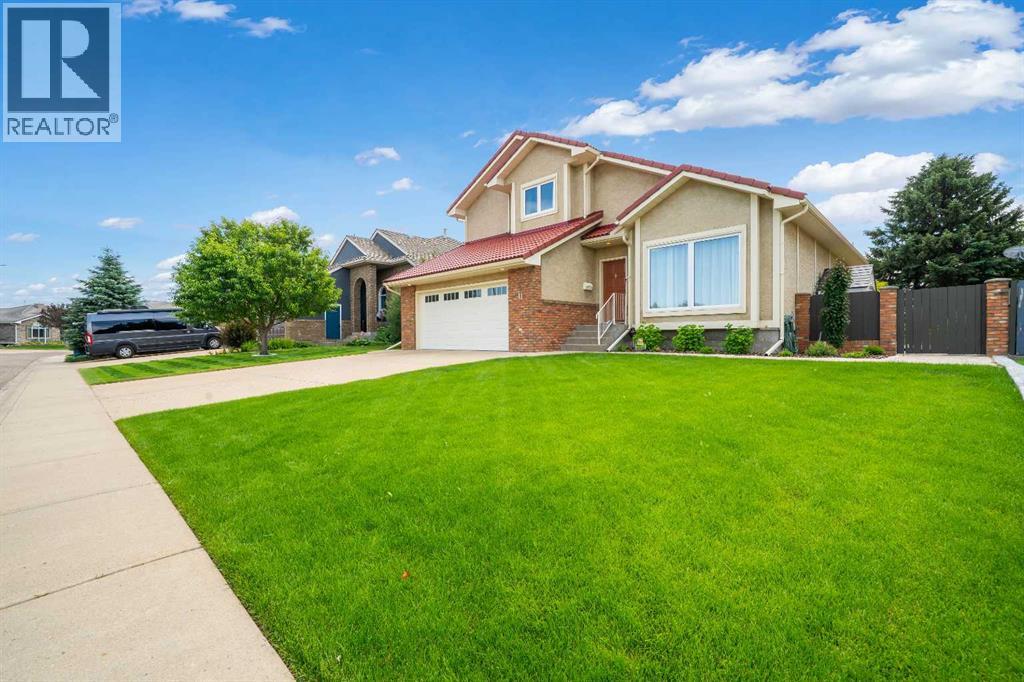
Pride of ownership is evident throughout this beautifully maintained 1.5 storey, fully developed home offering 4 bedrooms and 4 bathrooms. Thoughtfully updated over the years, this property features triple-pane windows on the top two levels, main floor laundry, and exceptional living space ideal for both everyday comfort and entertaining.The main floor welcomes you with a bright kitchen, spacious dining area, inviting living room with a wood-burning fireplace, cozy family room, convenient 2-piece bathroom, and laundry. Upstairs, you’ll find a generous primary bedroom complete with a walk-in closet and 3-piece ensuite, along with two additional bedrooms and a full 4-piece bathroom.The fully developed basement adds even more living space with a family room featuring a gas fireplace, an additional bedroom, and a versatile office or flex area. Outside, the backyard is truly a retreat—complete with a gazebo, covered deck, and plenty of room to relax, entertain, and make lasting memories.Ideally located in an amazing area close to schools, shopping, and walking paths, this home also features a double attached heated garage. A wonderful opportunity to own a well-cared-for home with space, comfort, and charm—this one is a must-see. (id:51989)
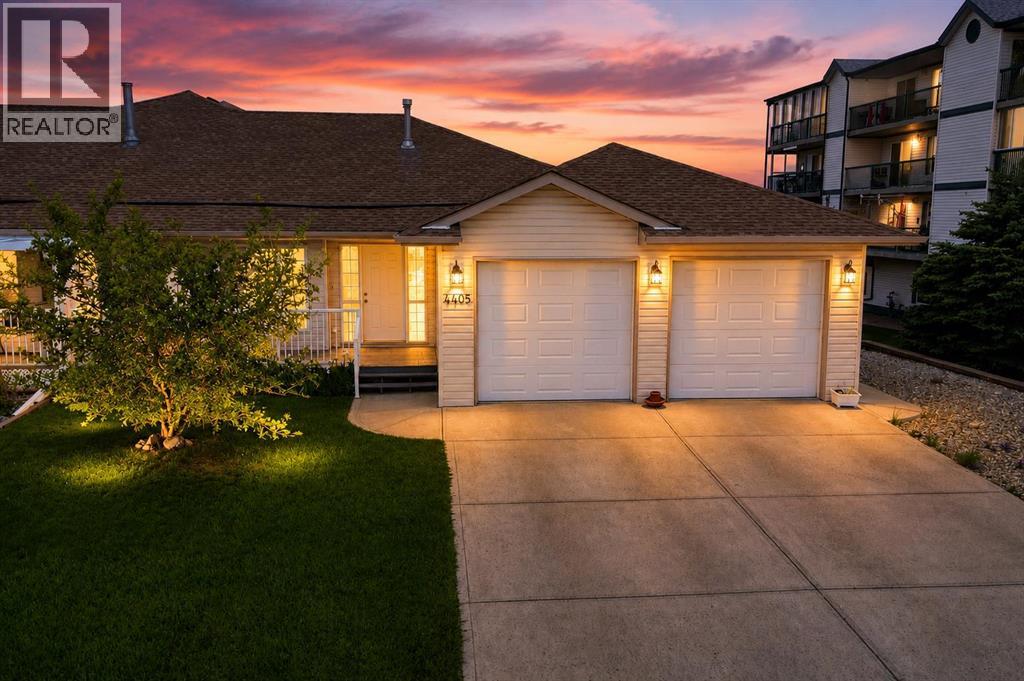
Welcome to this well-maintained bungalow offering the convenience of main floor living in a fantastic central Innisfail location. With excellent curb appeal, a welcoming front porch, and an attached double garage, this home is ready for its next owners.Inside, you'll find a bright and inviting layout filled with natural light, creating a warm and comfortable atmosphere throughout. The functional floor plan is designed for everyday living and offers plenty of space to relax or entertain.Step outside and enjoy the property's attractive exterior and inviting outdoor spaces, perfect for morning coffee on the front porch or spending time with family and friends.Ideally situated close to shopping, restaurants, parks, schools, and a variety of everyday amenities, this home also offers quick and convenient access to Highway 2, making commuting to Red Deer, Calgary, and surrounding communities simple. Combining comfort, convenience, and an excellent location, this is a fantastic opportunity to own a beautiful home in the heart of Innisfail. (id:51989)