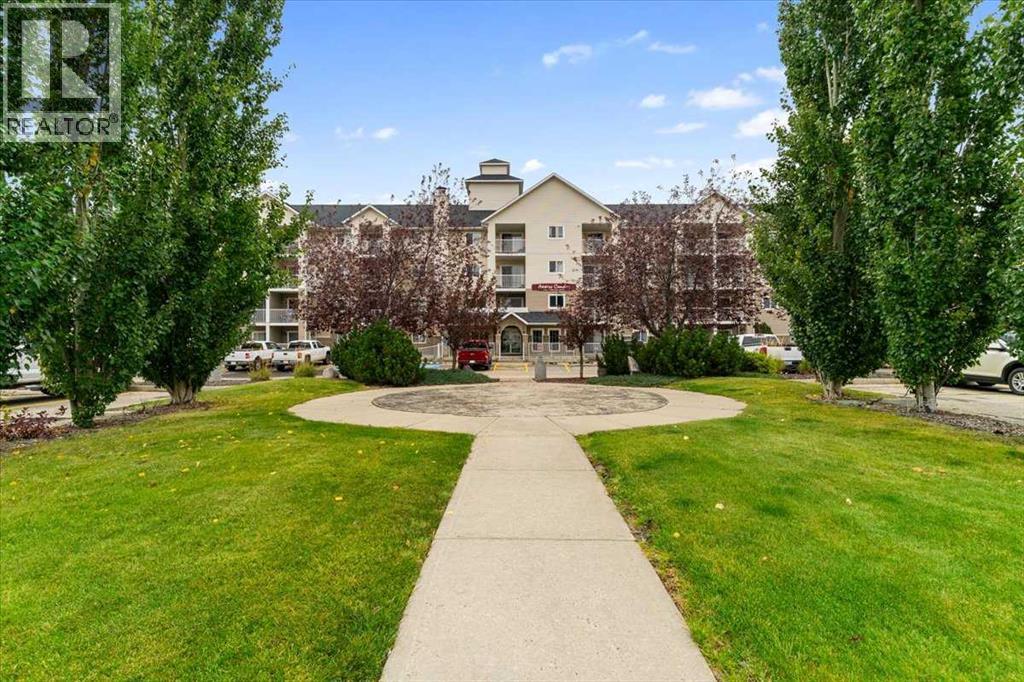
Welcome to the well-maintained Axxess Condominiums! This 2-bedroom, 2-bathroom main-floor condo offers comfortable, low-maintenance living in a convenient Grande Prairie location. Enjoy easy access to nearby shopping, the hospital, casino, and other everyday amenities.A standout feature is the heated underground parking, providing added comfort and convenience during Grande Prairie’s cold winter months. Whether you’re a first-time homebuyer, a busy professional, looking to downsize, or searching for an investment opportunity, this well-maintained condo offers a practical lifestyle in a convenient location.Enjoy the benefits of well-maintained condo living with less exterior maintenance and easy access to the amenities you need. Don’t miss this opportunity to make this your next home call your realtor today! (id:51989)
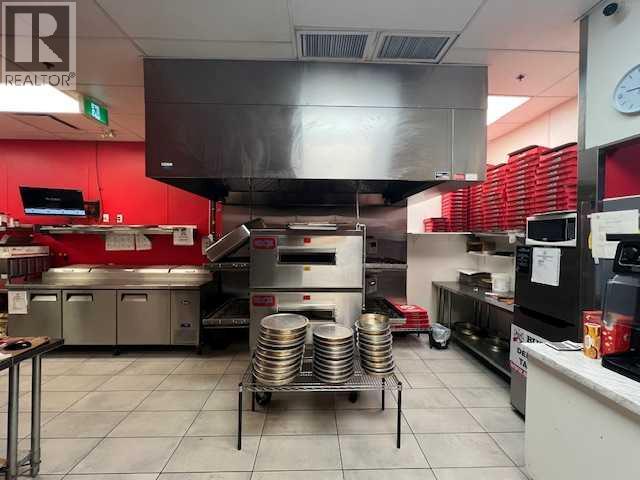
Profitable Turnkey Takeout Franchise – Excellent Business Opportunity!An excellent opportunity to acquire a profitable, established takeout franchise with an experienced and stable team of employees, established operating systems, great lease rate and equipment already in place. Ideal for an owner-operator looking to take an active role in the business or an investor seeking an established restaurant operation. The franchise offers training and features an extensive menu including pizza, wings, baked pasta, poutine, salads, and much more. With staff, equipment, and systems already in place, this turnkey operation offers a smooth transition for the new owner. A great opportunity to step into an established franchise with an existing team and a proven business model. (id:51989)
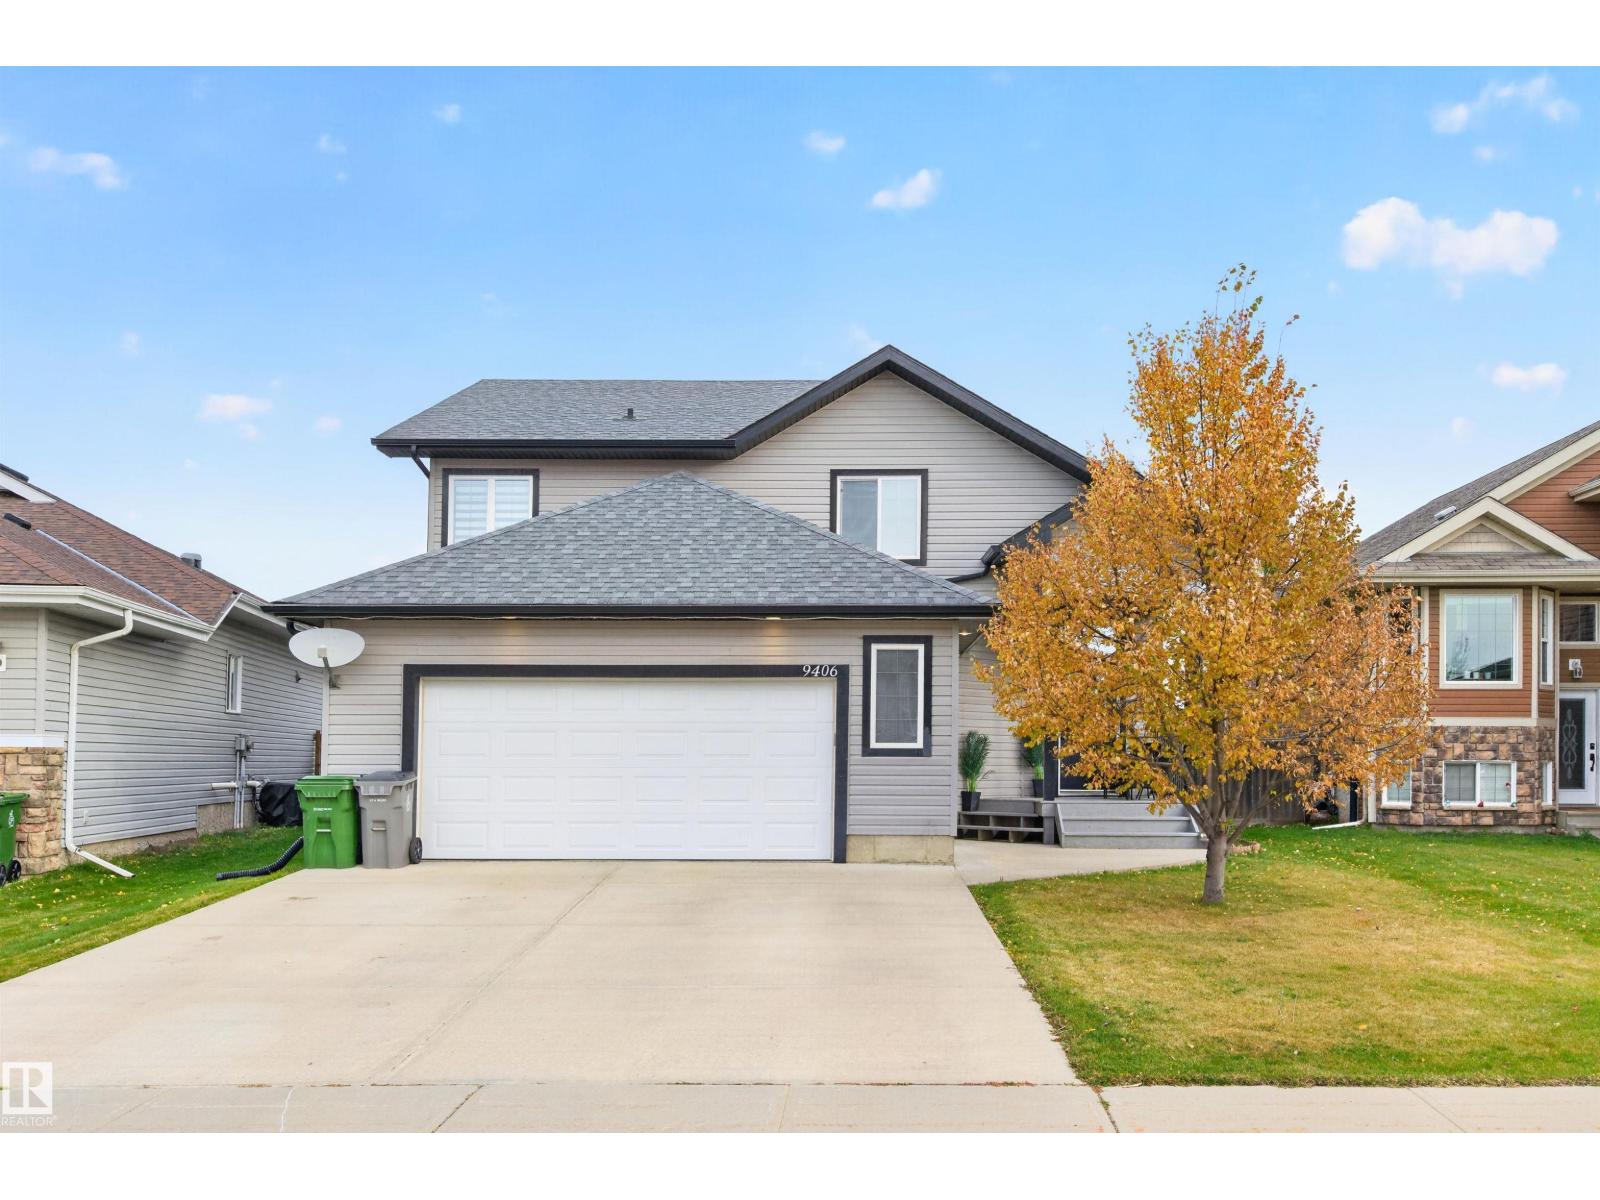
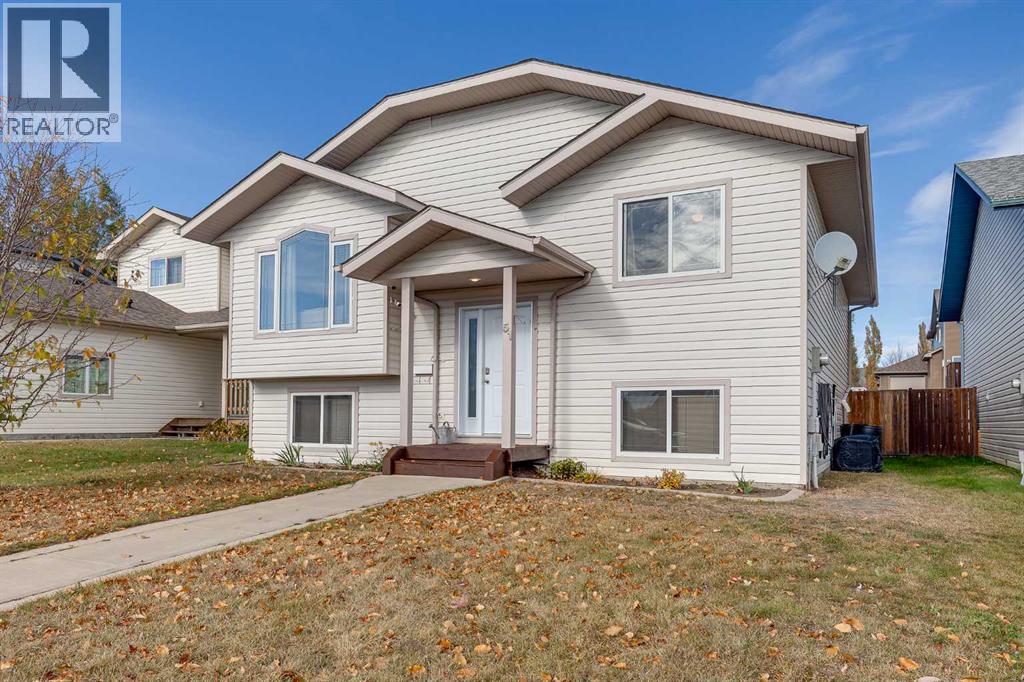
Bi-Level Beauty in The Glens — 4 Bedrooms, A/C, Heated Garage & Fully Finished Basement, Step into this bright, open-concept bi-level in The Glens, offering 4 bedrooms, great upgrades, and a layout designed for comfort. The main floor also has the 2nd bedroom and a 4 pc bath. Up half a flight of stairs is the primary with a separate shower and corner soaker tub in the ensuite, roomy walk-in closet and laundry. The finished basement has high ceilings and in-floor heating (2022 boiler), a gas fireplace in the large family room, 2 more bedrooms and a 4 pc bath. There is a newer hot water heater plus the oversized double garage is heated. There is a good sized deck in the backyard with privacy walls, off the dining area and there is a storage shed built underneath. Located close to schools and shopping with quick access to Hwys 2 & 28 to get wherever else you need to be. Freshly painted, well maintained and looked after, shows 10++. (id:51989)
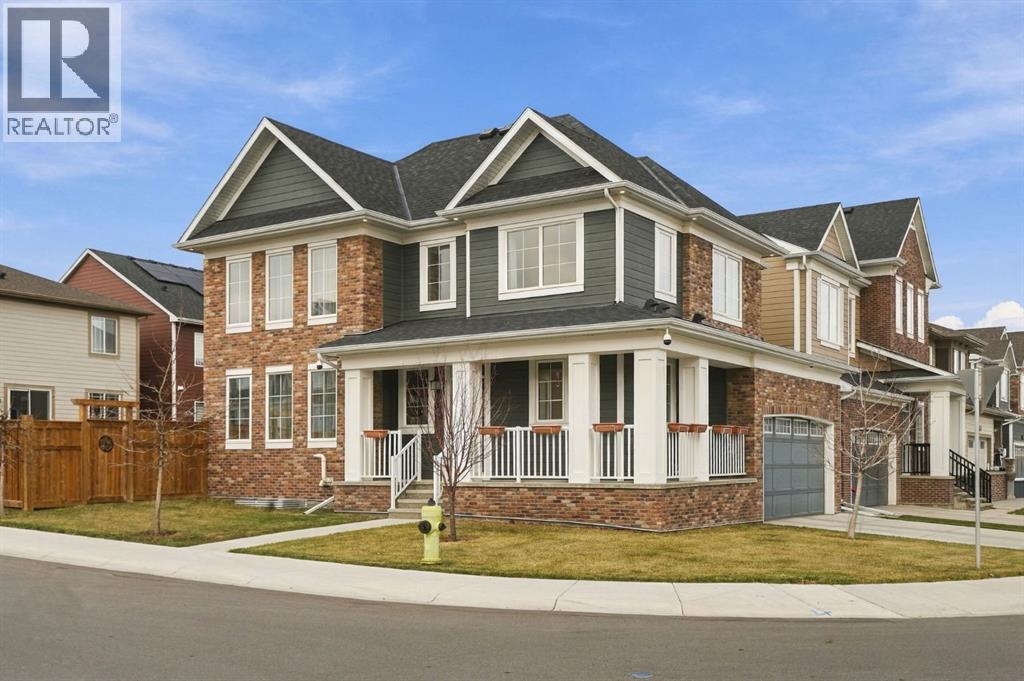
Where timeless architecture meets elevated living. Welcome to a home that was thoughtfully envisioned as a forever home, where every upgrade was carefully considered and every detail reflects a commitment to quality, comfort, and timeless style. Built by Mattamy Homes, this exceptional 1,922 sq. ft. residence showcases the distinguished Gregorian Colonial elevation, blending classic architectural charm with a fresh, contemporary sensibility. From the moment you arrive, the striking exterior makes a memorable first impression. Rich brick accents, elegant rooflines, crisp white trim, and timeless detailing create a façade that feels both stately and welcoming. Step inside and discover a beautifully curated interior where natural light, warm wood tones, and refined finishes come together to create an atmosphere of understated luxury. The heart of the home is its elevated, extensively upgraded kitchen, designed to be as beautiful as it is functional. Warm, natural-toned cabinetry, sleek modern hardware, premium-style integrated finishes, Fisher & Paykel appliances and a thoughtfully designed layout create a space worthy of both everyday living and effortless entertaining. Whether preparing an intimate dinner or hosting a lively gathering with family and friends, this kitchen sets the stage for memorable moments. The open-concept design flows seamlessly into the dining and living areas, allowing conversation and connection to unfold naturally. The inviting living room offers a sophisticated yet comfortable retreat, anchored by a stunning fireplace and a striking herringbone-inspired feature wall. Soft neutral tones, rich LVP flooring, and carefully selected finishes evoke the relaxed elegance of a European-inspired home — chic without being overstated, luxurious without sacrificing warmth. Large windows and expansive patio doors invite the outdoors in, creating a bright, airy ambiance throughout the main living space. Every element of this home reflects the intention beh ind its design: not simply to build a house, but to create a home to be cherished for years to come. Extensive upgrades elevate the everyday experience, while the timeless palette and thoughtful finishes ensure enduring appeal. Beyond its beautiful finishes, this residence offers the kind of thoughtful planning that makes a lasting difference. From its impressive curb appeal to its inviting open-concept interior and fully finished basement, the home strikes that rare balance between elegance and practicality. This is more than a beautifully upgraded home — it is a home with intention, character, and a little je ne sais quoi. A place to entertain effortlessly, unwind beautifully, and create lasting memories. For the discerning buyer who appreciates thoughtful design, elevated finishes, and timeless charm, this family home is an invitation to fall in love. (id:51989)
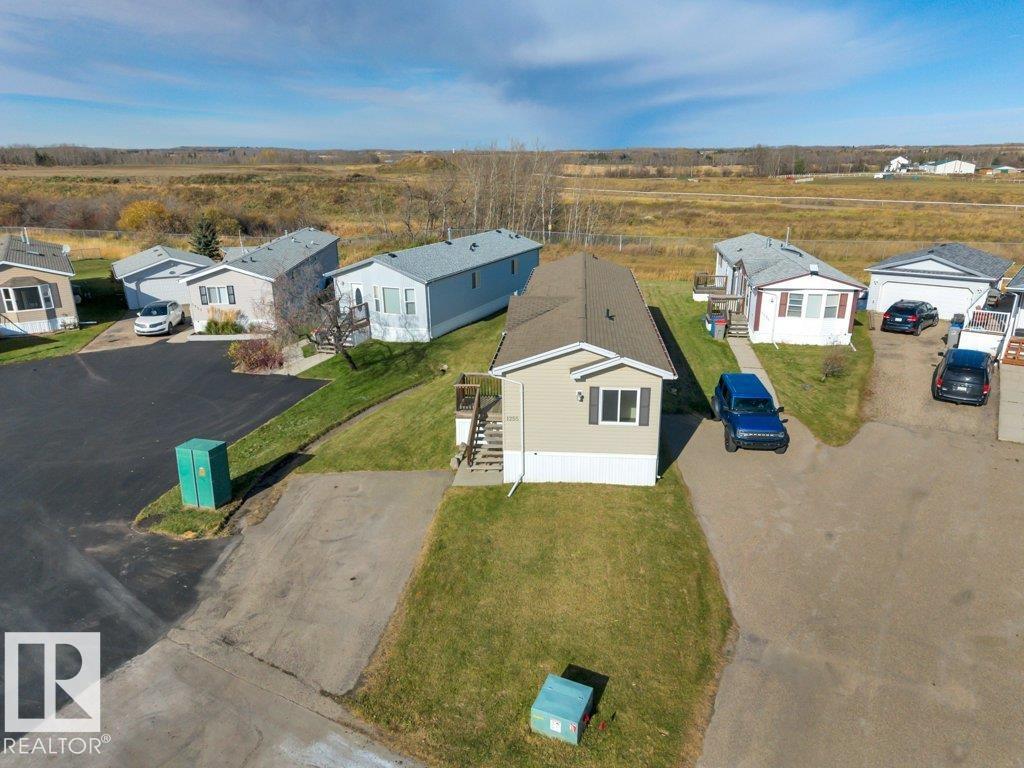
Welcome to this well maintained mobile home located in the family park of Parkland Village. Park in one of the two outdoor stalls and make your way in. Once inside the home you will find a large living area, a dining room, and a kitchen with tons of cabinets. Down the hall you will find a primary bedroom at the back of the home with a 4pc ensuite and a walk in closet. A back door with a mudroom and laundry. At the front of the home you will find another bedroom and 4pc bathroom. This spacious lot located on the edge of the park makes it a very peaceful way to spend your time outside in the summer. Parkland Village includes access to a community hall that include events help by the park, multiple parks, man made lakes, elementary school, convivence store, restaurant, sports fields, and fire hall. Conveniently located just north of Spruce Grove give you access to everything else you may need! (id:51989)
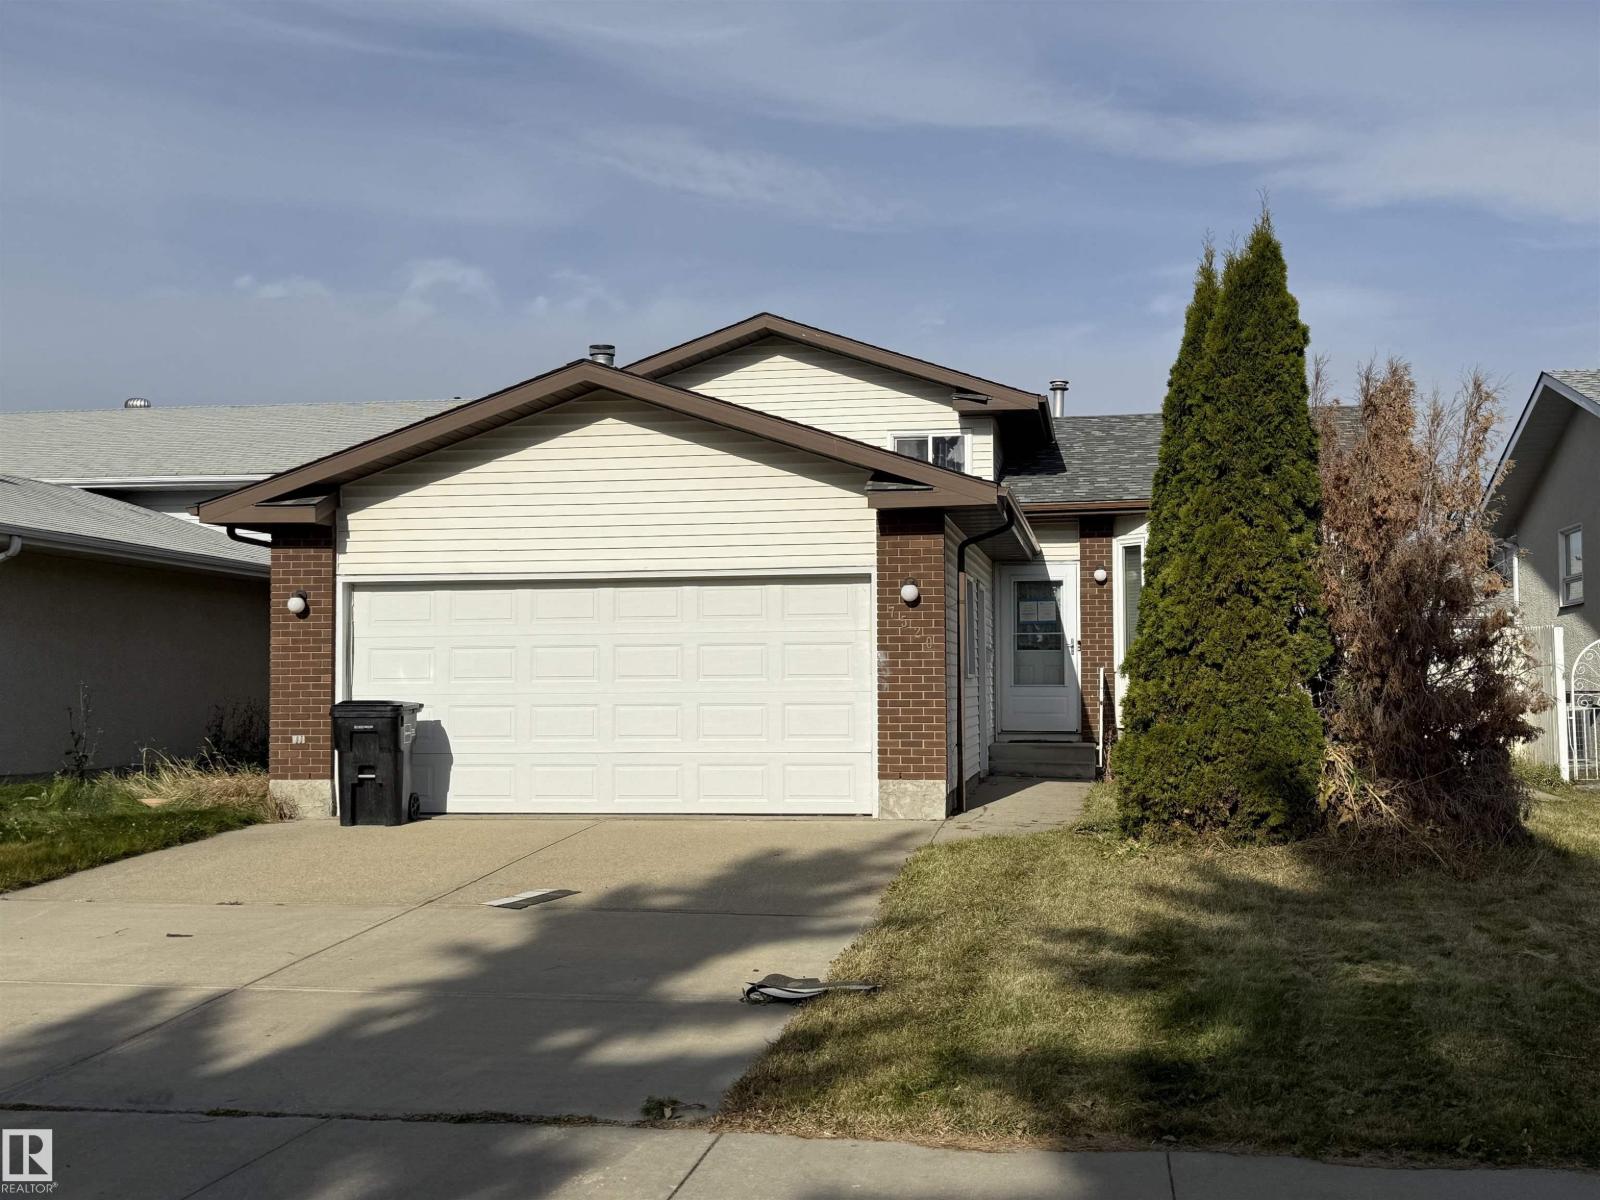
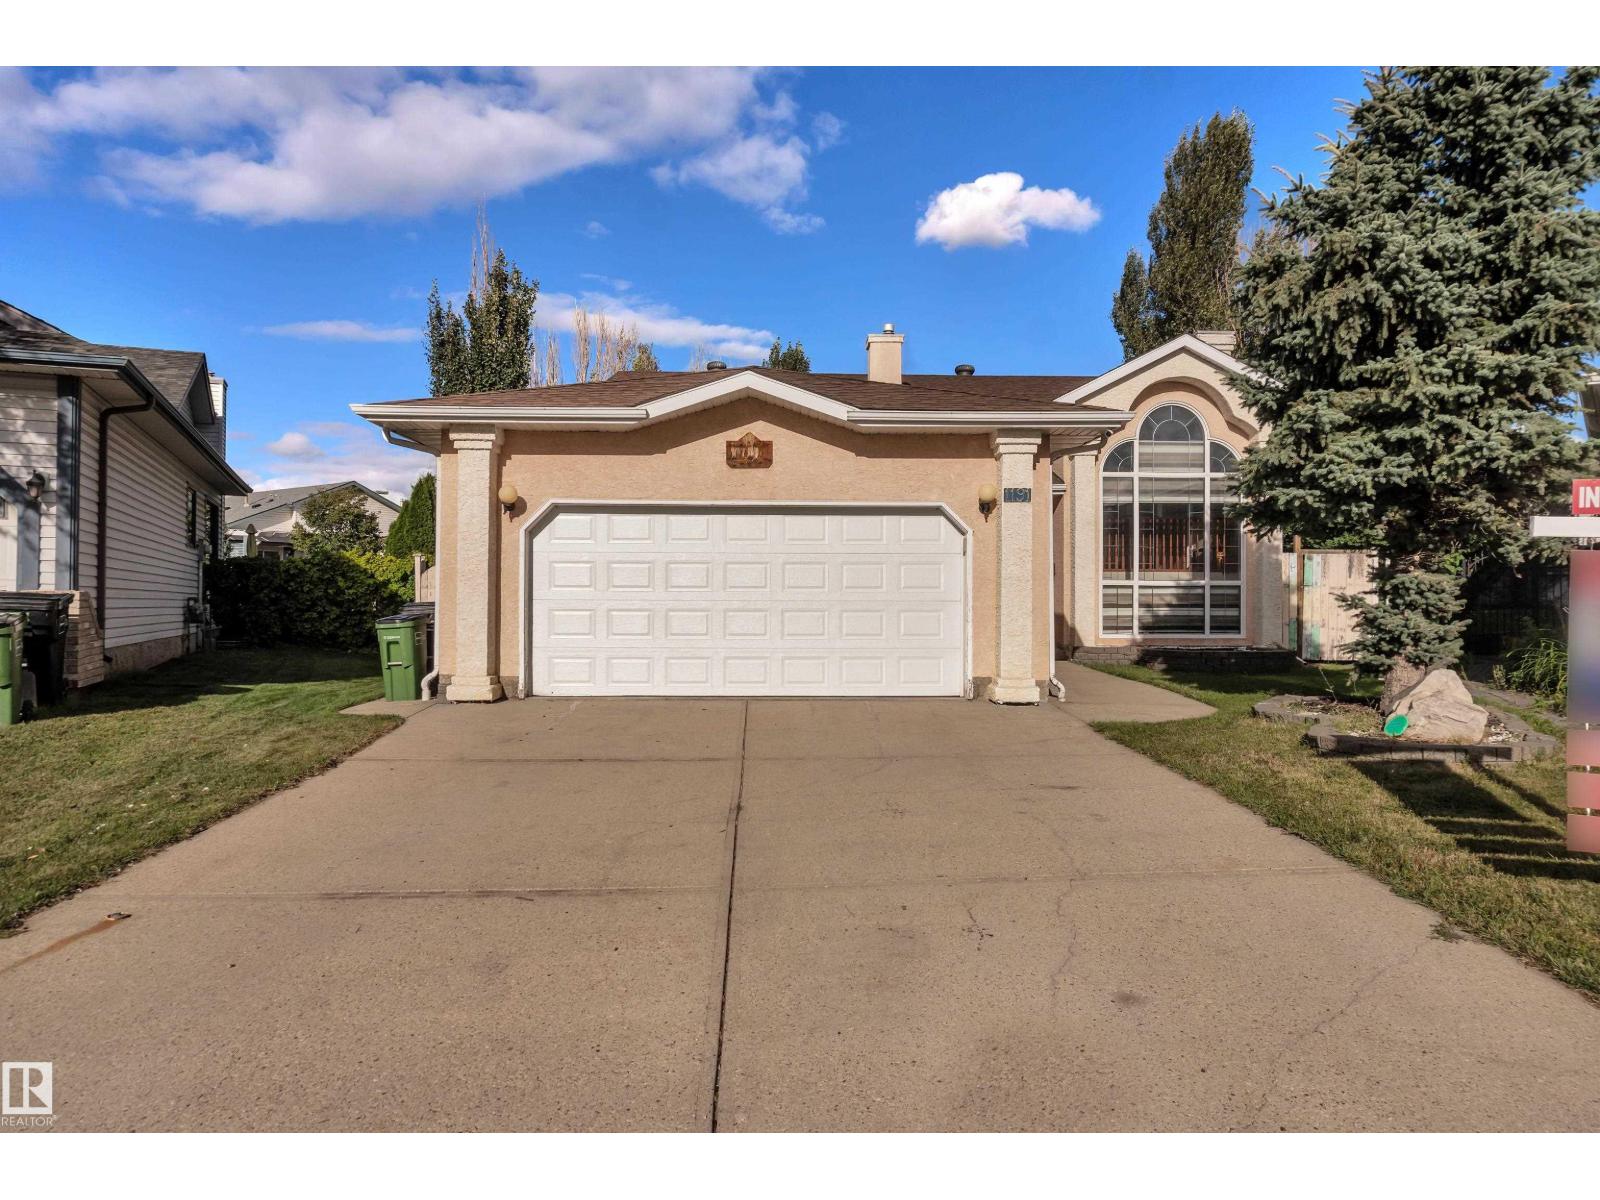
Great neighbourhood, walking distance to schools, shopping, public transport, parks and more. Double attached garage, spacious living room, eat in kitchen with patio doors to large backyard. 3 bedrooms up, 3rd level is finished with fireplace in family room. Lots of room to grow and potential in this property. (id:51989)
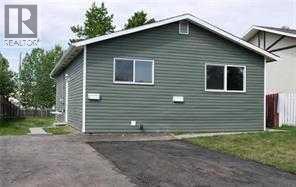
Three bedroom 1 bathroom unit available immediately in Mountview area. Features include large living room area, washer/dryer in unit and access to large backyard. Some pets maybe allowed - restrictions apply. Damage deposit is one month's rent. Utilities are billed back to tenant. (id:51989)
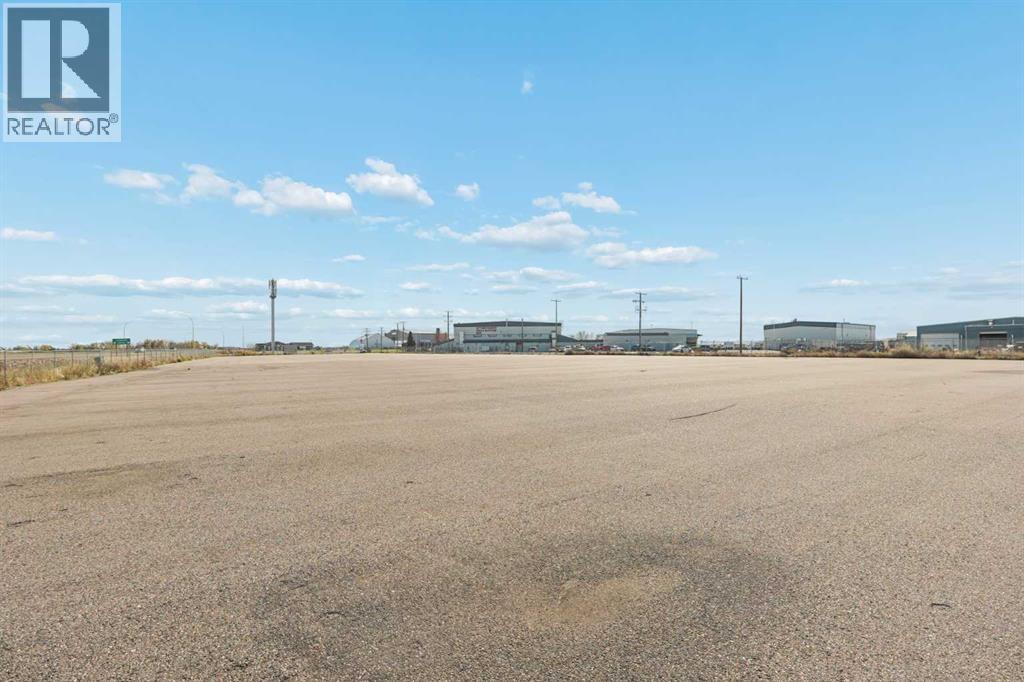
330 Stubb Ross Road in Lethbridge County offers a rare chance to acquire the leasehold interest in a ready to use commercial yard space just south of Lethbridge. The seller is offering their lease interest in this 2.13-acre vacant site, giving a buyer the opportunity to step into an established lease without the capital outlay of purchasing land. The site is fully paved and fenced on three sides, so you can move in and put it to work without the cost and delay of site preparation. The property backs directly onto Highway 5, giving your business strong, steady visibility to traffic heading to Lethbridge or headed south on Highway 5. This location is next to the Lethbridge Airport with easy access to major routes for trucking, deliveries, and service calls across Southern Alberta. A paved, open lot this size suits a wide range of uses, including equipment, vehicle, or fleet storage; a contractor or trades yard; RV, boat, and trailer storage; a laydown yard for construction or infrastructure projects; truck and trailer parking or transportation staging; an equipment sales or rental display lot that takes advantage of the highway frontage; agricultural equipment staging and storage; or overflow storage for an existing local business. Paved, fenced, and highway-exposed acreage this close to Lethbridge doesn’t come up often, and whether you need secure storage, a working yard, or a visible spot to showcase your equipment, this leasehold offers flexibility at a strategic location. (id:51989)
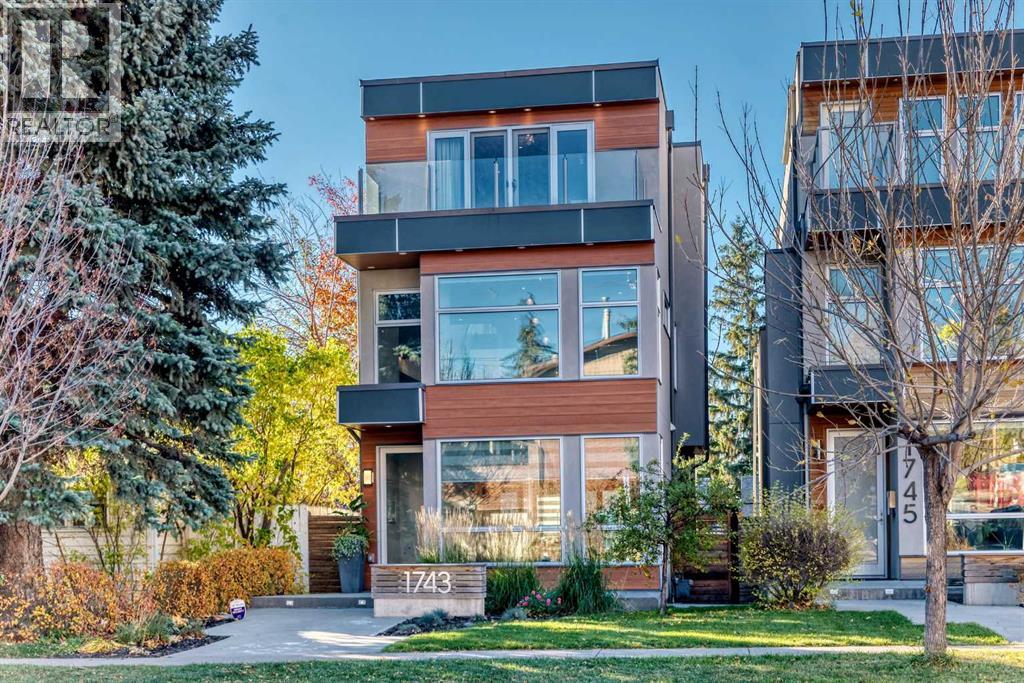
* OPEN HOUSE Oct 24, Saturday 1-4pm * Welcome to this stunning, contemporary, and meticulously maintained luxury home in prestigious Hillhurst. Offering 2,924 sq. ft. plus a fully finished basement, this exceptional residence showcases upscale finishes, sophisticated design, and outstanding craftsmanship throughout. Premium features include a Carrier Slim air conditioning system, underground sprinkler system, Low-E triple-pane windows, in-floor heating in the basement, primary ensuite, and main bathroom, Grohe plumbing fixtures, designer lighting, engineered white oak flooring throughout, high-end tiles in all bathrooms, luxurious basement carpeting, and custom-made premium draperies and blinds. The main floor features 9-foot ceilings and an impressive open-concept kitchen designed for both everyday living and entertaining. Highlights include distinctive Italian matte-finish black granite countertops, European style white cabinetry accented with substantial dark oak detailing, an extraordinary large island with an end display cabinet, and a custom-built wine rack accommodating up to 50 bottles with integrated LED lighting. Top-of-the-line European Miele appliances complete this exceptional kitchen. The spacious, bright living room features an extra-wide contemporary fireplace with a striking Italian marble slab surround. Expansive glass walls and an elegant open-riser staircase add a dramatic architectural touch. The second floor offers two generously sized bedrooms, a full bathroom with double vanity sinks, and a bonus room featuring custom-built bookcases and a dedicated desk and workspace. The entire third floor is devoted to a luxurious primary retreat, complete with private front and rear balconies and beautiful downtown views. Additional highlights include a custom-made king-size bed frame and a cozy wet bar. The spa-inspired ensuite features Italian marble countertops, double vanity sinks, a steam shower, and a luxurious soaker tub with a freestanding t ub filler. Double sliding doors provide access to a private balcony enclosed with elegant glass railings. The spacious walk-in closet boasts custom cabinetry, a central island, a dedicated shoe closet, integrated LED lighting, and a bright skylight. The fully finished basement features impressive 10-foot ceilings, a spacious family room with decorative feature-wall panelling, a stylish wet bar with a wine rack and open shelving, a full bathroom, and an additional bedroom. The large backyard is fully fenced and landscaped, featuring a custom-built pergola and patio, perfect for outdoor relaxation and entertaining. The spacious double garage has been drywalled. Ideally situated close to schools, restaurants, shopping, playgrounds, and public transit, with convenient access to major roadways, this exceptional Hillhurst residence offers a remarkable blend of contemporary luxury, thoughtful design, and everyday convenience. (id:51989)
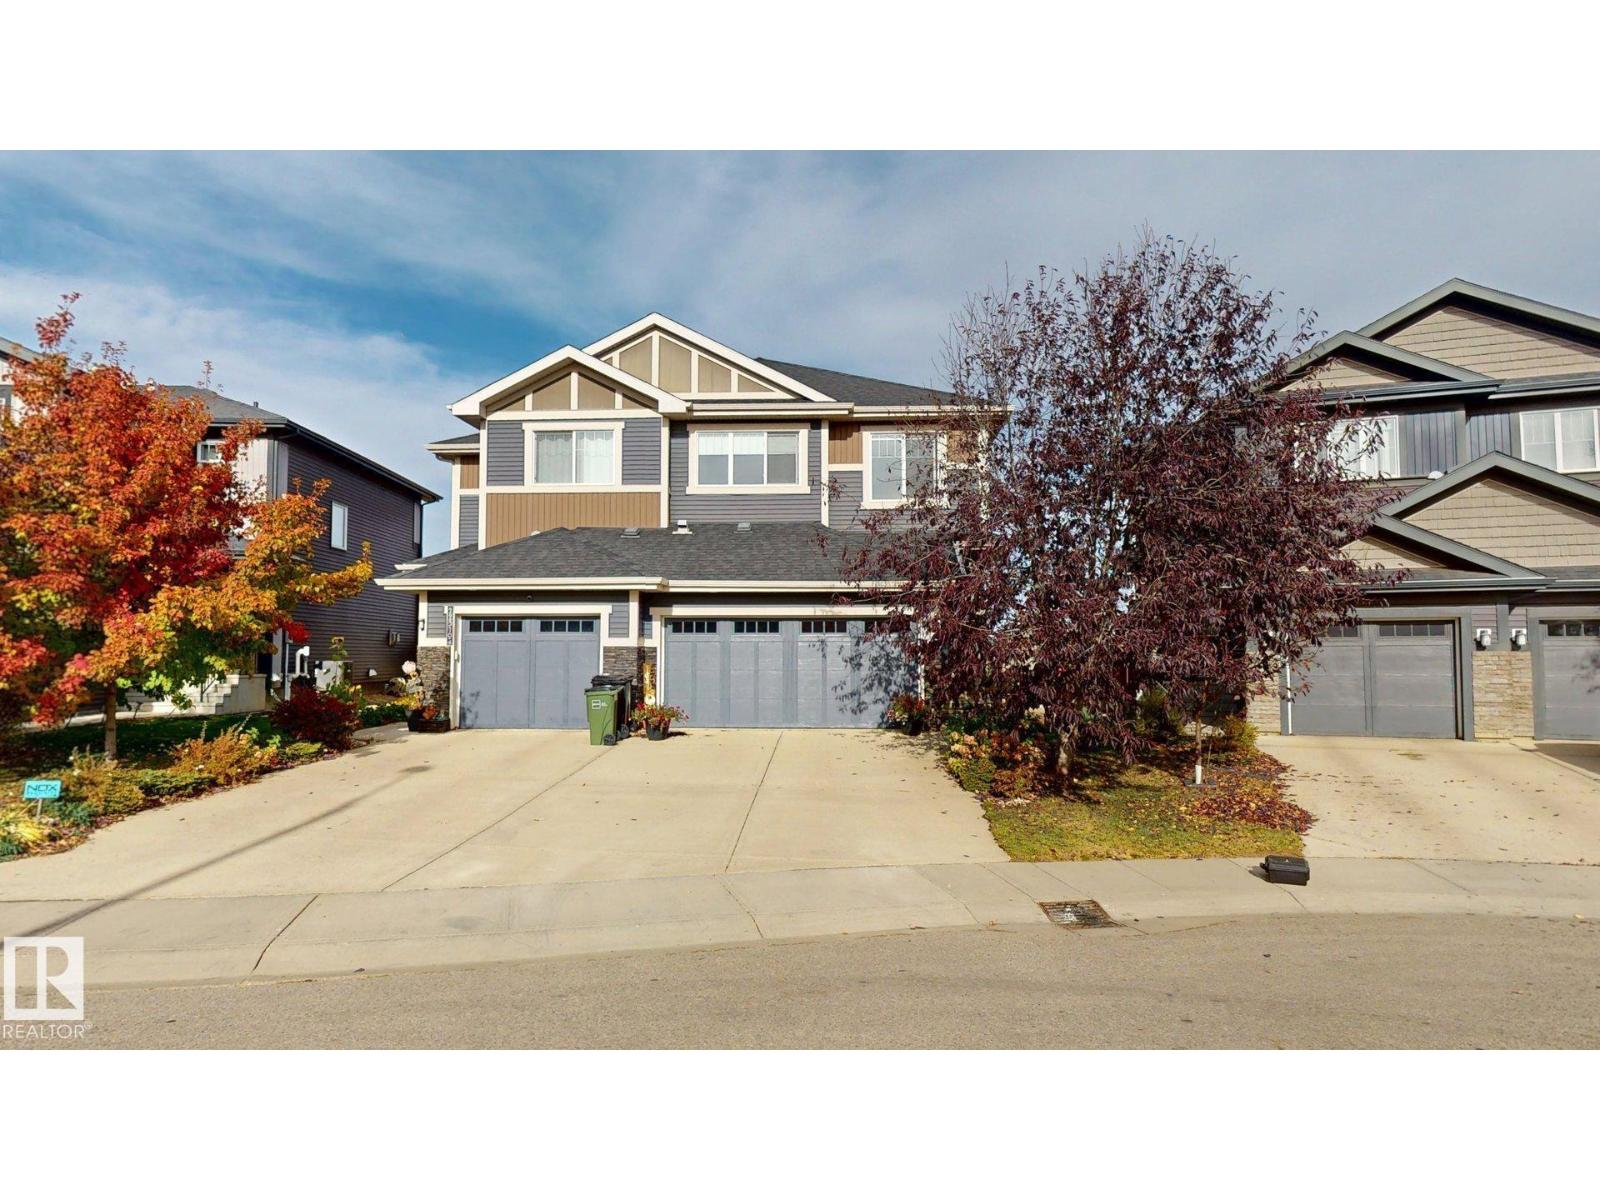
Located in the Rosenthal community, this spacious 1,572 sq. ft. half duplex offers 3 bedrooms, 2.5 bathrooms & a bright, open-concept layout. The main floor features tile & hardwood flooring, a natural gas fireplace & a kitchen with 2-tone cabinetry, stainless steel appliances, a large island w/ seating & an adjoining dining area. Patio doors lead to a raised wood deck with a covered gazebo & gas BBQ hookup. Upstairs features 3 bedrooms, a bonus room offering addtl living space,carpeting & convenient upper-level laundry with shelving. The primary bedroom includes a walk-in closet & private ensuite with an extended vanity & glass-enclosed shower. The unfinished basement provides addtl storage space. Outside, the landscaped backyard features a fenced perimeter, garden beds, established trees & shrubs & no rear neighbours, backing onto an open green space w/ a walking path. A double attached garage provides additional parking & storage. Conveniently located near shopping, public transit & everyday amenities. (id:51989)
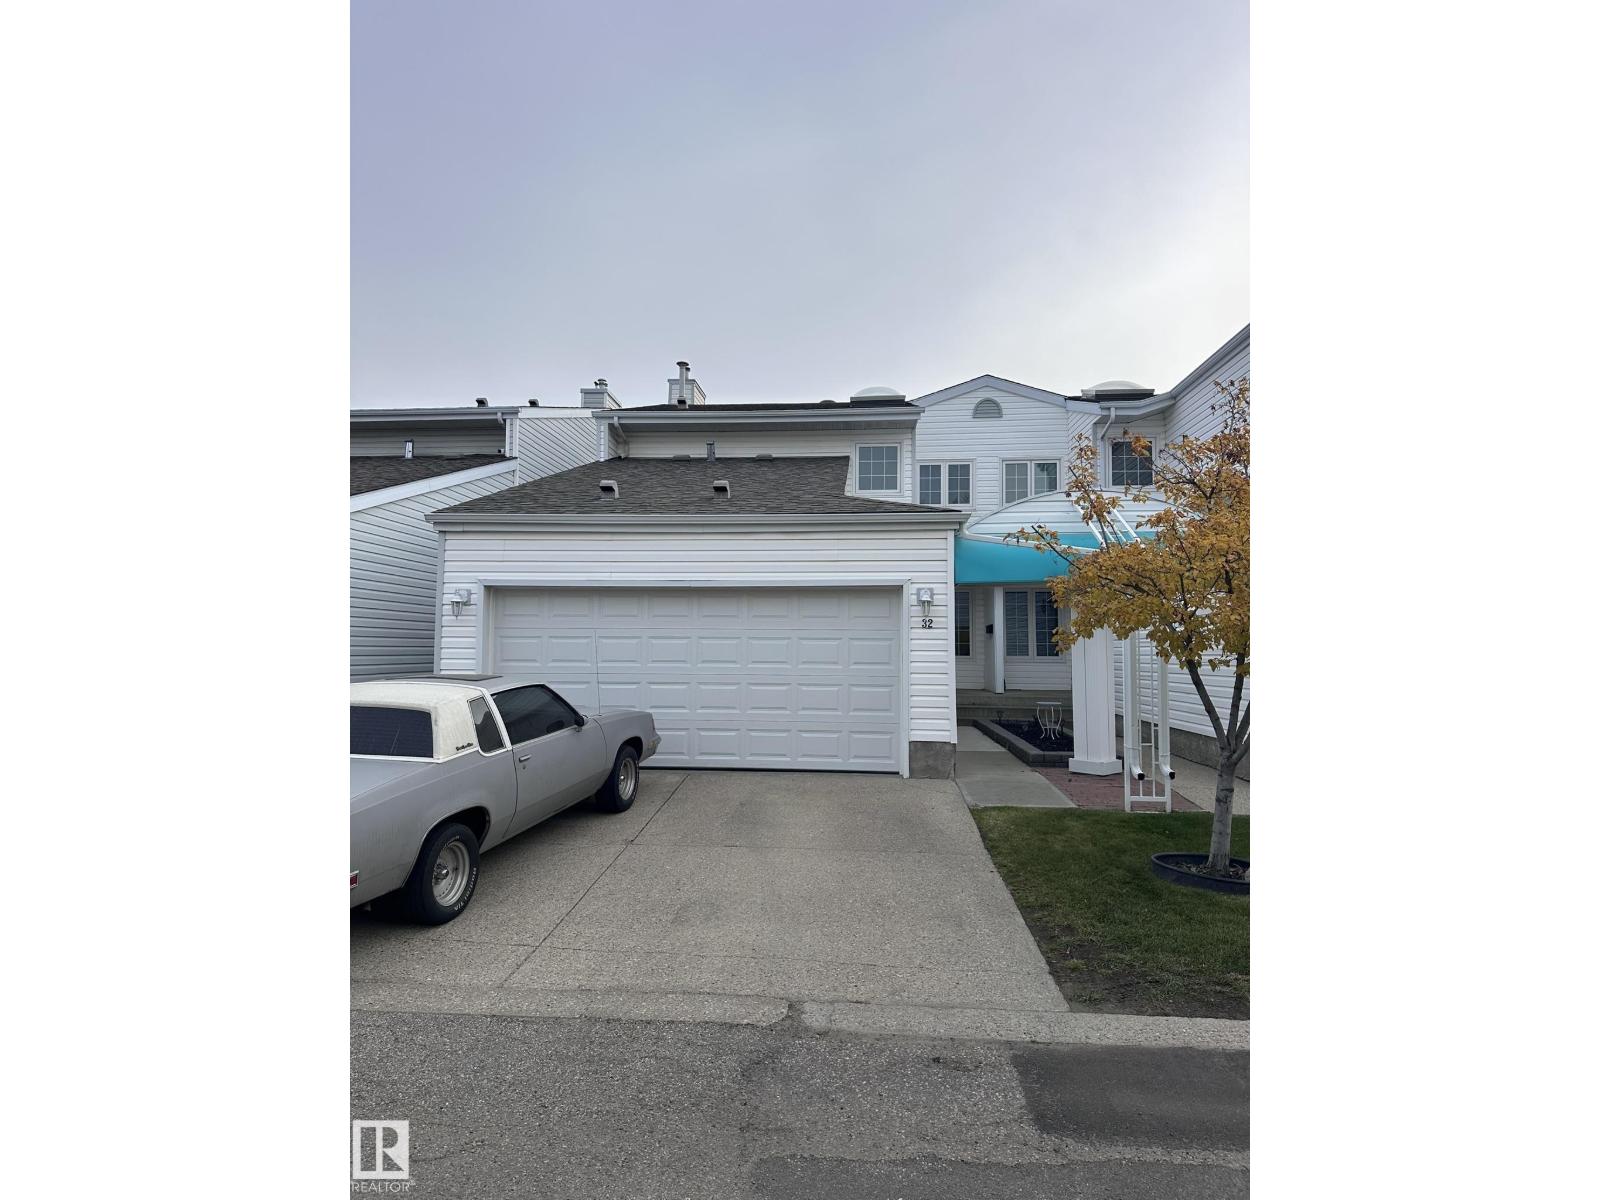
2-storey townhouse in the family-friendly community of Bisset, offering 1537 sq ft, 3 bedrooms, 2.5 baths, a double attached garage & a bright, functional layout featuring new windows (2026) and a skylight. The main floor includes a kitchen with all appliances, dining area, living room with fireplace, laundry, and 2-pc half bath, plus a fenced patio and backyard. Upstairs has a primary bedroom with walk-in closet and 3-pc ensuite along with two more bedrooms, a 4-pc bath and the basement is partially finished. Located in a well-managed complex, just a 5-min walk to Bisset School & Bisset Park, near public transit, playgrounds, walking trails, restaurants, grocery stores, with quick access to Whitemud Dr & Anthony Henday Dr. (id:51989)
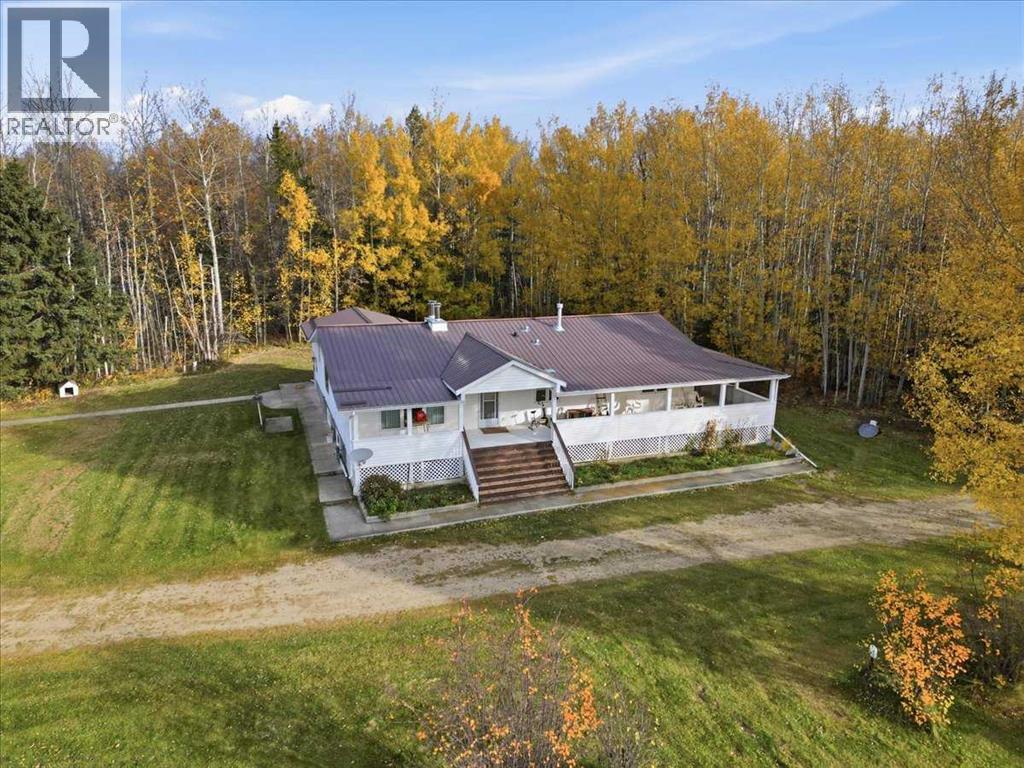
This 161 acre parcel hosts a 1705 sq/ft home, 60'x40' shop, barn, and $11,000+/- in yearly oil revenue. The 1994 Empire Modular home is situated on a concrete foundation with a covered deck wrap vrapping around two sides. The main floor has three bedrooms including the primary bedroom with its own 3 piece ensuite bathroom, TheKitchen is open to the dining, and living room with an extra den and mudroom that has a 2 piece bathroom. Hallway laundry and a 4 piece bathroom complete the mainfloor. The Basement has a huge family room another bedroom, 4 piece bathroom, and storage/utility area. The Shop built in 2002 has power, a concrete floor, is insulated,metal cladded inside and out, has a 14'x14' over head door, a large concrete pad in front, and has gas ran to it for heat if desired. The Barn is 22'x32' with power and ametal roof. The property is fenced for animals and has two dugouts. Lots of other outbuildings on the property as well. (id:51989)
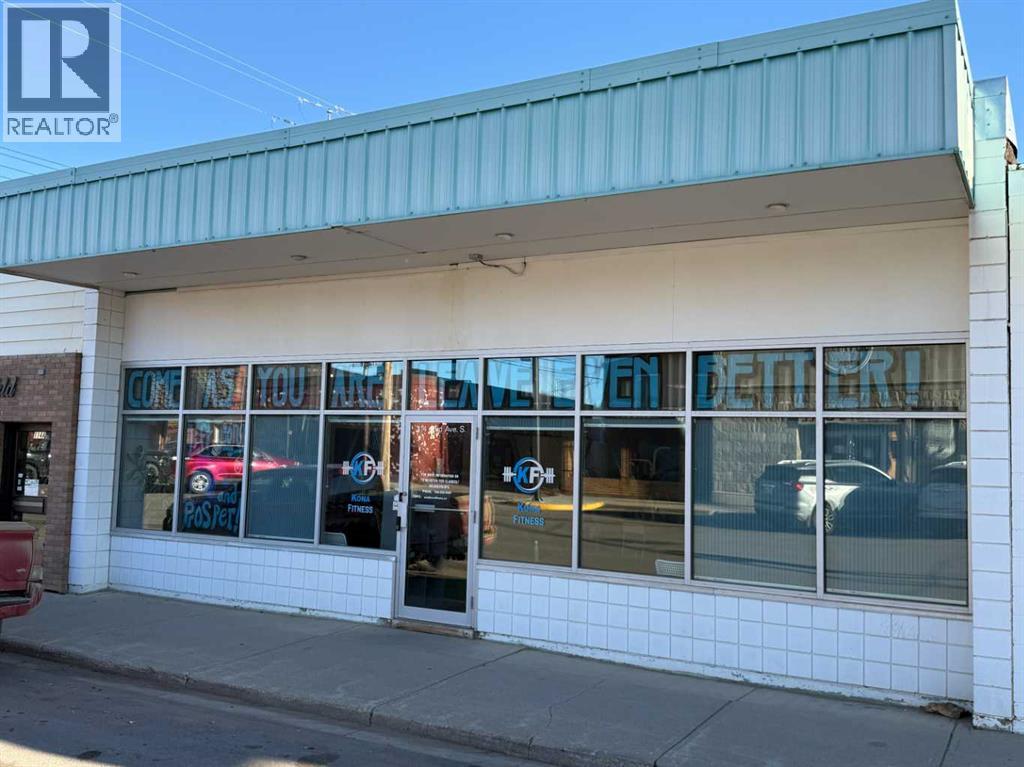
Commercial investment opportunity in downtown Vulcan! Located at 144 2nd Avenue South, this commercial building offers excellent street exposure in the heart of Vulcan's downtown business district. Currently occupied by a fitness business, the property offers an opportunity for investors seeking a tenant-occupied commercial building. The main floor features an open area currently used for fitness activities, along with additional storage space, a staff room with cabinetry and kitchen sink, and separate men's and women's washrooms. The basement provides substantial additional storage space and a separate utility room. Improvements completed over the years include updated front windows and entrance, commercial tile flooring, lighting, plumbing upgrades, and two high-efficiency furnaces installed in 2017. Additional features include a metal roof and a pea-gravelled parking area at the rear of the building. With its central location, good visibility, and existing commercial tenancy, this property presents an opportunity for investors looking to add a commercial property to their portfolio. The building may also offer potential for alternative commercial uses in the future, subject to applicable zoning and municipal approvals. (id:51989)
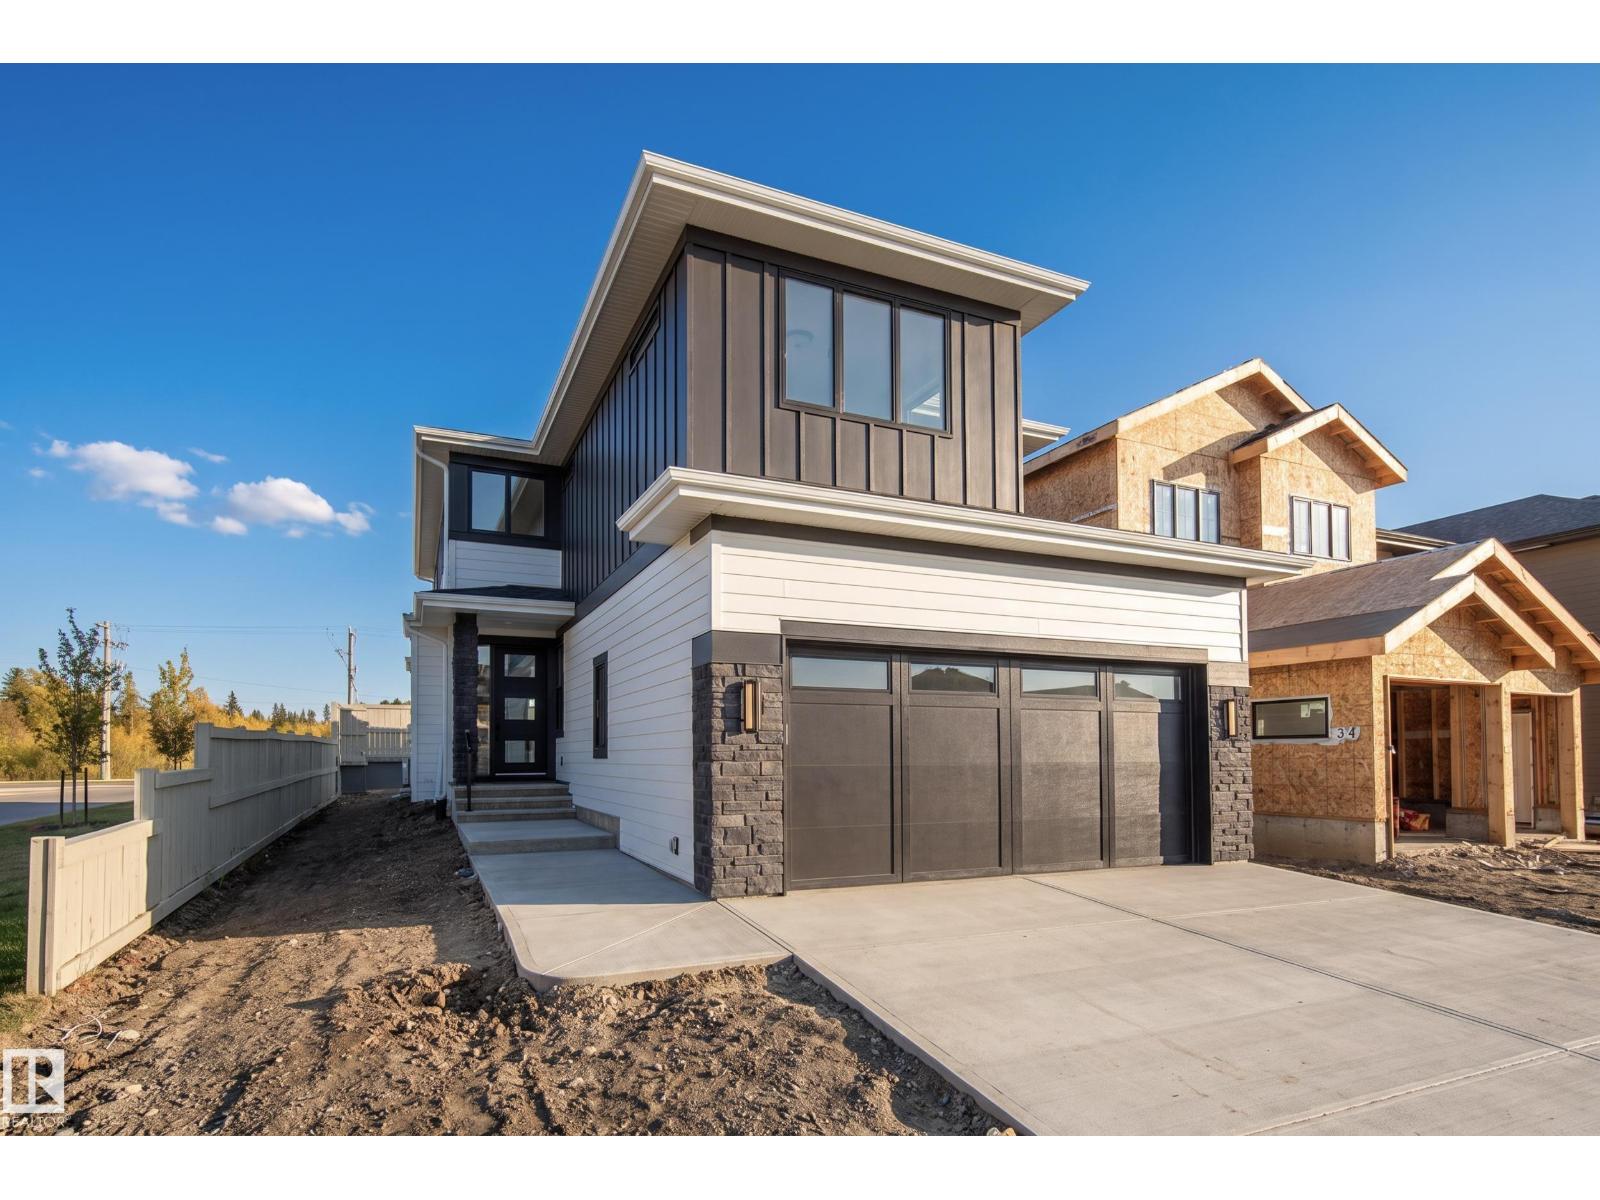
Skip the wait and make your move into a brand-new Launch Homes build in Salisbury Village. Offering 2548 sqft, 4 bedrooms up, & 2.5 baths, this home welcomes you w/ a bright foyer & an open-riser staircase w/ black metal railings. The main floor includes an office & an open-concept living, dining, & kitchen area. Warm wood cabinetry, a large island, a gas range, & a pot filler highlight the kitchen, while a walk-through pantry connects to the mudroom. Patio doors off the dining area lead to the rear deck, & a 2pc bath completes the main level. Upstairs, the spacious primary suite features a WI closet & a 5pc ensuite w/ dual sinks, a freestanding soaker tub, & a glass & tile shower. 3 additional bedrooms, a full bathroom, laundry, & a large bonus room complete the upper level. An oversized attached garage offers plenty of room for parking & storage. The unfinished basement is ready for your future plans. Built w/ the quality & attention to detail Launch Homes is known for. Some photos are virtually staged. (id:51989)
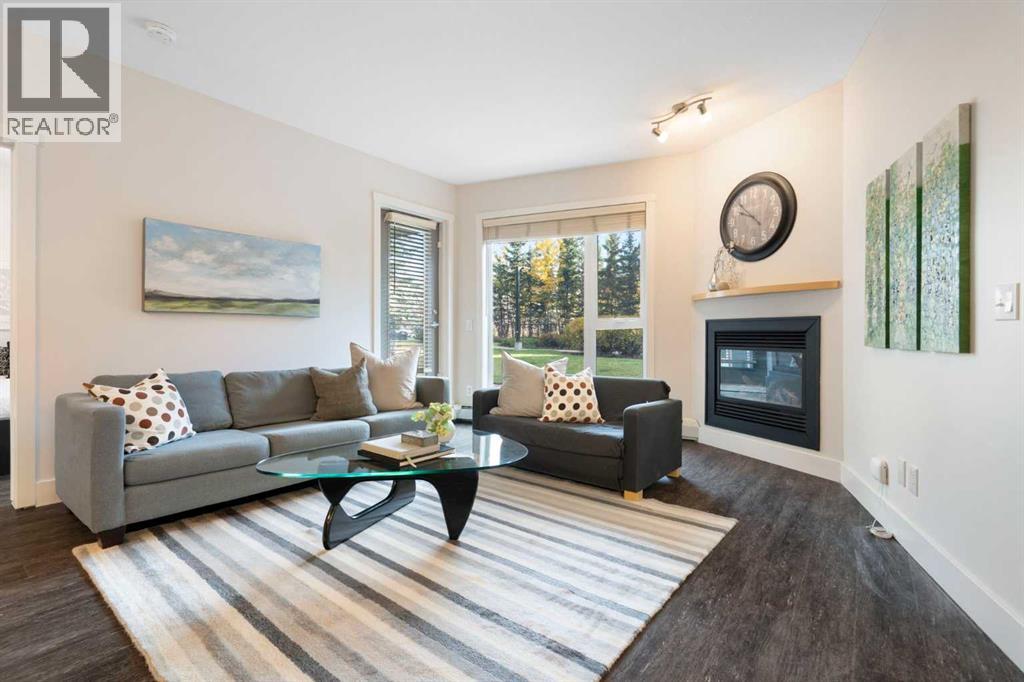
Enjoy the convenience of one of Calgary's most walkable southwest locations. Directly across the street are Westside Recreation Centre, Ernest Manning High School, and Springborough Professional Centre, offering restaurants, coffee, a pharmacy, and everyday services. Ambrose University, the 69th Street LRT station, shopping, and excellent public and private schools are all within easy walking distance. Inside, this beautifully maintained condo offers a thoughtfully designed layout that maximizes space and privacy. Two generous bedrooms are positioned on opposite sides of the living area, each with its own ensuite, making it ideal for roommates, guests, or a home office. Nearly nine foot ceilings enhance the sense of space, while upgraded flooring, contemporary fixtures, and fresh paint create a polished, move-in ready feel. The bright, open living area features a cozy gas fireplace and a functional kitchen designed for comfortable everyday living and entertaining. A particularly appealing feature is the private patio, which opens directly onto beautifully landscaped green space and a walking path. This peaceful setting offers a sense of privacy, lovely views, and effortless access to the outdoors, especially convenient for dog owners. Adding exceptional value are TWO parking stalls, one heated underground and one surface stall, a rare convenience in condo living. Additional storage, bicycle parking, an underground car wash, and ample visitor parking complete the package. A comfortable, low maintenance home in a location that makes everyday life easier. (id:51989)
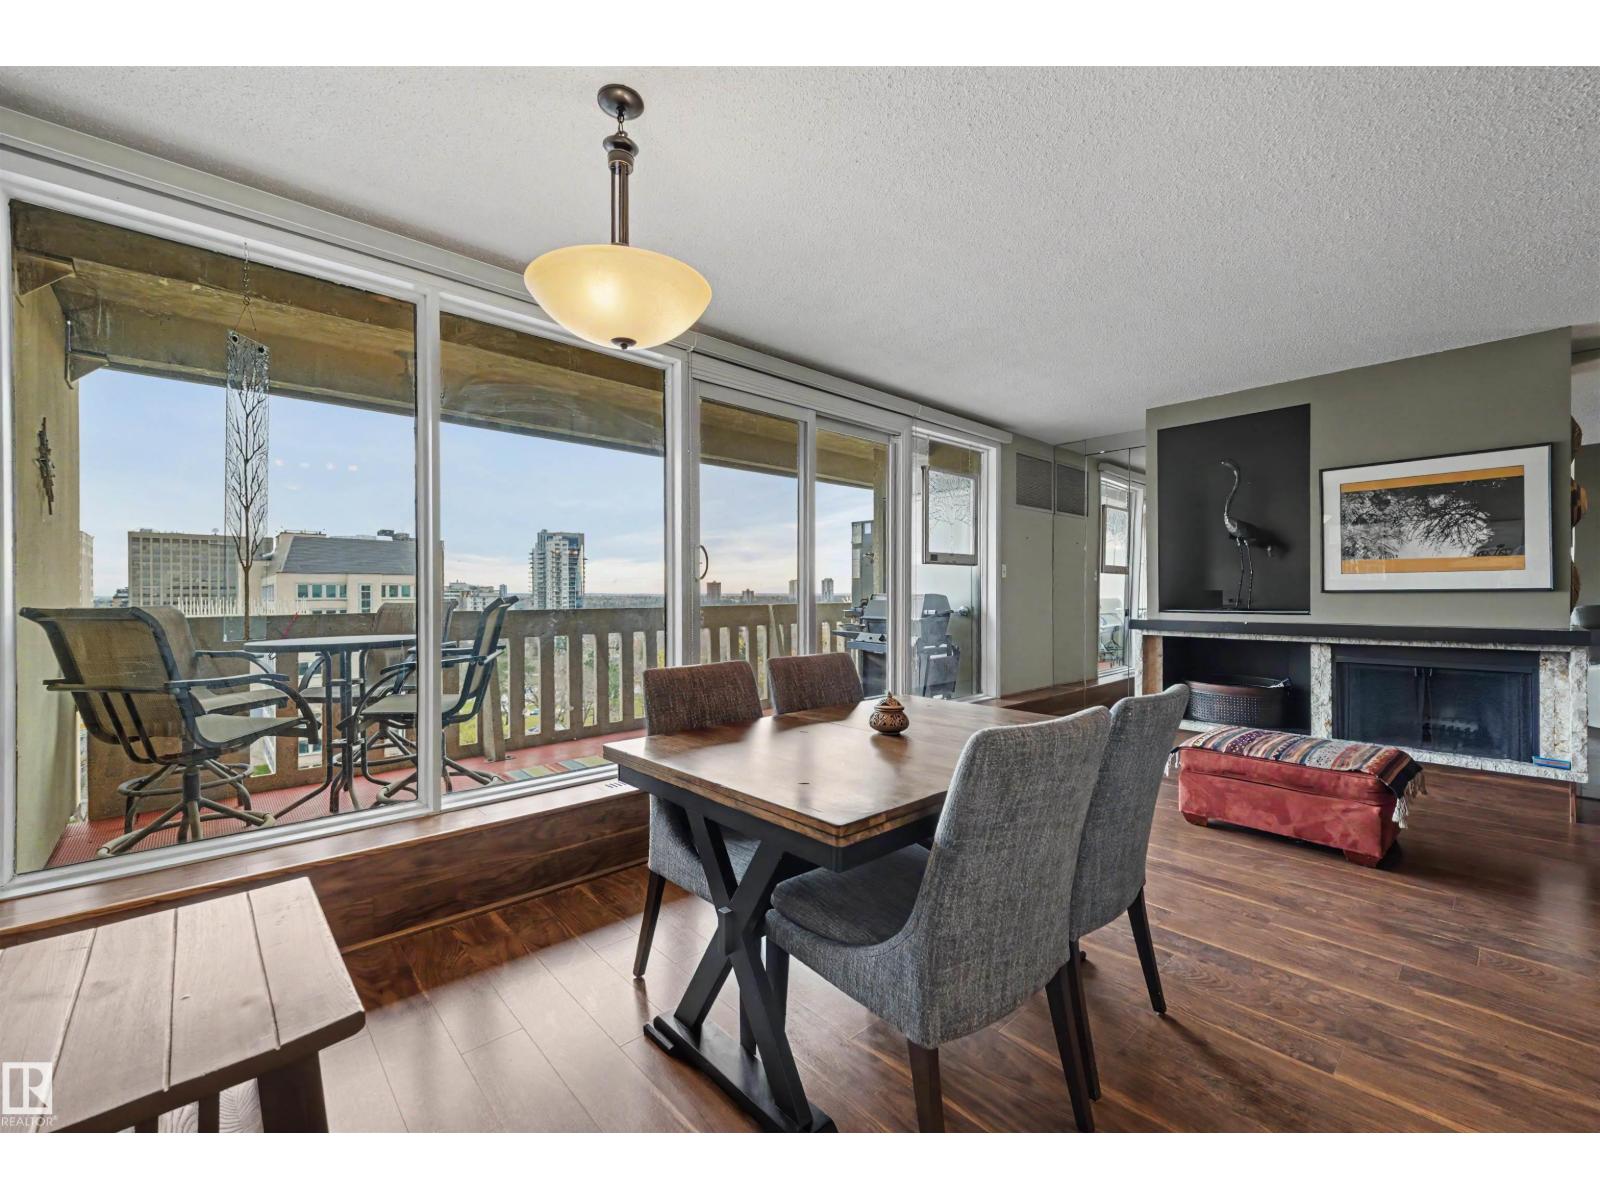
Welcome to Westwind Estates! Conveniently located steps from Government Centre Station, restaurants and cafés, this spacious condo offers nearly 1,200 sq ft with 2 bedrooms, 2 bathrooms and 2 underground parking stalls. Enjoy city views from the spacious east-facing balcony overlooking the Legislature grounds. The generous living area is centred around a cozy wood-burning fireplace, with plenty of room for everyday living and entertaining. Enjoy the added comfort of central A/C. Condo fees include all utilities: heat, water and electricity! Amenities include a social room, garden patio with gazebo, sauna and a newly renovated salt water swimming pool. With scenic views, convenient transit access and downtown amenities close by, you don’t want to miss this one! (id:51989)
A HOME TO FALL IN LOVE WITH — WELCOME TO 151 KIRTON CLOSE!Some houses simply feel like home the moment you walk through the door. This is one of them. Nestled on a peaceful close in Red Deer's desirable Kingsgate neighbourhood, this beautifully maintained, fully developed two-storey home offers the perfect blend of warmth, character, comfort, and exceptional entertaining spaces.With 4 bedrooms, 4 bathrooms, 1,742 sq. ft. above grade, plus a beautifully finished basement, there's room for everyone to find their favourite place.Step inside and immediately feel the welcoming atmosphere created by the soaring entryway, beautiful natural light, and thoughtfully designed living spaces. Picture cozy evenings beside the gas fireplace, laughter around the dining table, and the simple joy of a home designed to bring people together.The inviting kitchen offers a breakfast bar, generous cabinetry, a corner pantry, and thoughtful details that make everyday living effortless. Convenient main-floor laundry adds practicality to this beautifully arranged home.Upstairs, your spacious primary retreat awaits — a peaceful escape featuring a walk-in closet and private ensuite with a luxurious corner soaker tub, separate shower, and generous vanity. Two additional bedrooms and a full bathroom provide comfortable space for family and guests.And just wait until you see the basement! Designed for entertaining and relaxation, the fully developed lower level features a generous recreation and games room, a fantastic wet bar complete with refrigerator, dishwasher, and shelving, plus the added luxury of in-floor heating. Whether it's hosting game night, watching the big game, or celebrating life's special moments, this is a space you'll love sharing. A fourth bedroom and additional bathroom complete this impressive level.Your own backyard escape awaits, outside to a beautifully landscaped, fully fenced yard where summer memories are waiting to be made. Enjoy morning coffee on the spaci ous deck, afternoon barbecues beneath the partially covered pergola, and peaceful evenings gathered around the fire pit under the stars.With central air conditioning for those warm summer days, a heated double attached garage for Alberta winters, RV parking space, Hunter Douglas blinds, central vacuum, and ample storage, this home delivers comfort and convenience through every season.Located just steps from St. Lorenzo Ruiz Middle School and close to parks, playgrounds, walking paths, shopping, and everyday amenities, this wonderful location offers the peaceful neighbourhood setting you've been looking for.Beautifully cared for, thoughtfully designed, and filled with spaces to make lasting memories, 151 Kirton Close is more than a place to live. It's a place to belong. Come experience the warmth, charm, and lifestyle this exceptional home has to offer. Your next chapter could begin right here! (id:51989)
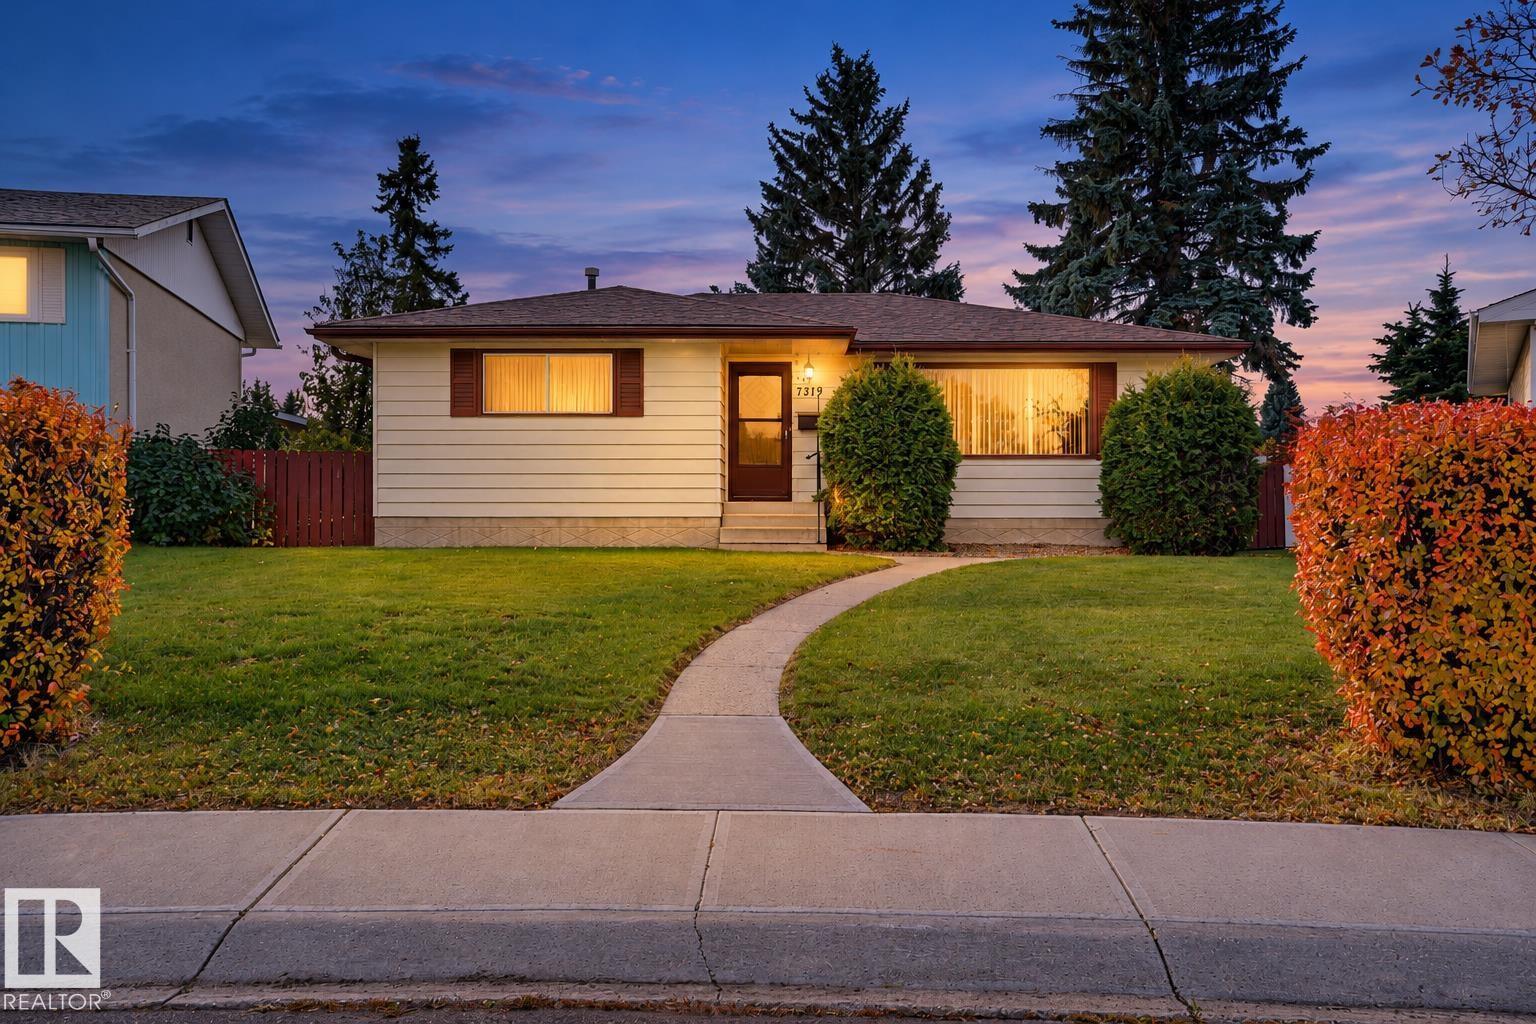
UNLOCK THE POTENTIAL IN KILKENNY! This bungalow is a PRIME OPPORTUNITY for investors, renovators and buyers looking to build equity and maximize potential with a renovation or flip project. Main floor offers 3 BEDROOMS, 2 BATHROOMS, including PRIMARY BEDROOM with a 2pc. ENSUITE. The basement features a SPACIOUS RECREATION ROOM that comes with a POOL TABLE, a 3/4 BATHROOM, and PLENTY OF STORAGE SPACE. There is also potential to add a 4th BEDROOM. Equipt with 2 REFRIGERATORS and a STAND-UP FREEZER. This property showcases a LARGE FENCED YARD with 2 SHEDS, alongside an unheated DOUBLE DETACHED GARAGE and a driveway, providing ample parking. Shingles replaced in 2020 & hot water tank 2013. Original windows and furnace. Located close to schools, shopping and recreation facilities, this is your chance to bring fresh vision to an established neighbourhood and explore the possibilities. (id:51989)
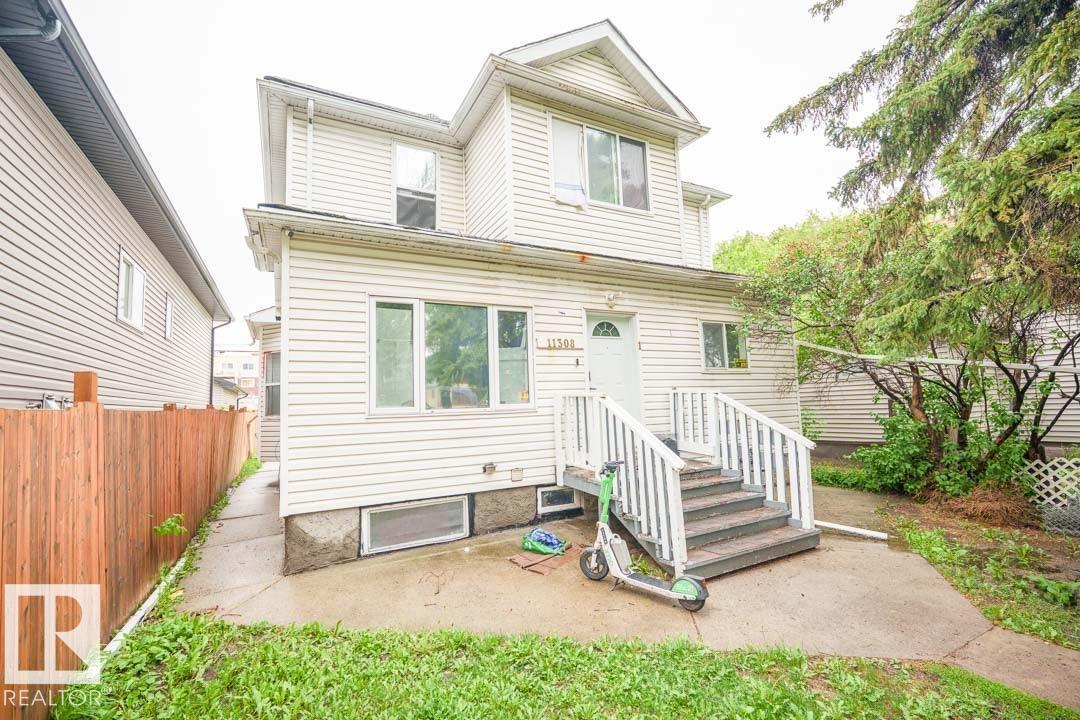
4 suiter!! Inner city income producer sure to be the star of any investment portfolio. Each suite is self contained with direct access from outside. 2-bedroom main floor w/den and in-suite laundry currently rented at $1600; 2 bedroom plus den basement unit currently rented at $1300; and 2 separate 1-bedroom upper units currently rented at $800 and $700. Rents include utilities. Significant recent upgrades included flooring, kitchens, bathrooms, windows, lights, smoke detectors, and more. Shared laundry room in basement. Loads of parking on the 33'x120' lot. Cashflow hold, and redevelop down the road. (id:51989)
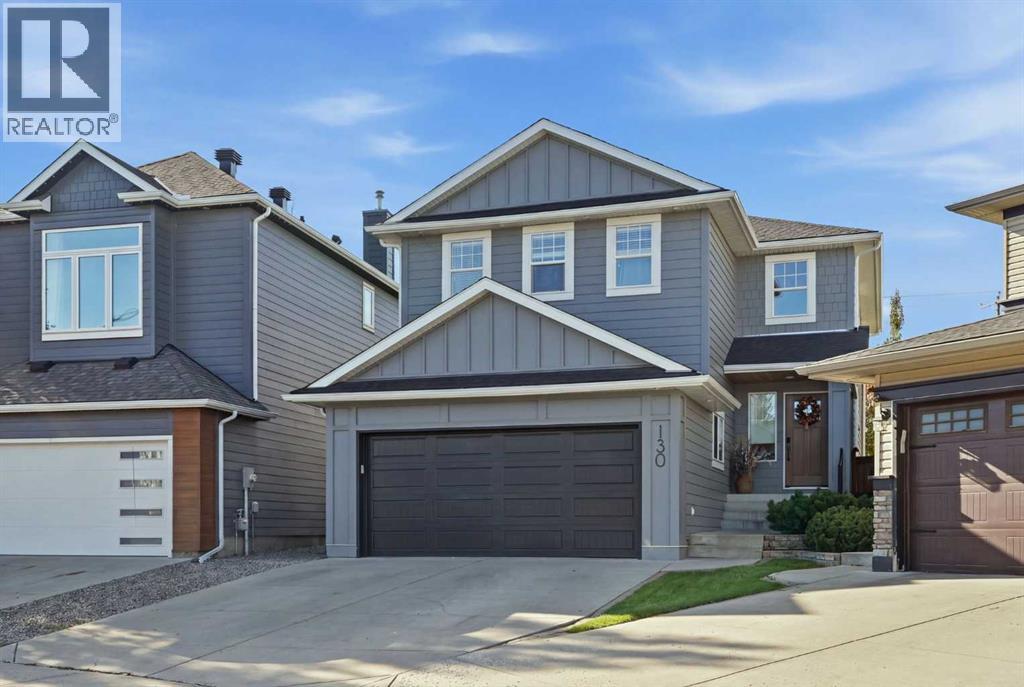
Welcome to 130 Chapman Close SE, a beautifully updated two story home on a rare 7,717 sq ft pie lot in the lake community of Chaparral. This home offers 1,876 sq ft above grade, 4 bedrooms, 3.5 bathrooms, a main floor office, an upper bonus room, a fully developed basement, and an attached double garage.The kitchen features custom soft-close cabinetry, premium Banbury Lane hardware, a large island, a high-end Dacor gas range, a farmhouse sink, and engineered white oak hardwood flooring that extends through the main living space. A new front door and an oversized 8 ft patio door open the main floor to natural light. The main floor office includes custom built-in cabinetry and a desk, and the living room features a gas fireplace.Upstairs, 3 bedrooms include a primary suite with a 5-piece ensuite and walk-in closet, plus 2 renovated bathrooms, updated baseboards and casing, newer carpet, and a vaulted-ceiling bonus room for extra living space.The fully developed basement adds a 4th bedroom, a large family/rec room, and a full bathroom with shower, for nearly 2,600 sq ft of total developed living space.Appliances, including the refrigerator, dishwasher, microwave, range, washer, and dryer, are approximately 5 years old. Mechanical upgrades include central air conditioning, a newer hot water tank, and an insulated garage door with heater on the attached double garage. The exterior features durable Hardie Board siding, with the roof, eaves, soffits, fascia, and downspouts all replaced in recent years.Outside, the pie-shaped lot is fully landscaped with underground sprinklers, a gas fire pit, a gas BBQ line, and fresh concrete edging around the garden beds, all on a quiet street.As a Chaparral resident, enjoy access to Lake Chaparral’s private beach and lake amenities, plus nearby schools, shopping, parks, and pathways throughout the community. A rare combination of lot size, location, and lifestyle. Book your showing today. (id:51989)
Wonderful fully finished family home located on a crescent. close to most amenities! This wonderful home has a covered front veranda. large entrance way, vaulted ceilings, fabulous living room with gas fireplace, newer flooring and large windows! The oak kitchen has multiple cupboards, loads of drawers, walk-in panty, crown moldings, tile backsplash and eating bar with sink. There are 3 good sized bedrooms and two bathrooms. The primary bedroom has a walk-in closet and 3pce ensuite with 4ft shower and the bedroom will host a lot of larger pieces of furniture. The lower lever has 9ft ceiling throughout, massive windows and the lower level has R/I floor heat. It boasts 2 large bedrooms, a 4pce bath plus a massive games room and family room. Upgrades in the last few years include, new shingle(2024) New HWT(2023) New front and rear doors(2024) New furnace(2024) New AC(2024) New stove(2025) The back yard can host 2 vehicle parking plus RV parking! (id:51989)
Experience stylish, low-maintenance living in this immaculate top-floor, penthouse level, corner unit home in the vibrant community of Seton. Beautifully upgraded throughout, this exceptional two-bedroom, two-full-bathroom home combines modern comfort, thoughtful design, and an abundance of natural light.The desirable corner-unit layout features full windows from two sides, filling the home with sunshine and showcasing sweeping west-facing views toward the Rocky Mountains. Enjoy the added privacy of being in an outward facing and NOT AN INTERIOR facing unit, open skies, mountains and stunning sunsets from the comfort of your own home. Inside, you'll appreciate the pristine condition and beautifully selected upgrades that create a polished, contemporary feel. The well-designed layout offers two spacious bedrooms and two full bathrooms, making it ideal for professionals, couples, roommates, small families or those seeking a stylish lock-and-leave lifestyle. Air conditioning and air purification adds year-round comfort, while the top-floor location provides an added sense of tranquility and space. Low condo fees. Incredible community features including access to "The Block". Underground, secured and heated parking and storage. Walking distance to all of the community's amenities and easy access to transit or traffic routes. (id:51989)
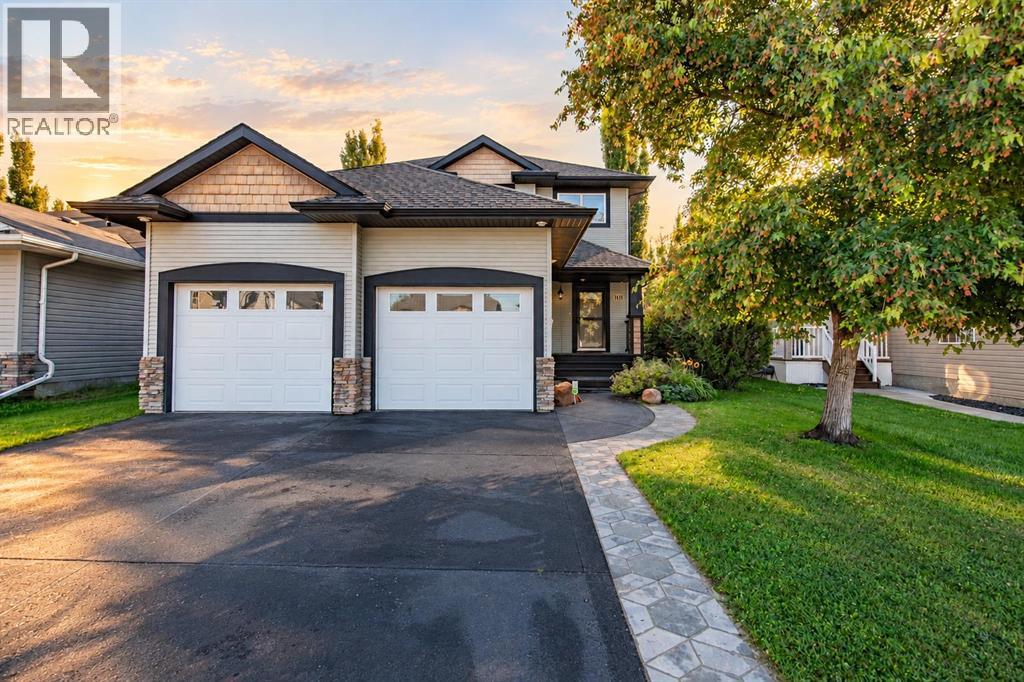
SPACE, STYLE & A QUIET CUL-DE-SAC LOCATION! Discover this upgraded bi-level in Jackson Heights, offering OVER 3,100 SQ. FT. of living space, 6 BEDROOMS, 3 FULL BATHROOMS and a DOUBLE ATTACHED GARAGE on a LARGE PIE-SHAPED LOT. Vaulted ceilings enhance the bright main floor, where spacious living and dining areas create an inviting setting for everyday living and entertaining. The RENOVATED KITCHEN features GRANITE countertops, stainless steel appliances, ample cabinetry and a large island. Enjoy summer gatherings on the OVERSIZED DECK overlooking the landscaped backyard. The FULLY FINISHED BASEMENT offers a generous family room with a GAS FIREPLACE, SECOND KITCHEN, 3 bedrooms, a full bathroom and SEPARATE ENTRANCE. Updates include shingles, hot water tank and garage opener (2021), blinds, washer and dryer (2022), and garage door (2023). Close to Jackson Heights School, parks, shopping and major roadways—room to grow in a location you’ll love! (id:51989)
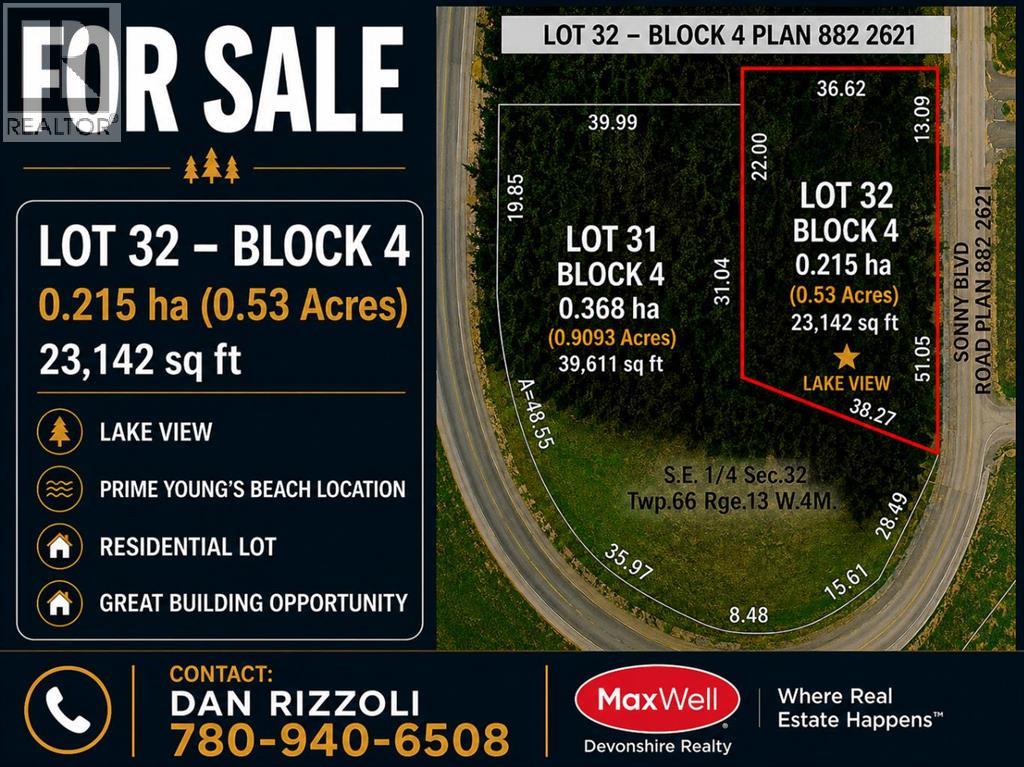
Check out this .53 acre lot at Young’s Beach. This large lot offers tremendous options for the right buyer. Build the home you’ve always dreamed of, in one of the area’s most desirable subdivisions. The lot has been serviced with municipal water and sewer, and natural gas and electrical services are available at the property line. Situated mere minutes from Lac La Biche, enjoy quick access to services with a serene lakeside community feel. Reside within steps of beautiful Beaver Lake known for scenic views, sandy beaches, islands, sport fishing, boating and water sports. The community features a neighbourhood park, playground, picnic areas and access to a boat launch, and community mailboxes. (id:51989)