

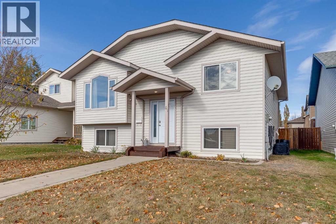
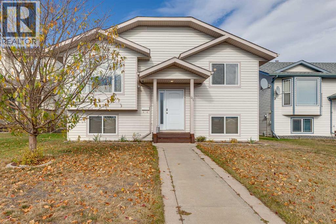
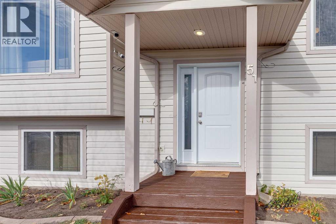
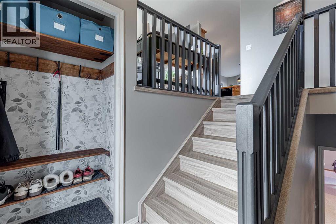
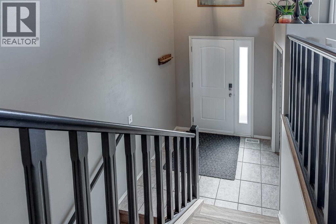
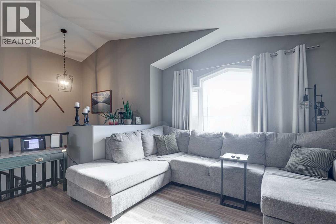
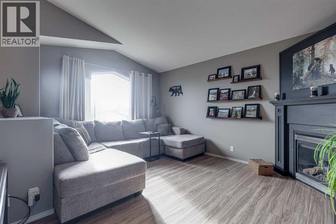
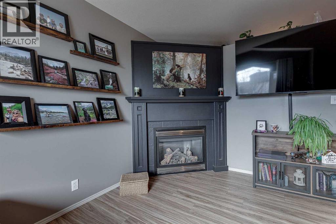
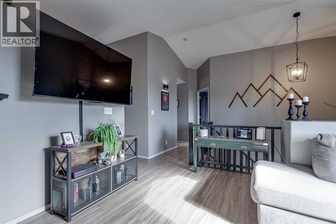
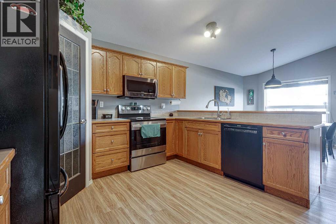
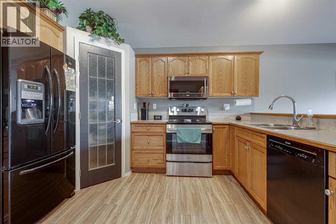
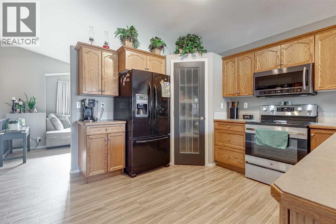
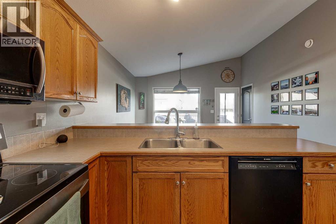
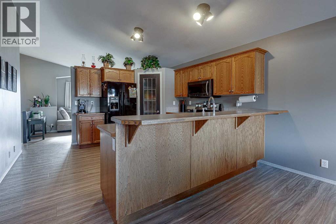
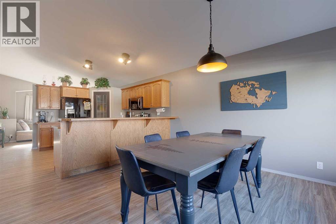
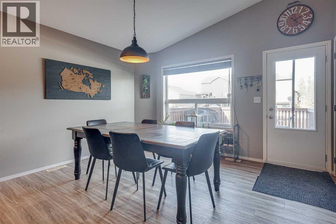
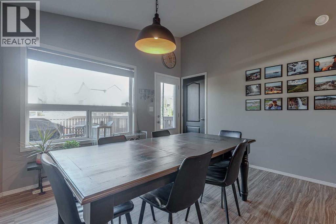
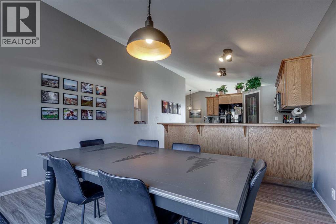
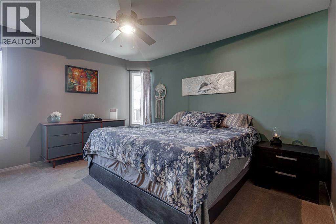
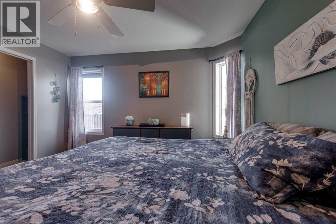
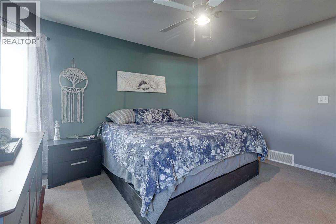
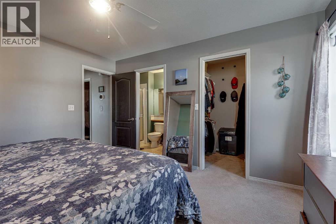
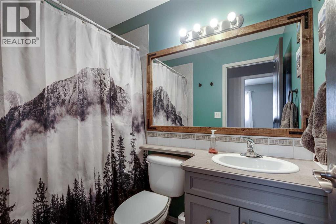
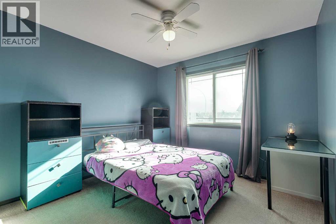
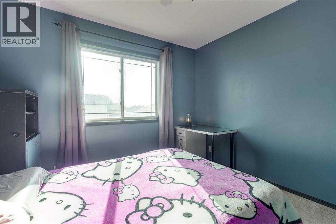
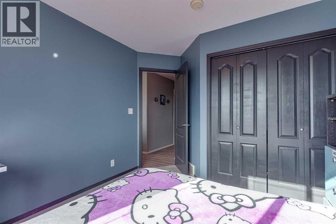
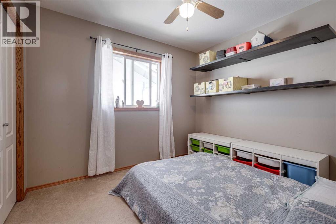
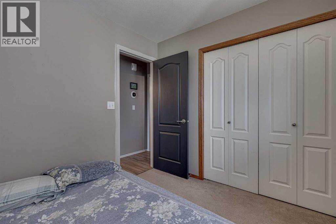
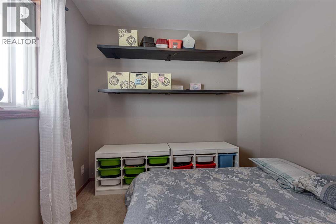
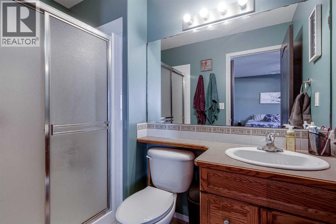
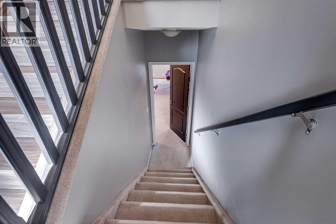
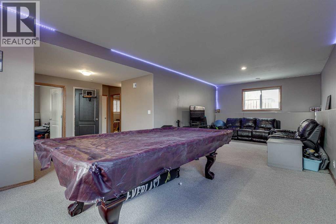
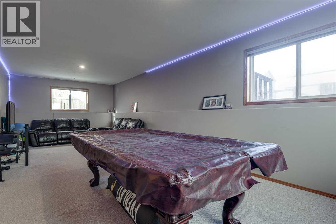
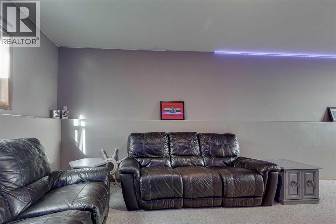
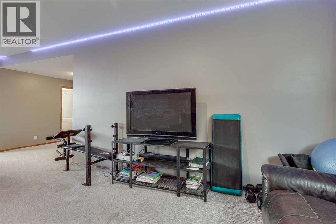
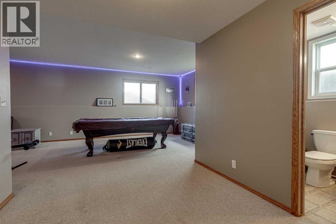
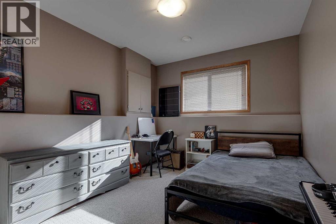
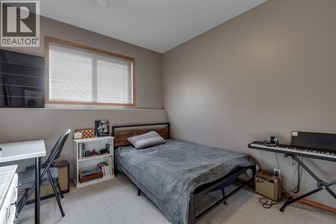
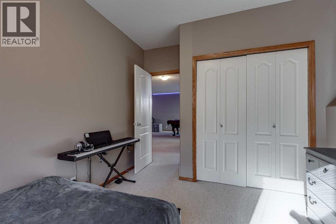
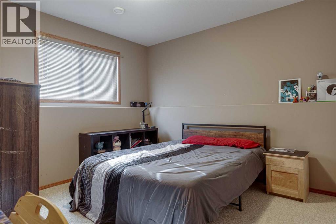
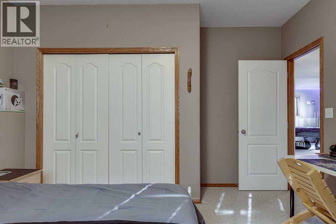
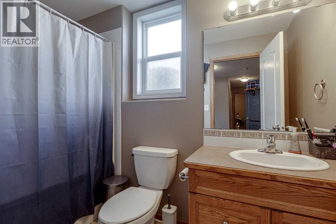
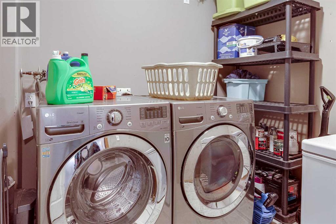
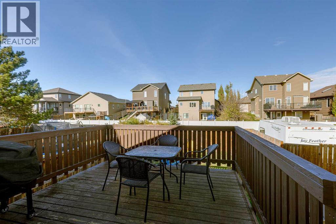
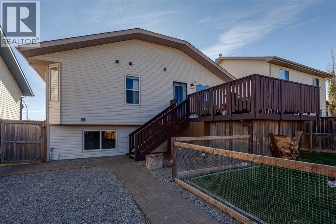
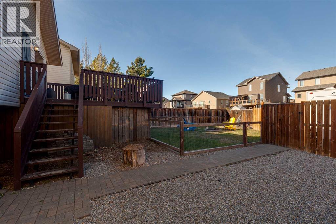
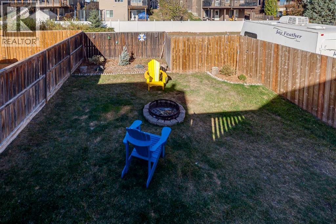
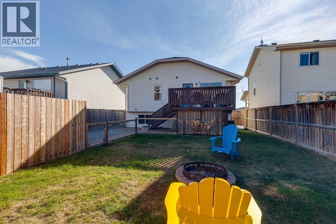
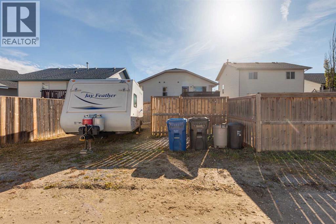
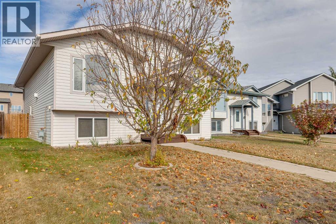
Wonderful fully finished family home located on a crescent. close to most amenities! This wonderful home has a covered front veranda. large entrance way, vaulted ceilings, fabulous living room with gas fireplace, newer flooring and large windows! The oak kitchen has multiple cupboards, loads of drawers, walk-in panty, crown moldings, tile backsplash and eating bar with sink. There are 3 good sized bedrooms and two bathrooms. The primary bedroom has a walk-in closet and 3pce ensuite with 4ft shower and the bedroom will host a lot of larger pieces of furniture. The lower lever has 9ft ceiling throughout, massive windows and the lower level has R/I floor heat. It boasts 2 large bedrooms, a 4pce bath plus a massive games room and family room. Upgrades in the last few years include, new shingle(2024) New HWT(2023) New front and rear doors(2024) New furnace(2024) New AC(2024) New stove(2025) The back yard can host 2 vehicle parking plus RV parking! (id:51989)
Features of 51 Plumtree Crescent
- MLS® Number A2353045
- Price $394,500
- Bedrooms: 5
- Bathrooms: 3
- Square Footage: 1291 sqft
- Property Type: House
- Community Name: Panorama Estates
- Amenities Near By Park, Playground, Schools, Shopping
- Features Back Lane, Pvc Window
- Parking Space Total 2
- Plan 0325303
- Structure Deck
Buildings
| Bathroom Total | 3 | Bedrooms Above Ground | 3 |
| Bedrooms Below Ground | 2 | Bedrooms Total | 5 |
| Appliances | Washer, Refrigerator, Dishwasher, Stove, Dryer, Microwave Range Hood Combo, Window Coverings | Architectural Style | Bi-level |
| Basement Development | Finished | Basement Type | Full (finished) |
| Constructed Date | 2005 | Construction Style Attachment | Detached |
| Cooling Type | None | Exterior Finish | Vinyl Siding |
| Fireplace Present | Yes | Fireplace Total | 1 |
| Flooring Type | Carpeted, Linoleum, Vinyl Plank | Foundation Type | Poured Concrete |
| Heating Fuel | Natural Gas | Heating Type | Forced Air |
| Size Interior | 1291 Sqft | Total Finished Area | 1291.44 Sqft |
| Type | House |
Parking
| Other |
Land
| Acreage | No | Fence Type | Fence |
| Land Amenities | Park, Playground, Schools, Shopping | Size Depth | 34.58 M |
| Size Frontage | 13.11 M | Size Irregular | 4906.00 |
| Size Total | 4906 Sqft|4,051 - 7,250 Sqft | Size Total Text | 4906 Sqft|4,051 - 7,250 Sqft |
| Zoning Description | R1s |
Rooms
| Level | Type | Length | Width | Dimensions |
|---|---|---|---|---|
| Basement | Recreational, Games Room | 29.92 Ft x 21.33 Ft | ||
| Basement | Bedroom | 12.50 Ft x 13.83 Ft | ||
| Basement | Bedroom | 9.83 Ft x 13.67 Ft | ||
| Basement | 4pc Bathroom | 4.92 Ft x 9.17 Ft | ||
| Basement | Laundry Room | 6.33 Ft x 8.58 Ft | ||
| Basement | Furnace | 8.17 Ft x 5.00 Ft | ||
| Main Level | Living Room | 13.08 Ft x 15.00 Ft | ||
| Main Level | Kitchen | 12.92 Ft x 11.75 Ft | ||
| Main Level | Dining Room | 12.92 Ft x 13.50 Ft | ||
| Main Level | Primary Bedroom | 12.33 Ft x 13.17 Ft | ||
| Main Level | Bedroom | 8.92 Ft x 9.92 Ft | ||
| Main Level | Bedroom | 10.42 Ft x 12.33 Ft | ||
| Main Level | 3pc Bathroom | 4.92 Ft x 8.17 Ft | ||
| Main Level | 4pc Bathroom | 4.92 Ft x 7.83 Ft |
Agents and Offices
- Tony Sankovic
- Office: RE/MAX Real Estate Central Alberta