

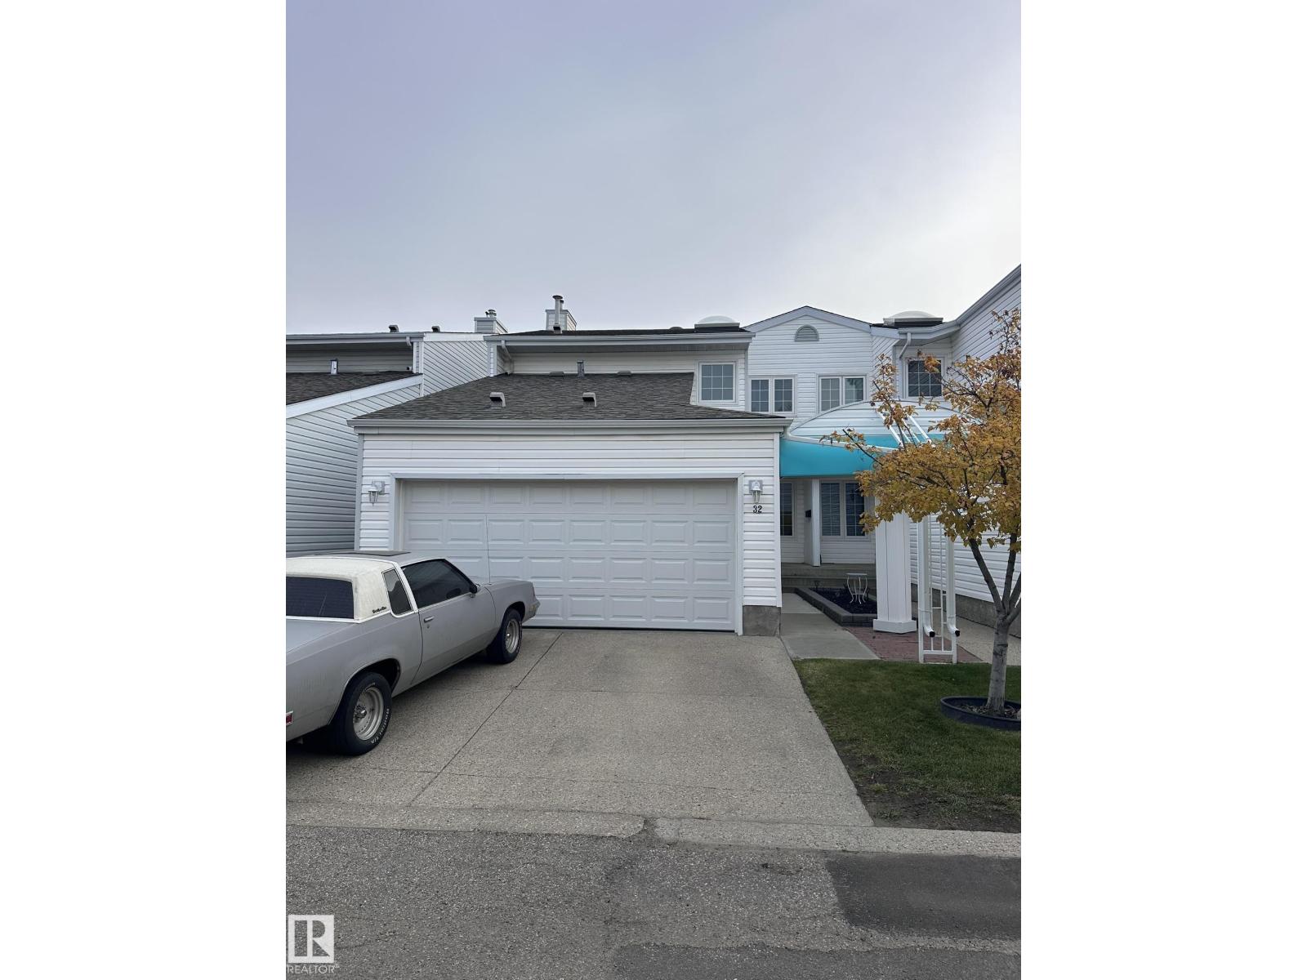
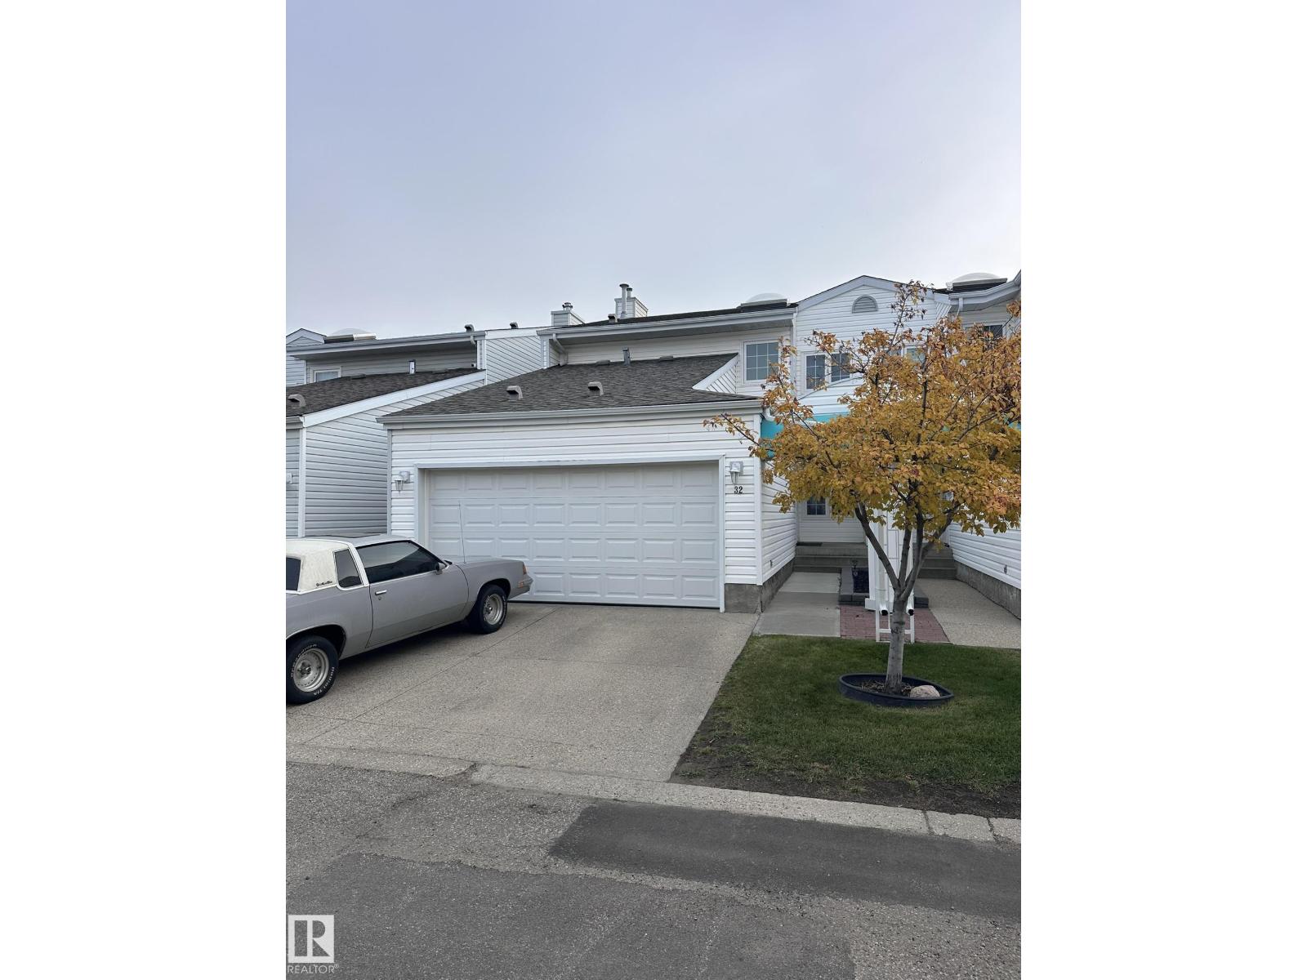
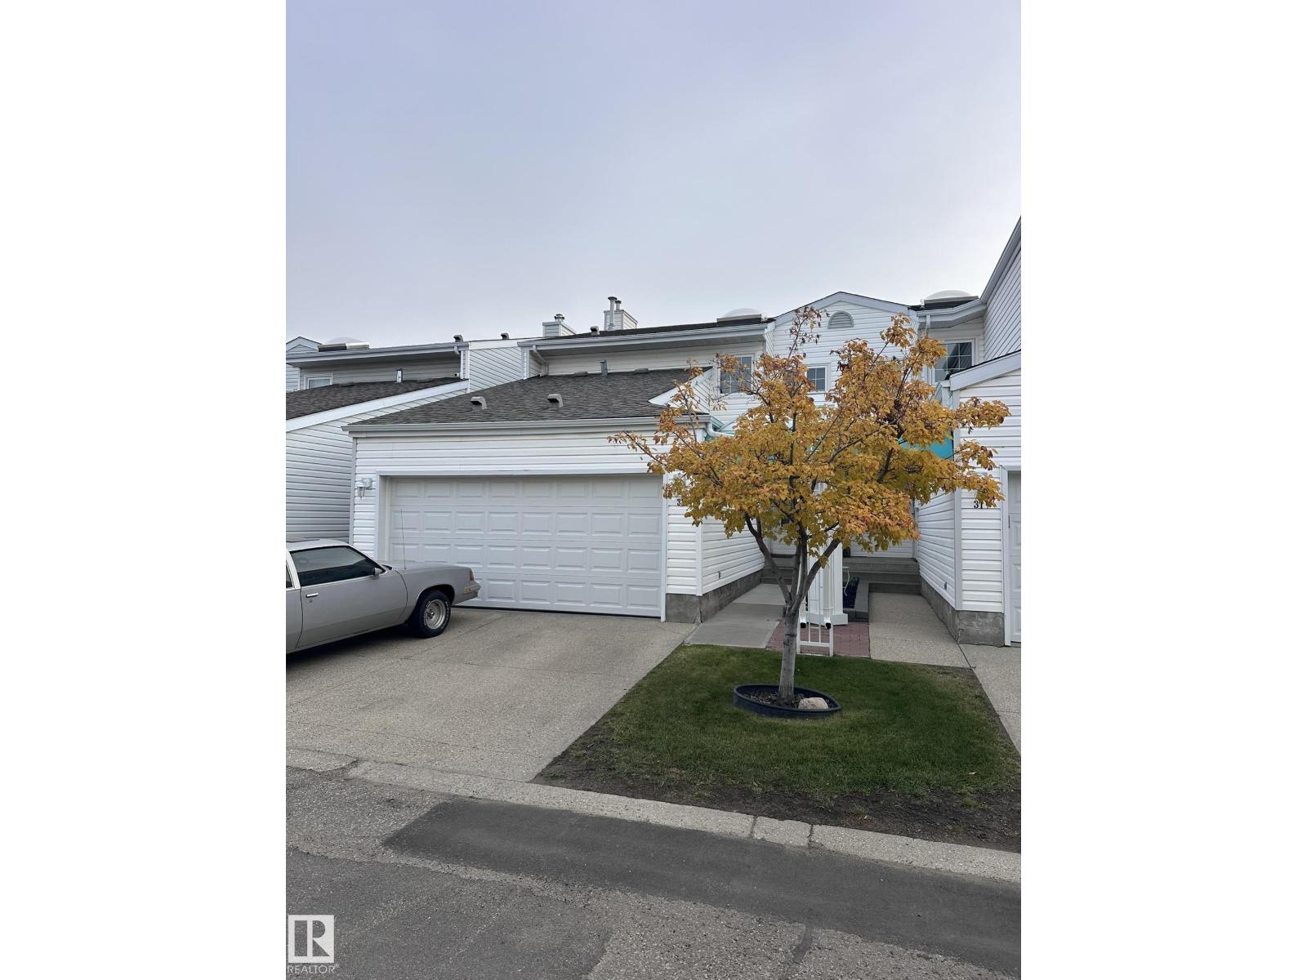
2-storey townhouse in the family-friendly community of Bisset, offering 1537 sq ft, 3 bedrooms, 2.5 baths, a double attached garage & a bright, functional layout featuring new windows (2026) and a skylight. The main floor includes a kitchen with all appliances, dining area, living room with fireplace, laundry, and 2-pc half bath, plus a fenced patio and backyard. Upstairs has a primary bedroom with walk-in closet and 3-pc ensuite along with two more bedrooms, a 4-pc bath and the basement is partially finished. Located in a well-managed complex, just a 5-min walk to Bisset School & Bisset Park, near public transit, playgrounds, walking trails, restaurants, grocery stores, with quick access to Whitemud Dr & Anthony Henday Dr. (id:51989)
Features of #32 2911 36 St Nw
- MLS® Number E4513642
-
Price
$239,900
Maintenance, Exterior Maintenance, Property Management, Other, See Remarks
$438.54 Monthly - Bedrooms: 3
- Bathrooms: 3
- Square Footage: 1537 sqft
- Property Type: Row / Townhouse
- Neigbourhood: Bisset
- Amenities Near By Playground, Public Transit, Schools, Shopping
- Features See Remarks
- Structure Deck
Buildings
| Bathroom Total | 3 | Bedrooms Total | 3 |
| Appliances | Dishwasher, Dryer, Hood Fan, Refrigerator, Stove, Washer, Window Coverings | Basement Development | Partially Finished |
| Basement Type | Full (partially Finished) | Constructed Date | 1991 |
| Construction Style Attachment | Attached | Fire Protection | Smoke Detectors |
| Fireplace Fuel | Gas | Fireplace Present | Yes |
| Fireplace Type | Corner | Half Bath Total | 1 |
| Heating Type | Forced Air | Stories Total | 2 |
| Size Interior | 1537 Sqft | Type | Row / Townhouse |
Parking
| Attached Garage |
Land
| Acreage | No | Fence Type | Fence |
| Land Amenities | Playground, Public Transit, Schools, Shopping | Size Irregular | 337.74 |
| Size Total | 337.74 M2 | Size Total Text | 337.74 M2 |
Rooms
| Level | Type | Length | Width | Dimensions |
|---|---|---|---|---|
| Main Level | Living Room | 4.4 m | 4.86 m | 4.4 m x 4.86 m |
| Main Level | Dining Room | 2.96 m | 2.53 m | 2.96 m x 2.53 m |
| Main Level | Kitchen | 2.74 m | 4.79 m | 2.74 m x 4.79 m |
| Main Level | Laundry Room | 1.65 m | 1.81 m | 1.65 m x 1.81 m |
| Upper Level | Primary Bedroom | 3.76 m | 4.09 m | 3.76 m x 4.09 m |
| Upper Level | Bedroom 2 | 2.74 m | 3.56 m | 2.74 m x 3.56 m |
| Upper Level | Bedroom 3 | 2.75 m | 2.96 m | 2.75 m x 2.96 m |
Agents and Offices
- Rohin Sethi
- Arash Sethi
- Office: Maxwell Polaris