The Coimbra Building presents a rare opportunity to acquire a well-cared-for mixed-use asset in one of Ritchie’s most established and walkable communities. Positioned just minutes from Whyte Avenue, the property benefits from strong local demographics, steady foot traffic, and convenient access to transit and central Edmonton.The commercial component offers approximately 11,464 square feet of leasable area across both one- and two-storey sections. Originally constructed in 1967 with an expansion completed in 1990, the building has been consistently maintained and presents well, with no known significant deferred maintenance. The layout supports a variety of commercial uses and provides flexibility for future tenancy or repositioning.Complementing the commercial space is a separate 2.5-storey residential home on the property, configured with two updated suites. Improvements over time include upgraded windows, plumbing, electrical, and HVAC systems, supporting tenant comfort and operational reliability.The property is currently fully leased, providing immediate income stability. For investors or potential owner-users, the site also offers future optionality, with the ability to occupy space as leases transition while maintaining revenue from the existing tenancy mix.A well-located, income-producing asset offering a balance of stability, flexibility, and long-term potential in one of Edmonton’s most desirable urban communities. (id:51989)
Plan:2520972, Blk:22, Lot:2. Fully serviced industrial land• 1.00 ± acre lot• IM Zoning• Ready for immediate development• Build to suit options available• Lots are stripped and graded• Excellent geotechnical qualities• Leduc Business Park has high development standardsensuring long term integrity• Access to the High Load Corridor• Easy access to the Edmonton International Airport (id:51989)
The Property consists of a 2,900 square foot convenience store with an additional 1,893 square foot fuel canopy, situated on a 0.34-acre site. Zoned C3 “Commercial Corridor”, the Property benefits from strong visibility from Highway 60 and accessibility within Devon’s primary commercial node. Tenanted by DP Oil OP Ltd. o/a Petro-Canada, the fuel banner provides national brand recognition and consistent customer traffic. Strategically positioned along Highway 60, within Devon’s established retail corridor, the Property is surrounded by complementary commercial uses and benefits from steady local traffic and residential density in the immediate trade area. The site configuration supports efficient vehicular circulation and strong street presence, making it a key service-oriented destination within the community. (id:51989)
Fantastic opportunity to own and operate a well-equipped Korean/Sushi restaurant in Hinton. This is a turnkey restaurant with 3,000 sqft of great improvement in the dining area, and a very efficient kitchen. Secured a good lease until August 2031 with a renewal option available for an additional five years. The restaurant has established a strong revenue stream offering both consistency and growth potential. Perfect for an experienced operator or entrepreneur, this business combines proven income, affordable overhead, and an excellent location within a vibrant community to serve residents and tourists. Best value! Don’t miss it! Please respect the business and refrain from visiting without an appointment! (id:51989)
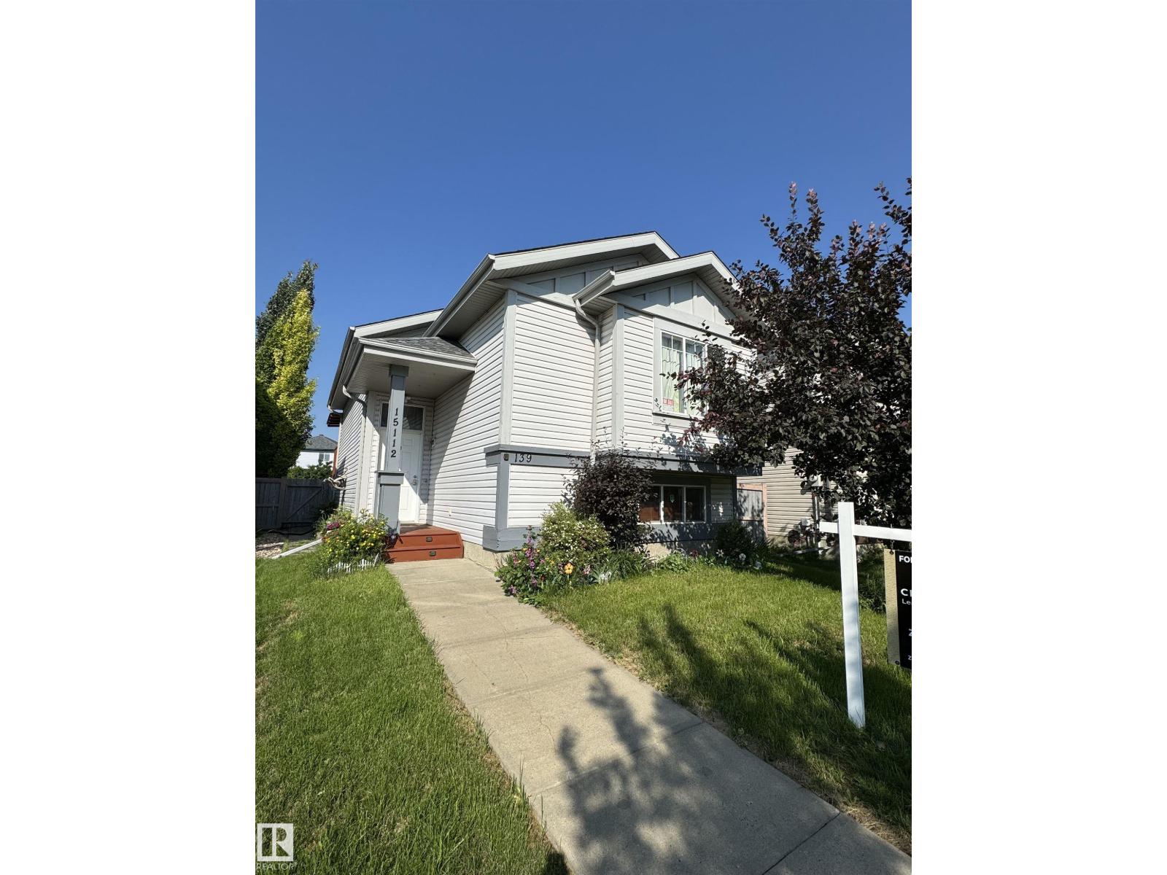
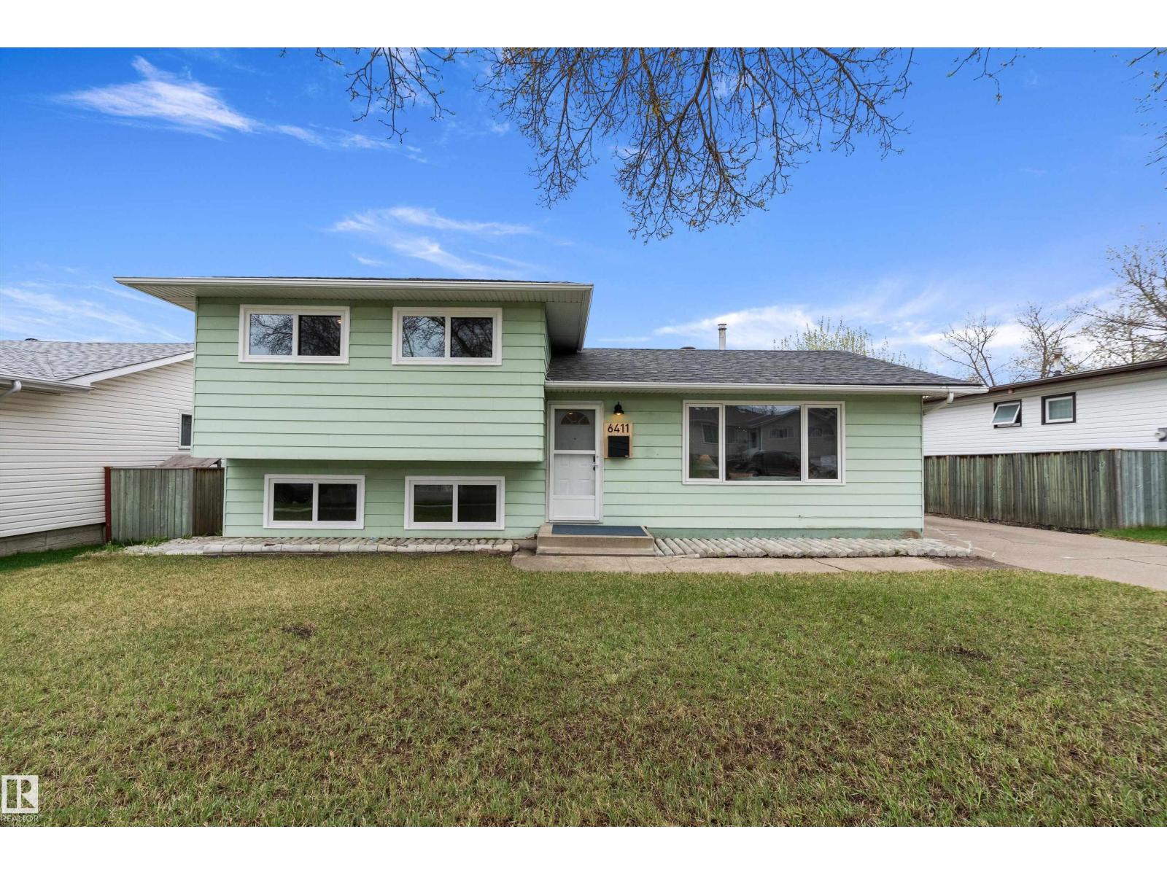
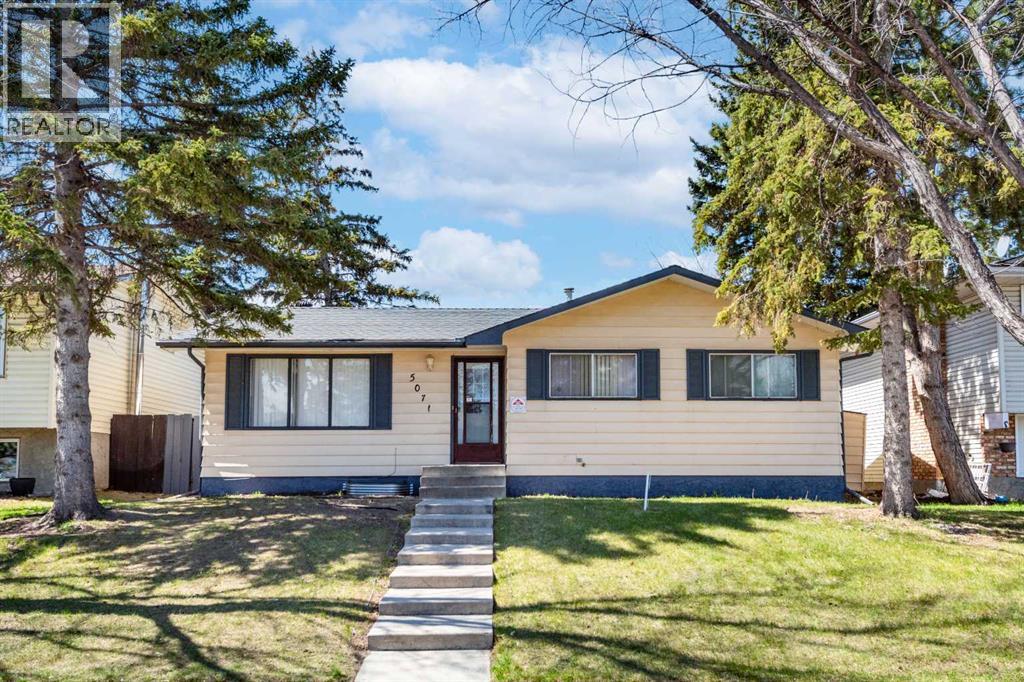
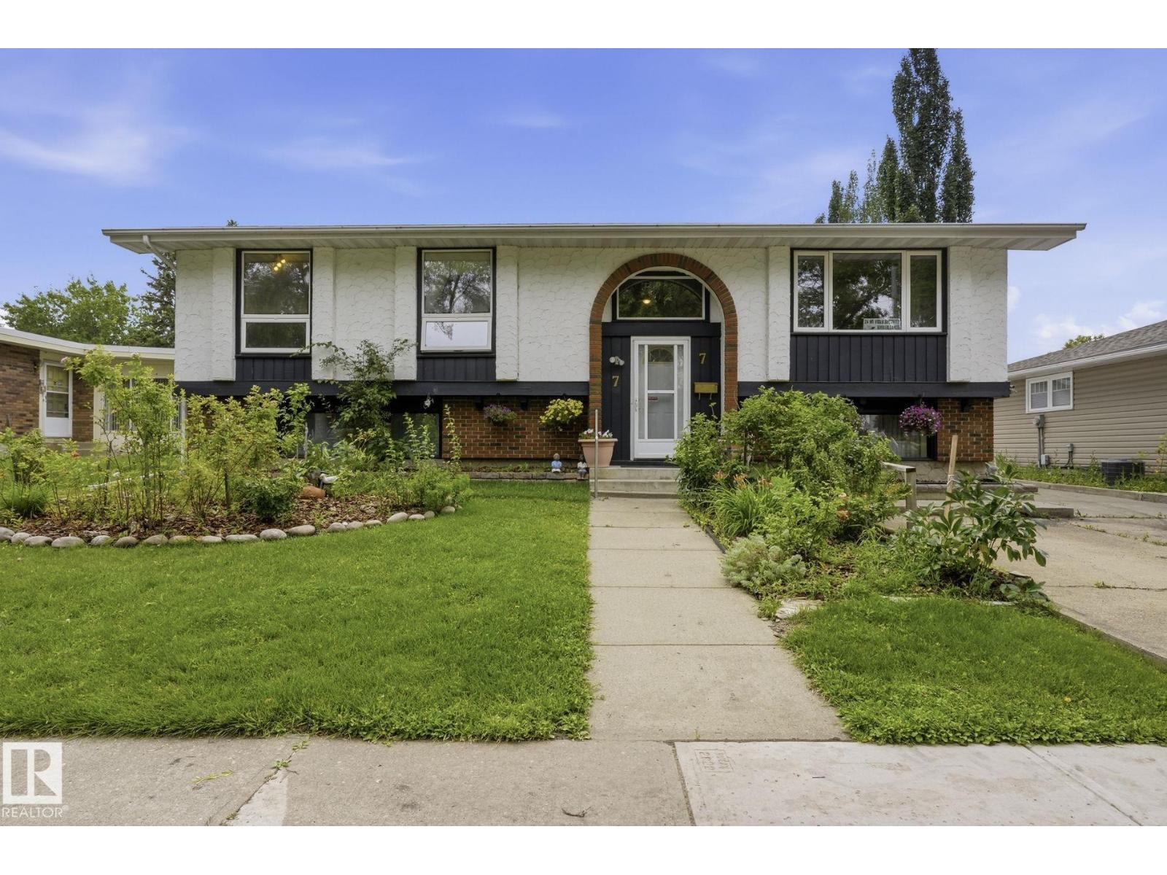
Welcome to this renovated bi-level home in the highly desirable community of Belmont, priced to sell and ready for its next owner! This spacious home features 3 generous bedrooms, 2 full bathrooms, a bright open-concept layout, and plenty of natural light throughout. Recent upgrades include fresh interior paint, new carpet, new LVP flooring in the kitchen, and a new roof installed last year. The functional kitchen offers ample cabinetry and workspace, with direct access to a large deck overlooking the fully fenced backyard. It is an ideal space for summer BBQs, entertaining family and friends, or simply relaxing outdoors. The primary bedroom features a private ensuite and generous closet space. The partially finished basement offers additional living space with plenty of potential for a family room, recreation area, home office, guest space, or future development. Great opportunity for investors and home buyers looking for a move-in-ready home with additional potential. (id:51989)
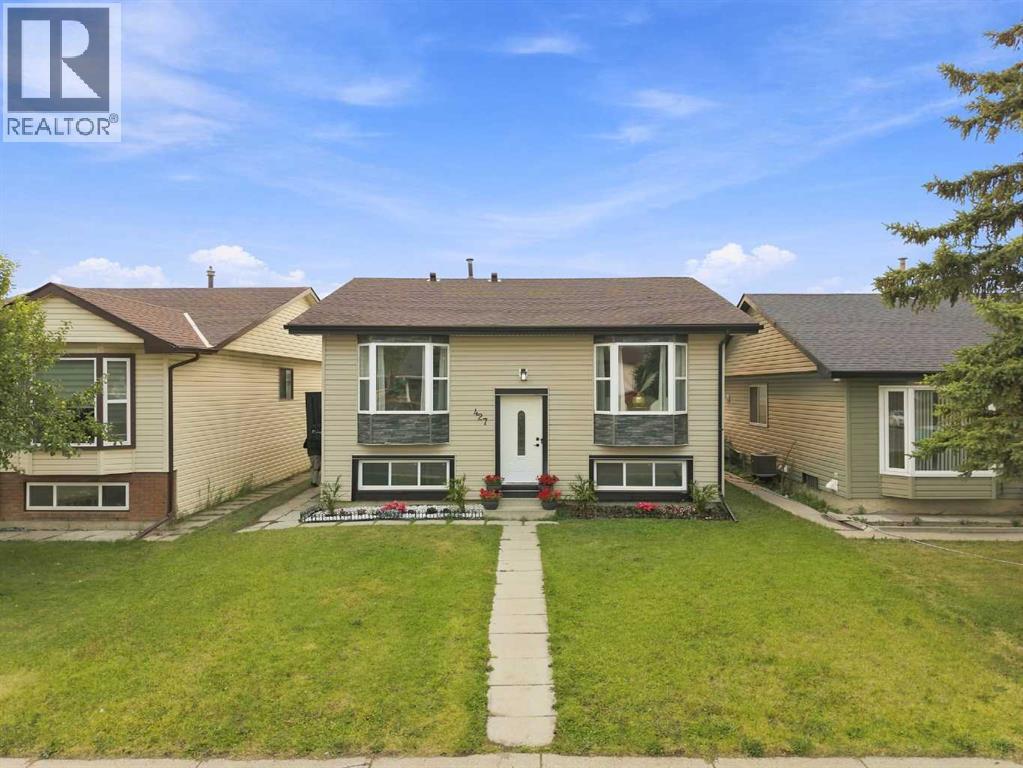
| EXTENSIVELY RENOVATED | ILLEGAL 2 BEDROOM BASEMENT SUITE | CUSTOM HIGH-END FINISHES | HIGH BASEMENT CEILINGS | SEPARATE LAUNDRY | MUST-SEE HOME! |Welcome to 427 Falmere Road NE—a thoughtfully renovated home in an established Falconridge location, close to shopping plazas, several schools, transit, and Sikh Temple. A landscaped front garden adds great curb appeal, while the massive backyard provides plenty of room for family gatherings, kids, and summer BBQs.Step inside to a spacious front living area that flows into a large, beautifully finished kitchen with generous counter space, fluted wall accents, and brand-new appliances. The living area is finished with a feature wall, sconce lighting, and an electric fireplace, giving the main level a clean and modern look. Additional details include a separate laundry area with an LG Stack Tower, a full bathroom, mirror closet doors, updated kitchen tiling, and stained wood railing with spindle railing. A side door provides convenient exterior access with a newly built staircase.Downstairs, the developed basement stands out with rare high ceilings and a spacious living area. The brand-new two-tone white and sea-green kitchen gives this level its own distinct look. You’ll also find a separate laundry room, two large bedrooms, and a full bathroom featuring custom sinks and a finished shower. A barn door neatly separates the furnace area while keeping the space functional.MUST-SEE PROPERTY | This won't last long—book your showing today! (id:51989)
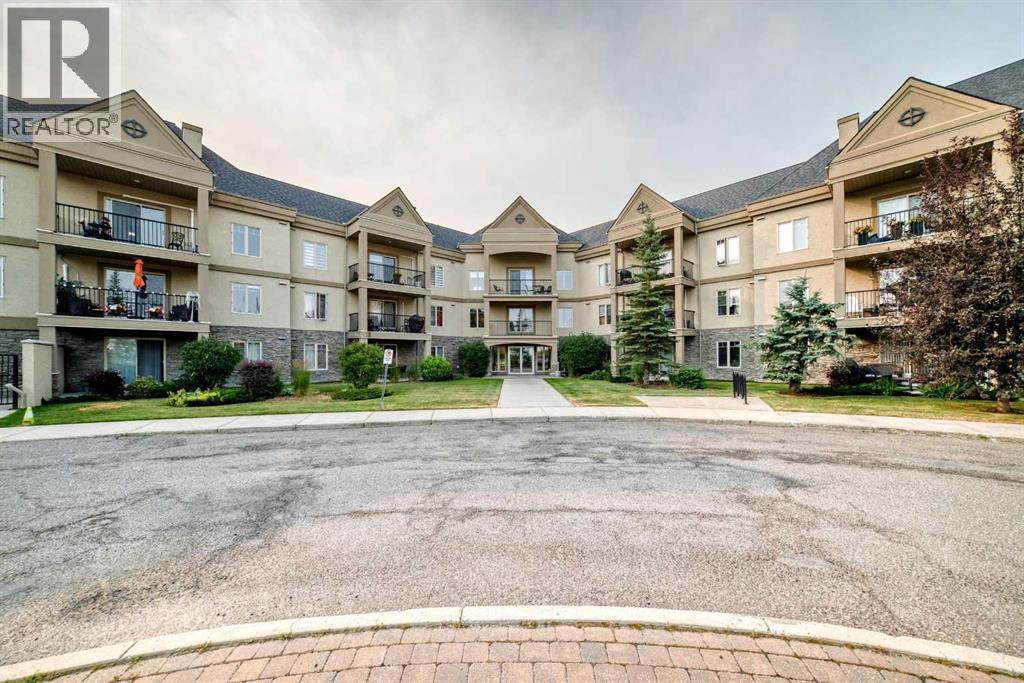
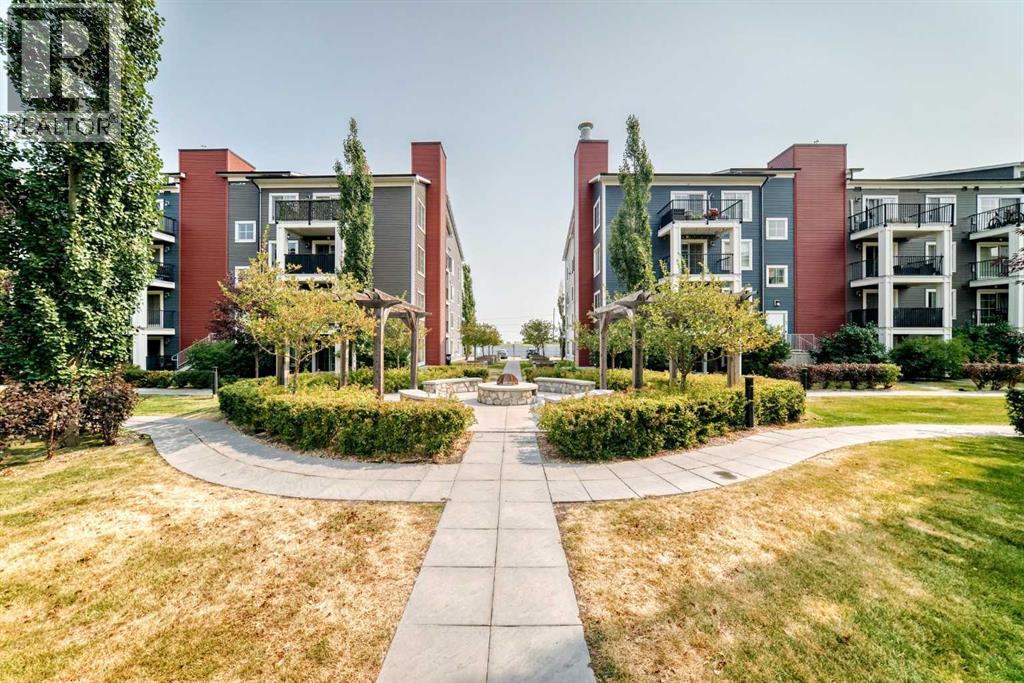
Welcome to your move-in-ready sanctuary in the heart of Cranston! This spacious 938 sq ft one-level condo offers the perfect modern living set-up with opportunities for social gatherings and a healthy lifestyle. Located in a vibrant, active community, this 2-bedroom, 2-bathroom, PLUS DEN, suite is designed for comfort and convenience. Step into the refreshed interior, boasting gorgeous vinyl plank floors, laid at an angle for a custom look & updated paint. This unit feels both bright and spacious with large windows overlooking the common area landscaping and dog park. Both bedrooms feature plush updated carpeting that provides a cozy retreat. The spacious primary suite has a walk through closet that leads to a 4 piece ensuite bath bathroom. The heart of the home is the kitchen, featuring undercounter lighting, maple cabinetry & a convenient pantry. Entertain with ease in the dedicated dining room, or on the large covered patio. Cozy up by the fireplace or enjoy the climate-controlled comfort thanks to the in-floor heating in the winter AND air conditioning in the summer. This pet-friendly building is brimming with amenities: an underground heated parking with an additional storage cage and carwash bay. Common areas include: a billiards and game room, movie room, gym, hot tub, steam room, library, and even an off-leash dog park for small dog breeds. Social butterflies will appreciate the regular community events—from yoga classes to weekend happy hours—fostering a lively and welcoming community spirit. Conveniently located with easy access to public transit, South Health Campus Hospital, Shopping, and Major Road Ways. This home is ideal for those seeking a dynamic lifestyle with room to add their own touches. Don't miss your chance to join this vibrant 55+ Adult Living community building — schedule a viewing today! (id:51989)
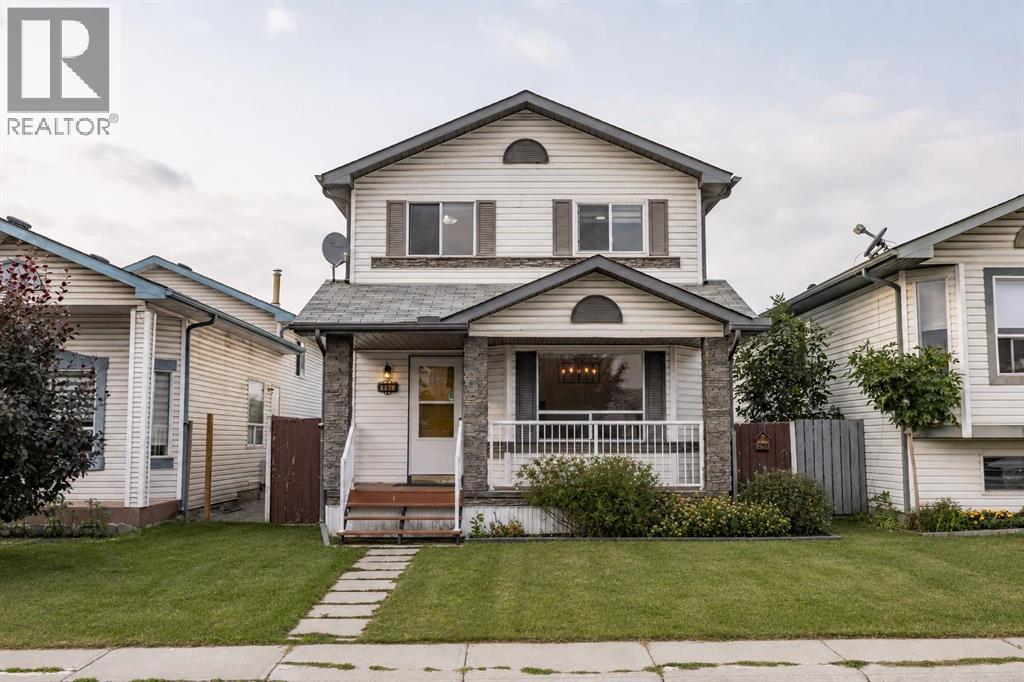
Welcome home to Signal Hill—one of the city’s most loved and sought-after communities. This warm and inviting home offers 3 bedrooms and 3 bathrooms, with a fully finished basement that gives you extra space to relax, entertain, or make your own. Whether it’s movie nights, a home office, or a play area, there’s room for it all. The double attached garage adds everyday convenience, especially during those colder months. Set in a mature neighborhood known for its quiet streets, great neighbors, and easy access to schools, shopping, and parks, this is a place where people truly love to live. Comfortable, practical, and full of potential—this is more than a house. It’s home. ***VIRTUAL TOUR AVAILABLE*** (id:51989)
WEST FACING LEGAL BASEMENT SUITE Welcome to this beautifully designed home in the sought-after community of Walker! Offering approximately 1,785.84 sq. ft. of living space, this home features a fully finished legal basement suite with a separate entrance, making it an excellent option for rental income, extended family, or multi-generational living. The main floor offers a bright and functional layout with spacious living areas, a modern kitchen with stainless steel appliances, plus the convenience of a bedroom and full bathroom. Upstairs features generously sized bedrooms, while the home offers a total of 5 bedrooms, 4 full bathrooms, and a den. Enjoy the convenience of being within walking distance to schools, parks, shopping, and scenic ponds. With its versatile layout, legal suite, and fantastic location, this home offers comfort, flexibility, and excellent value for families and investors alike. (id:51989)
STOP RENTING!!! Here's a perfect move-in ready one bedroom, third floor, SE facing unit in the desirable community of Copperfield. This unit offers an open concept layout, a SE facing balcony, upgraded kitchen appliances, countertops, cabinets, built in desk, and walk through closet with high end closet organizers. The Unit complex of Copperfield Park II is in an excellent location across from the playground, close to ponds, walking and biking trails, schools, public transit, shopping centres, and easy access to South Health Campus and major roads - 52 Street, Stoney Trail, Deerfoot Trail. Call your preferred Realtor to view. (id:51989)
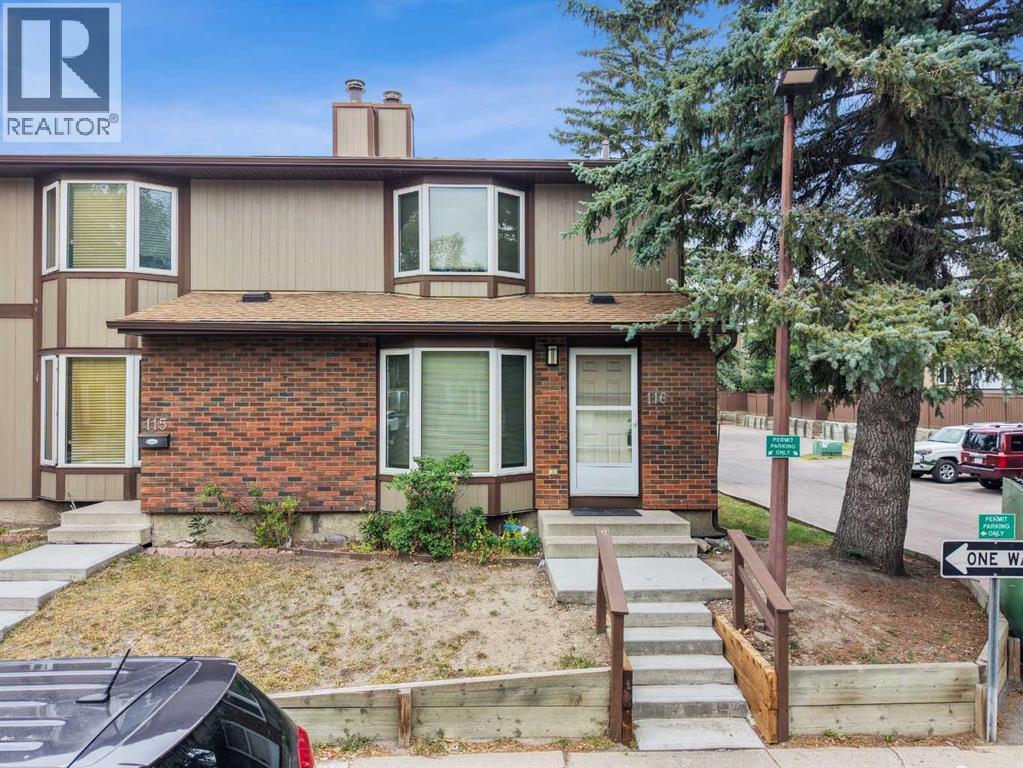
Looking for a 3 bed 2 bath end unit home with all the big ticket items done? Well, you have just found your new home. This end unit only shares one wall and is move-in ready. With just under 1300 sf on the 2 levels and still more square footage in the basement there is enough space for the whole family. But first let’s start with the Upgrades! HWT 2016, FURNACE 2022, WASHER 2022, DRYER 2024, CARPET & TILE 2024, STAINLESS STOVE, FRIDGE, DISHWASHER & OTR MICROWAVE 2024, BACKYARD RUBBER TILES 2024. The fireplace has a new electric plug-in insert but it’s as easy as pulling it out to make it a wood burning. The overall complex has undergone upgrades as well. Siding, roofing, windows and doors making this an easy transition. The living room is large, open and bright, with tons of room for your furniture and still enough room for a desk/workstation. The sunlit kitchen is an ample size with enough room for a good sized table & chairs and then some. Garden doors off the kitchen lead out the the fully fenced backyard. All the natural light make this room open and bright. The main floor bath round out this floor. Upstairs, the primary bedroom is huge with his & hers closets. The main bath separates the primary from the other two bedrooms which are a good size as well. The basement is waiting for the new family to add their personal touches to finish it. The location is one of the best! Mature tress throughout the complex as well as newer poured concrete walkways. The condo fees of just $565.70 include common area maintenance, water & sewer. Garbage and recycling are on site. Families with little ones will love the proximity to the schools. The dedicated parking spot is right behind the unit and also has with plenty of visitor parking. This home has great bones at the same time allowing you to add a few personal touches. Walking distance to Roland Michener Elementary & Dr. Gladys McKelvie Egbert Junior High minutes away. And lets not forget Marlborough Park with tenn is courts, ball diamonds, and walking paths minutes away as well. Shopping, restaurants and other amenities are all close by. Major thoroughfares right off Madigan Drive make access to Deerfoot & Stoney a breeze. (id:51989)
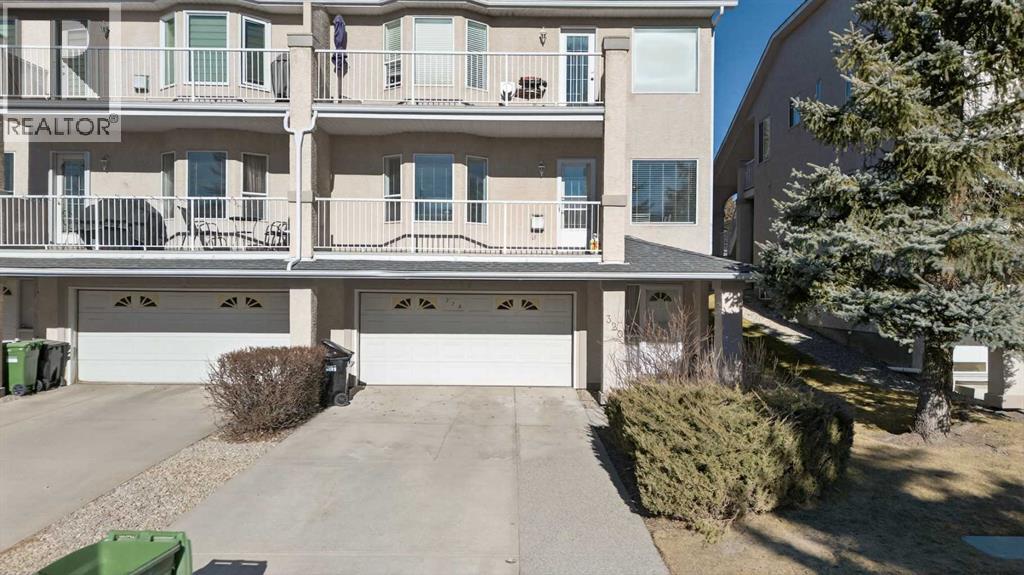
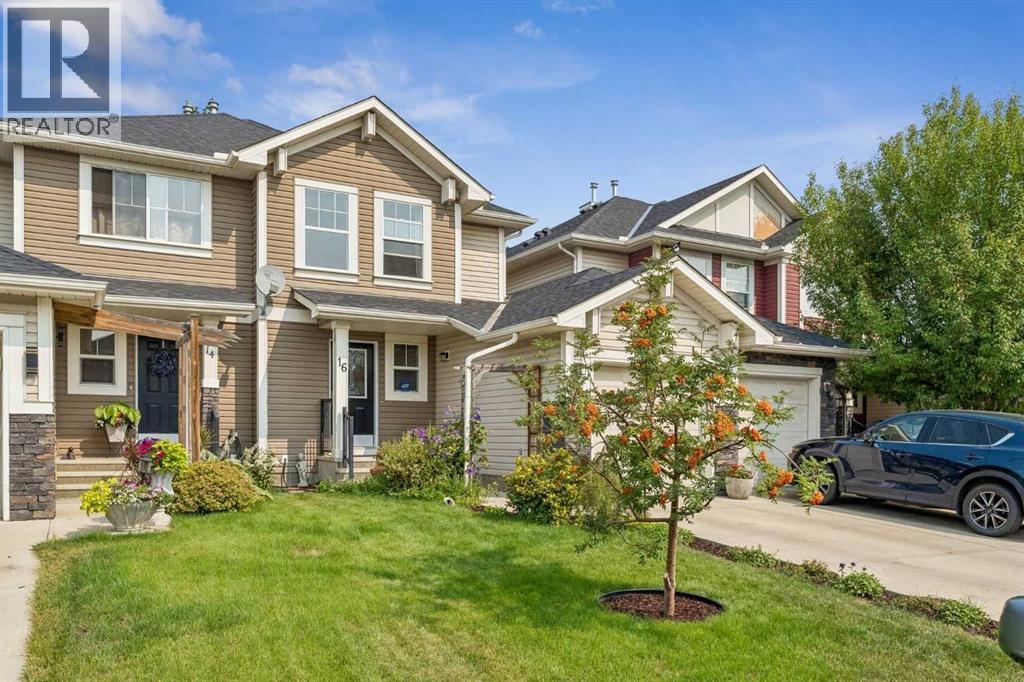
Welcome to the family friendly and centrally located community of Signal Hill in the southwest of Calgary. This home in located right smack in the middle of very well established amenities in the city's southwest community. This end unit boasts of character and durability. Two bedrooms on the upper level with 2 full baths. Main level has cozy living room, kitchen and breakfast nook/dining. In the basement there is spacious flex room in a sizeable family room with a full bath. The basement is a walkout with French doors leading to a private backyard. Unit has 1 assigned stall and the complex is well managed. You can't afford to miss out on this unit - priced to sell! Call now for your private viewing. (id:51989)
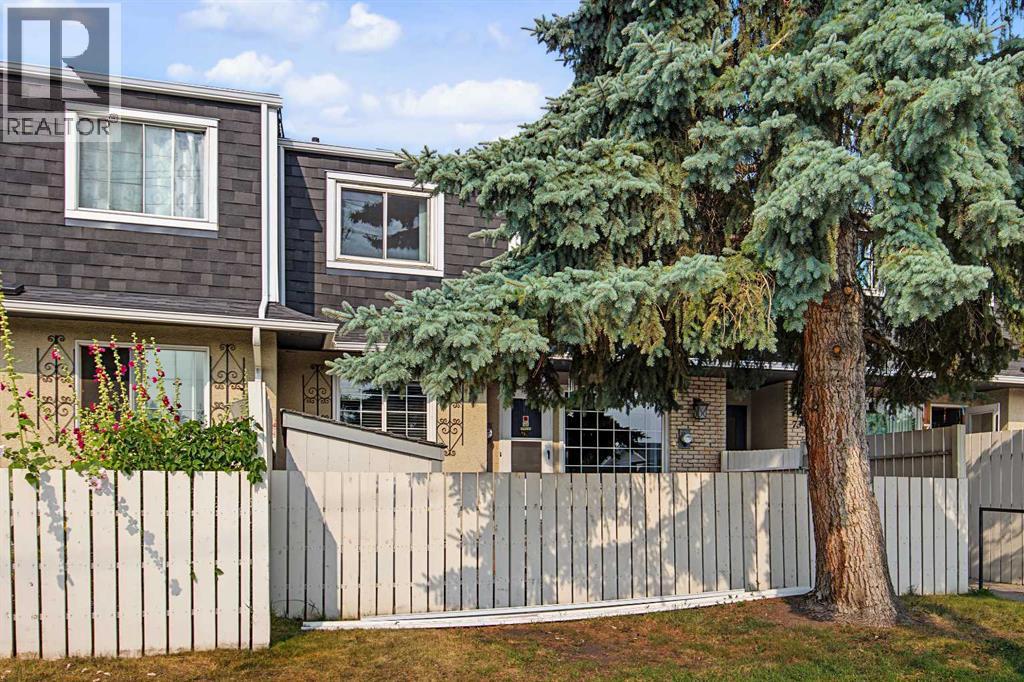
Discover exceptional value in this beautifully maintained 2-storey townhouse nestled in the established community of Marlborough Park. Offering 3 spacious bedrooms, a generous 4-piece bathroom, and plenty of room to make it your own, this home is an excellent opportunity for first-time buyers, growing families, or savvy investors. The bright, functional kitchen has been tastefully refreshed with updated cabinetry, a stylish tile backsplash, and a new kitchen faucet, creating an inviting space for preparing meals and gathering with family and friends. The unfinished basement offers endless possibilities to customize the home to your lifestyle, whether you envision a recreation room, home office, fitness area, or additional living space. Step outside to enjoy the impressive fully fenced front yard—an ideal extension of your living space for relaxing, entertaining, gardening, or letting children and pets play safely. A convenient storage shed provides added functionality and extra storage. Location is everything, and this home delivers. Enjoy the convenience of being just steps from schools, shopping, parks, playgrounds, recreation facilities, public transit, and scenic bike pathways. With quick access to major roadways, commuting throughout Calgary is effortless. Whether you're searching for an affordable place to call home or a turnkey investment with excellent rental potential, this Marlborough Park gem offers outstanding value, exceptional convenience, and incredible opportunity. (id:51989)
Situated in the desirable community of Cumberland, this home offers a thoughtful layout with 3 spacious bedrooms and 2 full bathrooms. Fully finished basement. The main floor features a generous primary bedroom with a walk-in closet, a second bedroom, and a 3 piece bathroom. There's the kitchen with newer fridge and stove, and a convenient pantry. Open concept layout, bright living room, kitchen and dining area. A covered deck is accessible directly from the side kitchen door, provides wonderful space for outdoor enjoyment. The Basement features a large third bedroom with a walk-in closet, an expansive recreation room, full bathroom, laundry room and utility room. A double detached garage offers secure parking and additional storage. The roof was replaced in 2025. Ideally and conveniently located to schools, parks, shopping, transit and everyday amenities with easy access to Anthony Henday Drive. GOOD SOLID HOUSE COMPLETE w DOUBLE GARAGE for under $440k. Price REDUCED! (id:51989)
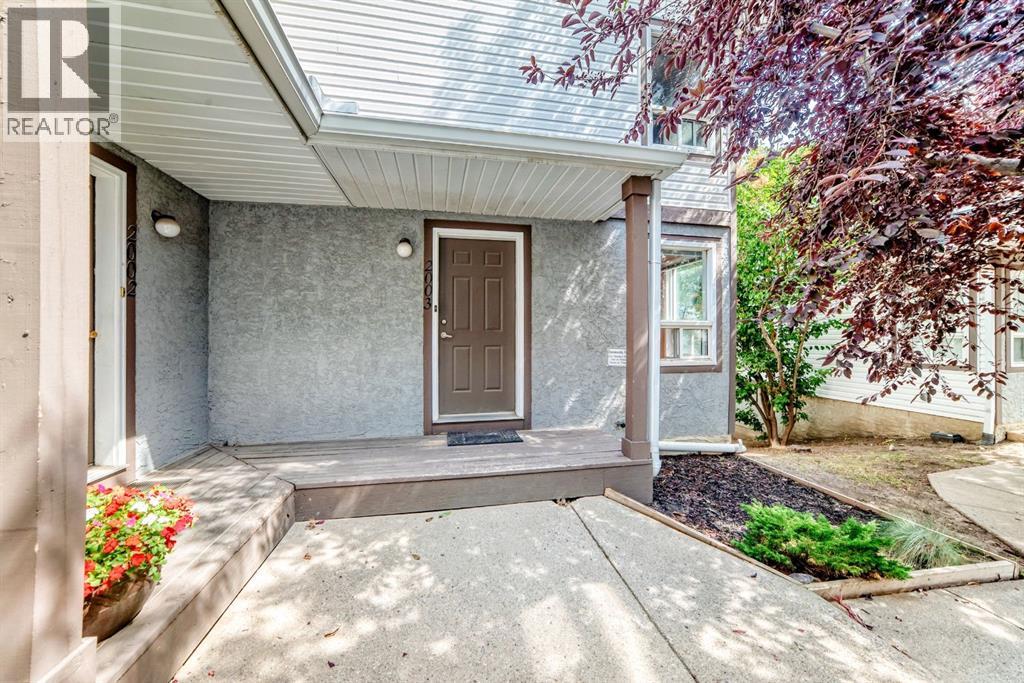
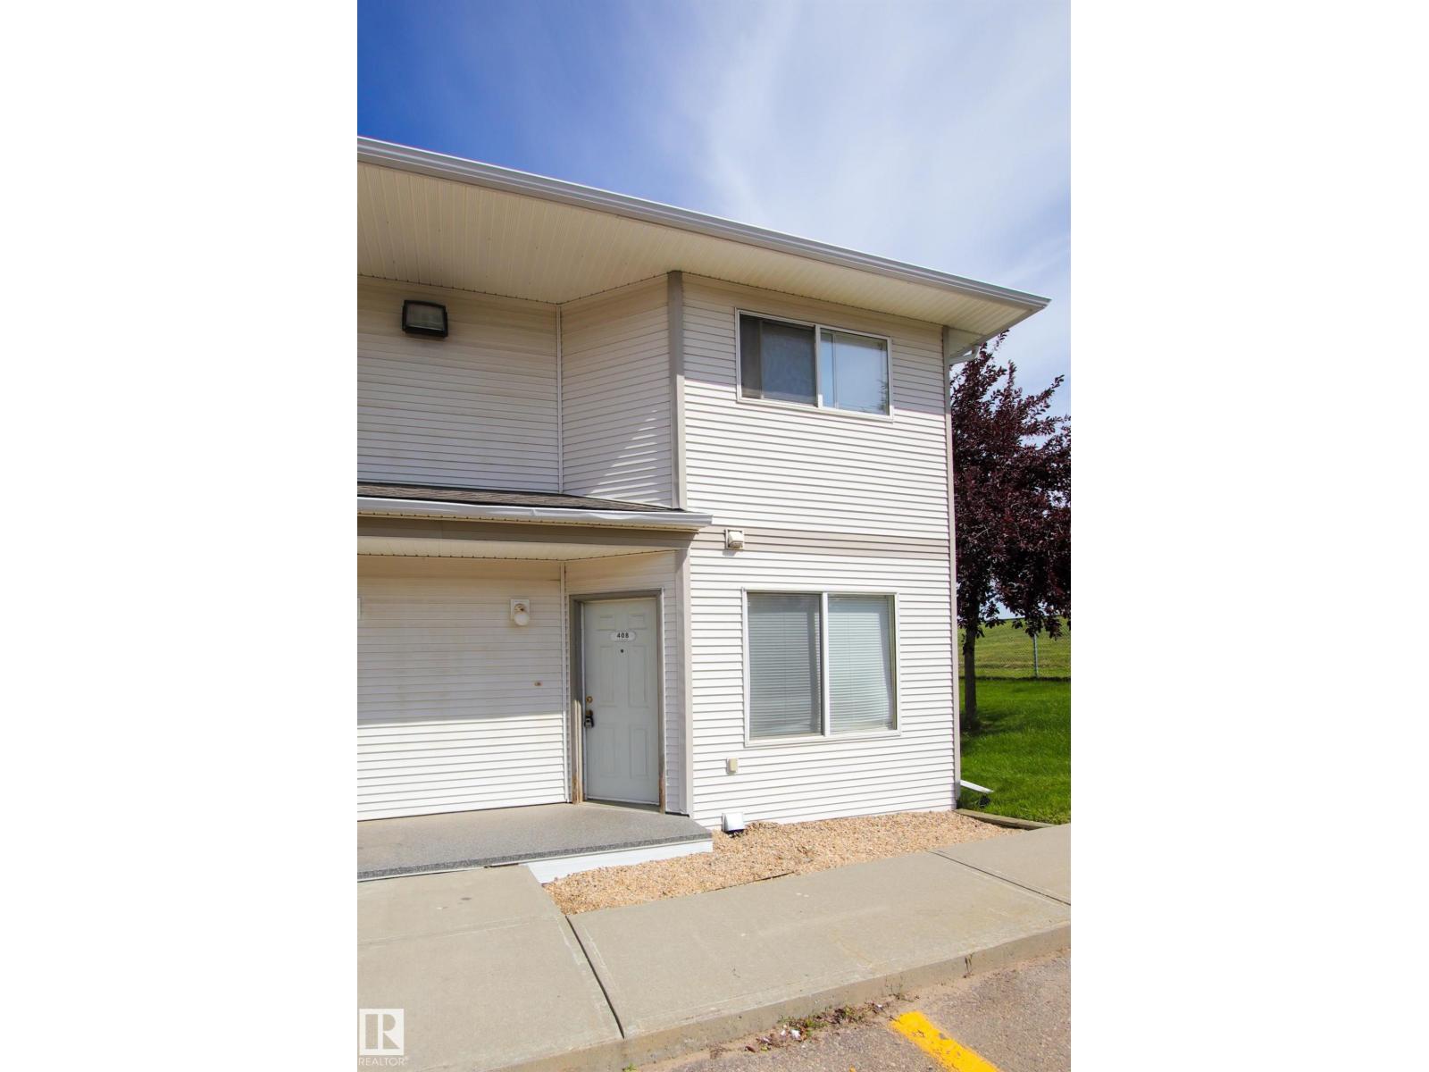
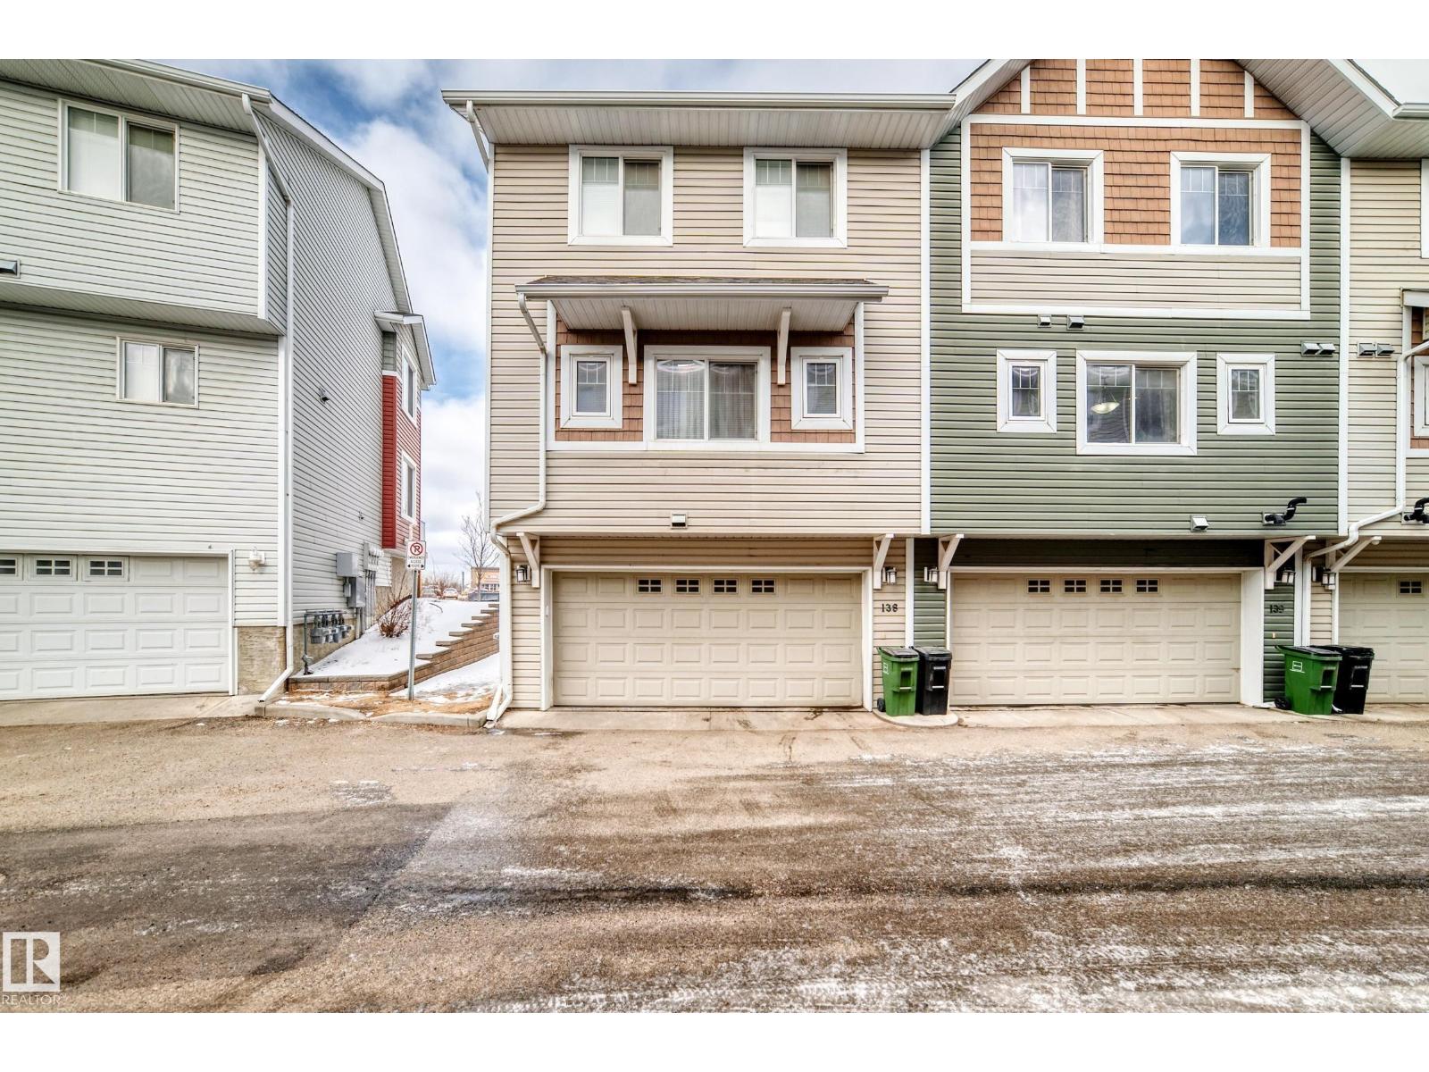
Fantastic opportunity for first time buyers or investors! This spacious end-unit townhouse in Grove Estates offers added privacy and a functional layout in a convenient Spruce Grove location. The main floor features a generous living room, ample dining space, and a well-designed kitchen with plenty of cabinetry and counter space. A 2pc bathroom and in-suite laundry. Low condo fees which also include water & sewer, helping keep monthly costs affordable. Upstairs you’ll find two impressively large bedrooms with plenty of room to create comfortable personal spaces. Your assigned parking stall is conveniently located near the front door. Recent roof shingles and a well-managed complex add peace of mind. Centrally located with easy access to schools, shopping, transit, restaurants, and everyday amenities. An excellent place to call home or add to your investment portfolio! (id:51989)
Stylishly renovated 4-level split in family-friendly McLeod! This move-in ready home blends modern Scandinavian-inspired design with exceptional functionality, featuring 3 bedrooms upstairs, 2.5 renovated bathrooms, and over 2,000 sf of developed living space. The bright open-concept main floor showcases wide-plank flooring, BRAND NEW WINDOWS, designer lighting, and a beautifully updated kitchen with full-height cabinetry, stainless steel appliances, modern tile backsplash & spacious dining area. Upper level offers a generous primary bedroom with 2-piece ensuite plus 2 additional bedrooms and renovated full bath. Massive lower family room provides ideal flexibility for entertaining, office, gym, or multi-generational living. Oversized 23x23 detached garage/workshop with extensive built-in cabinetry, long driveway, large fenced yard, firepit area & mature trees. Quiet location close to schools, parks, shopping, transit & Londonderry Mall. An exceptional rare opportunity! HURRY! (id:51989)
WELCOME to this BEAUTIFUL & SPACIOUS BUNGALOW in the heart of Whitehorn featuring 6 BEDROOMS, 2 FULL BATHS, 1 HALF BATH and an ILLEGAL BASEMENT SUITE with SEPARATE SIDE ENTRANCE! Offering OVER 2,100 SQ.FT. of developed living space, this home is PERFECT for LARGE families, multi-generational living, or INVESTMENT opportunity!The MAIN FLOOR offers OVER 1,117 SQ.FT. with a BRIGHT & SPACIOUS living room, FORMAL DINING area, and beautiful HARDWOOD flooring. Functional kitchen layout with plenty of CABINET SPACE, tiled flooring, and cozy eating area. You will also find 3 GOOD-SIZED BEDROOMS and a FULL BATHROOM on the main level.The FULLY DEVELOPED BASEMENT offers OVER 995 SQ.FT. of living space featuring 3 ADDITIONAL BEDROOMS (windows not egress), a LARGE SECOND LIVING ROOM, spacious kitchen with NEWLY BUILT CABINETS & QUARTZ COUNTERTOPS, 1 FULL BATH plus a convenient 2-PIECE ENSUITE BATHROOM.Enjoy the HUGE BACKYARD with a LARGE DECK and an OVERSIZED INSULATED & HEATED GARAGE (Almost 23’ x 21’) — a HANDYMAN’S DREAM WORKSHOP! Additional highlights include 3 MORE REAR PARKING PADS plus AMPLE FREE STREET PARKING.Excellent LOCATION close to SHOPPING CENTRES, SCHOOLS, PARKS, and PUBLIC TRANSIT. Bus stop is only a 2-MINUTE WALK away! Great opportunity for FIRST-TIME BUYERS, LARGE FAMILIES, or INVESTORS! (id:51989)
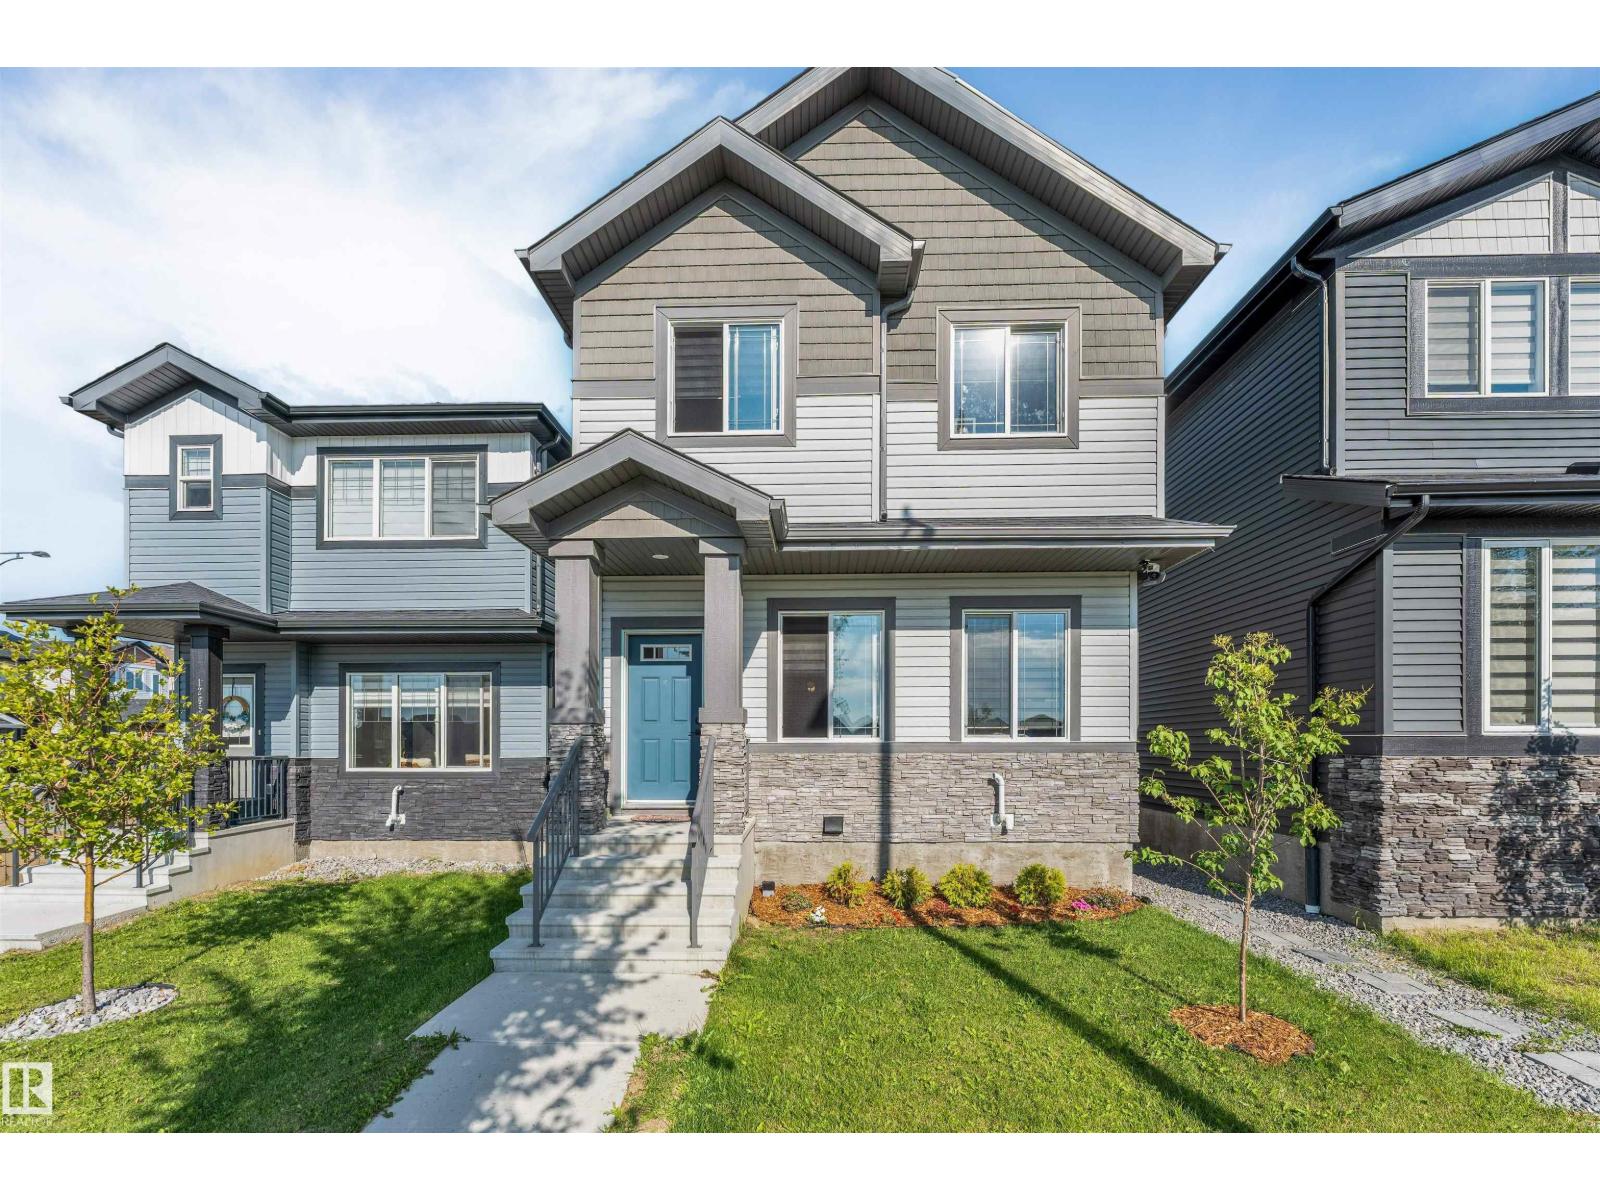
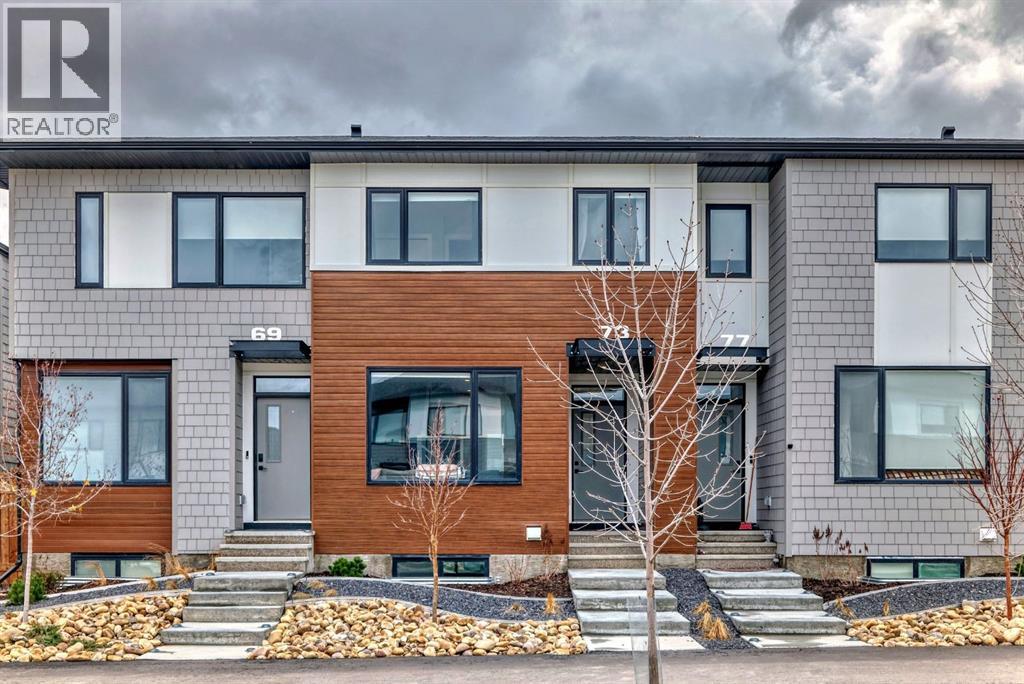
Welcome to this beautiful 3-bedroom, 2.5-bathroom NO CONDO FEE townhouse in the vibrant community of Homestead! Offering a functional and inviting layout, this home is an excellent opportunity for first-time buyers, families, or investors.The main floor features a bright and open-concept design with spacious living and dining areas, creating a comfortable space for everyday living and entertaining. The home offers three well-appointed bedrooms and 2.5 bathrooms, providing plenty of space for the whole family.Step outside to enjoy the south-facing, fully fenced backyard, offering excellent natural sunlight and a private outdoor space for relaxing, entertaining, or enjoying summer days. The property also includes a **rear parking pad**, providing convenient off-street parking.The unfinished basement adds valuable future potential, allowing the new owner to develop additional living space according to their needs and preferences.Located in the growing community of **Homestead**, with convenient access to parks, schools, shopping, transit, and major roadways, this home combines comfort, functionality, and future potential.Don’t miss this opportunity to own a fantastic townhouse in Homestead! (id:51989)
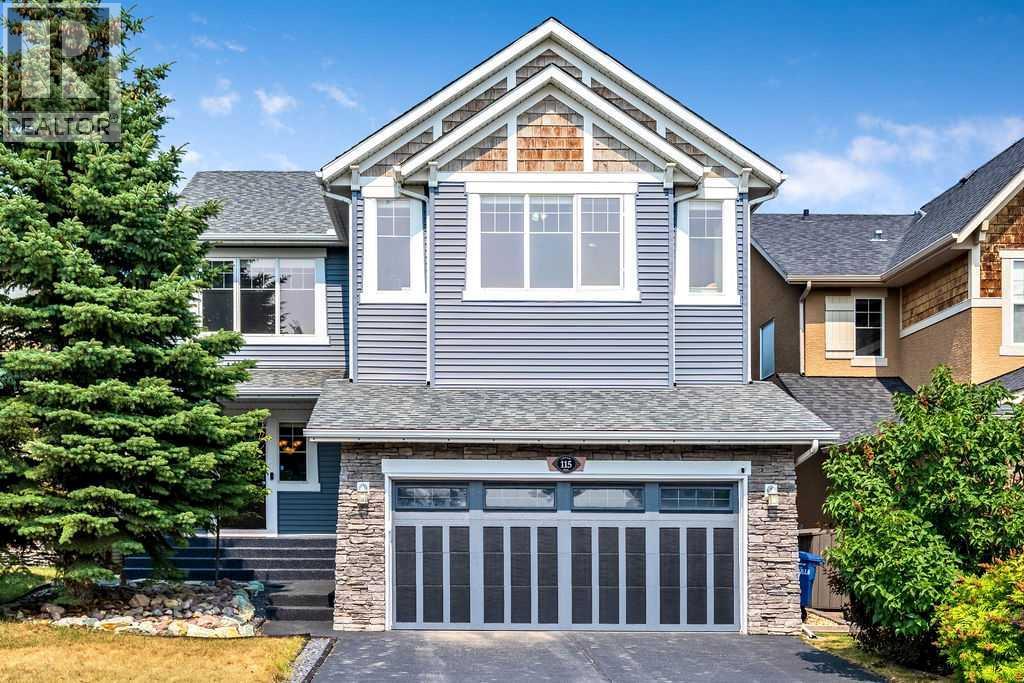
Welcome to 115 Coopers Hill SW, a beautifully appointed 4-bedroom, 3.5-bathroom home ideally located on a quiet cul-de-sac in the highly sought-after community of Coopers Crossing. Offering over 3,300 sq. ft. of developed living space, this spacious two-storey home combines thoughtful design, impressive upgrades and exceptional functionality.The main floor features an inviting open-concept layout with hardwood flooring, a gas fireplace and a well-appointed kitchen complete with granite countertops, a large island, raised breakfast bar, abundant cabinetry and a convenient walkthrough pantry. The kitchen opens directly to the upper deck, complete with a gas BBQ hookup and outdoor speakers—perfect for entertaining or enjoying summer evenings.Upstairs, the bright bonus room is a true standout, featuring dramatic double-vaulted ceilings and two large skylights that fill the space with natural light. Three spacious bedrooms include a generous primary retreat with a walk-in closet and luxurious 5-piece ensuite featuring dual sinks, granite counters, a deep tub and a large glass-enclosed shower.The fully finished walkout basement adds even more versatility with a large recreation room, 4th bedroom, & full bathroom. French doors lead to the lower patio and beautifully landscaped backyard, complete with mature trees, garden space, low-maintenance turf and a great storage shed.Extensively equipped for year-round comfort, the home features two furnaces, central air conditioning, zoned climate control, built-in speakers, central vacuum and custom built-ins. Recent improvements include high-quality Soprema® blown-in cellulose insulation added in April 2026, bringing the attic insulation to approximately R-50, as well as permanent LED exterior lighting installed in April 2026 and a new HWT (2023).Set on a quiet cul-de-sac in the heart of Coopers Crossing, this home offers an exceptional combination of space, functionality and thoughtful upgrades, with parks, schools, pat hways and everyday amenities just minutes away. (id:51989)
Welcome to 133 Applemead Close SE, a beautifully maintained and thoughtfully presented home in the established community of Applewood Park. This property combines a functional floor plan, valuable upgrades and an exceptional outdoor space designed for everyday enjoyment.The main floor welcomes you with a bright and spacious layout filled with natural light from large windows. The well appointed living room offers plenty of space to relax or gather with family and friends, while the adjoining dining area provides a comfortable setting for everyday meals and entertaining.At the heart of the home, the kitchen offers generous counter space, ample cabinetry, stainless steel appliances and a walk in pantry for additional storage. Its practical design makes meal preparation easy while keeping everything organized and within reach.Upstairs, you will find three spacious bedrooms, each offering comfortable proportions and plenty of natural light. The primary bedroom feels like a private retreat with its vaulted ceiling, generous layout and four piece ensuite.The backyard is truly an extension of the home and a wonderful place to spend the warmer months. A spacious deck provides plenty of room for outdoor dining and entertaining, complete with a natural gas barbecue line and outdoor speakers. The easy care landscaping allows you to spend more time enjoying the space and less time maintaining it.An oversized, heated double detached garage is another standout feature, offering excellent space for vehicles, storage, hobbies or a workshop. Additional comforts include a high efficiency furnace, newer hot water tank and central air conditioning, providing year-round efficiency and comfort.Located on a quiet residential close in Applewood Park, this home offers convenient access to playgrounds, pathways and the Rotary Mattamy Greenway. Nearby Elliston Park provides expansive green space, walking paths, picnic areas and a scenic pond, while International Avenue offers a wide sel ection of restaurants, shops and everyday services. East Hills Shopping Centre, transit and major routes including 17 Avenue SE and Stoney Trail are also within easy reach.Offering space, comfort, thoughtful upgrades and an impressive backyard and garage, 133 Applemead Close SE is ready to welcome its next owner. (id:51989)
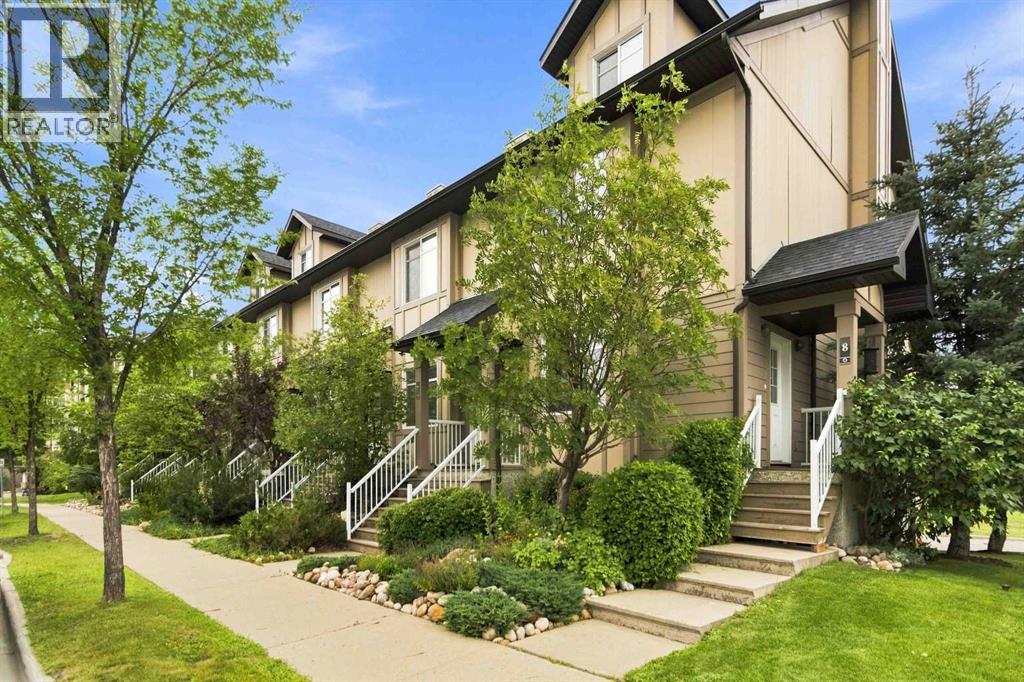
Stunning 3-Bedroom Townhouse in TAMARACK! This beautifully maintained home is located in a landscaped townhouse complex with close access to schools, walking paths, public transit, shopping, and quick access to Whitemud Drive and Anthony Henday. Featuring 3 spacious bedrooms, 2.5 bathrooms, and a double attached garage, the main floor offers an open-concept layout with a bright living room, dining area, half bath, laundry space, and a private balcony. The kitchen is a chef’s dream with a center island, large eat-in space, abundant wood cabinetry, granite countertops, and an upgraded tile backsplash. Upstairs, the primary bedroom includes a private ensuite, while two additional bedrooms share a full bathroom, all filled with natural light from large windows throughout. Modern, spacious, and move-in ready, this Tamarack townhouse is waiting for you (id:51989)
Located in the sought after community of Cranston, this perfectly positioned home backs onto a park framed by mature trees and established landscaping. Offering a bright, well designed interior with exceptional outdoor space. The main level is thoughtfully designed for both everyday living and entertaining, featuring an open concept kitchen with granite island, a dedicated dining area, and a large living room. The living area opens onto a two-tiered back deck with direct access to the park and green space. Upstairs, two oversized bedrooms offer generous proportions and privacy. The primary suite features a spacious layout and walk-in closet; the equally large second bedroom offers dual closets and its own ensuite, ideal for children or guests. The finished basement adds flexible functionality with a recreation zone, laundry area, storage, and a powder room with the potential for a full bath conversion. The home is complete with a single attached garage and hosts a front driveway for extra parking. Enjoy the quick proximity to schools, walking paths, and neighborhood amenities, along with the outstanding Century Hall, the South Health Campus hospital, and Seton’s broad array of shopping, dining, and services. (id:51989)
IMMACULATE 3-STOREY END-UNIT TOWNHOME BACKING GREENBELT + TANDEM DOUBLE HEATED GARAGE! Welcome to The Docks in Long Boat Landing—an exceptional, well maintained home offering just under 1,800 sq ft of living space, 3 bedrooms, 3 bathrooms and an enviable greenbelt location. Recent updates include shingles, hot water tank (2023), central A/C and water softener.Step inside to a bright, open-concept main level featuring rich hardwood floors, 9' ceilings and an inviting layout designed for everyday living and entertaining. The spacious living room flows seamlessly into the well-appointed kitchen, complete with a wraparound island, eat-up breakfast bar, pantry and stainless-steel appliances. The dining area is surrounded by large windows overlooking the greenbelt and features garden doors leading to your private deck—perfect for morning coffee or relaxing while enjoying the peaceful, treed setting. A convenient 2-pc powder room completes this level. Upstairs, you'll find 2 generous bedrooms, including one with a walk-in closet, plus a 4-pc bathroom and convenient laundry room. The rare third level is dedicated to the spacious primary bedroom, offering a walk-in closet and private full ensuite. This versatile level could also serve as an upper bonus room, home gym, office or additional living space. The lower level provides access to the impressive attached, heated tandem garage measuring approximately 40' x 15', with excellent additional storage. No scraping snow off your vehicle in winter!Location is exceptional—tucked away in a quiet setting while still close to the downtown core, with direct access to trails and just minutes from Lions Park and Heritage Park and Pickle ball courts and dog parks and River access with boat launches. The property has flood insurance coverage, and according to the RMWB website flood mitigation measures are now 100% complete in Longboat landing giving a low flood risk designation. Condo fees include water, sewer, garage, insurance, lands caping and common-area maintenance, with professional management in place. This is a rare opportunity to own a beautifully maintained, move-in-ready townhome in a fantastic Fort McMurray location. Book your private tour today! (id:51989)
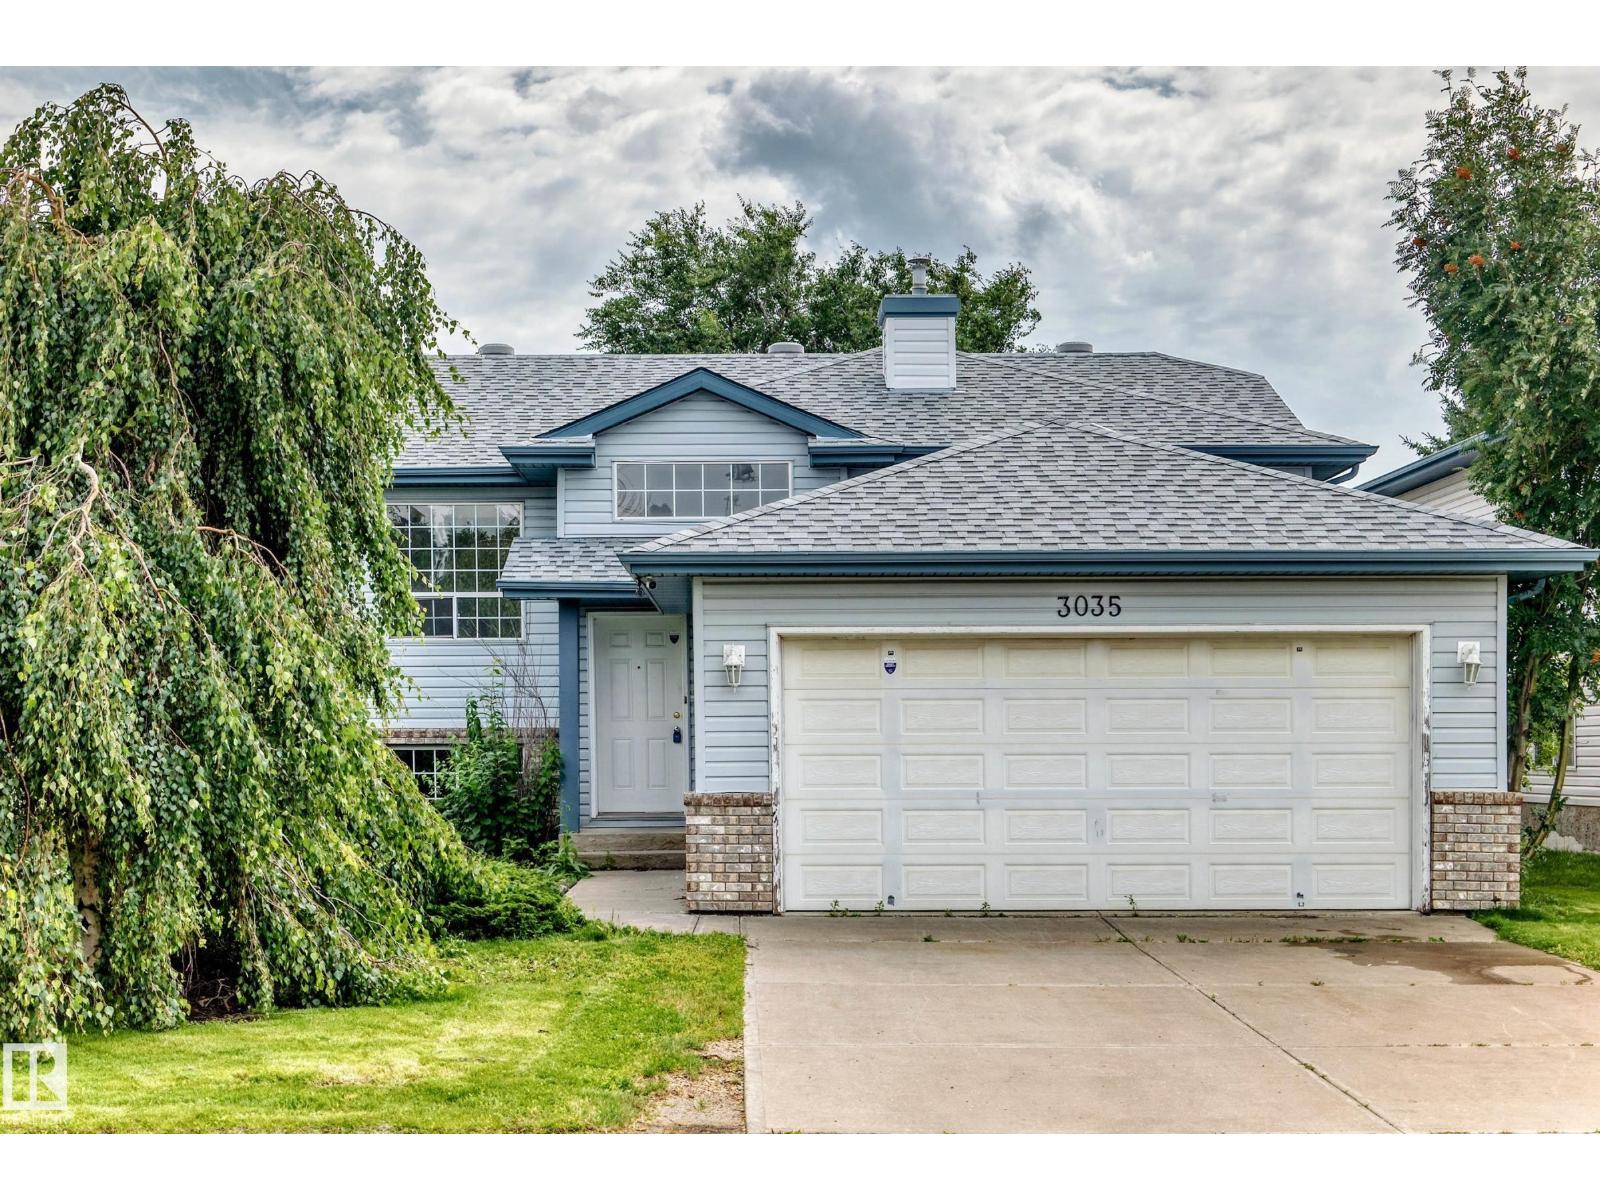
Welcome to this charming bi-level in the desirable Grandin community of St. Albert, just steps from the Hockey Academy school, parks and walking trails. Offering over 1,400 sq. ft, this well-kept home features 3 spacious bedrooms and 2 full bathrooms on the main floor. Large updated windows fill the home with natural light, while upgrades including the roof, furnace and hot water tank provide added peace of mind. The fully finished basement offers even more living space with a large family room, recreation area, additional bedroom and half bathroom. Outside, enjoy a mature west facing backyard with fruit trees and plenty of room to relax. A double detached insulated garage, front parking pad and additional driveway parking provide plenty of space. Conveniently located with quick access to Anthony Henday and all that St. Albert has to offer. (id:51989)