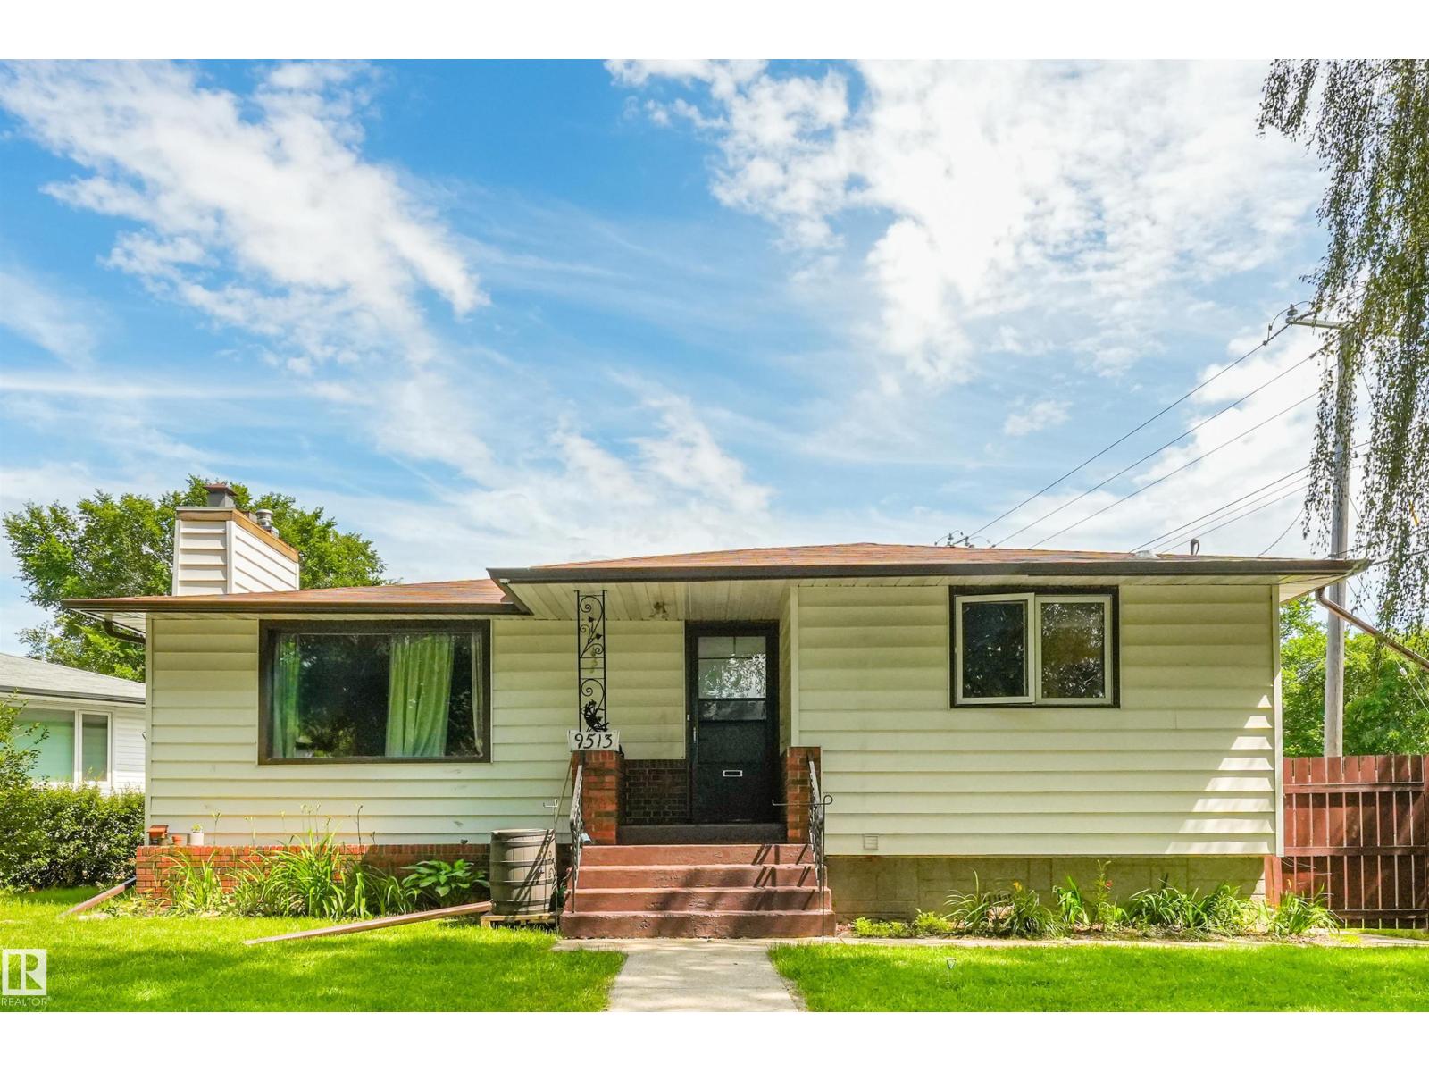
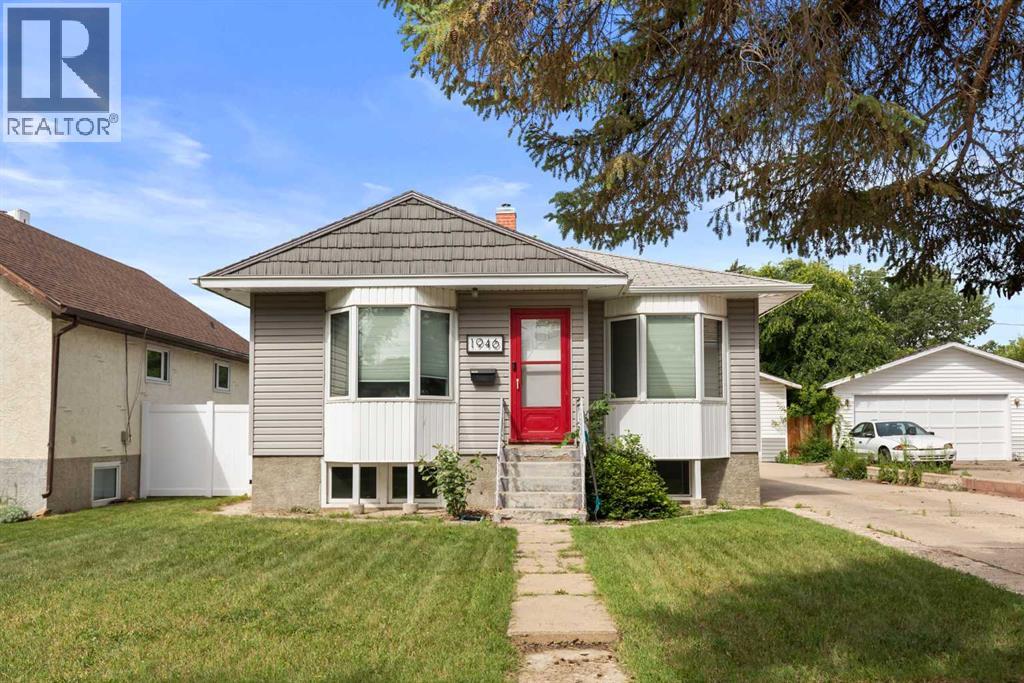
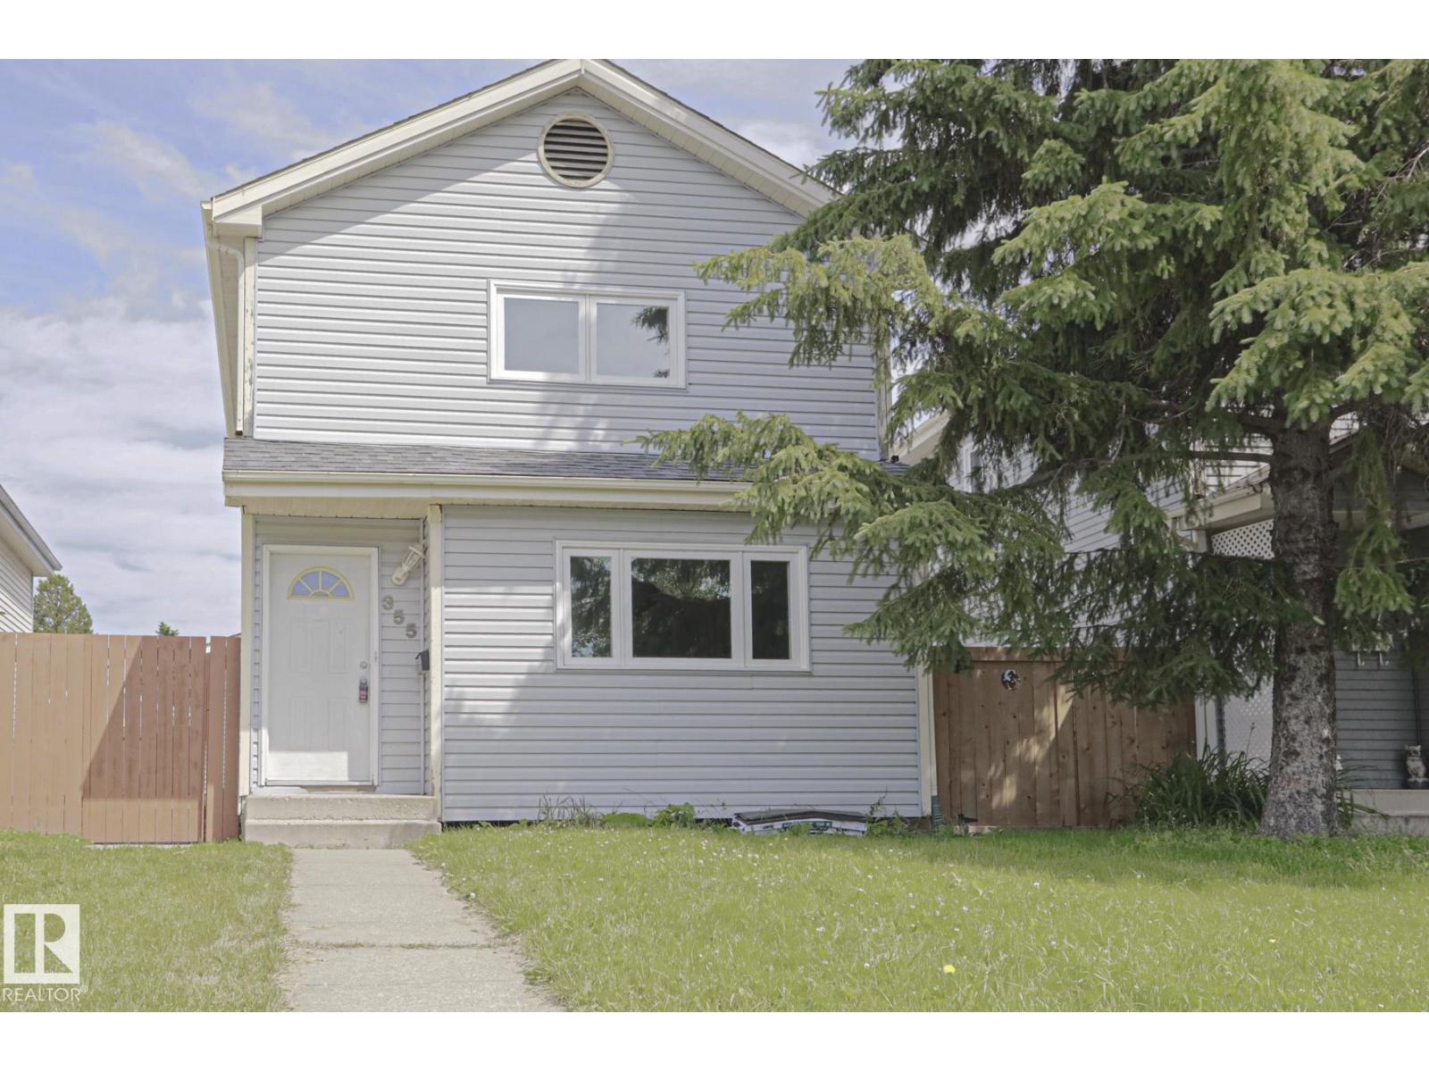
Charming 1,200 sq.ft. fully finished bungalow in the heart of Holyrood! Situated on a large west facing 607 sq.m. lot with alley access & a park just down the road, offering incredible potential along with numerous upgrades throughout. The main floor features beautiful hardwood flooring, 3 bedrooms, a renovated 4 piece bathroom, & a bright living room overlooking the beautifully maintained front yard with mature landscaping & flower beds. The spacious kitchen offers stainless steel appliances & plenty of cabinet space. Downstairs you'll find a large family room, generous bedroom, 3 piece bathroom, & big windows that bring in plenty of natural light. SEPERATE ENTRANCE to the basement is perfect for guests, extended family, or future second kitchen potential. Upgrades include some windows, furnace, electrical panel, roof, gutters, washer, dryer, & eaves. Fantastic location close to parks, schools, transit, downtown, and the River Valley. Move in and enjoy, or buy & hold for future development! (id:51989)
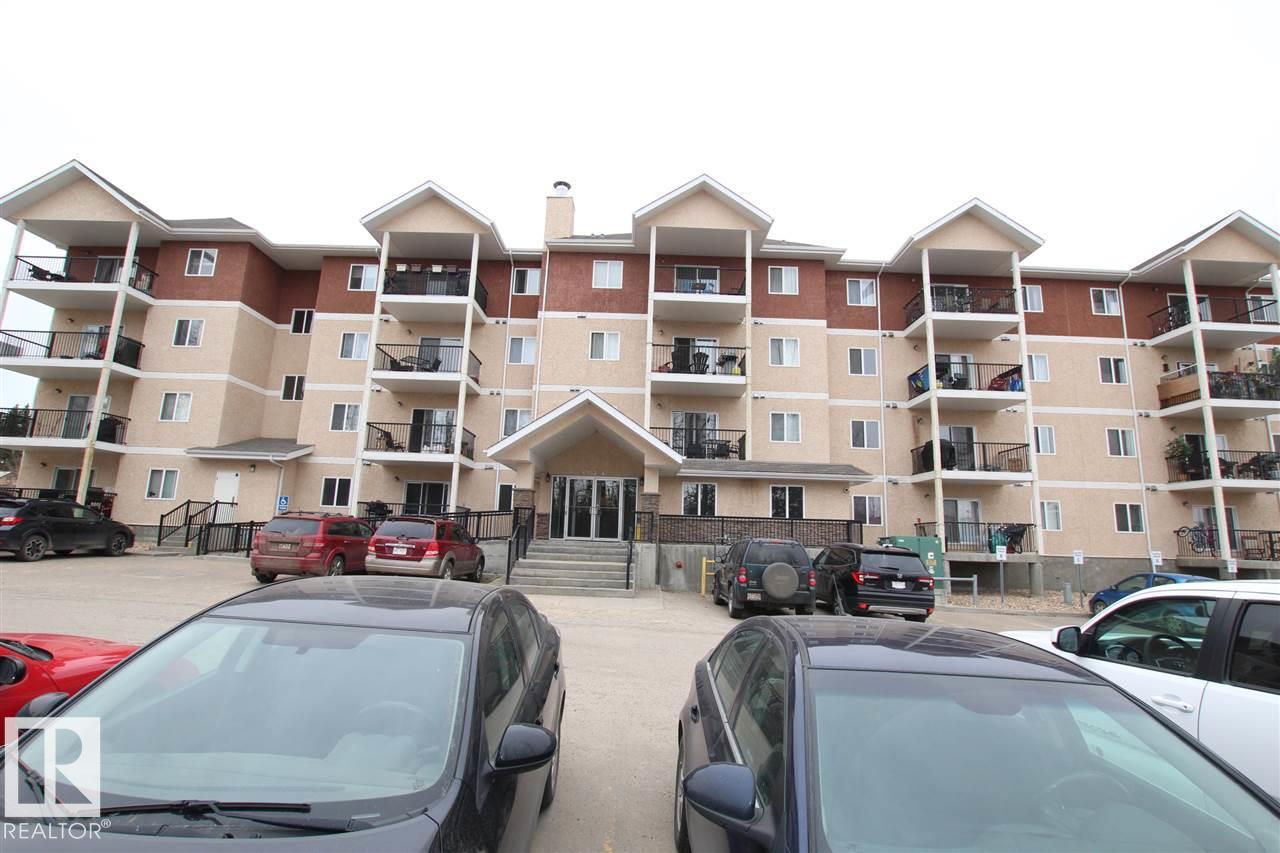
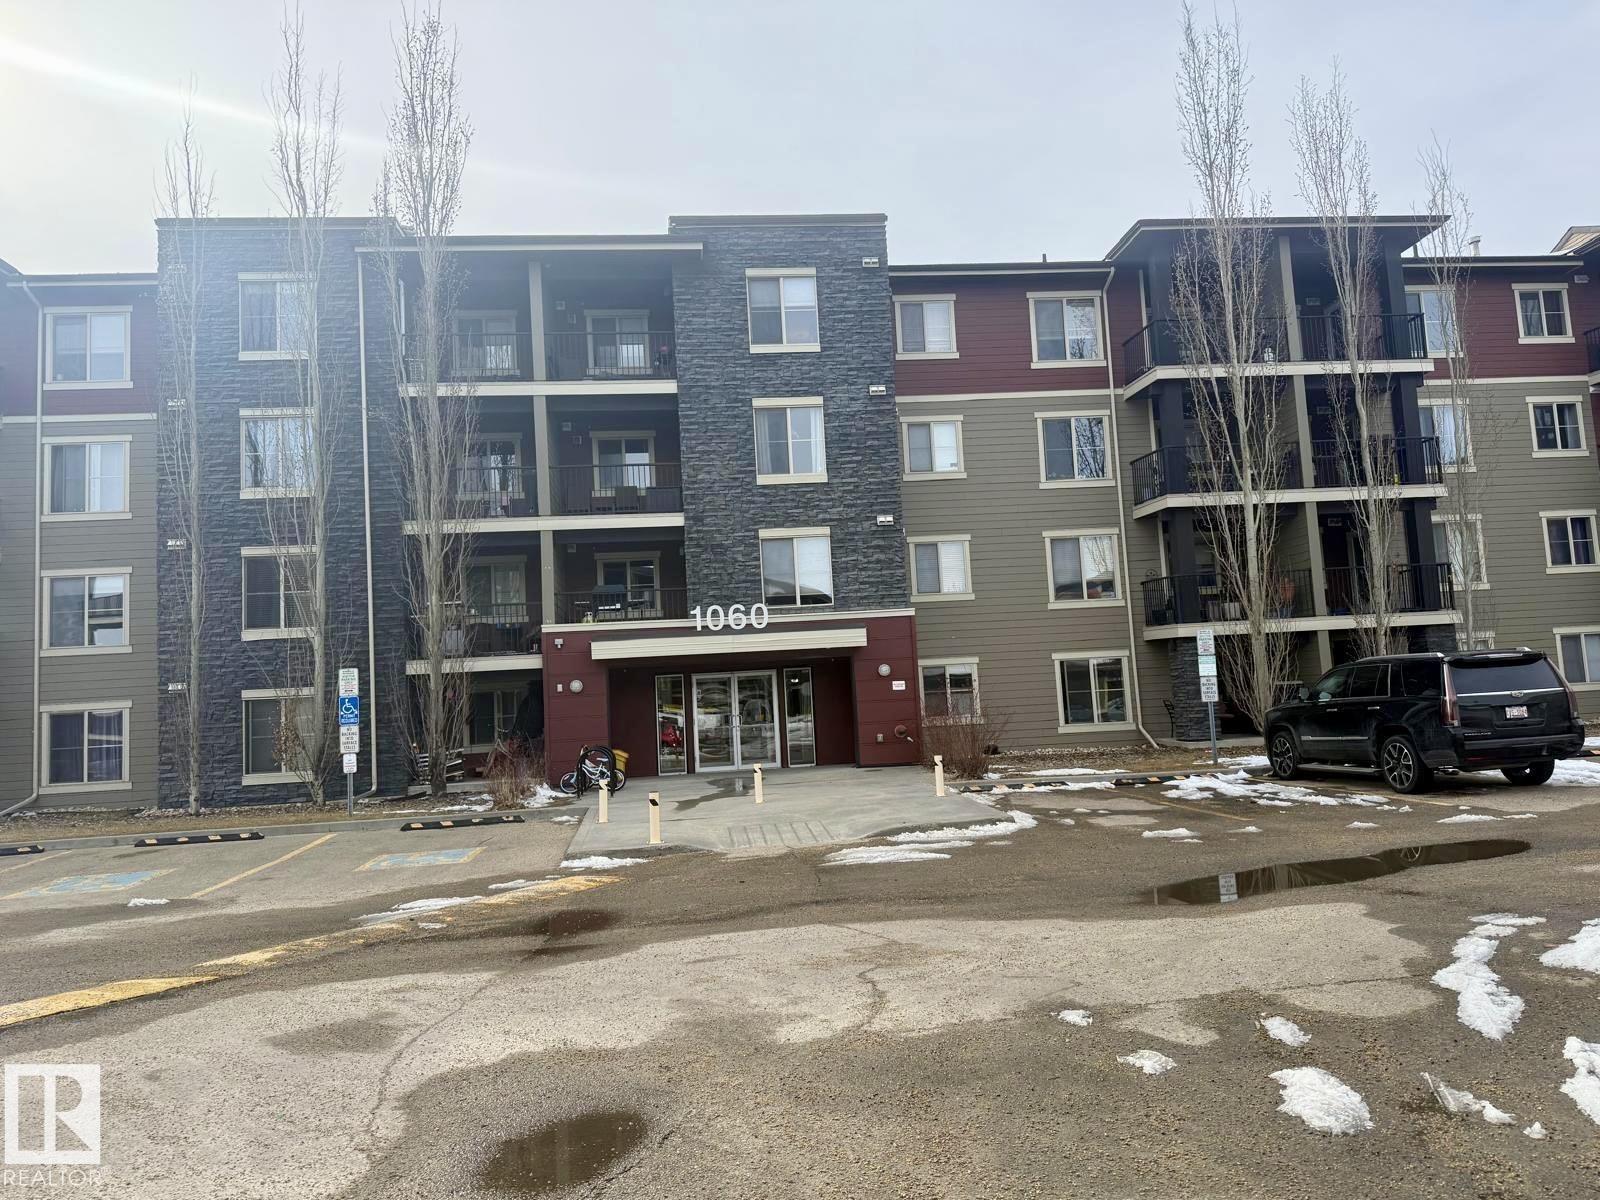
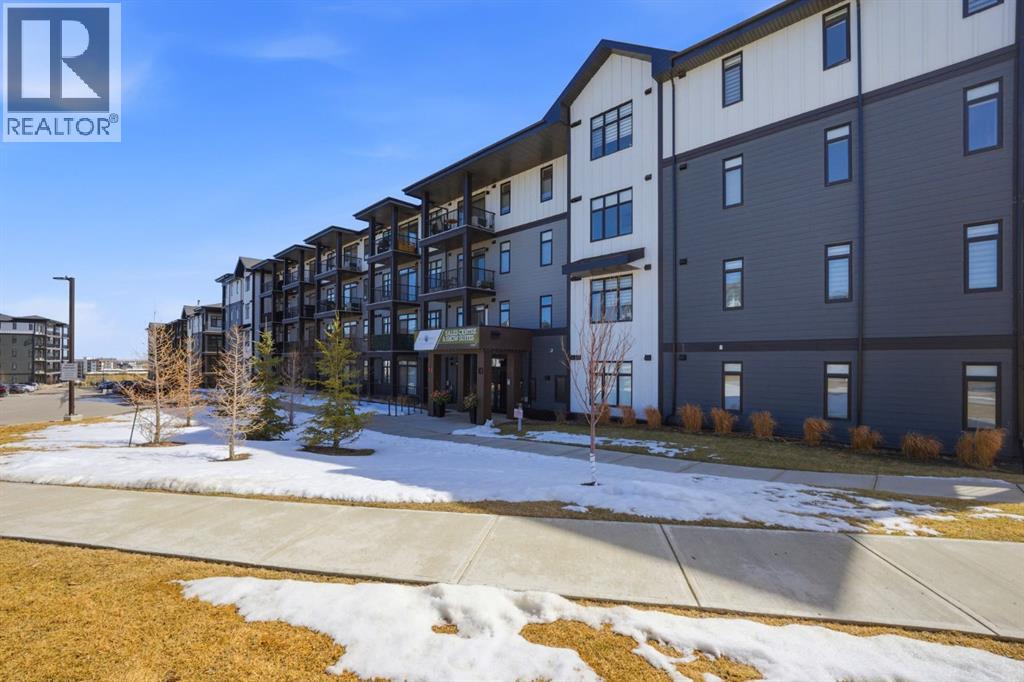
Completely renovated 2-bedroom, 2-bathroom main-floor condo backing onto a peaceful forest setting. This beautiful unit features fresh paint and modern vinyl plank flooring throughout. The chef-inspired kitchen is equipped with appliances and opens to a bright, inviting living room with access to a covered deck—perfect for relaxing and enjoying the view. The spacious primary bedroom offers a true retreat with spacious closets and a 4-piece ensuite. Additional highlights include in-suite laundry with a new front-load washer and dryer, as well as secured underground heated parking. The building also offers excellent amenities, including a bookable banquet/party room for larger gatherings and a secure mail area. A beautifully updated home in a quiet, scenic location. (id:51989)
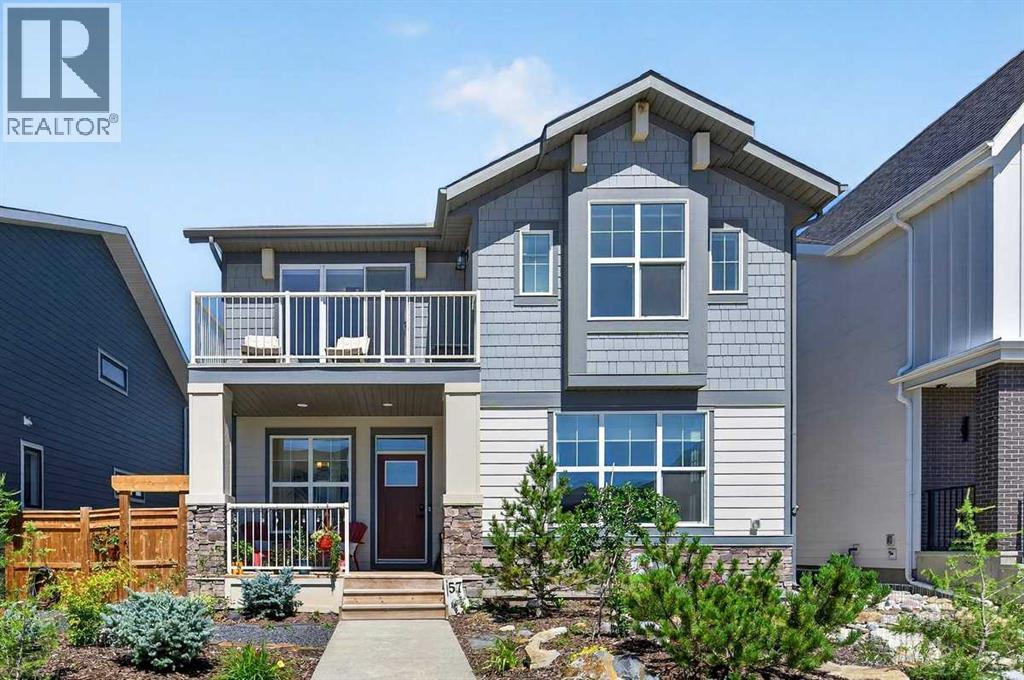
Welcome to 57 Junegrass Terrace—where luxury, comfort, and the unmatched Harmony lifestyle come together! Nestled in one of Calgary’s most sought-after award-winning lake communities, this stunning two-storey home offers over 2,500 sq. ft. of thoughtfully designed living space with an ideal layout for growing families, professionals, and those who love to entertain.Step inside to a bright and inviting foyer that opens to a main floor office, perfect for working from home or creating a quiet study space. The heart of the home is the spacious chef-inspired kitchen, complete with a large walk-in pantry, seamless flow into the bright dining area, and an expansive living room with a cozy fireplace. A functional mudroom, main floor laundry, and convenient powder room add everyday practicality.Upstairs, you’ll find a spacious bonus/family room with direct access to a private balcony with views of the mountains and farmlands, an ideal place to enjoy your morning coffee or unwind at the end of the day. The impressive primary retreat features a generous walk-in closet and a luxurious 5-piece ensuite. Two additional bedrooms, a full bathroom, and another walk-in closet complete the upper level, offering plenty of space for family and guests.Outside, enjoy the outdoor living spaces designed for relaxing and entertaining, all while being surrounded by the lush green professionally landscaped yard with numerous fruit trees and bushes.Living in Harmony means more than owning a beautiful home—it’s embracing an incredible lifestyle. This award-winning lake community offers residents access to a private lake, beaches, paddleboarding, kayaking, scenic walking and biking pathways, playgrounds, the renowned Mickelson National Golf Club, future village amenities, and a true sense of community, all just minutes west of Calgary with convenient access to the mountains.If you’ve been dreaming of a home that combines elegant design with year-round recreation and an exceptional commu nity atmosphere, 57 Junegrass Terrace is ready to welcome you home. (id:51989)
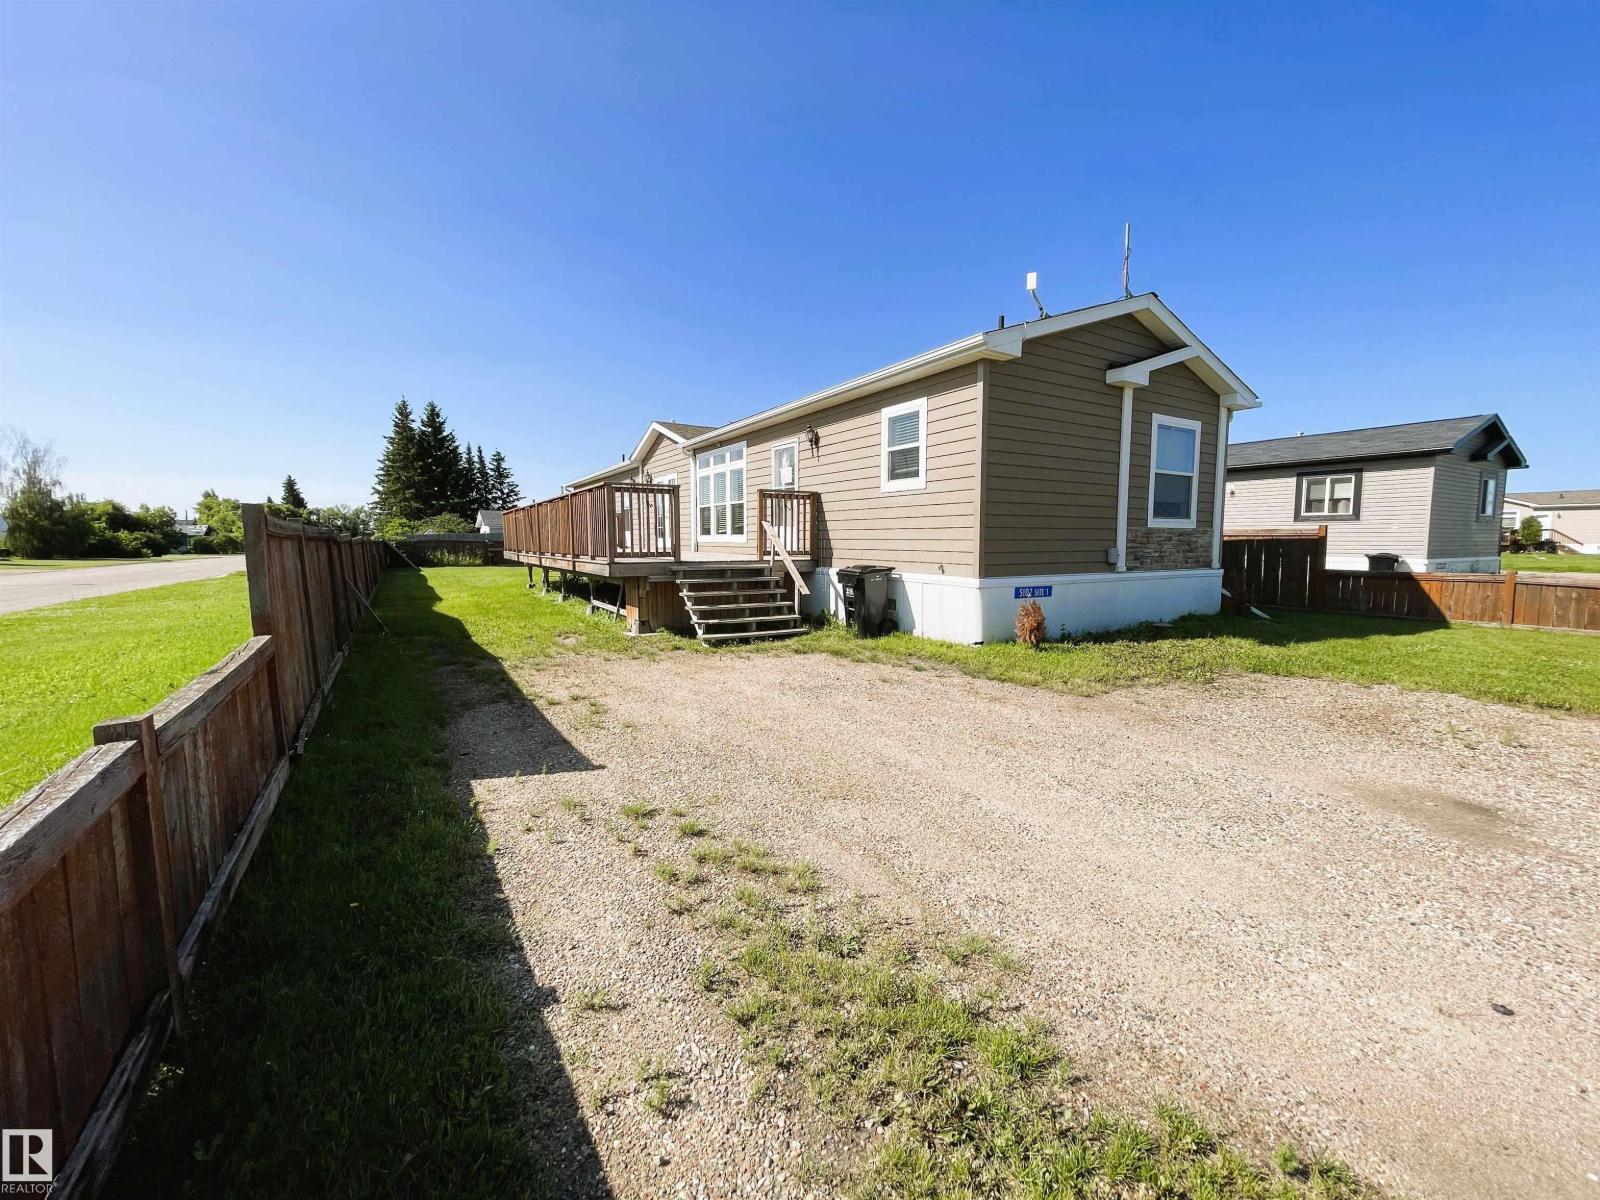
Home ownership is closer than you think with this well-maintained 2013 mobile home, offering 1,520 square feet of thoughtfully planned living space. Situated on a generous, fully fenced lot, you will have plenty of room and privacy for children, pets, or outdoor activities. Step inside to find an inviting open-concept layout beneath airy vaulted ceilings, where the kitchen and living areas form the center of daily life. The spacious primary bedroom serves as a quiet retreat, complete with a walk-in closet and a relaxing jetted tub in the ensuite. Two larger-than-average bedrooms provide excellent space for family, guests, or a bright home office. Originally a show home, this property features upgraded appliances, high-quality finishes, and enhanced exterior details. A practical storage shed in the yard keeps your seasonal gear organized. This is a welcoming, comfortable space ready for its next chapter. Property is sold AS IS WHERE IS (id:51989)
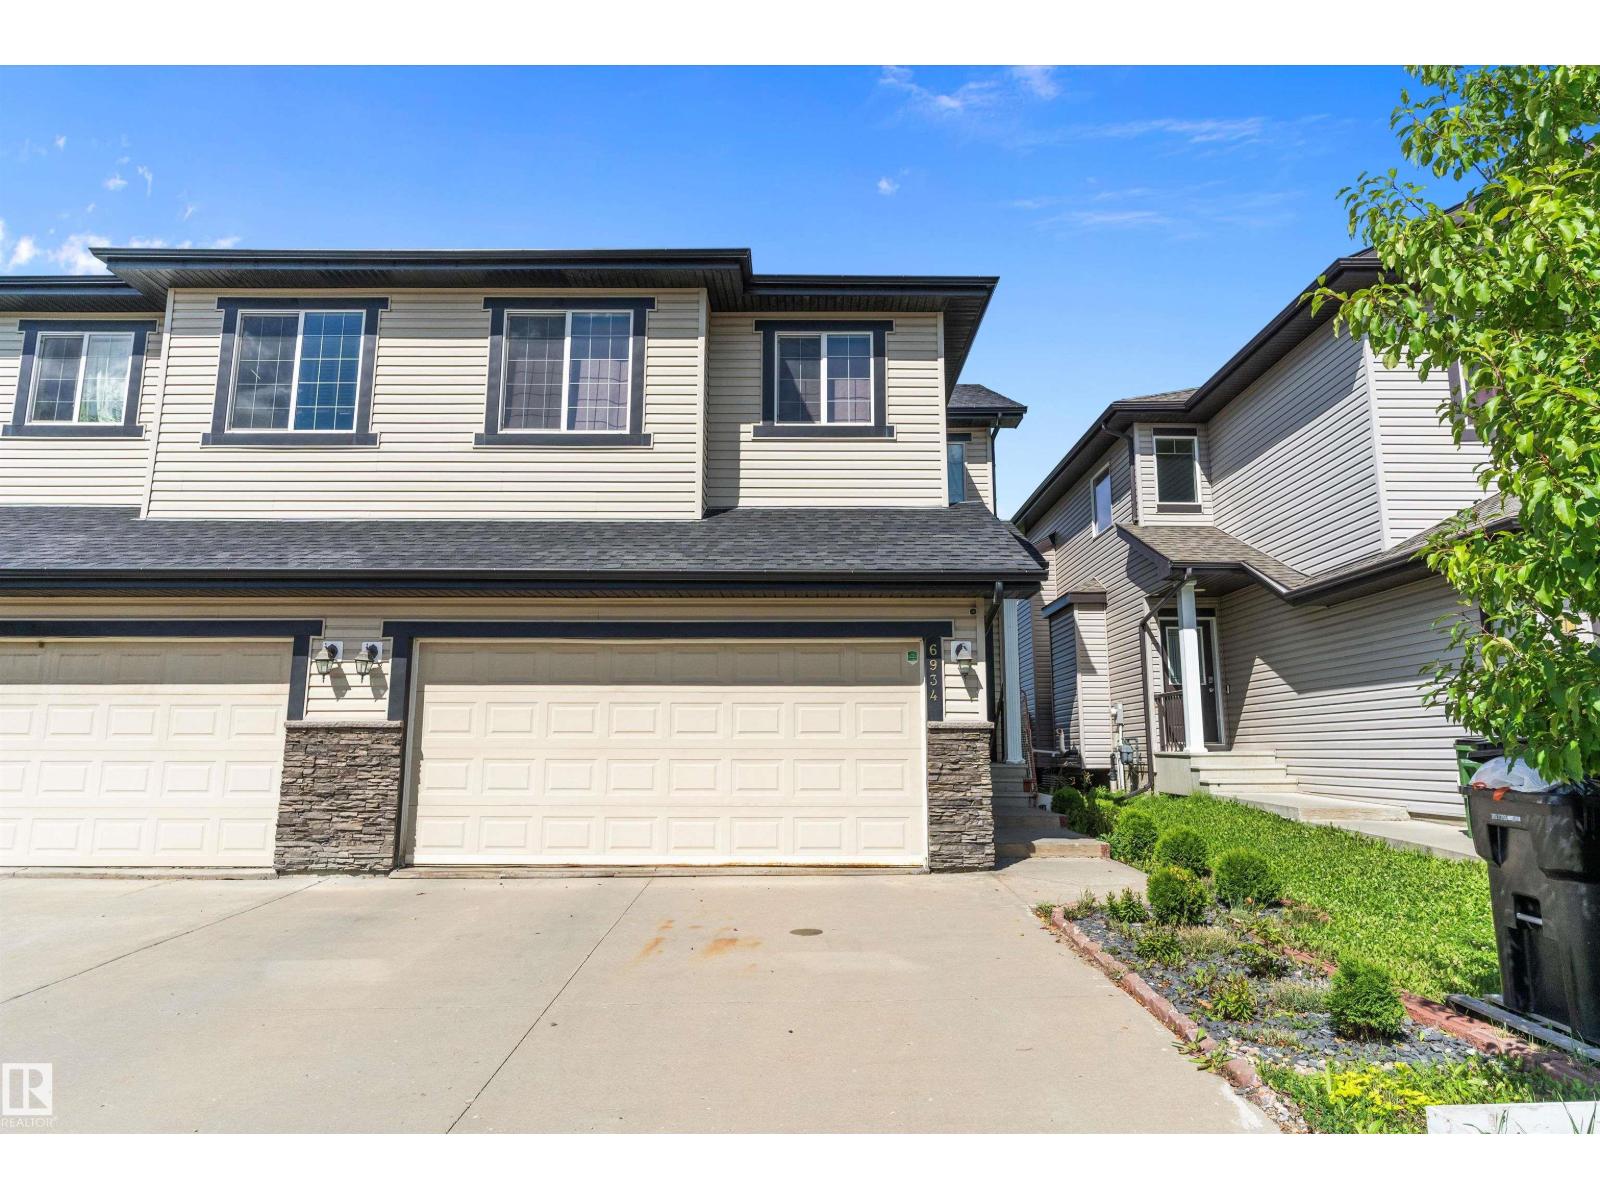
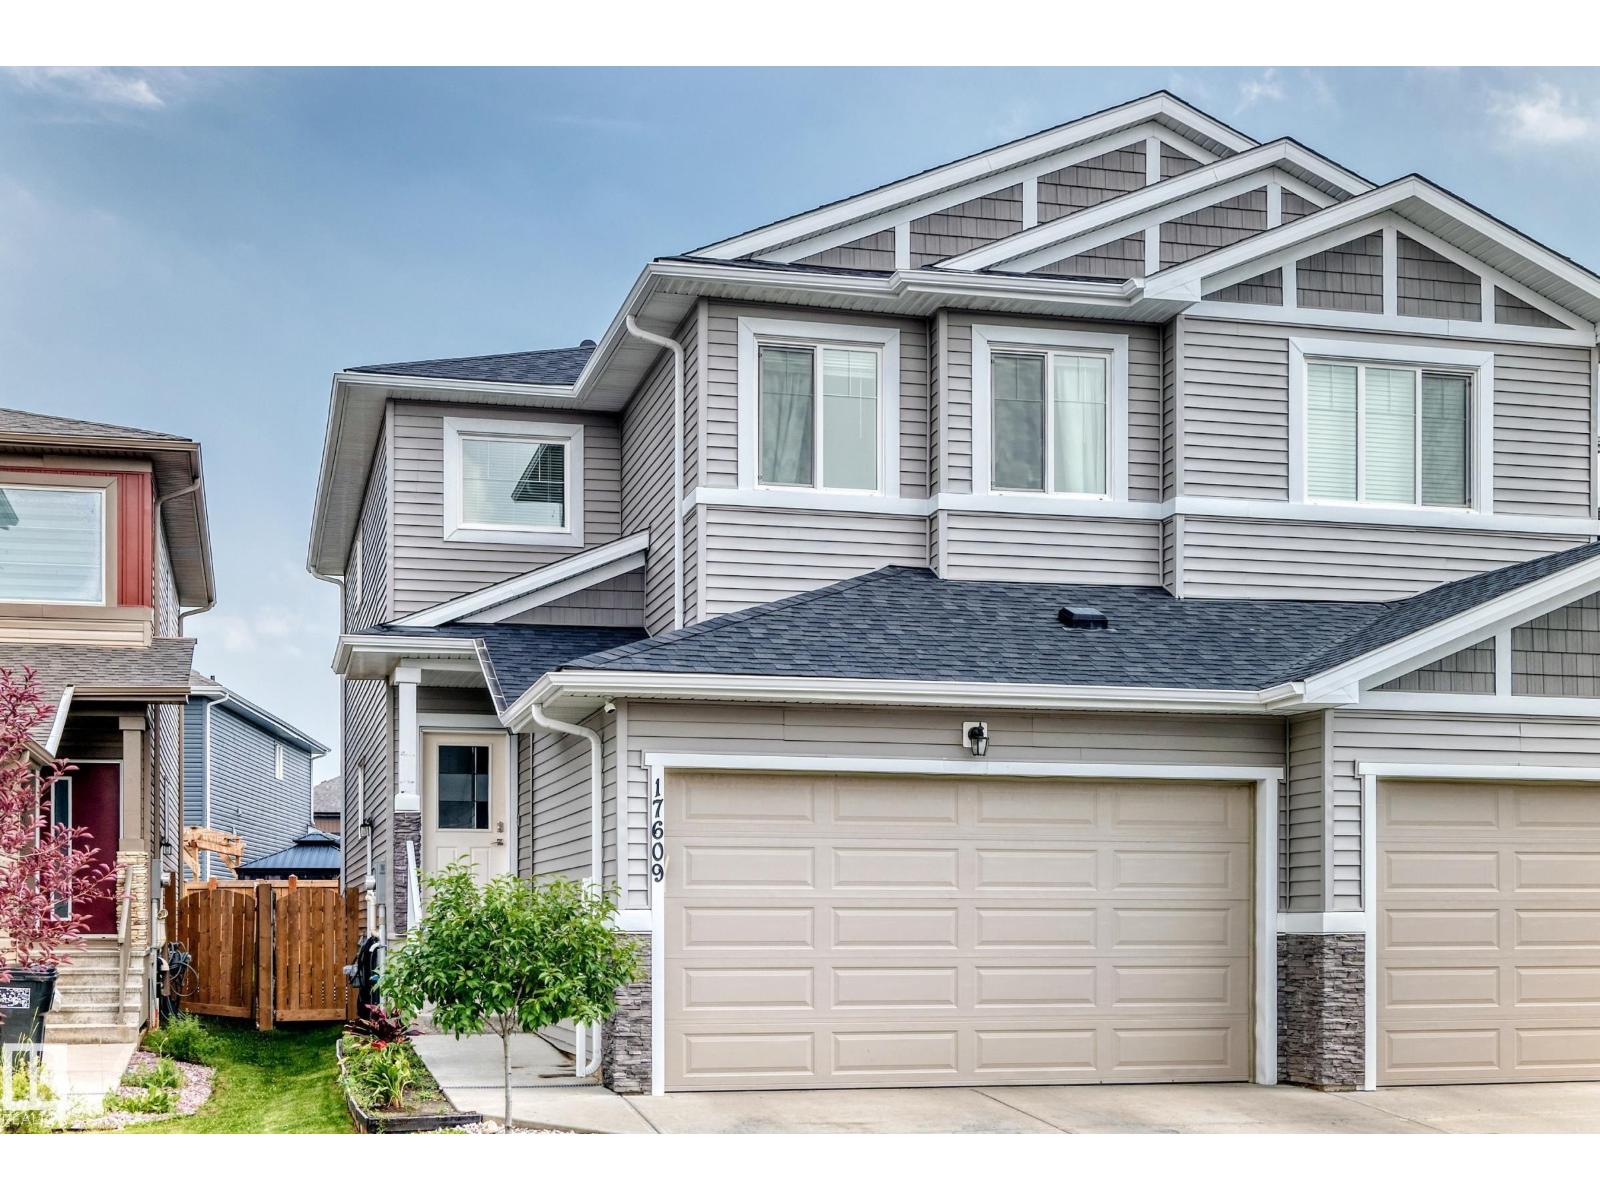
2 Storey 1361 sq. ft. half duplex in the great community of Summerside has plenty to offer. No back neighbours with green space views off your patio area. 4 bedrooms, with open main floor concept with functional kitchen and corner pantry. Large dining/living room with corner fireplace. Fully finished basement with 4th bedroom, full bathroom and recreation area. South facing yard, double attached garage completes this home in a great location. Welcome home. (id:51989)
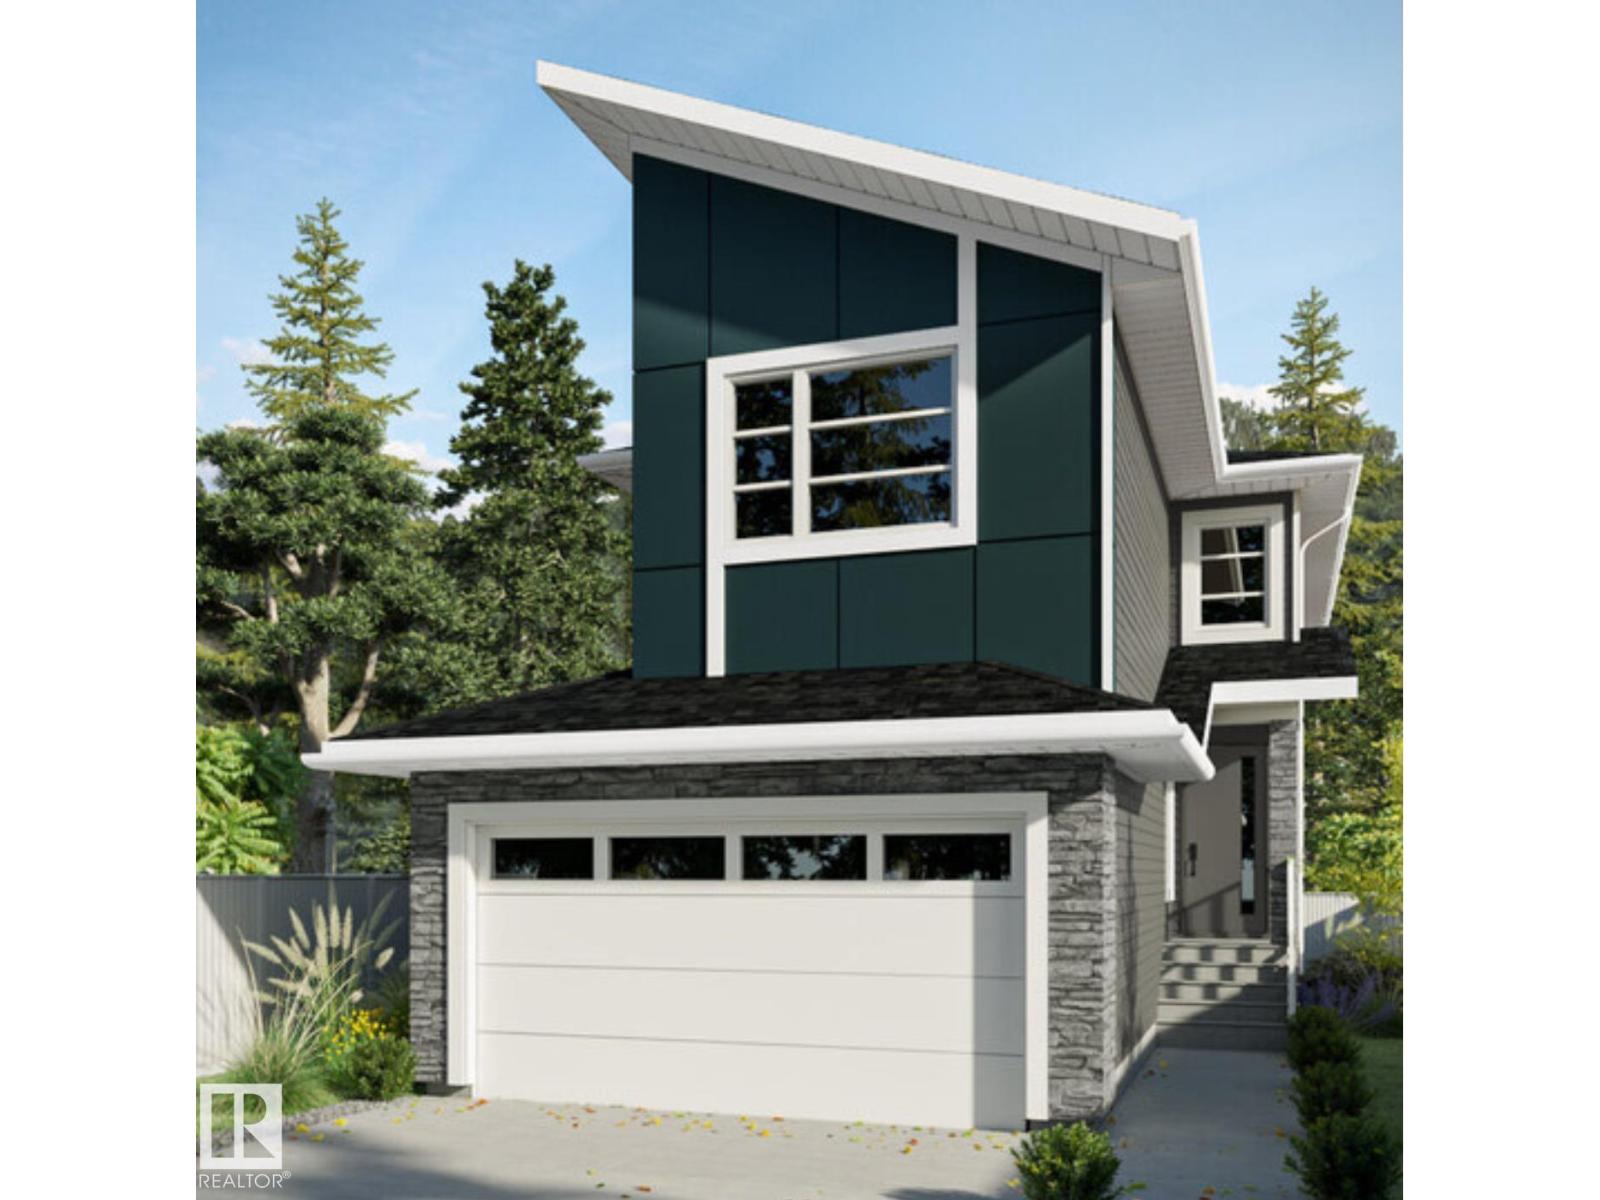
Introducing the MONOCO LUXURY HOME by CUSTOM BUILDER Happy Planet Homes. OPEN TO BELOW, 3 BED PLUS DEN. 3 BATH! The open concept Kitchen dazzles with premium finishes, including walkthrough pantry, quartz countertops and modern open shelves in the dining area. The Custom fireplace feature wall truly highlights the grand scale of the open to below the living room. Climb up stairs to discover the large bonus room connecting the upper floor. The family oriented design flaunts 2 bedrooms, enclosed laundry room, an additional 4 pc bath room and the Primary suite overlooking greenspace. The large primary bedroom displays a stunning tray ceiling, large walk-in closet and a spa retreat in the modern 5 pc ensuite. Every detail is carefully planned and designed to be functional and elevated, from integrated built-ins, to the tile backsplashes, soft close cabinetry and more. UNDER CONSTRUCTION! Photos example of floorplan and potential finishes. Actual build may vary. (id:51989)
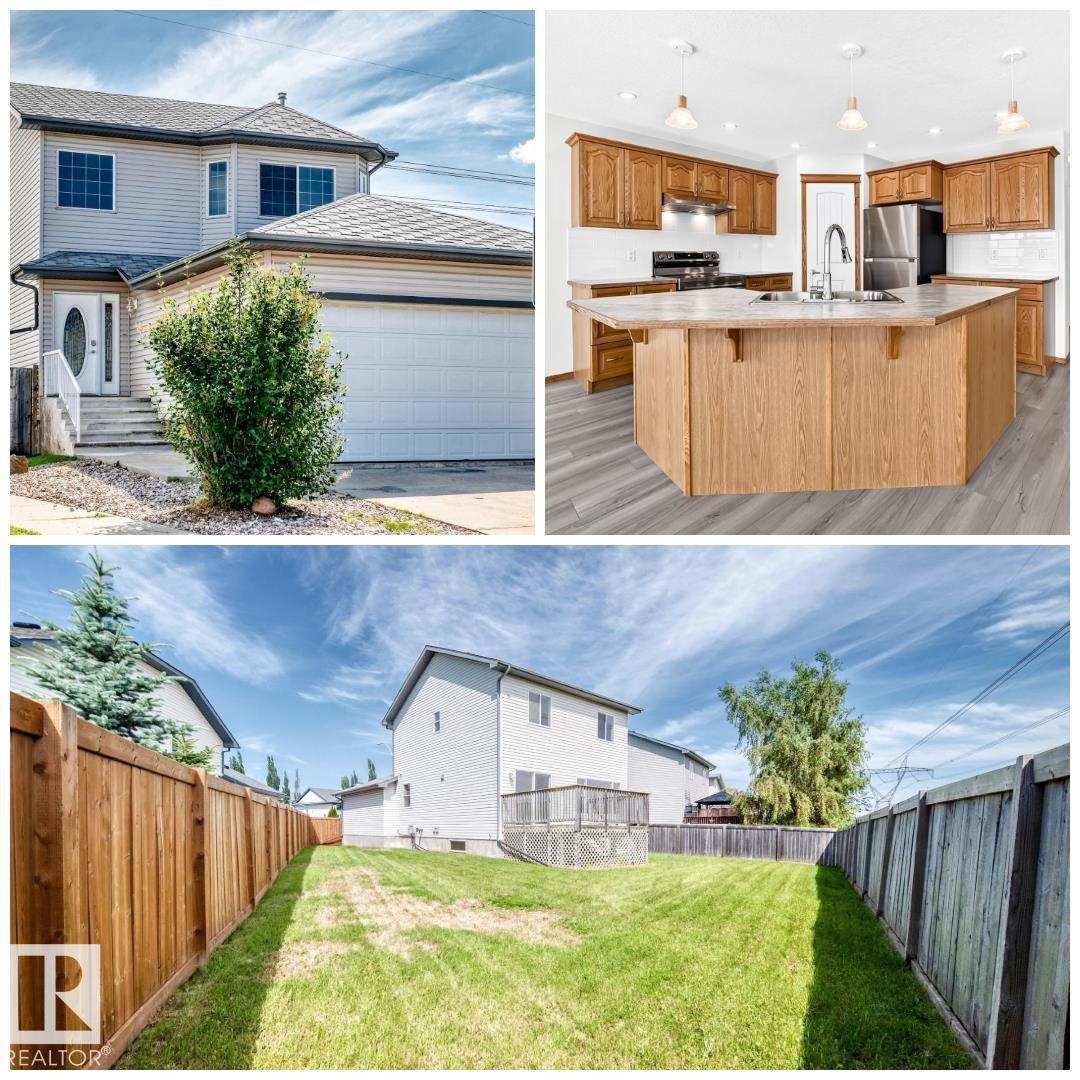
ALL THIS HOME NEEDS IS YOU! Welcome, to this freshly upgraded, immaculately maintained & timelessly designed home. Tucked away on a quiet street in the picturesque community of Devon & situated on a MASSIVE 5510 SQFT LOT, sits this FULLY FINISHED, family-friendly home. Upon entering, you will appreciate the thoughtful layout which compliments all lifestyles. The home is adorned with endless natural light, fresh paint & modern flooring. The spacious kitchen has timeless cabinetry, all new stainless steel appliances, a walk-in pantry & fresh backsplash. Upstairs are 3 spacious bedrooms, including a primary w/ full ensuite & walk-in closet. The basement is FULLY FINISHED w/ 2 additional bedrooms, full bathroom & ample storage. Enjoy the comfort of the attached double garage. This home has NO REAR NEIGHBOURS & backs onto a large green space, making your large SOUTH-FACING backyard the perfect oasis after a busy day. This home offers quick access to shops, recreation, parks, schools & more. QUICK POSSESSION! (id:51989)
Investor Alert! Stop looking, this one is Turnkey ready! From the moment you step inside, you'll be impressed with the open floor plan and stylish. The kitchen is both functional and beautiful, featuring espresso cabinets, black granite counters, and plenty of cabinet space, plus a convenient eat-in bar area! The generously sized living room offers access to a north-facing balcony, perfect for your personal comfort. The unit includes two great-sized bedrooms, with the master offering a 4-piece en-suite. There’s also a second full bathroom just off the living room, making it ideal for potential rental situations. The flooring throughout is consistent, with plush carpeting in the living areas and tile-like Lino in the kitchen, entry, and bathrooms. The stackable front-loading washer/dryer is tucked away in a spacious room with additional storage space. This unit is completed with heated underground parking, providing the extra security. (id:51989)
PERMITTED 2-BEDROOM BASEMENT SUITE WITH SEPARATE ENTRANCE OFFERING OVER 3,000 SQFT OF FINISHED LIVING SPACE IN SOUGHT-AFTER WEST HAVEN! This beautifully designed 2-storey home offers 2,170 SQFT above grade plus a fully finished permitted basement suite, bringing the total finished living space to over 3,000 SQFT-perfect for extended family, guests, or added income potential. The bright open-concept main floor showcases durable vinyl plank flooring, a spacious living room with soaring open-to-below ceilings, a stylish kitchen with quartz countertops, large island, pantry, and adjoining dining area overlooking the landscaped backyard. A main floor office, mudroom, and 2-piece bath complete the level. Upstairs features a bonus room, convenient laundry, two generous bedrooms, a full bath, and an impressive primary retreat with a walk-in closet and luxurious 5-piece ensuite. The self-contained basement suite offers 2 bedrooms, full kitchen, living area, 4-piece bath, and its own laundry. Double attached garage (id:51989)
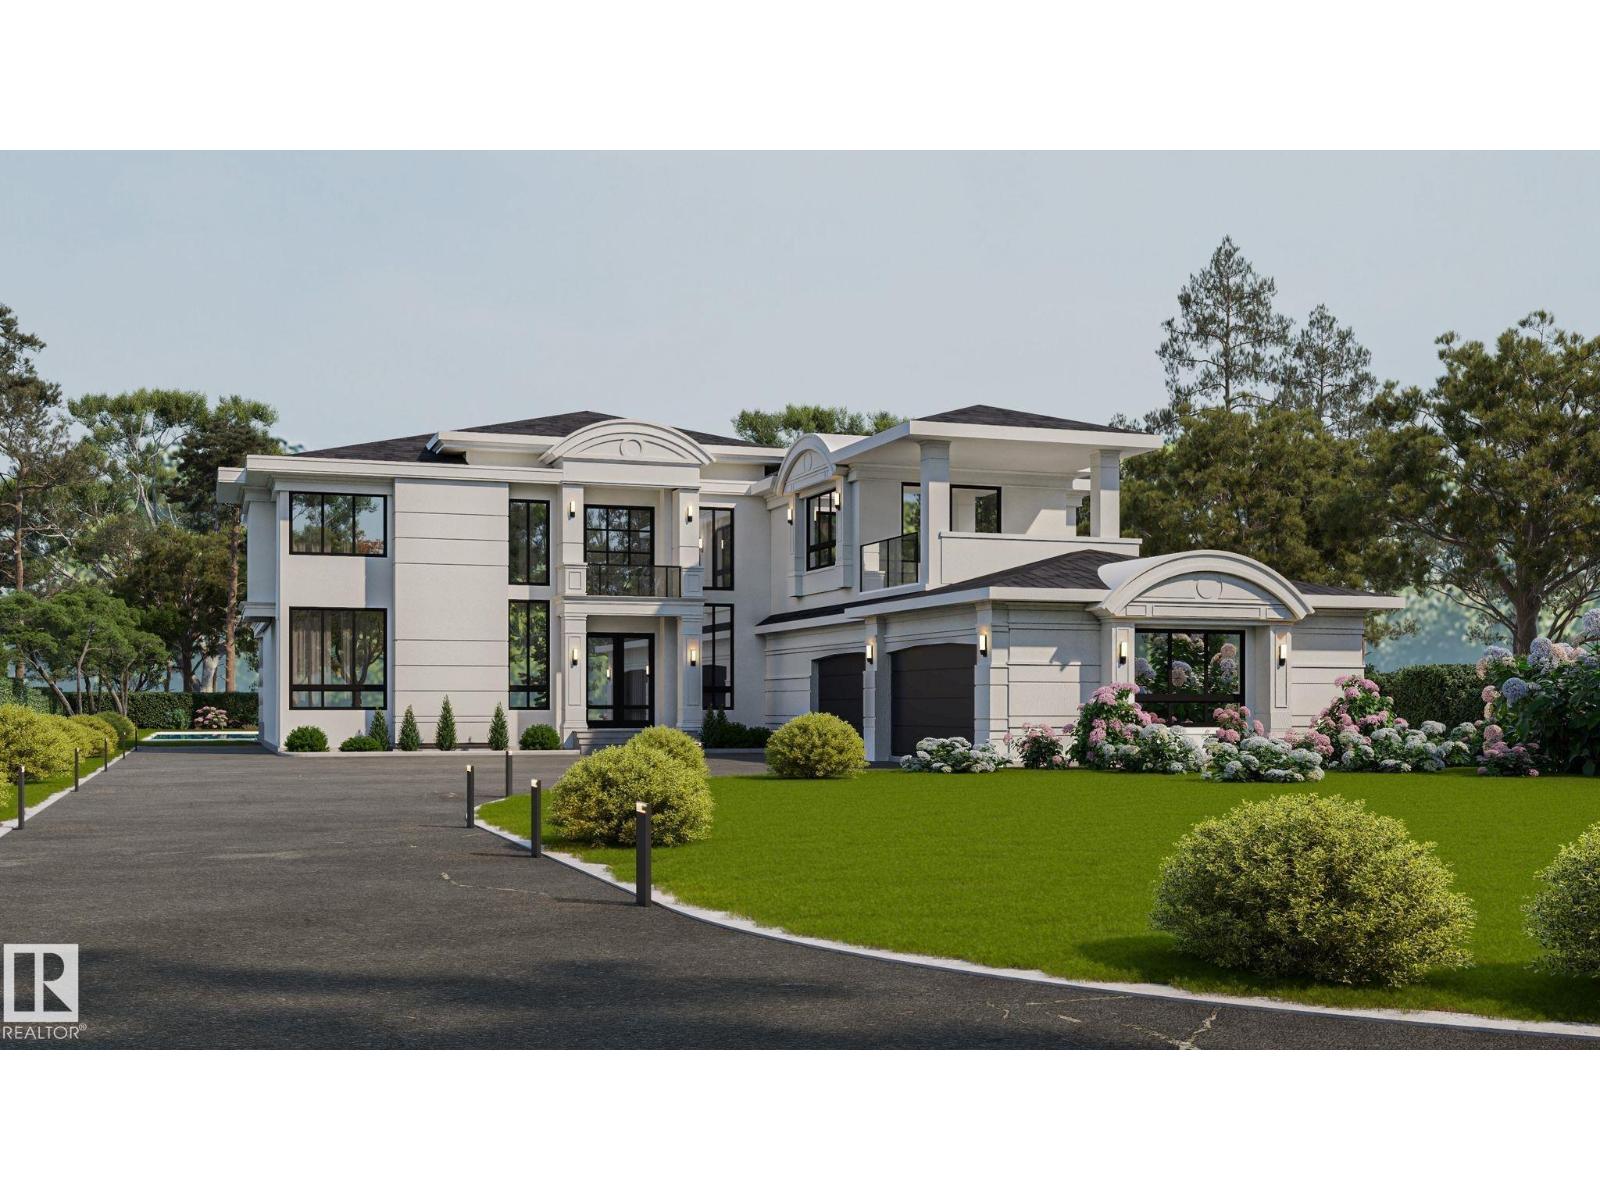
Stunning w over 4400 sq ft of living space above ground plus decks, balconies. Outdoor/Indoor quality living is sensational. Amazing bedrooms, sophisticated ensuites - 6 washrooms, 5 Bedrooms - 5 ensuites, Spice Kitchen, Oversized Quad + more Garage. Estate 1 acre, keyhole Cres, City water & sewer., paved only minutes to West Anthony Henday, Spruce Grove. Builder may sell lot. Vaulted 10, 13, & 20 ft ceilings, spectacular great room. Quality Floor to Ceiling Windows feel of nature at hand, outdoors is indoor Estate Setting. Indoor Pool & Beach, options now before construction starts. Ensuites are spa quality, curb less walk in shower, steam shower, all finishing materials are Italian, Spanish, Highest Quality, Kohler Plumbing, smart toilets, top appliances, Abundance of Led Lighting throughout, control 4 smart automation system. The basement can be dev adding more value at reasonable cost. California Closets for Finest of Palatial living. Photos are Renderings & lot. Home construction not started yet (id:51989)
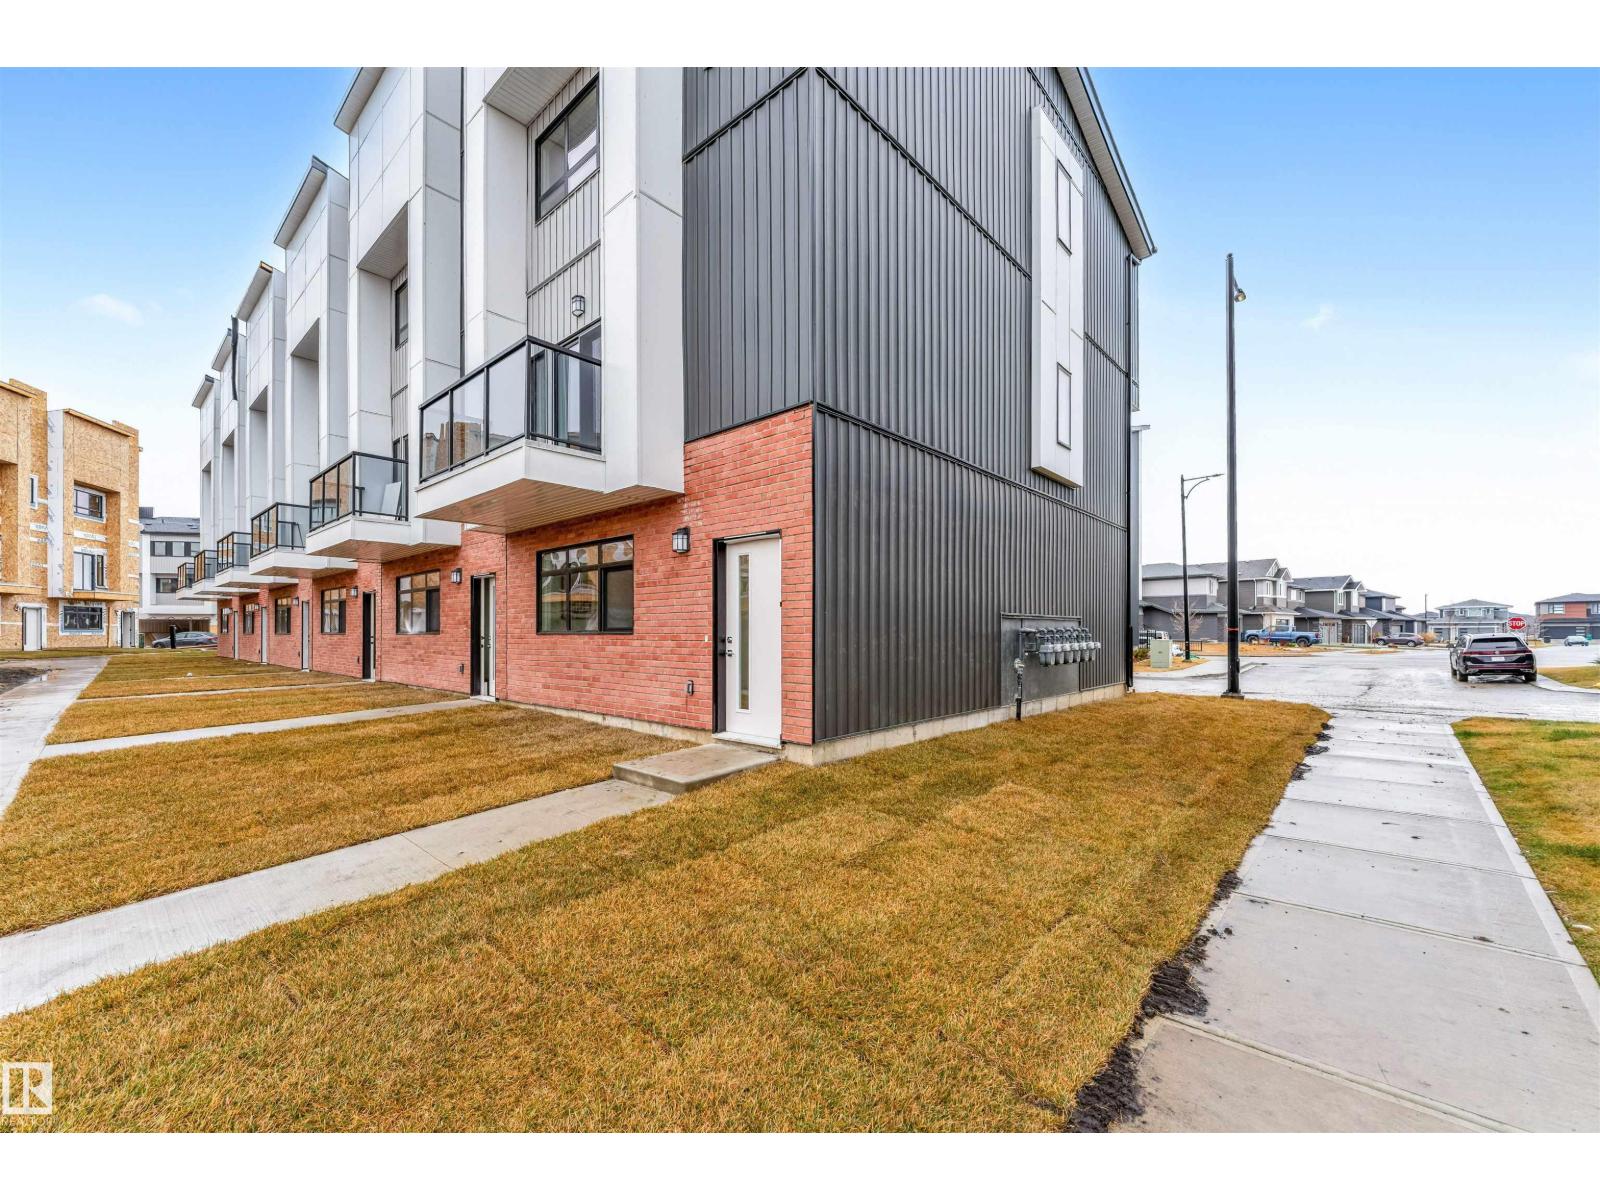
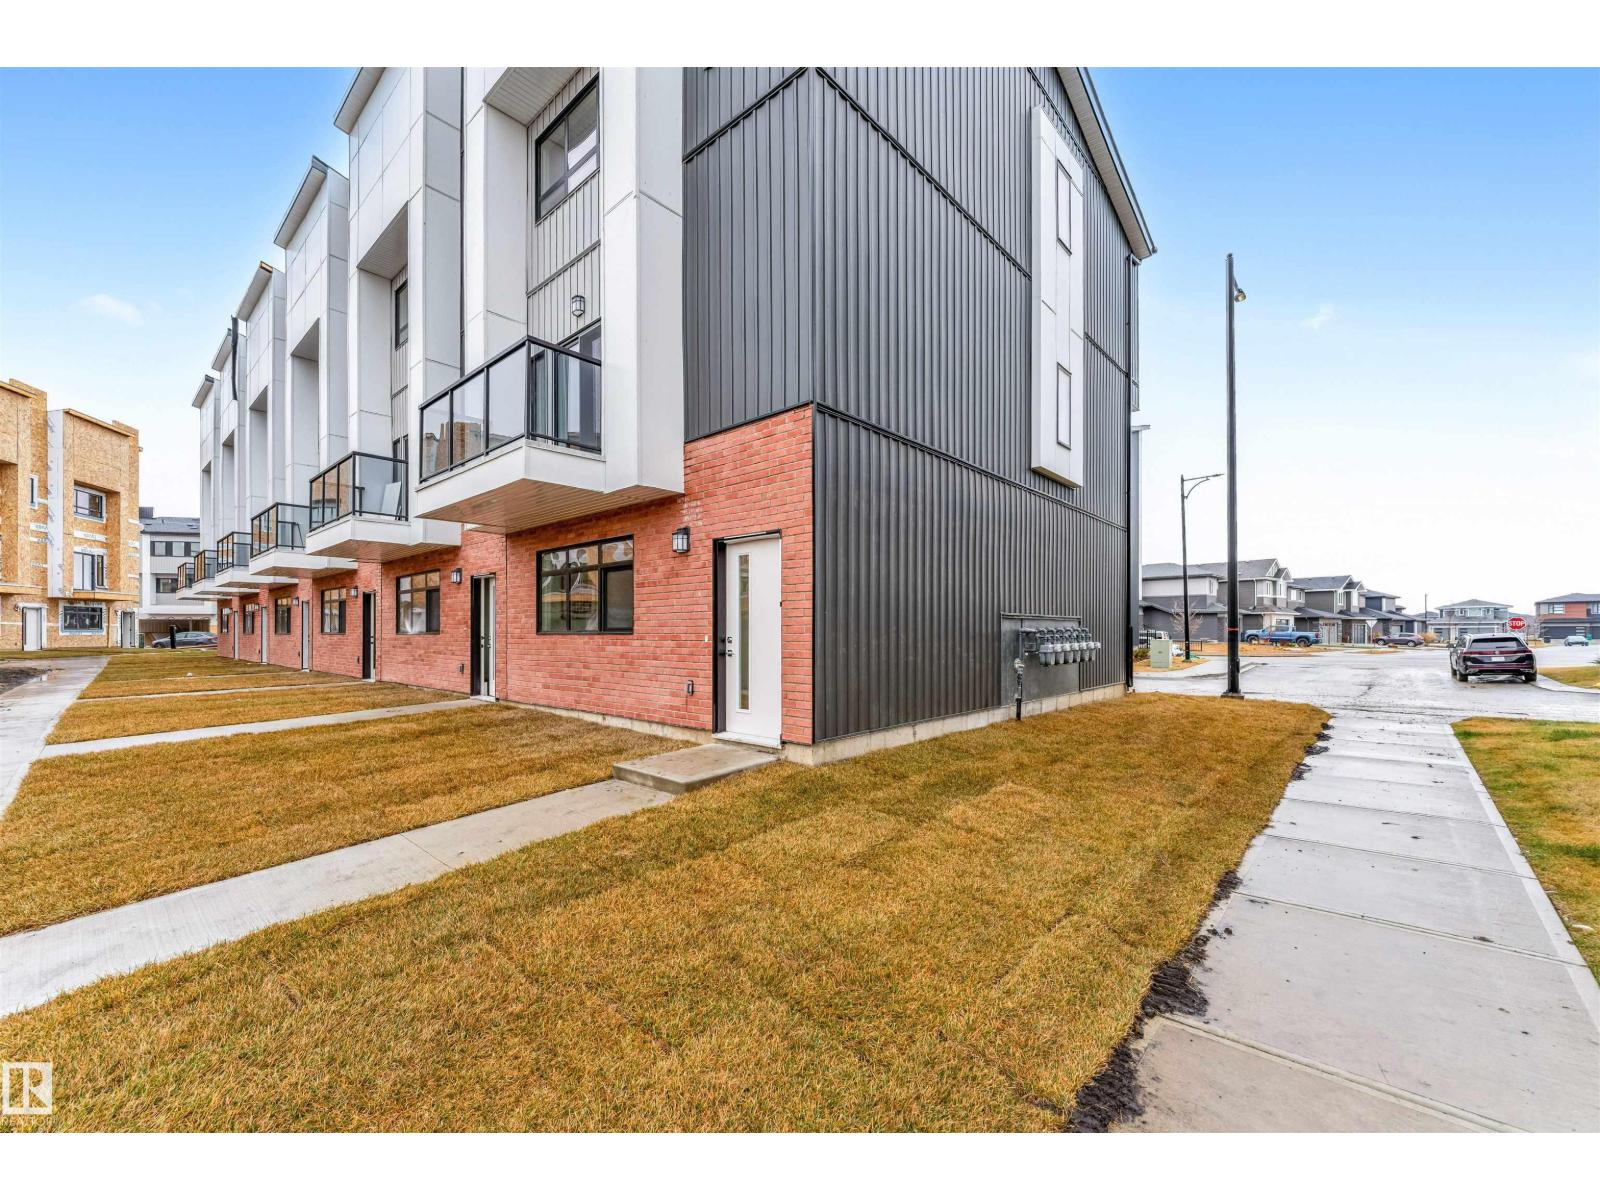
Modern 1,563 sq. ft. townhome in the sought-after community of Erin Ridge, St. Albert. This home offers 3 bedrooms, 2.5 bathrooms, and a versatile ground-floor flex room ideal for an office, gym, or playroom. The open-concept main floor features 9 ft ceilings, large windows, and a stylish kitchen with quartz countertops, stainless steel appliances, a walk-in pantry, and a spacious island. Enjoy a private balcony and an oversized double attached garage. Upstairs includes convenient laundry, two bedrooms, and a spacious primary suite with a walk-in closet and luxury ensuite. Located near trails, parks, top-rated schools, and major amenities including Costco. Alberta New Home Warranty included. Perfect for families or investors seeking modern living and long-term value. (id:51989)
Welcome to this charming and affordable home in the desirable Crestwood neighbourhood, an excellent opportunity for first-time home buyers, downsizers, or anyone looking for outstanding value. Freshly updated with modern paint throughout the main floor, this home offers a bright, clean, and inviting feel from the moment you step inside. The functional main floor features a spacious living room that flows into the kitchen and dining area, creating a comfortable layout that’s perfect for everyday living and entertaining. Two bedrooms and a full 4-piece bathroom complete the main level.Downstairs, the basement has been thoughtfully reconfigured into a private primary retreat featuring a spacious bedroom, cozy sitting area, dedicated closet/office space, and a beautifully finished 3-piece ensuite. There’s also a convenient cold storage area for seasonal items or extra pantry space. Additional updates include many upgraded windows and a high-efficiency furnace for improved comfort and efficiency.One of this property’s standout features is the impressive 24’ x 26’ heated double detached garage - a rare find in this price range. Whether you need space for vehicles, a workshop, hobbies, or extra storage, this garage offers exceptional versatility.Outside, you’ll appreciate the large backyard with plenty of room for kids, pets, or future landscaping projects, along with sections of newer fencing already completed.Conveniently located close to schools, parks, shopping, and the outdoor pool, this move-in ready home offers incredible value in a family-friendly neighbourhood. If you’ve been searching for an affordable home with a double garage, this is one you won’t want to miss. (id:51989)
An incredible opportunity to own the lowest priced condo currently available in Sage Hill! Whether you are a first time buyer, investor, or simply looking for an affordable way to get into NW Calgary, this modern 1 bedroom condo offers exceptional value in a newer 2021 built development. Offering 514.91 sq. ft. of thoughtfully designed living space, the unit features luxury vinyl plank flooring and a contemporary kitchen with quartz countertops, white shaker cabinetry, stainless steel appliances, and an open layout connecting the kitchen, dining, and living areas. Step outside onto the covered private balcony complete with a gas BBQ hookup, perfect for enjoying the warmer months. The condo also features a comfortable bedroom, 3 piece bathroom, in suite laundry with Samsung washer and dryer, an assigned surface parking stall, and additional storage locker. Located in the desirable community of Sage Hill, you are just minutes from shopping, restaurants, everyday amenities, walking paths, Stoney Trail, and Shaganappi Trail. With newer construction, modern finishes, parking, storage, and the lowest asking price currently available in Sage Hill, this is an excellent opportunity to own in one of NW Calgary’s popular communities. Book your private showing today! (id:51989)
Beautifully updated with new windows, “Real Wood” $25,000. kitchen cabinets and flooring in 2021 and new roof shingles in 2025 this home features 2.5 bthrms & a fully finished bsmt designed for both comfort and style. The main level showcases a bright, open layout anchored by a sophisticated kitchen with rich cabinetry, granite countertops, & a built-in wine shelf feature, complemented by sleek laminate flooring throughout. Upstairs presents well-appointed baths, while the lower level offers a generous family retreat, versatile den, & a spa-inspired 3-piece bath. Notable upgrades include a high-efficiency furnace (2010) along with a leased water softener for everyday luxury. Outdoors, enjoy a private deck ideal for entertaining, paired with a double detached garage. Located near parks, trails, schools, & amenities, this exceptional home delivers a polished lifestyle opportunity. Move-in ready & thoughtfully updated, elegantly located in a quiet cul-de-sac this is an excellent opportunity! (id:51989)
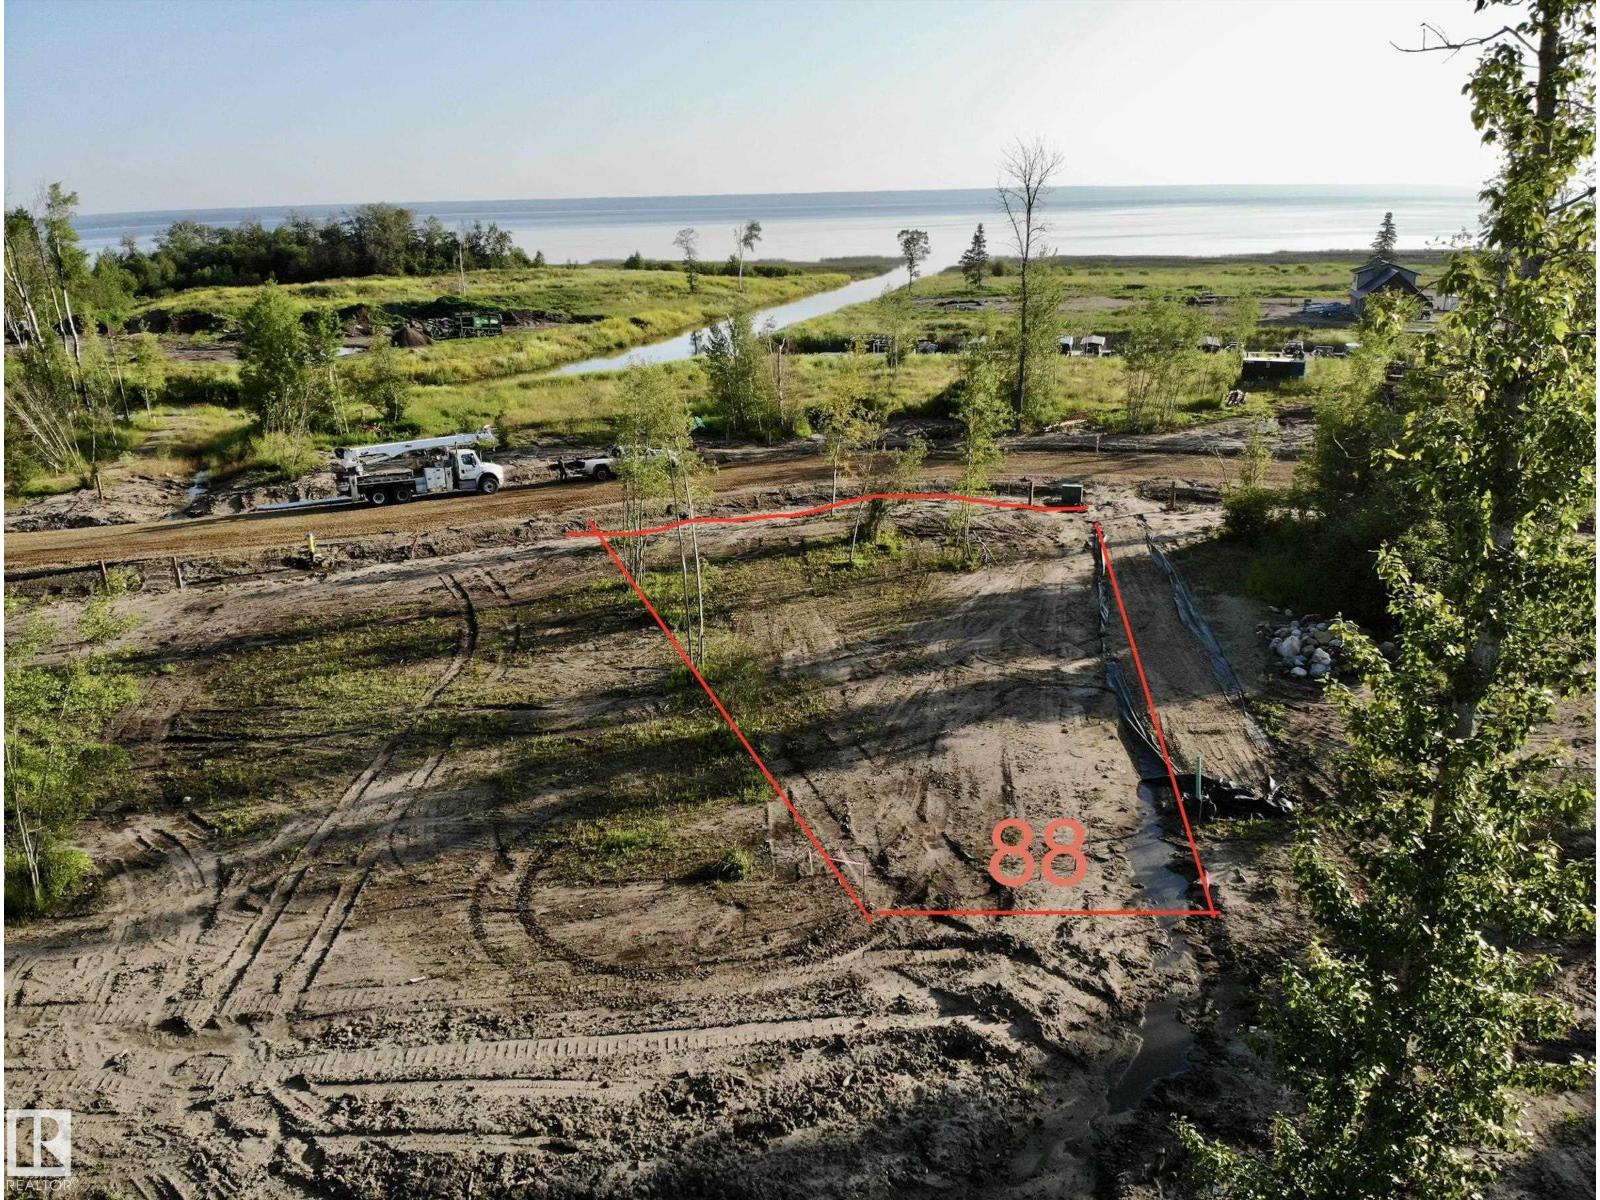
Build your dream getaway in one of Alberta's most exciting lake communities. Welcome to Lot 88 at Red Sky Joussard, fully serviced lot steps from the shores of beautiful Lesser Slave Lake. Whether you're planning a custom cabin, year-round home, boat house or simply want to enjoy your RV while you build. Red Sky offers unmatched flexibility with no mandatory building timeline. Municipal-style services including treated water, 4-season sewer, 100-amp power, and natural gas availability make ownership comfortable in every season. Red Sky is more than a subdivision, it's a lifestyle! Residents enjoy exclusive access to a private marina, sandy beach, multiple playgrounds, sports court and expansive green spaces, creating the perfect setting for boating, fishing, paddle-boarding, ATV adventures, snowmobiling and making lifelong family memories. Located in the welcoming community of Joussard on the shores of Lesser Slave Lake, you'll experience some of Alberta's best fishing, endless outdoor recreation. (id:51989)
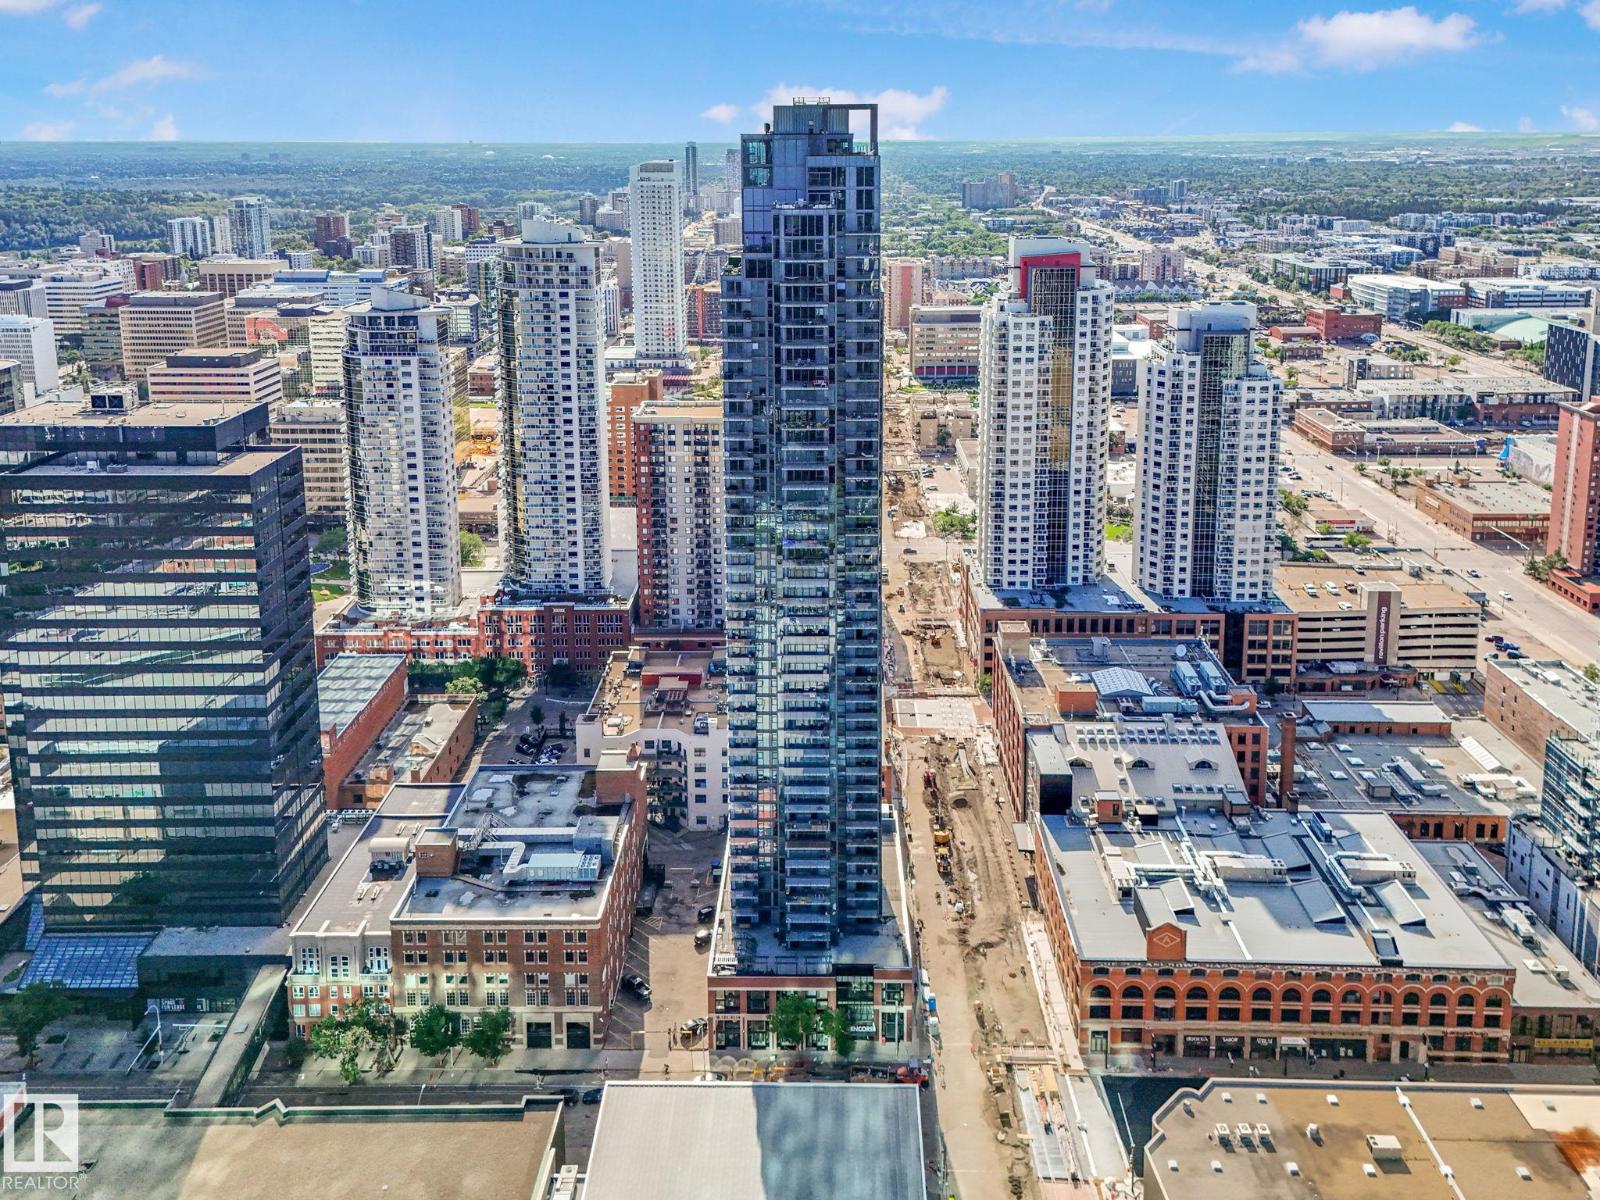
LOCATION, LOCATION, LOCATION. Great stunning view of central Downtown, a 868 SQFT luxury home located at ENCORE TOWER; features as open concept layout with eating bar, dining/functional kitchen, spacious cabinetry, quartz countertops, all stainless steel appliances, air-conditioning central, 9' ceilings with floor-to-ceiling windows that grab lots of natural lights, 3-storey luxurious lobby with Concierge services, secured the whole building including TITLED UNDERGROUND PARKING. Entertaining the urban living in heart of Downtown with their own balcony, 2 BDRM/2 bath each of living area etc. Only minutes to walk to Rogers Place, Ice District, U of A Enterprise Square, Manulife Place etc., easily to access to LRT stations or drive through highways. It's so convenient for daily operation for young family, retired couple or investment, really a rare opportunity and MUST BE A SEE. (id:51989)
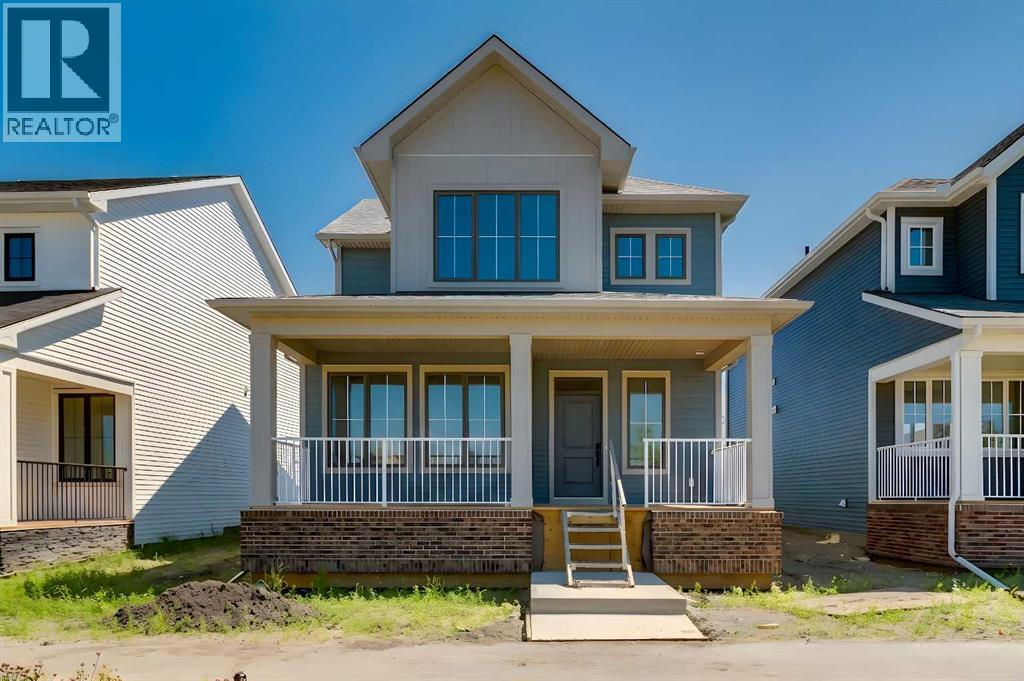
Step into The Emerson, a porch-front home that blends standout curb appeal with the kind of layout that simply works for everyday family life. The showstopping 232 sq ft covered front porch creates the perfect indoor/outdoor extension—ideal for morning coffee, evening chats with neighbours, or a practical “landing zone” for boots and outdoor gear. Even better, the home’s park-facing location delivers unobstructed views and a streetscape that feels like an oasis right outside your front steps. Inside, the open-concept main floor is designed for connection, with a central kitchen anchoring bright living and dining spaces that flex with your lifestyle—whether it’s family movie night, homework at the table, or hosting friends. Oversized front-and-back windows flood the home with natural light all day long, creating an airy, welcoming feel from the moment you enter. The kitchen is beautifully appointed with full-height upper cabinets, two-tone cabinetry with classic white uppers and an eye catching blue island, quartz countertops, soft-close doors, classic subway tile backsplash, plus a gas line to the range for those who love to cook. Function meets convenience with a rear mudroom, a walk-in pantry, and main floor laundry—perfect for multitasking and keeping day-to-day routines running smoothly. Upstairs, the vaulted owner’s suite offers a true retreat, complete with a spacious walk-in closet and a spa-inspired 5-piece ensuite. A thoughtful winged bedroom design adds privacy for family members or guests. And the feature that truly sets this property apart: a double detached garage with a full driveway and parking pad, offering parking for up to 4 vehicles—a rare and valuable setup. Add in a gas line for the BBQ, park-side living, and a floor plan built for real life, and you’ve found a home that checks every box. Limited opportunities like this don’t come along often—don’t miss it. Living in Vista Crossing means enjoying the best of both worlds: the convenience of city living just a short drive from Calgary, paired with the charm and slower pace of small-town life in Crossfield. This thoughtfully planned community fosters a strong sense of belonging and connection, where neighbours look out for one another and life revolves around family. Vista Crossing offers endless opportunities for recreation with its 4 kms of walking trails, 5 acres of protected wetlands, 20 acres of green spaces, and a community garden. Sports enthusiasts will love the mini soccer field, outdoor hockey rink, skateboard park, and sports fields. (id:51989)
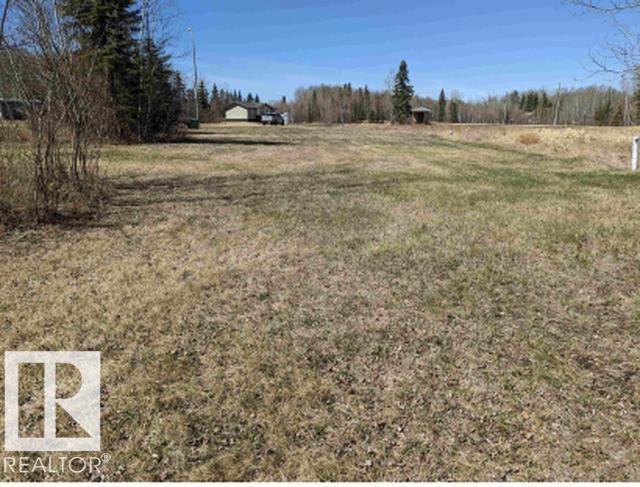
Welcome to the lakeside community of Faust, where outdoor adventure and small-town charm come together on the shores of beautiful Lesser Slave Lake. This fully serviced residential lot presents an outstanding opportunity to build your dream home, seasonal retreat, or year-round residence only a short walk from the marina. Enjoy some of Alberta's best fishing, boating, and four-season recreation right at your doorstep. The lot is cleared and ready for development, with municipal water, sewer, and natural gas already on site, plus power available at the lot line, saving you both time and development costs. Currently set up for RV use (RV not included), this versatile property can be enjoyed immediately while you plan and build your future getaway in one of Alberta's premier lake communities. (id:51989)
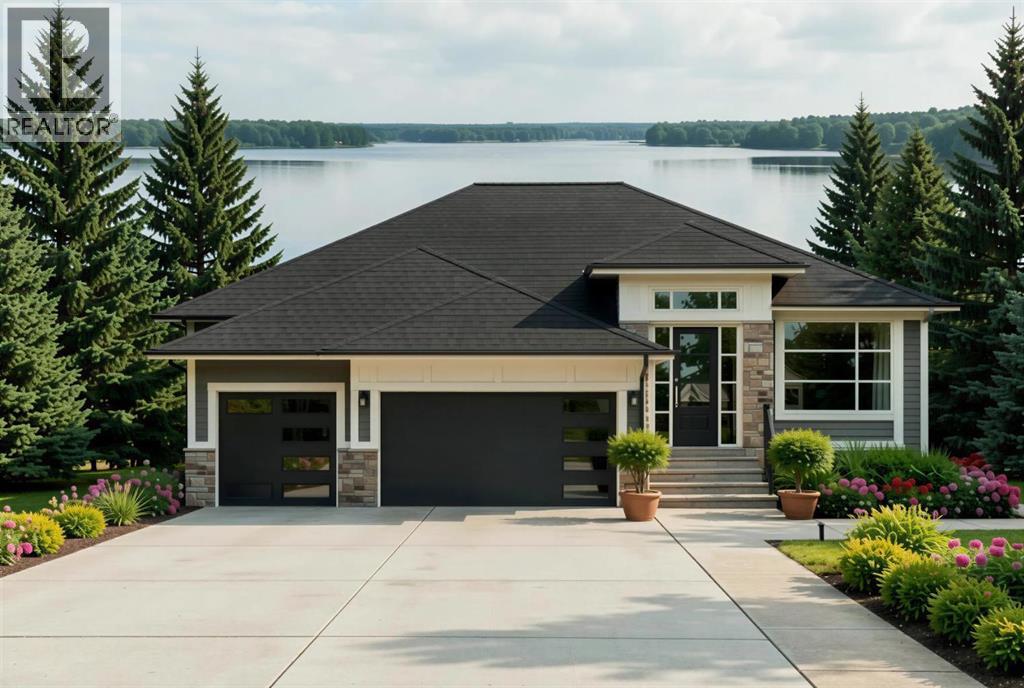
Experience elevated bungalow living with The Silverberry, an exceptional pre-construction front drive home by Alliston at Home in the lakeside community of South Shore, Chestermere. Thoughtfully designed with luxury, functionality, and timeless style in mind, this beautifully crafted bungalow offers over 3,600 sq. ft. of developed living space, making it ideal for families, professionals, and those looking to enjoy the convenience of main-floor living without sacrificing room to entertain.Step inside to soaring raised ceilings and an open-concept floor plan where the spacious great room is anchored by a stunning fireplace and oversized windows that flood the home with natural light. The gourmet kitchen is a chef's dream, featuring premium appliances, quartz countertops throughout, a large island, walk-through pantry, and an adjoining dining area that opens onto the expansive covered rear deck—perfect for entertaining or relaxing outdoors.The main floor also offers a private office, convenient mudroom, laundry room, and a luxurious primary retreat complete with a spacious walk-in closet and spa-inspired 5-piece ensuite.The fully developed lower level extends your living space with two additional bedrooms, a large family room featuring a second fireplace and wet bar, a dedicated fitness room, full bathroom, and generous storage creating the perfect space for entertaining, overnight guests, or multigenerational living. The home also features a Home Comfort System, including a Hi-Velocity Heating System, MERV 13 air filtration system, and tankless hot water heater for enhanced year-round comfort and efficiency.Built for Alberta living, The Silverberry includes triple pane windows, engineered hardwood flooring, ceramic tile, and an oversized attached triple-car garage, delivering exceptional comfort, efficiency, and quality throughout.Nestled in the desirable community of South Shore, residents enjoy an unmatched lifestyle surrounded by walking paths, parks, playgro unds, green spaces, future schools, shopping, dining, and Chestermere Lake's year-round recreation. With quick access to Calgary, Stoney Trail, and Highway 1, you'll experience the perfect balance of lakeside tranquility and urban convenience. (id:51989)
Modern 1,563 sq. ft. townhome in the sought-after community of Erin Ridge, St. Albert. This home offers 3 bedrooms, 2.5 bathrooms, and a versatile ground-floor flex room ideal for an office, gym, or playroom. The open-concept main floor features 9 ft ceilings, large windows, and a stylish kitchen with quartz countertops, stainless steel appliances, a walk-in pantry, and a spacious island. Enjoy a private balcony and an oversized double attached garage. Upstairs includes convenient laundry, two bedrooms, and a spacious primary suite with a walk-in closet and luxury ensuite. Located near trails, parks, top-rated schools, and major amenities including Costco. Alberta New Home Warranty included. Perfect for families or investors seeking modern living and long-term value. (id:51989)
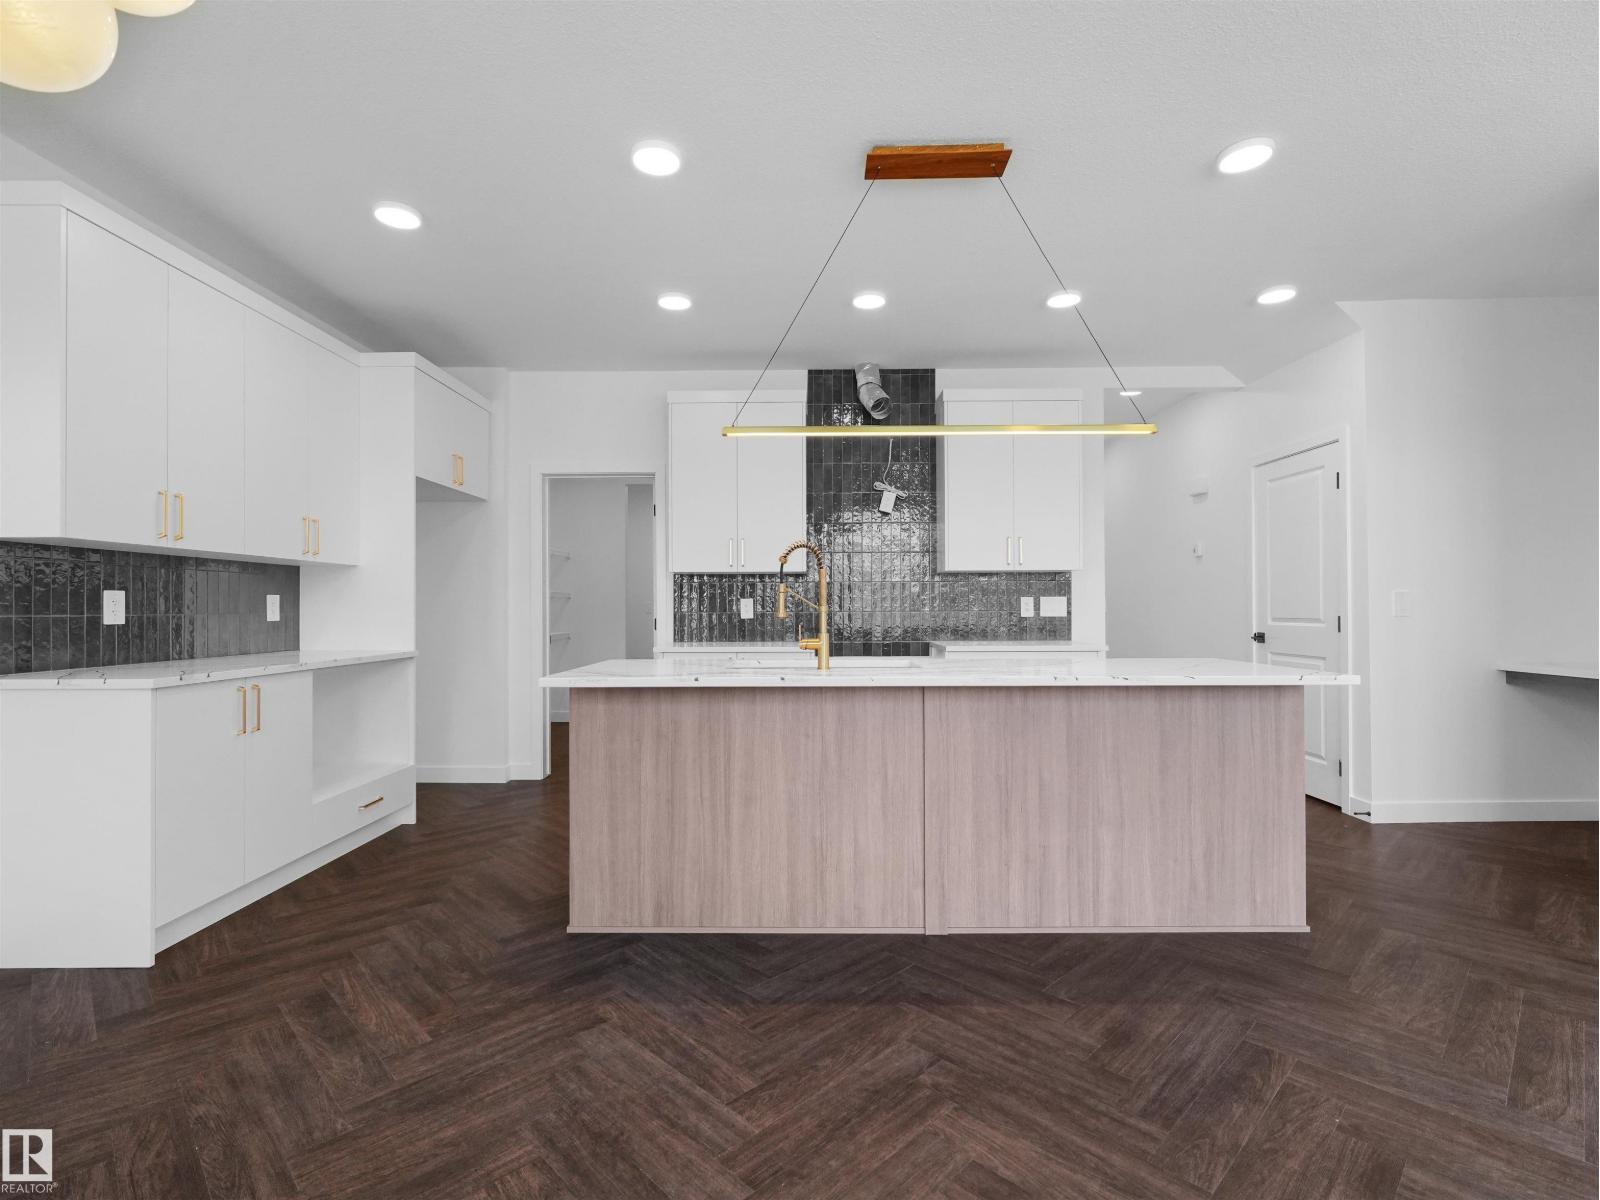
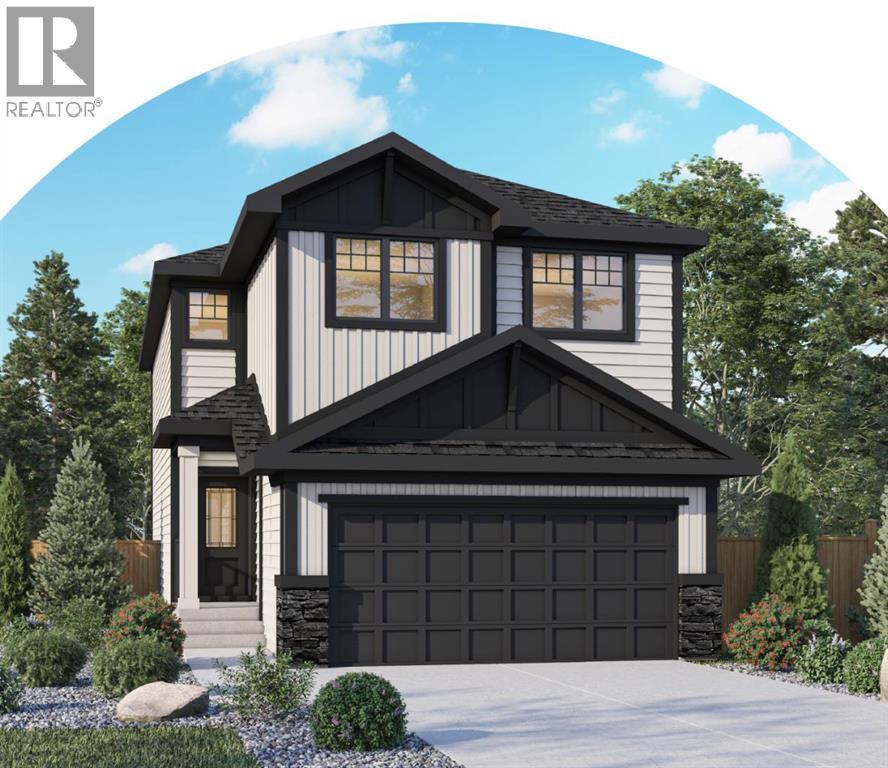
Welcome to Kinglet Gardens, a nature-inspired community surrounded by scenic walking trails, green spaces, and peaceful ponds. This thoughtfully designed home features a double attached garage and separate side entry. The main floor offers an enclosed den perfect for a home office, dining room, or playroom, plus a convenient pocket office and bright open-concept living space. The stylish kitchen showcases warm wood-toned cabinetry, 3cm quartz countertops, a large island, walk-through pantry leading to mudroom, water line to the fridge, and gas line to the stove. Upstairs you'll find a central bonus room, laundry, a full bath, and three spacious bedrooms. The primary retreat features a walk-in closet and a spa-inspired 5-piece ensuite. Includes rough grade and $3,000 appliance allowance to pick the perfect finishing touches. Under construction - tentative completion Dec. Photos are from a previous build and may differ. Interior colors are not represented; Upgrades may vary and appliances are not included. (id:51989)
Welcome to 213 Keystone Creek Place NE, a beautifully designed new home in the growing community of Keystone Creek. This home is thoughtfully planned with an open concept living space, four bedrooms, 2.5 bathrooms, and an anticipated November 2026 possession, this home offers the perfect blend of style, comfort, and everyday functionality for today's family. Step inside to a bright, open-concept main floor where family and friends can gather with ease. The spacious living and dining areas flow seamlessly into a beautifully appointed kitchen featuring quartz countertops, upgraded cabinetry, a built-in wall oven and microwave, electric cooktop, and all kitchen appliances included. One of the home's standout features is the separate spice kitchen, complete with its own gas range, dedicated gas line, and large window—ideal for preparing meals while keeping the main kitchen fresh and organized. Upstairs, you'll find four generously sized bedrooms, giving everyone their own space. The spacious primary suite is designed to be your private retreat, complete with a walk-in closet and a luxurious ensuite. A central bonus room creates the perfect spot for movie nights, a children's play area, or a cozy home office, while the upstairs laundry room adds convenience to your daily routine. Thoughtful upgrades throughout the home include additional oversized windows that fill the space with natural light, modern railing details, a Smart Home package, a gas line for your future BBQ, a rear deck with stairs to the backyard, and a 9-foot foundation that provides endless possibilities for future basement development. Outside, you'll enjoy a north-facing front entrance and a sunny south-facing backyard, perfect for entertaining, gardening, or simply relaxing in the sunshine. Attractive Hardie Board accents, SmartBoard trim, and durable vinyl siding create beautiful curb appeal.Located close to parks, playgrounds, future schools, shopping, and convenient commuter routes, Keysto ne Creek is quickly becoming one of northeast Calgary's most desirable new communities.This is an incredible opportunity to own a beautifully upgraded new build without waiting through the entire construction process. If you've been dreaming of a brand-new home with exceptional finishes and a functional family-friendly layout, this one is definitely worth a closer look. (id:51989)
Welcome to this beautifully designed 1,727 sq. ft. two-storey home offering style, space, and functionality! The bright open-concept main floor features a spacious front entry, 2-pc bath, and a modern kitchen with quartz countertops, a functional island, pantry, and stainless steel appliances overlooking the dining area and living room with an electric fireplace. Upstairs you'll find a spacious primary bedroom with a walk-in closet and ensuite, two additional bedrooms, a full bath, bonus room, and convenient upstairs laundry. The finished basement with a separate side entrance offers excellent flexibility with a large family room, wet bar, one bedroom, and a 4-pc bathroom, ideal for extended family. Enjoy the fully fenced backyard with a deck, plus the convenience of a double attached garage. This move-in ready home offers a fantastic layout and exceptional value. Don't miss your opportunity to make it yours! (id:51989)
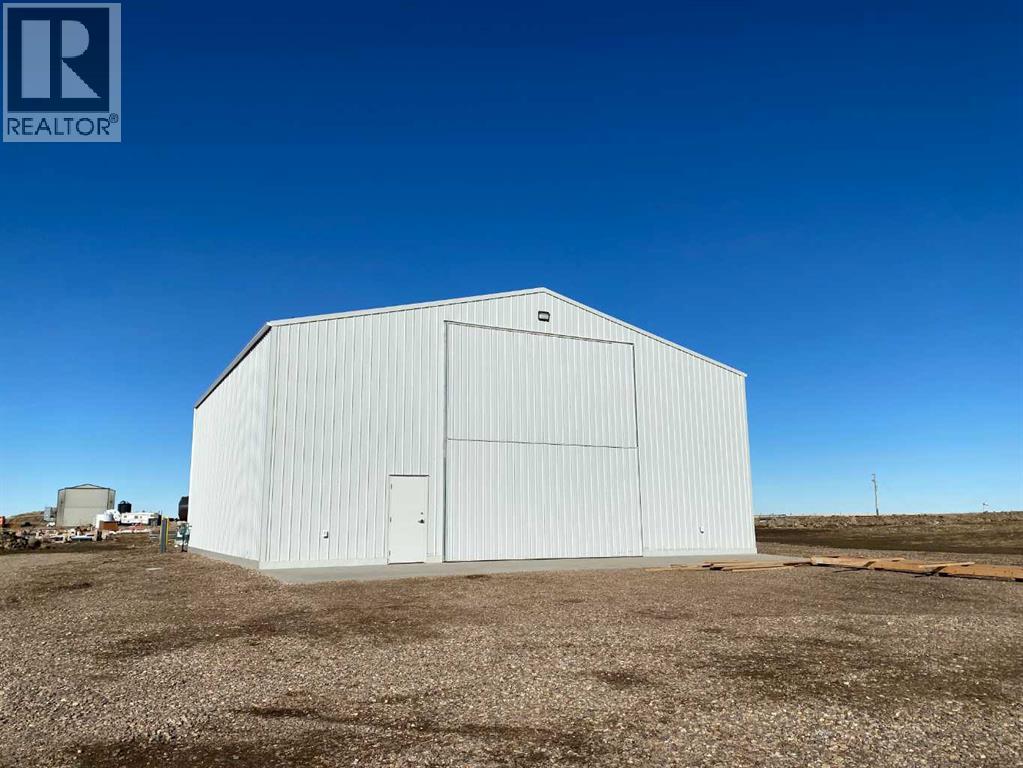
Nearly new shop for rent and the perfect place to set up your business! Located on the east end of Bow Island just north of highway 3 with quick access to highway 36, this shop is 30'x60' and has a massive 20'x18' overhead door which is perfect for bringing in large equipment to work on. The shop also includes floor drains, your own bathroom and plenty of yard space if needed. (id:51989)