The Coimbra Building presents a rare opportunity to acquire a well-cared-for mixed-use asset in one of Ritchie’s most established and walkable communities. Positioned just minutes from Whyte Avenue, the property benefits from strong local demographics, steady foot traffic, and convenient access to transit and central Edmonton.The commercial component offers approximately 11,464 square feet of leasable area across both one- and two-storey sections. Originally constructed in 1967 with an expansion completed in 1990, the building has been consistently maintained and presents well, with no known significant deferred maintenance. The layout supports a variety of commercial uses and provides flexibility for future tenancy or repositioning.Complementing the commercial space is a separate 2.5-storey residential home on the property, configured with two updated suites. Improvements over time include upgraded windows, plumbing, electrical, and HVAC systems, supporting tenant comfort and operational reliability.The property is currently fully leased, providing immediate income stability. For investors or potential owner-users, the site also offers future optionality, with the ability to occupy space as leases transition while maintaining revenue from the existing tenancy mix.A well-located, income-producing asset offering a balance of stability, flexibility, and long-term potential in one of Edmonton’s most desirable urban communities. (id:51989)
Plan:2520972, Blk:22, Lot:2. Fully serviced industrial land• 1.00 ± acre lot• IM Zoning• Ready for immediate development• Build to suit options available• Lots are stripped and graded• Excellent geotechnical qualities• Leduc Business Park has high development standardsensuring long term integrity• Access to the High Load Corridor• Easy access to the Edmonton International Airport (id:51989)
The Property consists of a 2,900 square foot convenience store with an additional 1,893 square foot fuel canopy, situated on a 0.34-acre site. Zoned C3 “Commercial Corridor”, the Property benefits from strong visibility from Highway 60 and accessibility within Devon’s primary commercial node. Tenanted by DP Oil OP Ltd. o/a Petro-Canada, the fuel banner provides national brand recognition and consistent customer traffic. Strategically positioned along Highway 60, within Devon’s established retail corridor, the Property is surrounded by complementary commercial uses and benefits from steady local traffic and residential density in the immediate trade area. The site configuration supports efficient vehicular circulation and strong street presence, making it a key service-oriented destination within the community. (id:51989)
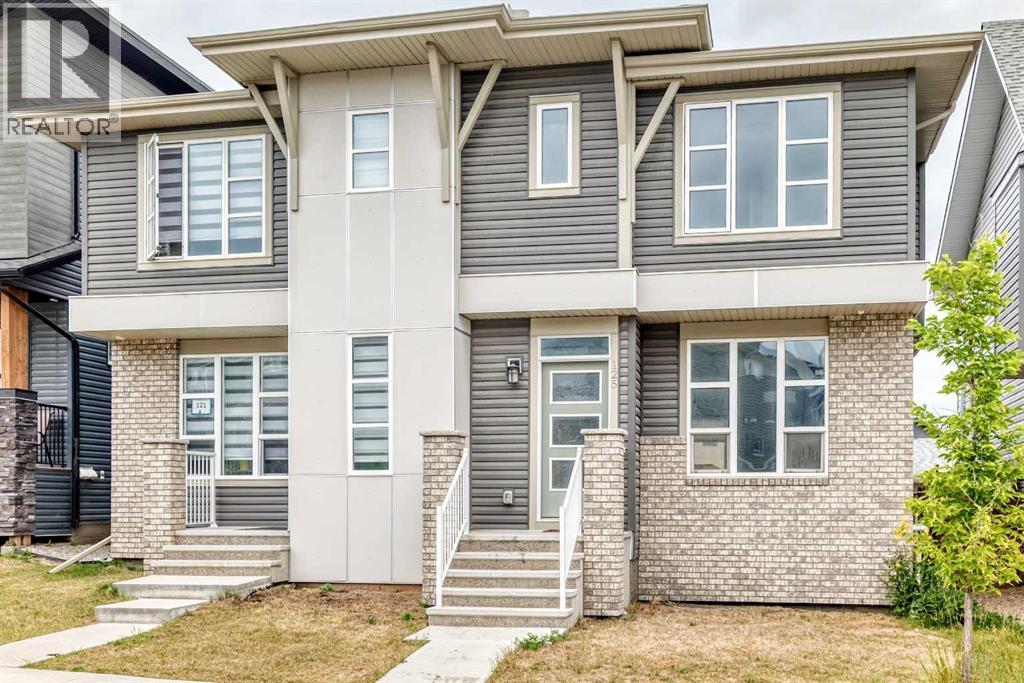
Welcome to this beautifully designed duplex in the award-winning community of Livingston, complete with a fully self-contained 1-bedroom legal basement suite—perfect for rental income, extended family, or a mortgage helper. The bright, open-concept main floor showcases a modern kitchen with quartz countertops, stainless steel appliances, a large island, and stylish cabinetry, flowing seamlessly into the spacious dining and living areas. Upstairs, the central bonus room creates excellent separation between the primary suite and the secondary bedrooms, offering added privacy for families. The primary retreat features a walk-in closet and private ensuite, while two additional bedrooms, a full bathroom, and convenient upper-floor laundry complete the level. The legal basement suite offers its own private entrance, full kitchen, living area, bedroom, bathroom, and separate laundry, making it ideal for tenants or multigenerational living. Enjoy everything Livingston has to offer, including exclusive access to The Livingston Hub, featuring a fitness centre, gymnasium, splash park, skating rink, tennis and basketball courts, playgrounds, and year-round community events. With scenic pathways, parks, nearby shopping, future schools, and quick access to Stoney Trail, Deerfoot Trail, and Calgary International Airport, this is a location that's hard to beat. A stylish, income-generating home in one of Calgary's most sought-after communities—this is an opportunity you won't want to miss. (id:51989)
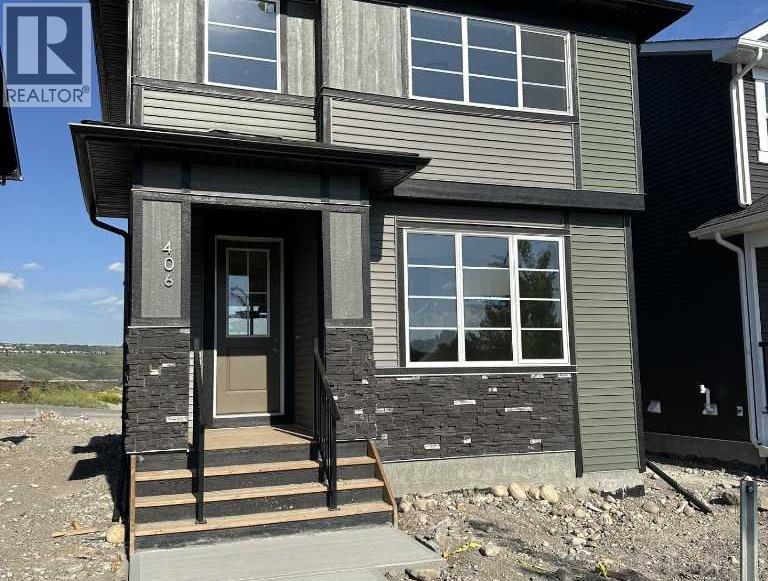
IMMEDIATE POSSESSION. BRAND NEW HOME by Douglas Homes, Master Builder in central Greystone, short walking distance to parks, the Bow River, major shopping & interconnected pathway system. Featuring the Victoria with separate side entry on an R-MX zoned home site for POTENTIAL future lower level suite. NOTE: a secondary suite would be subject to approval and permitting by the city/municipality. This gorgeous 3 bedroom, 2 & 1/2 half bath home offers over 1400 sq ft of living space. This home is located on River Avenue which provides immediate access to the interconnective pathway system, perfect for those looking for a outdoor lifestyle. Loads of Designer & upgraded features in this beautiful, open floor plan. The main floor greets you with 8' front door, soaring 9' ceilings, oversized windows, built-in niches & fireplace. Gleaming Hardwood floors flow through the kitchen, hall & nook adding a feeling of warmth & style. The Kitchen is completed with Quartz Countertops, two tone Kitchen Cabinets, 42" uppers with decorative enclosed bulkhead, plenty of drawers including Pots & Pan drawers, soft close doors & drawers, convenient tech space/desk & new stainless steel Kitchen appliance package. Upstairs you'll find a generous Primary Bedroom with Ensuite - Quartz Counters with separate, twin sink vanities, 5' shower with Designer tiled walls, private water closet all completed with ceramic tile flooring & large walk-in closet. The 2nd floor is completed by two good size additional bedrooms, main bath tub/shower combination with tiled walls, Quartz countertop, undermounted sink & ceramic tile flooring. You will love the convenience of 2nd Floor Laundry completed with ceramic floor tile. This is a very popular plan, great for young families, investors or the down sizers. Spacious, Beautiful and Elegant! The perfect place for your perfect home. Call today! Interior photos are from the actual home and prior build & are reflective of fit, finish & included features. Note: I nterior photos are for illustration purposes only. Actual interior colors/finishes, & upgrades may be different than shown & the Seller is under no obligation to provide them as such. (id:51989)
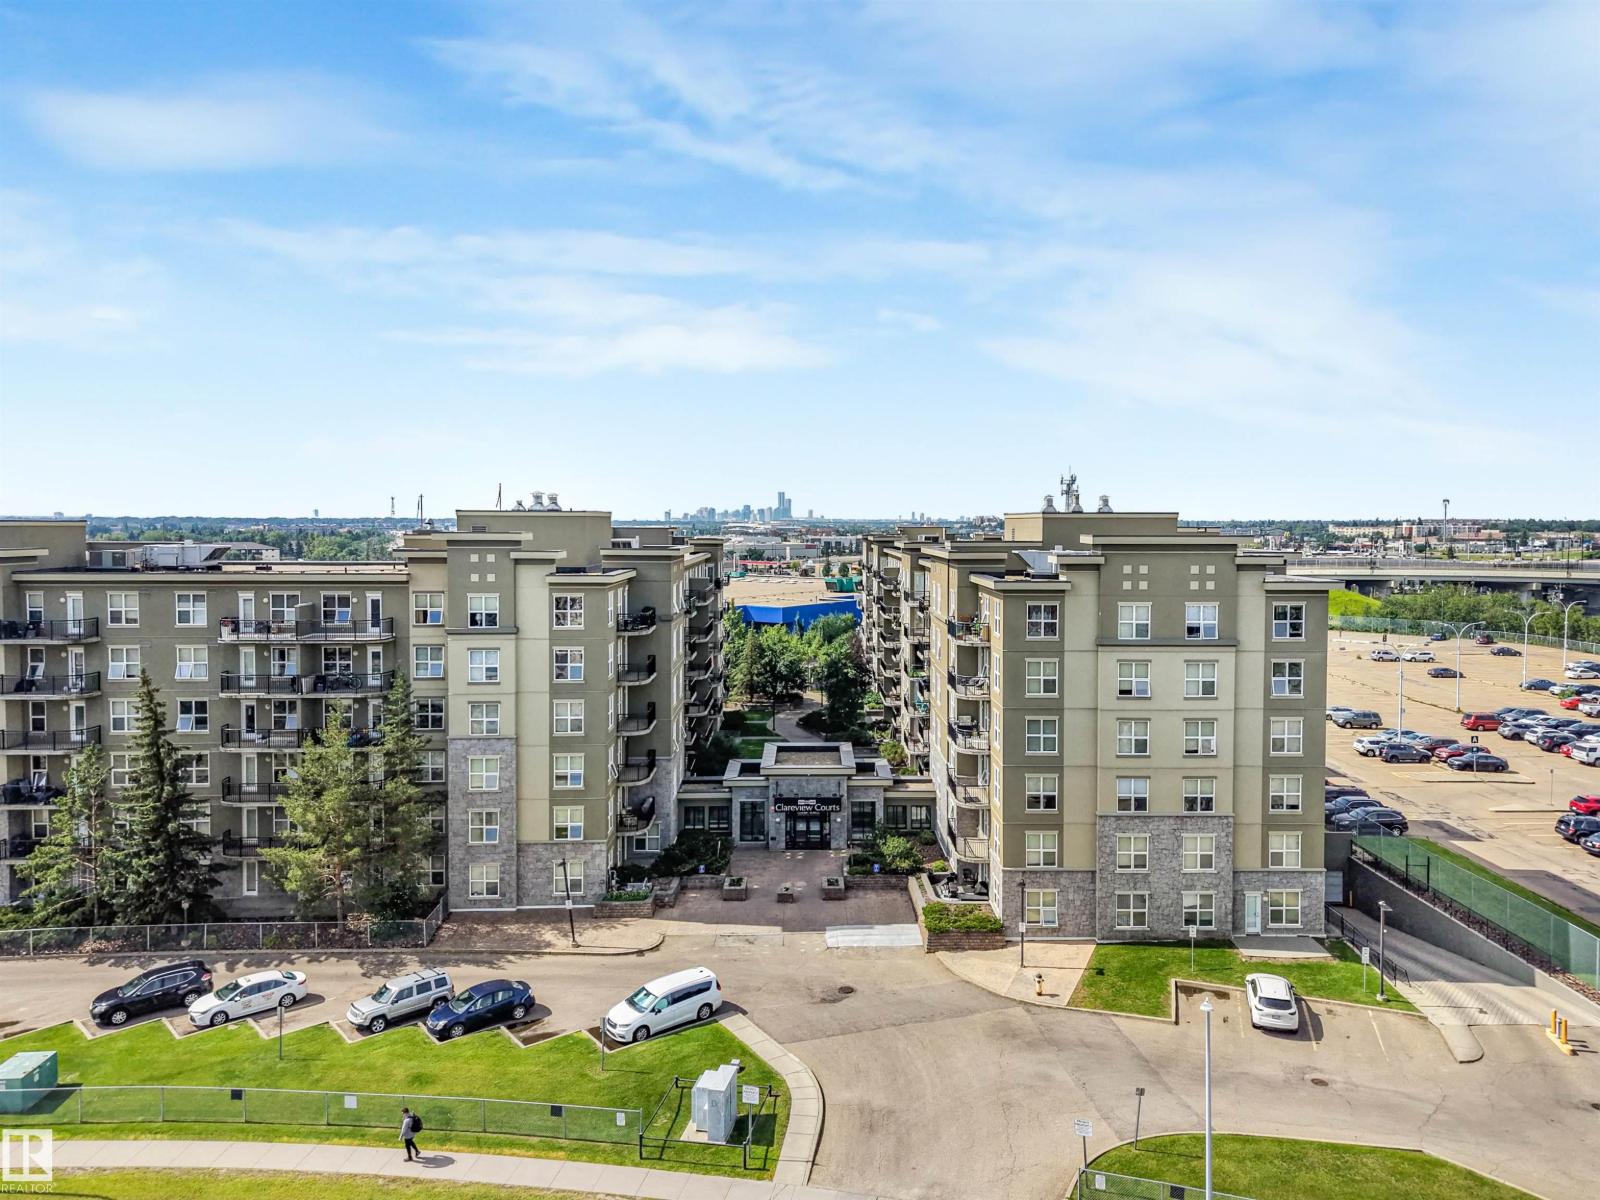
Great location, plus completely renovated with newer high quality appliances. Features 2 good sized bedrooms, two full bathrooms, large open concept living space with plenty of daylight, in-suite laundry. TWO underground heating parking spaces. Clareview Court is well a managed Steele & Concrete building which means noises inside and outside the apartment are muted, with several amenities including extra visitor parking spaces. Conveniently located to major shopping, restaurants, Clareview Rec Centre plus LRT & ETS access. A beautiful courtyard and 24/7 camera surveillance system around the building and the underground parking. Condo fees includes all utilities. (id:51989)
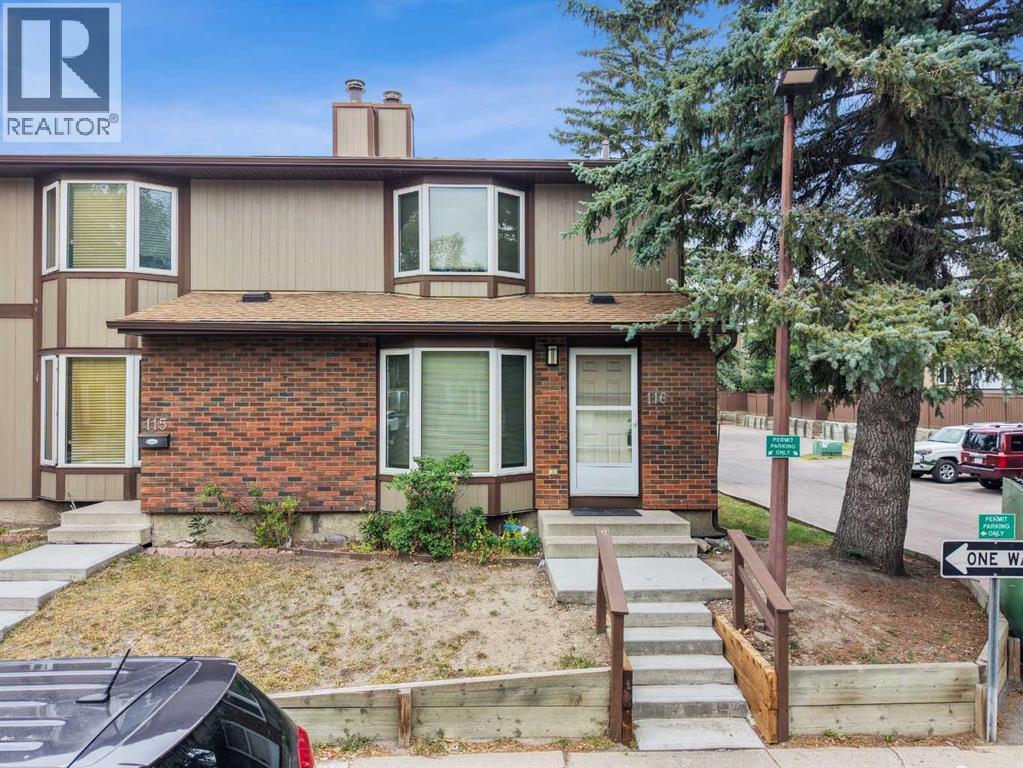
Looking for a 3 bed 2 bath end unit home with all the big ticket items done? Well, you have just found your new home. This end unit only shares one wall and is move-in ready. With just under 1300 sf on the 2 levels and still more square footage in the basement there is enough space for the whole family. But first let’s start with the Upgrades! HWT 2016, FURNACE 2022, WASHER 2022, DRYER 2024, CARPET & TILE 2024, STAINLESS STOVE, FRIDGE, DISHWASHER & OTR MICROWAVE 2024, BACKYARD RUBBER TILES 2024. The fireplace is wood burning, so perfect for those chilly nights. The overall complex has undergone upgrades as well. Siding, roofing, windows and doors making this an easy transition. The living room is large, open and bright, with tons of room for your furniture and still enough room for a desk/workstation. The sunlit kitchen is an ample size with enough room for a good sized table & chairs and then some. Garden doors off the kitchen lead out the the fully fenced backyard. All the natural light make this room open and bright. The main floor bath round out this floor. Upstairs, the primary bedroom is huge with his & hers closets. The main bath separates the primary from the other two bedrooms which are a good size as well. The basement is waiting for the new family to add their personal touches to finish it. The location is one of the best! Mature tress throughout the complex as well as newer poured concrete walkways. The condo fees of just $565.70 include common area maintenance, water & sewer. Garbage and recycling are on site. Families with little ones will love the proximity to the schools. The dedicated parking spot is right behind the unit and also has with plenty of visitor parking. This home has great bones at the same time allowing you to add a few personal touches. Walking distance to Roland Michener Elementary & Dr. Gladys McKelvie Egbert Junior High minutes away. And lets not forget Marlborough Park with tennis courts, ball diamonds, and walking paths minutes away as well. Shopping, restaurants and other amenities are all close by. Major thoroughfares right off Madigan Drive make access to Deerfoot & Stoney a breeze. (id:51989)
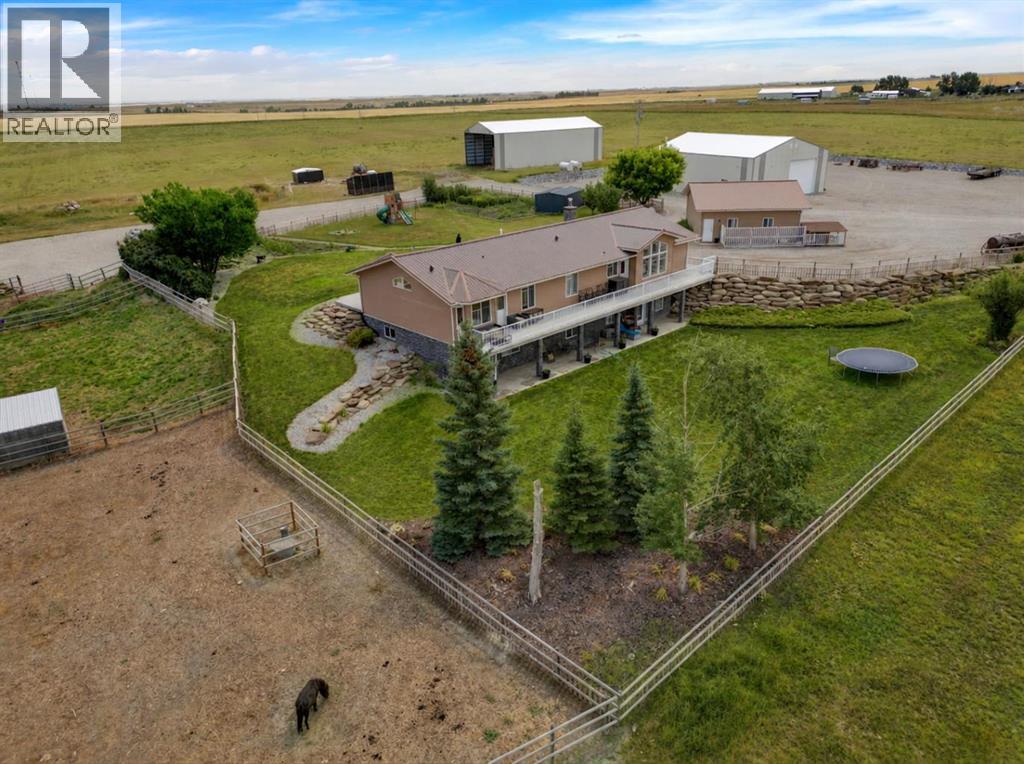
Tucked away in the breathtaking Foothills, this 88.6-acre GEM offers stunning mountain views, privacy, and a lifestyle you have ALWAYS DREAMED of where you'll enjoy the peace of rural living while only minutes from High River. This walkout ranch-style bungalow offers over 4,500 sq. ft. of living space featuring 5 bedrooms, 4 bathrooms, vaulted ceilings and an abundance of windows that showcase the mountain views while flooding the home w/ natural light. A spacious front entry features a large walk-in closet while the separate rear entry includes a 2 pc bath and a mudroom for storing boots, gear and outdoor equipment. Designed for everyday living the open-concept floor plan centers around a spacious kitchen w/ ample cabinetry, prep space, pantry and an oversized island—ideal for casual meals and gathering w/ family & friends. The adjoining dining area accommodates large gatherings and opens onto the deck where you'll enjoy unforgettable mountain views. The comfortable living room features a corner fireplace and access to the east-facing deck which overlooks the fully fenced backyard. The master offers a 5 pc ensuite, large walk-in closet, and access to the back deck. 2 additional bedrooms, full bath and a conveniently located laundry room complete the main floor, creating an ideal family-friendly layout. The fully dev. walkout basement provides additional living space w/ wet bar, expansive family room, games area, office, full bathroom, 2 more bedrooms and a craft/storage room. Walk directly onto the lower patio and continue to enjoy the incredible mountain views. Outside, the impressive infrastructure offers a 60' x 42' heated shop with mezzanine, 60' x 40' hay shed, 29' x 27' heated detached garage, 40' x 50' heated hip-roof barn w/ upper-level living quarters, farm office, and storage. The barn is designed w/ 3 matted box stalls, heated tack room, vet room, and spacious alleyway. You will appreciate the well-planned horse facilities w/ multiple paddocks, horse s helters, automatic water and pasture. The 160' x 220' outdoor arena is fully equipped w/ lighting for evening riding and comes w/ roping & stripping chute, hitching posts, and seating—perfect for hosting family rodeos or training events. The backyard includes a garden w/ fruit trees, perennials, an irrigation system and new garden shed. Strategically placed limestone and sandstone retaining walls create outdoor living spaces while adding character and dimension to the property. Whether you're dreaming of operating a wedding venue, retreat centre or equestrian facility, this remarkable property offers endless business possibilities OR simply embrace the peaceful country lifestyle you've always imagined w/the freedom to be self sufficient. As an added bonus, this extraordinary property is home to magnificent Golden and Bald Eagles. STILL the BEST feature is the incredible neighbors who will TRULY BE MISSED! This is more than a home—it's a rare opportunity to create the lifestyle you've always envisioned! (id:51989)
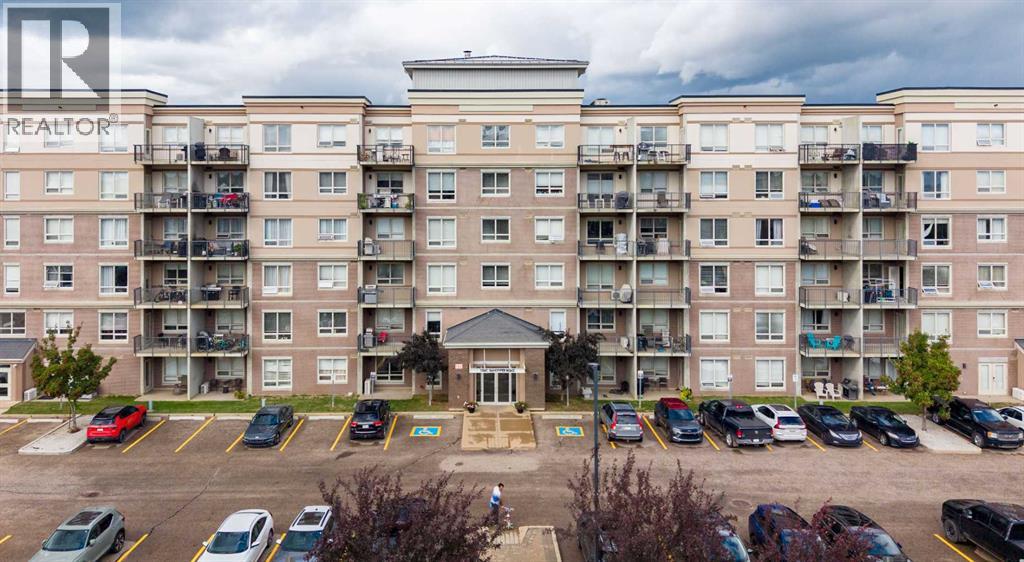
Sometimes two IS better than one, which is the case at 104-136C Sandpiper Road! This ground-floor CORNER UNIT has 2 bedrooms, 2 bathrooms, 2 outdoor patios AND 2 underground tandem parking stalls. Some things are just better in pairs! With the added windows of a corner unit bringing more natural light throughout, this Eagle Ridge condo is located in a concrete and steel building and also features A/C and a layout that makes great use of the space. The primary bedroom has its own ensuite, walk-in closet and patio access, while the second bedroom connects directly to the main bathroom through a Jack-and-Jill style door, giving it convenient bathroom access too. Being on the ground floor means you can skip the elevator and enjoy easy access to not one, but TWO outdoor spaces. You're close to schools, shopping, groceries, restaurants, transit, gas stations and pretty much everything you need for day-to-day life. If condo living is on your radar, this one comes with a few extras you won't find in every unit. (id:51989)
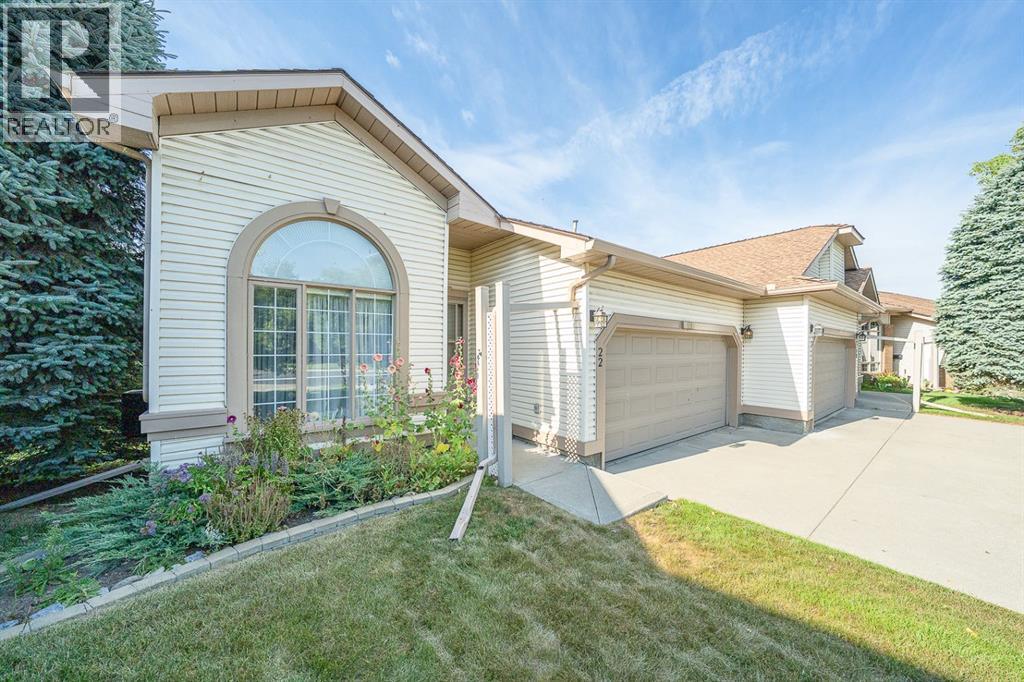
Welcome to Douglasdale Village on the Green, a beautifully landscaped 18+ villa community in one of Calgary’s most desirable golf course settings. Offered for sale for the first time since being purchased new, this exceptional bungalow is one of the few homes in the complex with a fully developed walkout basement opening directly toward the Douglasdale Golf Course.Step inside to a bright, airy interior where soaring vaulted ceilings and abundant hardwood flooring create an immediate sense of space. The generous living room is centred around a cosy gas fireplace and flows naturally into the adjoining dining room, also enhanced by vaulted ceilings—an inviting setting for both relaxed evenings and entertaining.The spacious oak kitchen offers loads of cupboard and counter space, while the adjoining breakfast nook provides a wonderful place to start the day while enjoying views across the golf course. Step outside to the sunny deck with plexiglass panels, designed to preserve those beautiful views.The main-floor primary bedroom is a comfortable retreat featuring a walk-in closet and four-piece ensuite with a relaxing jetted tub. A conveniently located two-piece bath and main-floor laundry add to the ease of bungalow living. Near the front entrance, a spacious den or hobby room provides excellent flexibility for a home office, creative space or home-based business.The fully developed walkout lower level dramatically expands the living space. A huge recreation and entertainment area features a second gas fireplace, creating a warm and welcoming gathering place. A spacious second bedroom and full bathroom provide comfortable accommodations for guests, while the flexible layout offers plenty of room for hobbies, exercise equipment or additional office space. Walk directly outside to your private patio and the large grassy area beyond, with the golf course providing a picturesque backdrop.Additional highlights include a double attached garage, a large driveway with room for two additional vehicles, and the added peace of mind of knowing that the Poly-B plumbing has been removed.Douglasdale Village on the Green is a professionally managed adult community with affordable fees that include common-area maintenance, landscaping and snow removal, insurance, professional management and reserve fund contributions—making it easier to lock up and travel knowing the exterior maintenance is taken care of. The golf course meanders along the north side of this attractive complex, while nearby access to the Bow River pathway system and Fish Creek Provincial Park puts kilometres of pathways and natural surroundings within easy reach.With its rare golf-course walkout location, bungalow design, fully finished lower level and first-time-to-market history, this is a special opportunity to enjoy a comfortable, low-maintenance lifestyle in the heart of Douglasdale. (id:51989)
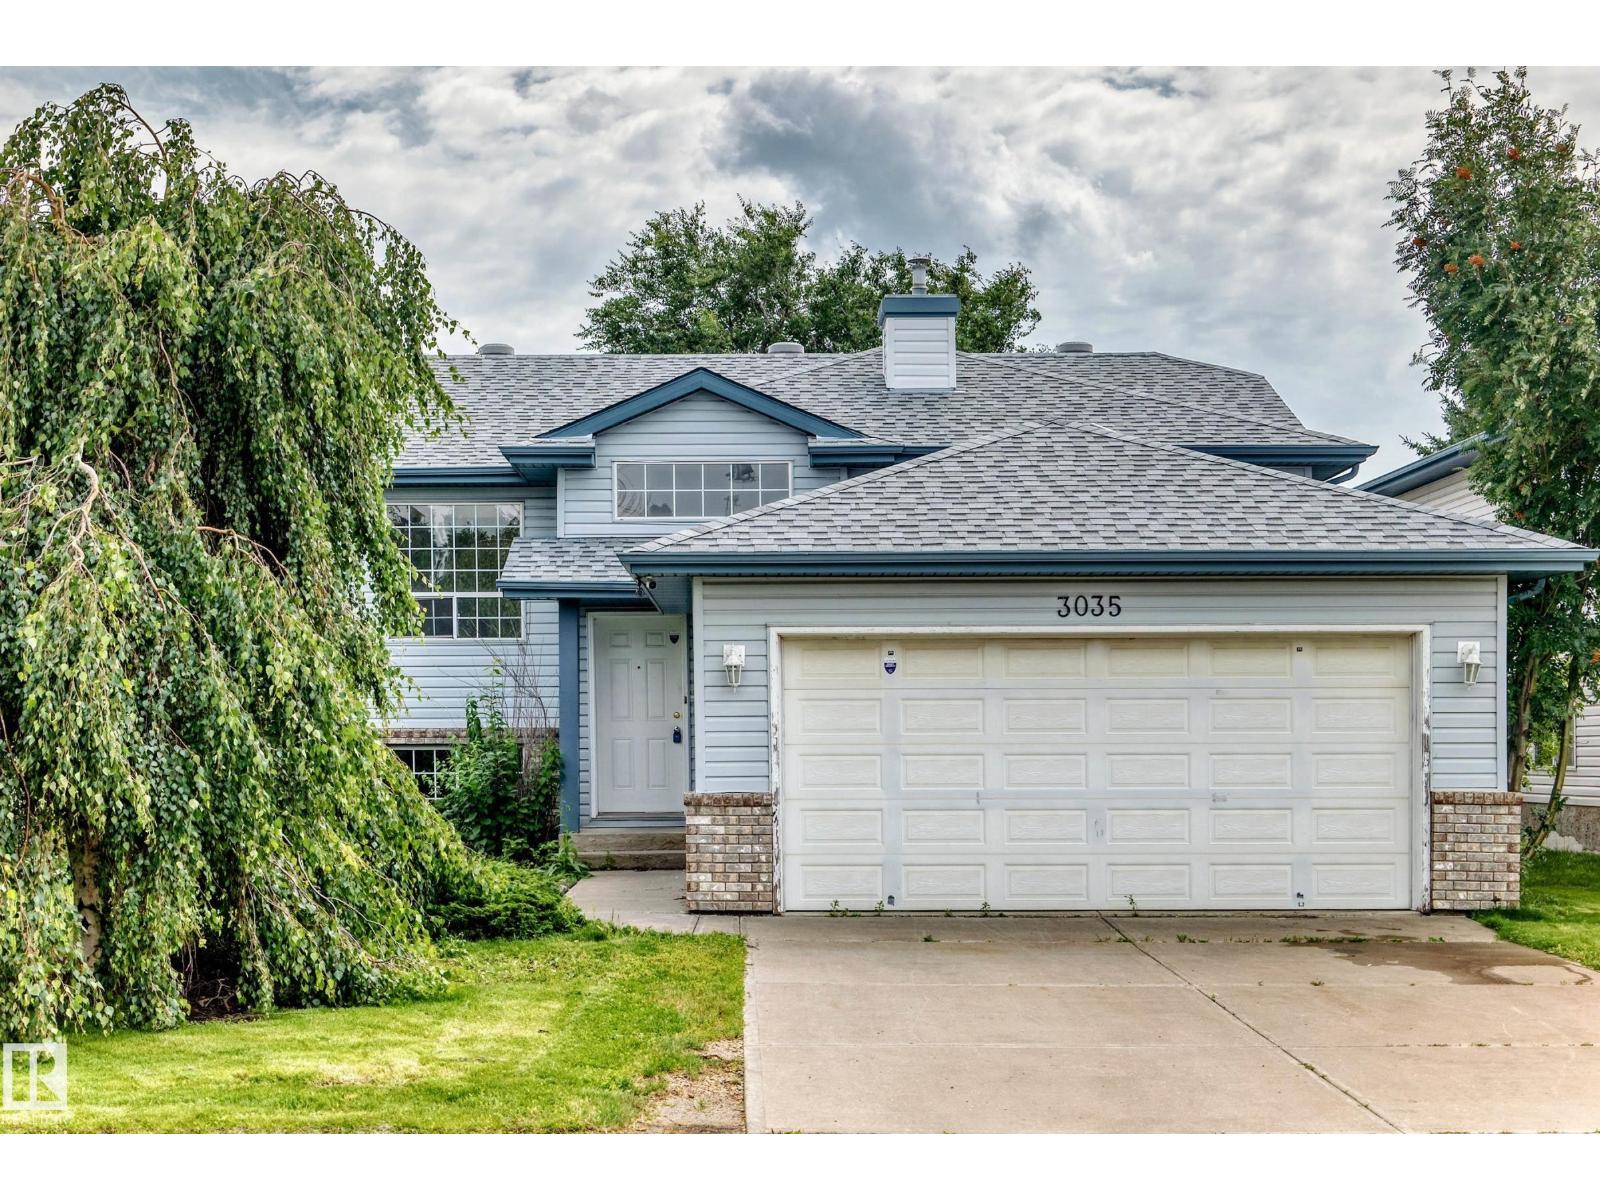
Welcome to this renovated bi-level home in the highly desirable community of Belmont, priced to sell and ready for its next owner! This spacious home features 3 generous bedrooms, 2 full bathrooms, a bright open-concept layout, and plenty of natural light throughout. Recent upgrades include fresh interior paint, new carpet, new LVP flooring in the kitchen, and a new roof installed last year. The functional kitchen offers ample cabinetry and workspace, with direct access to a large deck overlooking the fully fenced backyard. It is an ideal space for summer BBQs, entertaining family and friends, or simply relaxing outdoors. The primary bedroom features a private ensuite and generous closet space. The partially finished basement offers additional living space with plenty of potential for a family room, recreation area, home office, guest space, or future development. Great opportunity for investors and home buyers looking for a move-in-ready home with additional potential. (id:51989)
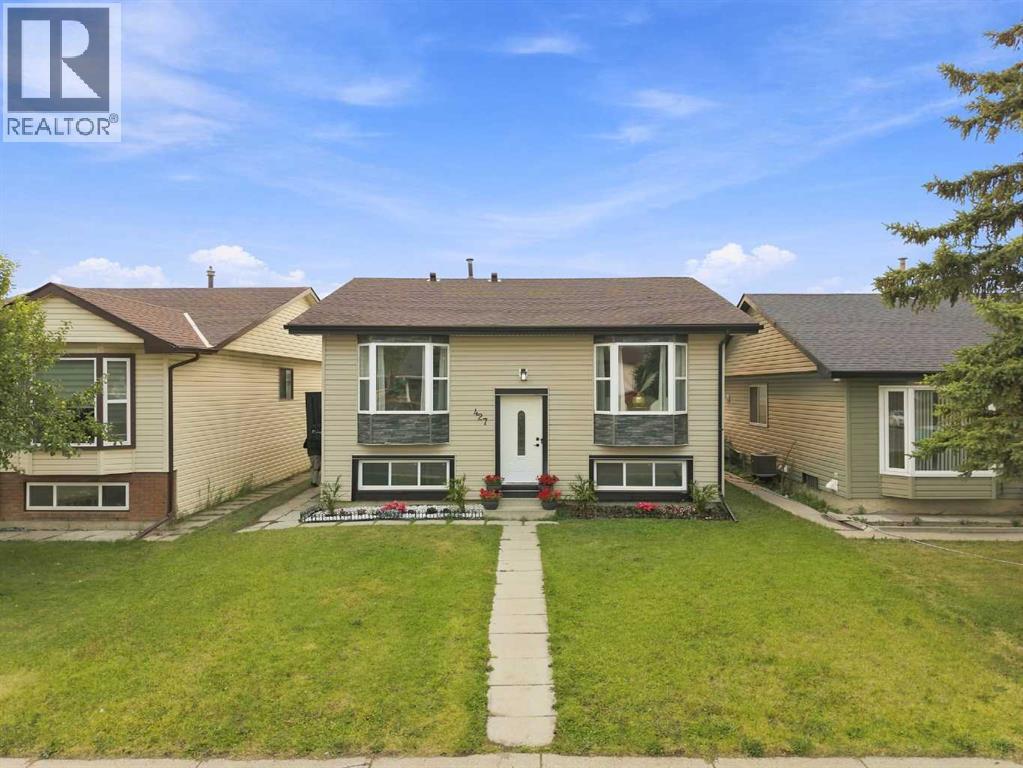
| EXTENSIVELY RENOVATED | ILLEGAL 2 BEDROOM BASEMENT SUITE | CUSTOM HIGH-END FINISHES | HIGH BASEMENT CEILINGS | SEPARATE LAUNDRY | MUST-SEE HOME! |Welcome to 427 Falmere Road NE—a thoughtfully renovated home in an established Falconridge location, close to shopping plazas, several schools, transit, and Sikh Temple. A landscaped front garden adds great curb appeal, while the massive backyard provides plenty of room for family gatherings, kids, and summer BBQs.Step inside to a spacious front living area that flows into a large, beautifully finished kitchen with generous counter space, fluted wall accents, and brand-new appliances. The living area is finished with a feature wall, sconce lighting, and an electric fireplace, giving the main level a clean and modern look. Additional details include a separate laundry area with an LG Stack Tower, a full bathroom, mirror closet doors, updated kitchen tiling, and stained wood railing with spindle railing. A side door provides convenient exterior access with a newly built staircase.Downstairs, the developed basement stands out with rare high ceilings and a spacious living area. The brand-new two-tone white and sea-green kitchen gives this level its own distinct look. You’ll also find a separate laundry room, two large bedrooms, and a full bathroom featuring custom sinks and a finished shower. A barn door neatly separates the furnace area while keeping the space functional.MUST-SEE PROPERTY | This won't last long—book your showing today! (id:51989)