

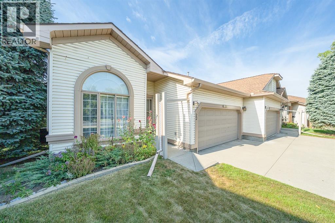
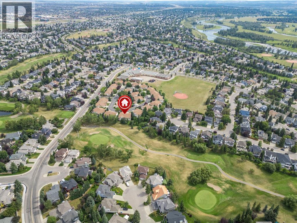
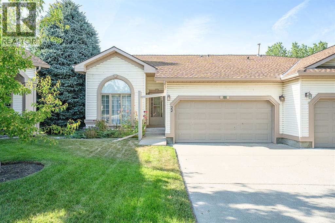
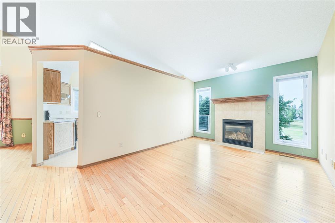
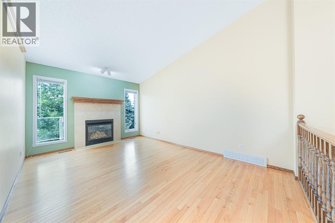
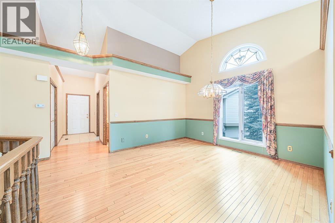
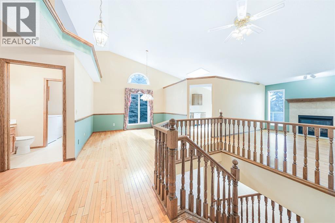
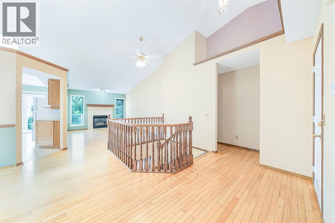
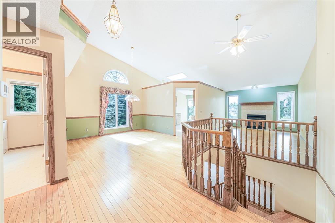
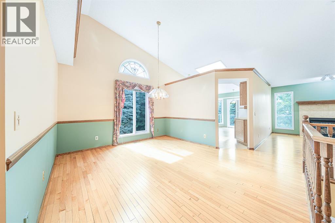
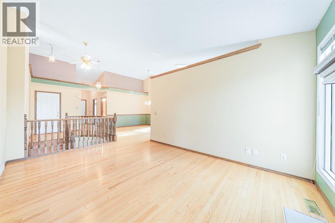
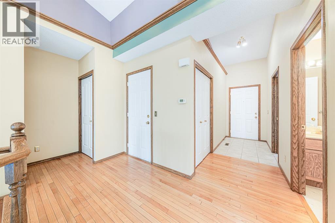
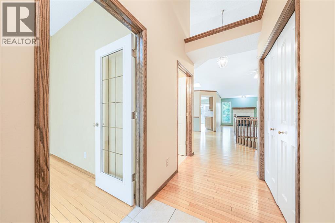
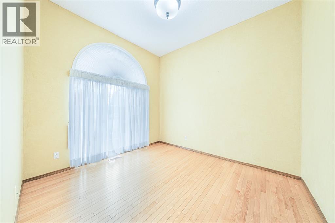
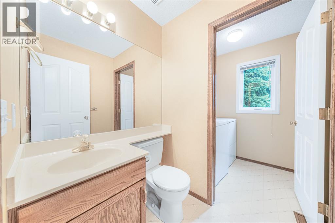
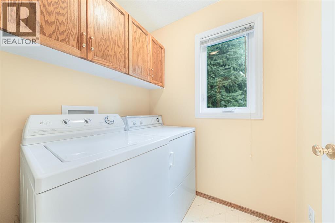
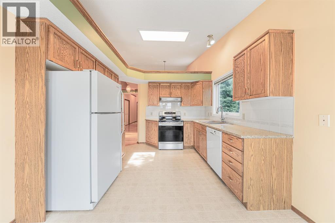
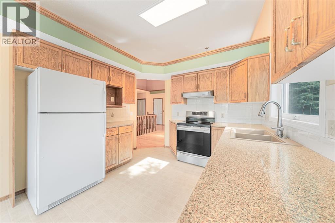
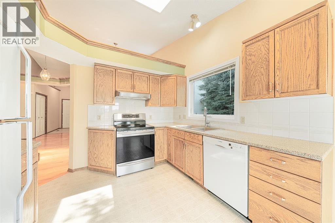
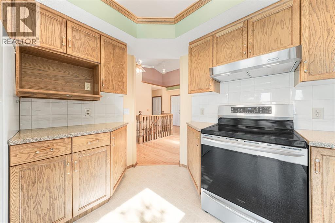
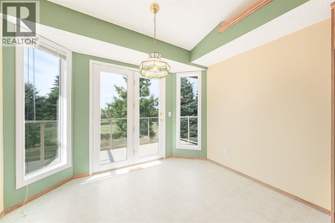
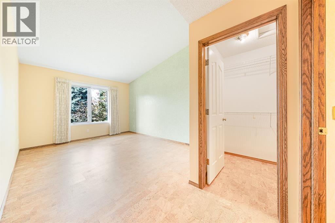
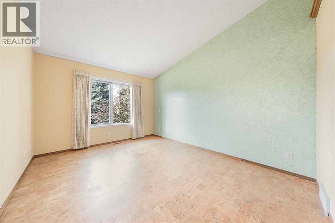
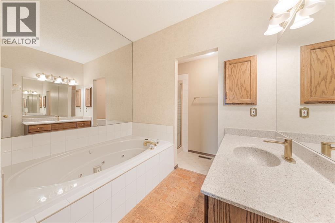
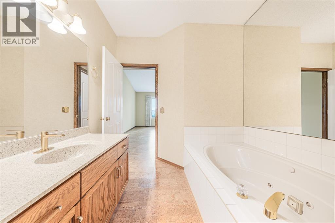
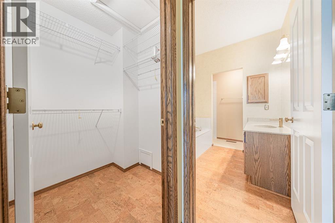
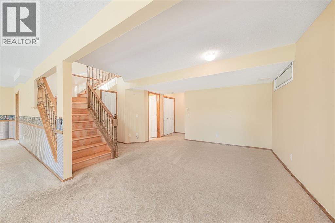
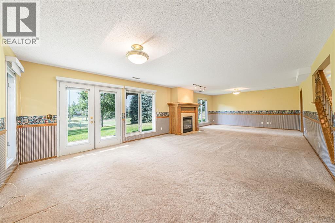
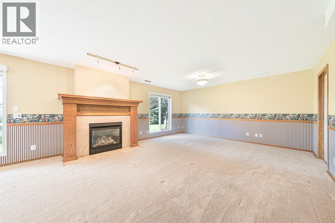
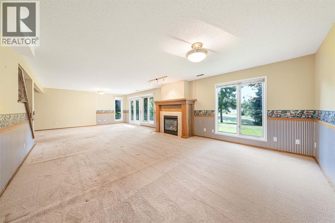
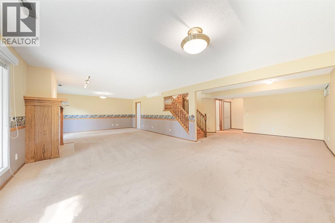
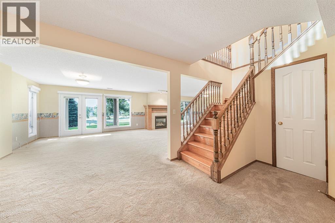
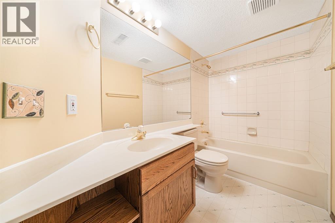
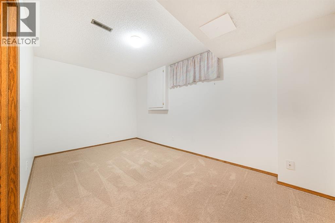
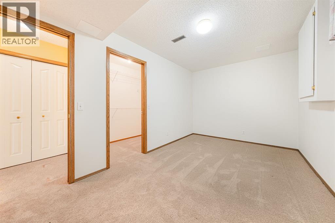
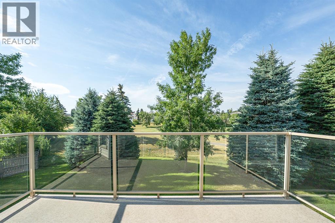
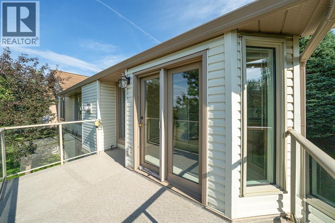
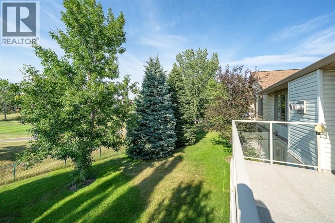
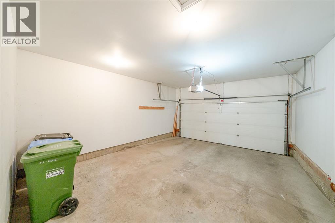
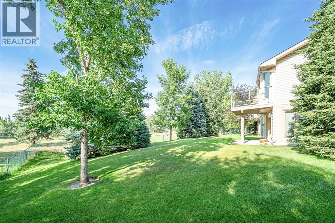
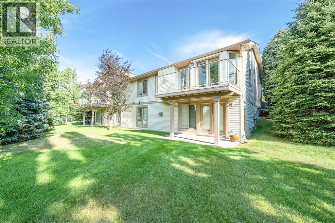
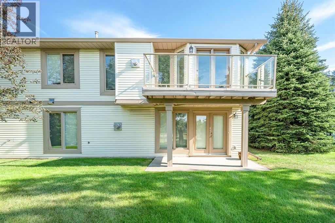
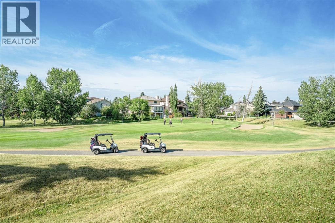
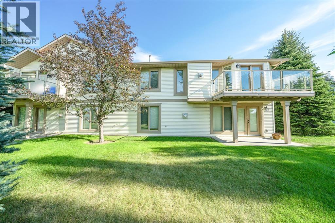
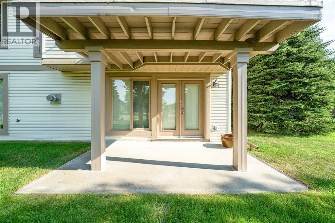
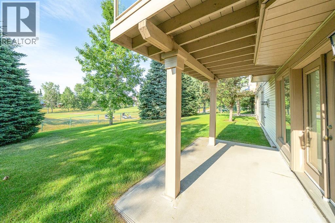
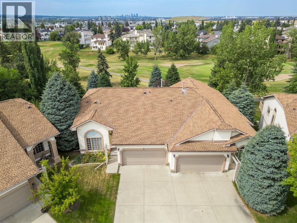
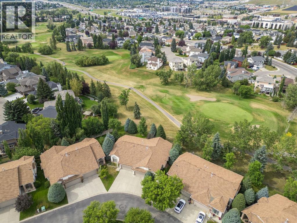
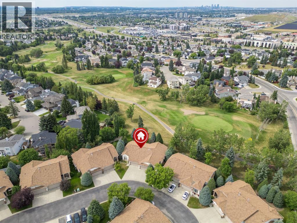
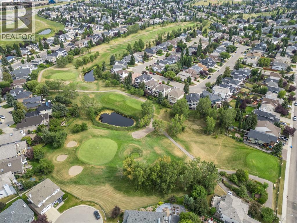
Welcome to Douglasdale Village on the Green, a beautifully landscaped 18+ villa community in one of Calgary’s most desirable golf course settings. Offered for sale for the first time since being purchased new, this exceptional bungalow is one of the few homes in the complex with a fully developed walkout basement opening directly toward the Douglasdale Golf Course.Step inside to a bright, airy interior where soaring vaulted ceilings and abundant hardwood flooring create an immediate sense of space. The generous living room is centred around a cosy gas fireplace and flows naturally into the adjoining dining room, also enhanced by vaulted ceilings—an inviting setting for both relaxed evenings and entertaining.The spacious oak kitchen offers loads of cupboard and counter space, while the adjoining breakfast nook provides a wonderful place to start the day while enjoying views across the golf course. Step outside to the sunny deck with plexiglass panels, designed to preserve those beautiful views.The main-floor primary bedroom is a comfortable retreat featuring a walk-in closet and four-piece ensuite with a relaxing jetted tub. A conveniently located two-piece bath and main-floor laundry add to the ease of bungalow living. Near the front entrance, a spacious den or hobby room provides excellent flexibility for a home office, creative space or home-based business.The fully developed walkout lower level dramatically expands the living space. A huge recreation and entertainment area features a second gas fireplace, creating a warm and welcoming gathering place. A spacious second bedroom and full bathroom provide comfortable accommodations for guests, while the flexible layout offers plenty of room for hobbies, exercise equipment or additional office space. Walk directly outside to your private patio and the large grassy area beyond, with the golf course providing a picturesque backdrop.Additional highlights include a double attached garage, a large driveway with room for two additional vehicles, and the added peace of mind of knowing that the Poly-B plumbing has been removed.Douglasdale Village on the Green is a professionally managed adult community with affordable fees that include common-area maintenance, landscaping and snow removal, insurance, professional management and reserve fund contributions—making it easier to lock up and travel knowing the exterior maintenance is taken care of. The golf course meanders along the north side of this attractive complex, while nearby access to the Bow River pathway system and Fish Creek Provincial Park puts kilometres of pathways and natural surroundings within easy reach.With its rare golf-course walkout location, bungalow design, fully finished lower level and first-time-to-market history, this is a special opportunity to enjoy a comfortable, low-maintenance lifestyle in the heart of Douglasdale. (id:51989)
Features of 22 Douglas Woods Park Se
- MLS® Number A2335704
-
Price
$599,000
Maintenance, Common Area Maintenance, Ground Maintenance, Property Management, Reserve Fund Contributions
$514.49 Monthly - Bedrooms: 2
- Bathrooms: 3
- Square Footage: 1276 sqft
- Property Type: Duplex
- Community Name: Douglasdale/Glen
- Amenities Near By Golf Course
- Community Features Golf Course Development, Pets Allowed With Restrictions, Age Restrictions
- Parking Space Total 4
- Plan 9212341
- Structure Deck
Buildings
| Bathroom Total | 3 | Bedrooms Above Ground | 1 |
| Bedrooms Below Ground | 1 | Bedrooms Total | 2 |
| Appliances | Washer, Refrigerator, Dishwasher, Stove, Dryer, Hood Fan | Architectural Style | Bungalow |
| Basement Development | Finished | Basement Features | Walk Out |
| Basement Type | Full (finished) | Constructed Date | 1992 |
| Construction Material | Wood Frame | Construction Style Attachment | Semi-detached |
| Cooling Type | Central Air Conditioning | Exterior Finish | Vinyl Siding |
| Fireplace Present | Yes | Fireplace Total | 2 |
| Flooring Type | Carpeted, Cork, Hardwood | Foundation Type | Poured Concrete |
| Half Bath Total | 1 | Heating Fuel | Natural Gas |
| Heating Type | Forced Air | Stories Total | 1 |
| Size Interior | 1276 Sqft | Total Finished Area | 1276 Sqft |
| Type | Duplex |
Parking
| Attached Garage | 2 |
Land
| Acreage | No | Fence Type | Partially Fenced |
| Land Amenities | Golf Course | Size Frontage | 5.67 M |
| Size Irregular | 766.00 | Size Total | 766 M2|7,251 - 10,889 Sqft |
| Size Total Text | 766 M2|7,251 - 10,889 Sqft | Zoning Description | M-cg D21 |
Rooms
| Level | Type | Length | Width | Dimensions |
|---|---|---|---|---|
| Lower Level | 4pc Bathroom | Measurements not available | ||
| Lower Level | Bedroom | 15.33 Ft x 8.92 Ft | ||
| Lower Level | Recreational, Games Room | 32.83 Ft x 28.75 Ft | ||
| Lower Level | Furnace | 12.25 Ft x 11.50 Ft | ||
| Main Level | 2pc Bathroom | Measurements not available | ||
| Main Level | 4pc Bathroom | Measurements not available | ||
| Main Level | Breakfast | 10.25 Ft x 7.50 Ft | ||
| Main Level | Dining Room | 14.58 Ft x 13.92 Ft | ||
| Main Level | Kitchen | 10.25 Ft x 9.58 Ft | ||
| Main Level | Living Room | 15.92 Ft x 11.00 Ft | ||
| Main Level | Office | 11.00 Ft x 9.92 Ft | ||
| Main Level | Primary Bedroom | 21.00 Ft x 11.75 Ft |
Agents and Offices
- Ken G. Zacharias
- Office: Royal LePage Benchmark
What's Nearby
Similar Properties

1006 Mahogany Boulevard Se, Calgary, Alberta
- MLS® # A2335185
- Alex Sazanovich
- Artem Bavolskyi
- Cir Realty
849 Mahogany Boulevard Se, Calgary, Alberta
- MLS® # A2326122
- Alex Sazanovich
- Artem Bavolskyi
- Cir Realty
39 Midridge Gardens Se, Calgary, Alberta
- MLS® # A2333974
- Jen Hawkins
- Christian Hawkins
- Maxwell Canyon Creek