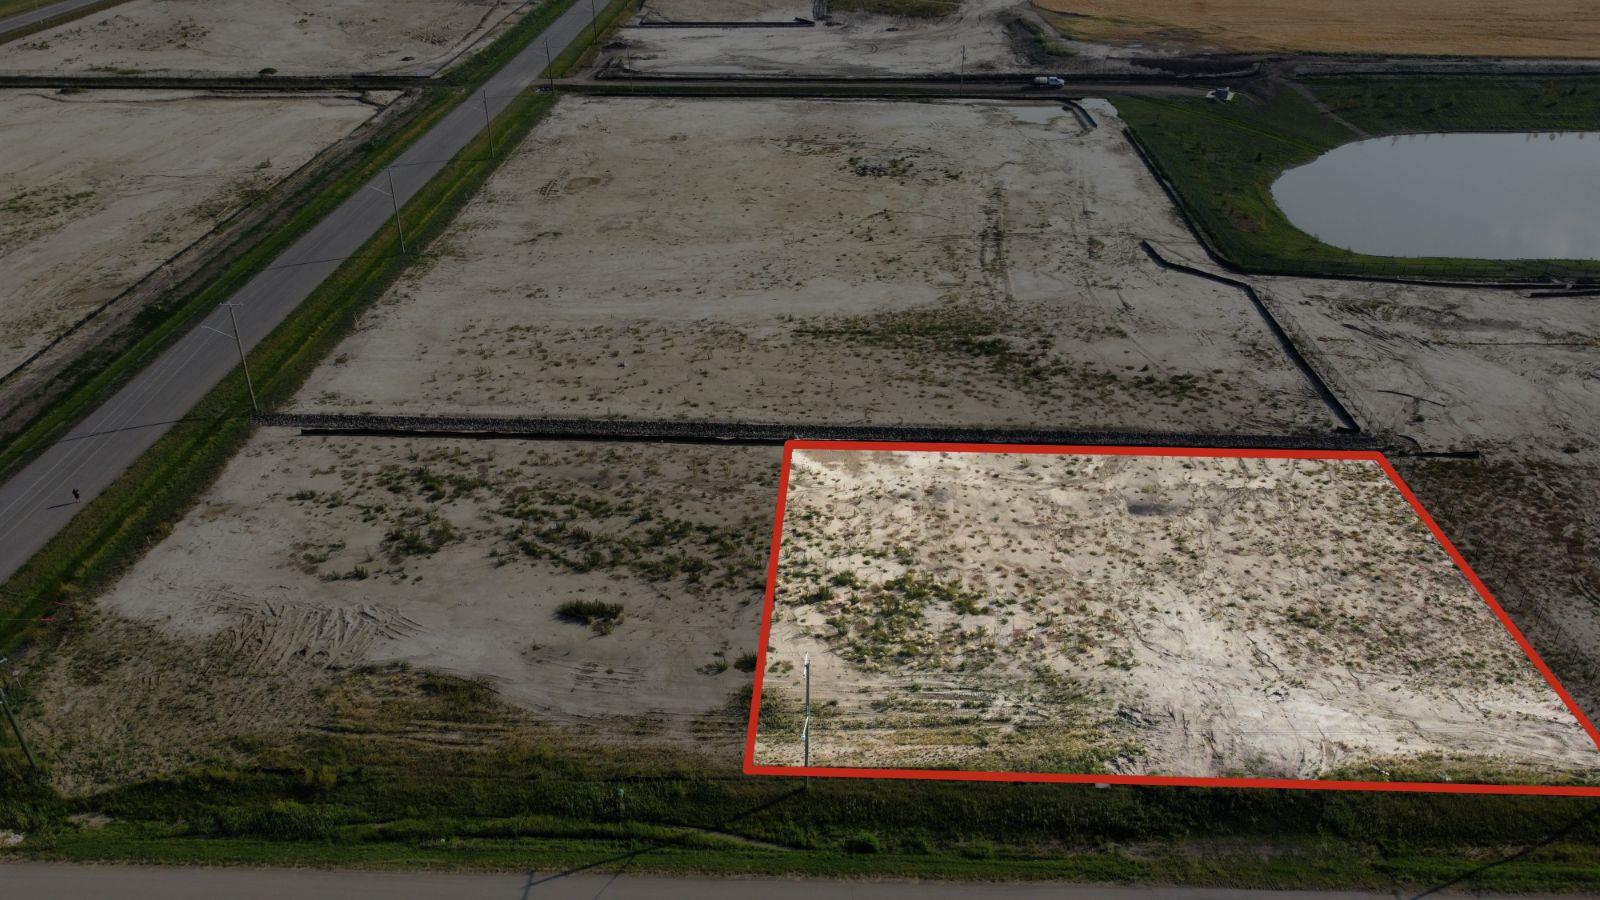
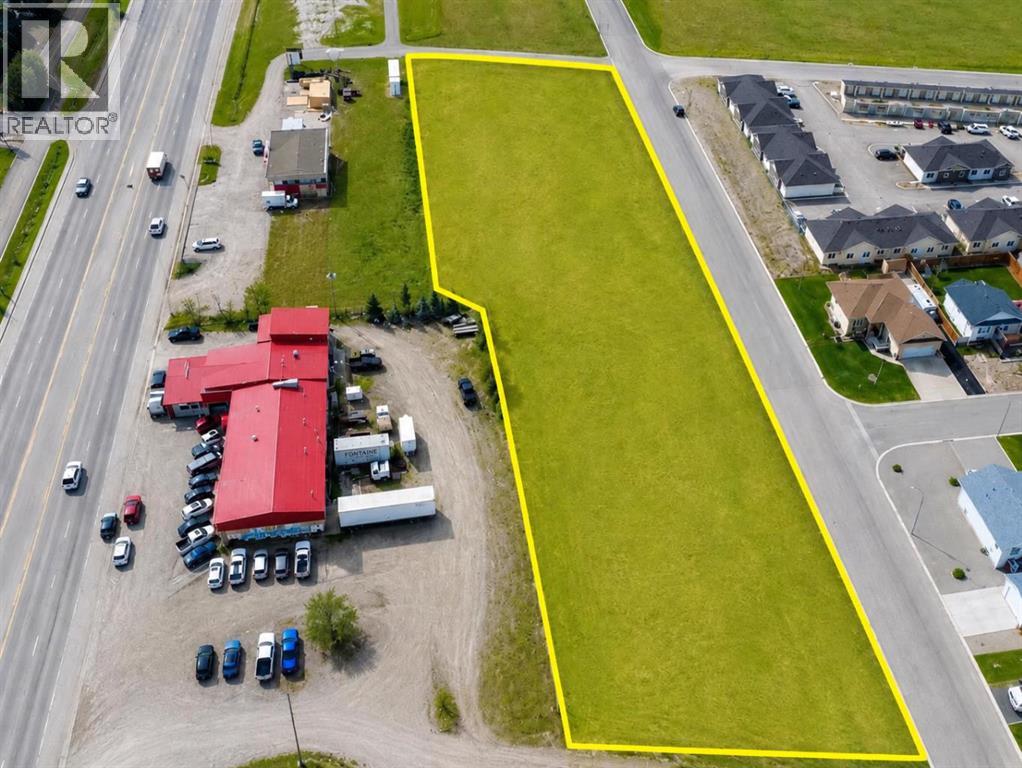
Plan:2520972, Blk:22, Lot:2. Fully serviced industrial land• 1.00 ± acre lot• IM Zoning• Ready for immediate development• Build to suit options available• Lots are stripped and graded• Excellent geotechnical qualities• Leduc Business Park has high development standardsensuring long term integrity• Access to the High Load Corridor• Easy access to the Edmonton International Airport (id:51989)
The Property consists of a 2,900 square foot convenience store with an additional 1,893 square foot fuel canopy, situated on a 0.34-acre site. Zoned C3 “Commercial Corridor”, the Property benefits from strong visibility from Highway 60 and accessibility within Devon’s primary commercial node. Tenanted by DP Oil OP Ltd. o/a Petro-Canada, the fuel banner provides national brand recognition and consistent customer traffic. Strategically positioned along Highway 60, within Devon’s established retail corridor, the Property is surrounded by complementary commercial uses and benefits from steady local traffic and residential density in the immediate trade area. The site configuration supports efficient vehicular circulation and strong street presence, making it a key service-oriented destination within the community. (id:51989)
Presenting this leasing opportunity in Central Mcdougall in a high exposure location off 107 Ave and 105 St. This 2950 square foot space is well designed offering 3 offices, boardrooms, open workspaces, kitchenette, and bathrooms. Beautifully renovated and demising option available to provide versatility to multiple tenant or business needs. All utilities included in rent. Third floor unit and Located along the LRT route. Air-conditioning and Off street parking with designated parking stalls available in rear of building. (id:51989)
This beautiful office space resides in Central Mcdougall in a high exposure location off 107 Ave and 105 St. This space is perfectly designed and fine-tuned with work and play elements, colourful finishes, corporate boardroom and reading nooks. Features include: Air-conditioning, Located along the LRT route, Second floor unit, Move in ready with updated flooring and paint, front reception, various offices(9) and boardrooms, open workspace with kitchenette and bathrooms. All utilities included in rent. demising option available to provide versatility to multiple tenant or business needs. Off street parking and designated parking stalls available in rear of building. (id:51989)
PRIME INVESTMENT OPPORTUNITY – 8.5% CAP RATE! Pelican Storage Facility offers an exceptional opportunity to acquire a fully leased, income-producing self-storage operation in Bonnyville. Situated on 4.74 acres, the secure, well-lit property features 64 storage units plus 30 Sea Cans, all within a fully fenced site with powered gate and convenient fob access. The sale includes the leasing management software for efficient day-to-day operations. Offering an attractive 8.5% capitalization rate, this turnkey investment provides strong current income with excellent long-term potential. An additional storage yard to the west is available for future expansion, creating an opportunity to increase storage capacity and revenue. A rare opportunity to acquire a well-established, fully occupied storage facility in the growing Lakeland market. (id:51989)
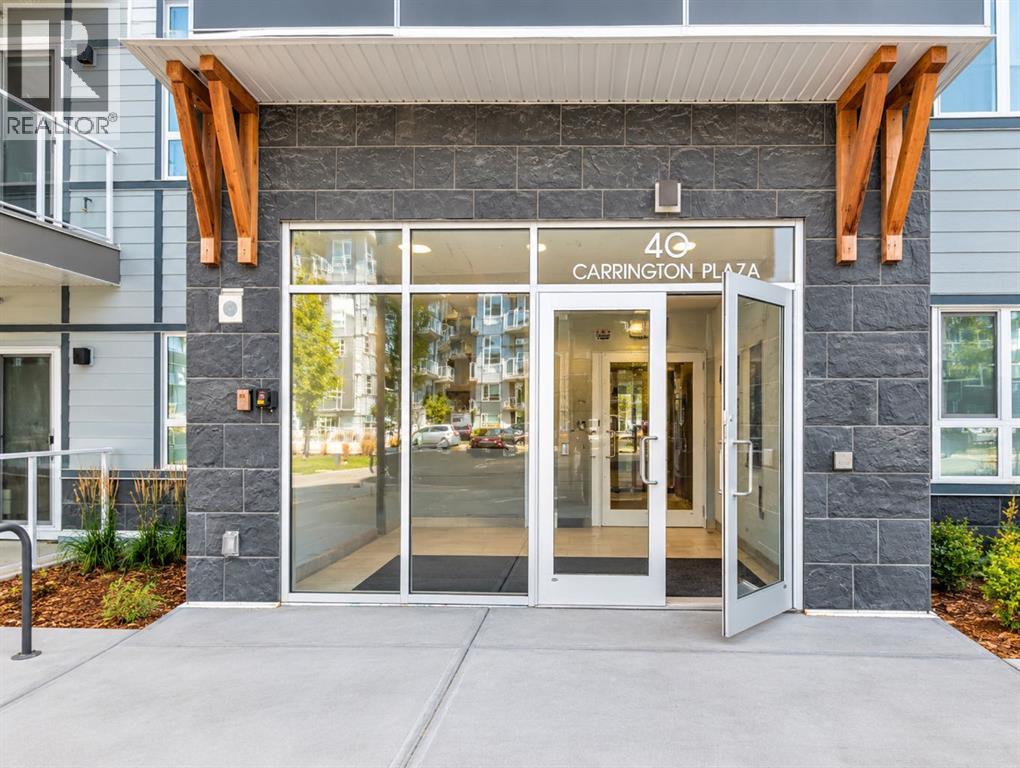
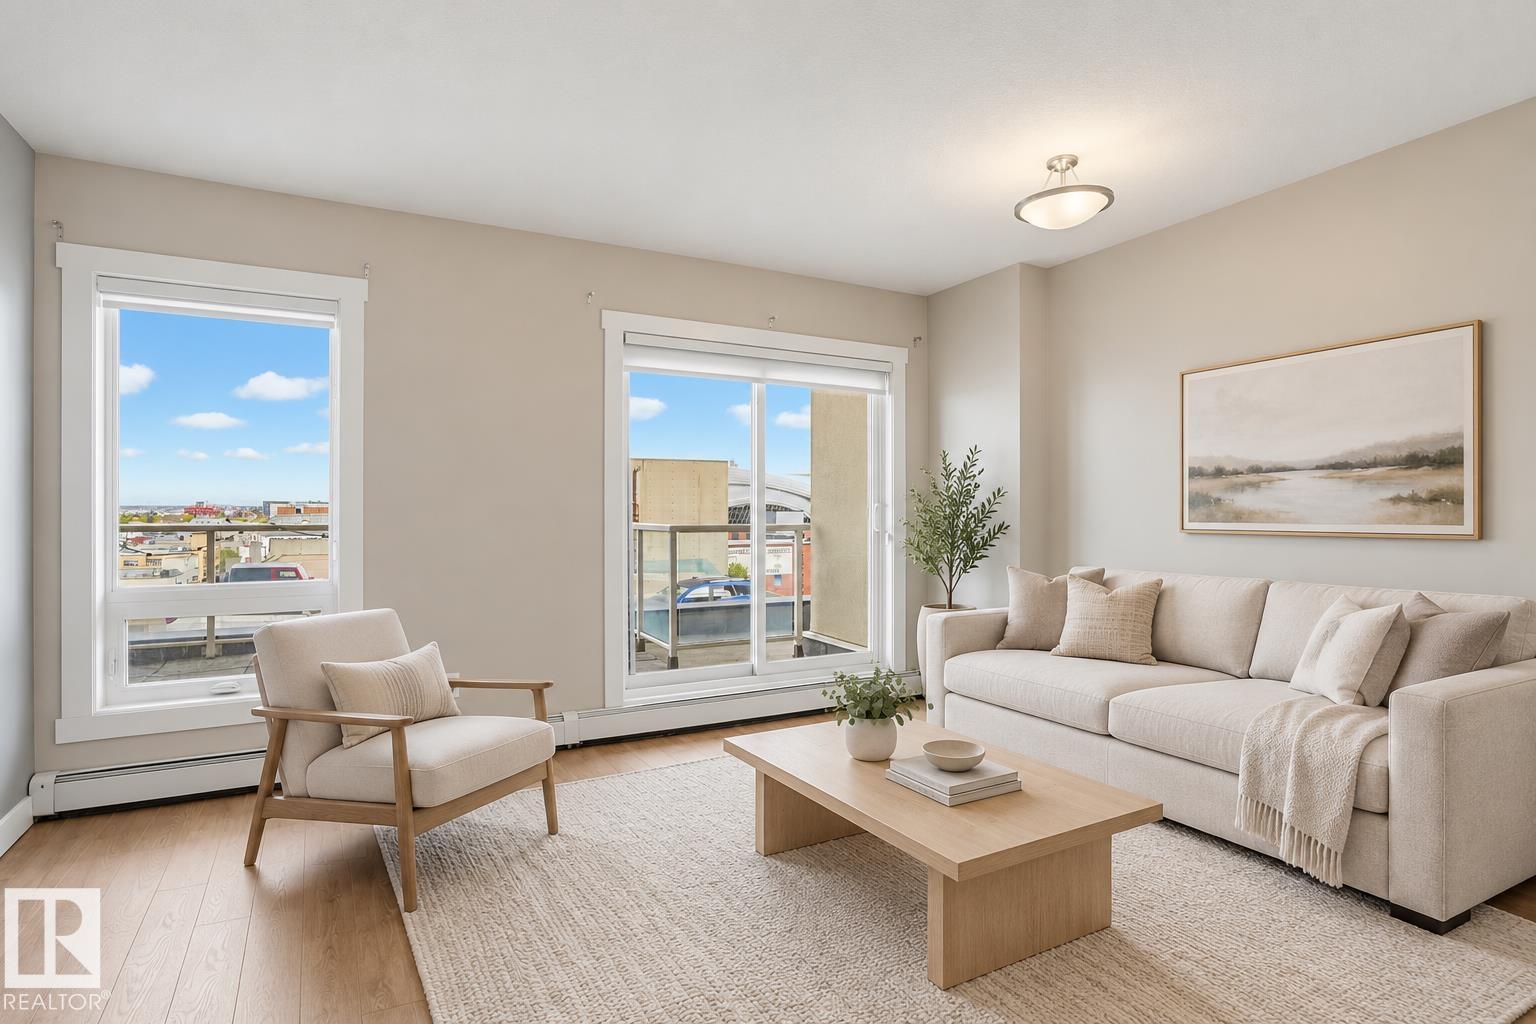
Welcome to this beautifully maintained and stylishly appointed top-floor, south-facing 2-bedroom, 2-bathroom home, perfectly blending modern design with everyday comfort. The bright, open-concept layout features wide-plank flooring, a sophisticated neutral palette, quartz countertops, and an abundance of natural light. The gourmet kitchen impresses with a generous quartz island, casual seating, stainless steel appliances, full-height cabinetry, and an enclosed pantry. Seamless flow into the living area creates an inviting space for entertaining, while patio doors open to a sunny south-facing balcony complete with a gas line for effortless summer BBQs. The spacious primary retreat offers a large closet and elegant 4-piece ensuite with quartz finishes. A second bedroom, full bathroom, and convenient in-suite laundry provide exceptional functionality. Enjoy a fantastic park directly across the street, plus nearby shops, restaurants, pathways, and easy Stoney Trail access. With future schools, commercial amenities, and Green Line connectivity planned, this is an exceptional opportunity in one of Calgary’s most exciting emerging communities. (id:51989)
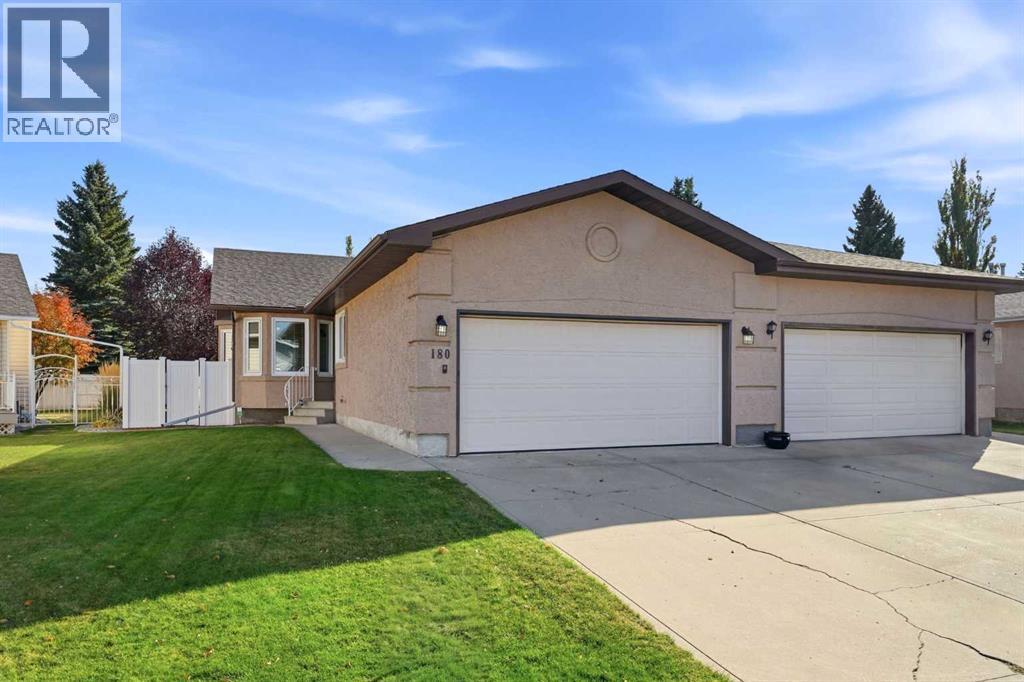
Your Christmas tree has a new address this year. Tucked onto a quiet crescent in Deer Park Village, 180 Doran Crescent is the kind of home that feels cared for the moment you arrive. This bungalow duplex offers three bedrooms, three full bathrooms, a double attached garage, and space to settle in and make it your own. Step inside to a spacious, open-concept living and dining area, with a kitchen and breakfast nook ready for slow mornings and everyday catch-ups. The main floor also has a generous primary bedroom with a walk-in closet and three-piece ensuite, a second bedroom and another full bathroom. A dedicated main floor laundry area connects to the attached garage, making it easy to come and go. Downstairs, the finished basement boasts a huge rec room with a cozy fireplace. Picture movie nights, room for the kids to spread out, or everyone gathered together for Christmas. A third bedroom, full bathroom, and abundant storage space make this level as practical as it is inviting. When the weather warms up, take the gathering outside. The private backyard has a covered deck, interlocking brick patio, apple tree, shed, underground sprinklers, newer vinyl fence, and alley access. This home has been so well kept, with new shingles in 2025, new windows in 2022, newer air conditioning, and fresh paint within the last few years. The double attached garage has a new door opener and is roughed in for heat. Schools, parks, trails, public transit, and shopping are all close by. (id:51989)
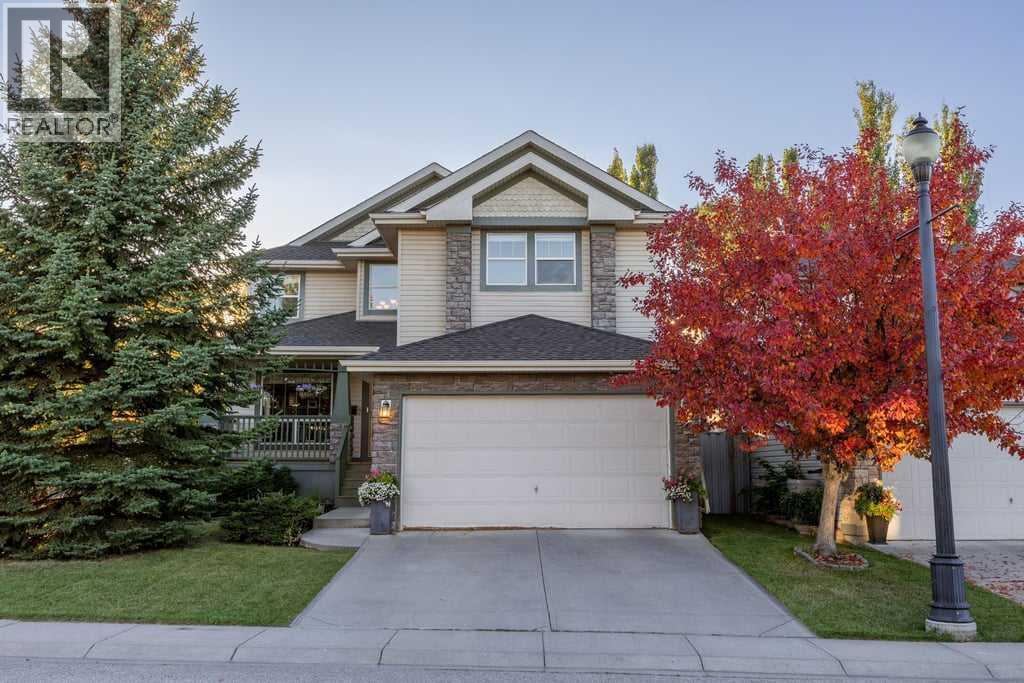
**OPEN HOUSE - Sat Oct 10 (1-3:30pm)**Set on a quiet cul-de-sac in Springbank Hill, this bright, well-maintained home offers an inviting open layout and a west-facing backyard framed by mature trees. Schools, parks, the Westside Recreation Centre and LRT access are all close by.The spacious kitchen has room for the whole family to cook, bake and gather. Quartz countertops and an extended island provide generous prep space, while the open dining and living areas keep everyone connected. A gas line is ready for a gas range, and a double-sided fireplace links the living room with the front office or flex room. The main floor is finished with luxury vinyl plank flooring, tile in the mudroom and bathroom, and custom mudroom built-ins that add both function and storage. The home was freshly painted in October 2026. Upstairs the family room sits across from the primary suite and the two additional bedrooms. The primary suite includes a walk-in closet and five-piece ensuite with dual sinks. A full bathroom serves the other bedrooms, and the two-wing layout offers separation between sleeping and living spaces.The professionally developed basement adds a fourth bedroom, a three-piece bathroom, laundry room and a spacious recreation room with a stone fireplace.The west-facing backyard offers a cedar deck and pergola with a gas line ready for the BBQ. Additional updates include air conditioning and a water softener installed in 2024, a hot water tank installed in 2022, and furnace and air conditioning service completed in September 2026. From busy mornings to evenings gathered around the fireplace, this is a home with room for the whole family to make lasting memories. (id:51989)
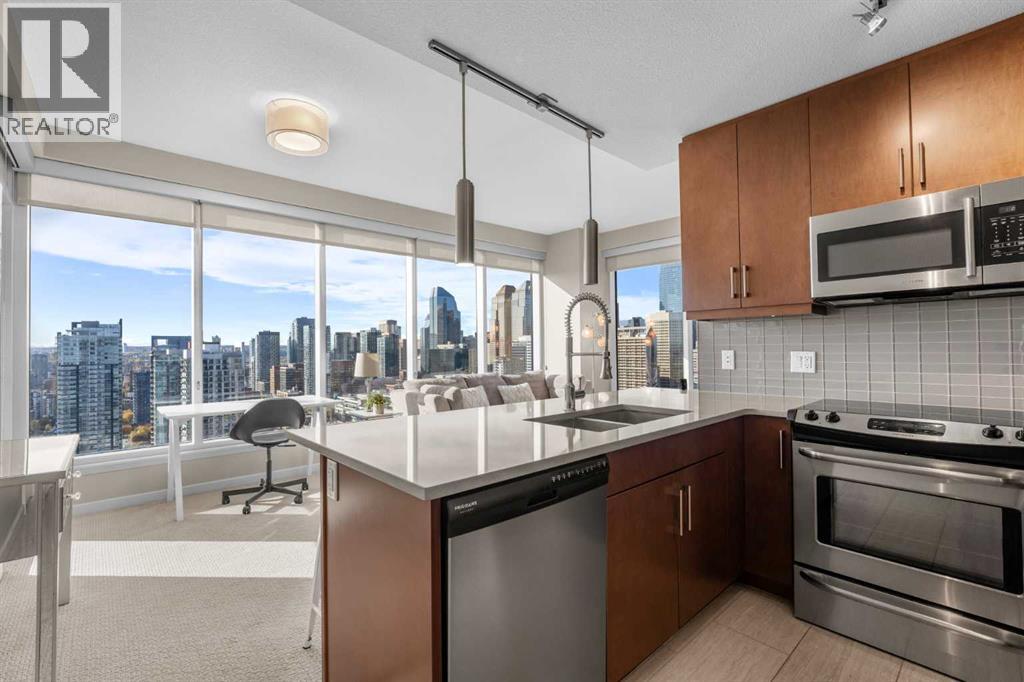
Welcome to this spectacular 24th-floor, 2-bedroom, 2-bathroom corner unit, where breathtaking, unobstructed views of downtown Calgary and the Rocky Mountains greet you the moment you walk through the door. Perfectly positioned to take in stunning views of the Calgary Tower, this bright and inviting home offers an exceptional combination of style, comfort, and location.The open-concept interior is flooded with natural light through floor-to-ceiling windows, creating a warm and spacious atmosphere throughout. The kitchen features stainless steel appliances, quartz countertops, and sleek cabinetry extending to the ceiling, offering both functionality and modern appeal. Additional highlights include in-suite laundry, titled underground parking, and a large assigned storage locker.Enjoy an impressive selection of building amenities, including a fitness center, yoga/wellness space, steam room, social room, landscaped terrace, secure fob access, and 24-hour security.The location is truly unbeatable. Just steps from the C-Train, Stampede Grounds, BMO Convention Centre, Bow river pathways, and the future home of the Calgary Flames, with the downtown core, shops, restaurants, cafés, and entertainment all within easy walking distance. Whether you're enjoying the incredible city views from home or taking advantage of everything downtown Calgary has to offer, this residence delivers the ultimate urban lifestyle with convenience right at your doorstep.Come experience the views, the light, the location, and the lifestyle. This is downtown Calgary living at its best! (id:51989)
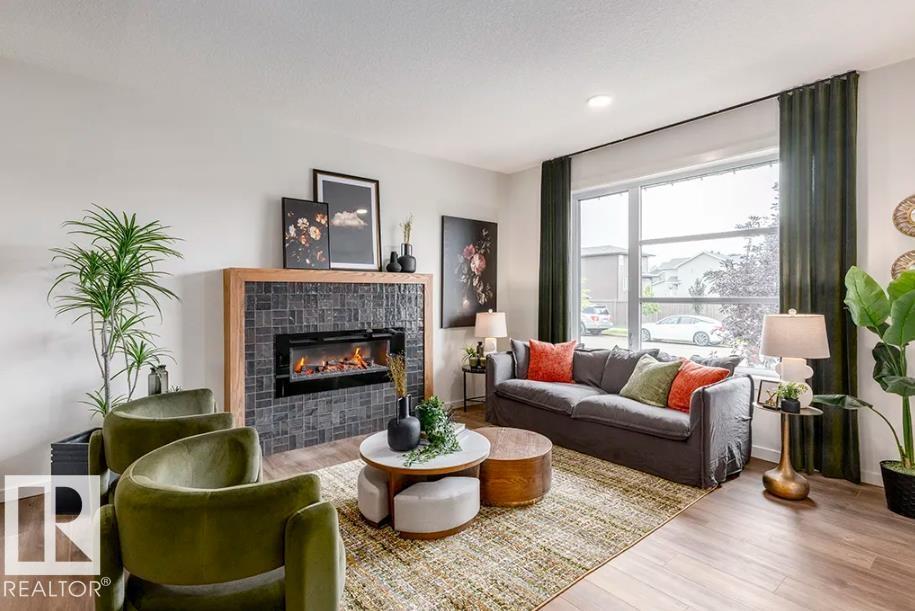
Discover The Leonard, a stunning Green Built Certified home offering 3 bedrooms and 2.5 baths, thoughtfully designed for modern comfort and energy-efficient living. The open-concept main floor features a spacious kitchen, dining area, lounge, pocket office, 50” electric fireplace with mantle and tile surround, and access to the deck. Upstairs offers three bedrooms and a convenient laundry loft. This home includes full landscaping, show home interior finish upgrades, a 20’x20’ rear garage, side entrance to the unfinished basement, 150-amp electrical service, central AC, and Whirlpool kitchen and laundry appliances. Net Zero utility features include upgraded interior, exterior, and sub-foundation insulation, home energy monitoring, 28 solar panels, an air source heat pump, and an 80-gallon heat-pump hot water tank. Enjoy nearby parks, trails, green spaces, and convenient access to Anthony Henday Drive, shopping, dining, and recreation. (id:51989)
Low-maintenance living meets effortless luxury in this Certified Green Built bungalow villa with zero condo fees! Featuring 2 bedrooms plus a flex room & 2.5 bathrooms, this single-level floor plan is highlighted by 2’ raised ceilings. The main living area features a great room w/ a ceiling-height tile fireplace & a light-filled eating nook framed by a 5’x2’ picture window. The kitchen showcases 39” upper cabinets w/ crown moulding, quartz countertops, upgraded backsplash, cabinet panel hood fan, built-in microwave, pot & pan drawers, undermount sink with pulldown faucet, & an upgraded island with a gable back. Soft-close cabinetry extends throughout, including the dedicated laundry room w/ 30” uppers. The primary suite offers a bank of drawers in the ensuite. Iron spindle railing leads to a 9’ ceiling developed basement with a 2-zone heating system & 200-amp panel. Outside, enjoy premium siding, address plaque, sealed driveway, ground-level deck w/ aluminum railing, and complete front & back landscaping. (id:51989)
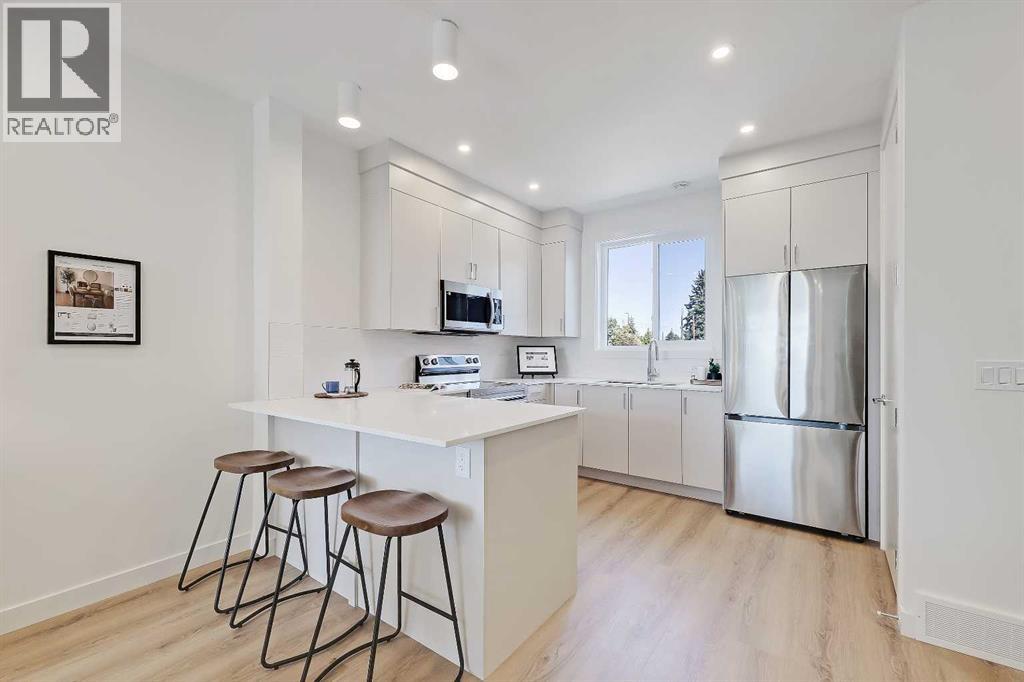
*OPEN HOUSE SAT & SUN OCT 10 & 11 FROM 12-3PM* *EFFECTIVE PRICE OF JUST $466,666 for first time buyers who qualify for the new GST Rebate!* *LAST UPPER UNIT REMAINING!* *END UNIT LOCATION!* Brand new, move-in ready Urban Multi-level Home in Renfrew, offering nearly 1,100 sq ft of total developed living space, with 2 beds, 2.5 baths, a detached single garage and DOWNTOWN VIEWS! The sun-drenched first floor boasts sleek, low-maintenance luxury vinyl plank (LVP) flooring and large windows throughout. The open-concept kitchen is a standout feature, equipped with modern cabinetry, tiled backsplash, quartz countertops including a breakfast bar, and a stainless-steel Samsung appliance package including a French-door refrigerator and ceramic top stove. The adjoining living and dining areas provide a comfortable setting for meals or unwinding after a long day. A large window overlooks the downtown city skyline, a great view both day and night. A stylish 2-piece powder room completes the main level. Upstairs, you’ll find 2 bright and spacious bedrooms, each with a 4-piece ensuite featuring tiled flooring, quartz counters, and a tub/shower combo. The spacious front bedroom offers fantastic downtown views and a private balcony area. Completing this upper level is a laundry closet with a stacked washer/dryer. Stylish and durable, the exterior features Hardie Board and Smart Board detailing, as well as brushed concrete steps and walks. This property is perfectly located in the heart of Renfrew, a tranquil inner-city community filled with tree-lined streets and green spaces. Enjoy being steps from ample parks, playing fields, and the Renfrew Community Association, which includes a playground and seasonal ice rink. Plus, enjoy being just minutes from the vibrant dining and shopping scene of neighbouring Bridgeland, and offering quick access to Calgary’s downtown core and major roadways, this townhome project blends inner-city convenience with the ease of a lock-and-leave lifestyle. *Interior photos are images of the show home, this unit may vary slightly *Buyers must qualify for the GST rebate program, enquire for details. *VISIT MULTIMEDIA LINK FOR FULL PROJECT DETAILS INCLUDING VIRTUAL TOURS AND FLOORPLANS, PLUS INFO ON AVAILABLE UNITS!* (id:51989)
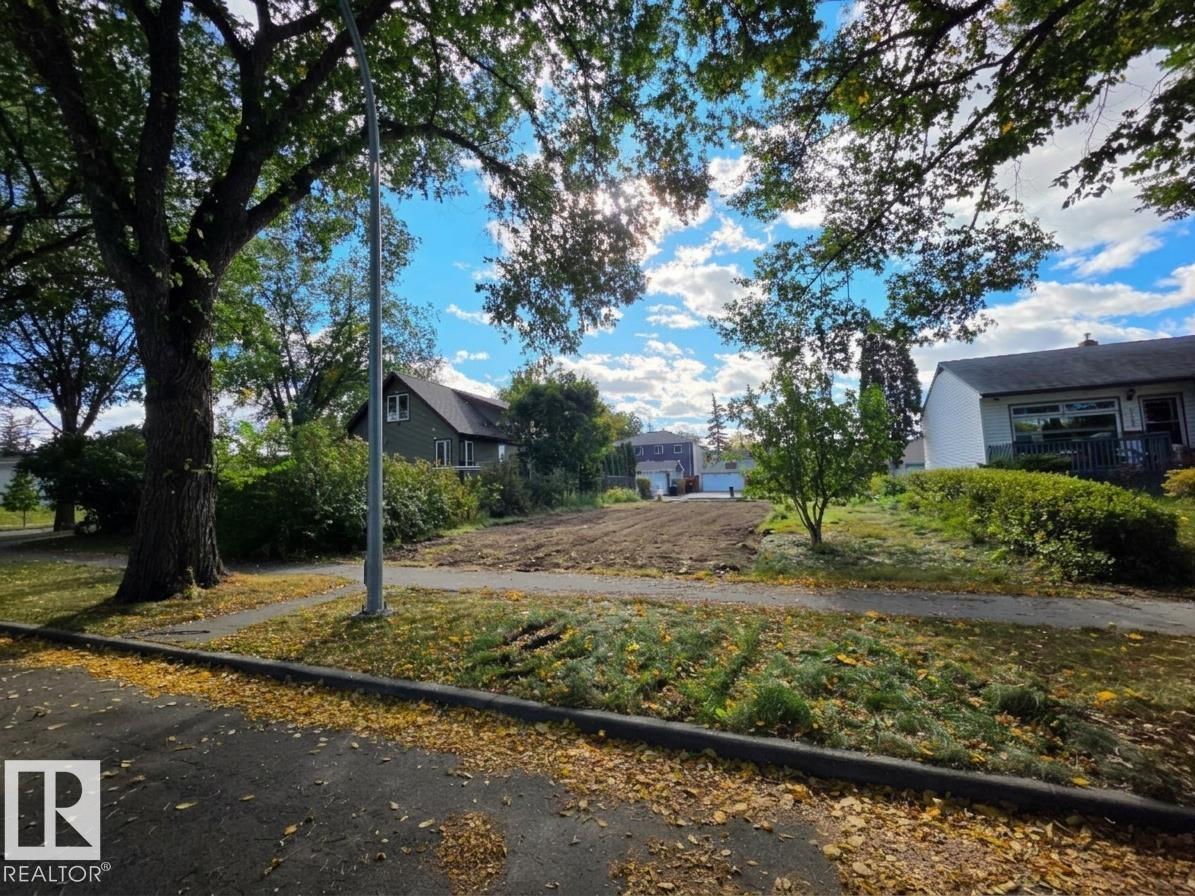
Infill Developer & Investor Alert in Idylwylde! Rare shovel-ready opportunity on a prime 50'x121' 6,050sqft (15.2m x 36.6m 557sqm) lot on a beautiful tree-lined street. The old home is fully abated and demolished. A development permit is already CITY APPROVED for an incredible legal 4plex (duplex with suites). The approved plans feature two massive units: one side ~1,700 sqft and the other ~1,800 sqft. Each side boasts 3 bedrooms and 2.5 bathrooms above grade, PLUS a separate 2-bedroom basement suite on both sides—offering massive rental income potential! A 4-car garage completes the backyard. Building permits can be issued in ~45-90 days, allowing for a late 2026 or early 2027 construction start. Pre-construction work to date has been handled by a local infill specialist, Skyward Homes, who can stay on to build or seamlessly hand over the project. Don't like the layout? Blueprints and permits can still be changed to suit your vision. Amazing location close to schools, shopping, transit, and downtown! (id:51989)
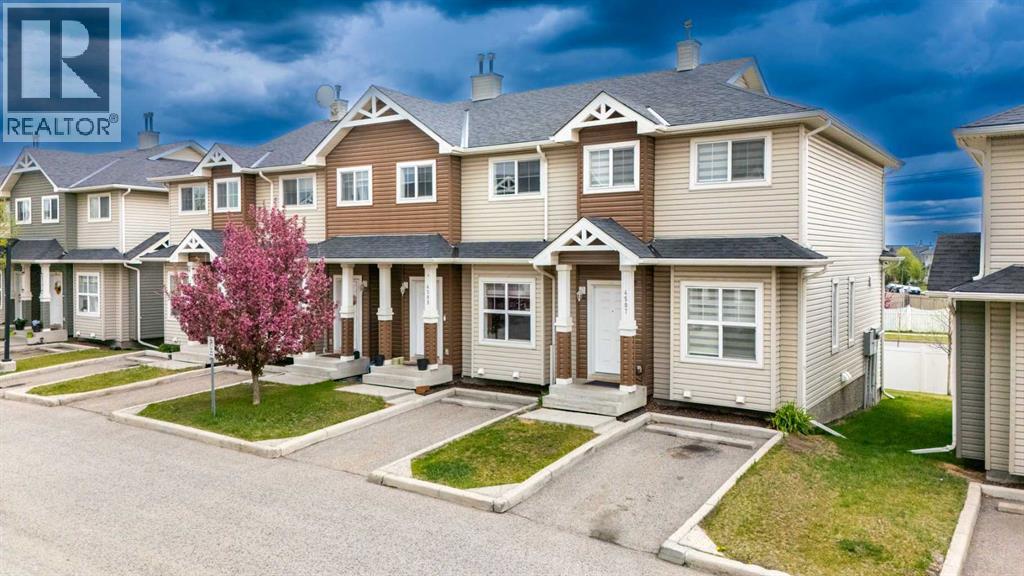
Location, Location, Location - End-Unit townhouse with low condo fees near Saddletowne Circle. Easy access to Train Station, Schools, Genesis Centre, YMCA, Library, Lakes, and shopping; groceries, banks, drug marts, etc. A great opportunity for both first-time home buyers or investors. Upon entering, you'll be greeted by the bright and airy main floor. Kitchen has ample cabinet space with laminate countertops. Powder room and breakfast nook completes the main floor. Back door leads to the deck. Assigned parking stall is right in front of the house. Upper floor has a huge primary bedroom which comprises a walk-in closet. 4-pc bathroom and 2 additional bedrooms complete this floor. The basement is unfinished which is awaiting your creative ideas. Taradale is Calgary’s sought-after community - Lots of restaurants and shopping options nearby. Call your favourite Realtor to book a showing today! (id:51989)
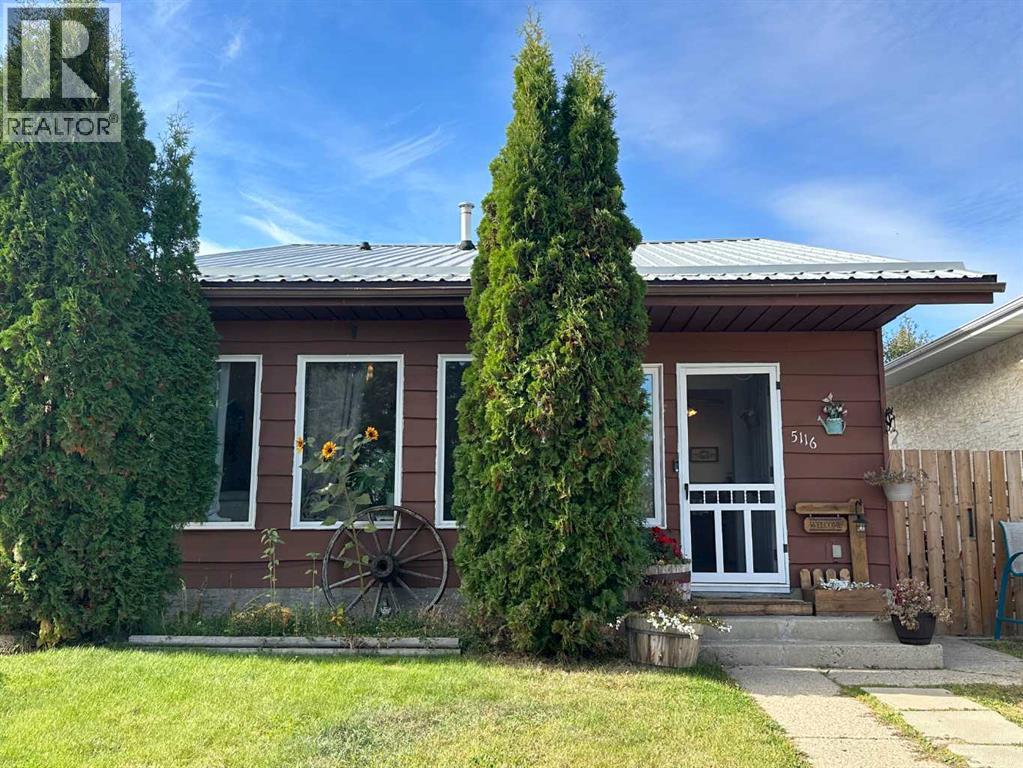
Affordable and move-in ready, this 3-level-split in Riverside is an excellent opportunity for first-time buyers or those looking for a comfortable, well-maintained home. Offering 1,040 sq. ft. across the main and upper levels, the main floor features a bright kitchen, living and dining area with a vaulted ceiling. Upstairs, you’ll find 3 bedrooms, 1.5 baths, and patio doors leading to a large deck overlooking the fully fenced backyard. ~ The finished lower level provides additional living space with a large bedroom, spacious rumpus room, and utility room. There’s also an abundance of storage beneath the crawl space under the main level, conveniently accessible from the basement. ~ Outside, enjoy a private, fully fenced backyard with vinyl fencing, a shed, fire pit, concrete pad along the house, and plenty of additional storage beneath the deck. Numerous upgrades have been completed, including flooring, windows, and a durable metal roof. ~ A great opportunity in Riverside with space, storage, and plenty of potential. Don't miss your chance to see this little gem! (id:51989)
PRIME HIGHWAY 2 COMMERCIAL LAND FOR LEASE | APPROX. 2.8 ACRES | HIGH-VISIBILITY LOCATION | FLEXIBLE COMMERCIAL USES**Excellent opportunity to lease approximately 2.8 acres of commercial land at 5421 2nd Street E in Claresholm, Alberta. Offering excellent exposure to Highway 2 and convenient access, this property is well positioned for businesses requiring visibility, accessibility, outdoor space, or vehicle and equipment access.Located along one of Alberta’s major north-south transportation corridors, the site provides exposure to local traffic, surrounding agricultural communities, Southern Alberta customers, and Highway 2 travellers.A portion of the property is designated Highway Commercial (C-2), allowing for a variety of potential commercial uses. Possible uses may include equipment sales and rentals, vehicle sales and service, contractor operations, retail, offices, restaurants, convenience-related businesses, service stations, hotels and other highway-oriented commercial uses.Discretionary or alternative uses may also be considered, including trucking and transportation operations, outdoor storage, vehicle repair, car washes, bulk fuel sales, truck stops, shipping/container-related uses and other commercial operations, subject to approval by the Town of Claresholm.The property is identified as Commercial Mixed Use and includes both commercial and residential zoning components, potentially providing additional flexibility depending on the proposed use and applicable municipal approvals. Utilities are located nearby, and prospective tenants may investigate servicing options based on their operational requirements.The site may be particularly well suited for trucking or transportation businesses, equipment or vehicle operations, contractors, outdoor storage or display, construction-related businesses, retail/service concepts, or businesses seeking prominent Highway 2 exposure without the expense of leasing a traditional commercial building.Property Highlights:** Approximately 2.8 acres • Highway 2 exposure • C-2 Highway Commercial zoning component • Commercial Mixed Use property • Excellent visibility • Convenient highway access • Large open site • Flexible configuration • Utilities nearby • Wide range of potential commercial uses • Immediate/negotiable possession.Tenant Notice:** Prospective tenants are responsible for confirming that their proposed use is permitted and for obtaining all required development permits, business licences, servicing approvals, access approvals, building permits and any other municipal or provincial approvals. Any site improvements, fencing, surfacing, utility connections, signage, structures or access requirements are subject to negotiation and applicable approvals. (id:51989)
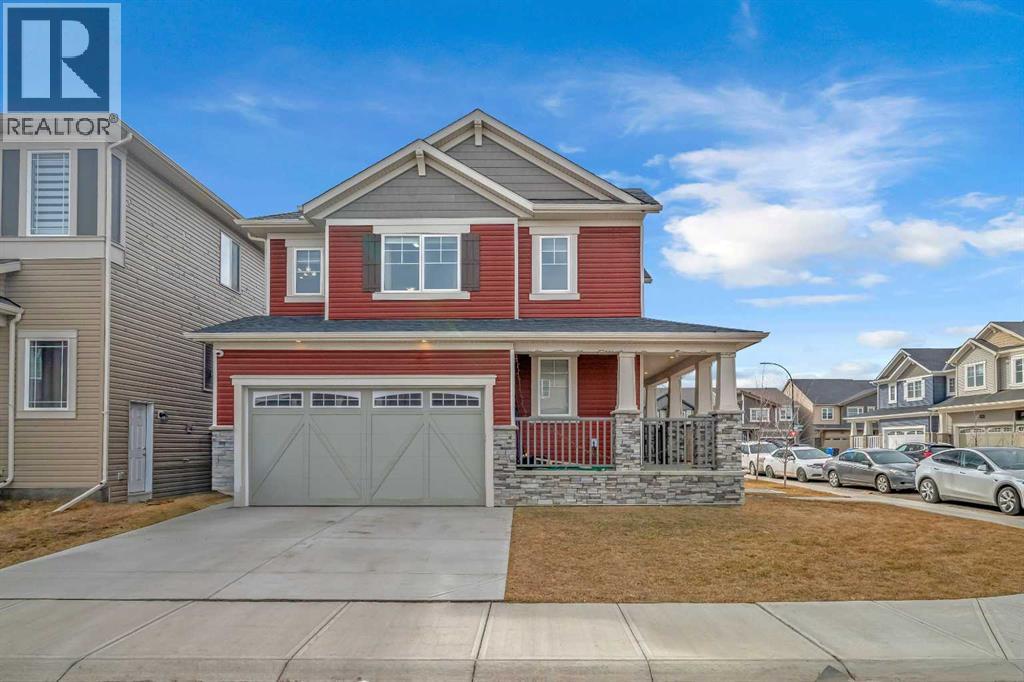
A Charming and beautifully maintained 3-bedroom, 2.5-bathroom home nestled in the heart of the desirable Carrington community. Situated on a spacious corner lot, this stylish 2-storey property boasts a modern open-concept layout, featuring a contemporary kitchen with a walk-in pantry, a cozy living room with a fireplace, and an upstairs loft perfect for additional living space or a home office. The upper level also includes a convenient laundry area and a spacious primary suite complete with a walk-in closet and a 4-piece ensuite. Designed with both comfort and functionality in mind, this home offers an attached double garage, a mudroom with built-in storage, a welcoming front porch, and large windows that flood the space with natural light. The exterior showcases elegant stone accents, adding to its curb appeal. Ideally located close to parks, schools, and scenic green pathways, it’s just minutes away from local amenities, with quick access to major routes like Stoney Trail. Families will love the proximity to Carrington Skate Spot & Playground. Whether you're a growing family, a first-time homebuyer, or an investor, this property truly checks all the boxes. Don’t miss the opportunity to call this inviting Carrington residence your new home! (id:51989)
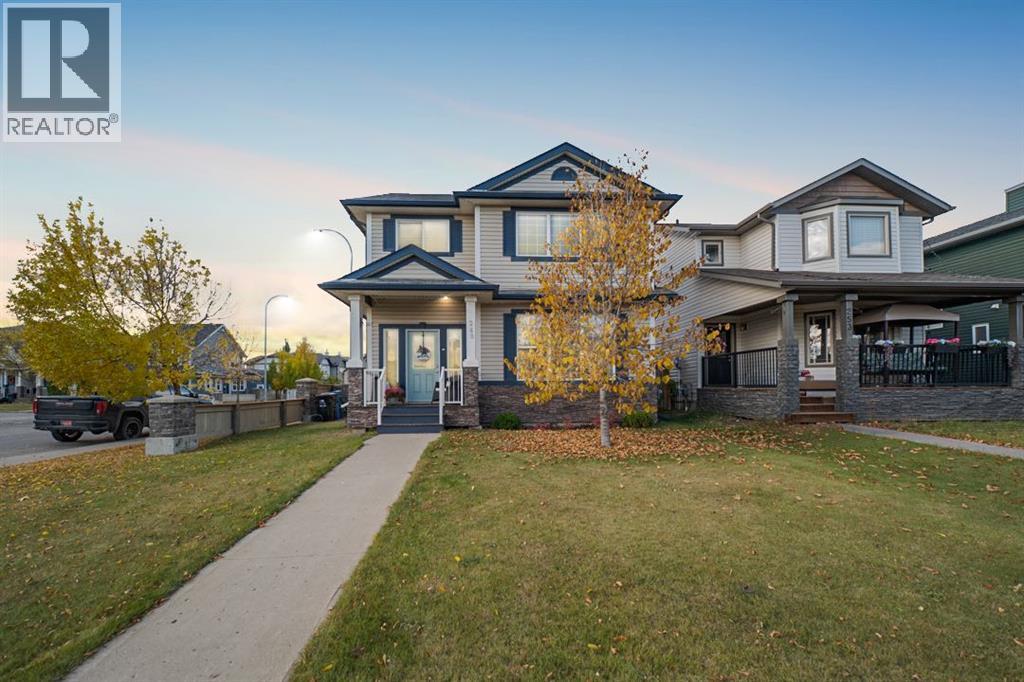
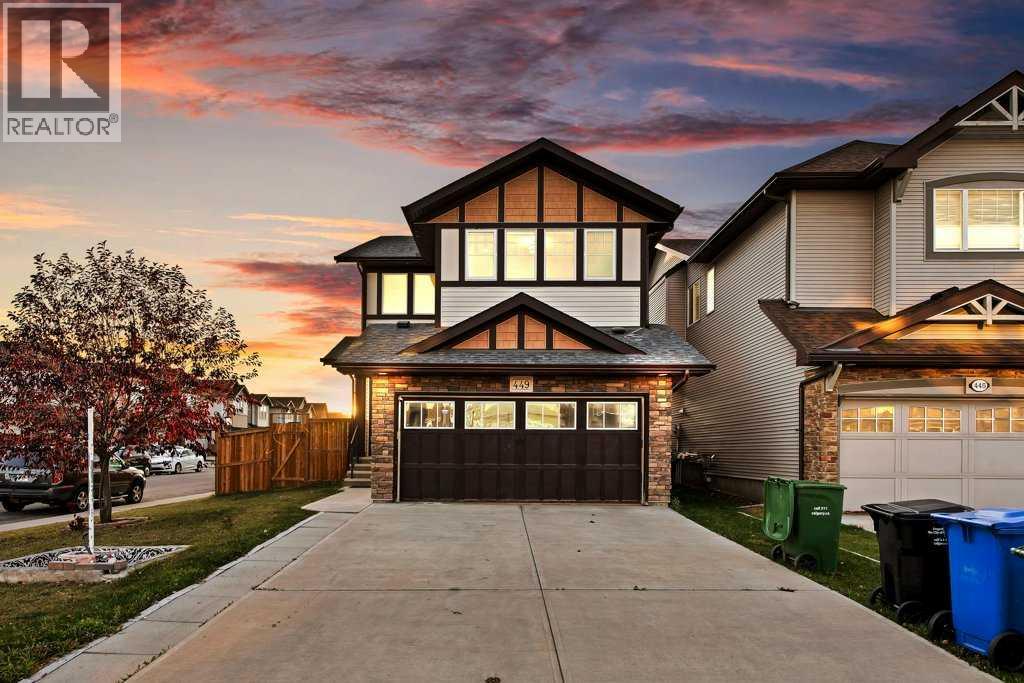
Welcome to 249 Thrush Street, an updated 2,718 total living space, two-storey home offering five bedrooms, a fully developed basement with a separate side entrance, central air conditioning and a heated detached 24x22 heated garage. Situated on a corner lot with an expansive side yard, this versatile property combines modern and updated interior finishes with exceptional outdoor living, including artificial turf, an included hot tub and a private pergola.Inside, the home feels fresh and welcoming with paint completed in 2021, luxury vinyl plank flooring installed in 2023 and updated baseboards added in 2025. The front living room is centred around a gas fireplace with stone veneer, creating an inviting place to relax.The kitchen has been thoughtfully refreshed with cream-coloured cabinetry, a contrasting grey island and granite countertops. A subway tile backsplash completed in 2024 adds a clean, modern finish, while the updated pantry door and stainless steel appliances complement the space. The refrigerator was replaced in 2025 and includes a reverse osmosis water filter, with the microwave and dishwasher updated in 2021. An adjoining dining area features a modern black and wood light fixture, while a convenient two-piece bathroom with a newer vanity completes the main level.Upstairs, three bedrooms provide a functional family layout. The primary bedroom offers generous space, a wall-length closet and a private three-piece ensuite. A small bonus area at the top of the stairs creates the perfect home office or study space. Upper-level laundry is tucked behind a barn door and includes extensive shelving, with the washer replaced in 2024.The basement offers excellent flexibility with its separate side entrance, two additional bedrooms, a four-piece bathroom and luxury vinyl plank flooring added in 2026. A stylish wet bar features quartz countertops, a gold faucet and open wood shelving, creating an ideal space for entertaining or extended family. A second washer and dryer hookup adds further versatility. The hot water tank and water softener were both replaced in 2025.Outside, the fully fenced backyard was finished with artificial turf in 2020 for easy maintenance. A privacy wall, pergola and included Bullfrog hot tub installed in 2021 create a private setting to unwind, while the included shed provides additional storage.Rear alley access leads to a gravel parking pad and the heated double detached garage. Insulated and drywalled, the garage is equipped with a sub-panel, 220-volt outlet, mounted shelving and an included wood workbench. With its corner lot, five-bedroom layout, flexible basement and impressive outdoor space, 249 Thrush Street offers room for the entire family to live, work and entertain. Schedule a private tour today. (id:51989)
Welcome Home to the Canals! This sought-after two-storey townhome offers a desirable floor plan that is not as commonly offered within the complex-especially with a fully developed basement! The bright, open-concept main floor features 9-foot ceilings, a spacious living and dining area, and a well-designed kitchen complete with quartz countertops, stainless steel appliances, an updated gas range, a large pantry, and plenty of counter and cabinet space. A convenient half bath, custom built-in mudroom bench, attached single garage, and additional driveway parking complete the main level.Upstairs you'll find two spacious bedrooms, including a generous primary suite with a walk-in closet and an upgraded ensuite featuring quartz countertops and a tiled shower. A second full bathroom with quartz countertops and the convenience of upper-floor laundry complete the upper level.One of the few units in the complex with a fully developed basement, this home offers valuable additional living space with a sound-insulated third bedroom that's also ideal for a home office, a full bathroom, and a comfortable family room.Enjoy your morning coffee overlooking the quiet green space and community planter boxes just outside your front door, with a neighbourhood park only steps away. Additional features include rough-in for central air conditioning, a gas line for your BBQ, and an unbeatable location just steps from the Canals, scenic pathways, schools, shopping, and everyday amenities. (id:51989)
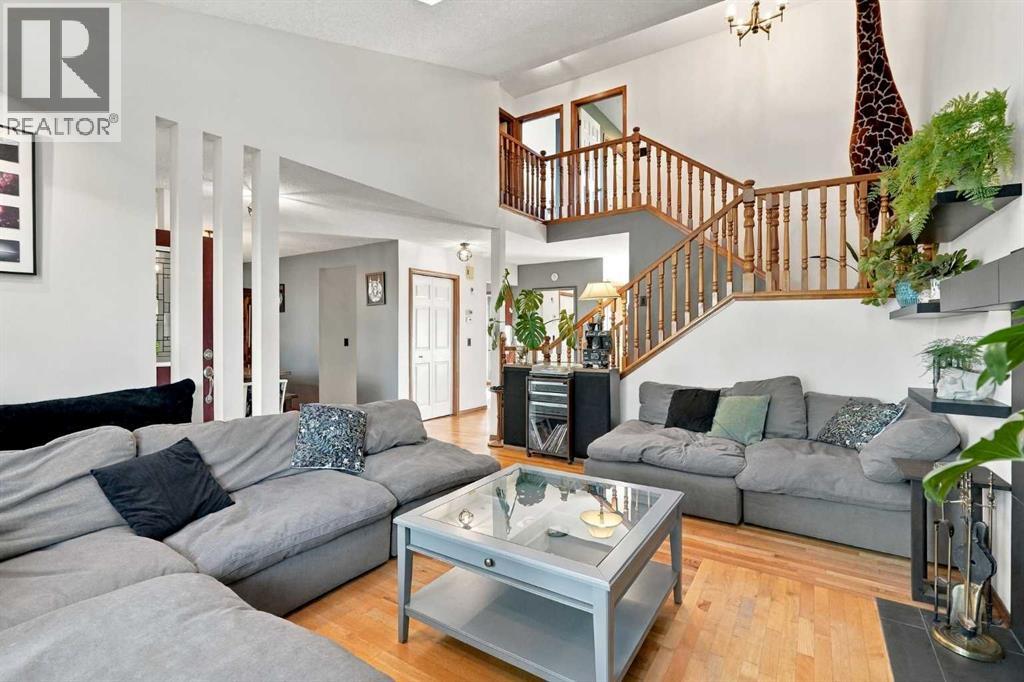
Some homes simply have a personality all their own, and this is one of them. Welcome to 296 Woodbine Boulevard, a beautifully maintained two-storey home offering exceptional architectural character, over 2,500 sq. ft. of total living space, four bedrooms, 3.5 bathrooms, and a thoughtfully designed floor plan that feels even larger than its measurements suggest. Complete with a spectacular southwest-facing backyard, this home offers a rare combination of space, character, and lifestyle in the established community of Woodbine.From the moment you step inside, the vaulted ceilings, expansive skylights, and abundance of natural light create an immediate sense of openness. The living room is anchored by a beautiful wood-burning fireplace, while hardwood flooring adds warmth and character throughout the main living spaces. Whether you're enjoying a quiet morning with coffee or hosting family and friends, this is a home designed to be lived in and enjoyed.The spacious kitchen offers generous counter space, a large island with seating, and an open connection to the dining area, where there's plenty of room to gather around the table. With a functional layout and excellent flow between the principal living spaces, entertaining comes naturally.Upstairs, you'll find three bedrooms, including an exceptionally spacious primary retreat with a beautifully renovated ensuite featuring a rain shower. Two additional bedrooms and a full bathroom complete the upper level.The fully developed basement adds another dimension of versatility, offering a fourth bedroom, an additional three-piece bathroom, and an expansive recreation area with room for a home gym, children's play space, media room, or whatever suits your lifestyle. Even the ceiling-mounted monkey bars add a playful and unexpected touch.But perhaps the most memorable feature of this property is waiting outside.The sunny, southwest-facing backyard is a gardener's dream and a private retreat from city life. Surrounded by mature landscaping, established raspberry plants, garden beds, and seasonal greenery, it offers an atmosphere that's increasingly difficult to find. Enjoy summer evenings on the newer deck with its built-in planter, grow your own produce, or simply relax in a backyard that feels worlds away from the city. A double detached garage completes the outdoor space.Numerous improvements add to the appeal, including a beautifully renovated ensuite, newer hot water tank, updated primary bedroom windows, new basement egress window, refreshed interior and exterior paint, newer front porch, updated kitchen sink and refrigerator, and more.Located in the mature, tree-lined community of Woodbine, you'll enjoy convenient access to Fish Creek Provincial Park, nearby schools, walking paths, shopping, and the amenities of Buffalo Run. It's a neighbourhood where towering trees, established surroundings, and incredible access to nature create a lifestyle that's hard to replicate. (id:51989)
Welcome to this beautifully designed home in the sought-after community of Skyview, Calgary, situated on an EAST-FACING CORNER LOT and offering an exceptional combination of space, functionality, and income potential. The main floor features two spacious living areas, a dedicated dining area, and an additional dining nook conveniently located beside the kitchen. The impressive kitchen offers plenty of cabinetry, generous counter space, and a large pantry, making it ideal for both everyday living and entertaining. Upstairs, you will find FOUR well-appointed bedrooms, TWO full bathrooms, and the convenience of an upper-floor laundry room. The fully developed basement features a TWO-BEDROOM ILLEGAL SUITE with a separate entrance and its own laundry area. With its desirable corner-lot location, spacious layout, multiple living and dining areas, four bedrooms upstairs, and a two-bedroom illegal suite, this home is an excellent opportunity in Skyview. Book your showing today! (id:51989)
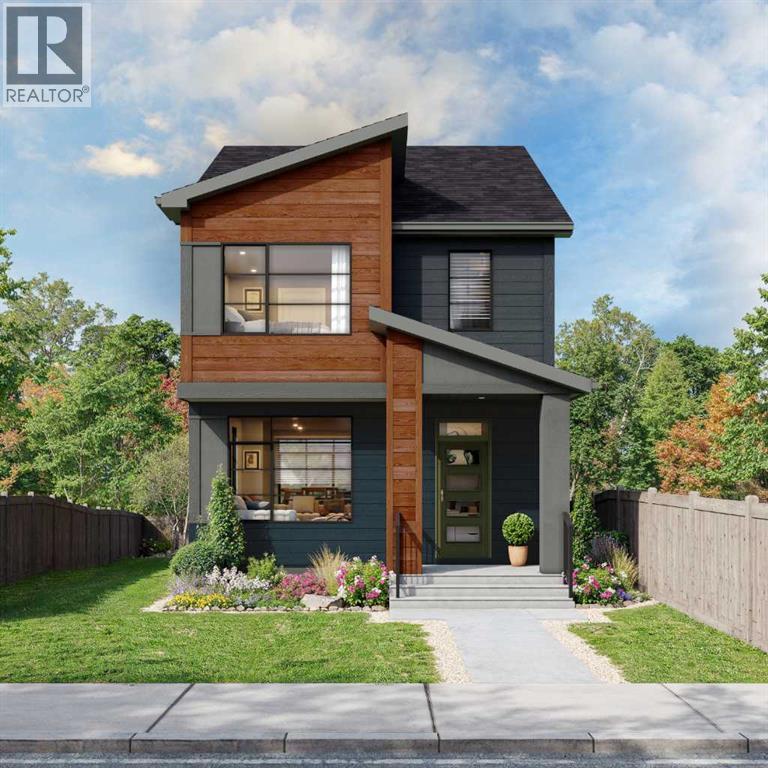
Welcome to the Hudson by Rohit Homes, a brand new 3 bedroom, 2.5 bathroom detached home in the growing southeast Calgary community of Heartwood. This thoughtfully designed new construction home in SE Calgary offers a separate side entrance for future basement development, upper floor laundry, and quartz countertops throughout, combining everyday function with long term flexibility. The main level is designed for modern living, featuring a bright open concept layout that flows seamlessly between the kitchen, dining, and living areas. Finished in Rohit Homes’ Global Muse designer interior package, this home showcases professionally curated finishes, designer lighting, and a cohesive collection of materials selected to create an elevated, contemporary look throughout. The kitchen is anchored by a spacious peninsula island and complemented by quartz countertops, refined hardware, designer lighting, and a stainless steel appliance package. Large windows bring plenty of natural light into the space, while a convenient two piece bathroom completes the main floor. Upstairs, the primary suite offers a private retreat with a walk in closet and an upgraded ensuite featuring dual vanities, a fully tiled walk in shower, and an LED illuminated mirror. Two additional bedrooms, a full bathroom with its own LED illuminated mirror, and upper level laundry provide the functional layout today’s buyers are looking for in a new build home in southeast Calgary. The separate side entrance adds valuable future potential, whether you envision additional living space or want greater flexibility for the basement down the road. The Hudson floorplan is well suited for first time buyers, move up purchasers, or investors looking for a new home in SE Calgary with a practical layout and room to grow. Located in Heartwood SE Calgary, residents enjoy convenient access to South Health Campus, Seton YMCA, Calgary Public Library, shopping, restaurants, major roadways, and planned future schools and parks . Backed by Alberta New Home Warranty coverage, this Rohit Homes property combines professionally selected design, a smart floorplan, and long term flexibility in one of Calgary’s growing southeast communities. Visit the Rohit Homes showhome at 7181 Rangeview Ave SE to explore the foorplan and learn more about available pre construction opportunities in Heartwood. (id:51989)
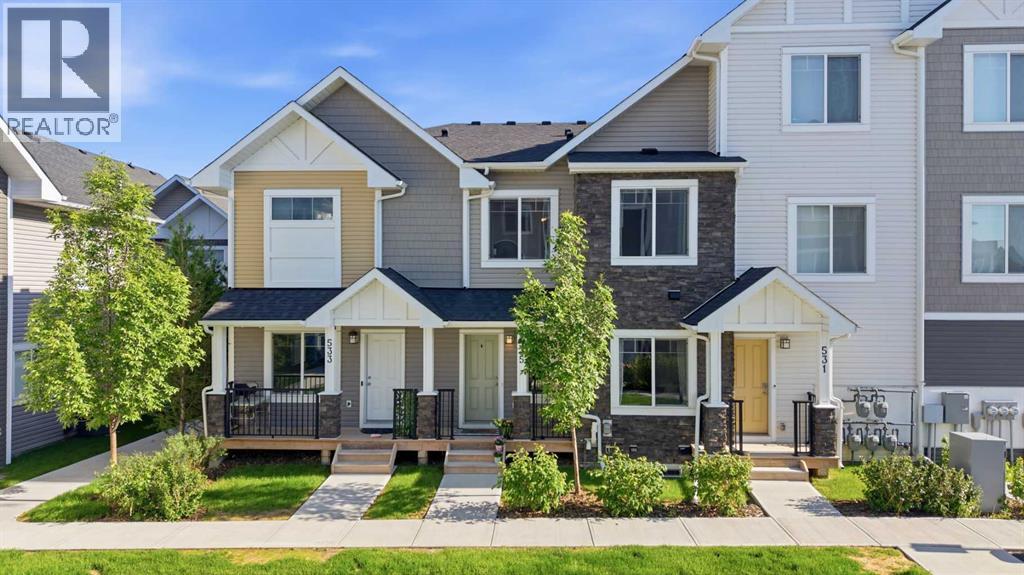
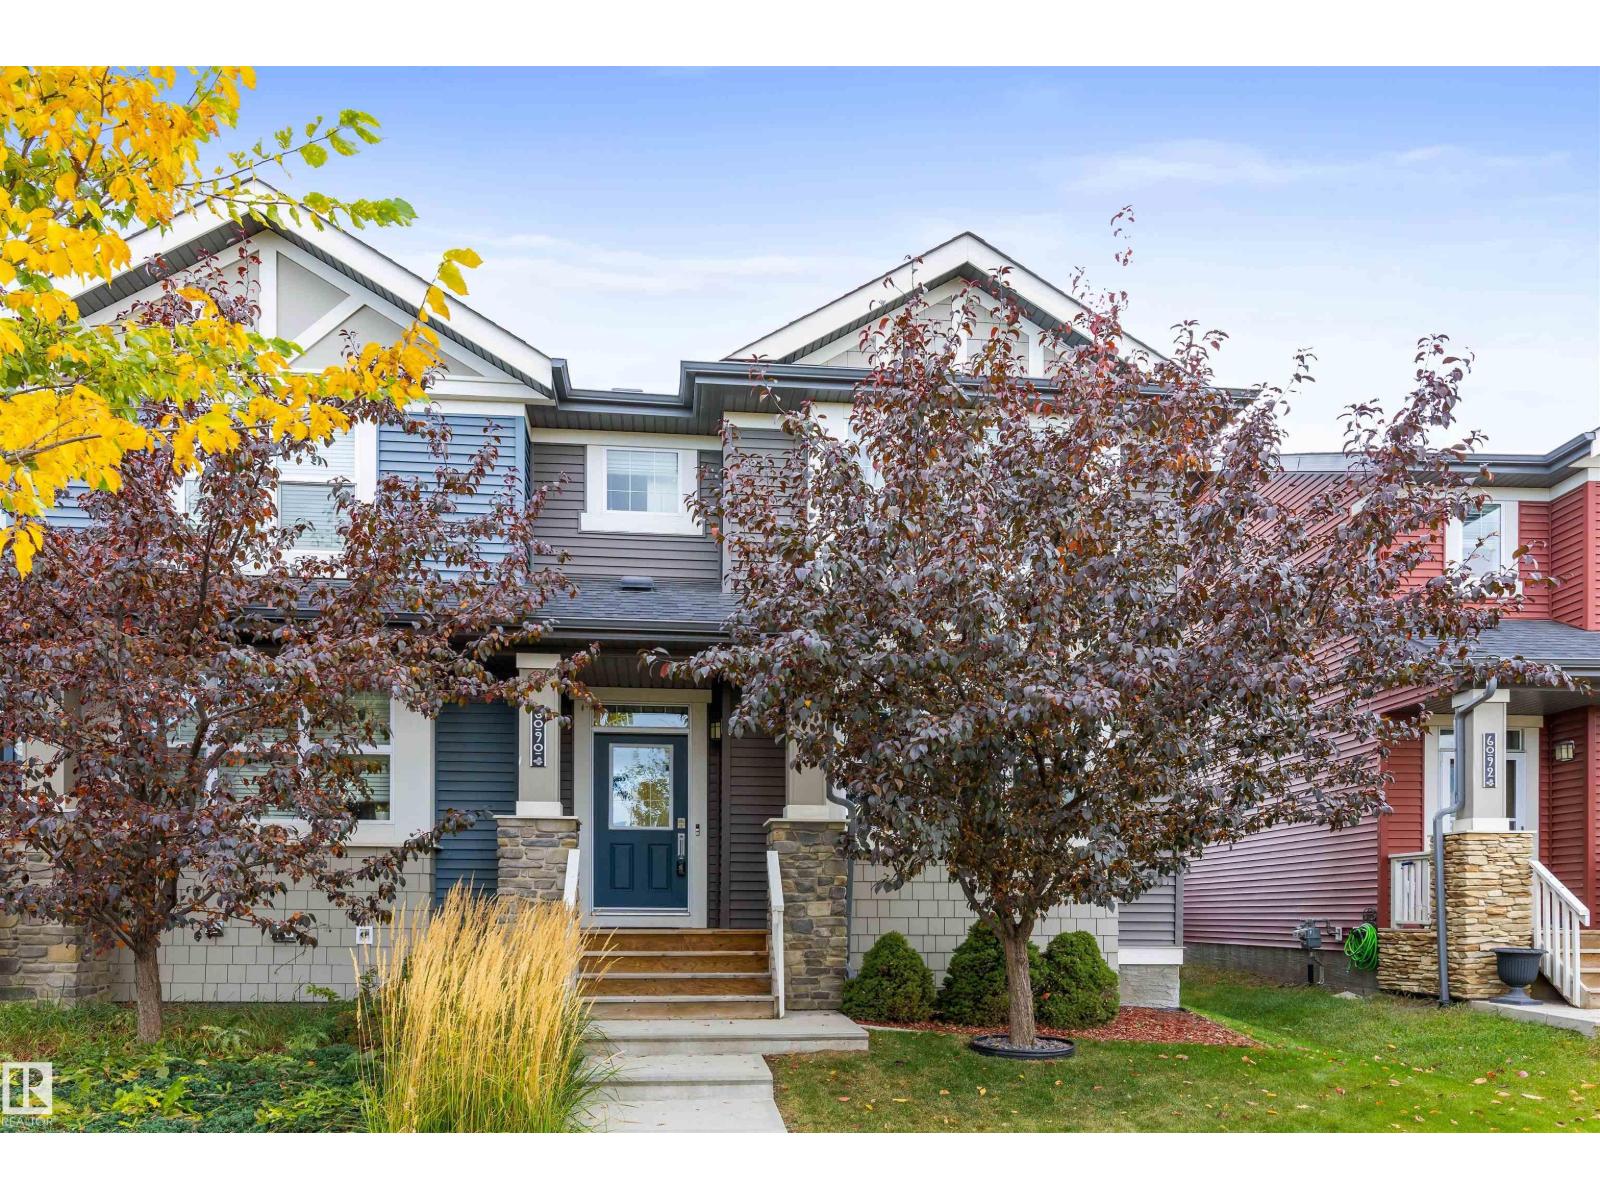
Welcome home to this beautifully maintained END UNIT townhouse in Rosenthal with NO CONDO FEES! Bright, welcoming and move-in ready, the main floor flows from the living room into the dining area and kitchen featuring quartz countertops, stainless steel appliances and a pantry overlooking the backyard and double detached garage. Upstairs, the spacious primary suite offers a walk-in closet and 3pc ensuite, plus 2 additional bedrooms, a 4pc bath and convenient laundry room. The fully finished basement offers even more space with a large rec room, 4th bedroom and plenty of storage. CENTRAL A/C keeps you cool all summer! Enjoy nearby parks and trails, plus the convenience of walking distance to Rosenthal’s new rec centre. A fantastic starter home or investment opportunity that shows beautifully! (id:51989)
Welcome to Fox Tower 1, perfectly situated in the heart of downtown Edmonton and just steps from the vibrant Ice District and Rogers Place! This move in ready condo offers an open-concept layout with granite countertops, stainless steel appliances & centre island with breakfast bar. The living room features large windows, creating a bright & airy space, while the spacious primary bedroom provides a comfortable retreat. A 4 piece bathroom & convenient in-suite laundry complete the interior. Step outside onto the exceptionally large balcony, offering plenty of room for patio furniture & BBQ. The unit also includes a titled underground parking stall with a storage cage above. Enjoy an unbeatable downtown lifestyle with Rogers Place, the Ice District, restaurants, cafes, shopping, nightlife, public transit & the LRT all within easy walking distance. A fantastic opportunity for professionals, students, investors, or anyone looking to enjoy the convenience of downtown living! (id:51989)