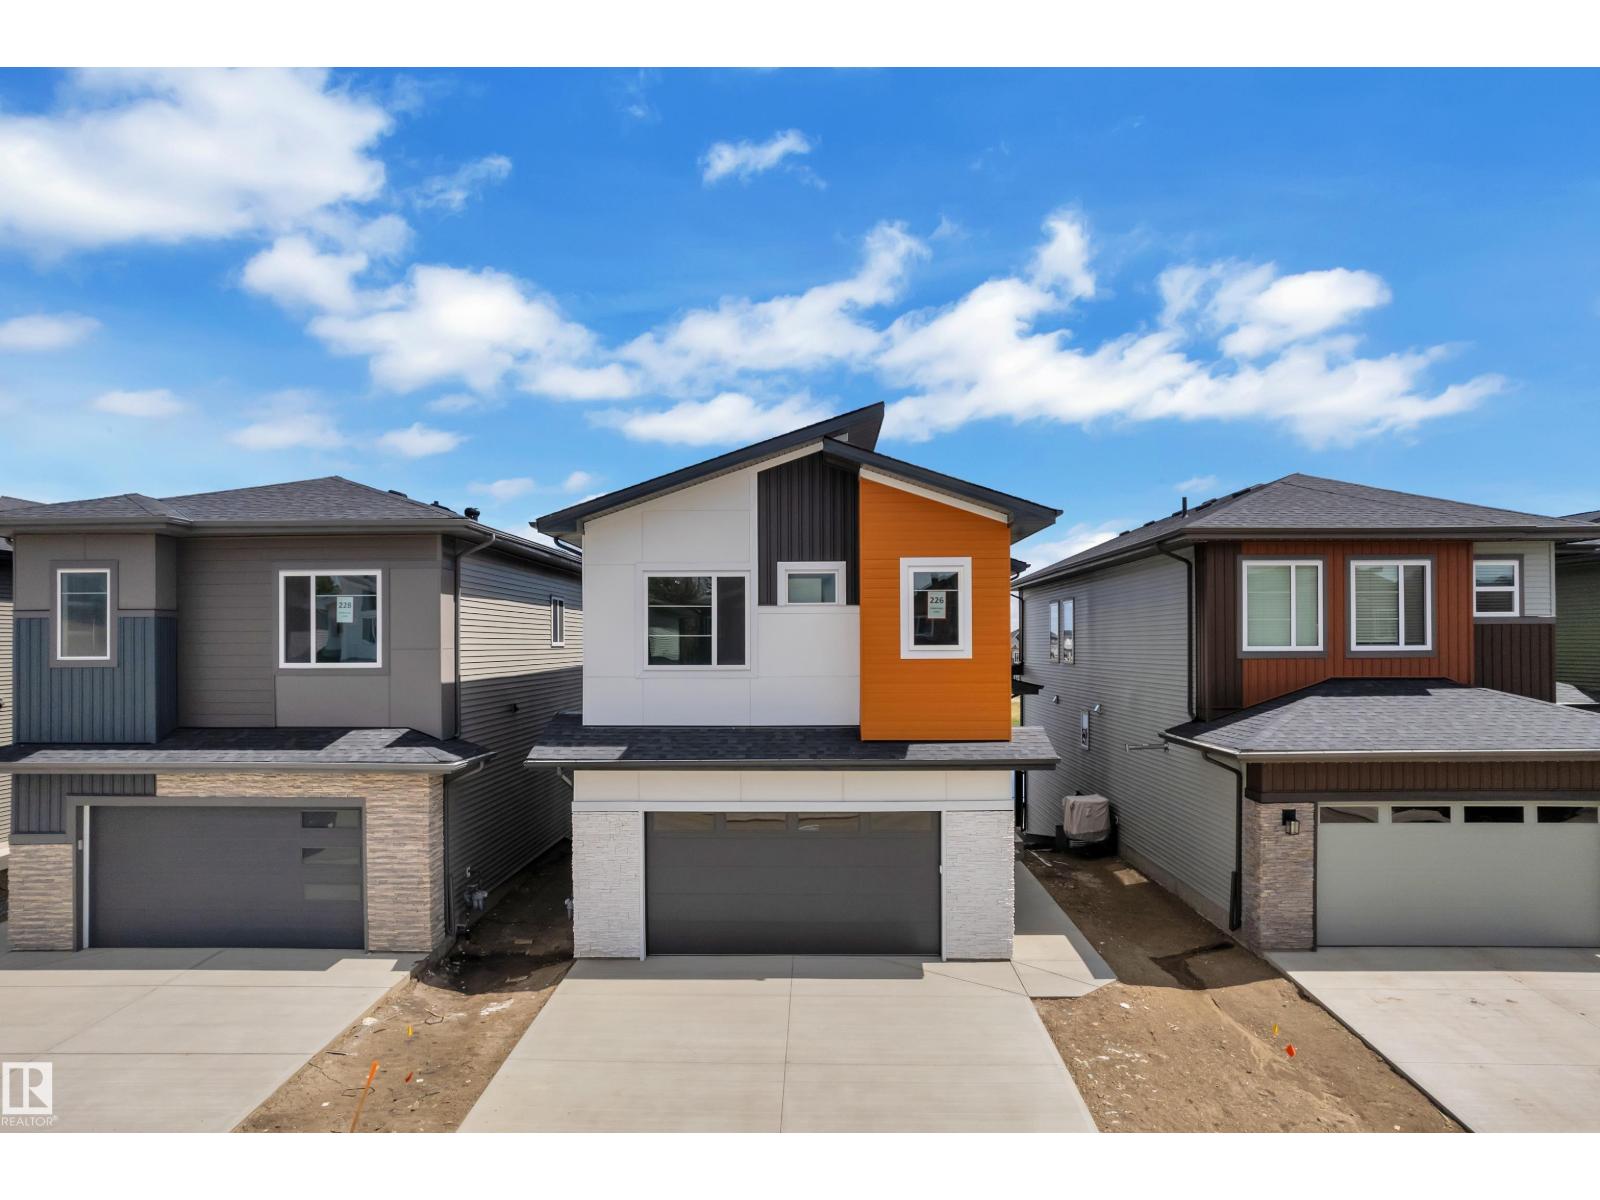
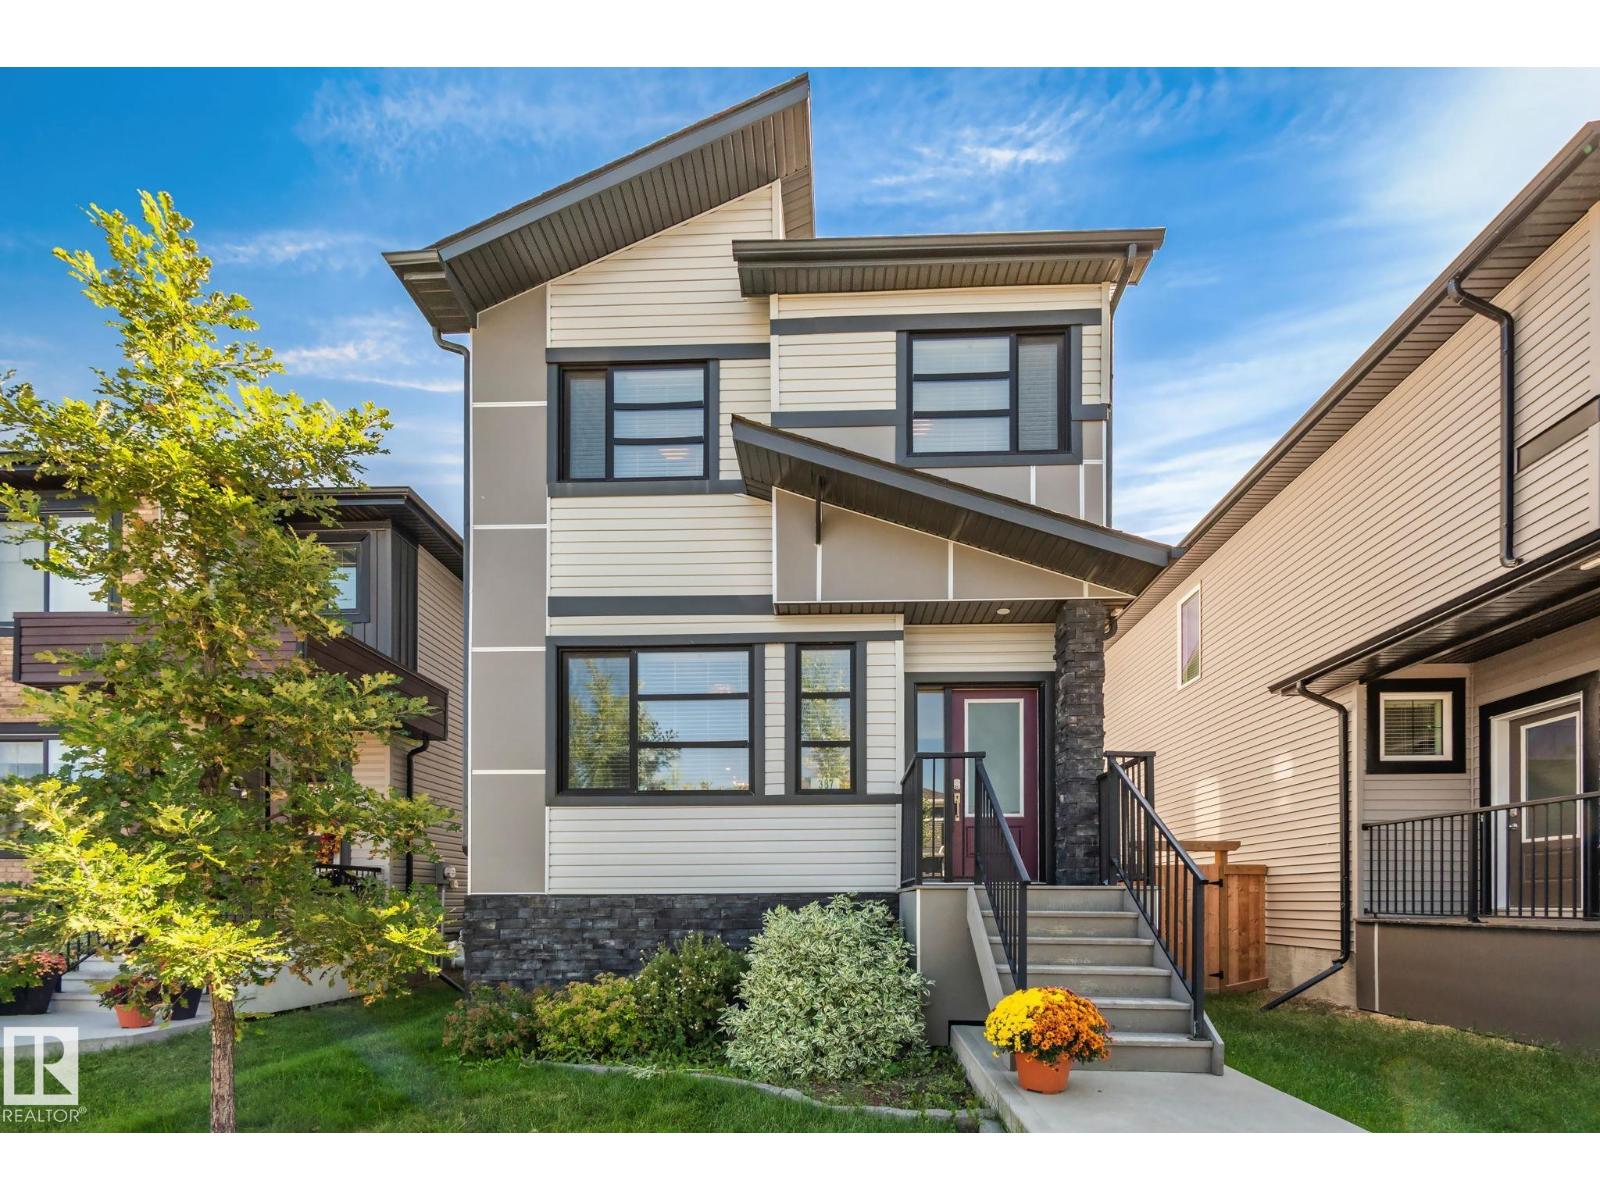
AWARD WINNING BUILDER!WALKOUT BACKING POND! REGULAR LOT! SIDE ENTRANCE! This beautifully designed home offers over 2400 sqft. of living space with a layout that stands out. From the moment you enter, you’re greeted by a dramatic OPEN-TO-BELOW entry flowing seamlessly toward the rear living space. The living room is highlighted by OVERSIZED WINDOWS, a striking FEATURE WALL FIREPLACE, and peaceful views of the backyard and POND, all accessible from the DECK. The main kitchen is designed with BEAUTIFUL and UPGRADED FINISHINGS paired with a fully functional SPICE KITCHEN, and an EXTENDED KITCHEN. Upstairs, the spacious PRIMARY SUITE features its own FEATURE WALL and a luxurious 5-PIECE ENTUITE. There are two additional bedrooms and a full bathroom. The BONUS ROOM showcases its own FEATURE WALL and FIREPLACE, while the UPPER LEVEL LAUNDRY ROOM offers a SINK and built-in CABINETRY. The WALKOUT BASEMENT provides DIRECT ACCESS to the backyard and offers potential for future development. (id:51989)
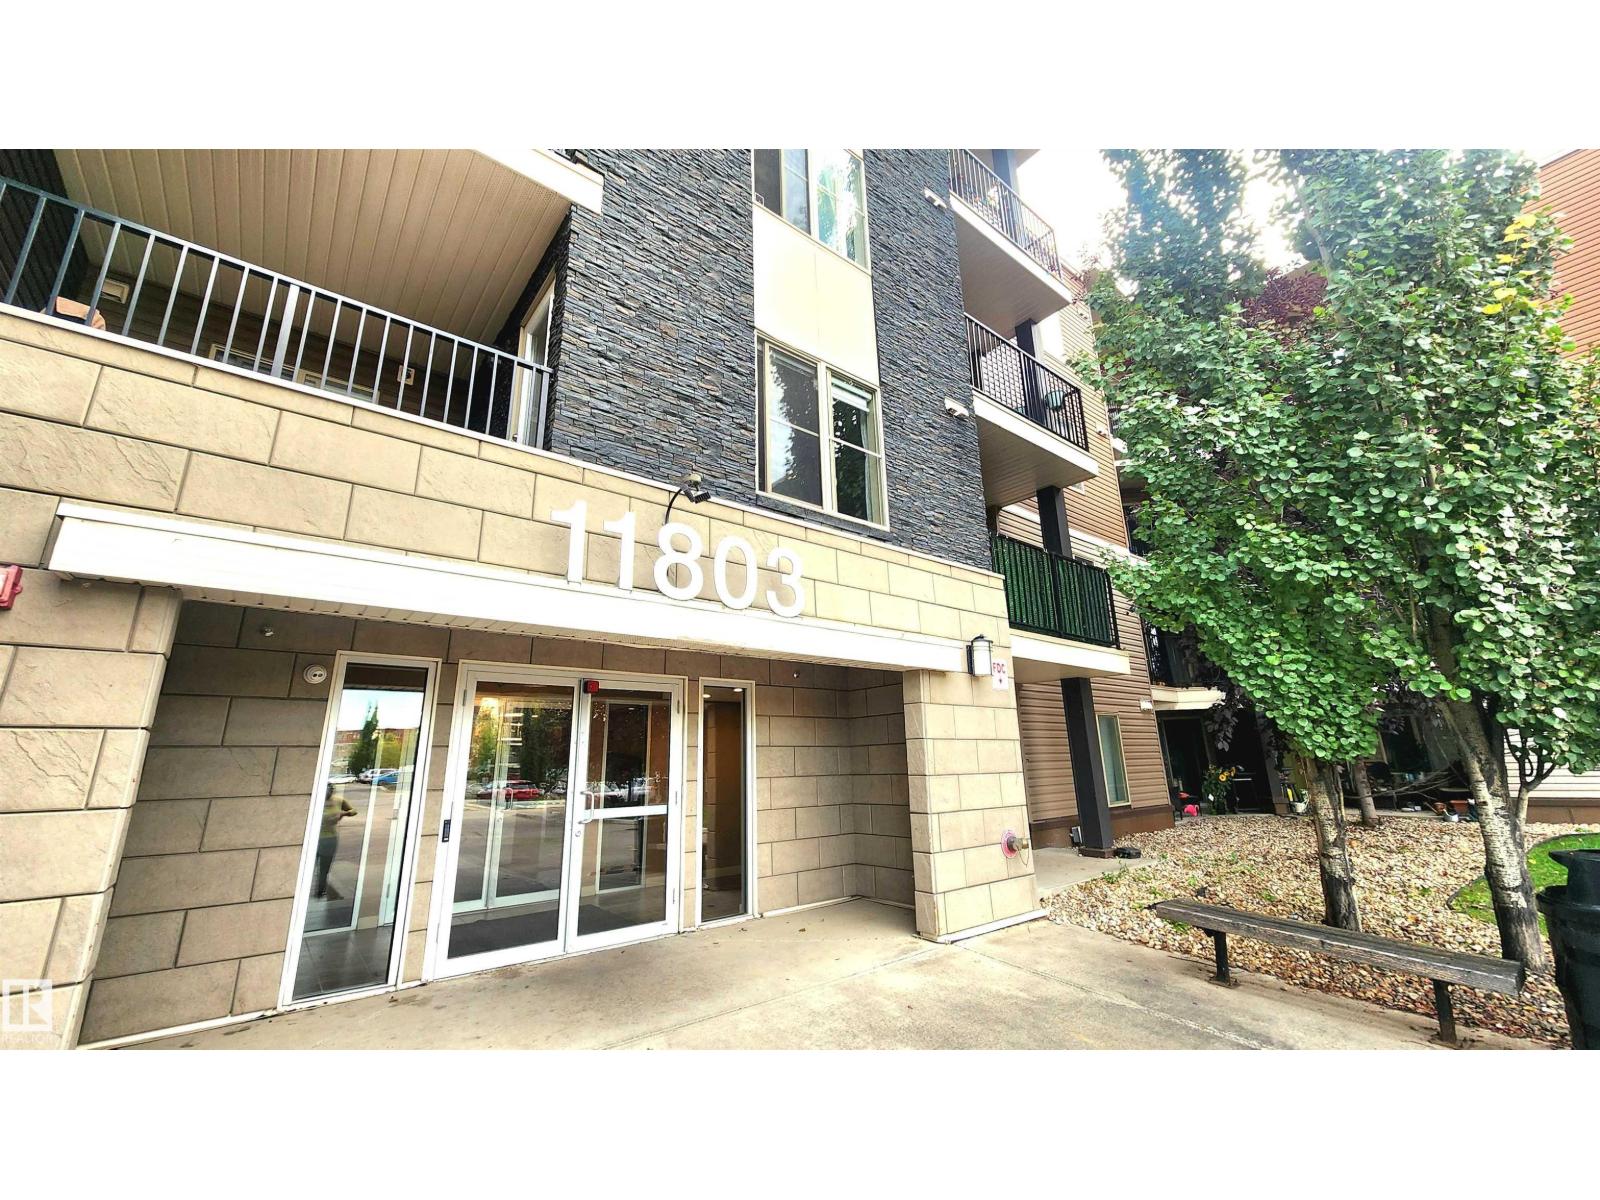
Here's Something Different! This 2 Bedroom - 2 Bathroom *** CORNER UNIT *** has an open Spacious Inviting floor plan YOU WILL FALL IN LOVE WITH. Unique for a Main Level unit, this property requires NO Touchups & No work as it is in Move in Ready Condition! Featuring also an Underground Parking stall with a HUGE Storage Cage in its Heated & Secure Buildings' parking area. Great Private South Patio Exposure with room for a full patio set. Located a Short Moment's Walk from your front door to Pond Reserve Nature Walks & a Shopping Plaza that has EVERYTHING you could ever think of and need! The unit features newer Granite Counter-Tops & Ceramic sink hosting a very Entertainer's style kitchen living room area. Large Dining Area for over-sized furniture, an Open Den area for home office as well. Large sized 2nd Guest Bedroom. Primary bedroom featuring a Walk Through clothing closet & FULL Ensuite Washroom. The building is Quiet & not too large! You will want to put this one on the Top of your List! (id:51989)
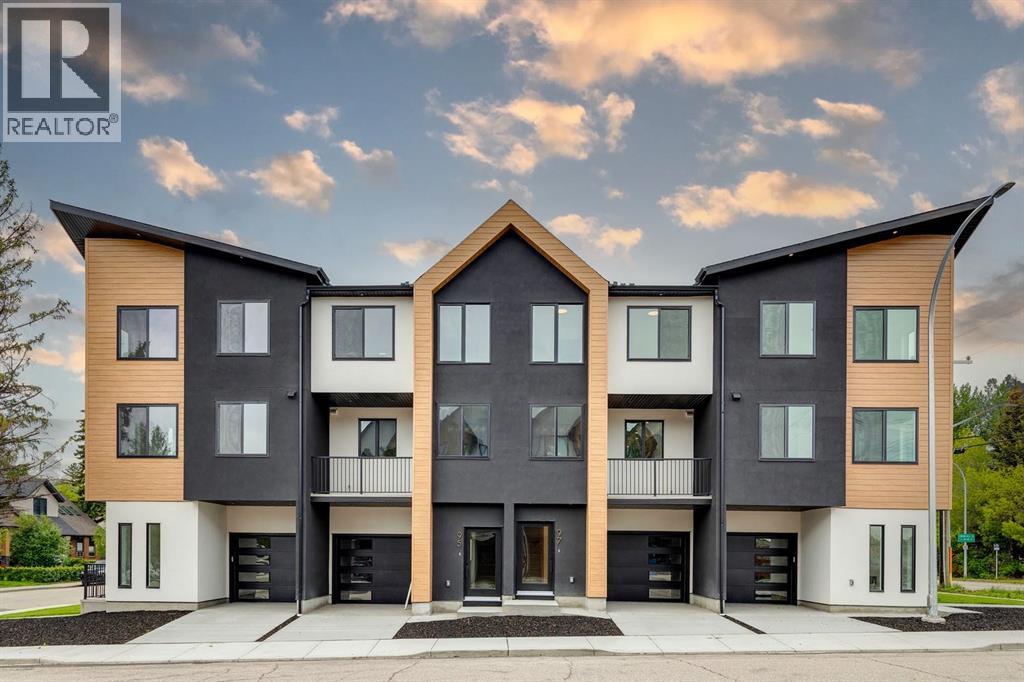
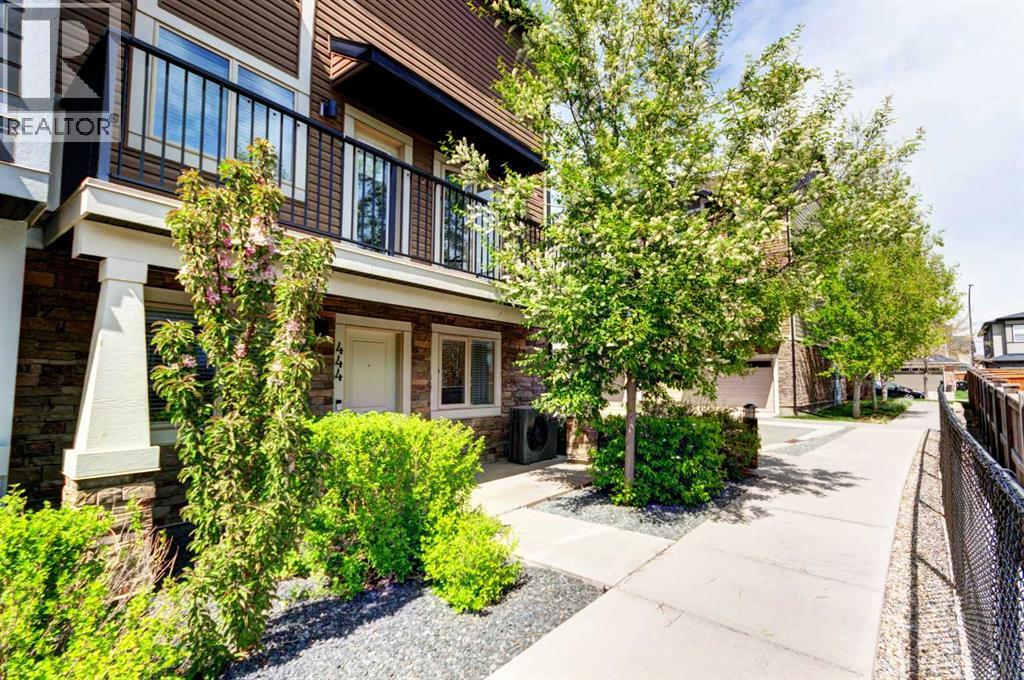
Welcome to The Opal on Westmount, a beautifully crafted contemporary three storey townhome that seamlessly blends sophisticated design, exceptional quality, and an unbeatable location. Situated in the heart of West Hillhurst, one of Calgary’s most sought after communities, this residence offers a lifestyle defined by walkability, connectivity, and convenience. Just moments from the Bow River pathway system, vibrant Kensington Village, boutique shopping, local cafés, acclaimed restaurants, parks, recreation facilities, and top rated schools, this is urban living at its finest. Thoughtfully designed and impeccably finished, this move-in ready home offers over 1,700 sq ft of refined living space tailored to modern lifestyles. Every detail has been carefully considered, from the curated material selections to the custom architectural elements that create a warm yet contemporary aesthetic throughout. The welcoming entry level features a versatile flex space ideal for a home office, fitness studio, or creative workspace, along with direct access to the garage and generous storage area for bicycles, skis, and outdoor equipment. The main living level is bright, open, and designed for effortless entertaining. Anchored by a stunning electric fireplace and custom wood-slat acoustic feature wall, the living room exudes warmth and sophistication. The designer powder room is elevated with upscale finishes. At the heart of the home, the chef-inspired kitchen showcases a spacious 9' island, crisp white shaker cabinetry, custom wood-slat hood fan detailing, premium KitchenAid appliances, including a gas range, built-in pantry, and a contrasting 9' wood cabinet island that adds richness and character. An east facing sink captures beautiful morning light and city skyline views, while the adjoining dining area opens onto a private balcony complete with a gas line for seamless outdoor grilling and entertaining. Upstairs, the luxurious primary retreat offers vaulted ceilings, custom feat ure wall detailing, a concealed walk-in closet behind a pocket door, and a beautifully appointed ensuite featuring double vanities and a spacious glass shower. Two additional bedrooms, a full bathroom, and convenient laundry provide flexibility for families, guests, or professionals working from home. Built with both style and longevity in mind, the home incorporates premium materials, contemporary finishes, and future-forward features including rough-ins for solar panels and electric vehicle charging. Low maintenance landscaping further enhances the lock-and-leave lifestyle. Positioned on the corner of 23 Street and Kensington Rd, residents enjoy immediate access to downtown, Memorial Drive, Crowchild Trail, Foothills and Children's Hospitals, the University of Calgary, and countless amenities that make West Hillhurst one of Calgary's most desirable places to call home. This is a rare opportunity to experience exceptional craftsmanship and an unmatched inner-city lifestyle. (id:51989)
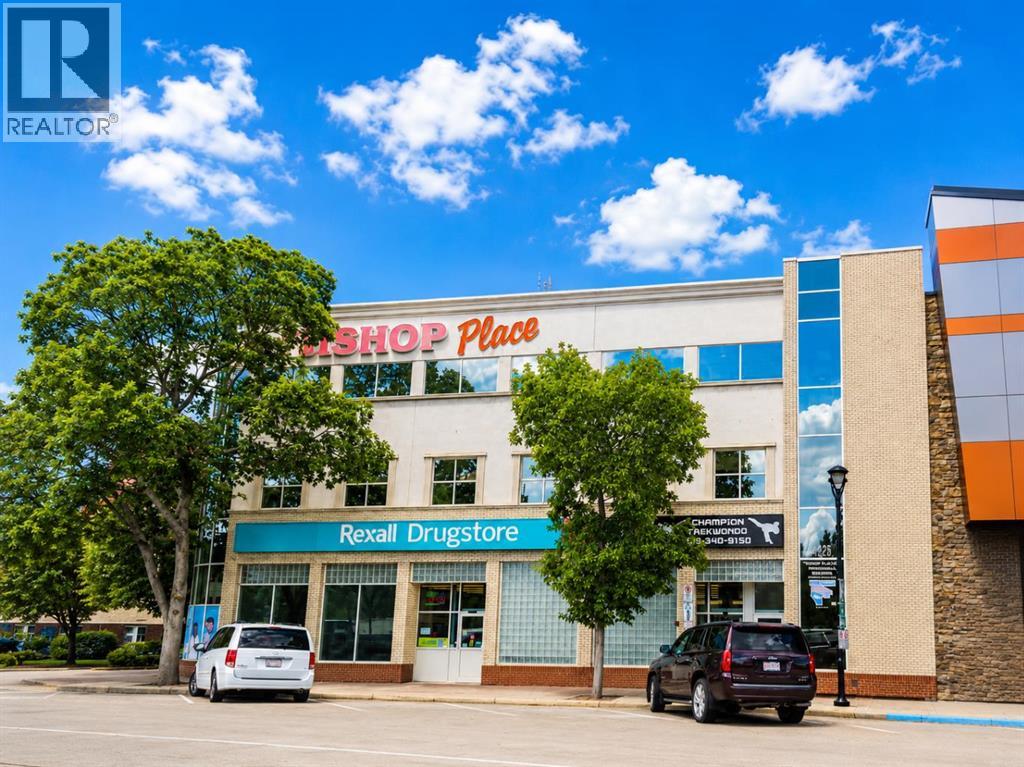
Downtown Investment Opportunity! Located in the heart of downtown Red Deer, along busy 50th (Ross) Street, this 3-storey office building with two additional parking lots is available for sale. Bishop Place is 36,370 SF over 4 floors (including the basement). The building is anchored by long-standing main floor tenant, Rexall Pharmacy. There are 5 parking stalls at the rear of the building. Included in the sale are two additional parking lots on separate titles, located at 5010 48 Avenue, Red Deer (12,500 SF - 35 stalls) and 4819 51 Street, Red Deer (6,250 SF - 13 stalls). Both parking lots are fully paved and have power service and plug-in's for each stall. The building is located directly across from City Hall Park and just down the street from the Ross Street Patio. This is an excellent opportunity for an owner/user looking for office space downtown or investment. The properties are professionally managed by Sunreal Property Management. (id:51989)
Welcome home to this three bedroom two storey home in the family community of West Haven. The home has an abundance of natural light and the main floor has an open concept design with a functional kitchen. The upper level has three bedrooms, two full bathrooms and laundry. The lower level includes a cozy family room, den, bathroom and a built-in book shelf that opens to a storage area. Features of the home include quartz countertops, beautiful lighting, vinyl plank, a maple railing with wrought iron spindles and a barn door. The home has a 3 zoned hi-velocity furnace, tankless HWT and A/C. The home also has a rear detached double garage, a deck and is fully fenced. (id:51989)
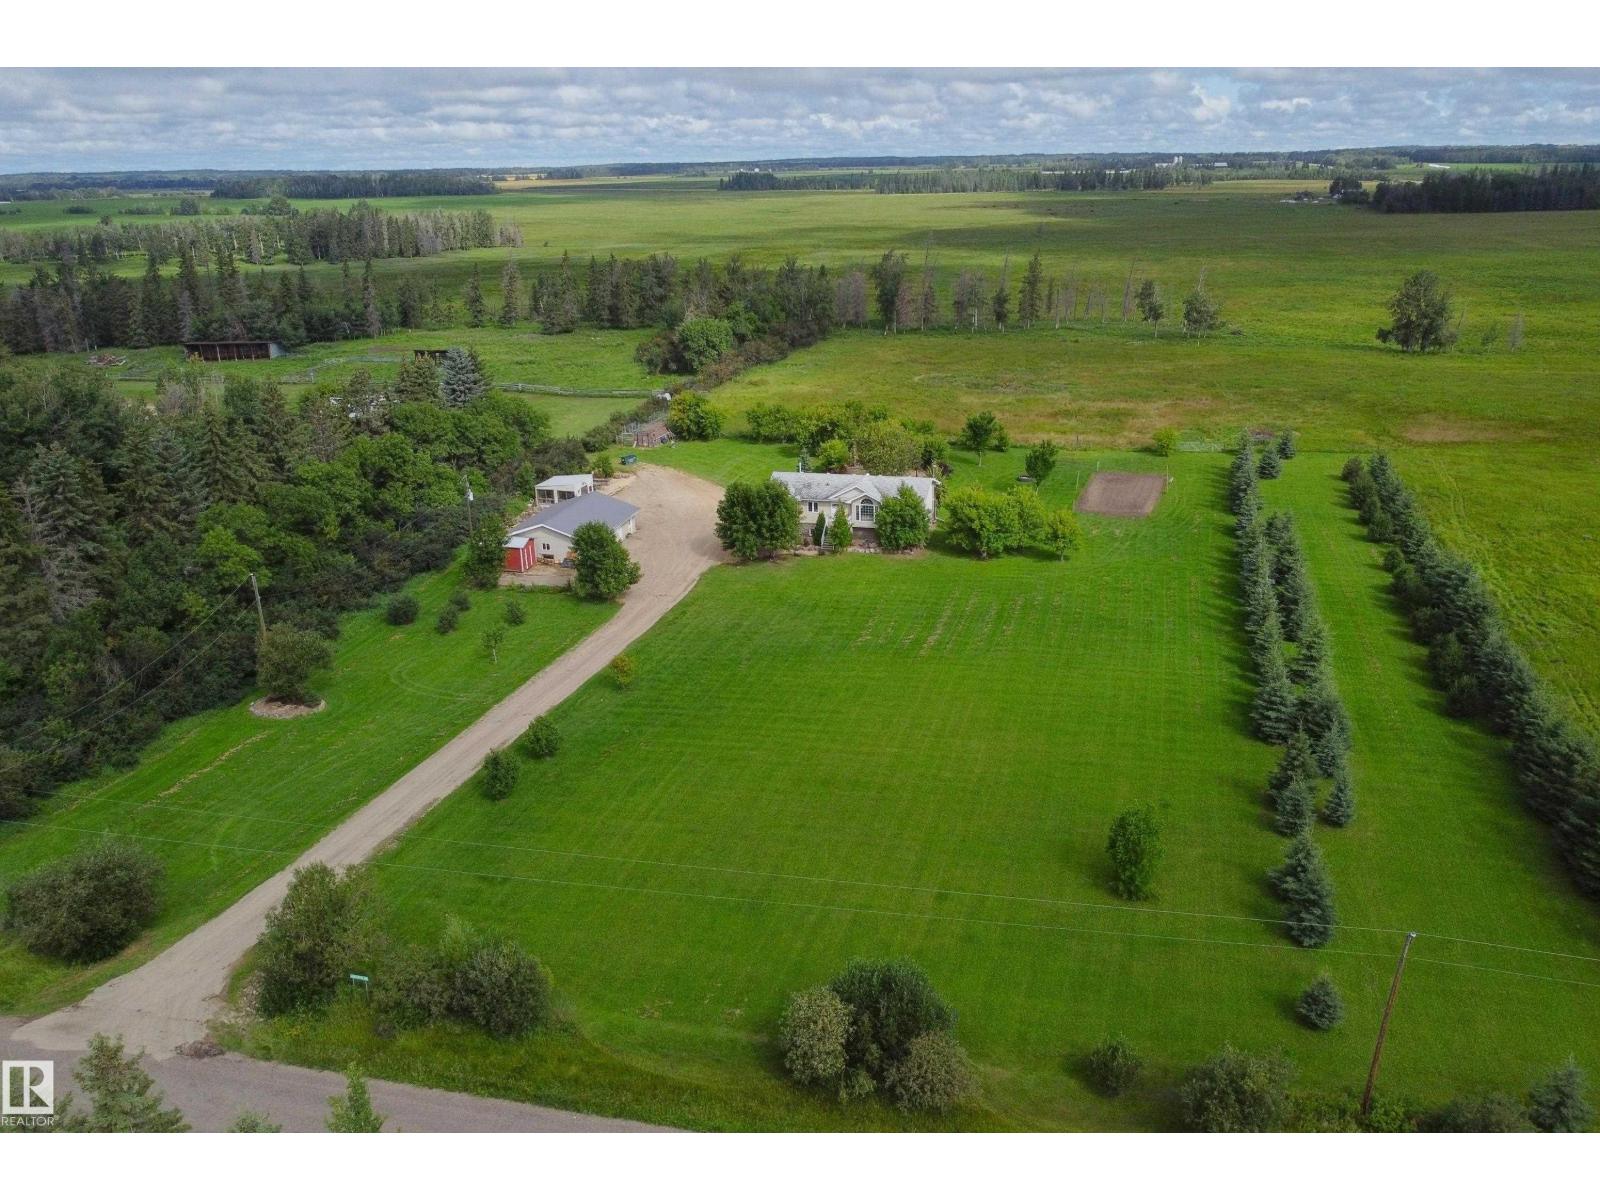
Full 10 acre property West of Barrhead featuring modern 1538sq ft Bungalow & quality triple bay sized garage w/ hard top roads right to the driveway entrance. Home features an inviting open concept living, dining & kitchen area w/ stainless appliances. 4 bedrooms & 3 bathrooms. Quality floor plan w/ excellent rooms throughout. Fully finished basement has been freshly restyled w/ new floors & more providing space perfect for everyday family use & entertaining as well as providing a cozy wood stove & convenient walk out access to the back yard. Updated heating, 2015 water well, week old shingles & more. Beautifully landscaped & manicured yard boasts mature sheltering trees, space for gardens, greenhouse, unique outdoor entertainment area w/ fire pit & much more! Fenced & cross fenced productive hay & pasture areas can be found surrounding the yard site capable of holding livestock or yard expansion. A must see property w/ excellent value for size of home, land, features & hassle free modern build quality. (id:51989)
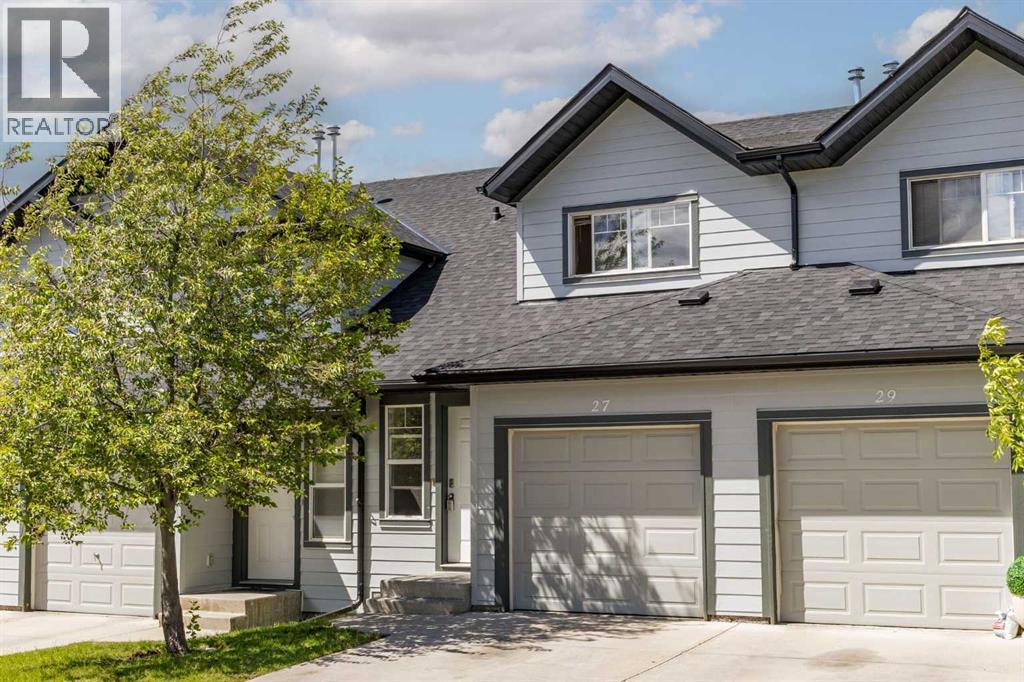
Welcome to 27 Panatella Villas NW, a move in ready home in the established and family-friendly community of Panorama Hills. Freshly painted throughout, this home offers peace of mind and an easy transition for its next owners.The main floor is thoughtfully laid out for everyday family living with a bright and comfortable feel throughout. The open concept design offers a designated dining area perfect for family meals, hosting friends, or gathering during special occasions. The living room is filled with natural light from the large window and creates an inviting space to relax and unwind. Just steps away, the patio extends your living space outdoors and is ideal for summer BBQs, morning coffee, or enjoying warm evenings.The kitchen provides plenty of counter space for cooking and meal prep along with generous cabinet storage to keep everything organized and functional. Upstairs features 3 well sized bedrooms including an spacious primary bedroom complete with a walk in closet, creating a comfortable retreat at the end of the day. The additional bedrooms work well for children, guests, a home office, or growing families. The basement offers additional storage space for seasonal items and everyday essentials, while the single attached garage adds convenience and keeps your vehicle protected year round. Location is one of the biggest highlights of this home. Situated only steps from a playground and within walking distance to schools, this is a home designed around family convenience. Panorama Hills continues to be one of Northwest Calgary’s most desirable communities thanks to its access to grocery stores, restaurants, coffee shops, fitness facilities, medical services, and quick connections to major roads. Residents also enjoy access to the Panorama Hills Community Centre featuring recreation spaces, sports courts, gathering areas, and a popular splash park that creates memorable summers for families and children.Offering thoughtful updates, functional living spa ces, and an unbeatable location, 27 Panatella Villas NW is ready to welcome its next chapter. (id:51989)
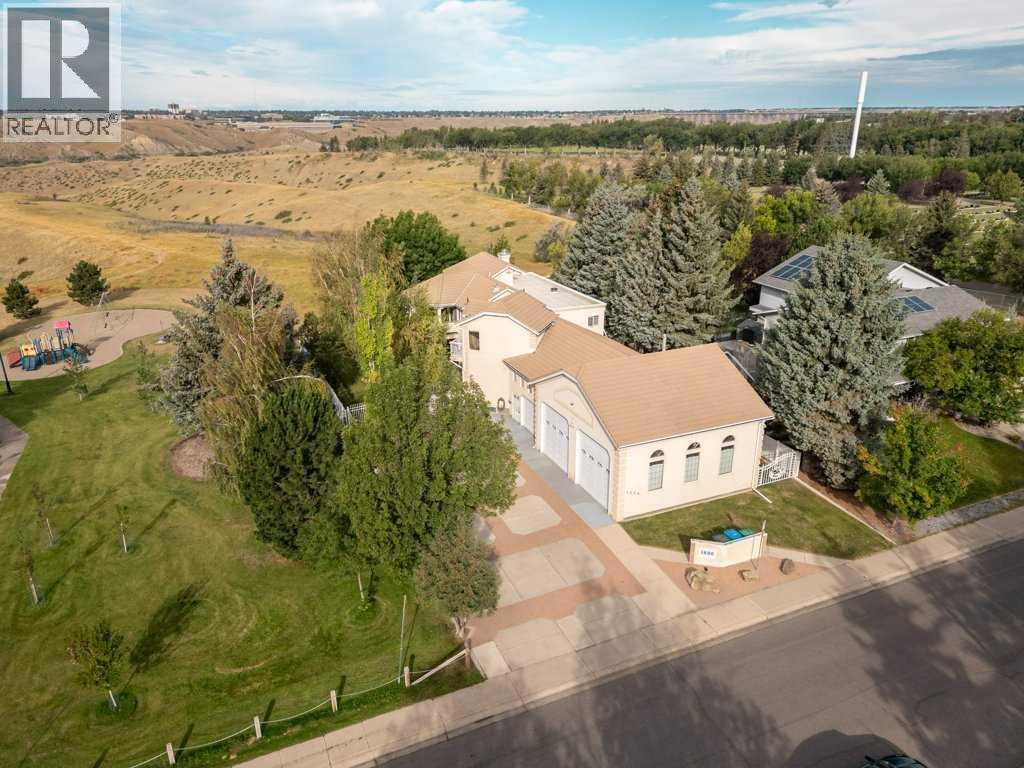
Exceptional Estate with an Unparalleled Garage set on a generous 1/3 acre lot backing directly onto the coulees in South Lethbridge, this remarkable 3,025 sf. home offers a rare combination of space, craftsmanship, views, and purpose built functionality. With 6 spacious bedrooms and 5 bathrooms, the home was designed with both everyday living and entertaining in mind. The craftsmanship throughout is truly distinctive. This home was intentionally left at the framing stage for a full year prior to completion, allowing the structure to settle; ensuring that any movement or potential cracking could be addressed before the finishing work began. The result is a home where exceptional attention to detail and quality of construction are evident throughout. Inside this one-owner home, you'll find marble flooring, solid oak doors, and premium finishes that lend the home a timeless sense of permanence. Outside, clay shingles add both character and durability, complemented by multiple decks designed to bring the spectacular surroundings into the living experience. And then there's the garage... A true mechanic's dream, the massive 1,436 sq. ft. garage features 12 foot garage doors, providing the space and clearance that car enthusiasts, tradespeople, and collectors rarely find in a residential property. Whether you're building, restoring, storing, or simply need serious workspace, this garage is in a category of its own. Properties combining this level of construction, substantial living space, an extraordinary garage, and direct coulee views are exceptionally difficult to find. This is more than a large home; it's a thoughtfully constructed property built with an uncommon commitment to quality. (id:51989)
**OPN HSE SAT 2-3:30 PM** LARGEST FLOORPLAN | END UNIT | DOUBLE GARAGE | CENTRAL AIR | NEWER MECHANICAL | SPACE, STYLE AND A STANDOUT LEGACY LOCATION. Set within one of Legacy’s most desirable estate-area pockets, this exceptionally spacious END-UNIT townhome offers nearly 1,900 SQ FT of living space, a DOUBLE ATTACHED GARAGE and THREE SEPARATE OUTDOOR AREAS — with the added privacy of having just one adjoining neighbor.As the largest floorplan in the project, the difference is immediately noticeable. Oversized principal rooms provide space for full-sized furniture, entertaining, working from home and everyday life without compromise.The entry level adds another terrific advantage: a versatile flex room with its own exterior door providing direct street access. Whether used as a home office, studio, hobby space or quiet retreat, it offers separation from the main living areas and is particularly well suited to anyone who works from home.Upstairs, the bright and open main living level features a beautifully appointed kitchen with upgraded cabinetry, quality finishes and generous prep space, flowing naturally into the living and dining areas. And this is a dining room you can actually dine in — with room for a table for six, a hutch or additional storage, and plenty of space to gather with family and friends.Large windows fill the home with natural light, while two decks off the main living level extend your living space outdoors. Add the private ground-level patio and you have three distinct outdoor areas for morning coffee, summer dinners or simply finding a quiet spot in the sun.The upper level features spacious bedrooms, including a comfortable primary retreat, along with the convenience of laundry on the bedroom level. The double attached garage provides secure parking, additional storage and everyday convenience.Located close to Legacy’s extensive pathway system, parks, shopping and community amenities, with excellent access throughout south Calgary , this is an outstanding option for buyers wanting the space and comfort of a larger home with the convenience of townhome living.Flexible possession provides additional breathing room for buyers who may have a home to sell.If you’ve been waiting for townhome living that doesn’t feel like a compromise, this one deserves a closer look. (id:51989)
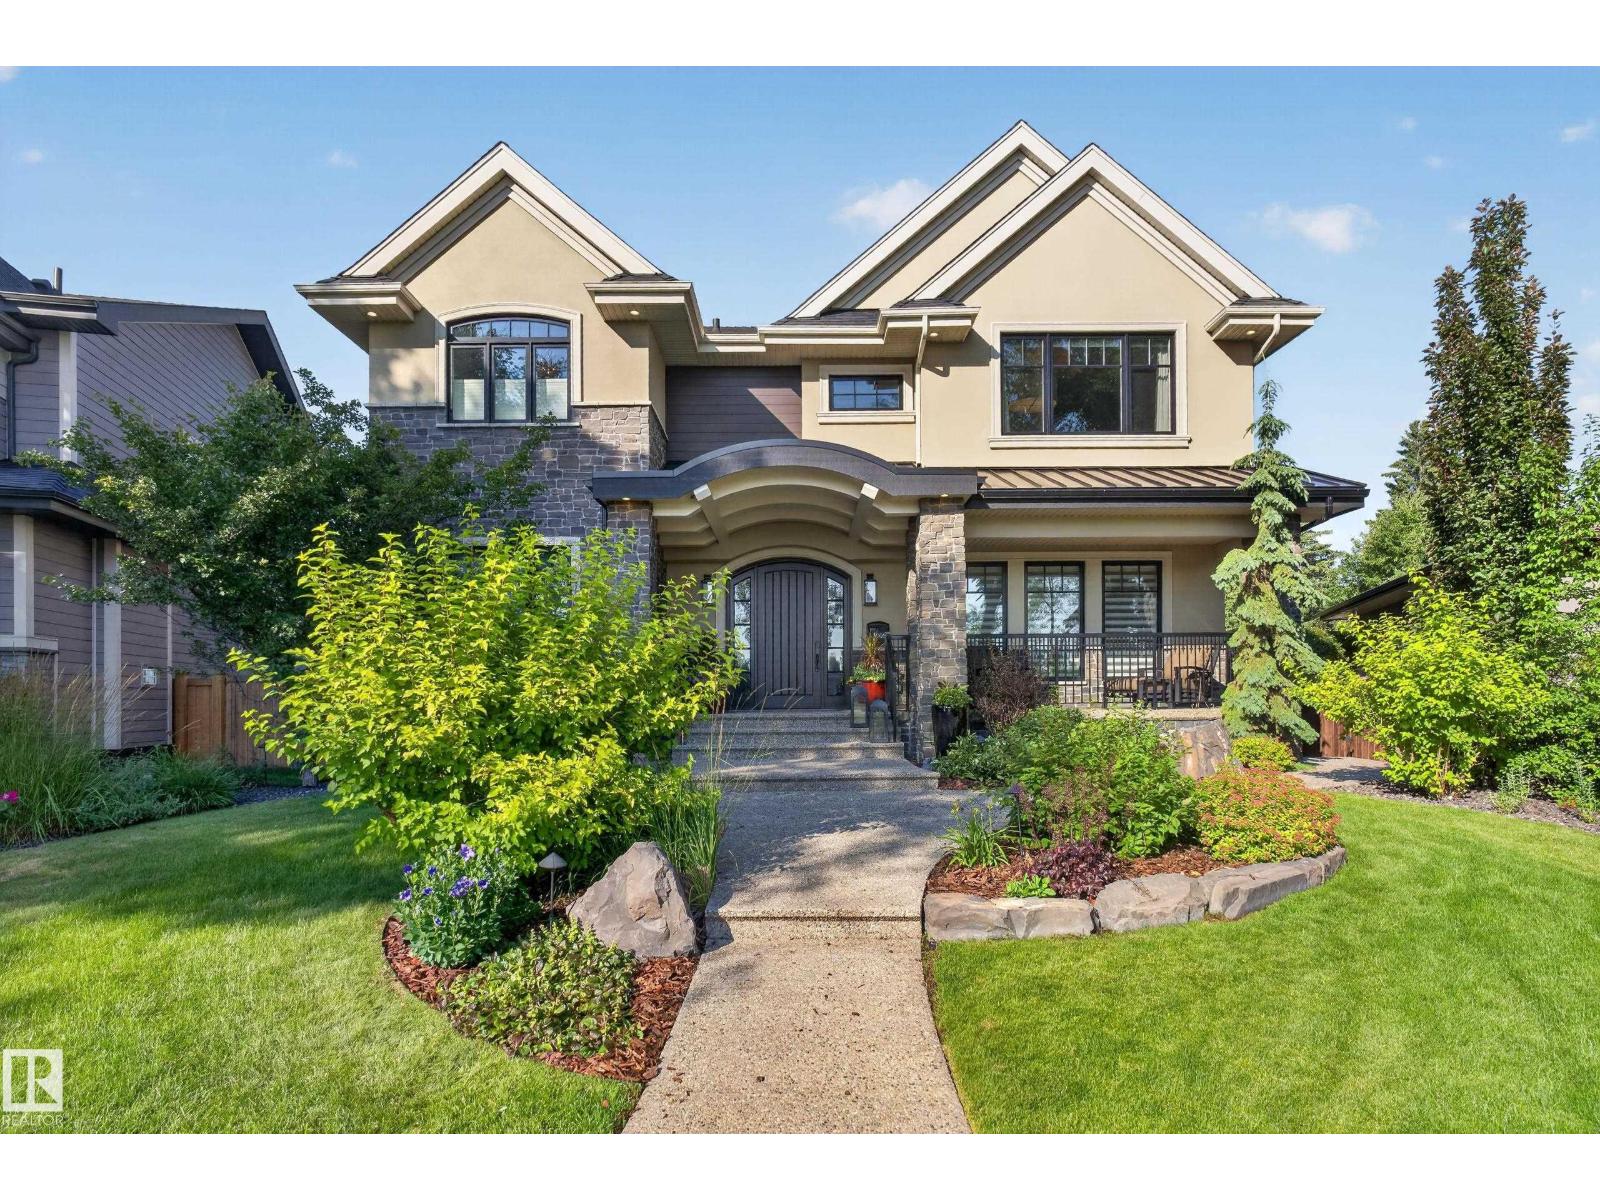
Truly one-of-a-kind, this exceptional 3,940 sq.ft. custom home offers extraordinary craftsmanship, timeless design and an incredible massive pie lot. The thoughtfully designed main floor features a stunning stone fireplace, spectacular kitchen with walk-in pantry & Miele/Sub-Zero appliances; gorgeous dining area with corner window & wet bar; bedroom with adjacent 3-pc bath; den; 2-pc bath and mudroom. 9’ ceilings, white oak hardwood & extensive millwork elevate every space. Upstairs, vaulted ceilings extend over Bonus Room, Laundry Room and 3 bedrooms, each with ensuite & walk-in closet. The luxurious primary retreat features dual closets & vanities, steam shower & freestanding tub. Gorgeous basement offers games/TV areas, custom bar, 5th bedroom & impressive gym. Outside is equally remarkable with a huge artificial turf yard, covered Slate deck with outdoor kitchen & rare 32’x36’ heated 4+ car garage. Details abound: In-floor heat, Loewen windows, 2 Furnaces/AC's, media & more! Magnificent Family Home! (id:51989)
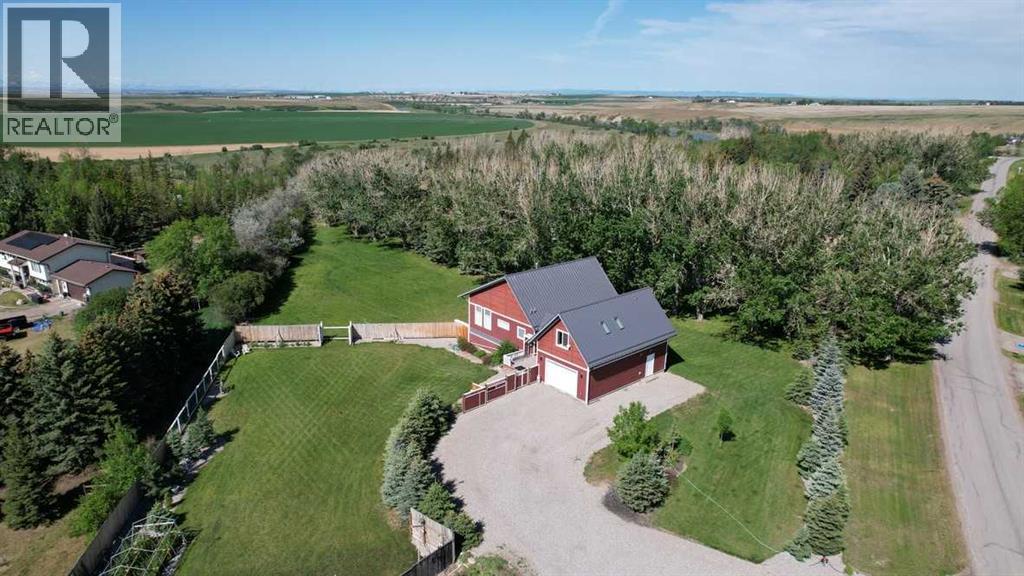
Experience thoughtful country living just west of Lethbridge in the welcoming community of Moon River Estates. Here, peaceful, semi-rural living is combined with convenient proximity to Lethbridge amenities. Designed by a Vancouver architect, this stunning 12-year-old, 3767 sq. ft. home blends creativity, comfort, sustainability, and efficiency with practical family living.Dramatic 12-foot ceilings in the living room, expansive windows, and bright open-concept design fill the home with natural light. Every detail has been carefully considered to create a home that feels both inspiring and comfortable. The beautifully connected kitchen, dining, and living areas are ideal for entertaining, family gatherings, or simply enjoying the peaceful prairie views. Energy-efficient features throughout help keep the home both environmentally conscious and economical to operate. The property offers exceptional versatility with dedicated creative and hobby spaces rarely found on the market. In addition to the living spaces and master bedroom, the main floor has a home office and adjacent library space. The basement includes a private art studio perfect for artists, makers, home office opportunities. This home is designed for a large family. It is on city water and has a large septic field that comfortably accommodates use of the three bathrooms throughout the home. The basement layout potentially allows for the use of four bedrooms. A self-sustained studio above the garage, creates excellent flexibility for guests, extended family, or independent workspace. This beautifully sized 1.2 acreage offers room to breathe while being part of a close-knit small family community. It contains covered RV parking, a workshop, greenhouse, and gardening opportunities. Mature raspberry shrubs and flower beds are set among established trees that create comfortable private spaces. Included membership of the local grey-water coop allows for affordable irrigation of lawns and trees. Nearby horse p addies are available for rent to Moon River locals. Walking trails around the Moon River community lead along the beautiful Belly River where beavers, deer, and birds reside.This is a truly unique property where architecture, functionality, creativity, and country living come together beautifully. Some images have been enhanced by virtual staging but all structural elements, attached goods inclusions have not been altered. (id:51989)
THIS WELL ESTABLISHED RESTAURANT SERVING JAPANESE RAMEN & BUBBLE TEA. SIMPLE MENU AND EASY TO OPERATE. SALES IS GROWING NOW. RENT IS MORE THAN REASONAL. RIGHT ON THE HIGH TRAFFIC ROUTE. (id:51989)