

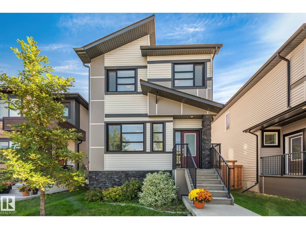
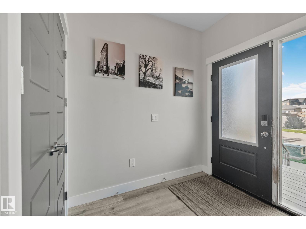
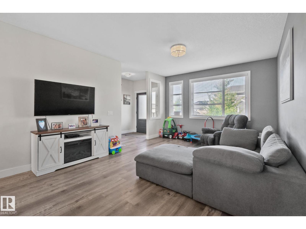
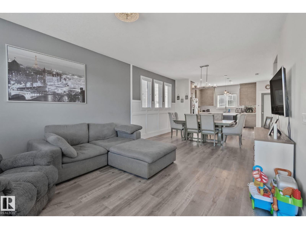
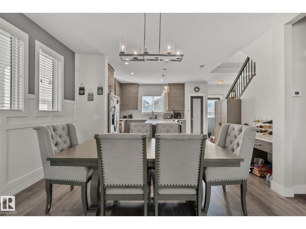
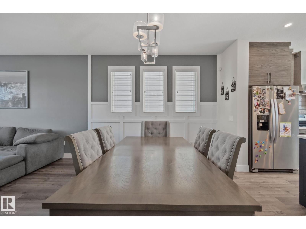
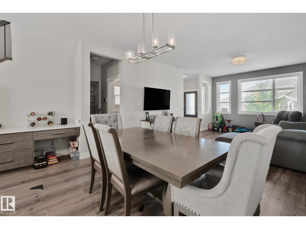
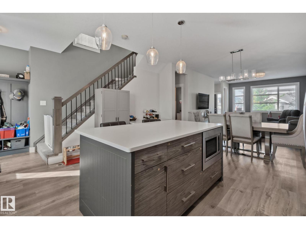
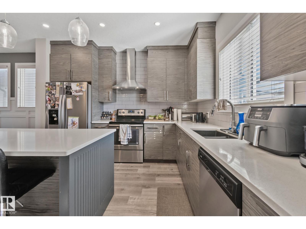
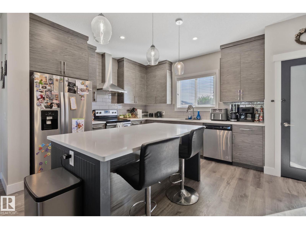
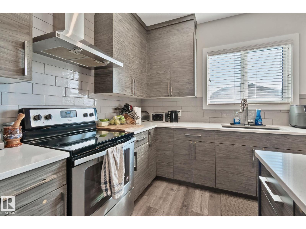
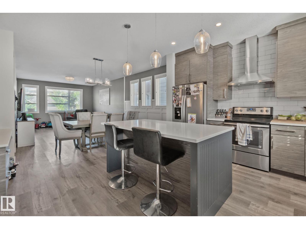
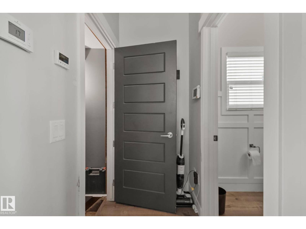
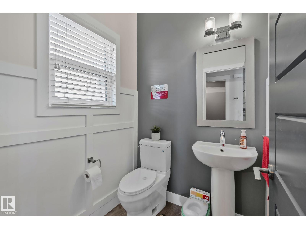
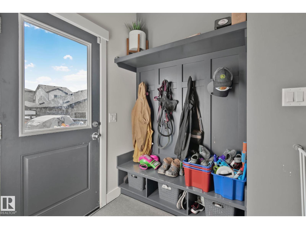
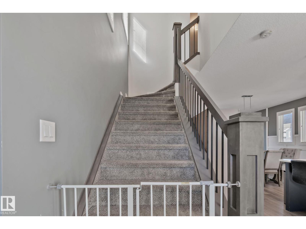
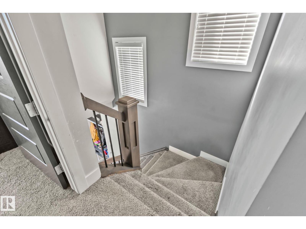
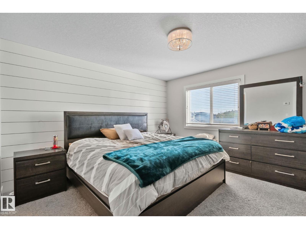
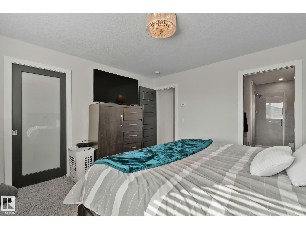
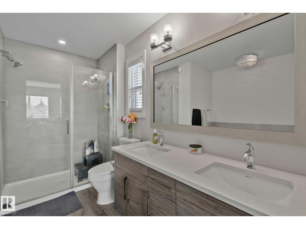
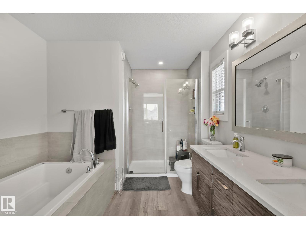
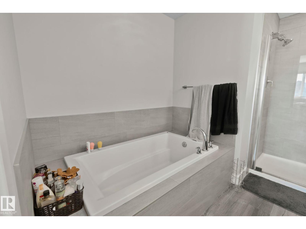
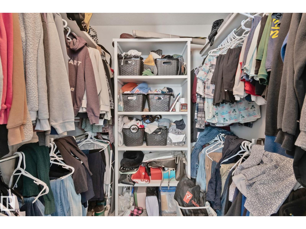
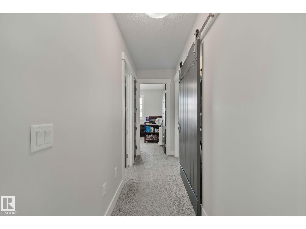
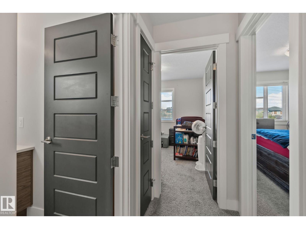
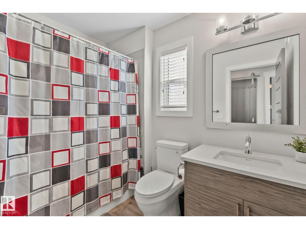
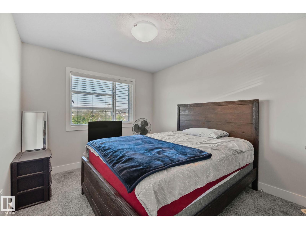
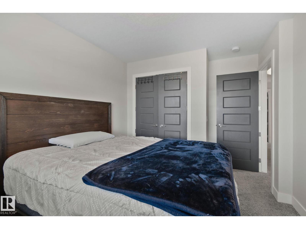
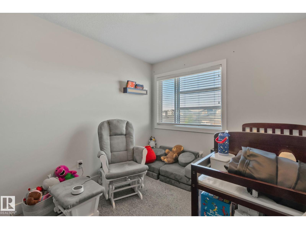
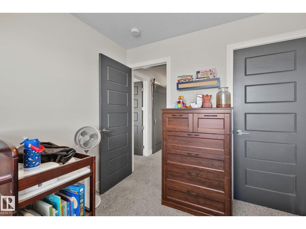
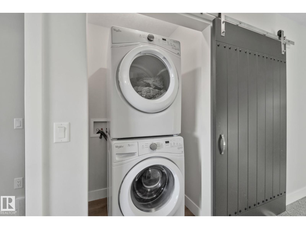
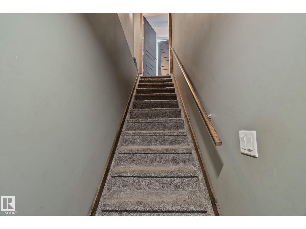
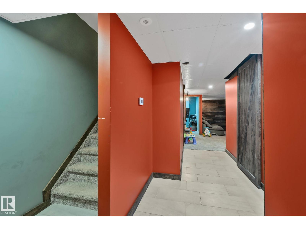
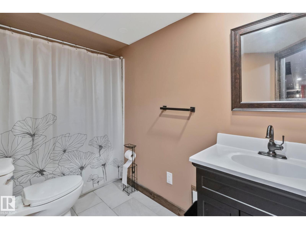
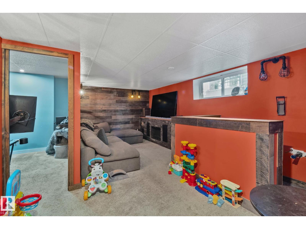
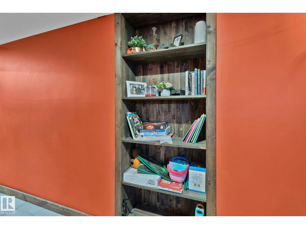
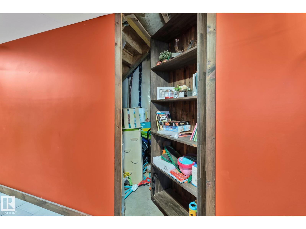
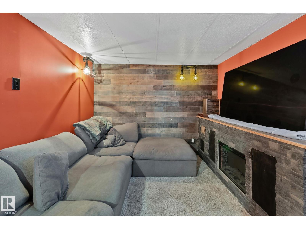
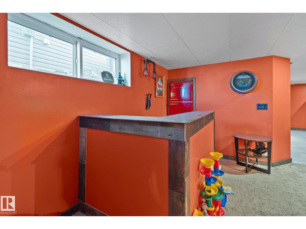
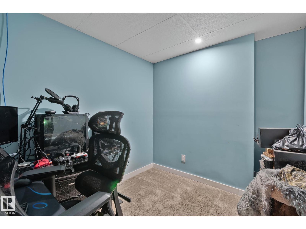
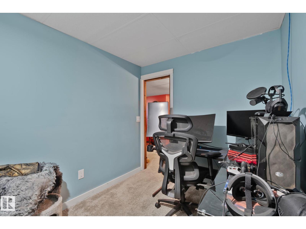
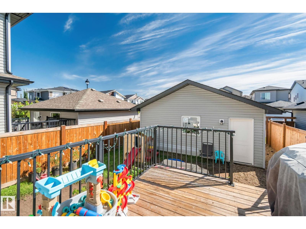
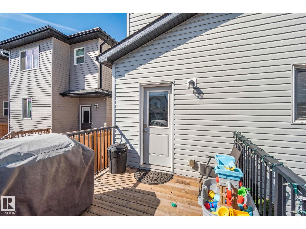
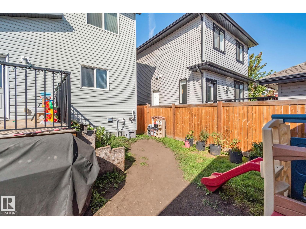
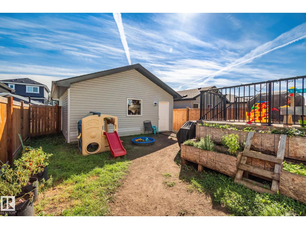
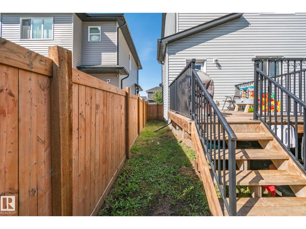
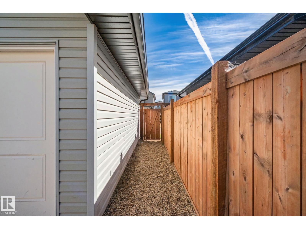
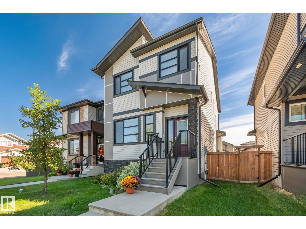
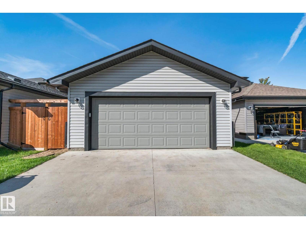
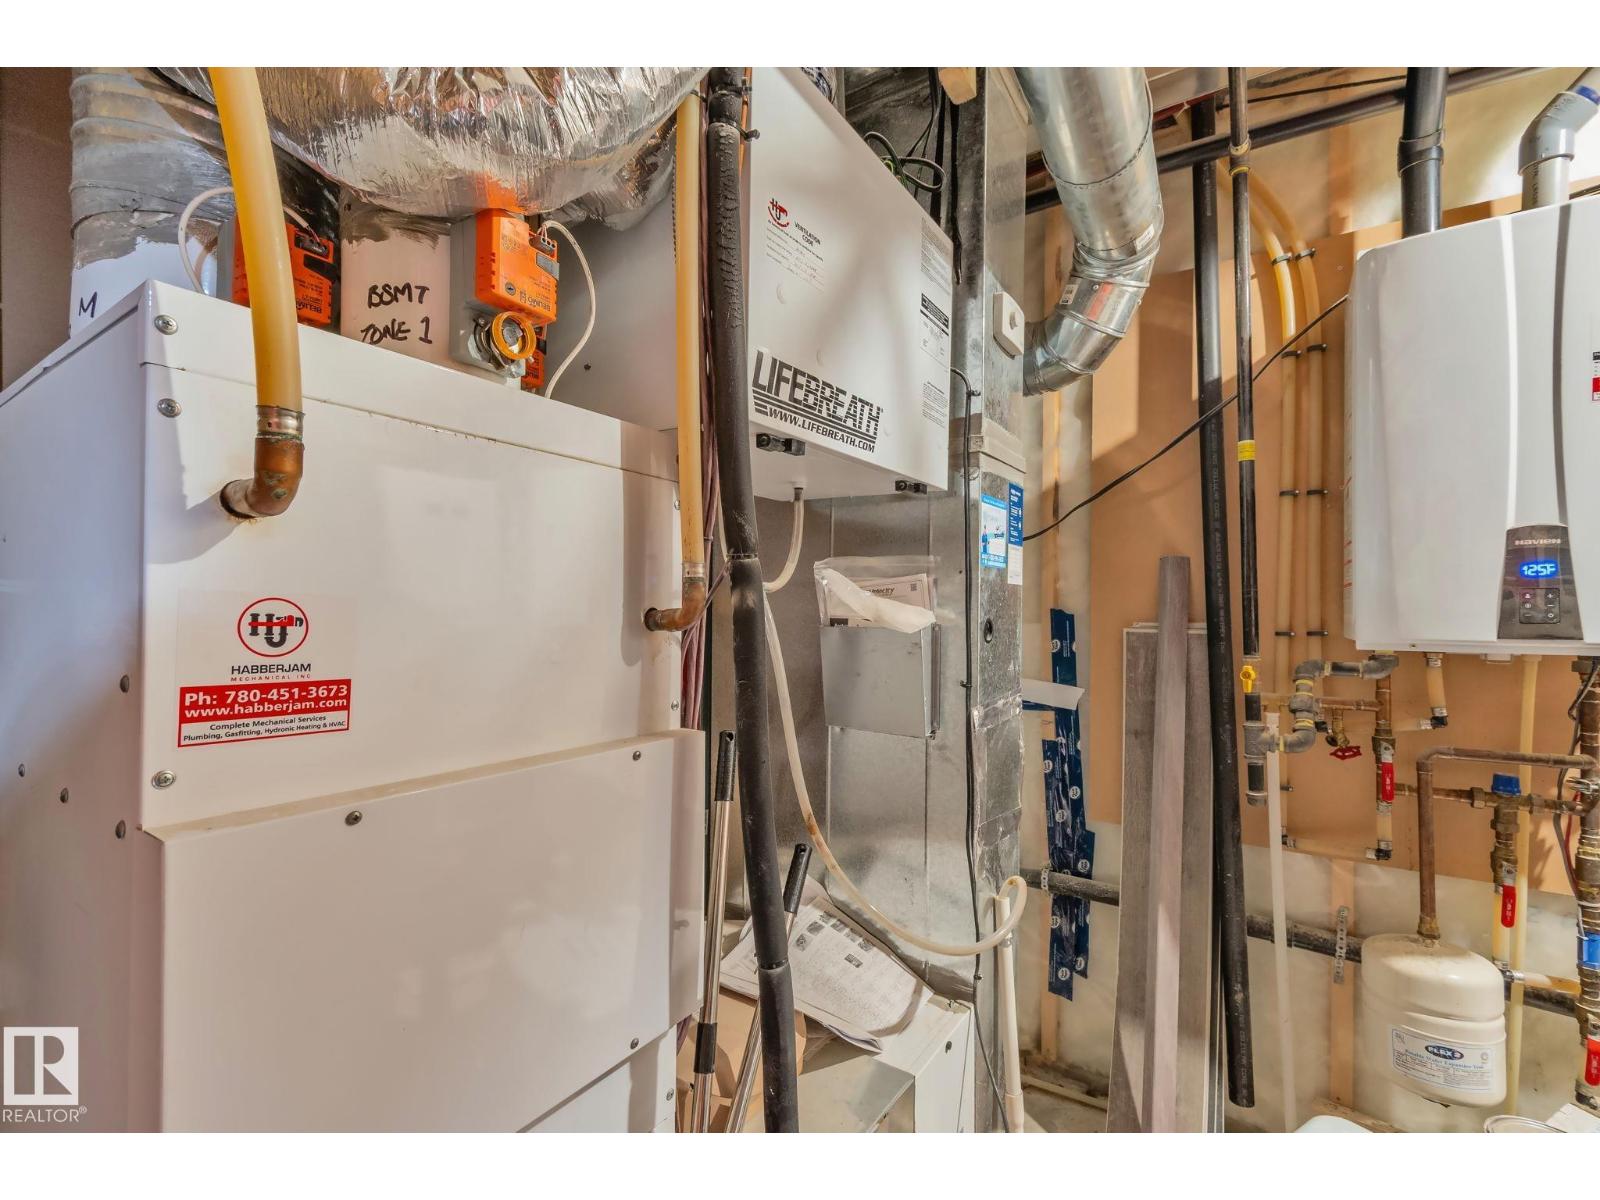
Welcome home to this three bedroom two storey home in the family community of West Haven. The home has an abundance of natural light and the main floor has an open concept design with a functional kitchen. The upper level has three bedrooms, two full bathrooms and laundry. The lower level includes a cozy family room, den, bathroom and a built-in book shelf that opens to a storage area. Features of the home include quartz countertops, beautiful lighting, vinyl plank, a maple railing with wrought iron spindles and a barn door. The home has a 3 zoned hi-velocity furnace, tankless HWT and A/C. The home also has a rear detached double garage, a deck and is fully fenced. (id:51989)
Features of 387 West Haven Dr
- MLS® Number E4507487
- Price $499,000
- Bedrooms: 3
- Bathrooms: 4
- Square Footage: 1561 sqft
- Property Type: House
- Neigbourhood: West Haven Park
- Amenities Near By Playground, Public Transit, Schools, Shopping
- Features Lane
- Structure Deck
Buildings
| Bathroom Total | 4 | Bedrooms Total | 3 |
| Appliances | Dishwasher, Dryer, Hood Fan, Microwave, Stove, Washer, Window Coverings, Two Refrigerators | Basement Development | Finished |
| Basement Type | Full (finished) | Constructed Date | 2018 |
| Construction Style Attachment | Detached | Cooling Type | Central Air Conditioning |
| Fireplace Fuel | Electric | Fireplace Present | Yes |
| Fireplace Type | Unknown | Half Bath Total | 1 |
| Heating Type | Forced Air | Stories Total | 2 |
| Size Interior | 1561 Sqft | Type | House |
Parking
| Detached Garage |
Land
| Acreage | No | Fence Type | Fence |
| Land Amenities | Playground, Public Transit, Schools, Shopping | Size Irregular | 329.25 |
| Size Total | 329.25 M2 | Size Total Text | 329.25 M2 |
Rooms
| Level | Type | Length | Width | Dimensions |
|---|---|---|---|---|
| Lower Level | Family Room | 6.2 m | 3.84 m | 6.2 m x 3.84 m |
| Lower Level | Den | 3.13 m | 2.36 m | 3.13 m x 2.36 m |
| Main Level | Living Room | 4.99 m | 3.93 m | 4.99 m x 3.93 m |
| Main Level | Dining Room | 4.5 m | 2.86 m | 4.5 m x 2.86 m |
| Main Level | Kitchen | 4.5 m | 3.7 m | 4.5 m x 3.7 m |
| Upper Level | Primary Bedroom | 3.97 m | 3.01 m | 3.97 m x 3.01 m |
| Upper Level | Bedroom 2 | 4.04 m | 2.93 m | 4.04 m x 2.93 m |
| Upper Level | Bedroom 3 | 3.22 m | 2.71 m | 3.22 m x 2.71 m |
Agents and Offices
- David Morris Pickering
- Office: Blackmore Real Estate