

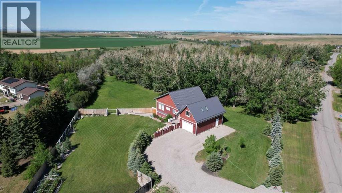
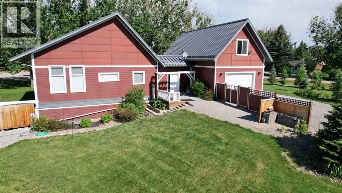
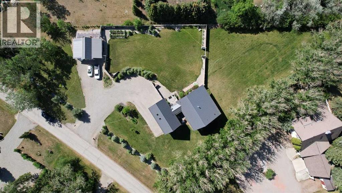
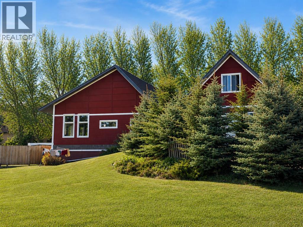
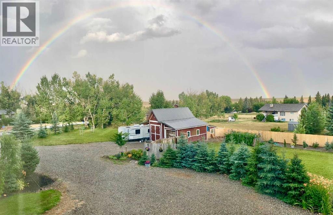
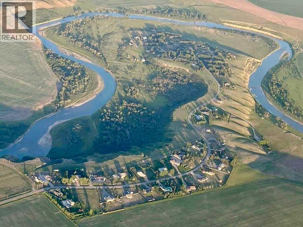
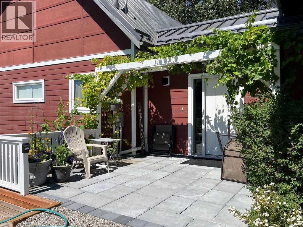
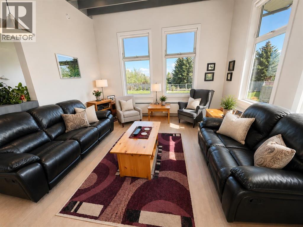
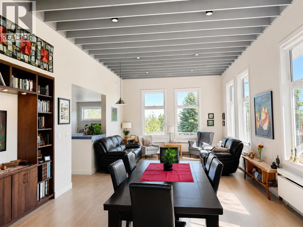
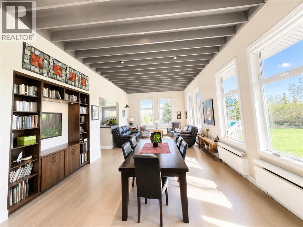
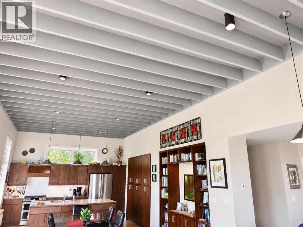
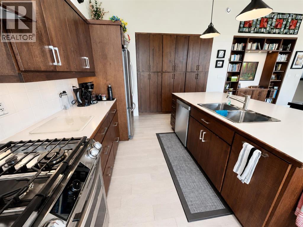
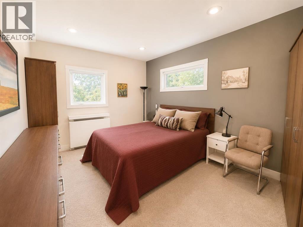
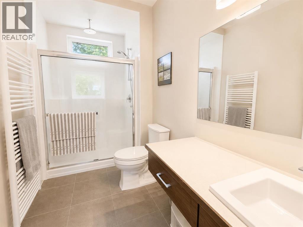
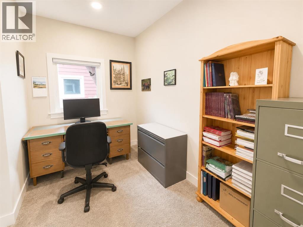
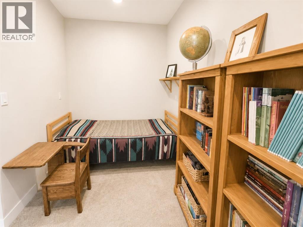
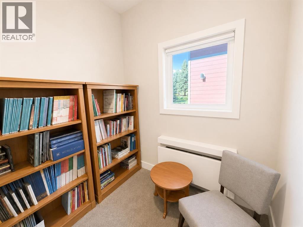
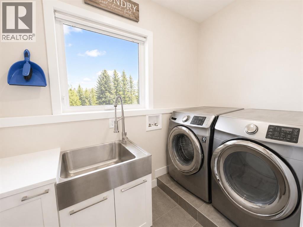
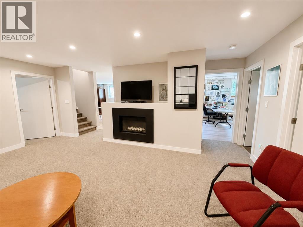
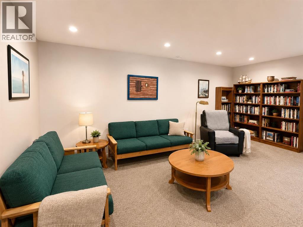
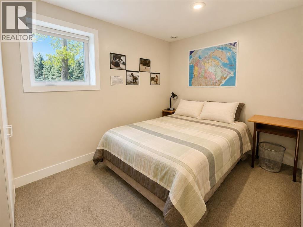
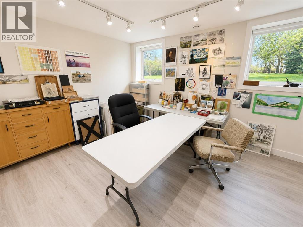
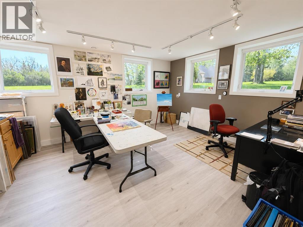
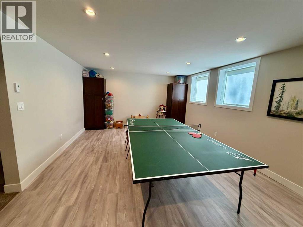
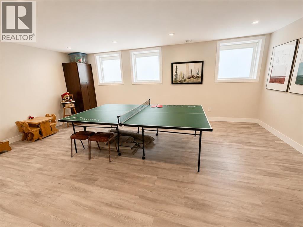
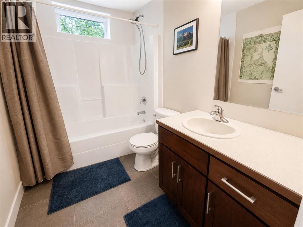
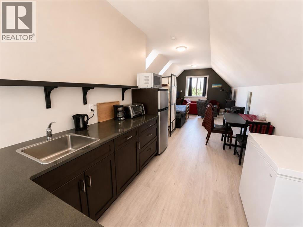
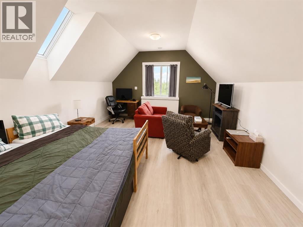
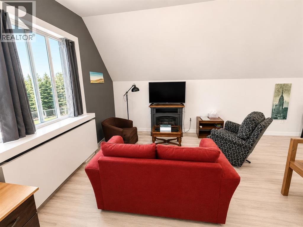
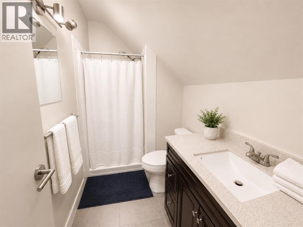
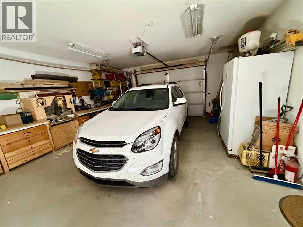
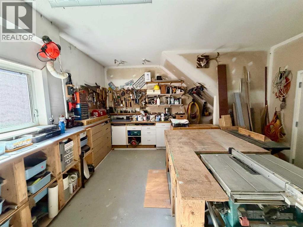
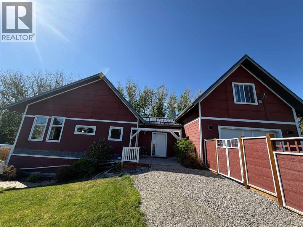
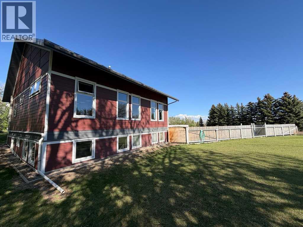
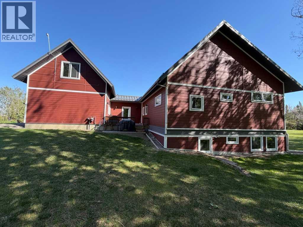
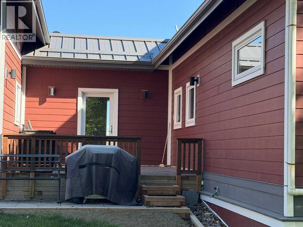
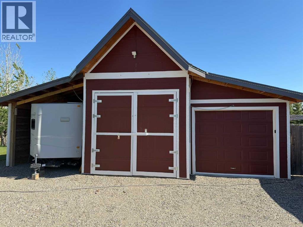
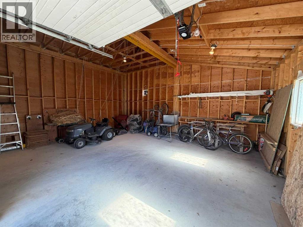
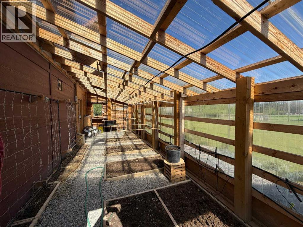
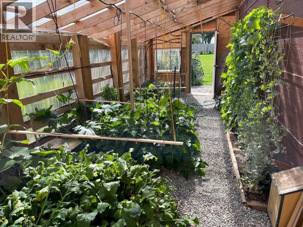
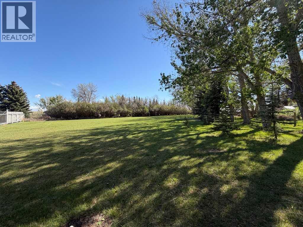
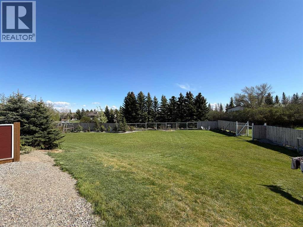
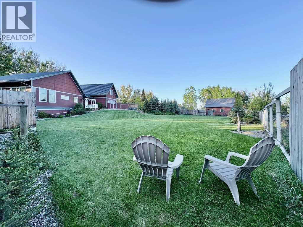
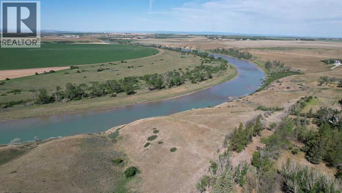
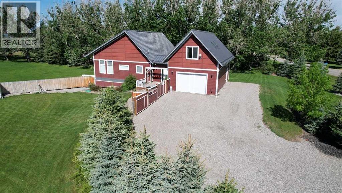
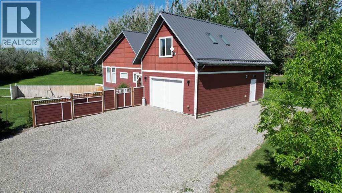
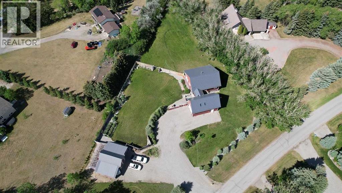
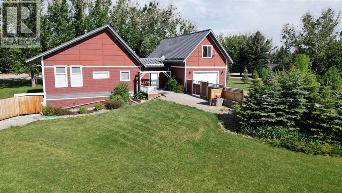
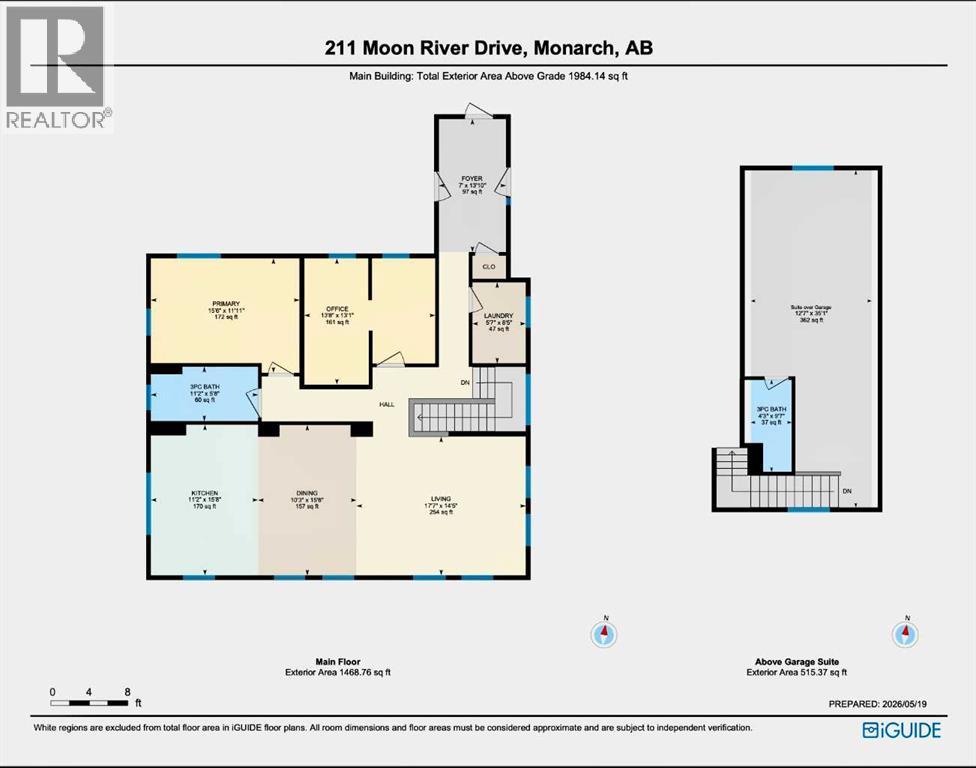
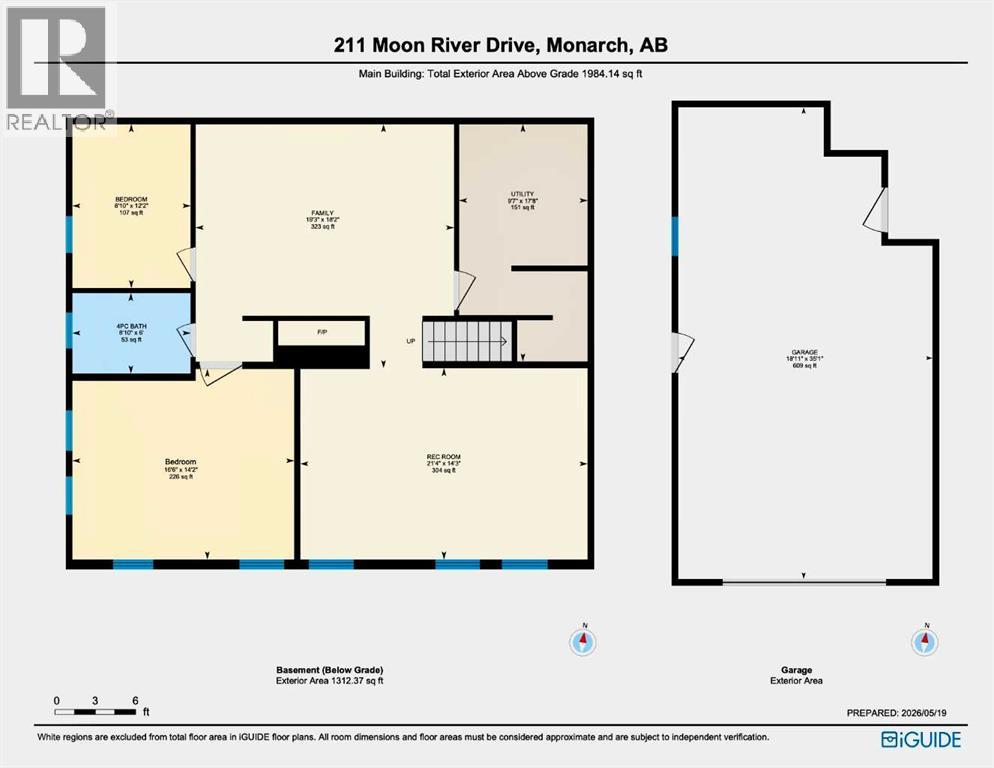
Experience thoughtful country living just west of Lethbridge in the welcoming community of Moon River Estates. Here, peaceful, semi-rural living is combined with convenient proximity to Lethbridge amenities. Designed by a Vancouver architect, this stunning 12-year-old, 3767 sq. ft. home blends creativity, comfort, sustainability, and efficiency with practical family living.Dramatic 12-foot ceilings in the living room, expansive windows, and bright open-concept design fill the home with natural light. Every detail has been carefully considered to create a home that feels both inspiring and comfortable. The beautifully connected kitchen, dining, and living areas are ideal for entertaining, family gatherings, or simply enjoying the peaceful prairie views. Energy-efficient features throughout help keep the home both environmentally conscious and economical to operate. The property offers exceptional versatility with dedicated creative and hobby spaces rarely found on the market. In addition to the living spaces and master bedroom, the main floor has a home office and adjacent library space. The basement includes a private art studio perfect for artists, makers, home office opportunities. This home is designed for a large family. It is on city water and has a large septic field that comfortably accommodates use of the three bathrooms throughout the home. The basement layout potentially allows for the use of four bedrooms. A self-sustained studio above the garage, creates excellent flexibility for guests, extended family, or independent workspace. This beautifully sized 1.2 acreage offers room to breathe while being part of a close-knit small family community. It contains covered RV parking, a workshop, greenhouse, and gardening opportunities. Mature raspberry shrubs and flower beds are set among established trees that create comfortable private spaces. Included membership of the local grey-water coop allows for affordable irrigation of lawns and trees. Nearby horse p addies are available for rent to Moon River locals. Walking trails around the Moon River community lead along the beautiful Belly River where beavers, deer, and birds reside.This is a truly unique property where architecture, functionality, creativity, and country living come together beautifully. Some images have been enhanced by virtual staging but all structural elements, attached goods inclusions have not been altered. (id:51989)
Features of 211 Moon River Drive
- MLS® Number A2343026
- Price $899,000
- Bedrooms: 3
- Bathrooms: 3
- Square Footage: 1984 sqft
- Property Type: House
- Amenities Near By Park, Playground
- Plan 7610999
- Structure Greenhouse
Open House
This property has open houses!
September
12
Saturday
Starts at:
11:00 am
Ends at:12:30 pm
Buildings
| Bathroom Total | 3 | Bedrooms Above Ground | 1 |
| Bedrooms Below Ground | 2 | Bedrooms Total | 3 |
| Appliances | Refrigerator, Gas Stove(s), Dishwasher, Washer & Dryer | Architectural Style | Bungalow |
| Basement Development | Finished | Basement Type | Full (finished) |
| Constructed Date | 2014 | Construction Material | Wood Frame |
| Construction Style Attachment | Detached | Cooling Type | None |
| Fireplace Present | Yes | Fireplace Total | 1 |
| Flooring Type | Carpeted, Hardwood, Laminate, Tile | Foundation Type | See Remarks |
| Heating Type | Hot Water | Stories Total | 1 |
| Size Interior | 1984 Sqft | Total Finished Area | 1984 Sqft |
| Type | House |
Parking
| R V | |
| Attached Garage | 1 |
Land
| Acreage | Yes | Fence Type | Partially Fenced |
| Land Amenities | Park, Playground | Landscape Features | Landscaped |
| Size Irregular | 1.21 | Size Total | 1.21 Ac|1 - 1.99 Acres |
| Size Total Text | 1.21 Ac|1 - 1.99 Acres | Zoning Description | Mre |
Rooms
| Level | Type | Length | Width | Dimensions |
|---|---|---|---|---|
| Second Level | 3pc Bathroom | Measurements not available | ||
| Second Level | Guest Suite | 12.58 Ft x 35.00 Ft | ||
| Basement | Bedroom | 8.83 Ft x 12.17 Ft | ||
| Basement | Bedroom | 16.50 Ft x 14.17 Ft | ||
| Basement | 4pc Bathroom | Measurements not available | ||
| Basement | Family Room | 14.25 Ft x 18.17 Ft | ||
| Basement | Recreational, Games Room | 21.33 Ft x 14.25 Ft | ||
| Main Level | Primary Bedroom | 15.50 Ft x 12.00 Ft | ||
| Main Level | 3pc Bathroom | Measurements not available | ||
| Main Level | Dining Room | 10.25 Ft x 15.67 Ft | ||
| Main Level | Living Room | 17.58 Ft x 14.42 Ft | ||
| Main Level | Kitchen | 11.17 Ft x 15.67 Ft | ||
| Main Level | Laundry Room | 5.58 Ft x 8.42 Ft | ||
| Main Level | Office | 13.67 Ft x 13.08 Ft | ||
| Main Level | Furnace | 9.58 Ft x 17.67 Ft |
Agents and Offices
- Karla Pyrch
- DAN DAVY
- Office: Real Estate Centre - Lethbridge