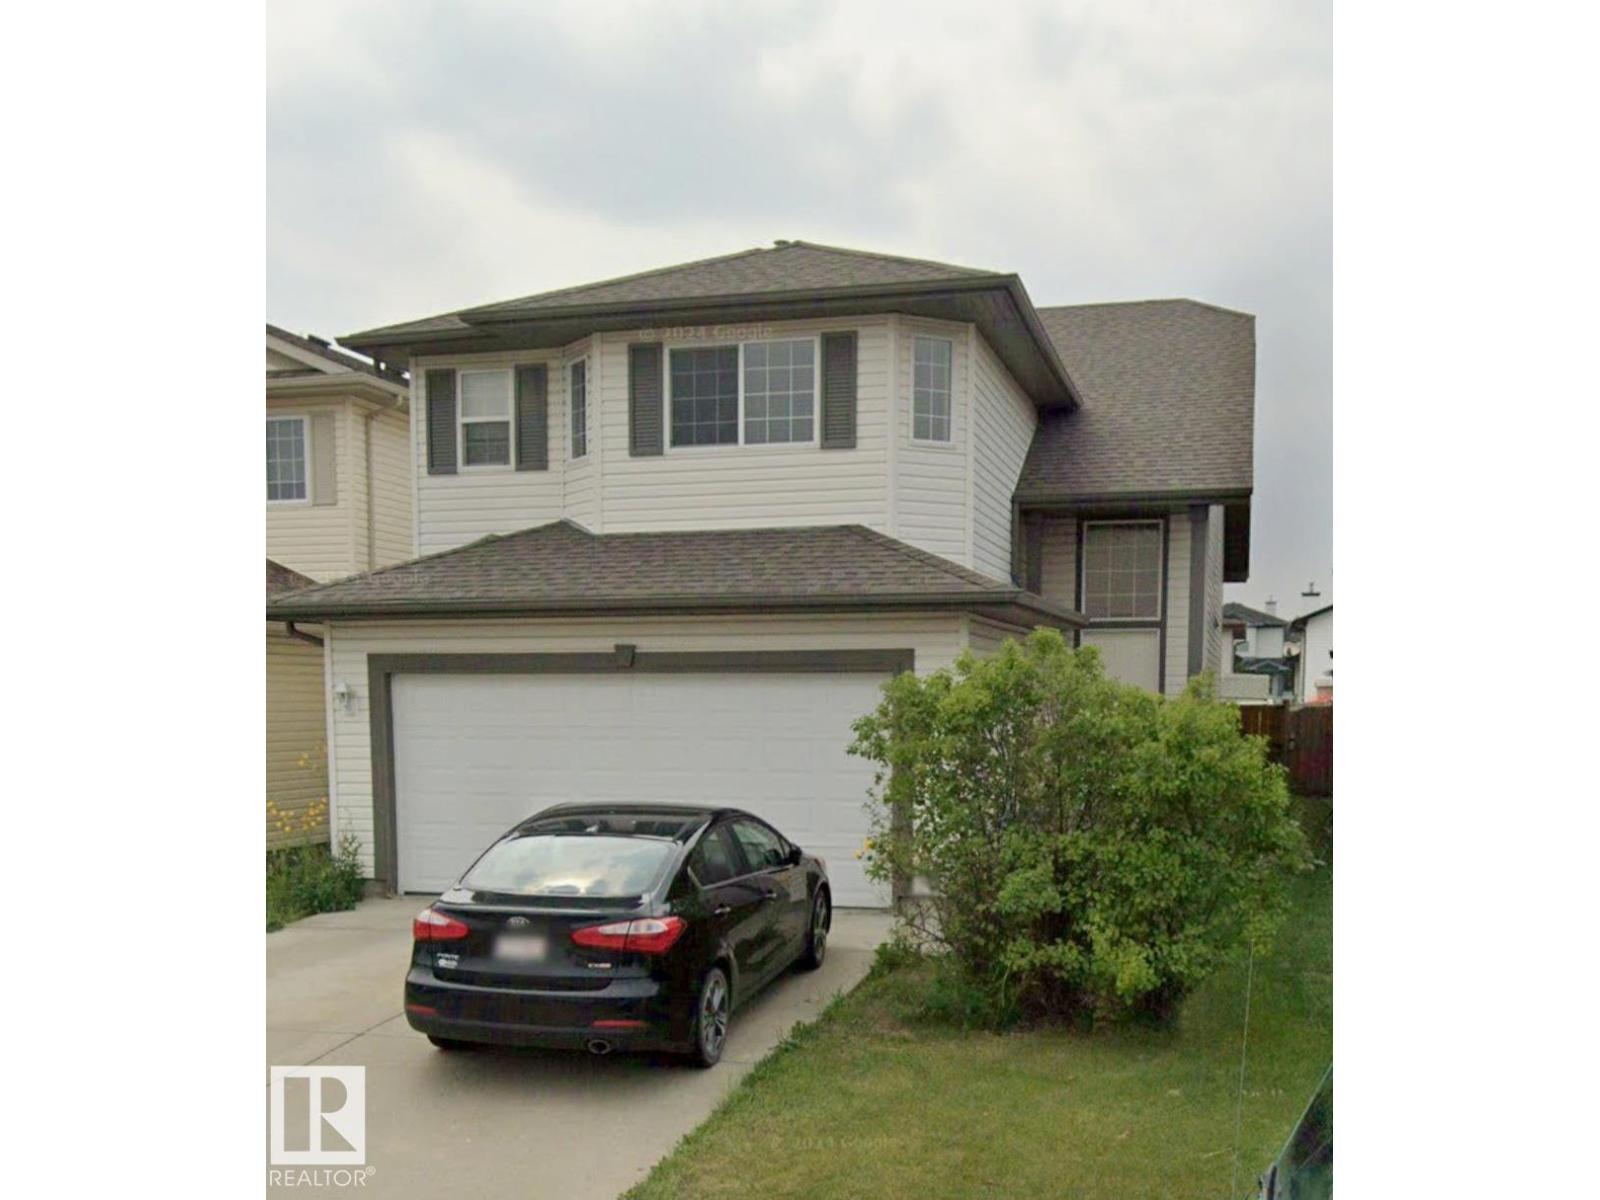
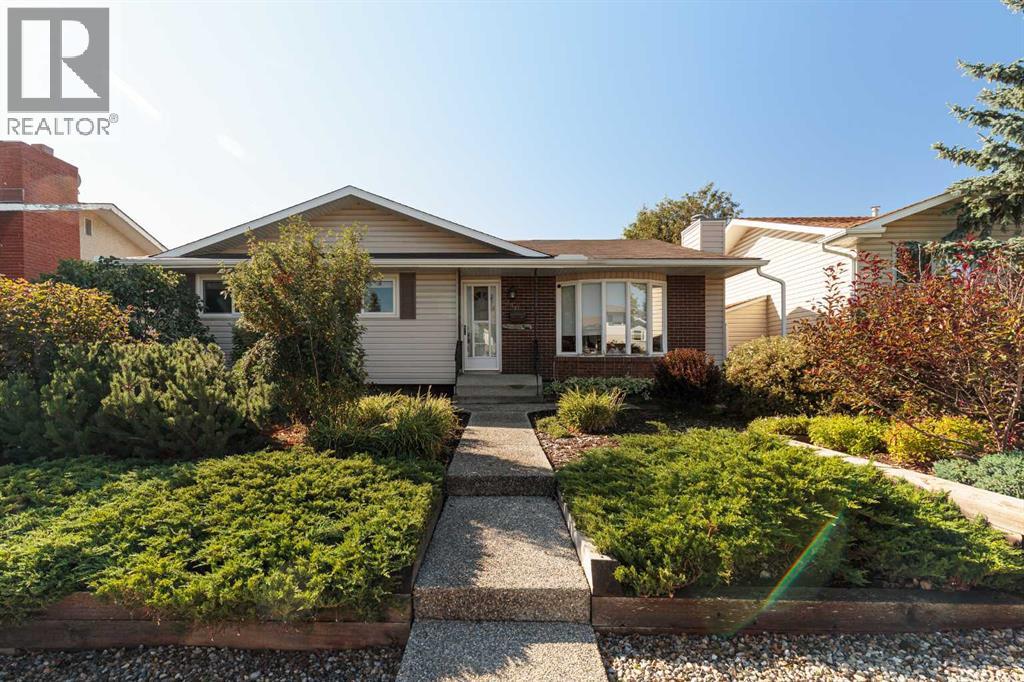
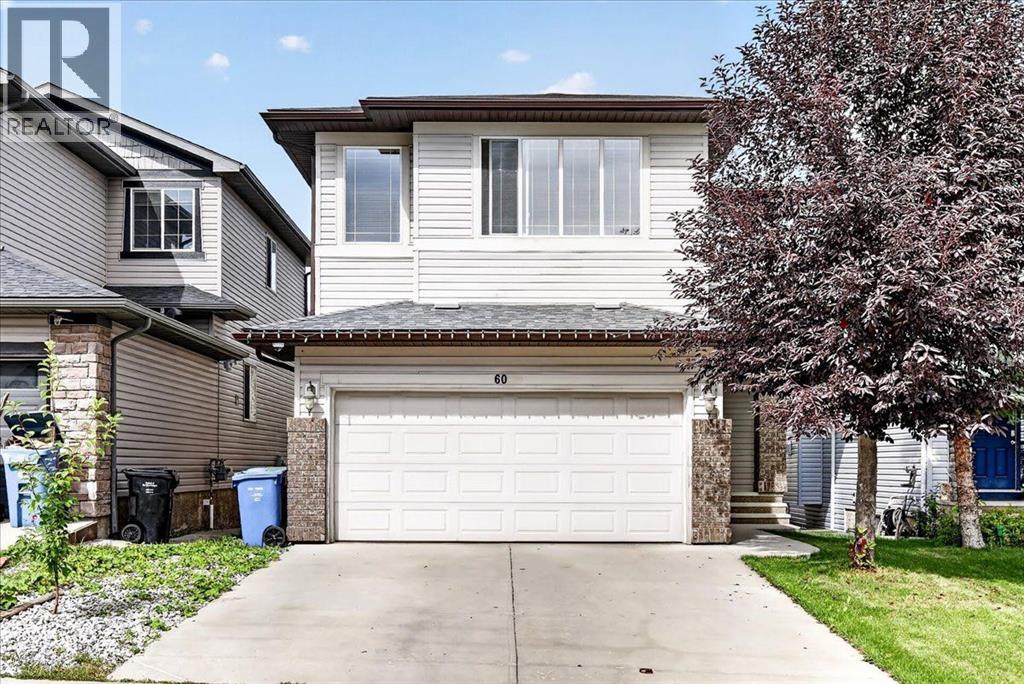
Wonderful bi-level with a total of 5 bedrooms situated in Miller community. Main level features vaulted ceilings, open plan with maple kitchen, walk-in pantry, breakfast bar, & dining area adjacent to large living room with gas fireplace. Living room has large windows overlooking the backyard. The spacious primary bedroom can easily fit a grand bedroom suite - has a full ensuite & walk-in closet. Additional 2 bedrooms & 4 pce bath complete main floor. Unique floorplan provides access to fully finished basement from the front and back which boasts a massive family room accented by a 2nd gas fireplace w/ 2 more bedrooms and a third 4-pce bath. C/W central air conditioning, fully fenced yard, nice sized deck, and also the added convenience of a back lane providing some openness out back. Nestled on a quiet street, yet close to all amenities; schools, shopping & transit, with quick access to Manning freeway and the Anthony Henday. (id:51989)
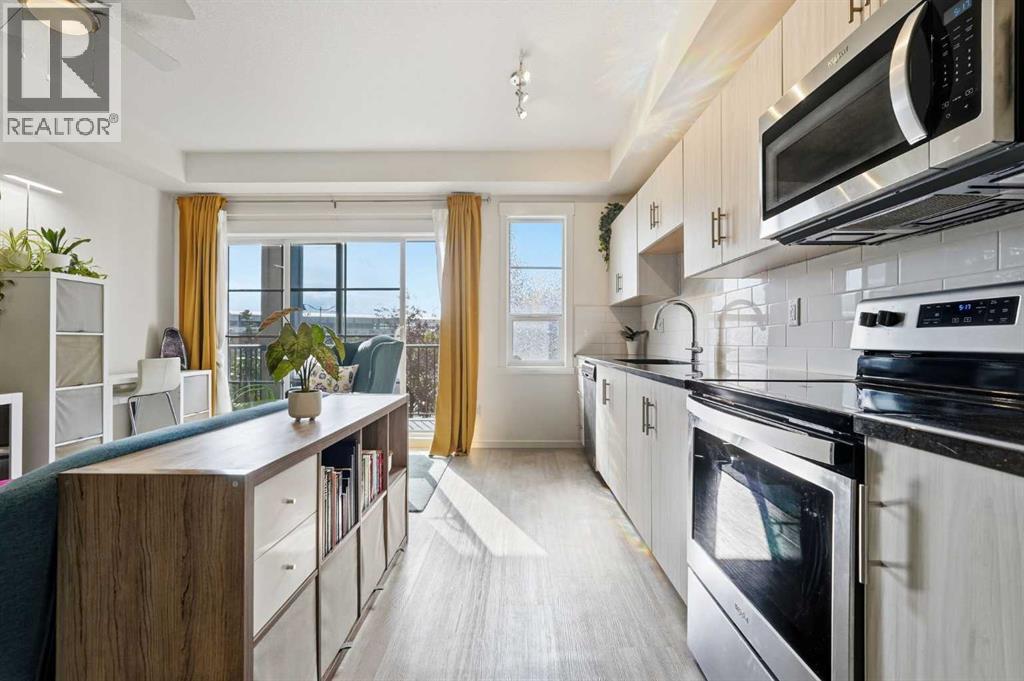
A smart blend of 1-bedroom functionality & studio-style affordability, this upgraded 2nd floor condo makes exceptional use of its footprint. Thoughtfully designed with soaring 9’ ceilings, gleaming luxury vinyl plank flooring, granite countertops and custom built-ins, the interior feels contemporary, cohesive and more elevated than a builder-basic finish package. The floorplan is equally considered, with the open-concept living room, dining area and kitchen positioned at one end of the condo, while the bedroom, bathroom, tech nook, storage and laundry are grouped at the other. The result is a natural sense of separation between living & private spaces—a layout that feels intuitive & functional. The kitchen features generous counter space finished in black granite, a timeless white brick-lay backsplash, stainless steel appliances, an over-the-range microwave & ample cabinetry. A large cupboard and pantry sit directly beside the kitchen, adding valuable everyday storage within arm’s reach. The kitchen maintains an open connection to the dining & living rooms, creating an easy, conversational space with room for a sofa, bookshelves and décor. There is also room for a small dining table or additional flex space that could be used for an extra desk or added storage. Large sliding patio doors bring in natural light & open onto a private balcony offering ample outdoor space and a convenient BBQ gas line. Down the hall, the studio inspired bedroom is enclosed by space saving pocket doors and comfortably accommodates a queen bed, side table and space for a wardrobe that could span the entire width of the room. An expansive, upgraded frosted glass interior window allows natural light to filter through from the living area, while plush carpet adds warmth and comfort to a sleeping space that can be fully closed off when desired. Across from the bedroom, a custom built-in tech nook and shelving create a dedicated workspace without sacrificing valuable living area. A large adjace nt coat closet provides additional storage for everyday and seasonal items, while the laundry closet beside houses a new ventless all-in-one washer/dryer (2026). Toward the front entry, the 4-piece bathroom is tucked away for privacy and finished with a black granite vanity for continuity with the kitchen. Located in the SE community of Legacy, this condo offers quick access to Macleod Trail & Stoney Trail, while parks, pathways, green spaces and an extensive selection of amenities and dining options are all within walking distance. This condo also includes a titled parking stall in the heated underground parkade, dedicated storage locker, elevator access, secure fob entry and a mailbox in the front lobby. Small pets are permitted. With reasonable condo fees and a low-maintenance lifestyle, this is a smart option for a student, first-time buyer, single professional or investor seeking a well-appointed home with the convenience of condo living. Schedule your showing or view the virtual tour today! (id:51989)
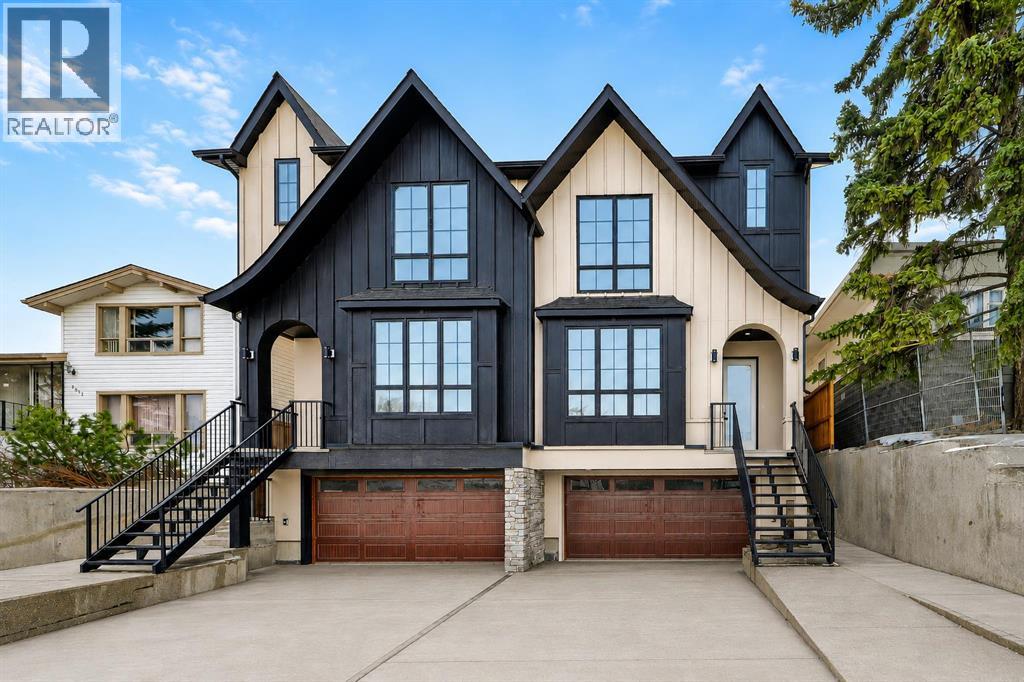
Move in today! Striking design meets everyday functionality in this BRAND NEW inner-city infill, where curated finishes, a standout layout, and an ATTACHED DOUBLE GARAGE come together in a way that’s rarely seen. From the moment you step inside, DESIGNER TILE sets the tone, paired with clean lines, warm wood tones, and a bright, intentional flow that feels elevated without sacrificing comfort.The FOYER makes an immediate impression with statement tile and thoughtful storage, leading into a front PRIVATE OFFICE with oversized windows, ideal for working from home in a space that feels separate yet connected. Just beyond, the DINING ROOM sits in a central position, creating a natural transition between the front of the home and the main living areas, perfect for both everyday meals and hosting.The KITCHEN anchors the space with a long QUARTZ ISLAND, BUILT-IN OVEN, sleek cabinetry, and a layout designed to function as well as it looks. At the rear, the LIVING ROOM is warm and inviting, centred around a GAS FIREPLACE with CUSTOM BUILT-INS. Large sliding doors span the back wall, bringing in natural light and opening onto the deck and backyard for an easy indoor-outdoor connection. A discreet POWDER ROOM and smart storage complete the main level.Upstairs, the PRIMARY SUITE feels like a true retreat with VAULTED CEILINGS, large windows, and a spacious WALK-IN CLOSET. The ENSUITE is finished with a FREESTANDING SOAKER TUB, GLASS SHOWER, and DOUBLE VANITY, blending clean design with everyday comfort. Two additional bedrooms are well-sized and connected by a JACK & JILL BATHROOM, while the centrally located LAUNDRY room adds convenience exactly where it’s needed.The fully finished basement expands your living space with a large REC ROOM, WET BAR, and a fourth bedroom with its own WALK-IN CLOSET, plus a full bathroom. Whether used for entertaining, guests, or a private retreat, this level offers flexibility without compromise. Direct access to the ATTACHED DOUBLE GARAG E is paired with a functional MUDROOM entry, designed for real life.Outside, the backyard is private and usable, with space to relax and entertain. The elevated deck and large rear windows enhance the connection between indoor and outdoor living.Located in the heart of SOUTH CALGARY, this home offers quick access to MARDA LOOP, where you’ll find local favourites like MERCATO, VILLAGE ICE CREAM, and PHIL & SEBASTIAN COFFEE. You’re just minutes to RIVER PARK and the ELBOW RIVER PATHWAYS for walking, biking, and year-round outdoor living. Nearby schools include ALTADORE SCHOOL and CENTRAL MEMORIAL HIGH SCHOOL, with easy access to MOUNT ROYAL UNIVERSITY and downtown via 14TH STREET SW and CROWCHILD TRAIL.Come see this refined home that delivers on layout, design, and livability, with features that truly set it apart! (id:51989)
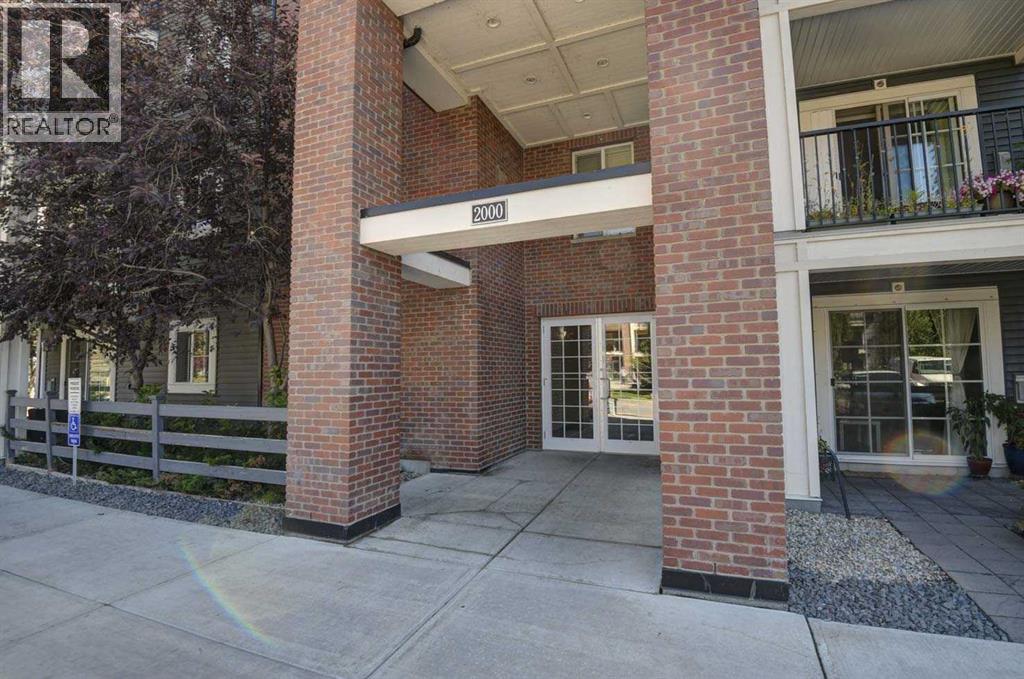
Beautiful, incredibly well maintained top floor unit in Copperfield. Spacious open design that has large windows & abundance of natural light throughout. Two Bedrooms, Two Full Baths, 9 ft ceilings! Featuring floor to ceiling cupboards, granite counters, stainless steel appliances & an underground storage cage. Bedrooms are located on opposite sides with their own bathrooms, perfect for a roommate scenario! Nice views to the west & south from the Balcony! Located close to walking paths and parks. Two parking spaces available, one underground, one surface with exterior and Interior security cameras covering the building. (id:51989)
Welcome to 346 Rundleview Drive . From the moment you arrive, you'll be wowed by the 10/10 curb appeal, framed by immaculate, mature landscaping that sets this home apart on a quiet, family-friendly street. Step inside to find a home thoughtfully renovated over the years, featuring stunning hardwood floors and an open-concept layout that flows effortlessly from room to room. The chef's kitchen is a true showpiece — granite countertops, sleek contemporary cabinetry, and a charming bay window overlooking the sun-soaked south-facing backyard, a true gardener's dream. Upstairs, you'll find two spacious bedrooms, including a serene primary retreat with its own private two-piece ensuite. The fully finished basement adds even more living space, with a large recreation room, a third bedroom, and a full bathroom — ideal for a growing family, guests, or a home office setup. Enjoy the outdoors in your private, south-facing backyard, and take advantage of the unbeatable location — just steps to a neighborhood park and minutes from top local schools. This is more than a house — it's a place to call home. (id:51989)
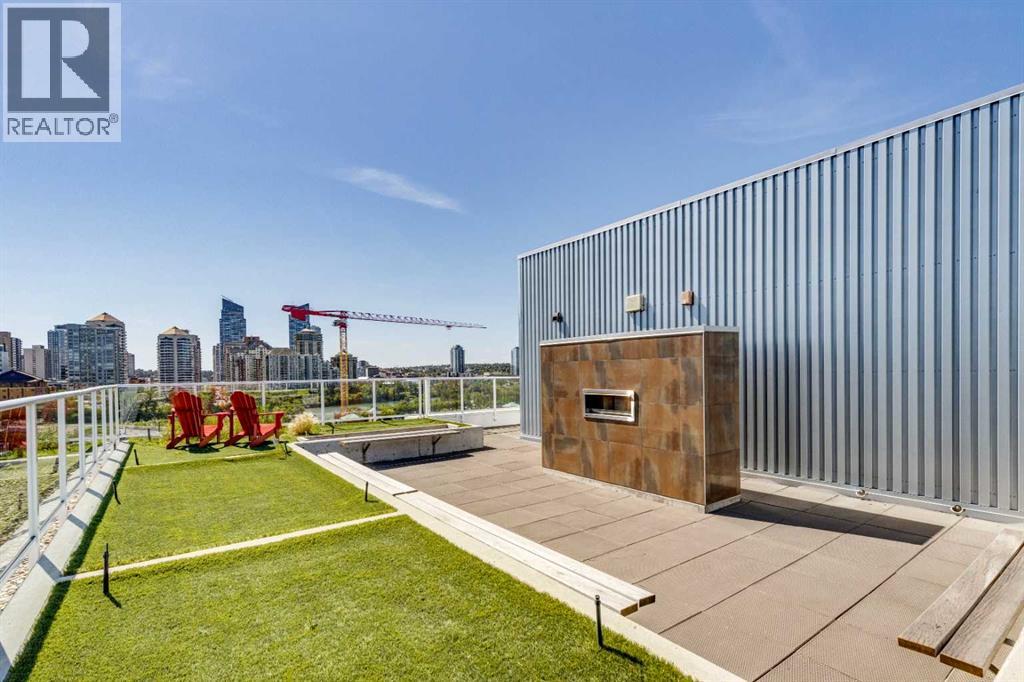
Close and Convenient to Everything! This exceptional One-Bedroom Apartment is so well laid out that it offers both light and privacy. A beautifully designed Kitchen featuring Quartz Countertops and stainless steel Electrolux appliances. The 9-foot ceilings and European Vinyl Plank accent the space flooded by natural light. The stacking Washer and Dryer and deep entry-way closet with shelving combined with the Included Assigned Storage, Secure Bike Locker as well as a Private Balcony with B-B-Q hookup and Exceptional Views! There is One Visitor Parking Pass Included.You must see the Wraparound Rooftop Patio with a Gas Fireplace and an Unbelievable View of the River Valley and the City Skyline! All of this, as well as being Close to the Walking Paths along the River, a Short Walk for Groceries, the Kensington Restaurants, the Pubs and Coffee Shops. Extremely Convenient to both SAIT and the University of Calgary! (id:51989)
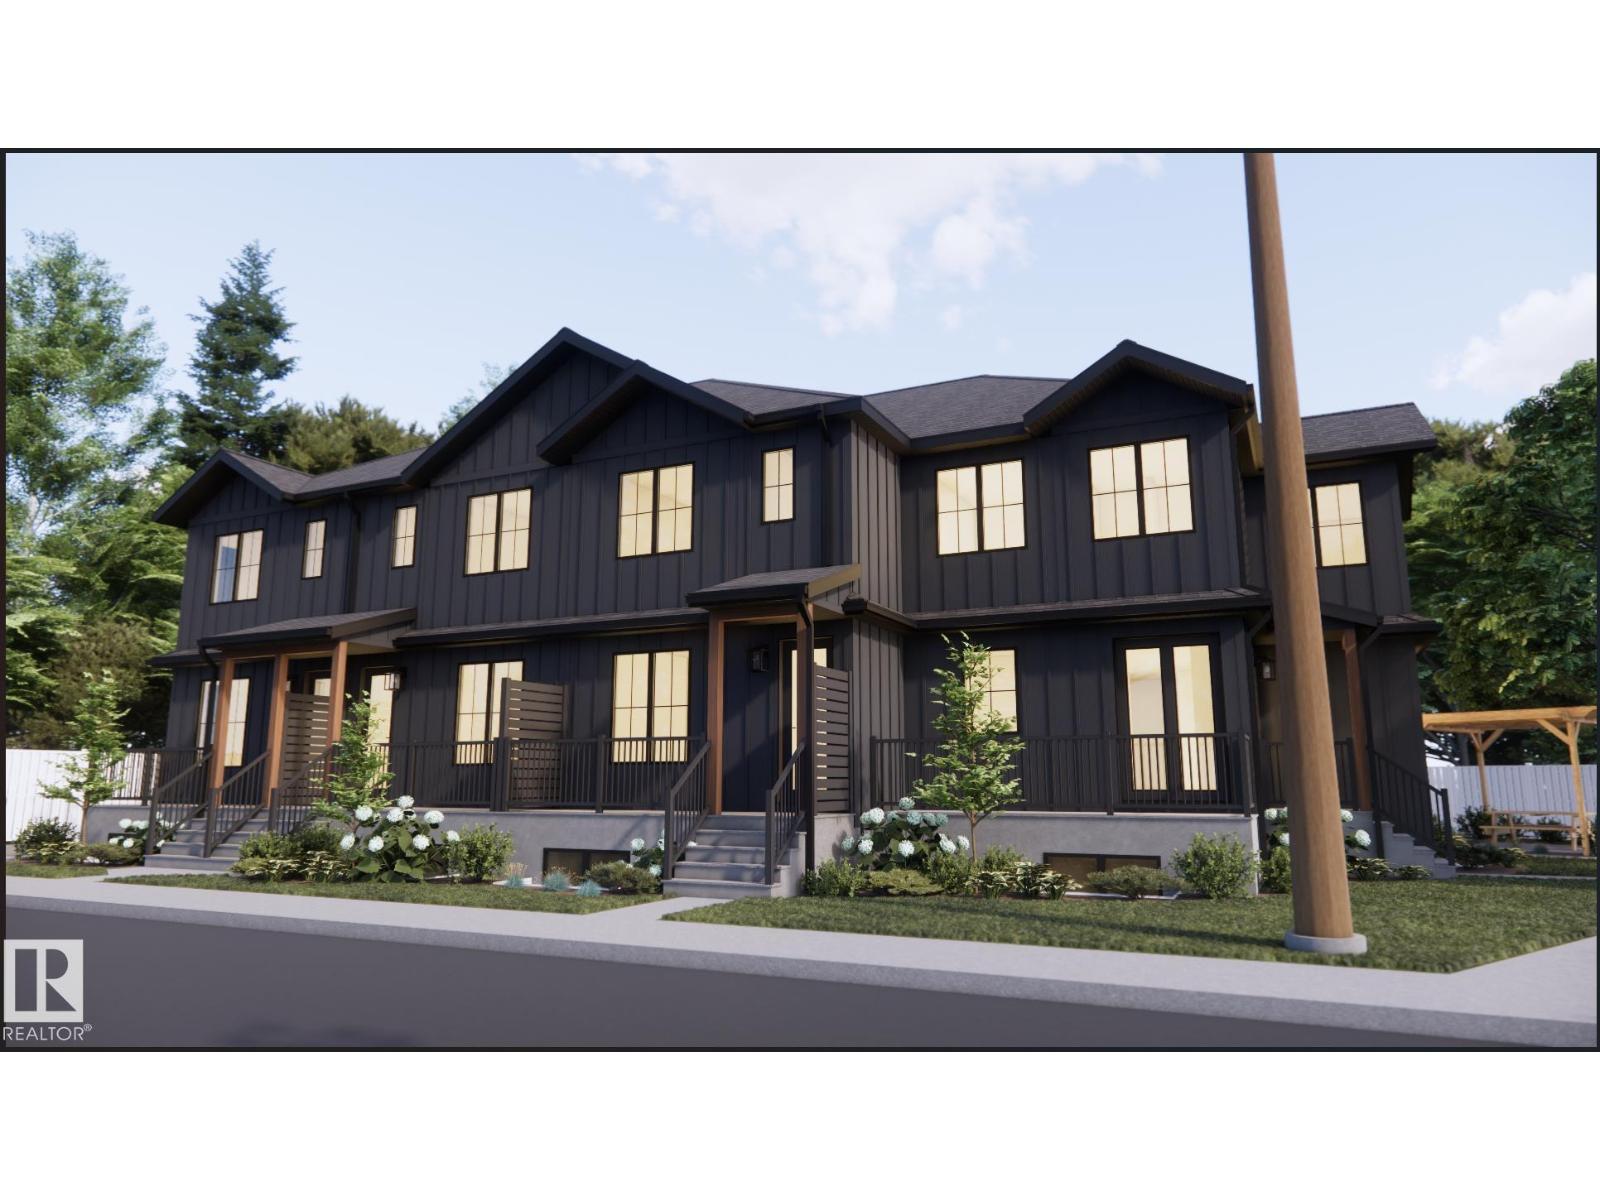
Prime development opportunity in Grovenor! This vacant site at 14431 Stony Plain Road NW is ideally positioned along one of west-central Edmonton’s major corridors, with the Valley Line West LRT currently being constructed directly along Stony Plain Road in front of the property. The site comes with a City-approved Development Permit along with architectural and development plans, giving a builder or investor a strong head start while still allowing flexibility in how they choose to move forward. The approved concept allows for 10 residential units, including four 2-storey homes, four basement secondary suites, four detached garages and two garage suites. No construction has started and the site remains untouched. With excellent access to downtown, transit, amenities and major routes, this is a rare opportunity to secure a well-positioned infill site in a growing central Edmonton corridor. (id:51989)
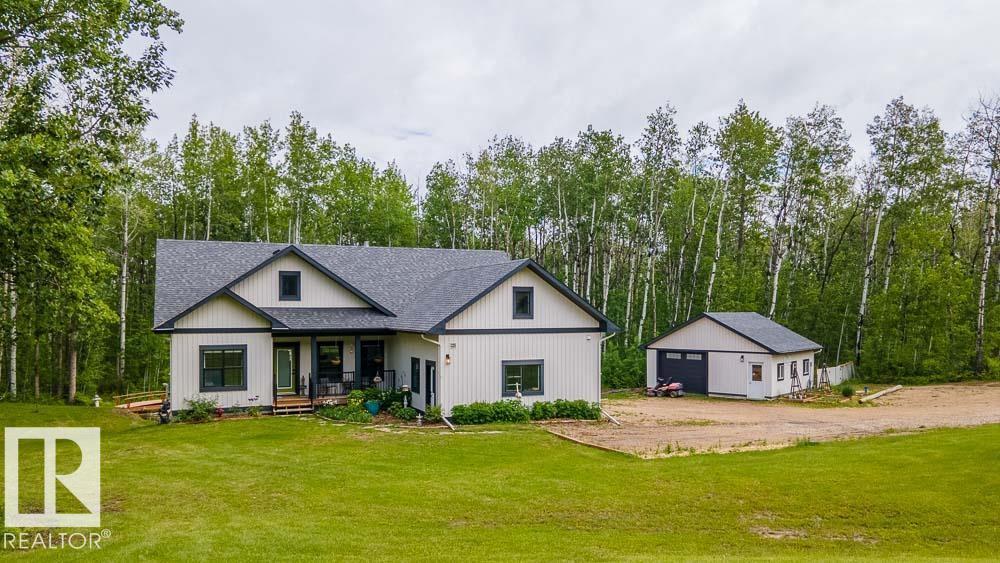
Private 2+ acre Walkout Bungalow with 2 heated garages in Parkway Heights at Pigeon Lake, custom built in 2021. This 5 bedroom home features high-end finishes, tall ceilings, and a fully finished basement. Main floor offers a chef’s kitchen with stainless steel appliances, gas stove, Massive Refrigerator/Freezer Combo, Large quartz countertops and open concept living with a stone surround gas fireplace and abundant of natural light. Spacious laundry room with built-in cabinetry and access to a full-width balcony looking over the backyard. The walkout basement includes a separate entrance, large windows, polished concrete floors, 2 bedrooms, a large rec room, Nook/Coffee area and is roughed-in for in-floor heat! Ideal for extended family or potential income. Double attached heated garage plus detached heated shop. Beautifully maintained yard with scenic views, Fire pit area, dry creek & Chicken Coop. Minutes to Pigeon Lake Provincial Park with boat launch, trails and year-round recreation. (id:51989)
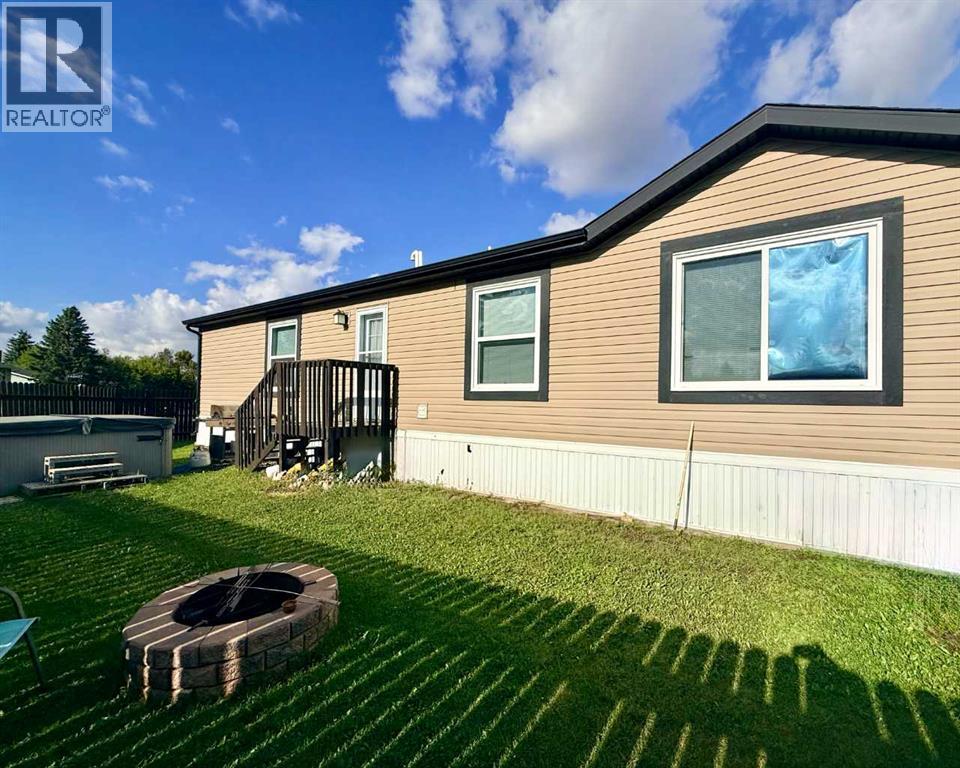
Looking for your first home, a rental property or just a newer home? This could be the one! It is centrally located near the schools and shopping centers and it's steps from Middlemass Park where you can relax and/or take the kids to the Splash Park!This 3 bedroom home offers space and comfort paired with attractive kitchen cabinets, stainless steel appliances, and a pantry. The master bedroom features a large walk in closet and an ensuite with a large soaker tub plus a separate shower. At the opposite end of the home, you will find two more bedrooms, the main 4 pc bath and a spacious entrance. You will surely enjoy the semi open layout of the kitchen, dining and living room, which still offers enough separation for your own space. The laundry/mudroom has room for an extra freezer and storage. This corner lot offers privacy with the fully fenced yard, perfect for the kids to play and/or pets to run around. A huge bonus is the Central Air Conditioning and the Hot Tub!! There is plenty of parking in the double driveway and along the roadside. An outdoor RV plug has been installed for your convenience. The hot water tank was replaced in 2021. Some photos have been digitally enhanced for presentation purposes. Don't miss out on making this your new home. (id:51989)
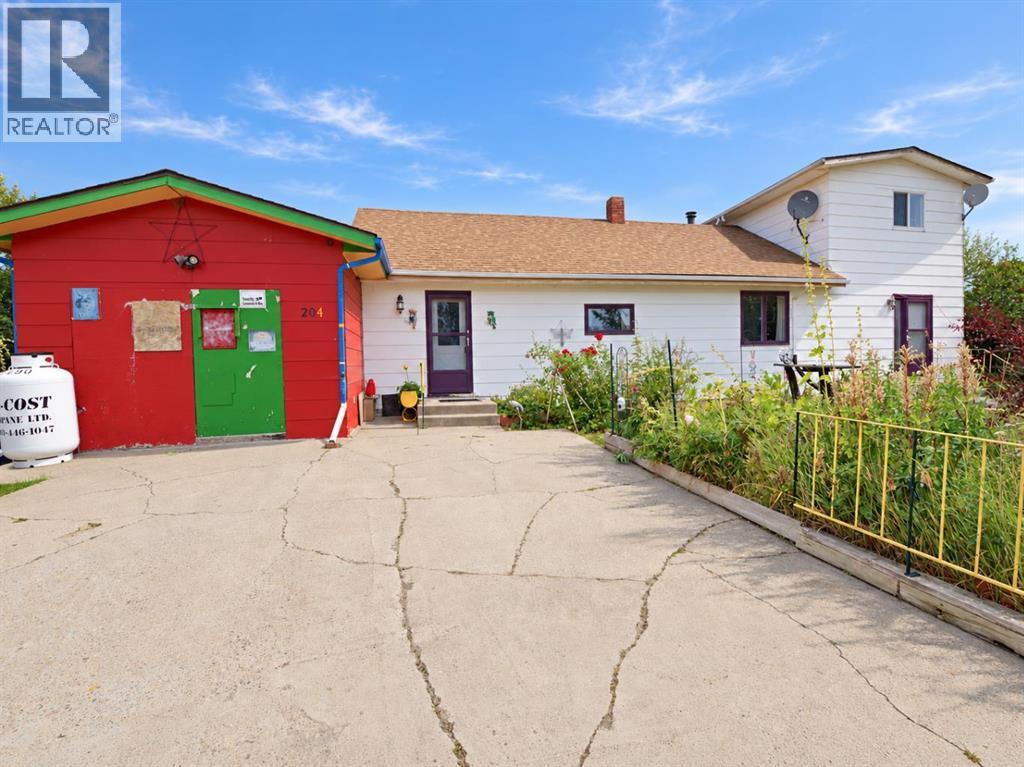
Affordable country living with municipal water and sewer! This large double lot, complete with numerous fruit and berry trees and generous garden space, offers plenty of room to fit your lifestyle. The smoke-free home features a large, open kitchen with all appliances replaced within the last four years, and a spacious primary bedroom that walks through to an adjoining bedroom — easily converted into a walk-in closet, nursery, or office. The main floor also offers a large, open living room, with two additional bedrooms upstairs. The basement provides ample cellar storage and a hot water tank that is only two years old. The single attached garage has been converted into a glass shop but could easily be returned to a single-car garage. (id:51989)
4 Bedroom2 Bathroom1698 sqft
Century 21 Foothills South Real Estate Real Broker
Welcome home to this beautiful two-storey property perfectly situated in the sought-after community of Evergreen. From the moment you step inside, you will love the functional open-concept layout, where expansive windows flood the main floor with vibrant natural light. Beautiful hardwood flooring flows throughout the main living spaces, highlighting a warm and inviting living room complete with its own cozy gas fireplace. The adjacent well-appointed kitchen is crafted for everyday living and effortless entertaining, featuring rich espresso cabinetry, sleek granite countertops, a central sit-up island, stainless steel appliances, and a convenient walk-through pantry. The main level also includes a dedicated home office—ideal for remote work—alongside main-floor laundry and a conveniently located half bath.Upstairs, a spacious bonus room provides the perfect spot for family movie nights or a relaxing retreat. The primary bedroom serves as your personal oasis, complete with a 4-piece ensuite that includes a corner soaker tub. Two additional bright bedrooms and another full 4-piece bathroom round out the upper level.The fully finished walk-out basement adds incredible versatility to the home, featuring a separate entrance and a full kitchen that can easily serve as an illegal suite—ideal for visiting extended family, a nanny suite, or multi-generational living. This bright living space also includes a massive family/rec room warmed by a second gas fireplace, a fourth bedroom, and a stylish 3-piece bath.Thoughtful extras throughout the property elevate your daily comfort and convenience, including a new hot water tank, central vacuum system and an installed water softener. Outside, your private backyard boasts a durable exposed aggregate concrete pad and an underground sprinkler irrigation system to keep the lawn lush with minimal effort.To top it all off, this home boasts an unbeatable location just a four-minute walk to neighbourhood schools and playgrounds, with q uick, easy access to major commuter routes. Book your private tour today, don't miss out on this exceptional Buy ! (id:51989)
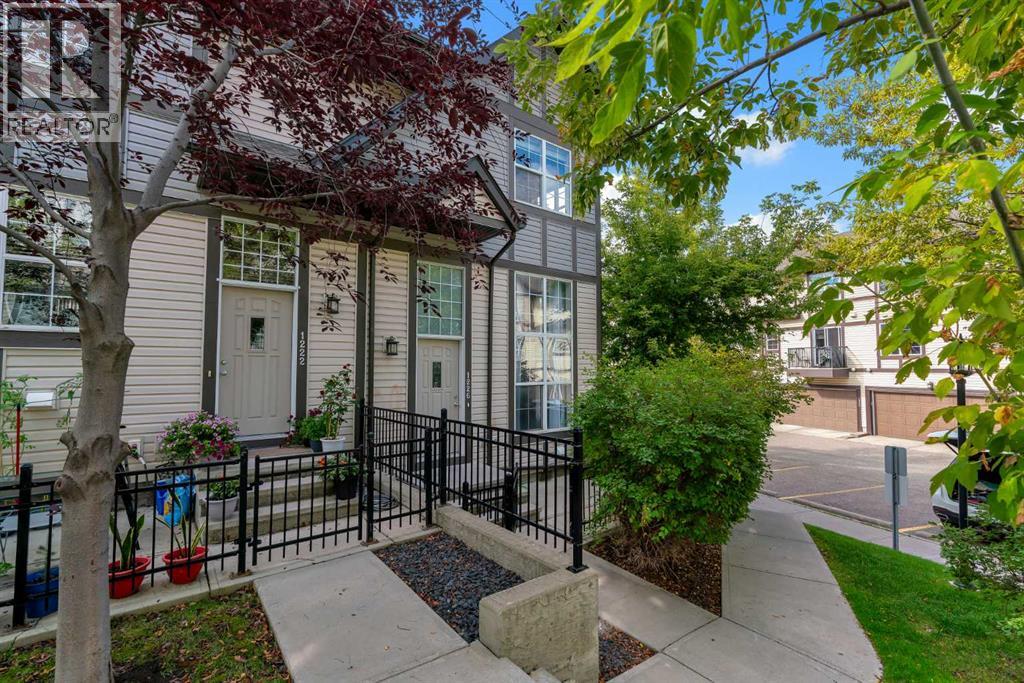
Welcome to 1226 Cranford Court SE, a beautifully maintained 2-bedroom, 2.5-bathroom end-unit townhome in the sought-after Cranston. One of the home's best features is its unique sunken living room, offering the perfect combination of openness and separation. Vaulted ceilings and large, sun-filled windows create a bright and inviting space, while the half-level design provides added privacy for relaxing, watching TV, or enjoying family time. Up a half level, the spacious kitchen and dining area is designed for both everyday living and entertaining. The kitchen features an extended bank of cabinetry, raised breakfast bar, stainless steel appliances, and maple hardwood flooring, with a convenient 2-piece powder room completing the main level. Upstairs you'll find two generously sized primary bedrooms, each with its own private 4-piece ensuite, making this layout ideal for roommates, guests, or a home office setup. Stacked upper-level laundry adds another layer of everyday convenience. The lower level provides direct access to the double attached garage, along with additional storage space. As an end unit, the home benefits from additional privacy and natural light, while the Mosaic complex offers beautifully landscaped grounds and ample visitor parking. The location puts some of southeast Calgary's best amenities within easy reach, including the Brookfield Residential YMCA, South Health Campus, Cineplex VIP Cinemas, shopping, restaurants, schools, parks, pathways, and major transportation routes. Residents also enjoy access to the Cranston Residents Association, with amenities including a fitness centre, splash park, skating rink, skatepark, tennis courts, and additional recreational facilities for year-round enjoyment. (id:51989)