

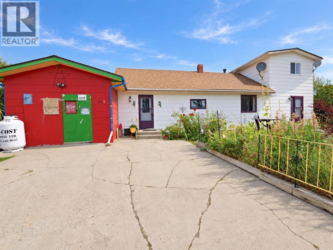
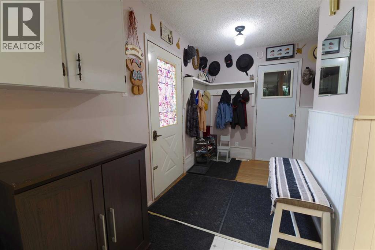
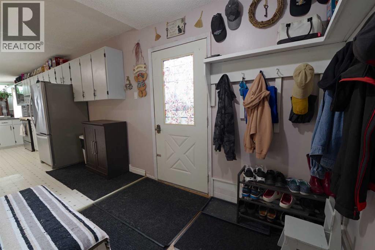
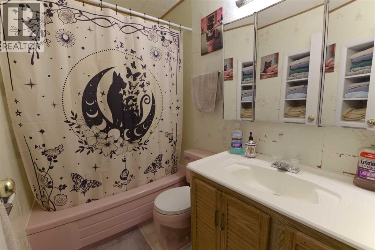
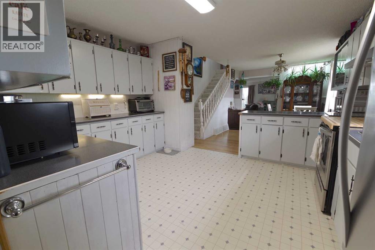
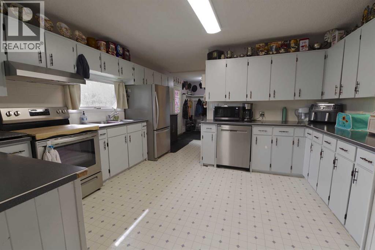
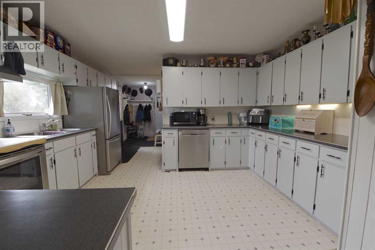
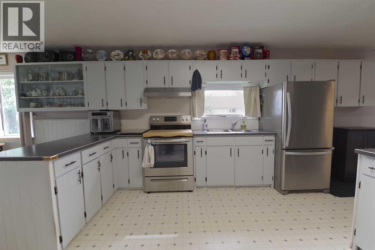
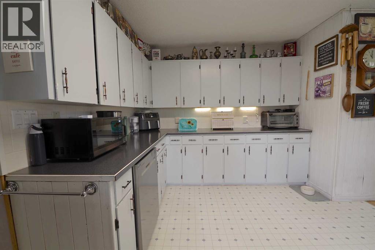
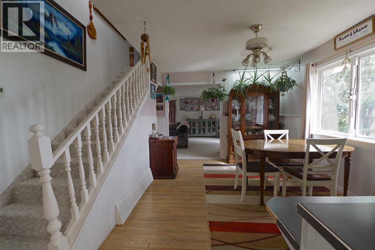
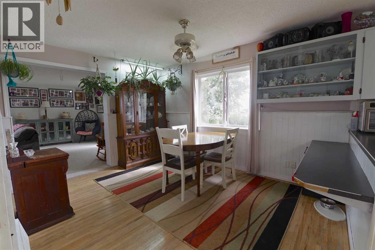
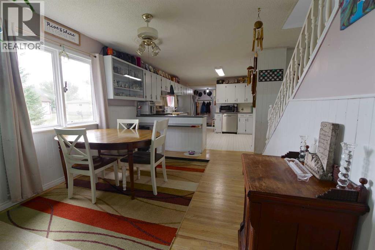
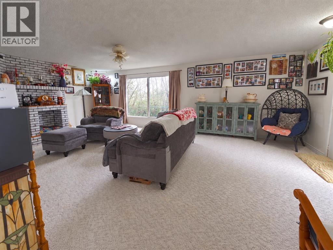
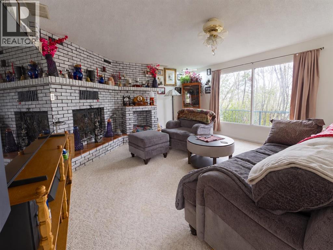
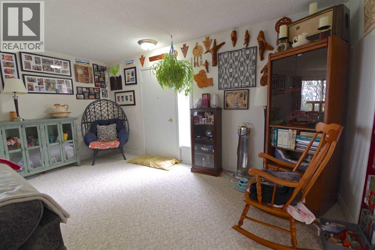
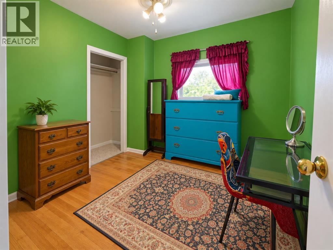
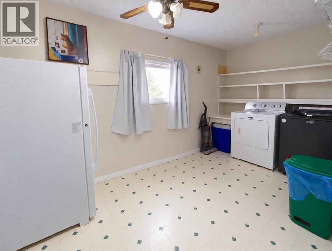
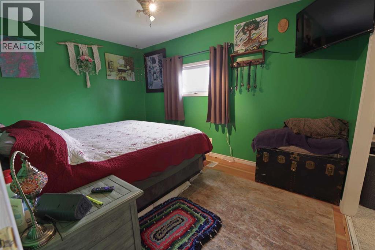
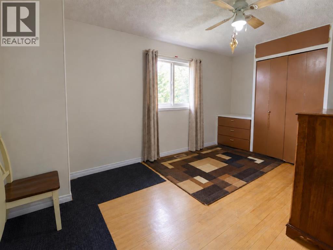
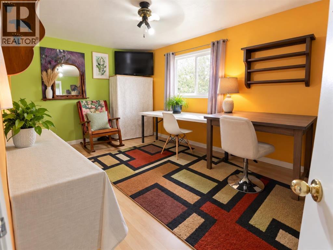
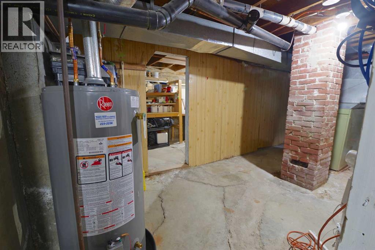
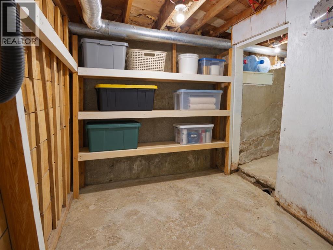
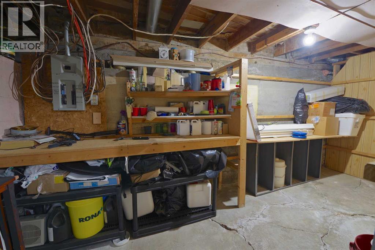
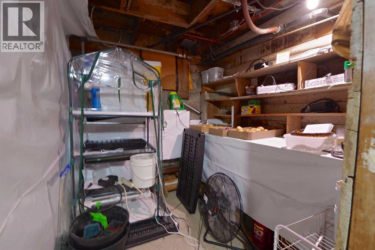
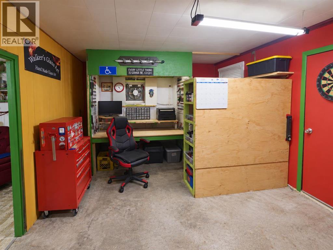
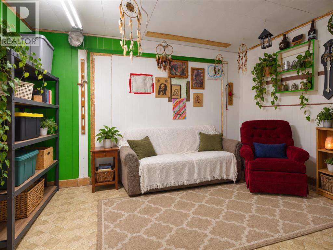
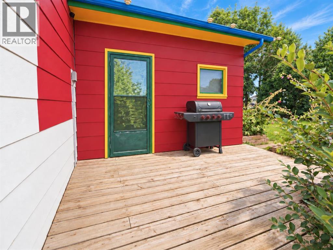
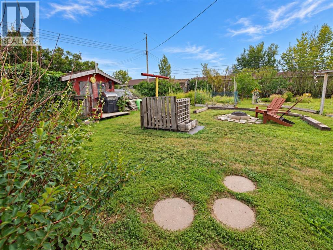
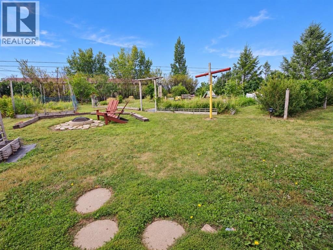
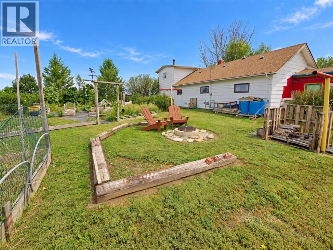
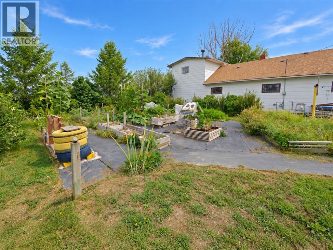
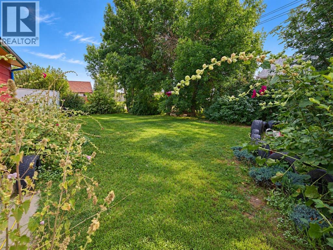
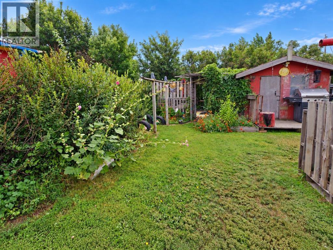
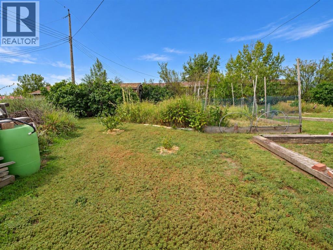
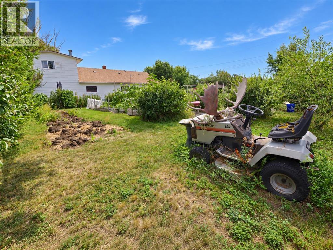
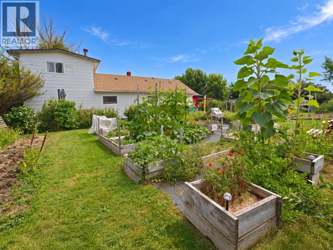
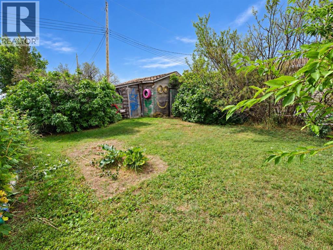
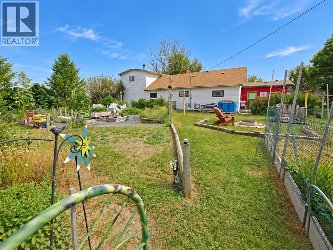
Affordable country living with municipal water and sewer! This large double lot, complete with numerous fruit and berry trees and generous garden space, offers plenty of room to fit your lifestyle. The smoke-free home features a large, open kitchen with all appliances replaced within the last four years, and a spacious primary bedroom that walks through to an adjoining bedroom — easily converted into a walk-in closet, nursery, or office. The main floor also offers a large, open living room, with two additional bedrooms upstairs. The basement provides ample cellar storage and a hot water tank that is only two years old. The single attached garage has been converted into a glass shop but could easily be returned to a single-car garage. (id:51989)
Features of 204 Cady St
- MLS® Number A2344050
- Price $275,000
- Bedrooms: 4
- Bathrooms: 2
- Square Footage: 1698 sqft
- Property Type: House
- Features Other, No Smoking Home
- Parking Space Total 3
- Plan 7677aq
- Structure None
Buildings
| Bathroom Total | 2 | Bedrooms Above Ground | 4 |
| Bedrooms Total | 4 | Age | Age Is Unknown |
| Appliances | Refrigerator, Dishwasher, Stove, Microwave Range Hood Combo, Washer & Dryer | Basement Development | Unfinished |
| Basement Type | See Remarks (unfinished) | Construction Style Attachment | Detached |
| Cooling Type | None | Exterior Finish | Composite Siding |
| Fireplace Present | Yes | Fireplace Total | 1 |
| Flooring Type | Carpeted, Hardwood, Linoleum | Foundation Type | Poured Concrete |
| Half Bath Total | 1 | Heating Fuel | Natural Gas |
| Heating Type | Forced Air | Stories Total | 2 |
| Size Interior | 1698 Sqft | Total Finished Area | 1698 Sqft |
| Type | House |
Parking
| Other |
Land
| Acreage | No | Fence Type | Partially Fenced |
| Landscape Features | Fruit Trees, Garden Area, Landscaped, Lawn | Size Depth | 38.1 M |
| Size Frontage | 35.05 M | Size Irregular | 0.33 |
| Size Total | 0.33 Ac|10,890 - 21,799 Sqft (1/4 - 1/2 Ac) | Size Total Text | 0.33 Ac|10,890 - 21,799 Sqft (1/4 - 1/2 Ac) |
| Zoning Description | R |
Rooms
| Level | Type | Length | Width | Dimensions |
|---|---|---|---|---|
| Basement | Storage | 7.08 Ft x 6.33 Ft | ||
| Basement | Storage | 6.42 Ft x 15.75 Ft | ||
| Basement | Furnace | 21.92 Ft x 23.67 Ft | ||
| Main Level | 4pc Bathroom | 7.83 Ft x 5.25 Ft | ||
| Main Level | Bedroom | 9.25 Ft x 13.25 Ft | ||
| Main Level | Bedroom | 9.50 Ft x 9.25 Ft | ||
| Main Level | Dining Room | 10.75 Ft x 14.33 Ft | ||
| Main Level | Laundry Room | 10.17 Ft x 13.92 Ft | ||
| Main Level | Living Room | 23.50 Ft x 15.50 Ft | ||
| Main Level | Other | 13.00 Ft x 8.08 Ft | ||
| Main Level | Kitchen | 13.67 Ft x 17.00 Ft | ||
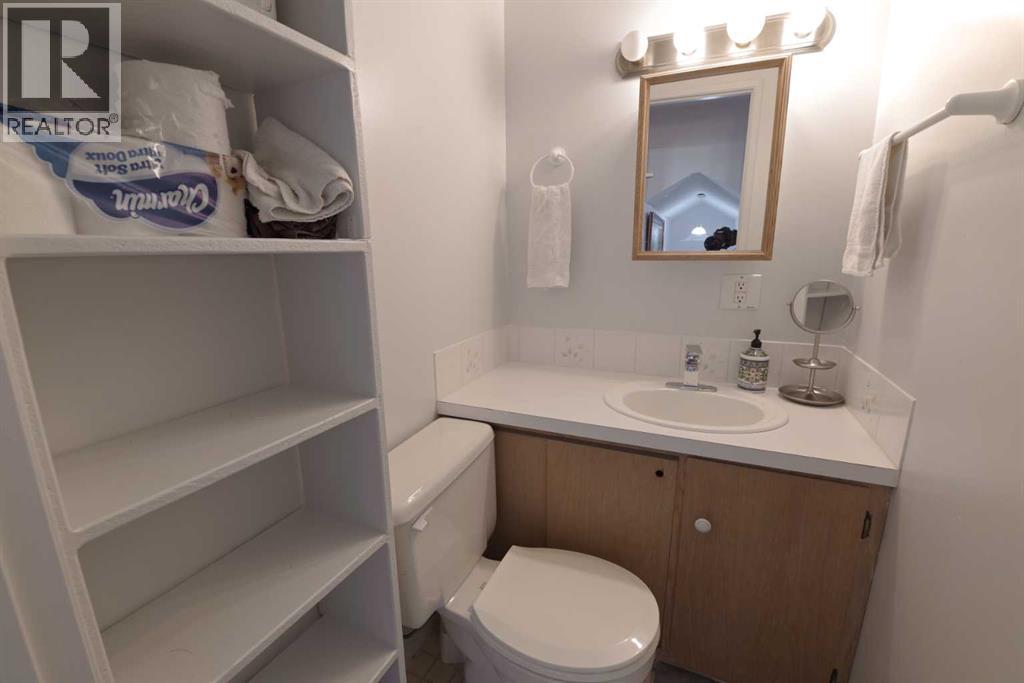
| Upper Level | 2pc Bathroom | 3.83 Ft x 4.83 Ft | ||
| Upper Level | Bedroom | 10.42 Ft x 15.42 Ft | ||
| Upper Level | Primary Bedroom | 9.92 Ft x 15.42 Ft |
Agents and Offices
- Nick Van Dale
- JAMES REA
-
Office: Century 21 Foothills South Real Estate
Real Broker