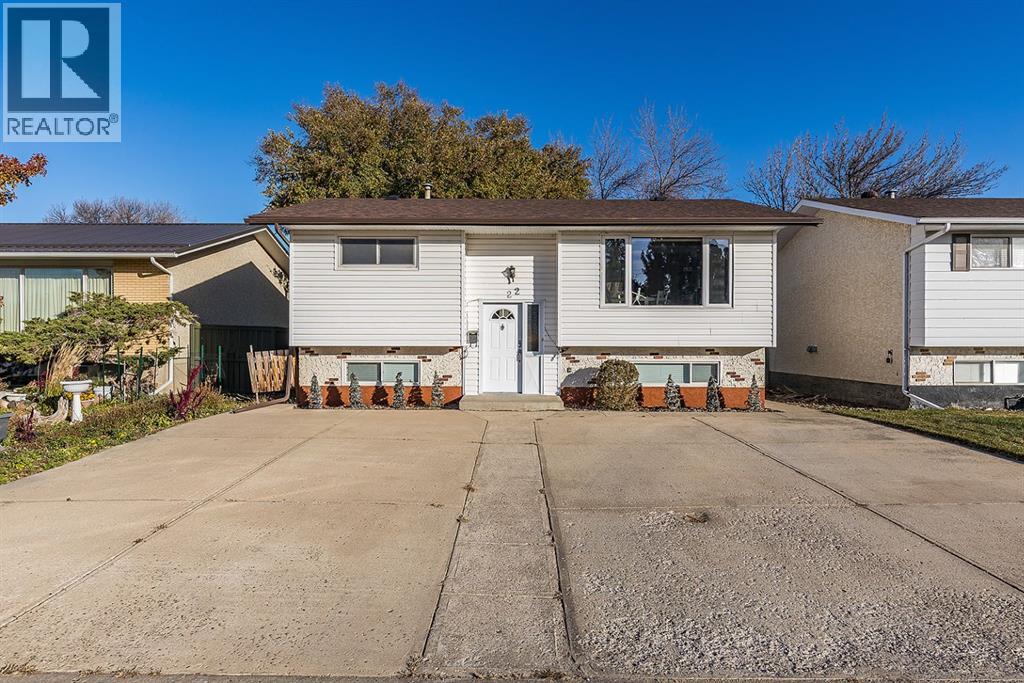
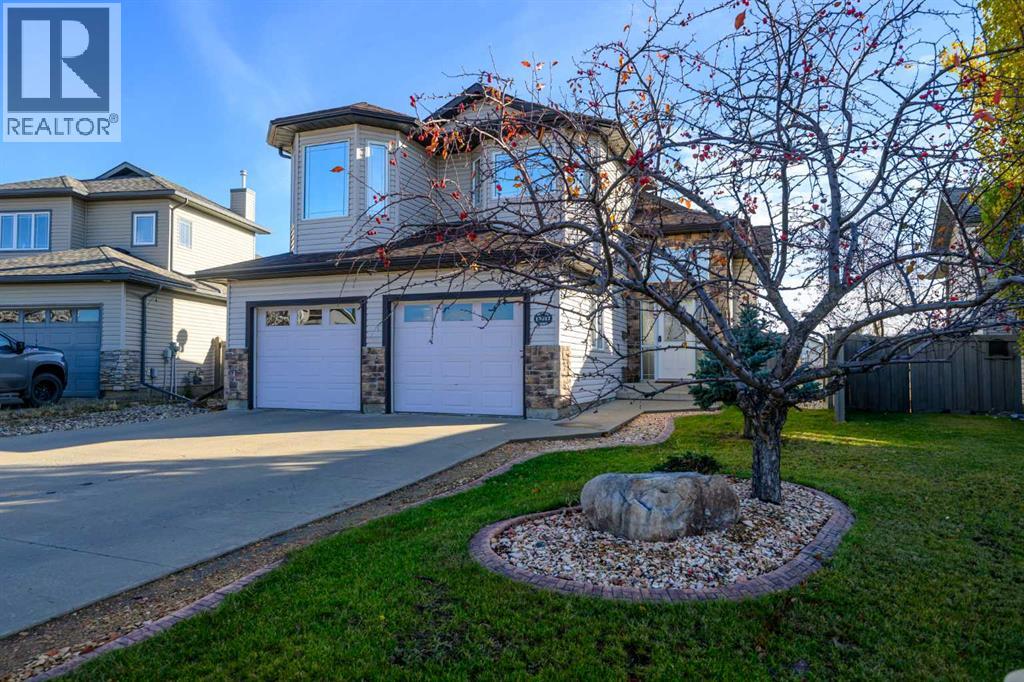
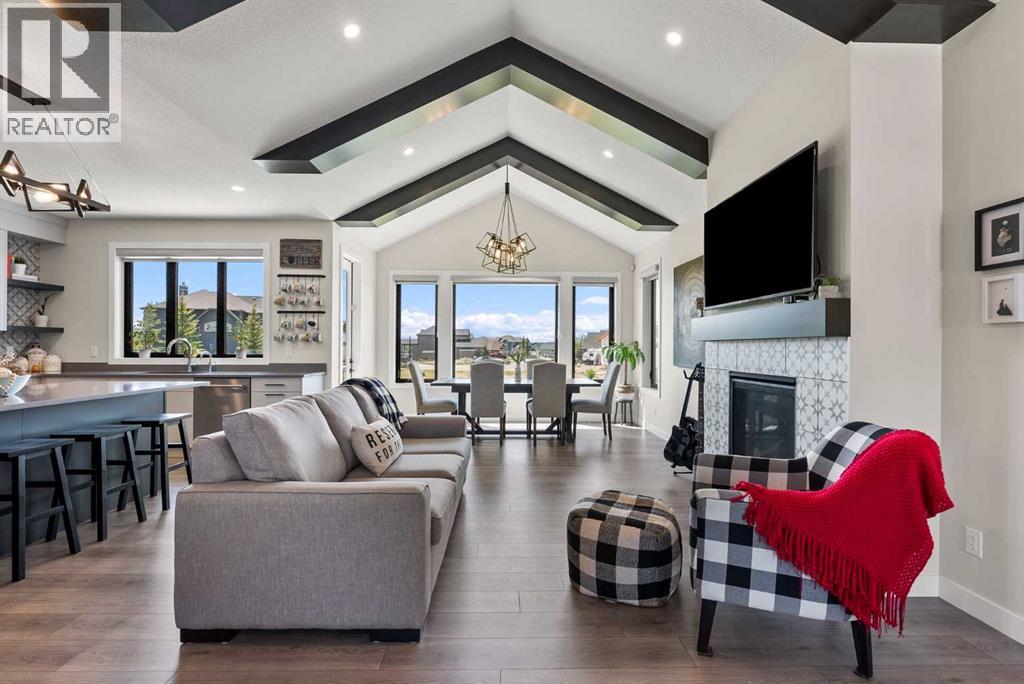
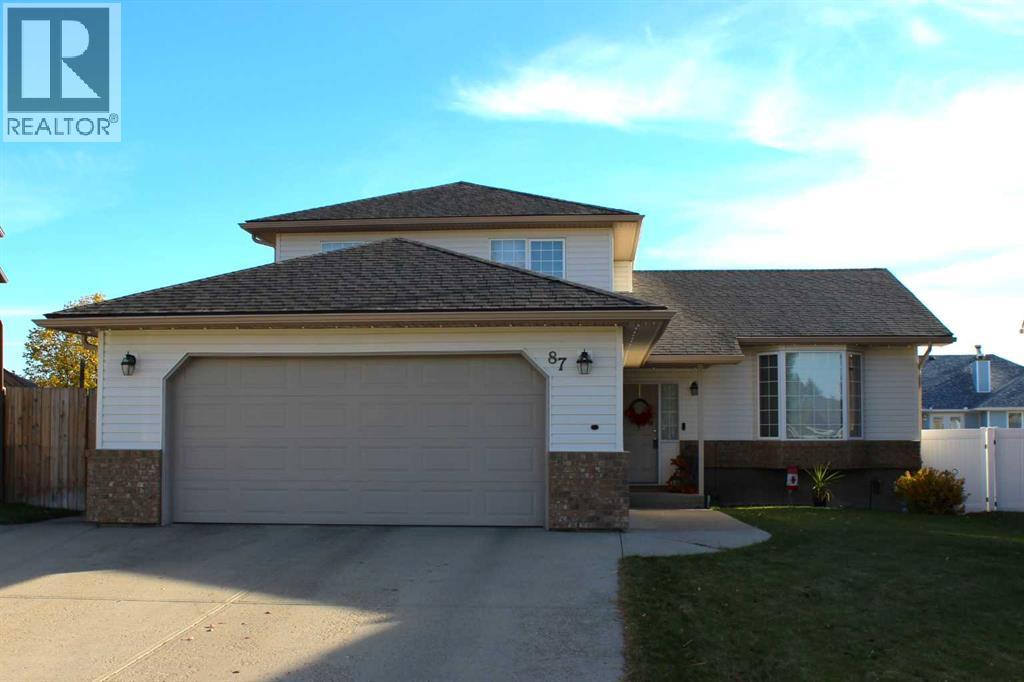
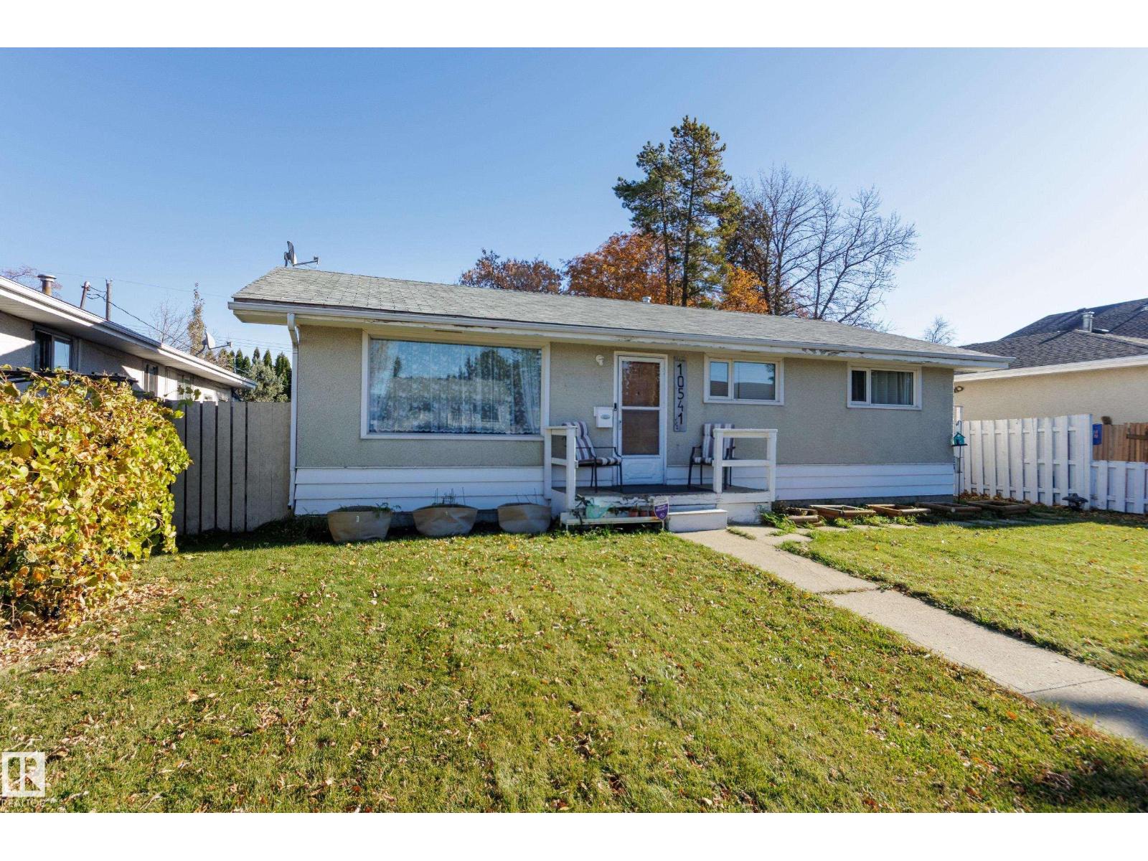
This well-maintained 886 sq. ft. bi-level offers a functional layout, comfortable living spaces, and a convenient location close to schools, shopping, parks, and all north side amenities. Whether you're looking for a place to call home or an investment opportunity, this property has plenty to offer!The main floor features beautiful hardwood flooring, a bright and inviting living room, and a fully equipped kitchen with everything you need for everyday living. Two comfortable bedrooms and a full 4-piece bathroom complete the main level.Downstairs, the developed lower level provides additional living space with a cozy family room, perfect for movie nights, relaxing, or gathering with family and friends. You'll also find a third bedroom, a 3-piece bathroom, and a versatile den that could easily serve as a home office, hobby room, or potential fourth bedroom, depending on your needs.Outside, the double detached garage provides excellent parking and storage space. Conveniently situated near a variety of north side amenities, this home offers easy access to everything you need.Currently rented for $1,975 per month with a long-term tenant in place, this property presents an excellent opportunity for investors looking to add an income-generating property to their portfolio or anyone looking for a lovely family home. With its practical layout, desirable location, and established rental income, this home is well worth a look! (id:51989)
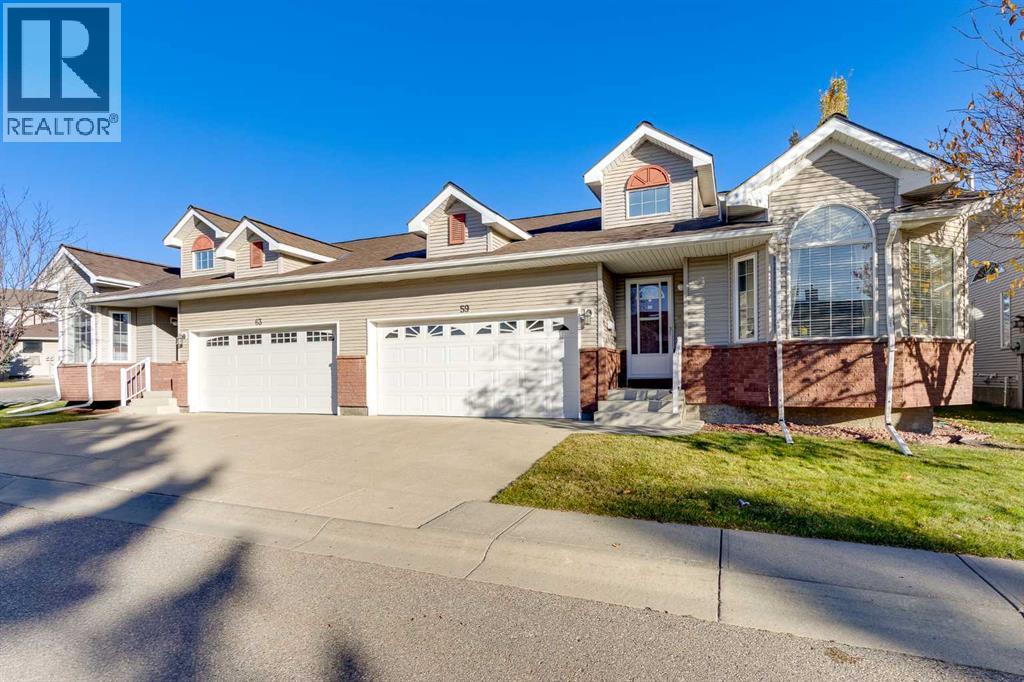
Welcome to Scenic Acres Villas, a sought-after complex offering maintenance-free living in the desirable community of Scenic Acres. Situated on a quiet cul-de-sac, this semi-detached bungalow offers over 2,500 sq ft of developed living space, featuring three bedrooms, two full bathrooms, a double attached garage, and a thoughtfully designed floor plan with plenty of room to relax and entertain. Lawn care, snow removal, and common area maintenance are all taken care of, allowing you to enjoy a low-maintenance lifestyle. Inside, soaring vaulted ceilings, hardwood flooring, and large windows create a bright and inviting atmosphere throughout the main floor. The generous living room features a beautiful bay window and a three-way gas fireplace shared with the adjoining dining room, adding warmth and character to both areas. The well-appointed kitchen offers white cabinetry, Corian countertops, a large island, a pantry, and ample storage and preparation surfaces. A breakfast nook provides a comfortable spot for casual meals, with direct access to the expansive composite deck featuring a natural gas BBQ hookup and overlooking the shared green space. The primary bedroom offers a walk-in closet and a private four-piece ensuite, while a second bedroom and additional four-piece bathroom complete the main level. Convenient main-floor laundry adds to the home's practical layout. Downstairs, the fully finished basement offers an oversized recreation room, a third bedroom, a versatile den ideal for a home office or hobby room, and plenty of storage. Additional features include a built-in Kinetico reverse osmosis water filtration system, central vacuum, and a furnace replaced in 2019. The complex is also pet-friendly, allowing one domestic dog or cat weighing less than 10 kg (22 lbs), subject to board apprval. Scenic Acres is a well-established community offering excellent access to parks, pathways, schools, and everyday amenities. Scenic Acres School, Monsignor E.L. Doyle School, École du Nouveau-Monde, playgrounds, and the community centre are all within walking distance. Bus stops are just steps away, with Crowfoot LRT station and Crowfoot Crossing's shops, restaurants, and library nearby. Costco, the Rocky Ridge YMCA, off-leash areas, Baker Park, Bowness Park, and the Bow River are also easily accessible. Convenient connections to Crowchild Trail and Stoney Trail make travelling throughout the city a breeze. Take advantage of your opportunity to see this incredible property in person, book your showing today! Be sure to check out the floor plans and 3D tour for a closer look before your visit. (id:51989)
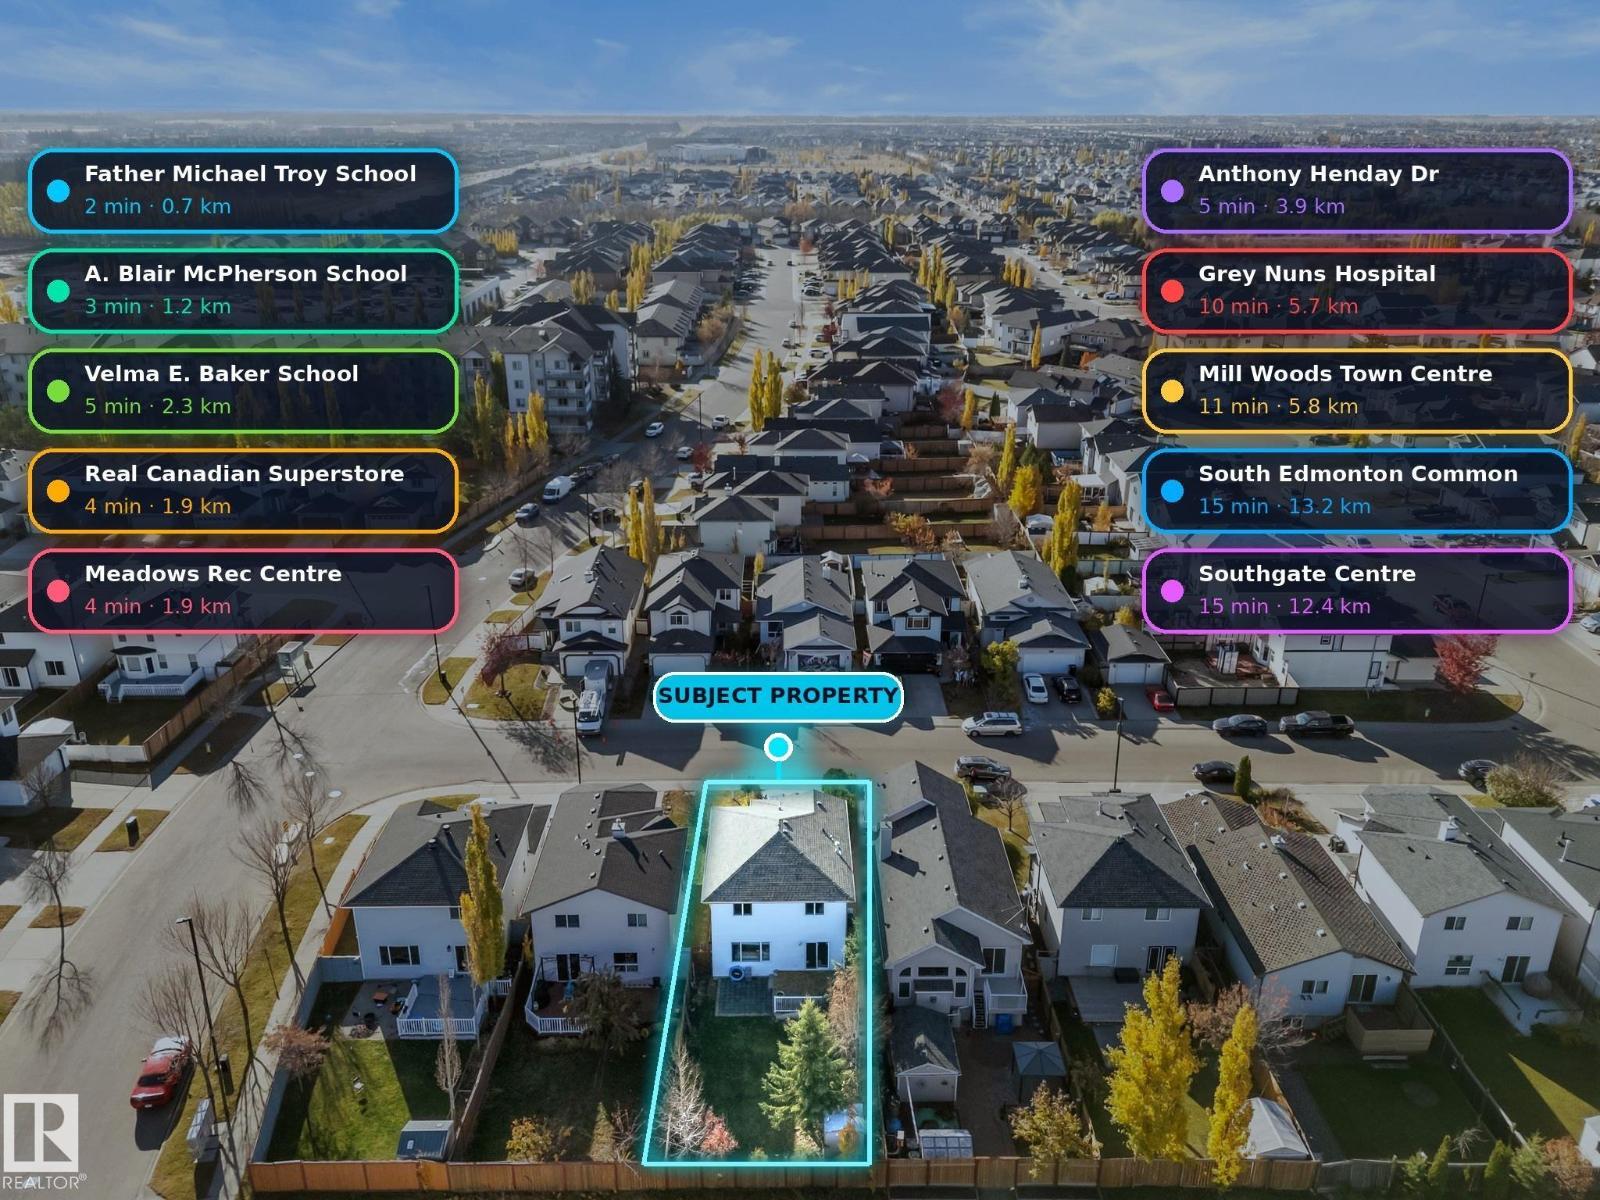
Four bedrooms, four bathrooms and a fully finished basement, all on a south-facing lot in Wild Rose. The two-storey foyer sets the tone right away, opening into a bright main floor with laminate throughout, a living room, a white kitchen with stainless appliances and tile backsplash, and a dining area that walks straight out to the deck. Main-floor laundry and a half bath round things out. Upstairs you get a primary bedroom with its own full ensuite, two more bedrooms and a 4-piece bath. Downstairs, the finished basement adds a family room, a fourth bedroom and a 3-piece bath. That’s 1,562 sq ft above grade plus another 734 sq ft below. The roof and attic insulation were replaced a few years ago and the mechanical system has been serviced on a regular schedule. AC! Double detached garage, low-maintenance yard, non-smoking home. Father Michael Troy and A. Blair McPherson schools are within walking distance, the Meadows Rec Centre and Superstore are a few minutes away, and the Henday is a quick drive. (id:51989)
Luxurious living awaits in this FULLY RENOVATED 2 bed 1 bath condo w/HIGH-END finishes in an unbeatable location. Greeted by 10' CEILINGS & an OPEN CONCEPT layout anchored by a stunning BRAND NEW kitchen w/S.S appliances, elegant fixtures, QUARTZ counters, sleek 2 TONE cabinetry & additional built-in storage, offering ample prep space for everyday living & entertaining. Find 2 generously sized beds incld. the grand primary w/LARGE WIC, + a spacious 4pc bath designed as a SPA-LIKE RETREAT w/deep SOAKER TUB & tiled shower. Enjoy newer HWT, all new LUXURY VINYL PLANK flooring, baseboards, trim, stylish light fixtures & fresh paint. Unwind on your private WEST-FACING BALCONY w/natural gas line for BBQ. Enjoy IN-SUITE LAUNDRY + a titled HEATED UNDERGROUND parking stall w/storage cage, + plenty of visitor parking. Steps to Unity Square, transit & cafes,& minutes to MacEwan University, Brewery & ICE Districts & everything DOWNTOWN! Located in a secure GATED, well maintained, pet friendly complex. Call this home! (id:51989)
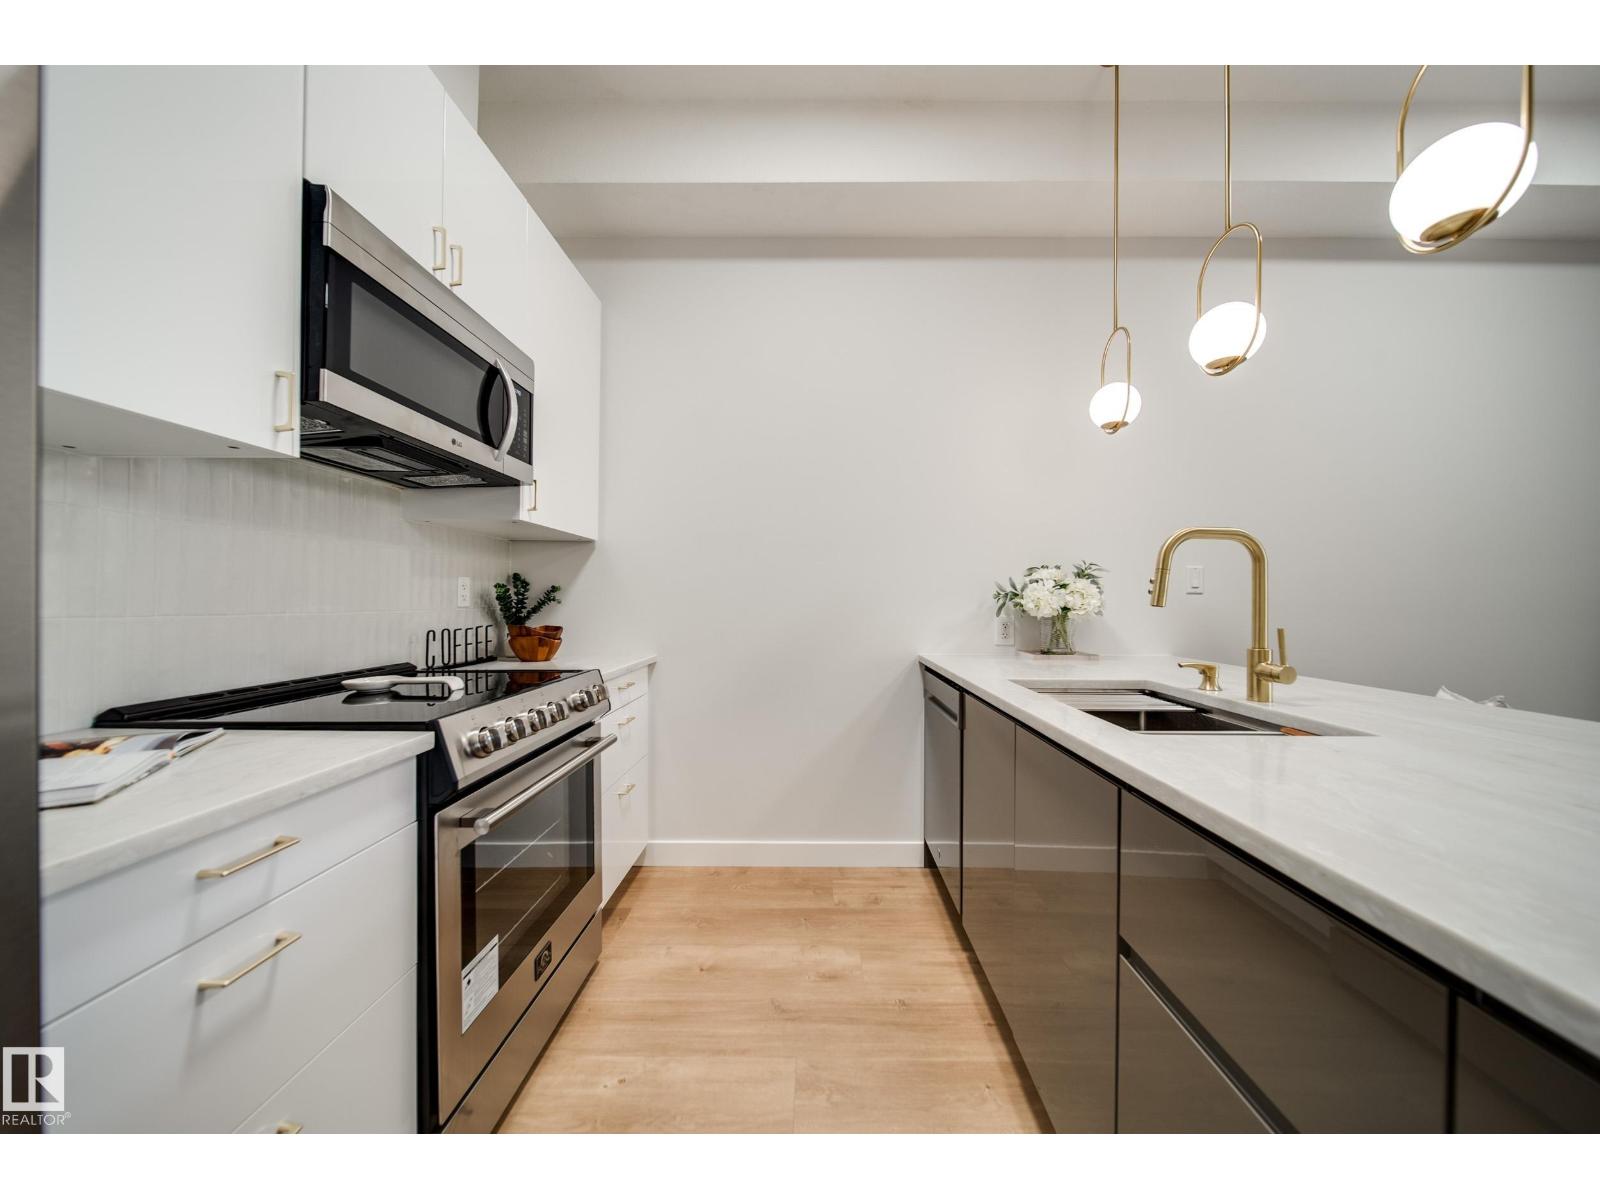
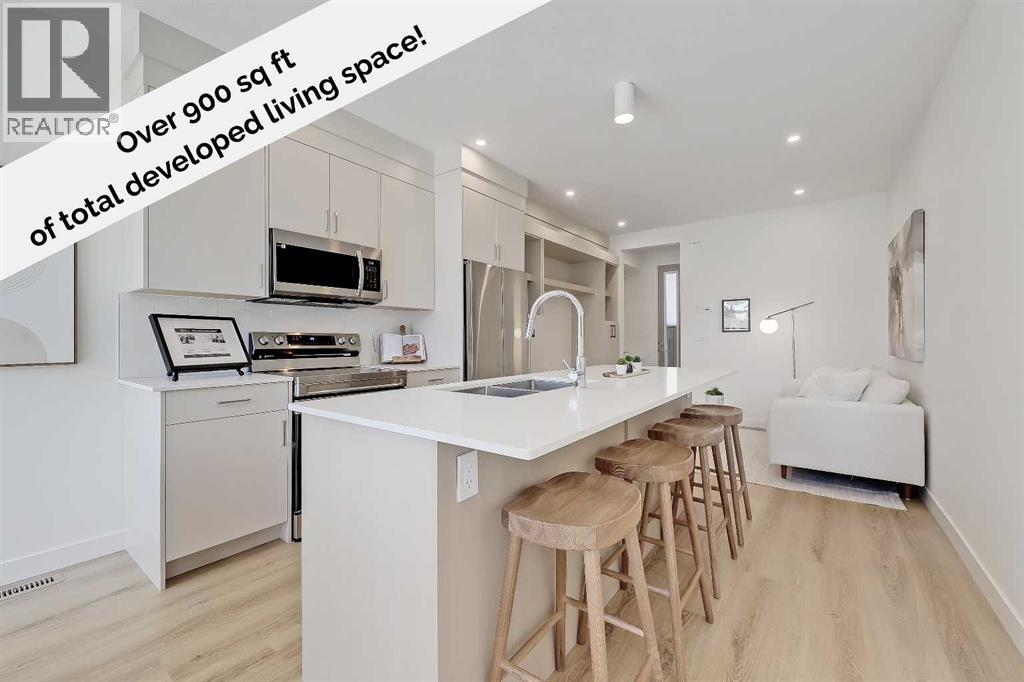
OPEN HOUSE THIS SAT OCT 24 FROM 12-2PM **. **EFFECTIVE PRICE OF JUST $333,333 FOR FIRST-TIME BUYERS WHO QUALIFY FOR THE NEW GST REBATE!**. LAST LOWER UNIT AVAILABLE – AND IT’S AN END UNIT! Brand new, move-in ready Urban Multi-level Home in Renfrew, offering nearly 1,000 sq ft of total developed living space, with 2 beds, 2.5 baths and your own PRIVATE STORAGE LOCKER! It's Airbnb-friendly, so it works no matter if you are buying your first home or adding to your portfolio. The sunny main floor has a private street-facing entrance, vinyl plank flooring, and an open kitchen. The central kitchen boasts 2-tone slab-style cabinetry, tiled backsplash, quartz countertops, a central island with bar seating, and stainless-steel Samsung appliances, including a French-door refrigerator and ceramic top stove. The adjoining living and dining areas provide a comfortable setting for meals or unwinding after a long day, while a stylish 2-piece powder room completes the main level. On the lower level, 2 spacious bedrooms, each with a 4-piece ensuite, await. Both bathrooms feature tiled flooring, quartz vanities, and a tub/shower combo. Completing this level is a laundry closet with a stacked washer/dryer. Stylish and durable, the exterior features Hardie Board and Smart Board detailing, as well as brushed concrete steps and walks. Located in the heart of Renfrew, a tranquil inner-city community filled with tree-lined streets and green spaces. Enjoy being steps from ample parks, playing fields, and the Renfrew Community Association, which includes a playground and seasonal ice rink. Plus, you are just minutes from the vibrant dining and shopping scene of neighbouring Bridgeland! Offering quick access to Calgary’s downtown core and major roadways, this townhome project blends inner-city convenience with the ease of a lock-and-leave lifestyle. *Interior photos are images of the show home, this unit may vary slightly. *Buyers must qualify for the GST rebate program, enquire for detail s. *VISIT MULTIMEDIA LINK FOR FULL PROJECT DETAILS INCLUDING FLOORPLANS AND AVAILABLE UNITS!* (id:51989)
You will love the location of this beautiful modified bi-level in Crystal Lake Estates. Enjoy your morning coffee on your massive East facing deck while watching the birds on the pond. Stairs from the upper deck to the backyard. Grand entrance welcomes you home! Access to the heated 24x24 garage. Vaulted ceilings & a copious amount of windows gives you an airy feeling in the kitchen & living areas. The kitchen island has dual sinks, dishwasher, raised counter for stools. Great for entertaining. Corner pantry. Thermostat controlled gas fireplace in the living room to cozy up to. A formal dining room. An office/bedroom & 4 pce bath complete the main floor. The primary bedroom is above the garage features a spa like ensuite with a jacuzzi tub (not working) currently used as a soaker tub, shower, private area for the biffy. Walk in closet. Going downstairs there is a family room with lots of windows and walk out to the fenced back yard. There are 2 good sized bedrooms and another full bathroom. Laundry room & storage under the stairs. Notable mentions: New shingles in 2024, main floor has been freshly painted & living area in basement.( no bedrooms). The shed is 20'x 11'. There is A/C to keep you cool in the summer. The primary bedroom & living room windows are tinted. Close to bus stops & Schools. Call for a viewing! (id:51989)
Mountain views, evenings in the hot tub, and room to breathe—welcome to life at 32 Monterra Landing. Set on nearly half an acre of beautifully landscaped grounds, this custom-built walkout bungalow pairs nearly 3,400 sq. ft. of developed living space with outdoor spaces that make staying home feel like a getaway. Enjoy the estate setting of Monterra with the shops, restaurants, and everyday conveniences of Cochrane just minutes away.Imagine morning coffee on the deck with the mountains as your backdrop, friends gathered around the kitchen island, and relaxed evenings stretching into dinner outdoors. Two expansive 12' x 28' decks offer room to host, unwind, and enjoy the setting, while the lower deck’s hot tub invites a soothing soak at the end of the day. A three-season room with retractable vinyl & netting screens extends your enjoyment of the outdoors, creating a favourite spot to settle in with a book or linger over a conversation.Inside, soaring vaulted ceilings and abundant natural light give the open main floor an airy, welcoming feel. The kitchen brings everyone together around a generous island, with upgraded appliances, soft-close cabinetry, a built-in pantry, and ample workspace for everything from casual breakfasts to holiday dinners. An induction stove handles the cooking, with a gas hookup also available. The adjoining dining and living areas keep everyone connected, making entertaining feel effortless.The spacious primary suite offers a restful place to recharge, complete with a spa-inspired ensuite featuring a soaker tub, separate shower, and dual vanities. Custom organizers in the generous walk-in closet bring order to your daily routine, while a dedicated office with custom cabinetry creates an inviting space to work from home.Downstairs, the fully finished walkout offers two additional bedrooms and generous recreation space for movie nights, games, visiting guests, or simply spreading out. Direct patio access connects this level to the landscap ed yard, making the outdoor spaces a natural extension of the home.Thoughtful details complete the experience, from custom built-ins throughout to a conveniently located laundry room and heated, insulated triple attached garage with room for vehicles, hobbies, and weekend gear.Space to gather. Space to retreat. A mountain backdrop to come home to. Discover how good life can feel in Monterra. (id:51989)
SPACE TO LIVE, ROOM TO GROW, AND A LIFESTYLE TO LOVE! Discover the perfect blend of comfort, versatility, and location in this impressive 4-level split offering over 1,900 sq. ft., 4 bedrooms, and 3 bathrooms. Nestled in a highly desirable cul-de-sac backing onto green space, this well-maintained home features an inviting floorplan with a cozy gas fireplace, private office, intimate theatre room, and dedicated space for your workout, yoga, or dance studio. Step outside to your spacious backyard, complete with a beautiful two-tiered deck featuring Trex Decking planks, iron railing, and raised garden—perfect for summer entertaining, relaxing evenings, and enjoying the outdoors. Recent upgrades include new shingles, new siding, fresh paint on the main and upper floor, and new flooring in the entry and kitchen. With exceptional space, endless possibilities, and a location you'll love coming home to, this is more than a house-It's Your Next Chapter! (id:51989)
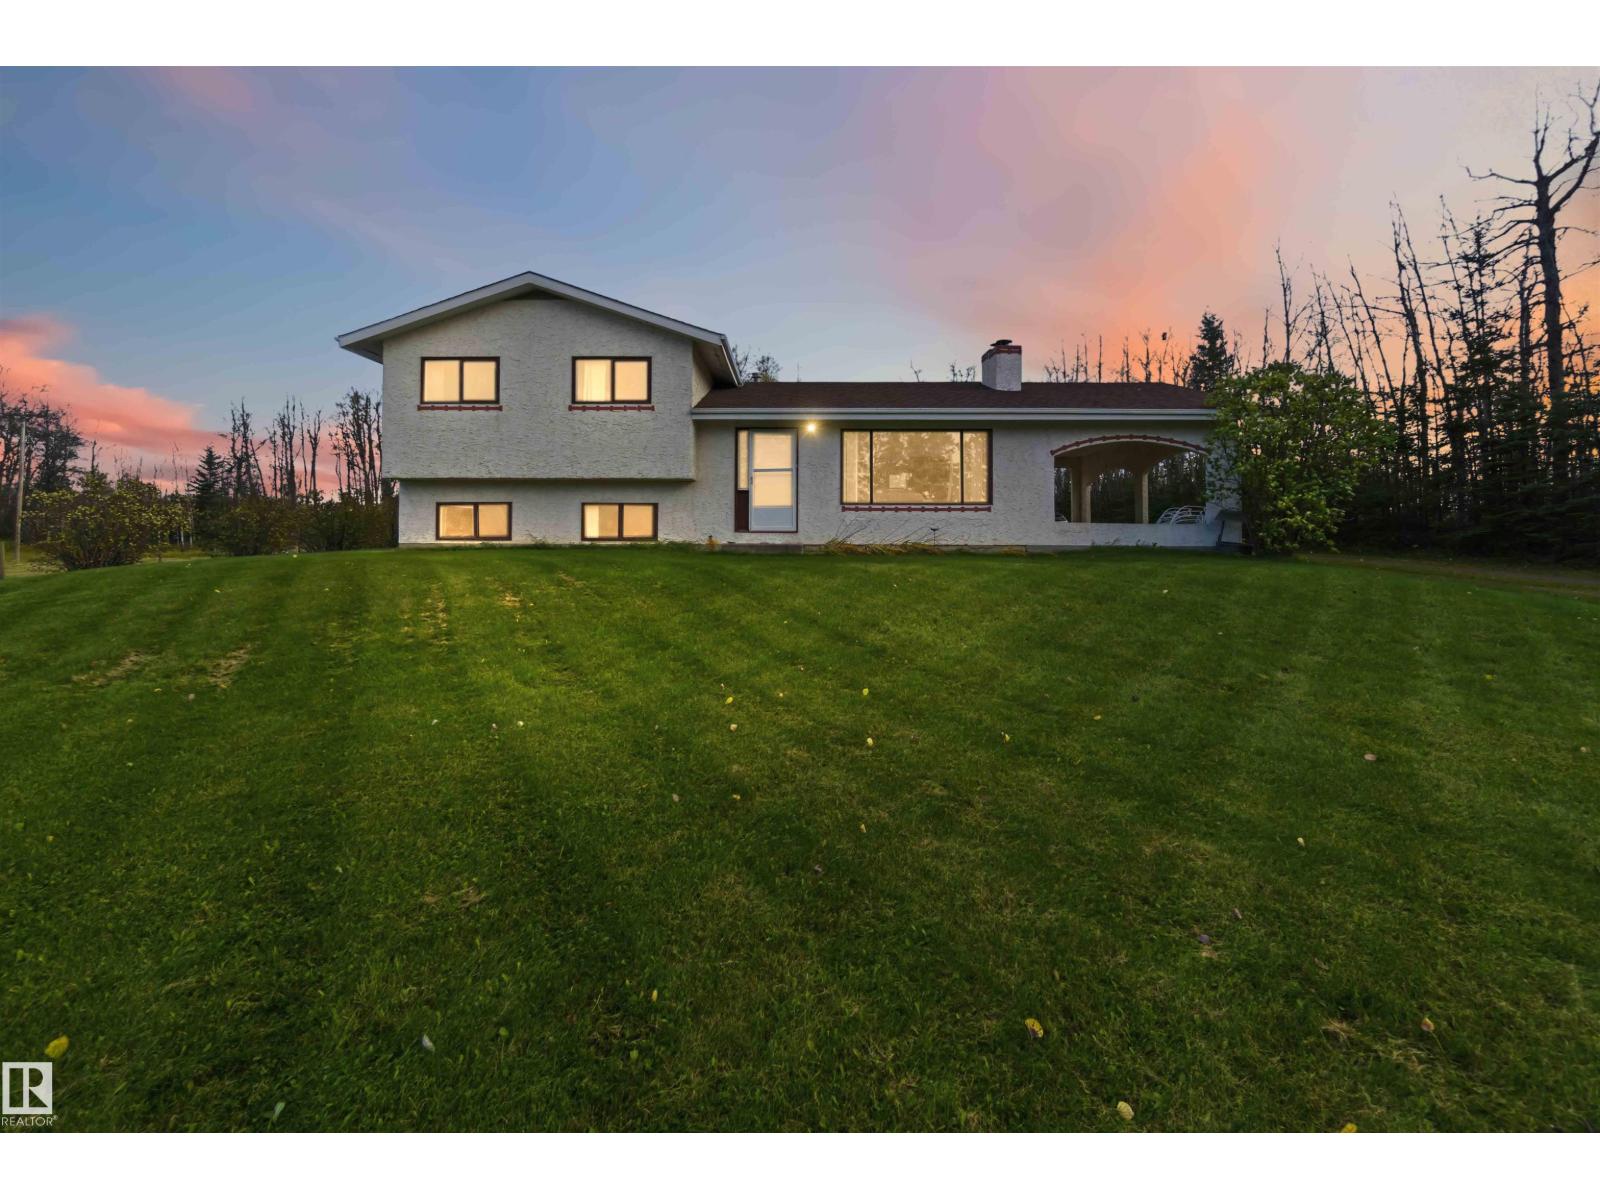
New Home for Christmas? Absolutely! New Furnace? Yup! Round about driveway? Perfect! Pasture, with Auto Watering bowl? CHECK CHECK CHECK!!! This acreage is PERFECT for that growing family who wants to Build their Dream Homestead! From the Moment you see the home, you realize the Care for the property is paramount. Between the 5-star neighbors and the updated Mechanicals, to the Solid Foundation and Ideal Animal set up, you will feel safe, comfortable and at peace. The Home Features a 3 season carport that can be used as an entertaining area, or as a garage, Huge wooden patio, separate entrance to the basement, 3 Bed, 3 Bath, 2 fireplaces, and an option to create another bedroom. With over 2000 sq ft of living space, this 4 level home is the perfect blend of size, and comfort. Outside is the real opportunity with multiple outbuildings, fully fenced and an amazing pasture just off the driveway. The pasture has been used recently and is gated and ready for your animals. (id:51989)
Fantastic opportunity on a quiet street in desirable Canora! Situated on a massive double lot, this property offers incredible versatility as a comfortable family home with a potential for revenue helper basement suite, a rental property & a prime holding property for Future Redevelopment. The home has a rear entrance that goes straight into the basement, which has a kitchen, bathroom, large living room, Dining room, & bedroom, with ample space to add a 2nd bedroom. The main floor has a bright livingroom, the original kitchen is open to a dining room which leads you to a partially finished 3 season sunroom which looks out into the large yard. There are 3 bedrooms on the main one currently used as a pantry, & a 2nd full bathroom. The oversized garage features high ceilings & an 8 ft door, with plenty of parking in the rear. With a little finishing work, this home has great potential. Newer furnace, A/C & Window upgrades. Home is steps away from parks, rec areas, & playgrounds with quick access to Downtown! (id:51989)
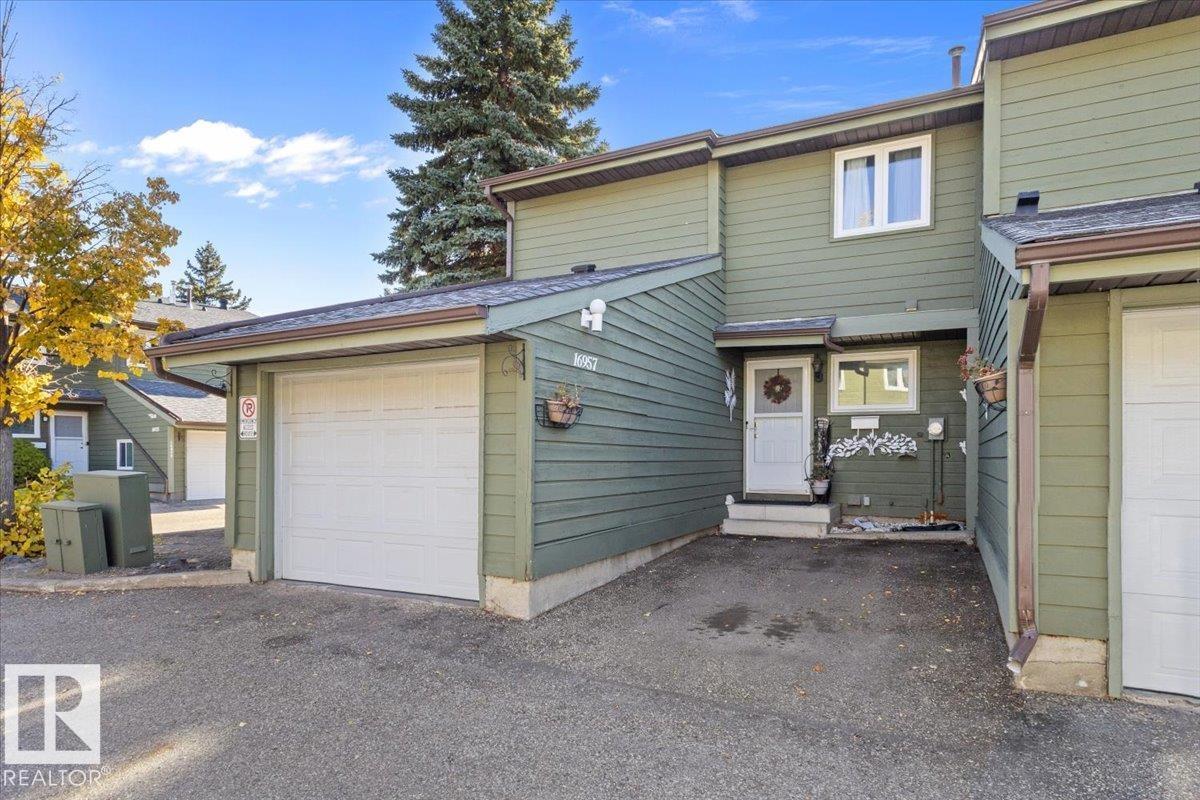
Welcome to this beautifully maintained 5 bedroom townhouse with unbeatable proximity to Andorra Lake. This townhouse offers a functional layout with plenty of space for the whole family. The main floor features open concept updated kitchen, spacious living area, dining, a versatile bedroom or den, along with a convenient half bathroom and laundry. Enjoy the added outdoor space with a fully fenced yard with patio, ideal for relaxing and entertaining. The upper level offers 3 bedrooms, including a spacious primary bedroom with its own private balcony, creating the perfect spot to enjoy your morning coffee or unwind at the end of the day. A full bathroom completes this level. The fully finished basement provides even more living space, featuring an additional bedroom, a den, a comfortable lounge area, and dedicated storage space. Whether you need room for a growing family, guests, hobbies, or working from home, this property offers flexibility to suit a variety of lifestyles. (id:51989)
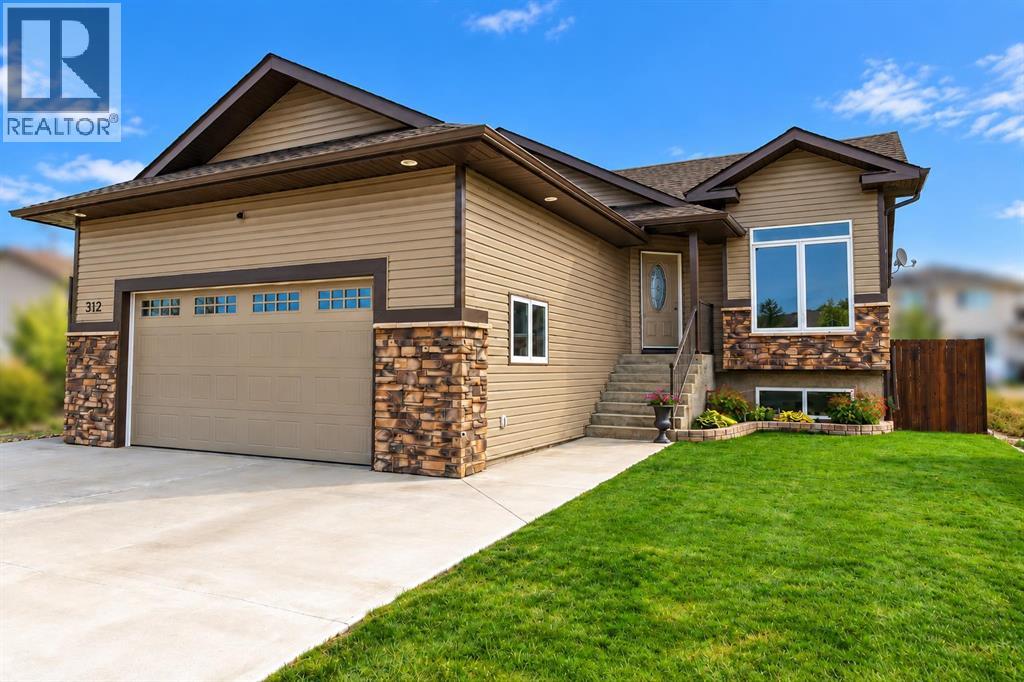
PRIDE OF OWNERSHIP SHINES THROUGH in this beautifully maintained ONE-OWNER HOME, thoughtfully built by respected home builder Advantage Development!Ideally situated in the desirable Meadowbrook area on Brooks’ east end, this fully developed 1,384 sq. ft. bungalow enjoys an exceptional location tucked into a quiet cul-de-sac. A PARK IS LOCATED JUST NEXT DOOR AT THE END OF THE CUL-DE-SAC, while a nearby school, baseball fields, soccer fields and the golf course are all within a short walk—offering an outstanding combination of convenience, recreation and neighbourhood appeal.With FIVE BEDROOMS IN TOTAL—THREE BEDROOMS UP AND TWO DOWN—multiple living spaces and a thoughtfully designed floor plan, this impressive home provides plenty of room for family, guests, a home office or recreation space.Step inside and you’ll immediately appreciate the home’s spacious design, highlighted by impressive 9' vaulted ceilings, rich hardwood flooring in the living room, a generous walk-in foyer closet and an abundance of pot lights that complement the home’s attractive architectural details. Durable tile flooring extends throughout the kitchen, foyer and bathrooms.The gourmet kitchen is both stylish and highly functional, featuring vaulted ceilings, a generous corner pantry, stainless steel appliances, beautiful dark cabinetry, a built-in media centre and a large centre island complete with breakfast bar, dishwasher and double sinks.Just off the kitchen is a fantastic screened-in covered deck measuring approximately 9'6" x 19'6", complete with a natural gas BBQ hookup—an inviting space for summer entertaining, morning coffee or simply relaxing at the end of the day.The spacious primary bedroom offers a 9' ceiling, walk-in closet and private 4-piece ensuite.The FULLY DEVELOPED LOWER LEVEL is equally impressive, featuring 9' CEILINGS that create an open and spacious atmosphere. The generous family room is centred around a BUILT-IN GAS FIREPLACE with an attractive mantel and stone surround. Completing the lower level are TWO ADDITIONAL BEDROOMS, a FULL 4-PIECE BATHROOM, dedicated LAUNDRY ROOM and separate MECHANICAL ROOM.An extensive list of 2026 improvements adds tremendous value, including a BRAND-NEW ROOF completed in the summer of 2026, NEW SIDING, SOFFIT & EAVESTROUGH, a NEW ON-DEMAND HOT WATER SYSTEM, REBUILT AIR EXCHANGE UNIT, BRAND-NEW CARPET ON THE BASEMENT STAIRS and NEW VINYL PLANK FLOORING THROUGHOUT THE LOWER LEVEL, giving the basement a fresh and modern finish.The exterior is equally well cared for, featuring UNDERGROUND SPRINKLERS to help maintain the yard, along with a 2-CAR HEATED GARAGE complete with a NEW FURNACE and fresh interior paint, providing a clean and comfortable space for year-round use.The generous driveway and cement front parking pad provide exceptional additional parking, with room for a HOLIDAY TRAILER plus TWO ADDITIONAL VEHICLES.From the beautifully maintained interior to the garage, yard and outstanding location, PRIDE OF OWNERSHI (id:51989)