

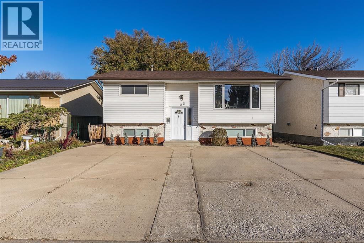
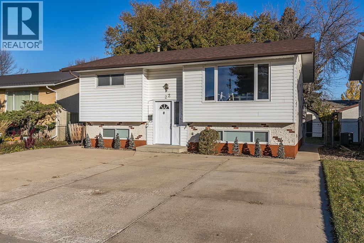
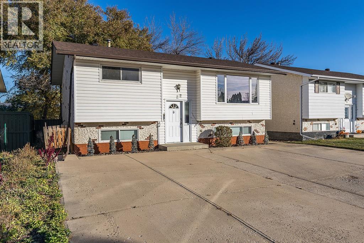
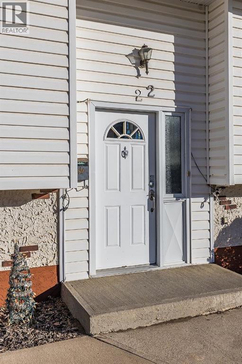
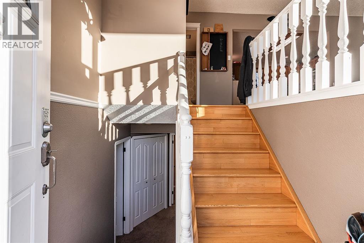
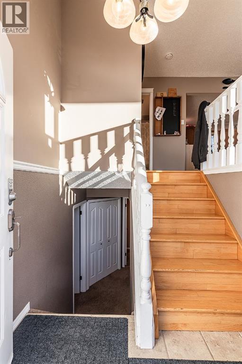
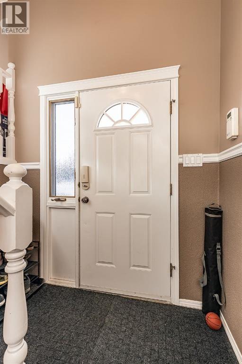
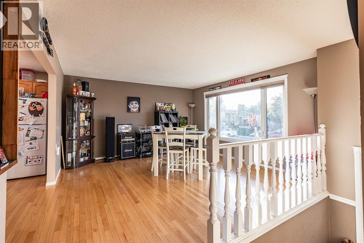
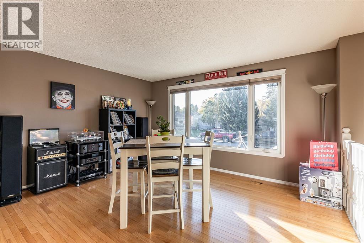
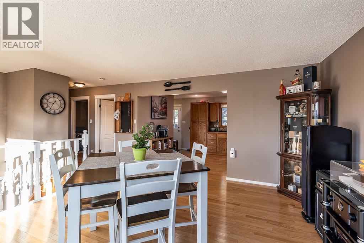
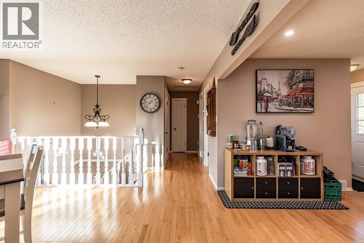
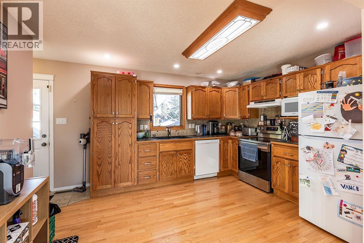
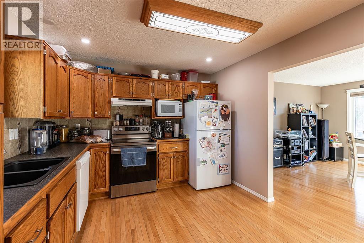
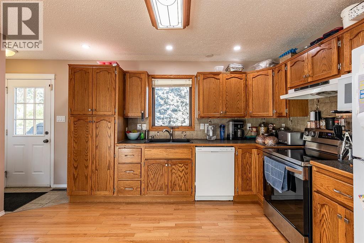
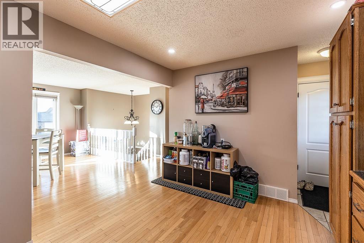
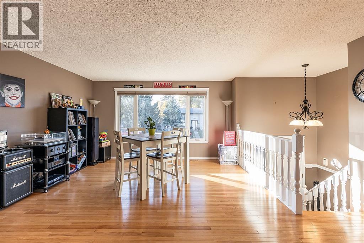
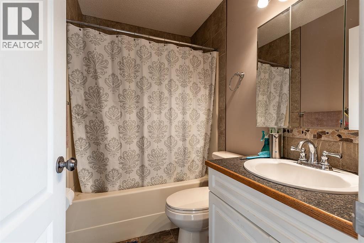
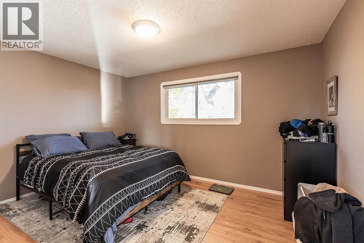
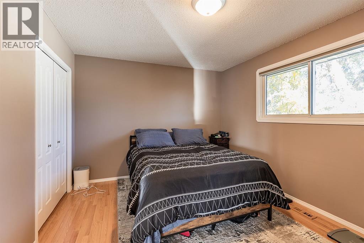
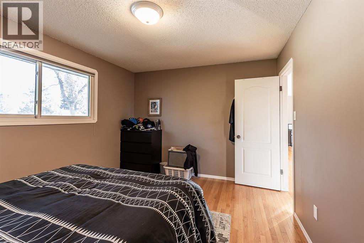
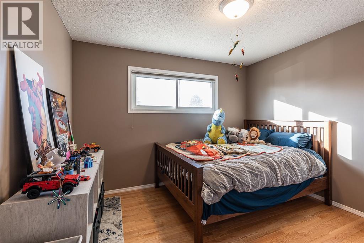
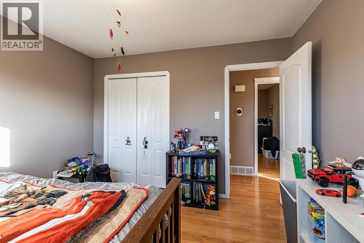
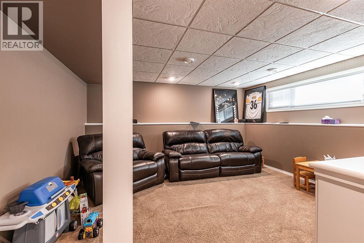
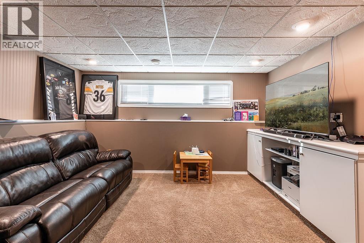
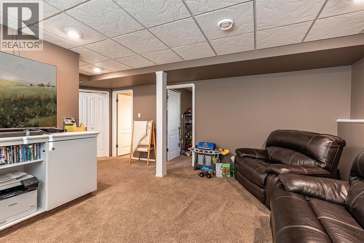
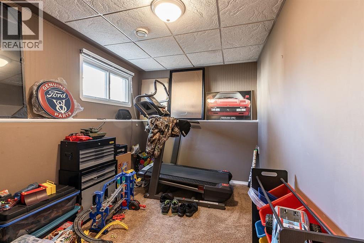
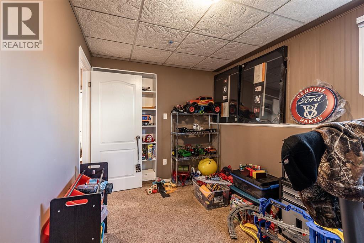
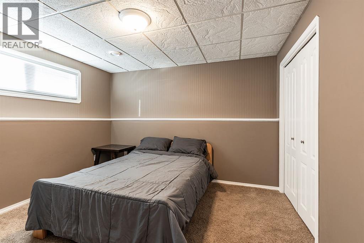
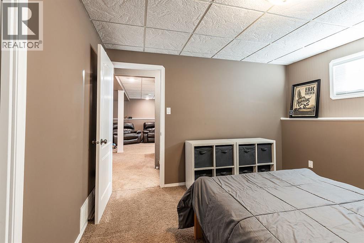
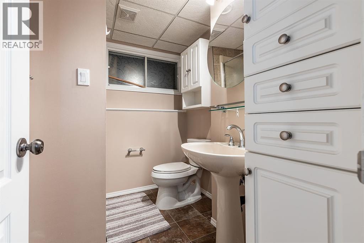
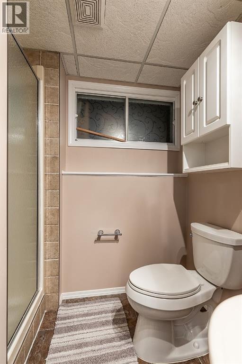
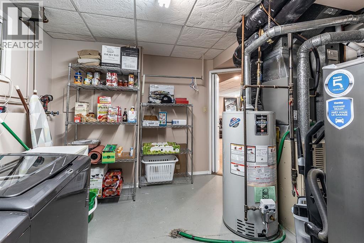
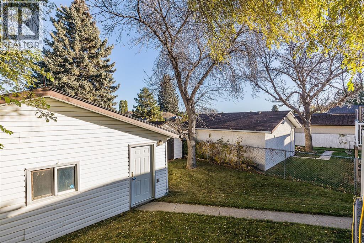
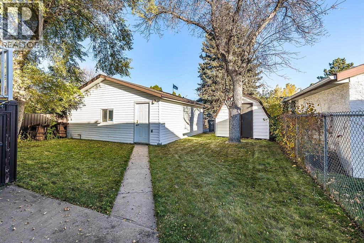
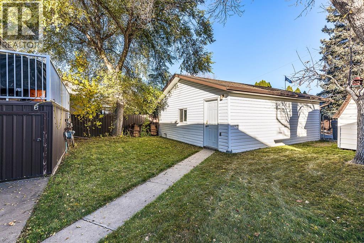
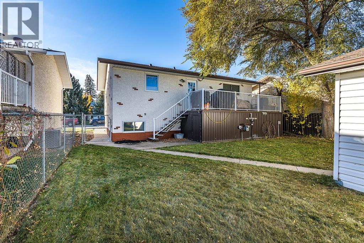
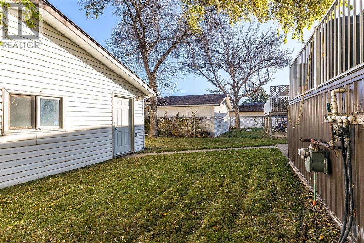
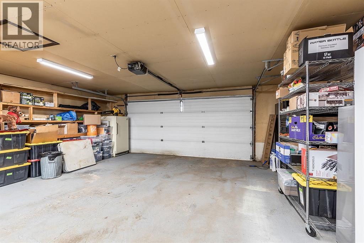
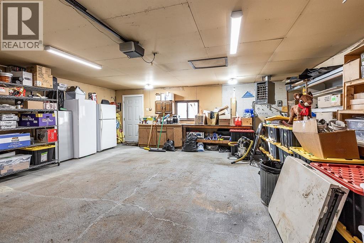
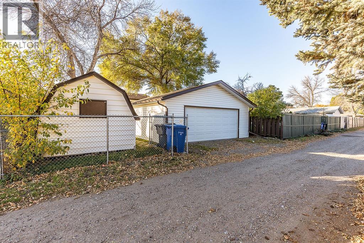
This well-maintained 886 sq. ft. bi-level offers a functional layout, comfortable living spaces, and a convenient location close to schools, shopping, parks, and all north side amenities. Whether you're looking for a place to call home or an investment opportunity, this property has plenty to offer!The main floor features beautiful hardwood flooring, a bright and inviting living room, and a fully equipped kitchen with everything you need for everyday living. Two comfortable bedrooms and a full 4-piece bathroom complete the main level.Downstairs, the developed lower level provides additional living space with a cozy family room, perfect for movie nights, relaxing, or gathering with family and friends. You'll also find a third bedroom, a 3-piece bathroom, and a versatile den that could easily serve as a home office, hobby room, or potential fourth bedroom, depending on your needs.Outside, the double detached garage provides excellent parking and storage space. Conveniently situated near a variety of north side amenities, this home offers easy access to everything you need.Currently rented for $1,975 per month with a long-term tenant in place, this property presents an excellent opportunity for investors looking to add an income-generating property to their portfolio or anyone looking for a lovely family home. With its practical layout, desirable location, and established rental income, this home is well worth a look! (id:51989)
Features of 22 Hamilton Court Ne
- MLS® Number A2354348
- Price $374,900
- Bedrooms: 3
- Bathrooms: 2
- Square Footage: 886 sqft
- Property Type: House
- Community Name: Northeast Crescent Heights
- Amenities Near By Park, Playground, Schools, Shopping
- Features Back Lane, No Smoking Home
- Parking Space Total 4
- Plan 7510086
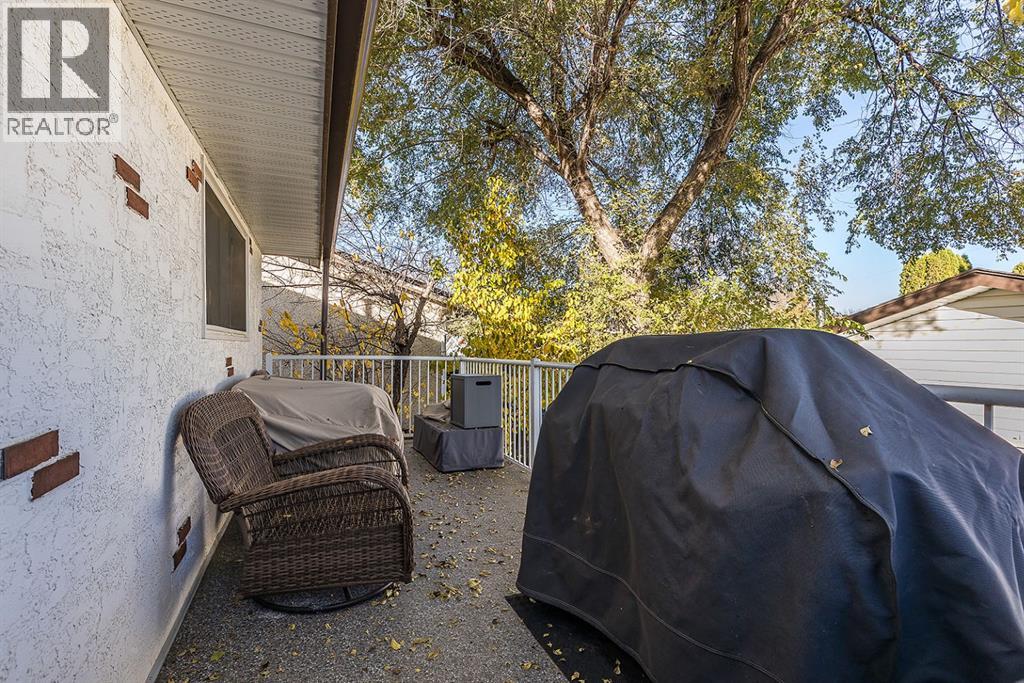
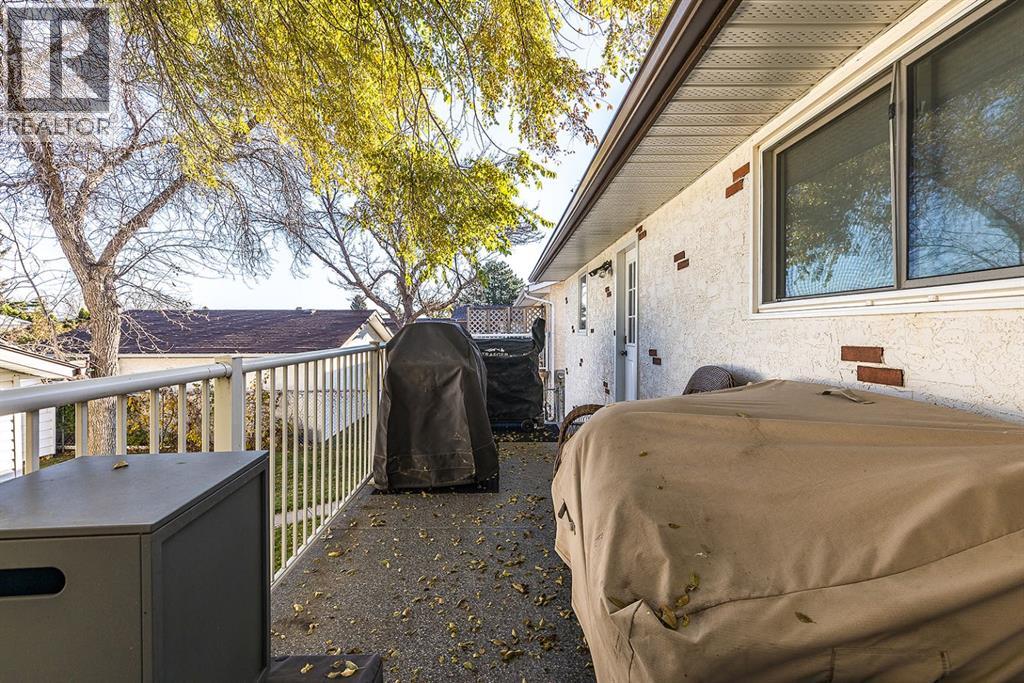
- Structure Deck
Buildings
| Bathroom Total | 2 | Bedrooms Above Ground | 2 |
| Bedrooms Below Ground | 1 | Bedrooms Total | 3 |
| Appliances | Refrigerator, Dishwasher, Range, Hood Fan | Architectural Style | Bi-level |
| Basement Development | Finished | Basement Type | Full (finished) |
| Constructed Date | 1975 | Construction Material | Wood Frame |
| Construction Style Attachment | Detached | Cooling Type | Central Air Conditioning |
| Exterior Finish | Vinyl Siding | Flooring Type | Carpeted, Hardwood |
| Foundation Type | Poured Concrete | Heating Type | Forced Air |
| Size Interior | 886 Sqft | Total Finished Area | 886 Sqft |
| Type | House |
Parking
| Detached Garage | 2 |
Land
| Acreage | No | Fence Type | Fence |
| Land Amenities | Park, Playground, Schools, Shopping | Landscape Features | Landscaped, Lawn, Underground Sprinkler |
| Size Depth | 32.63 M | Size Frontage | 13.72 M |
| Size Irregular | 4815.00 | Size Total | 4815 Sqft|4,051 - 7,250 Sqft |
| Size Total Text | 4815 Sqft|4,051 - 7,250 Sqft | Zoning Description | R-ld |
Rooms
| Level | Type | Length | Width | Dimensions |
|---|---|---|---|---|
| Basement | 3pc Bathroom | .00 Ft x .00 Ft | ||
| Basement | Bedroom | 11.25 Ft x 10.67 Ft | ||
| Basement | Den | 7.83 Ft x 13.25 Ft | ||
| Basement | Family Room | 14.67 Ft x 13.67 Ft | ||
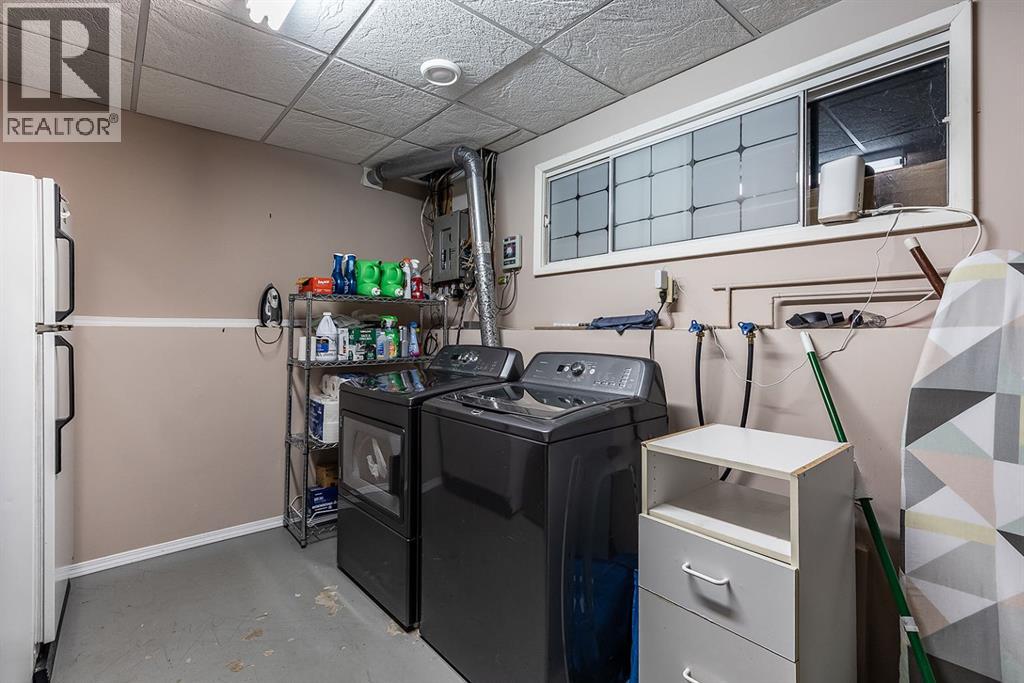
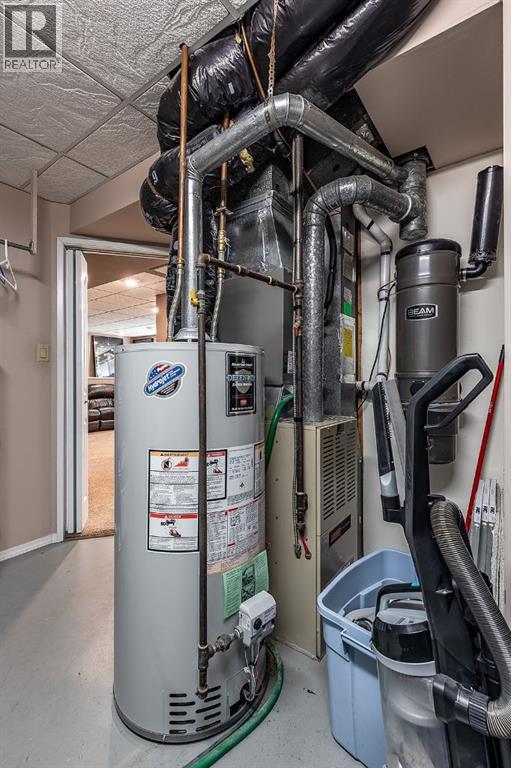
| Basement | Furnace | .00 Ft x .00 Ft | ||
| Main Level | 4pc Bathroom | .00 Ft x .00 Ft | ||
| Main Level | Bedroom | 10.33 Ft x 11.42 Ft | ||
| Main Level | Eat In Kitchen | 10.75 Ft x 13.92 Ft | ||
| Main Level | Living Room | 14.25 Ft x 14.50 Ft | ||
| Main Level | Primary Bedroom | 10.75 Ft x 13.75 Ft |
Agents and Offices
- AMY TOEWS KLETZEL
- Office: River Street Real Estate
What's Nearby
Similar Properties

219 Coral Springs Circle Ne, Calgary, Alberta
- MLS® # A2341352
- Lori Gillespie
- Ron A. Garneau
- RE/MAX Complete Realty
1539 4 Avenue Ne, Medicine Hat, Alberta
- MLS® # A2337991
- FRANK DEVINE
- MATT TEEL
- Royal LePage Community Realty