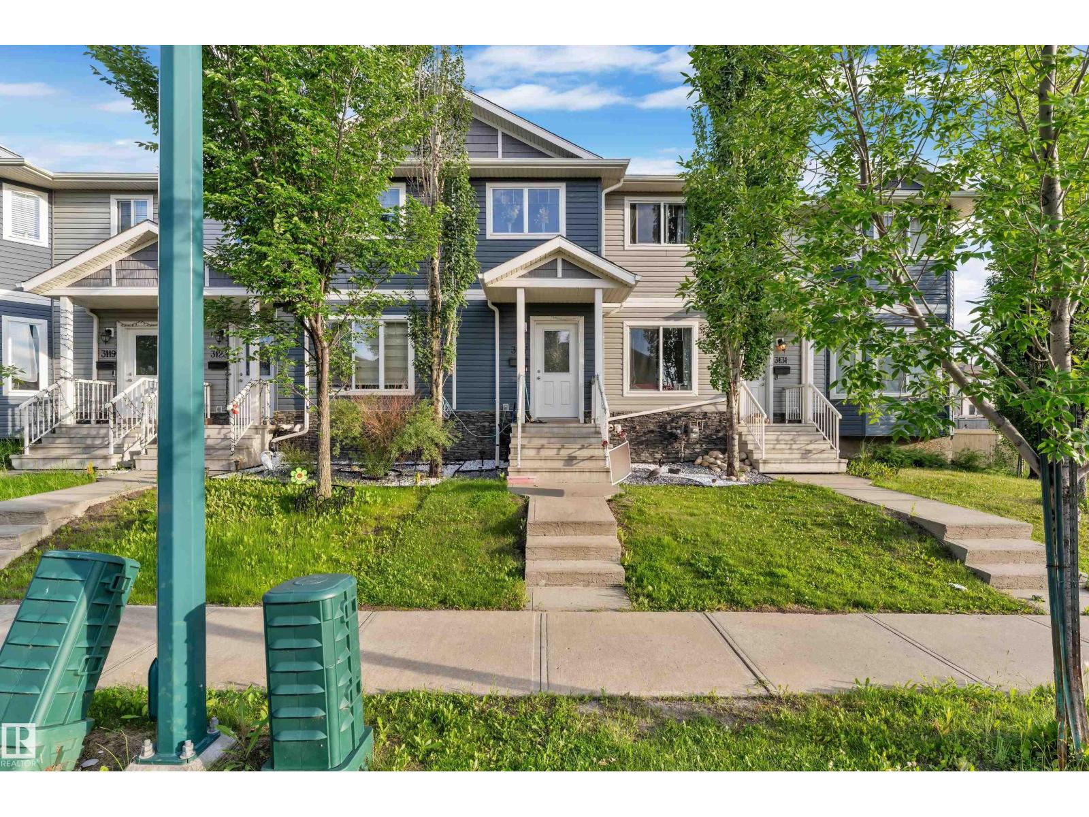
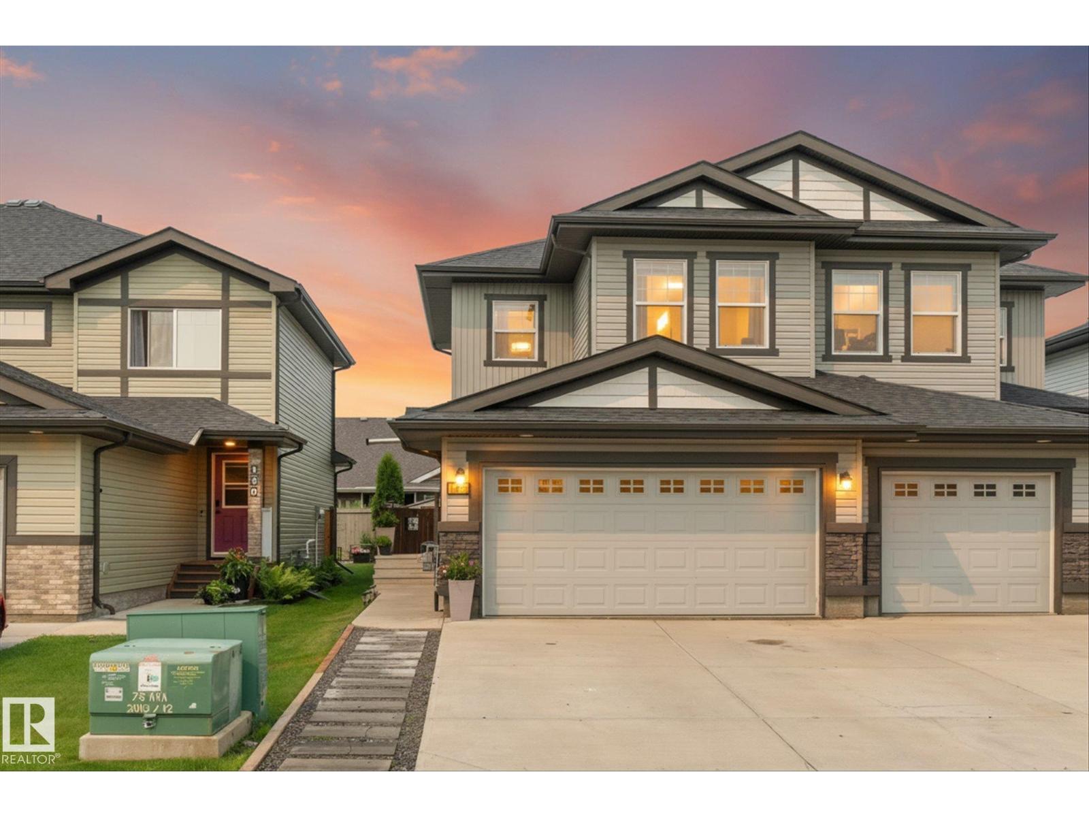
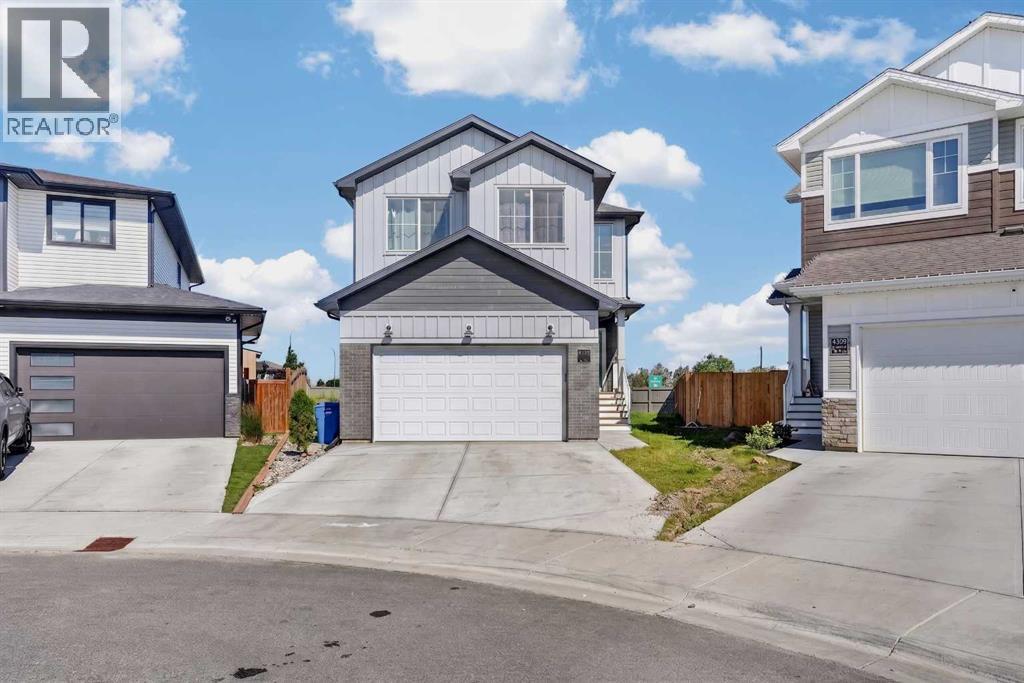
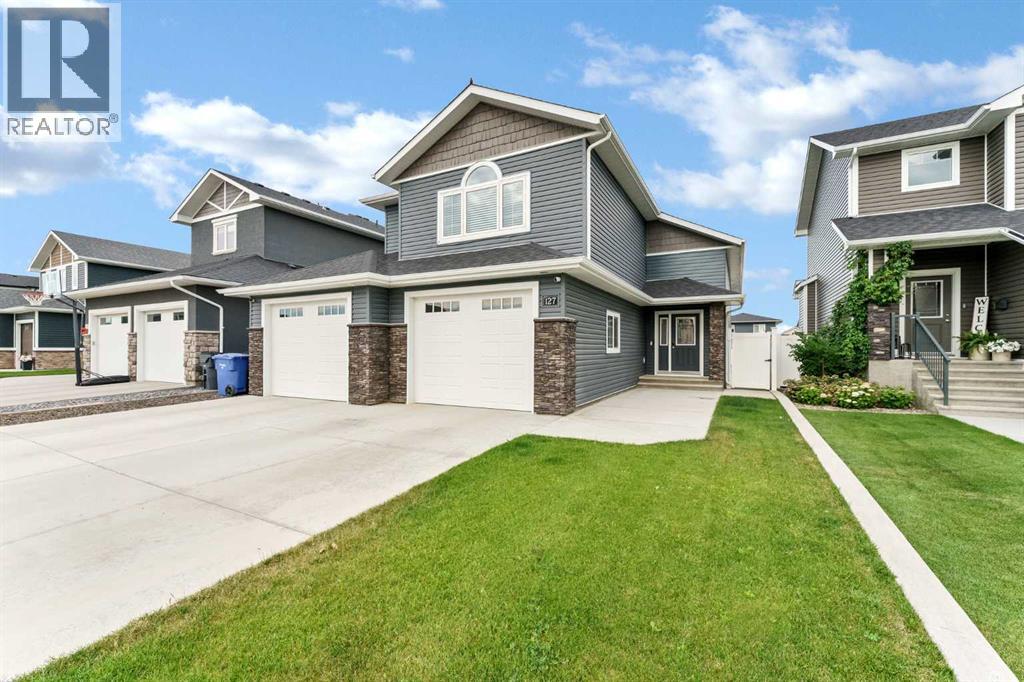
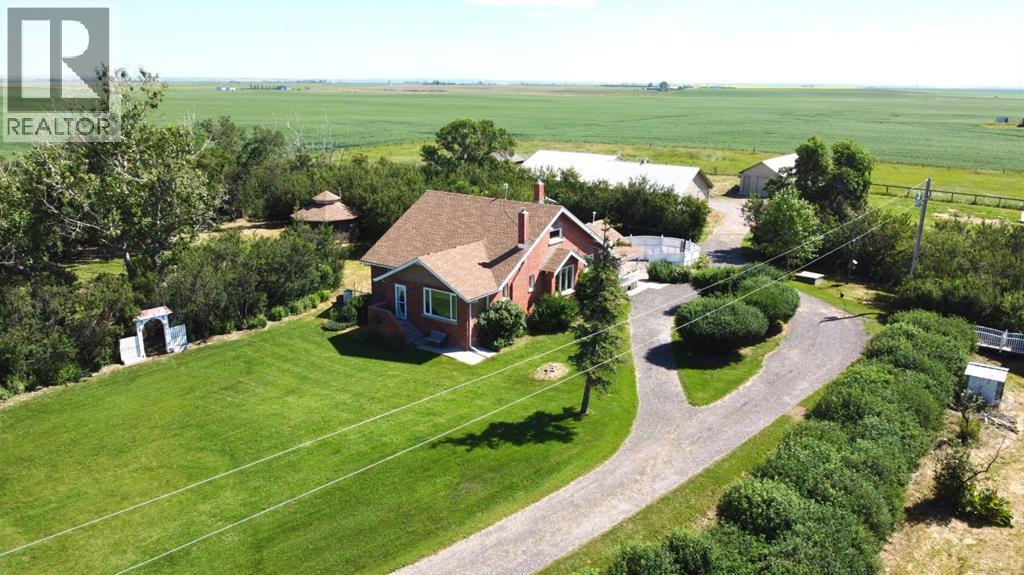
**No Condo Fees!** This beautiful 2-storey townhome offers the perfect combination of style, space, and convenience. The bright open-concept main floor features soaring foyer ceilings, a versatile flex room, a spacious living and dining area, and a modern kitchen with a large island, pantry, and four included appliances. A convenient 2-piece bath and rear deck complete the main level. Upstairs offers a spacious primary suite with a walk-in closet and private 4-piece ensuite, plus two additional bedrooms, a full bathroom, and an upper-floor laundry room. Quality laminate, ceramic tile, and carpet flooring throughout add warmth and comfort. Outside, enjoy front landscaping and an 18' x 18' rear parking pad with electrical service. Ideally located across from a park and just minutes to schools, shopping, and the Meadows Recreation Centre. An excellent opportunity for first-time buyers, families, or investors seeking exceptional value. (id:51989)
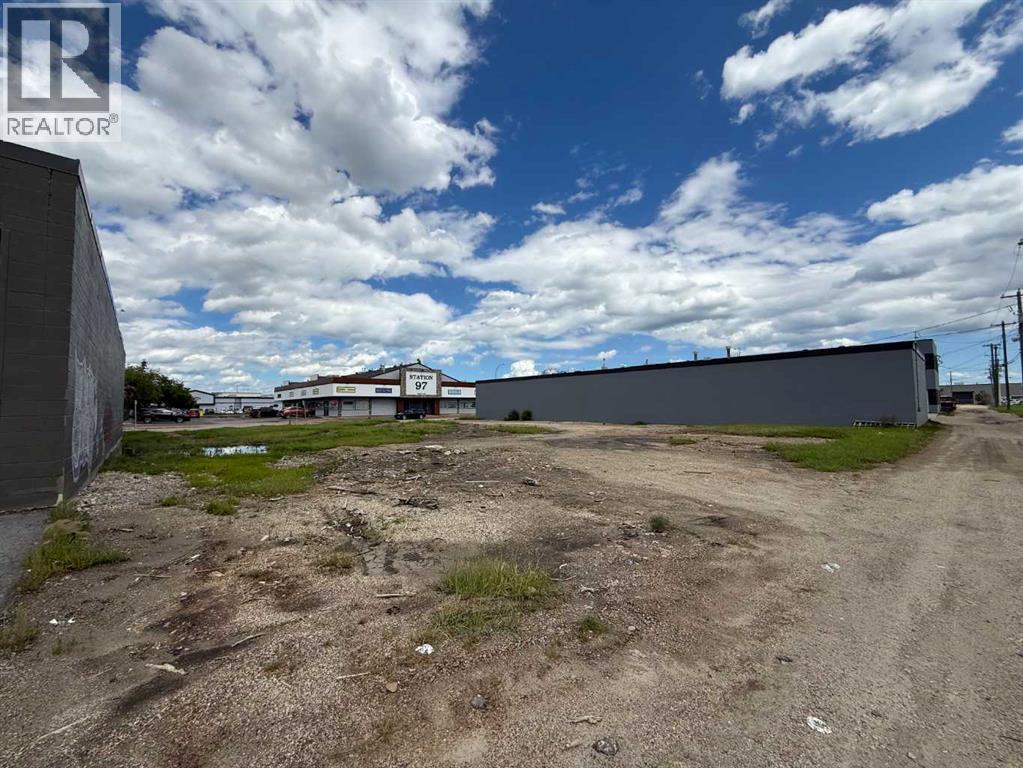
Exceptional opportunity to acquire three commercial lots totaling approximately 0.27 acres in a high-visibility, centrally located area. Situated on 97 Avenue, this property offers excellent exposure with convenient access to major transportation routes and surrounding businesses. Whether you're looking to develop retail, office, professional services, or another permitted commercial use, these lots provide a versatile foundation for your next investment or business venture (buyer to verify permitted uses with the municipality).Located just minutes from downtown, the property is surrounded by established commercial amenities, restaurants, financial institutions, and professional services, while offering easy access to residential neighbourhoods that provide a strong local customer base. An excellent opportunity for developers, investors, or owner-operators seeking a strategic commercial location with outstanding future potential. (id:51989)
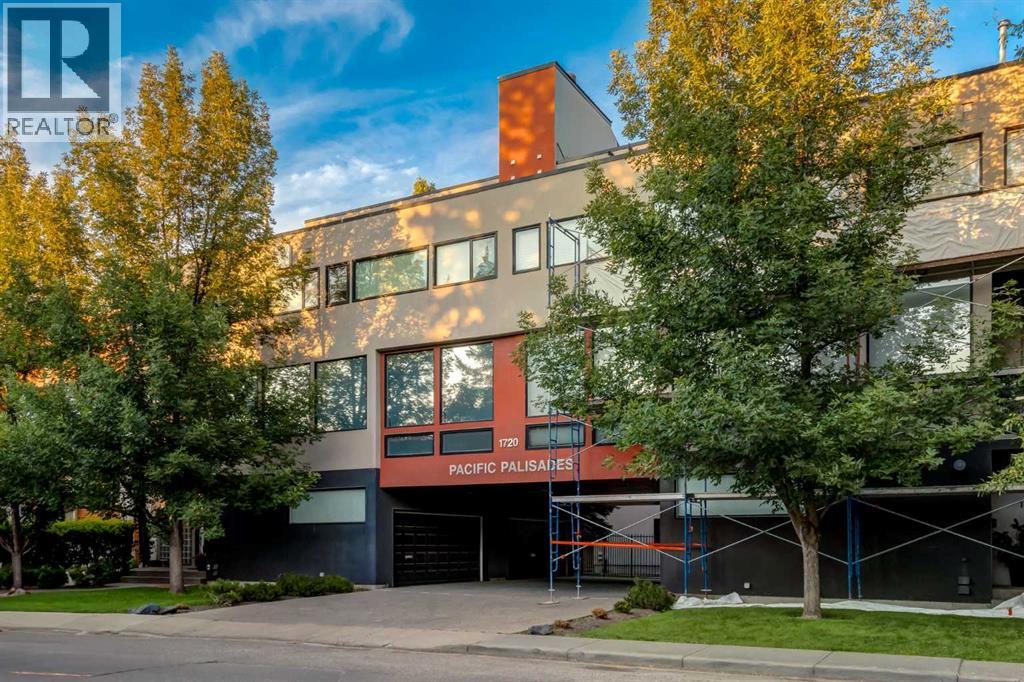
An Exceptional Opportunity — Vacant and move in ready now with 6 Months Condo Fees FreeDiscover refined living in this exceptional three-storey townhome, offering over 2,650 sq. ft. of thoughtfully curated space within a private, gated enclave just steps from the energy of 17th Ave SW — Calgary's premier destination for dining, shopping, and lifestyle.As the largest residence in this coveted development, this home commands attention with 4 spacious bedrooms, 3 full bathrooms, soaring 10-foot ceilings, and an abundance of natural light cascading through multiple skylights. Newly refreshed with premium carpet and contemporary finishes, the home is anchored by rich maple hardwood flooring and elegant quartz countertops throughout — a seamless blend of timeless craftsmanship and modern sophistication.The main level unfolds as a bright, open sanctuary, framed by near floor-to-ceiling windows and warmed by a cozy gas fireplace. The gourmet kitchen is a showpiece in its own right, featuring rich walnut cabinetry, premium stainless steel appliances including a gas stove, an expansive island, and a sun-drenched breakfast nook with French doors opening to a private patio — effortless indoor-outdoor living at its finest. The refined dining area enjoys west-facing light and access to a private balcony overlooking the beautifully manicured courtyard.Upstairs, the primary suite serves as a private retreat with a spa-inspired 4-piece ensuite, complemented by two additional generously proportioned bedrooms, a full bath, and the convenience of upper-floor laundry — all bathed in light from a striking four-panel skylight.The entry level offers exceptional versatility, ideal as an in-law suite or space for extended family, featuring a large den/media room or fourth bedroom, a full 3-piece bath, and direct access to the double heated garage — offering privacy and independence for multi-generational living. A fully finished basement, complete with built-in cabinetry and an addition al fridge, provides further space for storage or entertaining.Outdoor living is elevated with both a spacious private deck and a second balcony, offering multiple settings to unwind and entertain.Meticulously maintained and move-in ready, this is a rare offering of space, sophistication, and location — an opportunity not to be missed. Enjoy 6 months of condo fees free. (id:51989)
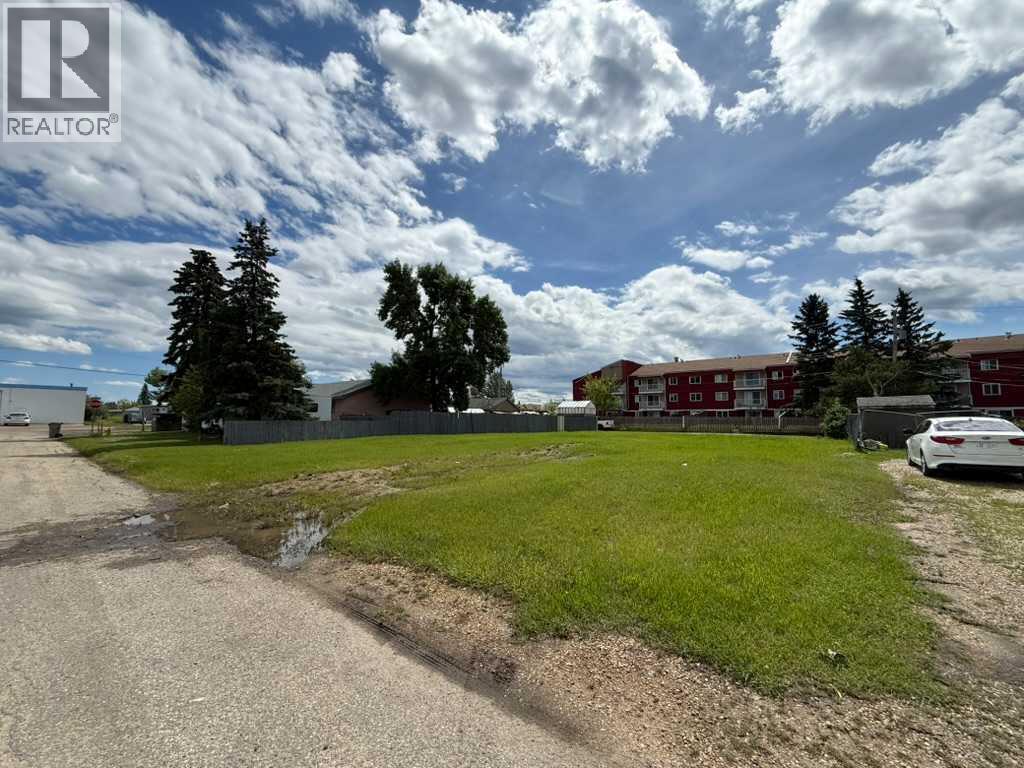
Fantastic opportunity to build in the heart of Grande Prairie! These RM-zoned vacant lots measure approximately 67’ x 122.28’ (approximately 8,188 sq. ft.) and offers excellent development potential. Whether you’re a builder, investor, or developer, this property provides the flexibility of Medium Density Residential (RM) zoning. Conveniently located close to downtown, schools, shopping, parks, public transit, and other amenities, this is an excellent chance to secure a well-located lot in an established neighbourhood with plenty of future potential. (id:51989)
Welcome to 148 Brickyard Place! Located on a quiet street in the sought-after community of Brickyard, this beautifully maintained two storey home offers the perfect mix of thoughtful updates, functional living space and an unbeatable location. Step inside to a bright, inviting interior with fresh paint and upgraded lighting throughout. The open concept main floor is designed for everyday living and entertaining. Upstairs, you'll find a king sized primary with an ensuite and bright walk in closet. Two additional bedrooms, full bath and laundry complete the upstairs. Stay comfortable year-round with central A/C and a heated garage. Step outside to the large expanded deck, perfect for entertaining or relaxing. Enjoy being within walking distance to multiple schools, the brand-new recreation centre, parks, trails, shopping, restaurants, and downtown Stony Plain, with quick access to Highway 16A. A fantastic opportunity to own a stylish, updated home in a family-friendly neighbourhood! (id:51989)
Welcome to this stunning two-storey home offering over 2,000 square feet of thoughtfully designed living space, where timeless style, premium finishes, and everyday functionality come together beautifully.The main floor is centered around a chef-inspired kitchen featuring quartz countertops, a paneled fridge and dishwasher, induction cooktop, built-in oven and microwave, and sleek cabinetry that creates a clean, modern look. A spacious butler’s pantry provides additional prep space and storage while connecting seamlessly to the mudroom with direct access to the attached double garage, making everyday life as practical as it is stylish.The living room is the true showpiece of the home, highlighted by soaring open-to-above ceilings and dramatic floor-to-ceiling windows that fill the space with natural light while overlooking the oversized kite-shaped lot. The open-concept design flows effortlessly into the dining area, creating the perfect setting for entertaining or spending time with family.Upstairs, a generous bonus room offers flexible living space for a media room, home office, or kids’ play area. Privately tucked away at the back of the home, the primary suite overlooks the backyard and is thoughtfully separated from the two additional bedrooms. The luxurious ensuite features dual vanities, a standalone soaker tub, a fully tiled walk-in shower, and a private water closet. From there, you’ll continue into the spacious walk-in closet, which conveniently connects directly to the laundry room. Two additional bedrooms and a full bathroom complete the upper level.With its timeless design, upscale finishes, and thoughtfully planned layout, this home offers the perfect balance of style, comfort, and function in one exceptional package. (id:51989)
Welcome to this beautifully maintained modified bi-level located in the highly desirable Hamptons neighbourhood. Offering a unique and functional layout, this home is designed with family living and entertaining in mind.Step inside to a bright and inviting open concept main floor featuring soaring vaulted ceilings, an abundance of natural light, and a spacious great room that flows seamlessly into the dining area and kitchen. Whether you're hosting family gatherings or enjoying a quiet evening at home, this space is both comfortable and welcoming. Step outside onto the covered rear deck, the perfect place to enjoy your morning coffee or unwind at the end of the day.The main floor also offers two generously sized bedrooms and a full 4-piece bathroom, while the private upper level is dedicated to the spacious primary retreat. Complete with vaulted ceilings, a large walk-in closet, and a beautiful 5-piece ensuite, it provides the perfect place to relax and recharge.The fully developed basement offers even more living space with a huge family room, a wet bar, a 3-piece bathroom, and the flexibility to easily create a fourth bedroom if desired. Whether you need a games room, home theatre, fitness area, or additional bedroom, this level provides endless possibilities.Outside, you'll appreciate the fully landscaped and fenced backyard, offering plenty of space for children, pets, and outdoor entertaining.Located in one of Medicine Hat's most sought after neighbourhoods, this exceptional home offers the perfect combination of space, comfort, and style. If you've been searching for a home that is move in ready and thoughtfully designed for today's family, this one is a must see! (id:51989)
Step back in time while enjoying modern updates on this truly special 8.93-acre property in Foothills County — with amazing mountain views, just minutes to High River and Cayley; with quick access to Highway 2A. Originally built circa 1929, this charming 1½ storey home offers over 1,800 sqft on the main floor and is rich in character, warmth and timeless appeal. The brick exterior sets the tone for the home’s historic charm, while thoughtful upgrades provide peace of mind, including a new septic system (2025), foundation improvements (2026), and newer windows on the southeast and north sides. The property is serviced by High River town water—an added bonus for acreage living. Inside, you’ll find a unique blend of original details and functional living spaces. Custom built-ins, a cozy wood-burning stove, and a sun-filled library/sunroom with a custom bench create an inviting spaces to relax. The kitchen features handcrafted cabinetry, a wall pantry, stainless steel appliances including a gas stove, and a charming dining nook with an east-facing window. A formal dining area with bay window and additional built-in cabinetry adds to the home’s character. There are 3 good sized bedrooms with large windows on the main level, including one with fir flooring and another with built in cabinetry. The 4th bedroom space offers versatility as a bedroom, bonus room, or studio, complete with large closets and attic access. This home has 2 bathrooms. A 3-piece with jetted tub and a second bath with walk-in shower located off the spacious laundry/mudroom, which also features a utility sink and convenient rear access. A standout feature is the 384 sqft summer cottage, offering a private retreat for guests complete with hardwood floors, living area, bedroom, and a 3-piece bath (note: electricity and gas only; no water, or certified septic). Outdoors, the possibilities are endless. The beautifully treed and landscaped yard includes a pond with a bridge, gazebo with electricity and wood -burning stove (patio furniture included).You’ll find two single detached garages, a large workshop with 30 amp service, gas heater, plus a classic red barn with pens and corrals—ideal for hobby farming or animals. This is a rare opportunity to own a character-rich acreage with incredible versatility, mature landscaping, and a peaceful rural setting—perfect for those seeking space and breathtaking mountain views. (id:51989)
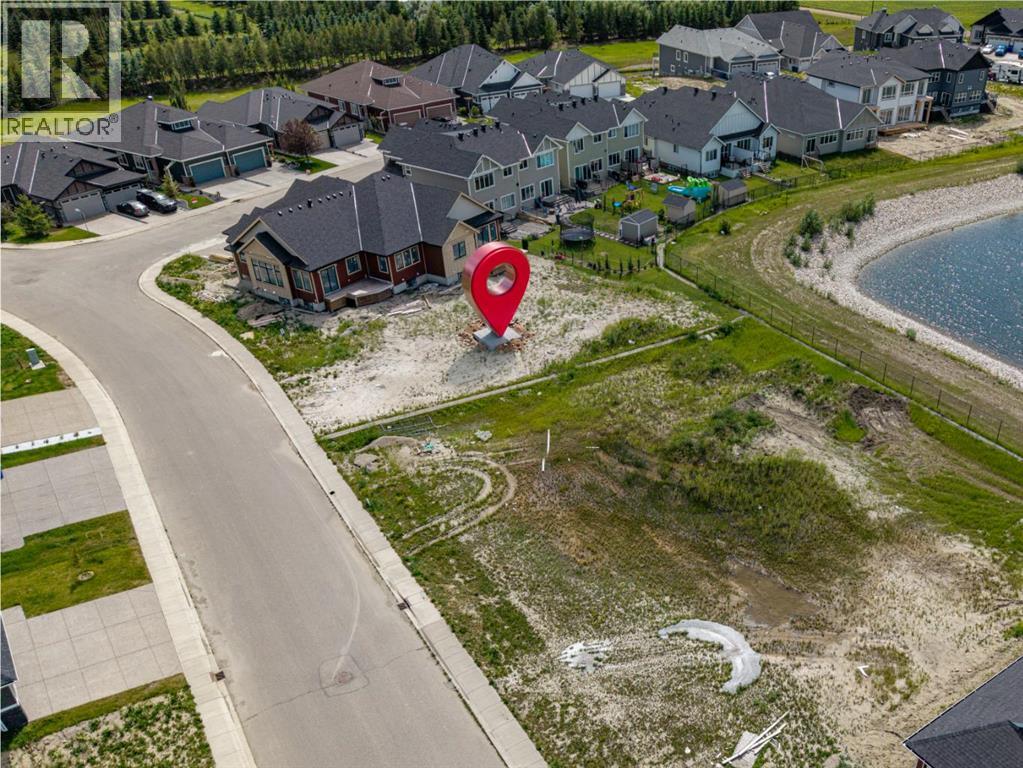
Build your custom dream home or secure a smart investment on this fully serviced premium 50' x 136' lot backing into green space in the golf course community of Lakes of Muirfield. Offering exceptional design flexibility, this lot is ideal for a custom bungalow or two-storey home with high ceilings and an oversized triple garage. Conveniently located just 35 minutes to Calgary, 22 minutes to Chestermere, and 18 minutes to Strathmore, this is a great opportunity to invest in a growing community with excellent long-term upside. Builders and investors can take advantage of strong comparable sales and development potential. Call today to receive recent sold comparables, a development pro forma to help evaluate your investment. (id:51989)
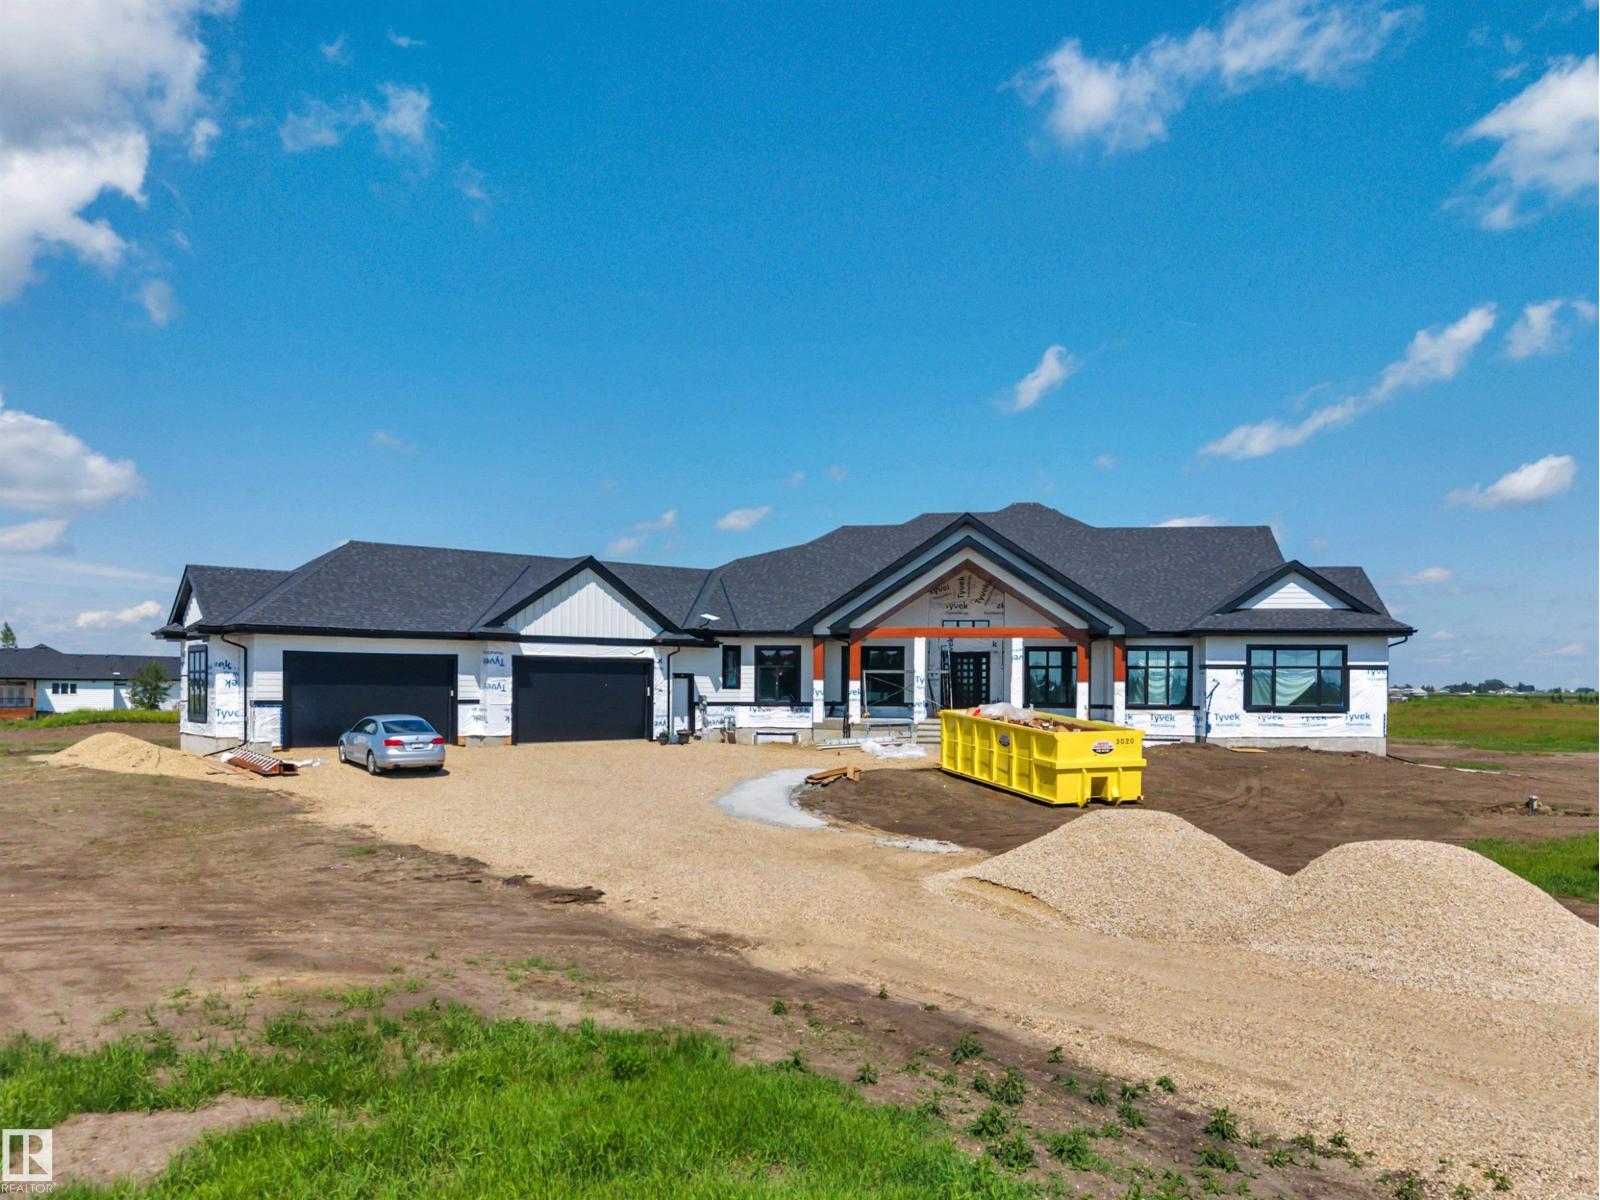
ONE OF A KIND! 26' x 50' FOUR CAR GARAGE! MASSIVE EXECUTIVE WALKOUT BUNGALOW! IMMEDIATE POSSESSION! Searching for a home for your large family to grow into? Presenting the crown jewel of Heartland Estates; a 4138 sq ft 5 bed + den, 5 bath stunning custom bungalow is newly completed & terrific value for the size and location! Grandiose yet elegant, the main floor flows seamlessly from the massive entryway & den, through the elevated family room w/ electric fireplace & tile wall. Gorgeous chef's kitchen, 2 tone cabinetry, quartz waterfall countertops, S/S appliances w/ hidden fridge, butler / spice kitchen, & main floor laundry. FIVE bedrooms on the main level; 4 of them with an ensuite bathroom & large walk in closets. Vinyl plank & tile flooring throughout. The basement is unfinished, but tons of space for additional bedrooms or future development to suit. Covered maintenance free deck, walkout basement w/ concrete retaining walls, minutes to Leduc. Exterior stonework completed in coming weeks. WOW! (id:51989)
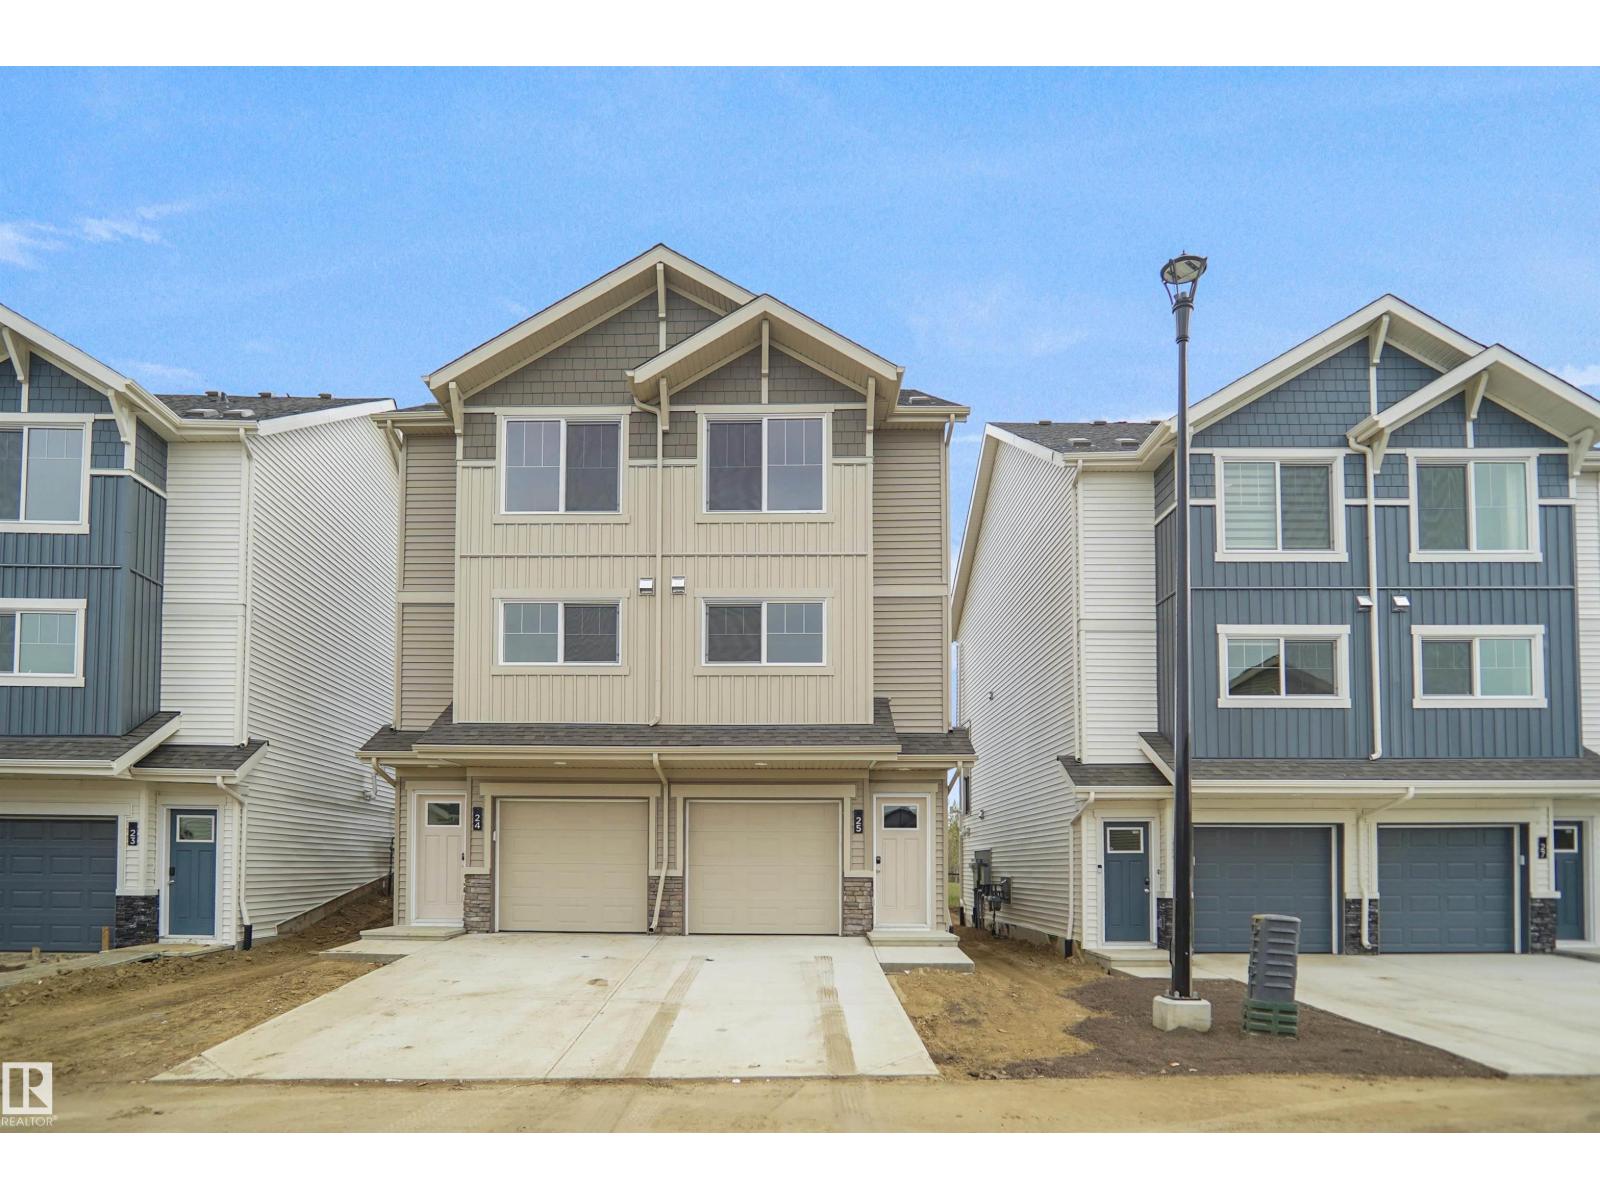
Welcome to Hawks Ridge. This brand new duplex style townhouse unit the “Hazel” Built by StreetSide Developments and is located in one of Edmonton's newest premier north west communities of Hawks Ridge. With almost 1100 square Feet, it comes with front yard landscaping and a single over sized garage, this opportunity is perfect for a young family or young couple. Your main floor is complete with luxury Vinyl Plank flooring throughout the great room and the kitchen. The main entrance/ main floor has a good sized entry way. Highlighted in your new kitchen are upgraded cabinets, quartz counter tops and a tile back splash. The upper level has 2 bedrooms and 2 full bathrooms. *** Under construction and will be complete by the end of August/ September the photos used are from the same style home recently built so colors may vary *** (id:51989)
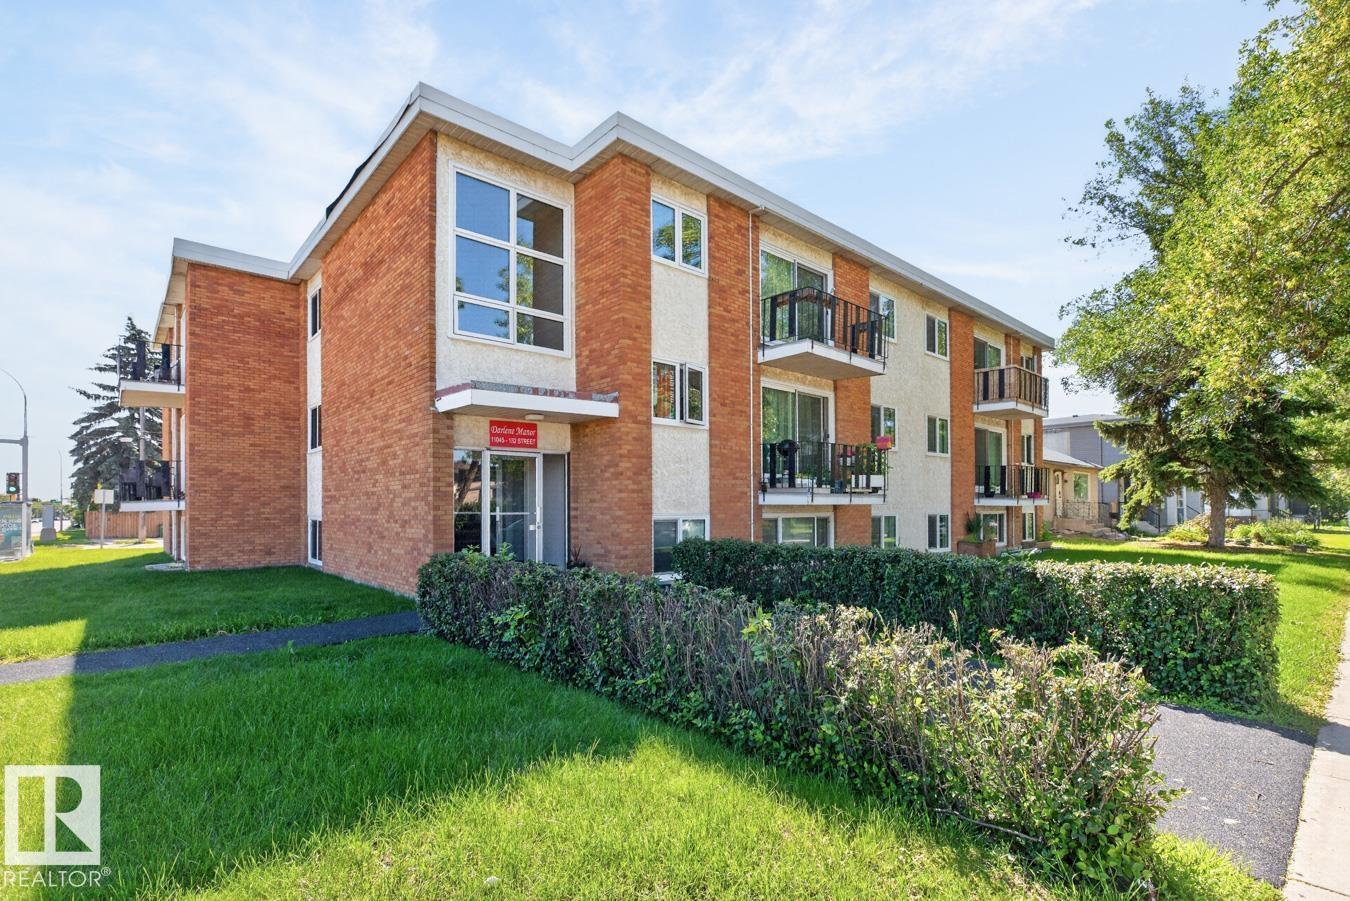
Bright & open top floor condo with an east exposure with one bedroom & one bath with excellent access to U of A, GMU, NAIT, Downtown, Shopping & River Valley. The home offers a large eat in kitchen with a full sized appliances and a pantry. The expansive living room also has direct access to the balcony. The primary bedroom is well sized and has a large closet with an organizer. There is an in suite storage room and a linen closet as well. There is one assigned energized parking stall #302. Laundry is located within the building on the lower level. The building is well maintained by the self managed board and is also a adult only building 18 plus age limit. Small pets are allowed with board approval. Great location with easy access to all amenities in Westmount and beyond. Currently rented until August 2027. (id:51989)