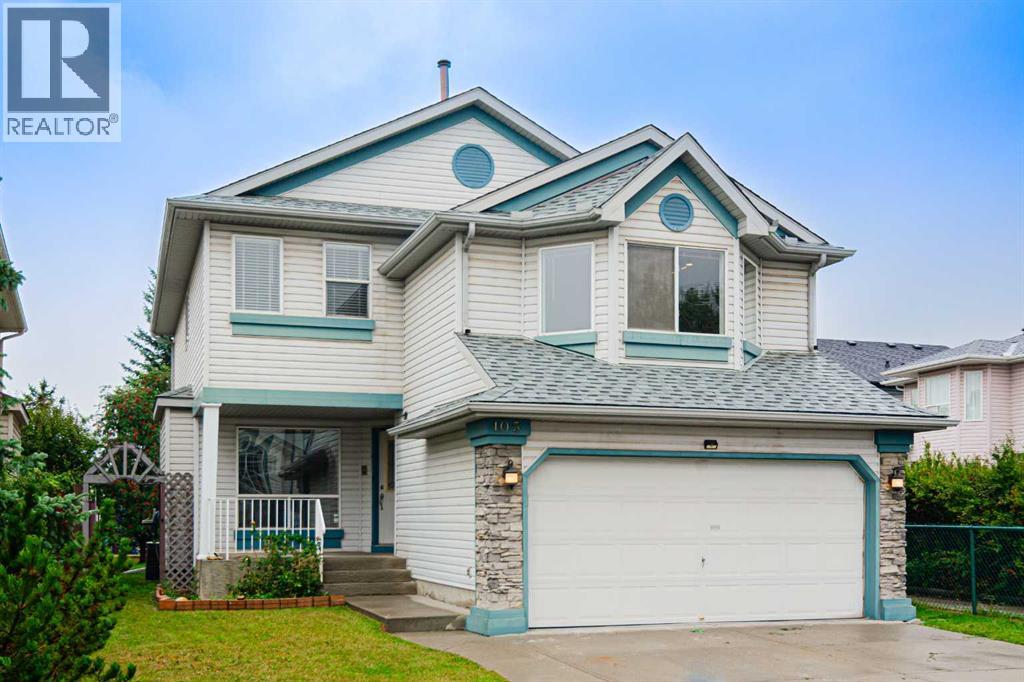
Open house, Sep 27, Sun, 1-2PM. NEW PRICE | BACKS ONTO GREEN SPACE | POLY-B FULLY REPLACED. Unmatched turn-key value in Arbour Lake, NW Calgary’s premier lake community! This meticulously updated 2,105 sq ft detached home backs directly onto a peaceful green space and playground, delivering an ideal layout for active families and remote professionals.The entire home has been revitalized with fresh professional paint and brand-new flooring throughout, including premium 7mm luxury vinyl plank, featuring a full PEX plumbing upgrade (Poly-B fully replaced), 3 new toilets, newer appliances, and a 2023 hot water tank.The main floor features modern LED lighting and a private den perfect for a home office. Half a level up, a spacious bonus room centers around a cozy gas fireplace. The upper level hosts three large bedrooms, including a primary suite with a jetted tub and separate shower, while the open basement awaits your future development ideas. Enjoy stunning sunsets from your large west-facing deck overlooking the park.Unbeatable location offering year-round lake access, steps to schools, shopping, and the Crowfoot C-Train station. Immediate possession available. (id:51989)
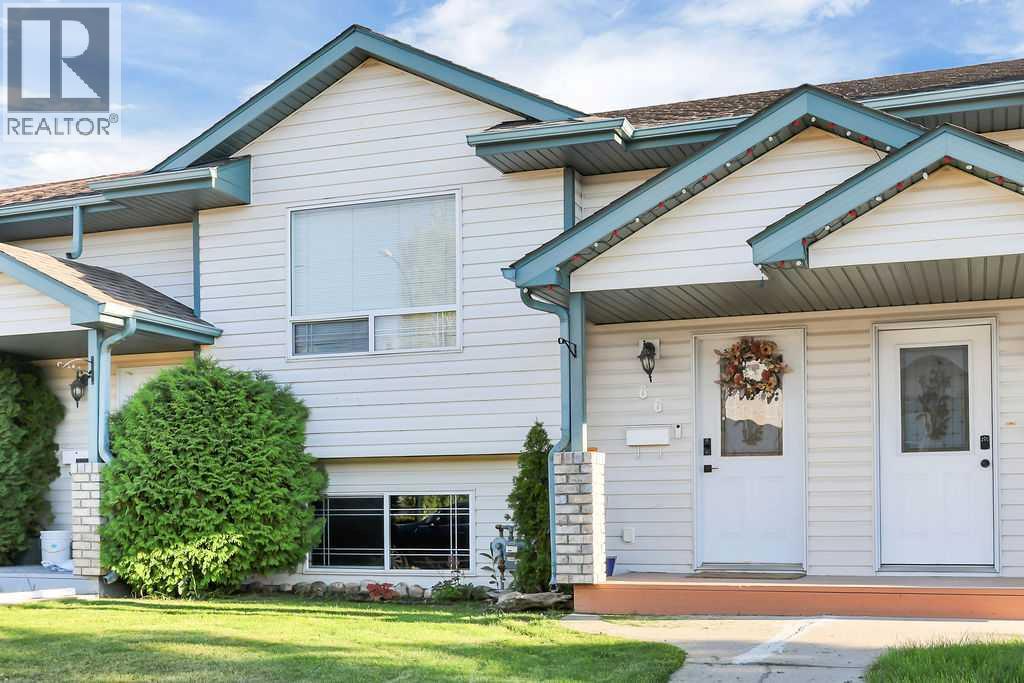
FULLY DEVELOPED 3 BEDROOM, 2 BATHROOM BI-LEVEL TOWNHOME ~ FENCED SOUTH FACING BACKYARD ~ NO CONDO FEES ~ Covered front entry welcomes you and leads to a foyer with high ceilings ~ The living room features soaring vaulted ceilings and a large picture window that allows natural light into the space ~ The kitchen offers a functional layout with light stained oak cabinetry, generous counter space including an eating bar, walk-in corner pantry with floor-to-ceiling shelving, and a south-facing window above the sink ~ The dining room features another large picture window and garden door leading to the deck and backyard, making it easy to enjoy the outdoor space ~ Convenient 2 piece main floor bathroom ~ Spacious laundry room with high ceilings, built-in shelving and a linen closet ~ The primary bedroom can easily accommodate a king size bed and offers good closet space, with convenient access to the 4 piece bathroom featuring an oversized vanity and built-in linen shelving ~ 2 additional bedrooms are both a generous size and include good closet space ~ Vinyl plank flooring and neutral paint colours throughout ~ The backyard is landscaped, fully fenced, features additional storage space beneath the deck and convenient back alley access ~ Rear parking pad provides off-street parking for at least two vehicles ~ Located steps from a large park with playground and future school site, with easy access to parks, walking trails, schools and all other amenities. (id:51989)
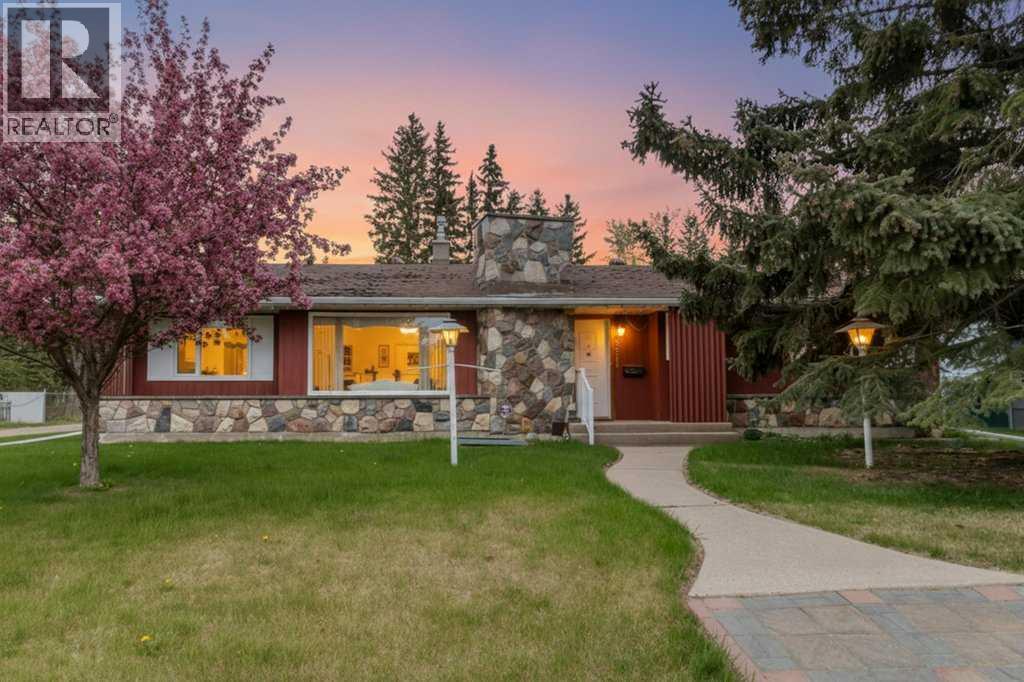
Welcome to 3515 43A Avenue in the desirable subdivision of Mountview, Red Deer. Situated on an impressive 10,430 square foot lot measuring approximately 75 feet wide by 140 feet deep, this fully finished bungalow has been lovingly cared for by its original owner and offers an exceptional combination of space, character, and functionality. Step inside the spacious entry and enjoy the oversized living room featuring a stunning wood-burning fireplace and feature wall that creates a warm and inviting focal point for the space. Large windows and multiple skylights throughout the home allow an abundance of natural light to pour in, creating a bright and welcoming atmosphere. Beautiful woodwork details and unique character features can be found throughout the home, adding warmth and charm. The functional kitchen offers plenty of cabinetry and counter space and is open to the dining area, making it a wonderful setup for entertaining family and friends or enjoying everyday living. The main floor offers three bedrooms including a large primary bedroom complete with an oversized ensuite featuring a tiled walk-in shower. One of the most unique features of this home is the incredible hobby and recreation room complete with an indoor pool, large windows, and several skylights that create an amazing year-round space to relax and enjoy. Step outside to the large patio and expansive backyard, perfect for summer BBQs, gardening, or hosting gatherings. Rainy days can still be enjoyed from the sun room that provides the feeling of outdoor living while staying protected from the elements. The fully developed basement offers two entrances and features an extra-large games room complete with a second wood-burning fireplace, two additional bedrooms, a full bathroom, a large laundry room, and plenty of storage space throughout. Located in a fantastic mature neighborhood close to Mountview Elementary School, Eastview Middle School, Hunting Hills High School, parks, shopping, restaurants, and many amenities, this property presents a rare opportunity to own a spacious home on a large lot in one of Red Deer’s most sought-after areas. (id:51989)
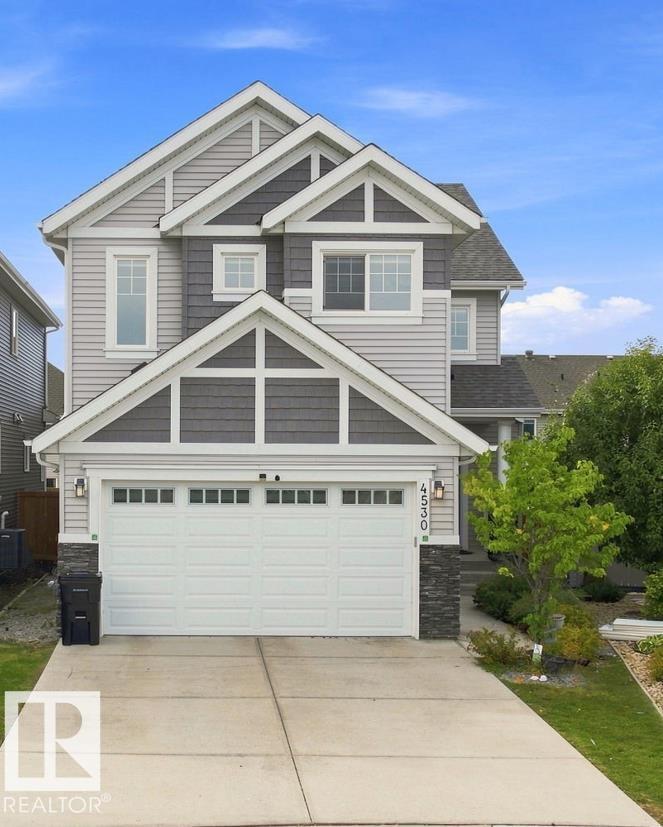
Welcome to this beautiful 2,500 Sq. Ft. family home in Lake Summerside, ideally located in a quiet cul-de-sac across from Michael Strembitsky School & Park. This thoughtfully designed home features 9’ ceilings, engineered hardwood flooring, open metal railings, and a modern open-concept layout. The stylish kitchen offers contrasting white & grey cabinetry, expansive quartz island and counters, walk-through pantry, and a convenient mudroom. The spacious living area a brick feature wall and gas fireplace. A main-floor bedroom with 3-piece full bathroom with shower provide flexibility for guests or family.Upstairs features a bonus room, 4 bedrooms,includes spacious primary suite includes a walk-in closet , soaker tub, glass shower, double quartz vanity, and private toilet closet. laundry room with sink .BONUS :Fully Finished Basement with 1-Bedroom full bath and Rec room ! Enjoy year-round Lake Summerside amenities including skating, fishing, boating, swimming, and sandy beaches. (id:51989)
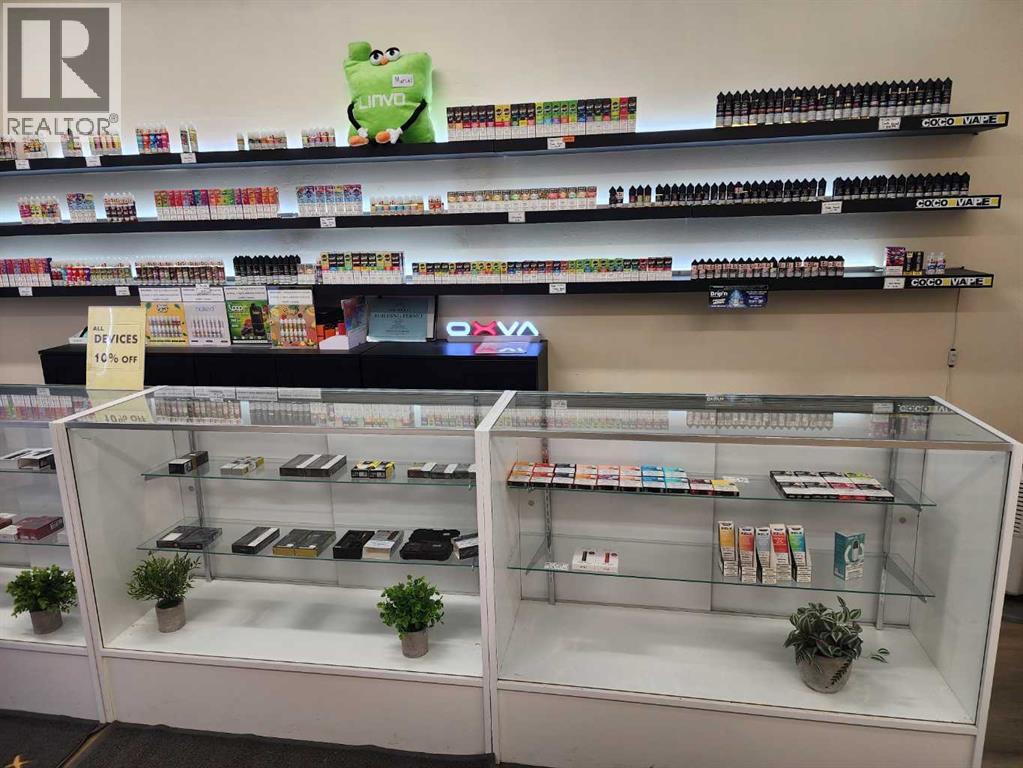
Want to be your Own boss ? COCO Vape is a Great Retail shop for an Owner operator .Direct access located on Busy main street with easy parking for customers . Operating for 2.6yrs . Turnkey operation, includes all equipment to seamlessly continue business. Excellent location . Front portion is retail area , has 2 other offices in back and a shared 2 pce washroom .2 offices are ( 9'3"x7'9"; 8'3"x8'9"')" ,back area open space (13'6"x12'4"). GST applicable. Present lease is flat fee which includes all utilities and internet. Open 6 days a week (id:51989)
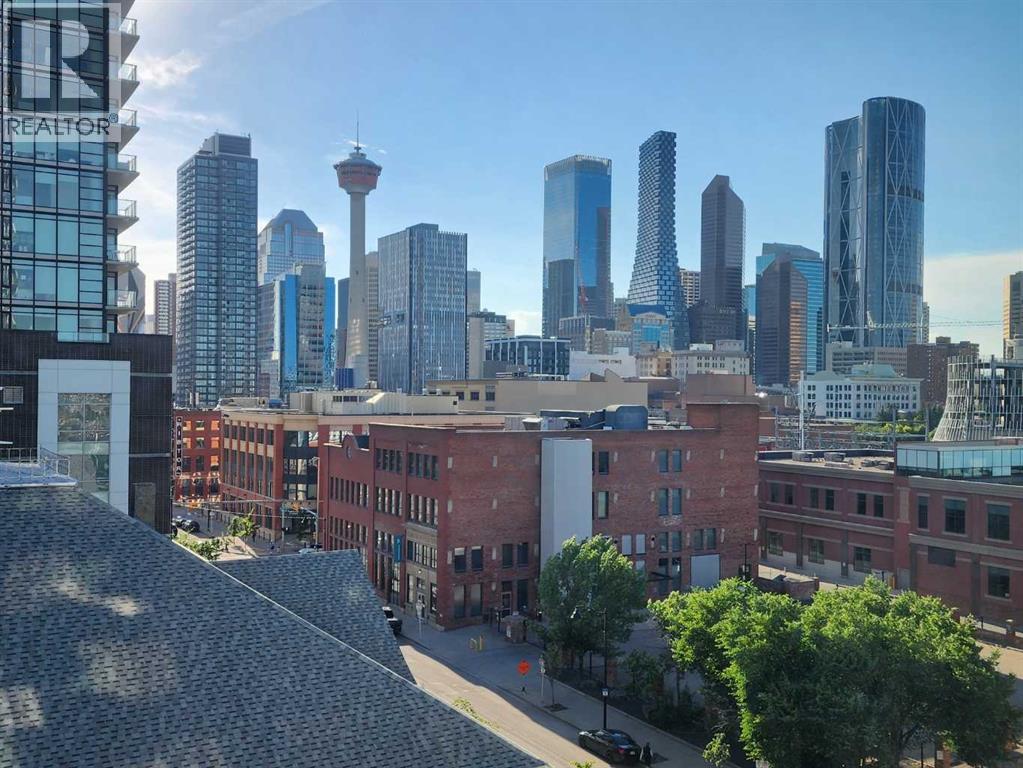
***OPEN HOUSE SUNDAY, SEPTEMBER 20 from 2:00 - 4:00*** Love where you live! Stunning City Skyline Views | Upscale design | 24-hour security | Concierge Service | 3 high-speed elevators with touch screens and fob access | Secure Underground Heated Parking & Storage Lockers | Skypark and Courtyard with terrace & BBQ area | Owner’s Lounge & Social Event Room | Guest Suites | Meeting Rooms | Bike Storage. Arriva offers a comprehensive package of premium building amenities, highlighted by a 26-foot ceiling lobby with high-end designer lighting. Medical, Dental & Wellness Spa right in the building. This is your sweet spot in Victoria Park, where Beltline energy meets elevated lock-and-leave living. Just steps from Calgary’s brand-new event centre (opening Fall 2027), this sophisticated 1,026 sq. ft. SW-facing two-bed, two-bath suite in the iconic Arriva tower is drenched in natural light with soaring 9-ft ceilings and floor-to-ceiling windows framing sweeping views of the skyline, Calgary Tower, and Saddledome. The expansive kitchen impresses with sleek quartz counters, panelled fridge and dishwasher, and premium Miele appliances, complemented by vinyl plank flooring throughout. The king-sized primary suite features a generous walk-through closet and private ensuite, while the second bedroom sits beside a full 3-piece bath for ideal guest comfort. Enjoy the convenience of a full-service concierge & security station, a pet-friendly community, and a well-managed board with very low turnover. Unbeatable walkability to the Stampede grounds, Studio Bell, Cowboys Casino, transit, restaurants, cafés, and shopping. Enjoy heated, secure underground parking, bike storage, and a separate storage locker. Urban living doesn’t get better than this. Book your viewing today. We can't wait to show you around! (id:51989)
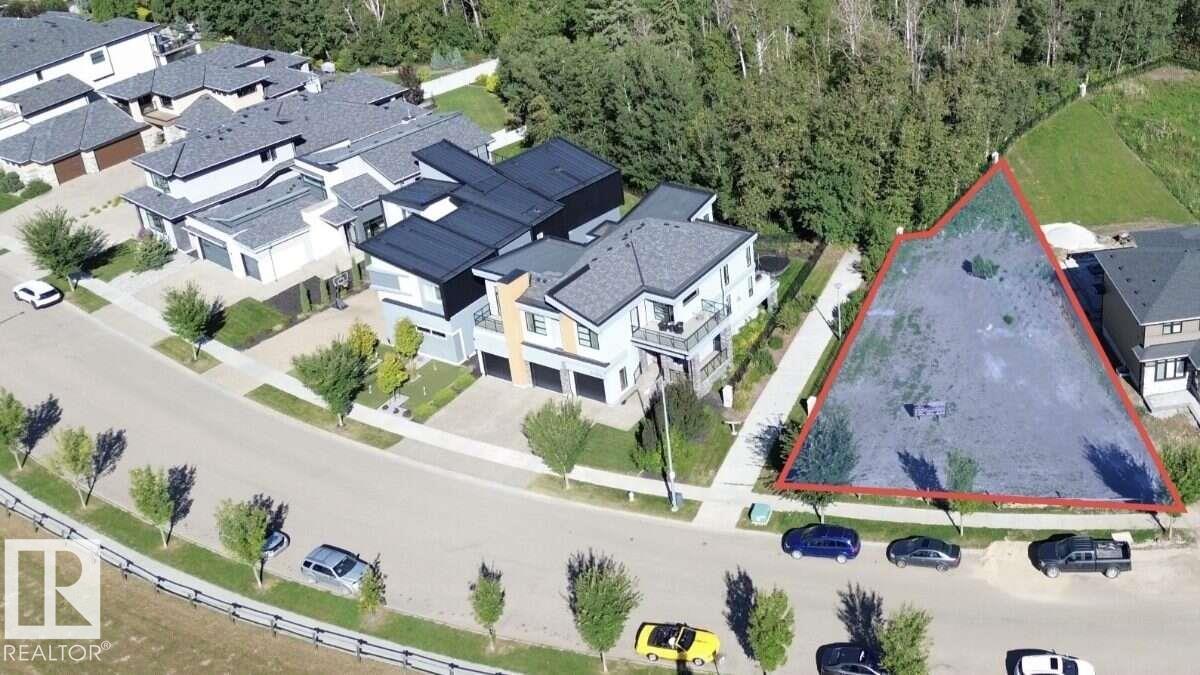
For more info, please click on View Listing on Realtor® Website. Prestigious Cameron Heights opportunity to build a distinguished custom luxury residence on a unique pie-shaped corner lot featuring approximately 88 ft of frontage and an impressive ravine setting near the North Saskatchewan River Valley. Enjoy convenient access in and out of the neighbourhood and to Anthony Henday Drive. Surrounded by elegant luxury homes, this property offers space, natural beauty and exceptional design potential with RSF zoning. Build a stunning walkout-style home and/or rooftop terrace, subject to City of Edmonton approvals. Purchase the lot and build your own dream home, or let our experienced team create a fully customized residence from concept to completion. A rare opportunity to secure an exceptional Cameron Heights homesite. Listing contains rendering photos. (id:51989)
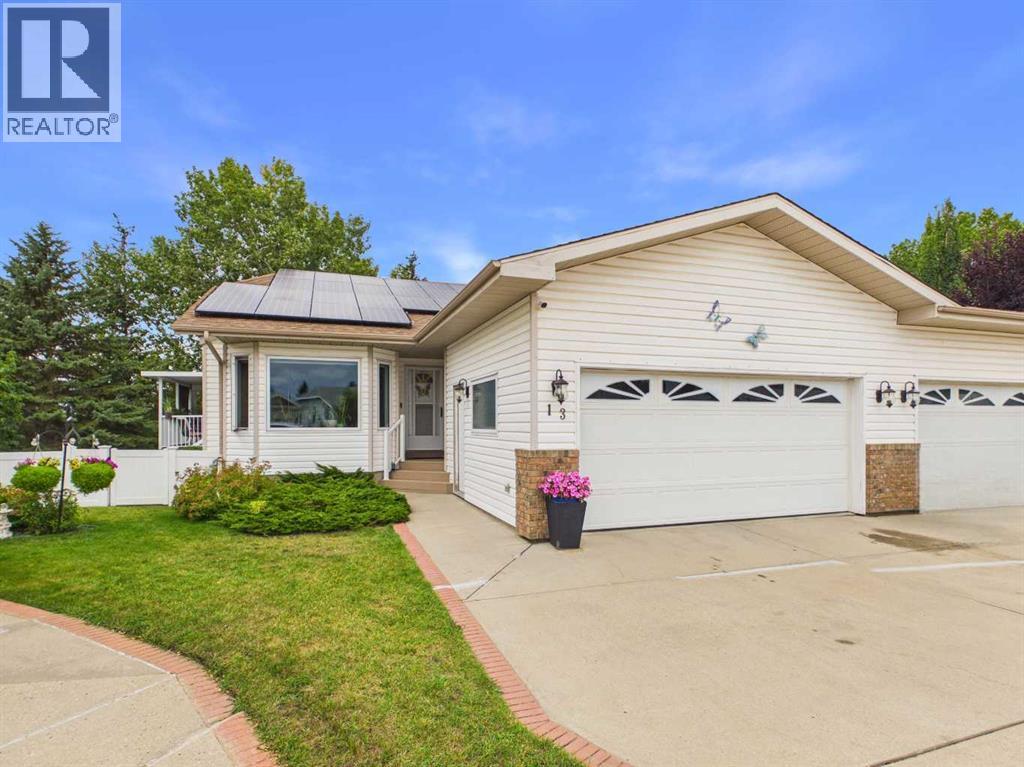
** Update**.. Poly B now removed and fully replaced! Incredibly well kept and thoughtfully updated, walk-out half duplex that is geared for adult living at it’s best! Located in a quiet, like-minded close where neighbors quickly become friends, this charming walk-out bungalow offers total peace of mind and full main-floor accessibility. The functional layout brings effortlessness on the main floor with durable vinyl plank floors, custom blinds, and a cozy gas fireplace in the living area. The primary retreat features a private ensuite equipped with an accessible walk-in shower tub for safety and ease plus comfortable, higher-height toilets - an added feature your future self can be thankful for! Main Floor Laundry is neatly tucked away off the garage access and a secondary bath that includes a soothing jet tub, perfect for soaking and relaxation. The second room on the main offers a little extra versatility. Easily used as a den, an office or a just a smaller bedroom for visiting family. To add to it all, there has been some very thoughtful efficient upgrades that deserve attention: Solar panels to significantly lower the monthly utility bills. Modern Energy-Efficient triple-pane windows to keep the home whisper-quiet and comfortable in every season. Even more peace of mind with a newer furnace, newer hot water tank, and an integrated water softener and reverse osmosis system. Functional, practical updates making everyday life more affordable and comfortable!! The fully finished Walk-Out basement adds an extra bonus living area complete with a second gas fireplace, full bathroom, storage and the final generously sized bedroom. Outside you will find your covered patio, dry storage and a low maintenance back yard that is fully fenced with vinyl fencing. For the cherry on top, an attached garage to provide warmth and secure vehicle storage during winter months! A turn-key property nestled in a mature, established neighborhood that gives simplicity and peace of mind wit hout sacrificing quality or space. (id:51989)
This immaculate 3 bedroom, 2 bathroom corner lot home features a large open concept layout with vinyl plank and linoleum flooring The kitchen has a large island and pantry with the corner windows in the dining room allowing an abundance of natural light and a great view of the trees and open fields. The primary bedroom has an ensuite and a walk-in closet. The spacious living room also has large windows allowing natural light to brighten up .the home. There is a 12' x 10' addition or bonus room ( 3- season room ) which has a gas line roughed in for future development. This home has extra-wide doors as there was previous wheelchair access. Enjoy the 13' x 12' covered deck and the 37' x 12' deck with views of the trees in the yard and neighboring fields. Enjoy the saskatoon, raspberry, and rhubarb plants in the fenced yard. This home was built using 2' x 6' construction, R26 insulation in the floors, R33 in the ceiling, and R20 in the walls. There is PEX water lines and the electrical panel is 100 amp. Recent upgrades include: a new hood fan, shingles 2013, bathroom, kitchen and outside taps replaced 2024, washer/dryer 2022, vinyl plank flooring 2013, HWT 2023, and the main circuit board on the furnace was replaced in 2022. If you have school children, the bus will pick them up and take them to Poplar Ridge school and deliver them back to your door. Come see this charming country community and make it your new home. (id:51989)
Fantastic 3 bedroom model by Avonlea with bonus room .The bonus room could easily be converted to a 4th bedroom. This home welcomes you with a large entry way and closet to help keep things clutter free. Grocery delivery is made easy with a two-car attached garage with direct entry into the home. Enjoy the new additions to this model with mudroom off the garage and walk through pantry The main floor includes a convenient 2-piece washroom . The kitchen includes a central island, big walk through pantry, Stainless appliances, built in Microwave and dishwasher. The dining nook is adjacent and sits in front of large patio doors leading out to your optional rear deck. Beautiful large windows allow for an abundance of natural light to fill the home. The spacious 3 bedrooms and bonus room on the upper level will keep the whole family happy. Both the Master and one of the other upper bedrooms feature walk-in closets. Also new and improved is the convenience of laundry on the second level. The Kohen is the perfect family home, with a basement level that can be further developed to include family room, fourth bedroom and a full bath. Located close to school, park and play ground in Southbrook. NHW. Home is virtually staged. ASK ABOUT THE NEW GOVERNMENT GST REBATE PROGRAM WHERE YOU WILL RECEIVE THOUSANDS BACK FROM THE GOVERNMENT. Certain restrictions apply. (id:51989)
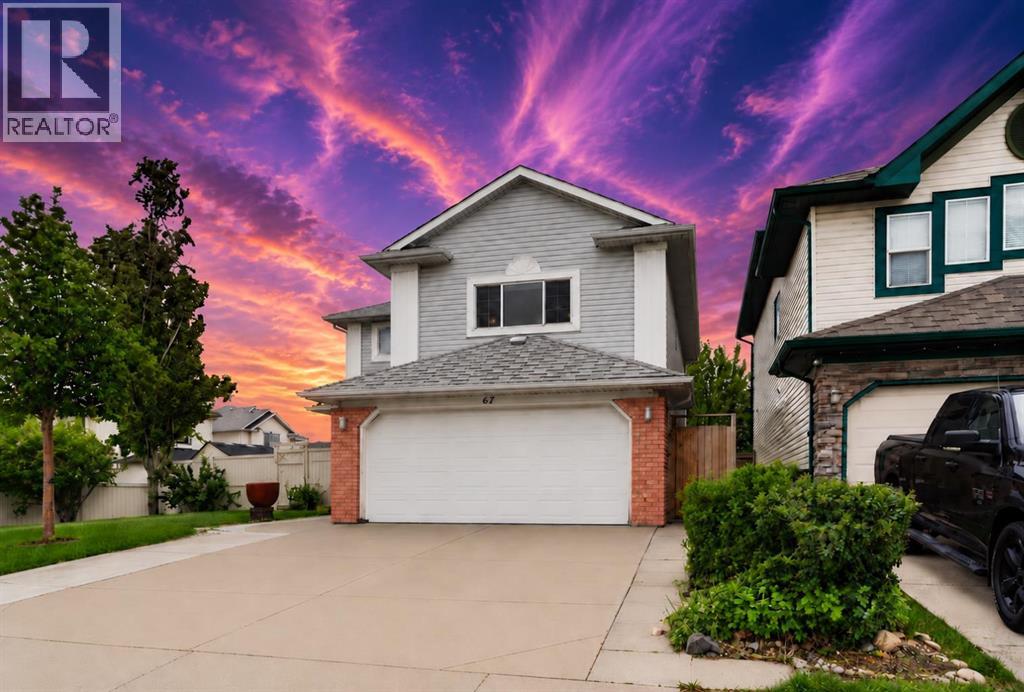
Welcome to 67 Douglas Ridge View SE, a beautifully maintained two-storey family home located in the highly sought-after community of Douglasdale/Glen. Offering over 2,796 sq. ft. of thoughtfully designed living space, this exceptional property features 4 bedrooms, 3.5 bathrooms, a fully suited basement with a separate entrance, and a bright sunroom addition that extends your living space year-round.The main floor offers a functional and inviting layout with spacious living and dining areas, a well-appointed kitchen with ample cabinetry and counter space, and large windows that fill the home with natural light. The sunroom at the rear of the home creates the perfect space to relax, entertain guests, or enjoy your morning coffee while overlooking the backyard.Upstairs, you'll find a generous primary retreat complete with a private ensuite bathroom, along with additional spacious bedrooms and a full bathroom ideal for growing families. The fully developed basement illegal suite with its own separate entrance provides excellent flexibility for extended family, guests, or potential rental income.Situated on a quiet street in one of southeast Calgary's most established communities, this home offers the perfect blend of comfort, functionality, and investment potential.Douglasdale/Glen is renowned for its mature tree-lined streets, beautiful parks, extensive pathway systems, and close proximity to the Bow River and Fish Creek Provincial Park. Residents enjoy easy access to golf at Eagle Quest Douglasdale Golf Course, numerous playgrounds, sports fields, and scenic walking and cycling trails. The community is also conveniently located near schools, shopping centres, restaurants, Quarry Park, the Remington YMCA, public transit, and major roadways including Deerfoot Trail, providing quick access throughout the city.Whether you're looking for a spacious family home, multi-generational living, or an income-generating opportunity, 67 Douglas Ridge View SE offers an incredib le lifestyle in one of Calgary's premier southeast communities. (id:51989)
Affordable Living is HERE at Cedar Villa! This cozy condo is a great place to begin! Step inside to a spacious dining area, bright living room and convenient kitchen with plenty of countertop space, pantry and all appliances included. 4 bedrooms and 2 baths, including a handy half bath off the front entry. The basement is partially developed with laundry, space for a future rec room, bathroom rough-in and storage. Upgrades throughout the years include windows, doors, HE furnace, flooring, trim, paint, light fixtures and more! Outside, enjoy a landscaped and fenced yard complete with deck, concrete patio and shed. Includes 2 assigned parking stalls, one with power. Located across from a park and close to town amenities. A great opportunity to stop renting and own your own space today! (id:51989)