

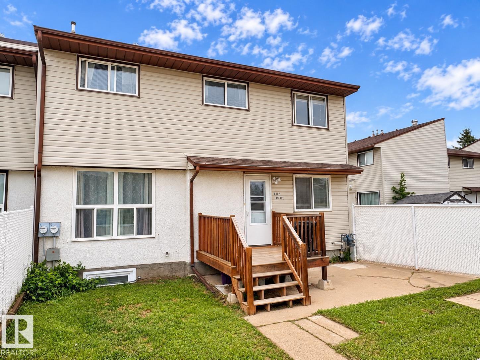
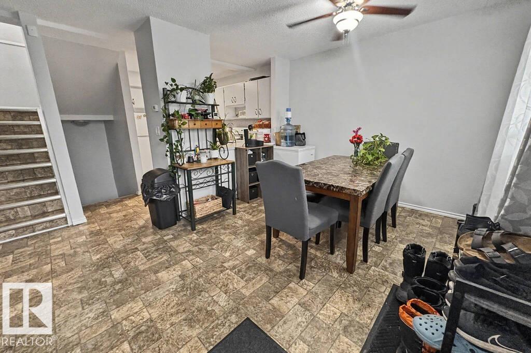
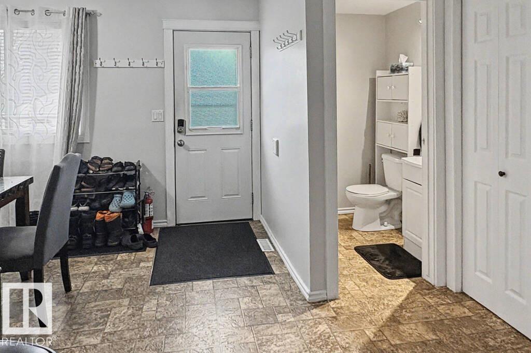
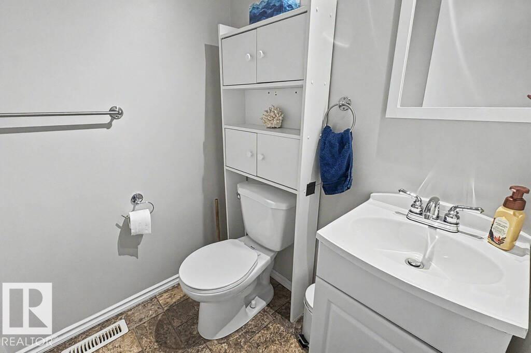
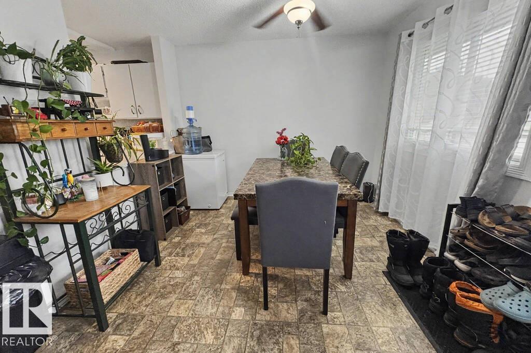
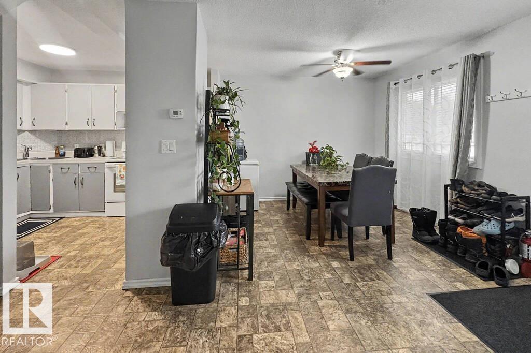
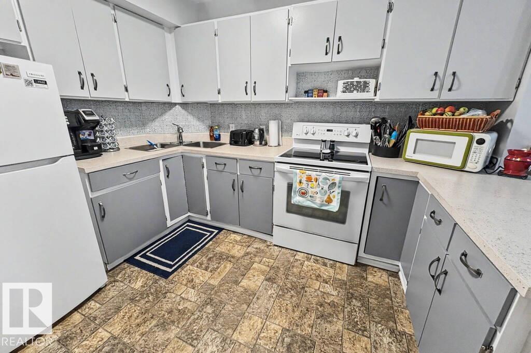
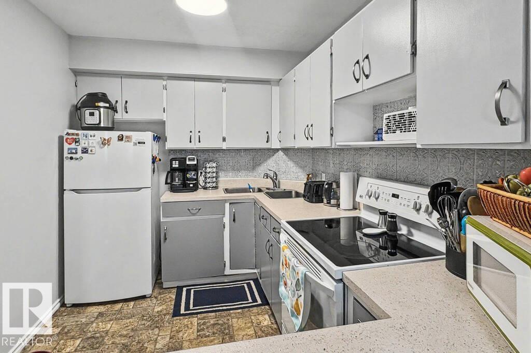
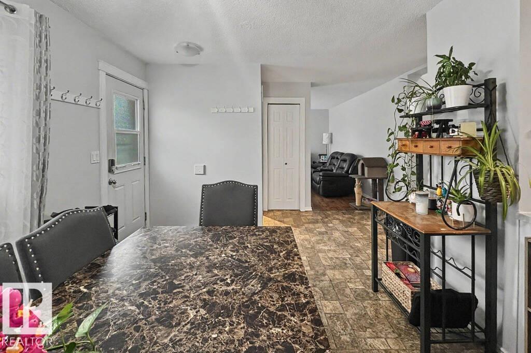
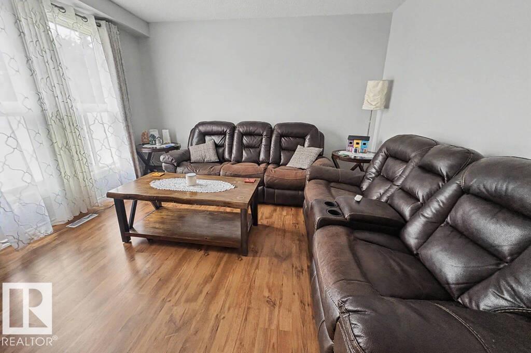
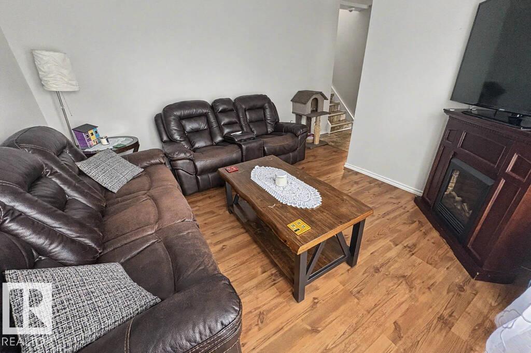
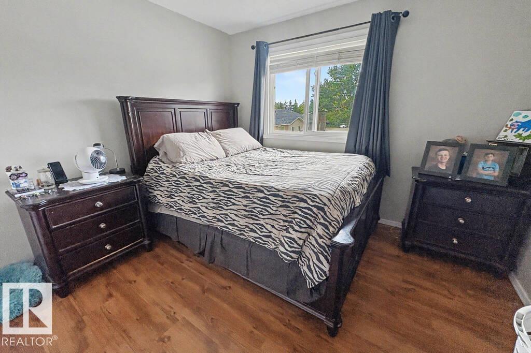
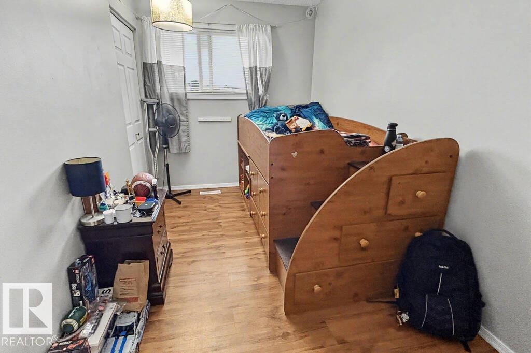
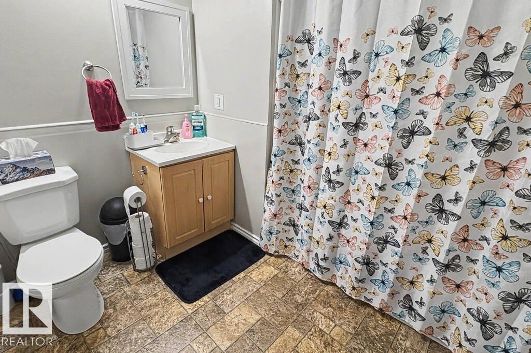
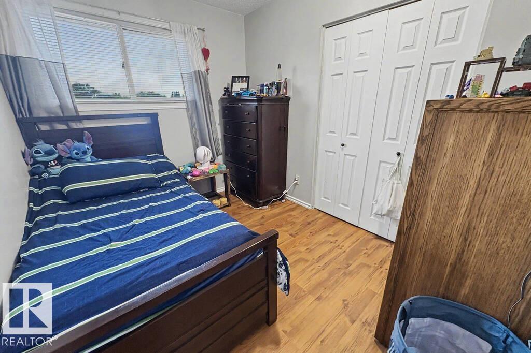
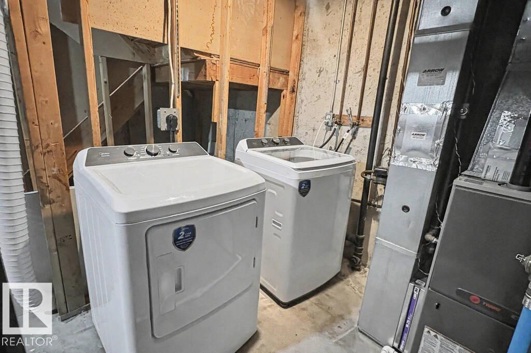
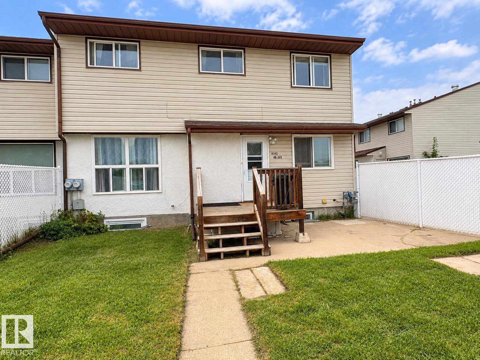
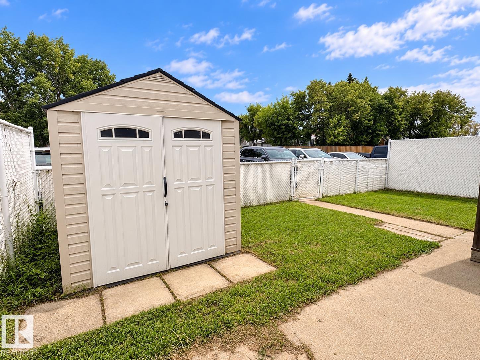
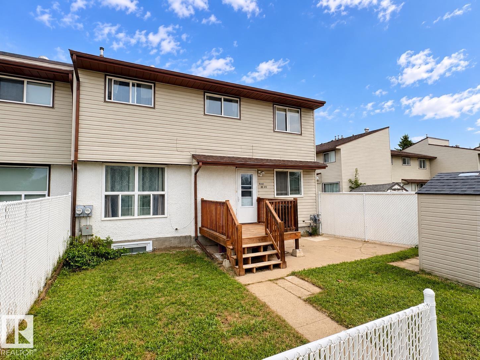
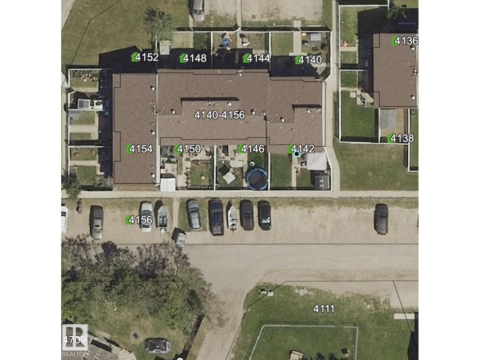
Affordable Living is HERE at Cedar Villa! This cozy condo is a great place to begin! Step inside to a spacious dining area, bright living room and convenient kitchen with plenty of countertop space, pantry and all appliances included. 4 bedrooms and 2 baths, including a handy half bath off the front entry. The basement is partially developed with laundry, space for a future rec room, bathroom rough-in and storage. Upgrades throughout the years include windows, doors, HE furnace, flooring, trim, paint, light fixtures and more! Outside, enjoy a landscaped and fenced yard complete with deck, concrete patio and shed. Includes 2 assigned parking stalls, one with power. Located across from a park and close to town amenities. A great opportunity to stop renting and own your own space today! (id:51989)
Features of 4142 48 Av
- MLS® Number E4507573
-
Price
$174,900
Maintenance, Exterior Maintenance, Insurance, Other, See Remarks
$371.80 Monthly - Bedrooms: 4
- Bathrooms: 2
- Square Footage: 1000 sqft
- Property Type: Row / Townhouse
- Neigbourhood: Bonnyville
- Structure Deck
Buildings
| Bathroom Total | 2 | Bedrooms Total | 4 |
| Appliances | Dryer, Refrigerator, Storage Shed, Stove, Washer, Window Coverings | Basement Development | Partially Finished |
| Basement Type | Full (partially Finished) | Constructed Date | 1978 |
| Construction Style Attachment | Attached | Half Bath Total | 1 |
| Heating Type | Forced Air | Stories Total | 2 |
| Size Interior | 1000 Sqft | Type | Row / Townhouse |
Parking
| Stall |
Land
| Acreage | No | Fence Type | Fence |
Rooms
| Level | Type | Length | Width | Dimensions |
|---|---|---|---|---|
| Lower Level | Bedroom 4 | Measurements not available | ||
| Lower Level | Laundry Room | Measurements not available | ||
| Lower Level | Storage | Measurements not available | ||
| Main Level | Living Room | Measurements not available | ||
| Main Level | Dining Room | Measurements not available | ||
| Main Level | Kitchen | Measurements not available | ||
| Main Level | Family Room | Measurements not available | ||
| Upper Level | Primary Bedroom | Measurements not available | ||
| Upper Level | Bedroom 2 | Measurements not available | ||
| Upper Level | Bedroom 3 | Measurements not available |
Agents and Offices
- Natalie C. Kelly
- Vince J. Kelly
- Office: RE/MAX Bonnyville Realty