

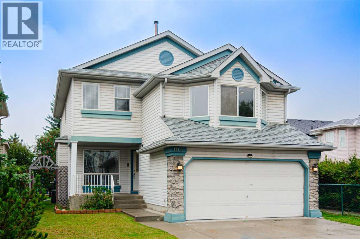
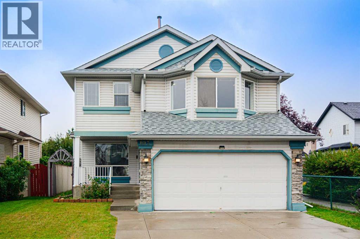
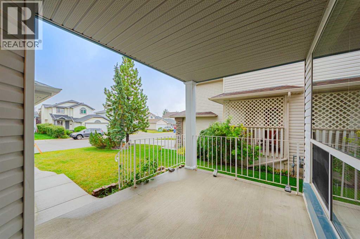
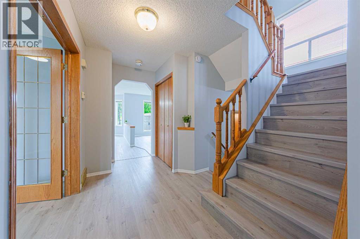
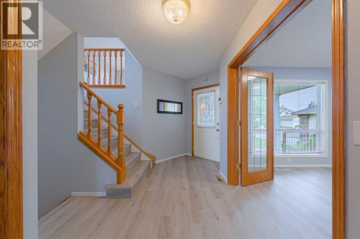
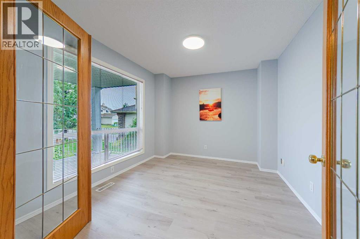
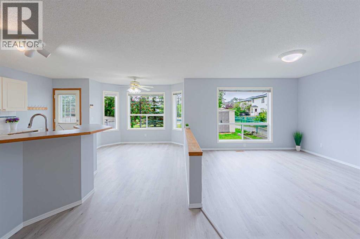
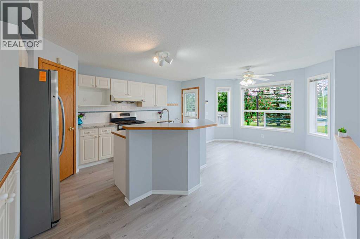
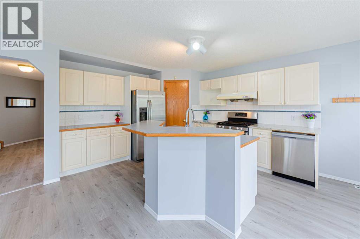
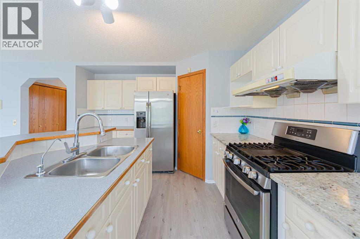
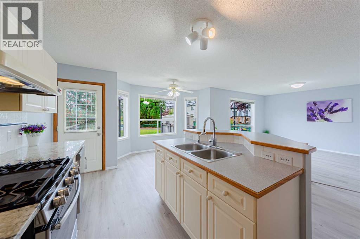
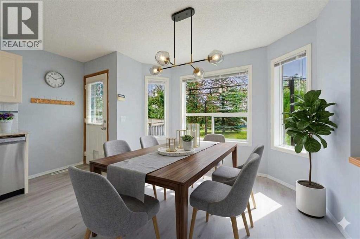
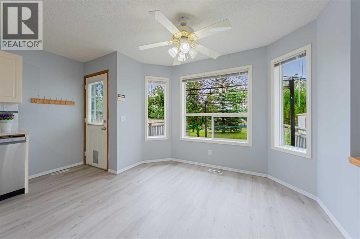
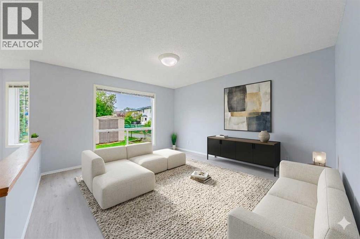
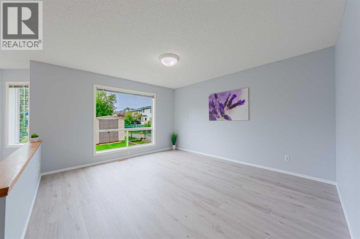
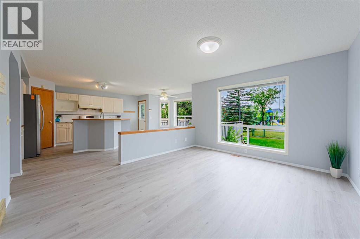
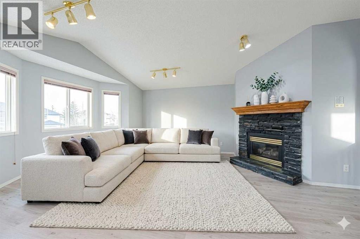
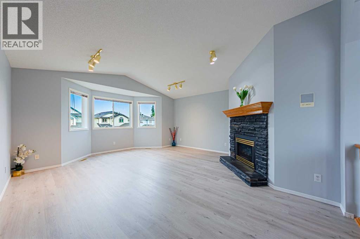
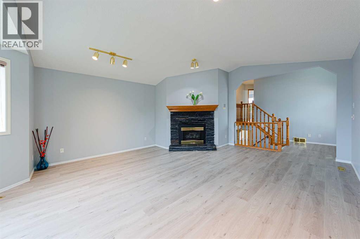
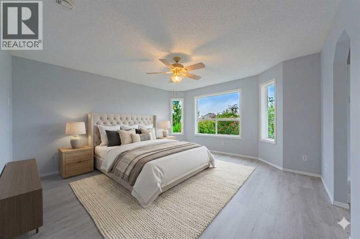
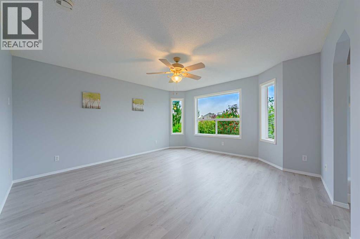
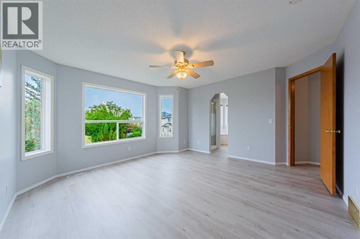
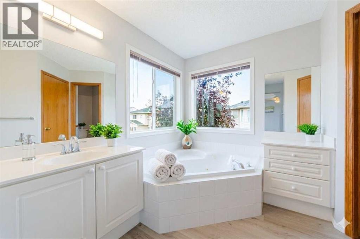
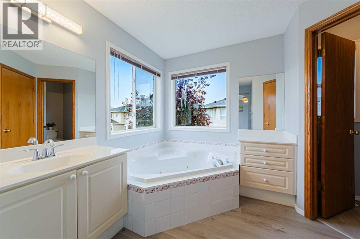
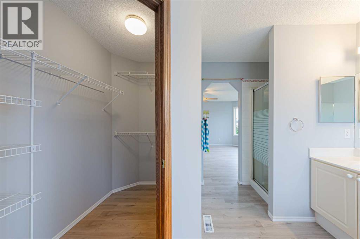
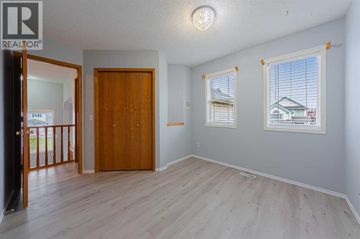
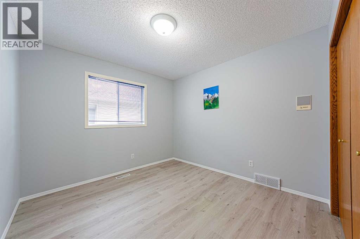
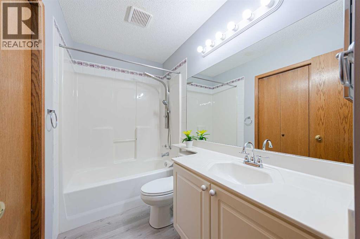
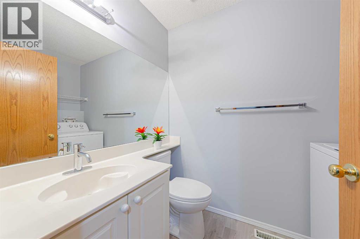
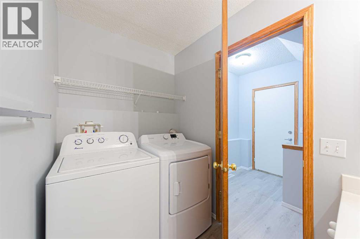
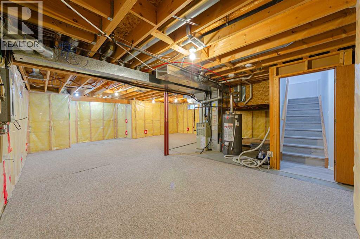
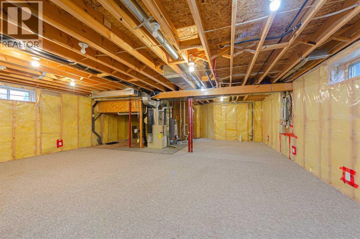
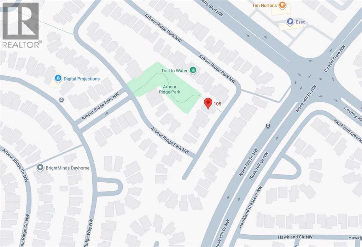
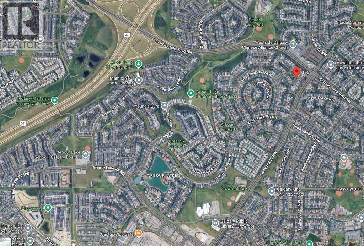
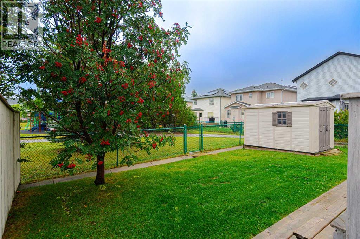
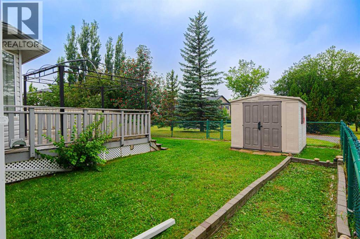
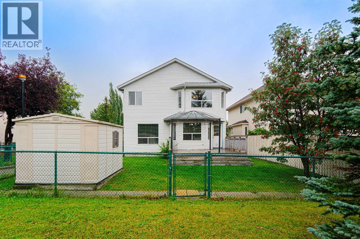
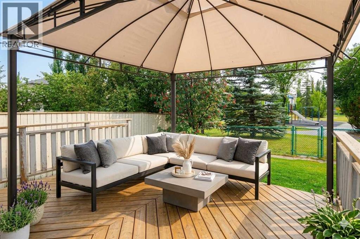
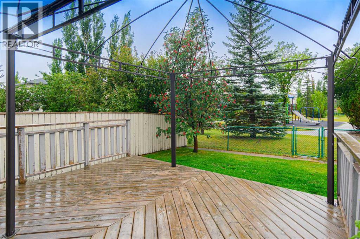
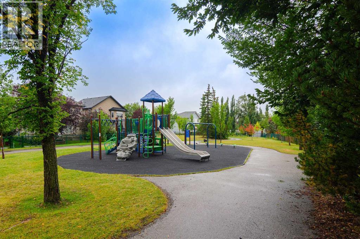
PARK VIEWS | MASSIVE BONUS ROOM | NEW LVP FLOORS | FRESH PAINT & ALL NEW PEX PLUMBING! ***Unmatched turn-key value in Arbour Lake, NW Calgary’s premier lake community! This meticulously updated 2,105 sq ft detached home backs directly onto a peaceful green space and playground, delivering an ideal layout for active families and remote professionals.The entire home has been revitalized with fresh professional paint and brand-new flooring throughout, including premium 7mm luxury vinyl plank, featuring a full PEX plumbing upgrade (Poly-B fully replaced), 3 new toilets, newer appliances, and a 2023 hot water tank.The main floor features modern LED lighting and a private den perfect for a home office. Half a level up, a spacious bonus room centers around a cozy gas fireplace. The upper level hosts three large bedrooms, including a primary suite with a jetted tub and separate shower, while the open basement awaits your future development ideas. Enjoy stunning sunsets from your large west-facing deck overlooking the park.Unbeatable location offering year-round lake access, steps to schools, shopping, and the Crowfoot C-Train station. Immediate possession available. (id:51989)
Features of 105 Arbour Ridge Park Nw
- MLS® Number A2343253
- Price $690,000
- Bedrooms: 3
- Bathrooms: 3
- Square Footage: 2105 sqft
- Property Type: House
- Community Name: Arbour Lake
- Amenities Near By Golf Course, Park, Playground, Recreation Nearby, Schools, Shopping, Water Nearby
- Community Features Golf Course Development, Lake Privileges, Fishing
- Features Pvc Window, Level
- Parking Space Total 4
- Plan 9412627
- Structure Deck
Buildings
| Bathroom Total | 3 | Bedrooms Above Ground | 3 |
| Bedrooms Total | 3 | Appliances | Refrigerator, Gas Stove(s), Dishwasher, Hood Fan, Window Coverings, Garage Door Opener, Washer & Dryer |
| Basement Development | Unfinished | Basement Type | Full (unfinished) |
| Constructed Date | 1996 | Construction Material | Wood Frame |
| Construction Style Attachment | Detached | Cooling Type | None |
| Exterior Finish | Vinyl Siding | Fireplace Present | Yes |
| Fireplace Total | 1 | Flooring Type | Vinyl Plank |
| Foundation Type | Poured Concrete | Half Bath Total | 1 |
| Heating Fuel | Natural Gas | Heating Type | Forced Air |
| Stories Total | 2 | Size Interior | 2105 Sqft |
| Total Finished Area | 2105 Sqft | Type | House |
Parking
| Attached Garage | 2 |
Land
| Acreage | No | Fence Type | Fence |
| Land Amenities | Golf Course, Park, Playground, Recreation Nearby, Schools, Shopping, Water Nearby | Landscape Features | Garden Area, Landscaped |
| Size Depth | 33.4 M | Size Frontage | 11.11 M |
| Size Irregular | 402.00 | Size Total | 402 M2|4,051 - 7,250 Sqft |
| Size Total Text | 402 M2|4,051 - 7,250 Sqft | Zoning Description | R-cg |
Rooms
| Level | Type | Length | Width | Dimensions |
|---|---|---|---|---|
| Basement | Other | 25.83 Ft x 17.50 Ft | ||
| Basement | Furnace | 13.92 Ft x 14.08 Ft | ||
| Main Level | 2pc Bathroom | 8.25 Ft x 5.08 Ft | ||
| Main Level | Other | 6.33 Ft x 6.83 Ft | ||
| Main Level | Other | 5.75 Ft x 7.83 Ft | ||
| Main Level | Laundry Room | 3.67 Ft x 5.17 Ft | ||
| Main Level | Office | 11.50 Ft x 9.92 Ft | ||
| Main Level | Kitchen | 13.00 Ft x 15.33 Ft | ||
| Main Level | Dining Room | 10.92 Ft x 9.17 Ft | ||
| Main Level | Living Room | 12.25 Ft x 14.08 Ft | ||
| Upper Level | Bedroom | 13.17 Ft x 11.00 Ft | ||
| Upper Level | Bedroom | 10.58 Ft x 9.75 Ft | ||
| Upper Level | Primary Bedroom | 15.17 Ft x 15.67 Ft | ||
| Upper Level | 4pc Bathroom | 9.25 Ft x 4.92 Ft | ||
| Upper Level | Other | 7.58 Ft x 4.58 Ft | ||
| Upper Level | 4pc Bathroom | 11.50 Ft x 11.25 Ft | ||
| Upper Level | Bonus Room | 17.00 Ft x 20.75 Ft |
Agents and Offices
- Allen Liao
- Office: Cp Realty Calgary Pros
What's Nearby
Similar Properties
