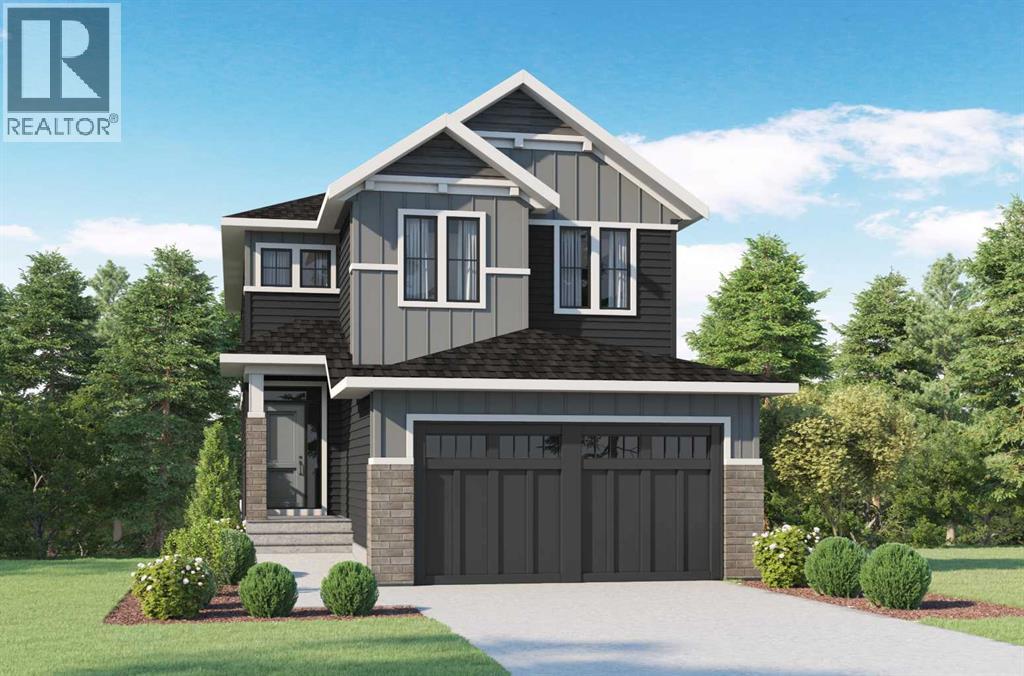
THERE ARE VIEWS, AND THEN THERE ARE VIEWS THAT REMIND YOU WHY YOU MOVED TO COCHRANE.—Set in West Hawk at Heritage Hills, this 2,284 sq. ft. Augusta Model by Fifth Avenue Homes offers that rare Cochrane balance: CLOSER TO THE MOUNTAINS, STILL CONNECTED TO CALGARY, in a hillside community shaped around views, pathways and green space.The southeast-facing backyard BACKS ONTO GREENSPACE AND AN ENVIRONMENTAL RESERVE, creating a natural backdrop with room to breathe. An EXPANDED VINYL DECK extends life outdoors, while the WALKOUT BASEMENT adds future flexibility with large rear windows, a patio slider and 3-piece rough-in.Inside, 9’ CEILINGS, 8’ INTERIOR DOORS and upgraded railing throughout set an elevated tone. A side-positioned GAS FIREPLACE keeps the open great room focused on the rear views. The gourmet kitchen delivers BUILT-IN SAMSUNG APPLIANCES, electric cooktop, WALL OVEN, microwave, chimney hood fan, quartz counters, WALK-THROUGH PANTRY and an undermount Silgranit sink.The finishes are warm, tailored and quietly sophisticated: smoky taupe cabinetry, pale quartz, matte black fixtures, marble-look tile and wood-inspired flooring. Neutral, yes—but absolutely NOT forgettable.The mudroom earns its square footage with BUILT-IN LOCKERS AND A BENCH, extra cabinetry and the main-floor washer/dryer location—giving coats, bags and laundry somewhere to land before they migrate through the house.Upstairs, the BONUS ROOM is a proper second living space, not a hallway having an identity crisis. The master retreat deserves its own moment: a CORNER-SET SOAKER TUB framed by windows on two adjoining walls, a 36” X 60” TILED SHOWER, dual-sink vanity and walk-in closet with BUILT-IN ORGANIZERS.TRIPLE-PANE WINDOWS, TANKLESS HOT WATER and an insulated double garage with an 8’ OVERHEAD DOOR round out a spec home where every upgrade feels intentional.Estimated completion September 2026. VISIT THE FIFTH AVENUE HOMES SALES CENTRE AT 105 Heritage Park, or connect with a real estate agent to arrange a private showing. Already working with an agent? PLEASE BRING THEM ALONG FOR ALL SHOWHOME VISITS. (id:51989)
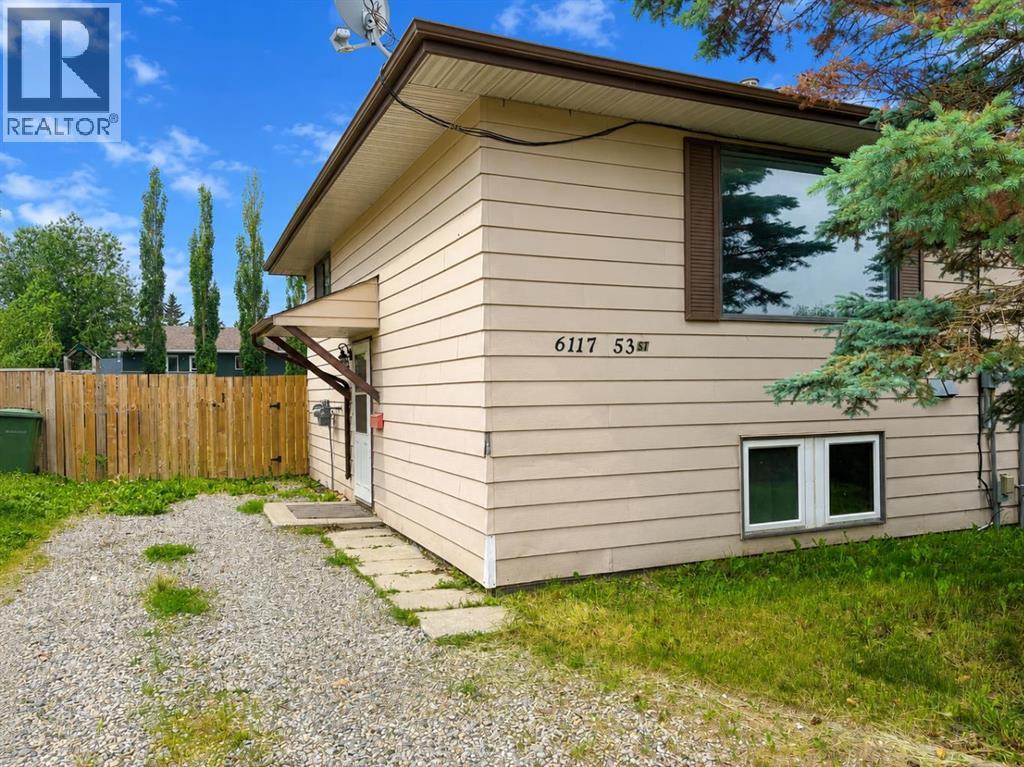
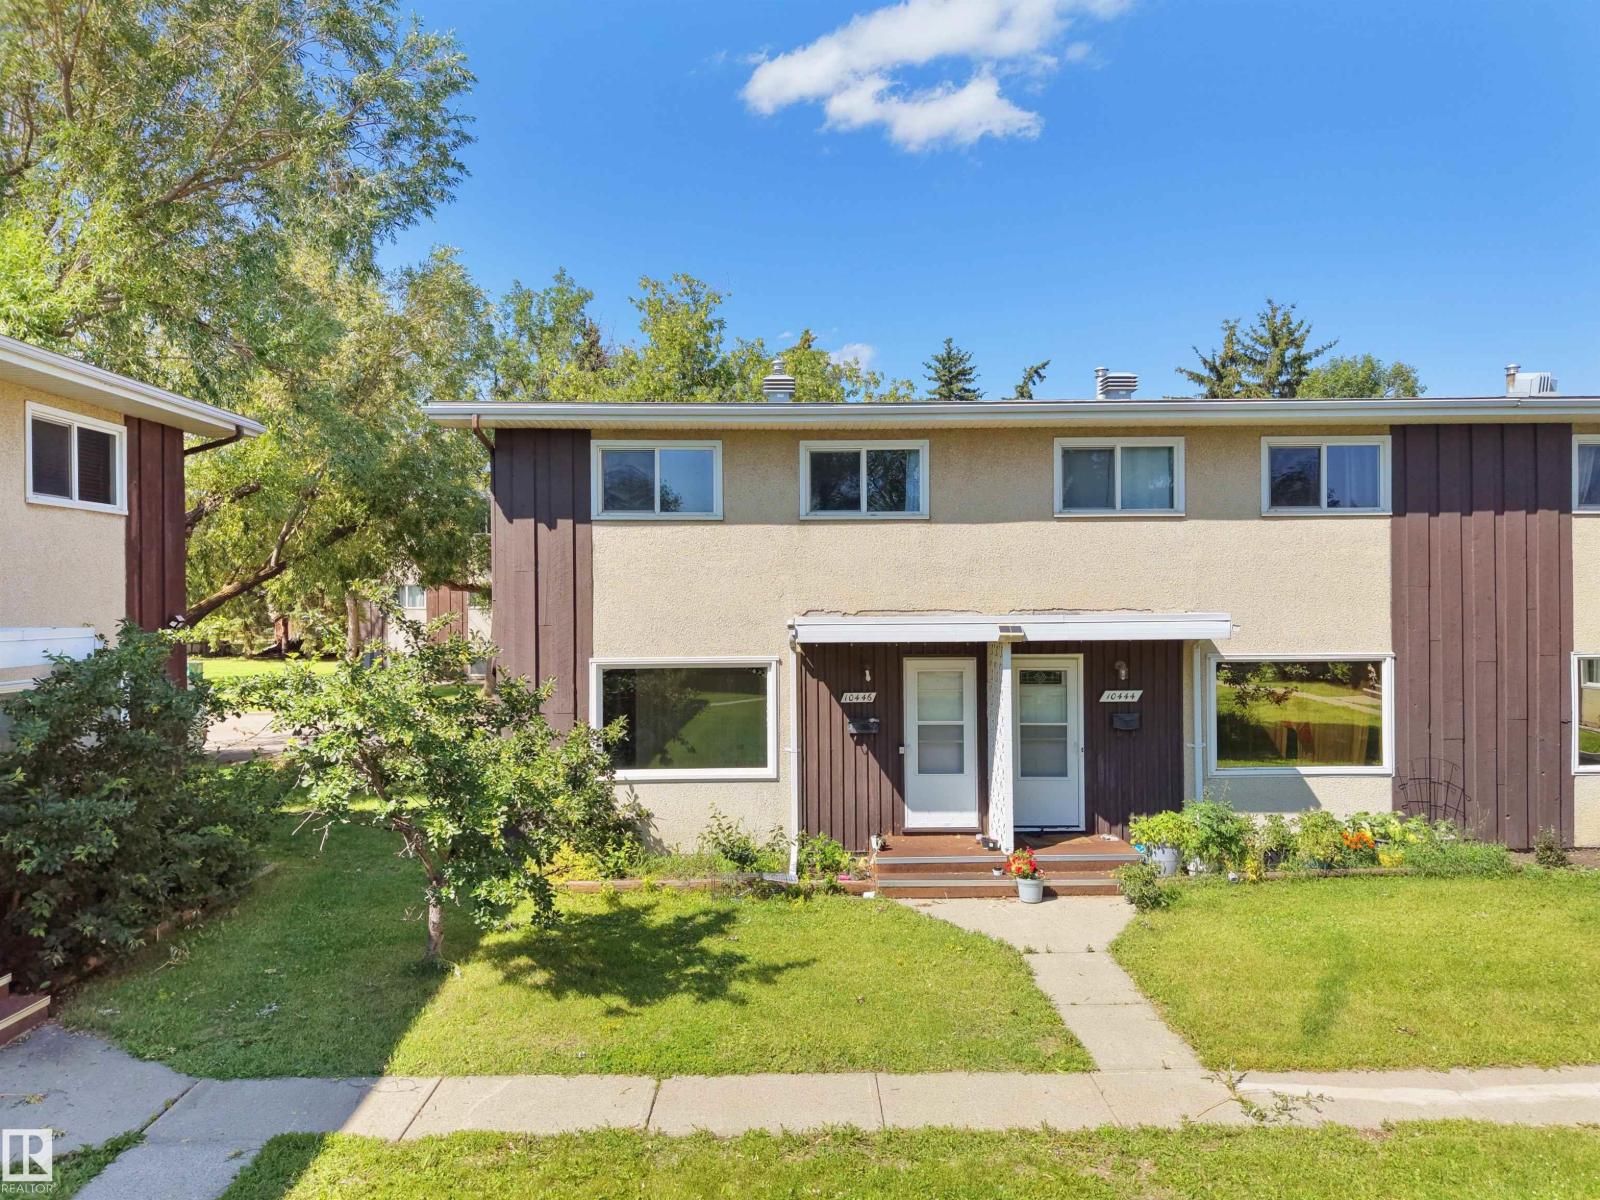
Here is a perfect opportunity to purchase your first home or add to an investment portfolio! This home features 3 bedrooms on the same floor with durable flooring throughout, making it an excellent choice for a young family. The backyard is fully fenced with gate access to the walking path behind the house. This home is ready to be lived in or rented immediately! There are schools and parks within a short walk, making it a great fit for families, students, or tenants alike. There is parking for 3 vehicles in the driveway. The front yard features large mature trees that provide excellent privacy while keeping maintenance simple. The home includes all appliances, making it truly move-in ready. (id:51989)
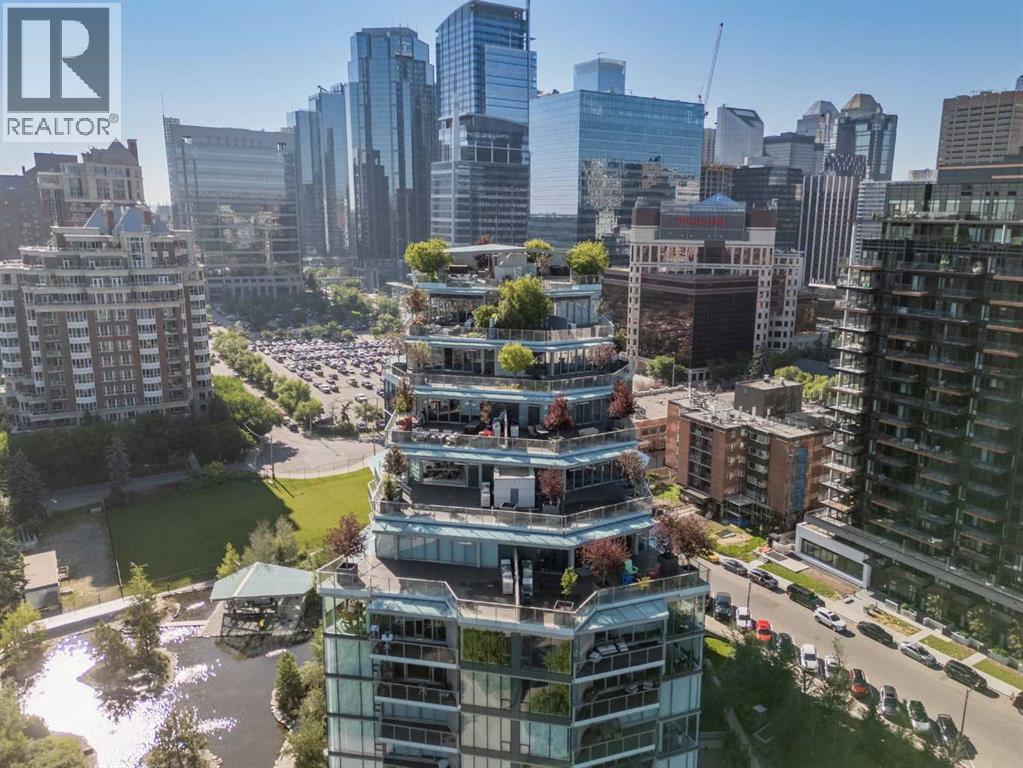
Welcome to The Concord—Calgary's most PRESTIGIOUS riverfront address, where timeless elegance, WORLD-CLASS ARCHITECTURE, and unparalleled luxury redefine downtown living. Designed by renowned architect Arthur Erickson, this iconic masterpiece sits along the Bow River directly across from the Peace Bridge, offering an extraordinary lifestyle in the heart of Eau Claire—one of Calgary's most sought-after and vibrant communities. This exceptional 2-bedroom, 2-bathroom corner residence on the 7th floor showcases breathtaking panoramic views through floor-to-ceiling windows that capture the Bow River, downtown skyline, mountains, and the surrounding cityscape from three directions. Thoughtfully designed with an open-concept layout, the expansive living space is anchored by a stunning marble-clad gas fireplace, creating a warm yet sophisticated atmosphere for everyday living and entertaining. The DESIGNER KITCHEN is a true showpiece, featuring Poggenpohl Collection cabinetry, elegant stone countertops, a full-height marble slab backsplash, and a premium Miele appliance package that seamlessly blends style with functionality. The spa-inspired bathrooms are finished with luxurious marble floors and walls, complete with in-floor heating for the ultimate comfort and indulgence. Life at The Concord extends far beyond your front door. Residents enjoy an unmatched collection of five-star amenities including 24-HOUR CONCIERGE and security, an elegant owner's lounge, state-of-the-art fitness centre, UNDERGROUND CAR WASH, visitor parking, beautifully landscaped water gardens in the summer, and a private skating rink in the winter.Completing this extraordinary offering are TWO TITLED tandem UNDERGROUND PARKING stalls and a titled storage locker.Perfectly positioned along Calgary's renowned river pathway system and just steps from Eau Claire, Prince's Island Park, exceptional restaurants, boutique shopping, and the downtown core, The Concord offers a lifestyle unlike an ything else in the city. (id:51989)
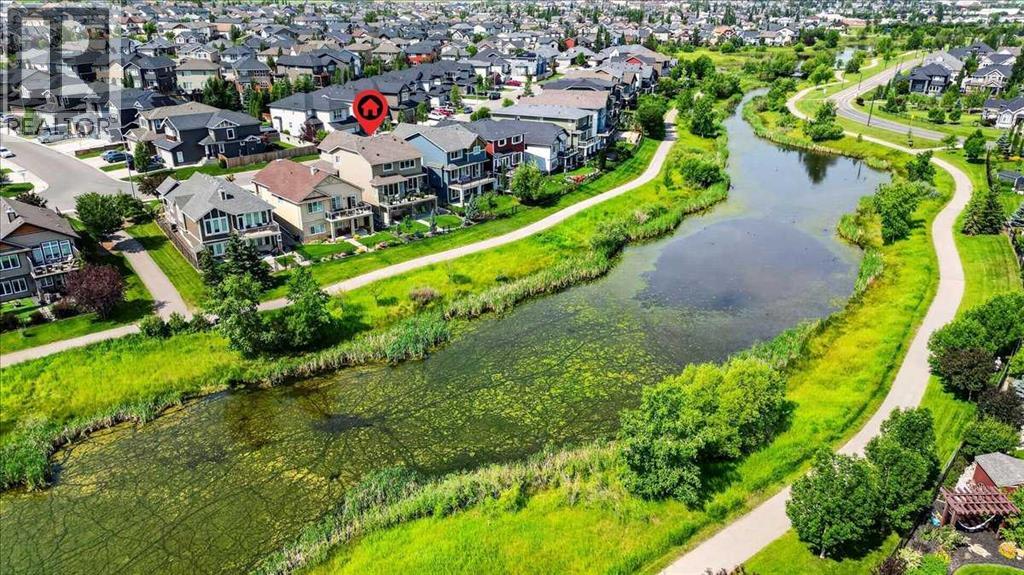
** Please click on "Videos" for tour ** Immaculate 2 storey home BACKING ONTO THE POND of Cimarron Estates! This fabulous home features: fully finished WALKOUT basement with wet bar & large windows, oversized/insulated/drywalled/painted double attached garage with Epoxy Floors, in-ceiling speakers, cozy gas & electric fireplaces, 3+1 bedrooms, 3.5 bathrooms, 3385 sq ft developed, Hardie Board siding, ice cold A/C, upper laundry, water softener, newer appliances, some newer landscaping, large "dura" deck & concrete patio with BBQ gas line/privacy glass and much more! Location is unbeatable - backing onto the pond, all the amenities of South Bank Center (Home Depot/Costco/Save-On Foods) within walking distance, all schools close by and walking trails right out your back gate! TOTAL PRIDE IN OWNERSHIP AND MOVE IN READY! (id:51989)
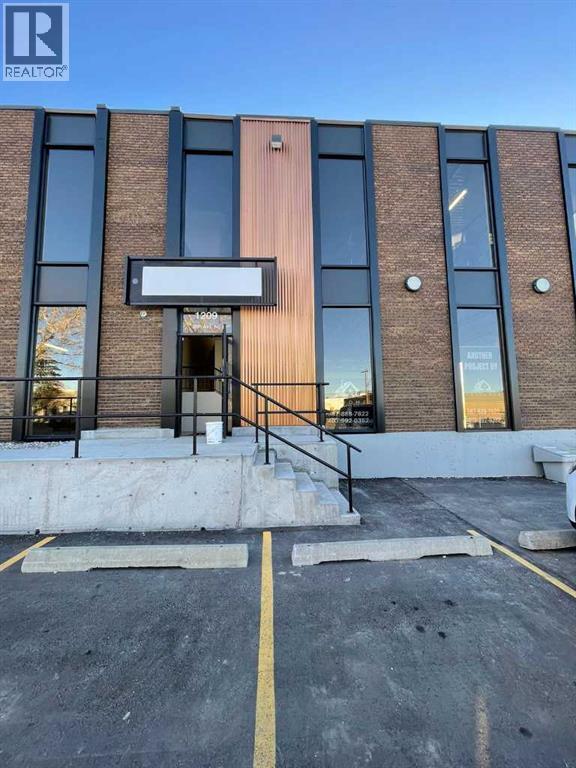
Premium 1,065 Sq. Ft. 2nd-Floor Office Space in McCall – All-Inclusive Gross LeaseElevate your business in this meticulously maintained, second-floor office space located in the heart of the McCall area (just off 12th Street and 38th Ave NE). Situated on a quiet, professional street with ample parking, this clean and spacious 1,065 sq. ft. unit offers a highly functional, move-in-ready layout.The space is fully built out with 5 private offices, a kitchenette, and a washroom, making it ideal for immediate occupancy. Enjoy predictable overhead with an all-inclusive gross lease that covers utilities. Perfect for professionals seeking a quiet, high-quality, and growth-friendly environment.Don't miss out on this premium opportunity—contact your favorite Realtor or reach out today to schedule a private viewing! (id:51989)
Charleswood Townhouse Condo! Clean & Spacious unit at its finest in one of Edmonton’s best located Neighborhoods - Pleasantview. This Beautifull unit has everything one could ask for plus a scenic view within the complex with south exposure overlooking the nice, peaceful little park. 3 bedrooms, 2 bathrooms, fully finished basement & upgraded throughout PLUS ultra-low condo fees & fiscally responsible / prudent condo property management = perfect starter home! Do not miss out on this hidden gem in south central Edmonton, mere steps from Italian Center, Southgate Shopping Mall, Public Transportation, LRT, all amenities, great schools & community league, Pleasantview Park, great restaurants, convenience stores, & excellent access & egress to all major thoroughfares & transport arteries. This one is NICE + well-priced for a value purchase in today's market place with condo fees that have not increased in years. Do not miss out! (id:51989)
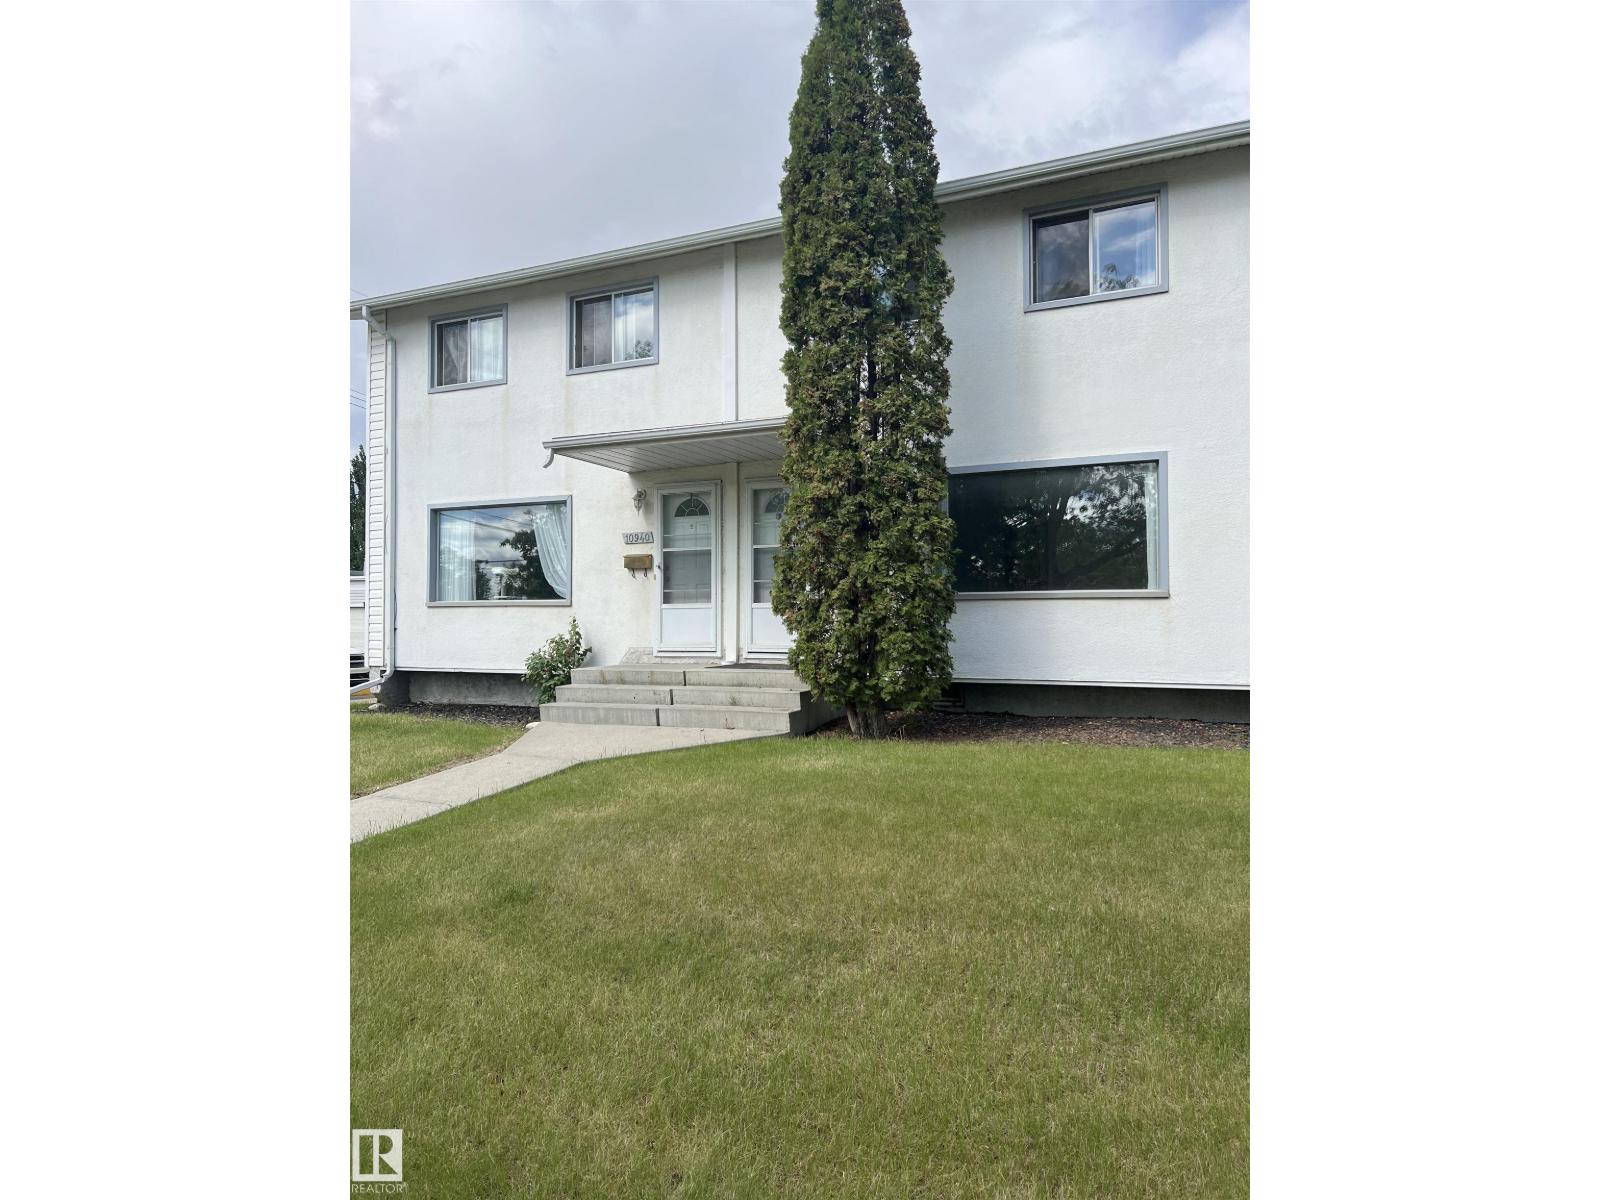
Terrific West End Townhome in a Quiet Community! This 3-bedroom, 1.5-bathroom townhouse is ideally located across from a park and offers a functional layout with plenty of space to make your own. The main floor features vinyl plank flooring, new baseboards and trim, and fresh paint, plus a bright and spacious living room with a large front window. A convenient half bathroom completes the main level. Upstairs you'll find 3 bedrooms, linen storage, and a 4-piece bathroom, while the basement provides additional storage, laundry, and utility space. A fantastic option for first-time buyers or investors, conveniently located close to schools and shopping! (id:51989)
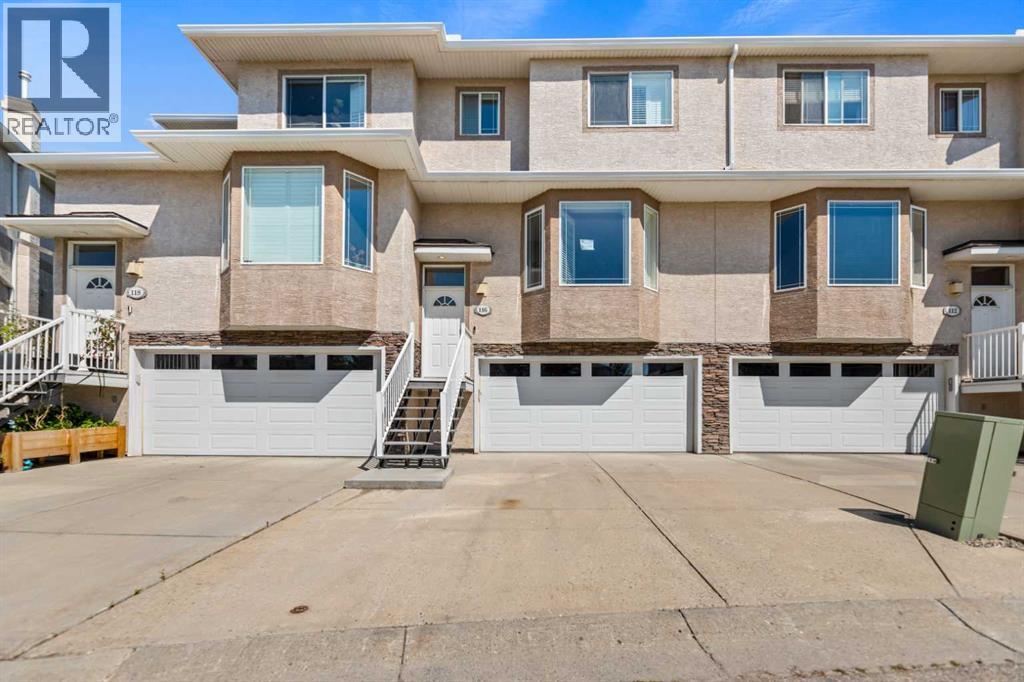
Welcome to this extensively renovated three-bedroom, 3.5-bathroom townhouseoffering more than 2,000 square feet of developed living space, central air conditioning,a double attached garage and drive way parking for up to four vehicles.The home has been refreshed from top to bottom with recent improvements that includenew high-end luxury vinyl plank flooring throughout all three levels, fresh paintthroughout the entire home and garage, new interior doors, updated door hardware,new light fixtures and new quartz countertops. The property has also beenprofessionally cleaned and is ready for immediate possession.The main floor features a spacious living room with a corner gas fireplace, a dedicateddining area, a two-piece powder room and a functional kitchen with quartz countertops,a corner pantry and a breakfast nook. Sliding patio doors lead to a generous privatedeck with a natural-gas connection, creating an ideal space for outdoor dining andentertaining.The upper level offers three well-proportioned bedrooms, two full bathrooms andconveniently located upstairs laundry. The fully developed lower level includes a largefamily or recreation room, a wet bar with quartz countertop, a three-piece bathroom,storage space and direct access to the double attached garage.Major mechanical updates include a furnace installed in July 2024, central airconditioning installed in July 2024 and a hot-water tank installed in September 2024.The home also includes a well-maintained appliance package, including a stove,refrigerator, dishwasher, range hood and stacked washer and dryer.Additional features include a two-car driveway, covered front porch, private deck, gasfireplace, central air conditioning and excellent access to shopping, schools, transit andmajor northwest Calgary transportation routes. it is a 2 bedroom converted to 3 bedrooms with the city of Calgary permit approved (id:51989)
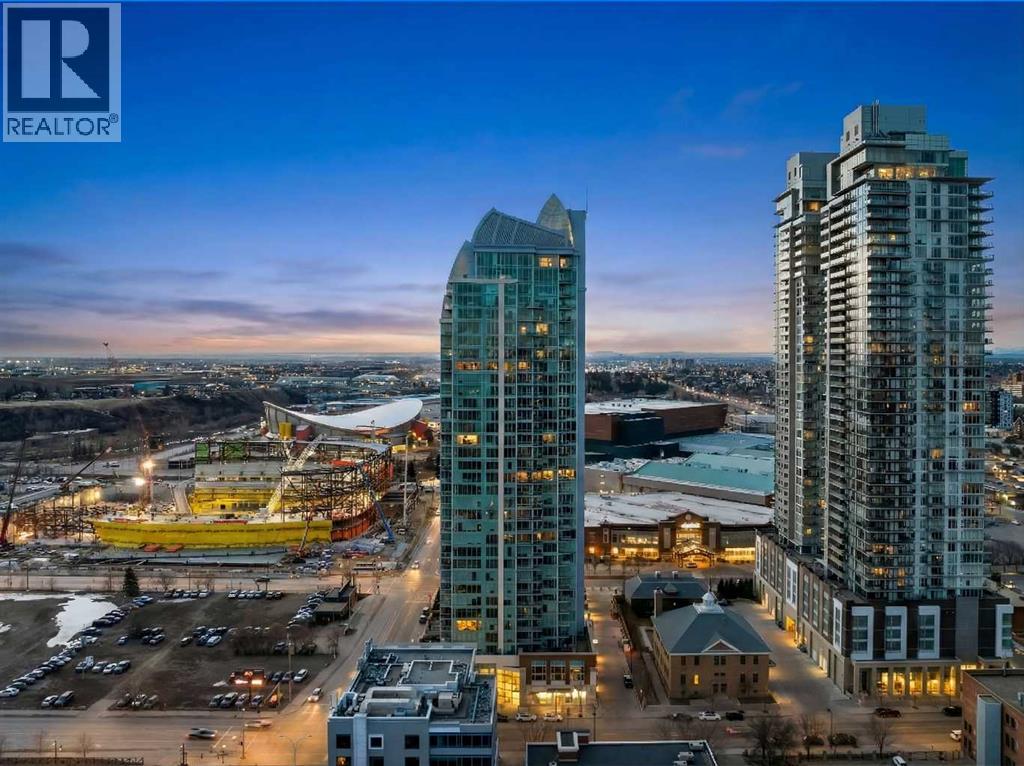
Wake up to floor-to-ceiling windows framing an ever-changing downtown Calgary skyline. This 2,600+ sq ft executive sanctuary was built for those who expect more from every square foot. Start your morning with a workout in the third bedroom, currently set up as a private home gym but equally suited as a home office or guest bedroom, then unwind over breakfast at the leathered granite counter, perfectly placed to soak in the city view. This suite is a masterclass in effortless entertaining. As the sun sets, the soft trickle of a custom stone waterfall sets the tone while you choose a bottle from your full-size, dual-zone wine fridge. Whether you're mixing cocktails at the leathered granite dry bar or plating a meal with the suite's high-end appliance package, the layout moves with you — open, elegant, and made for hosting.Two oversized primary suites, each with its own private ensuite, offer rare dual-primary privacy, headlined by a 5-piece spa-inspired retreat in the main suite. Add the flexible third bedroom, and this home adapts effortlessly — gym today, office tomorrow, guest room whenever you need it. When it's time to step out, your private elevator drops you straight into the energy of the Beltline, right in the heart of Calgary's new Entertainment District — moments from the Flames' new arena, Stampede Park, and the river pathway system. Life at the Arriva means true turnkey luxury: 24-hour security and concierge, a rooftop garden, owner's lounge, guest suites, central A/C, and thoughtful updates including a new washer and ventless dryer. (id:51989)
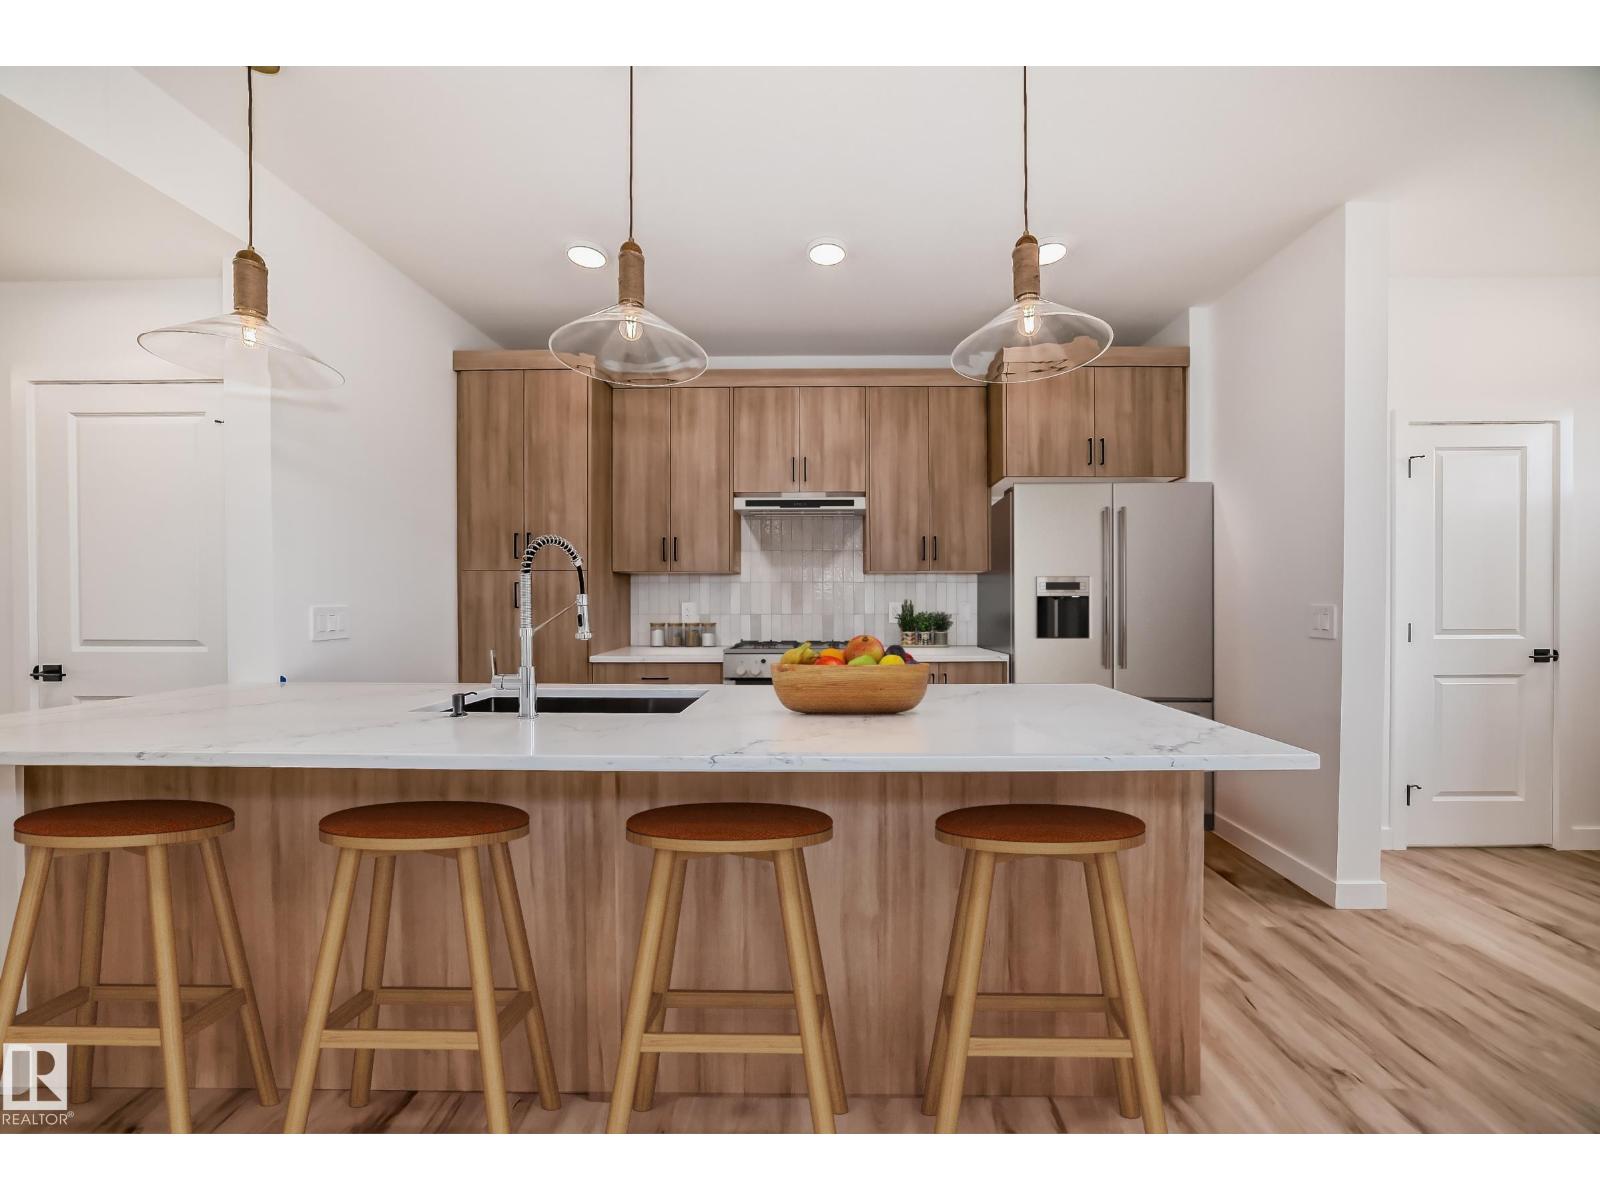
Stunning half-duplex in Kinglet Gardens offering style, comfort, side entry and close to nature. The open-concept main floor feels bright and calming, featuring a tranquil kitchen with light wood cabinetry, sleek 3cm quartz countertops, and water line to the fridge. Living and dining flow seamlessly for easy family time and relaxed entertaining. Upstairs includes a versatile flex space, laundry, main bath, and three bedrooms, including a serene primary suite with walk-in closet and modern ensuite. Close to parks, trails, and major routes, blending nature and convenience. $3,000 appliance allowance & landscaping included. Under construction - tentative completion Sept. Photos are from a previous build and may differ. Interior colors are represented; Upgrades may vary and appliances are not included. HOA TBD. (id:51989)
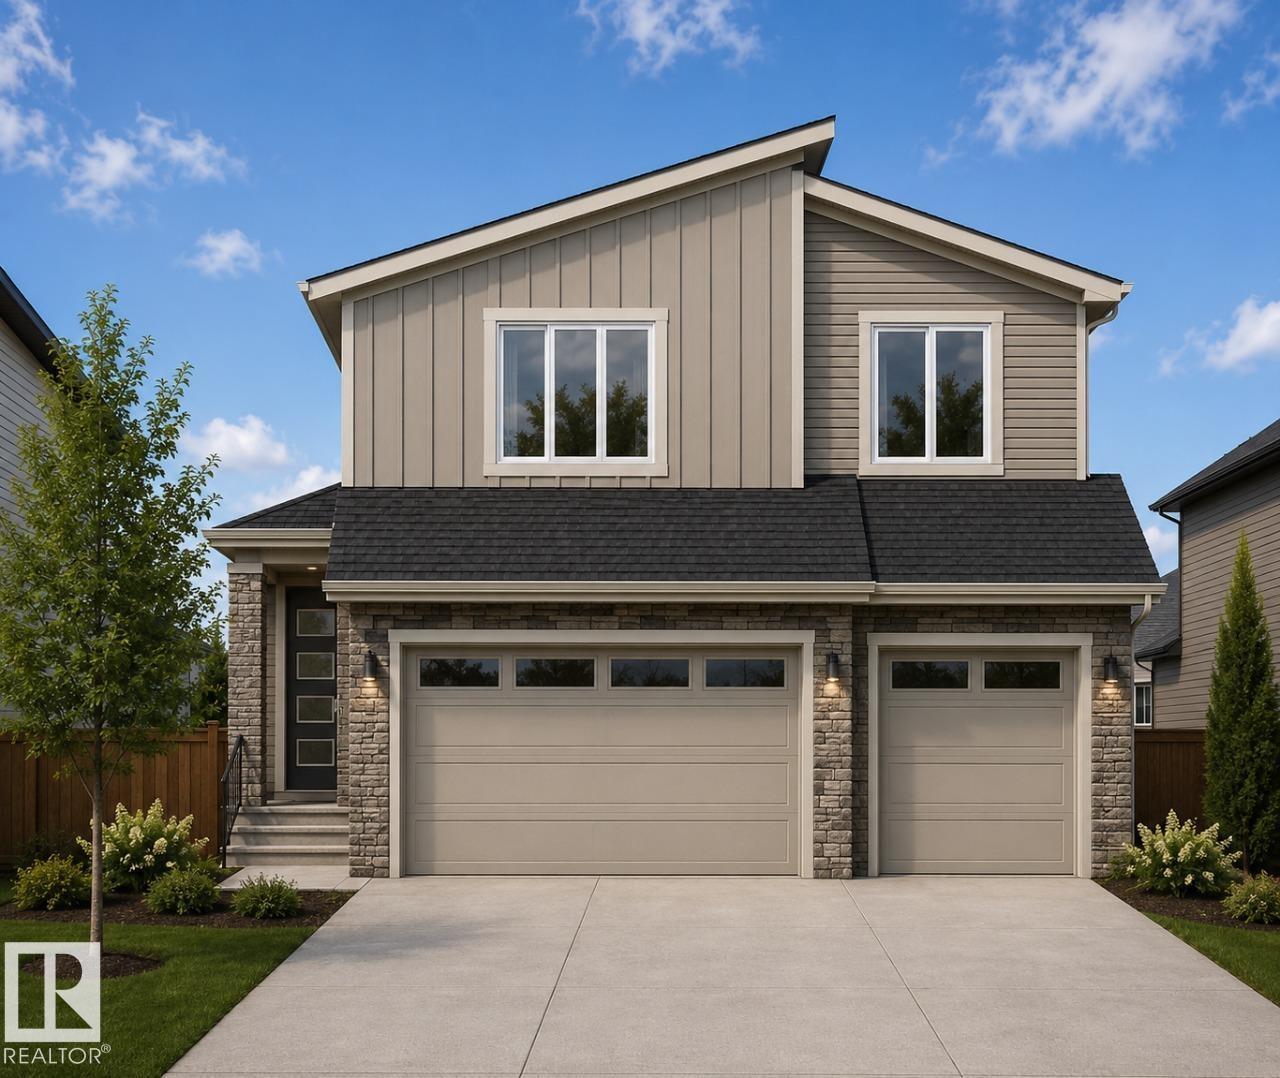
Triple attached garage and park-backing location! Discover exceptional craftsmanship in this custom-built Art Homes masterpiece, perfectly positioned in the growing community of Mattson. Designed with both luxury and functionality in mind, the open-concept main floor features expansive living spaces, a chef-inspired kitchen with abundant cabinetry and generous prep space, and large windows that showcase beautiful park views while filling the home with natural light. Upstairs, you'll find a spacious bonus room, convenient second-floor laundry, and well-appointed bedrooms, including a stunning primary retreat complete with a spa-like ensuite and an oversized walk-in closet. The rare triple attached garage offers plenty of room for vehicles, storage, and all your recreational gear. Located just steps from green space, walking trails, and close to schools, shopping, and future amenities, this home offers the perfect combination of comfort, style, and an unbeatable location. Photos are representative. (id:51989)
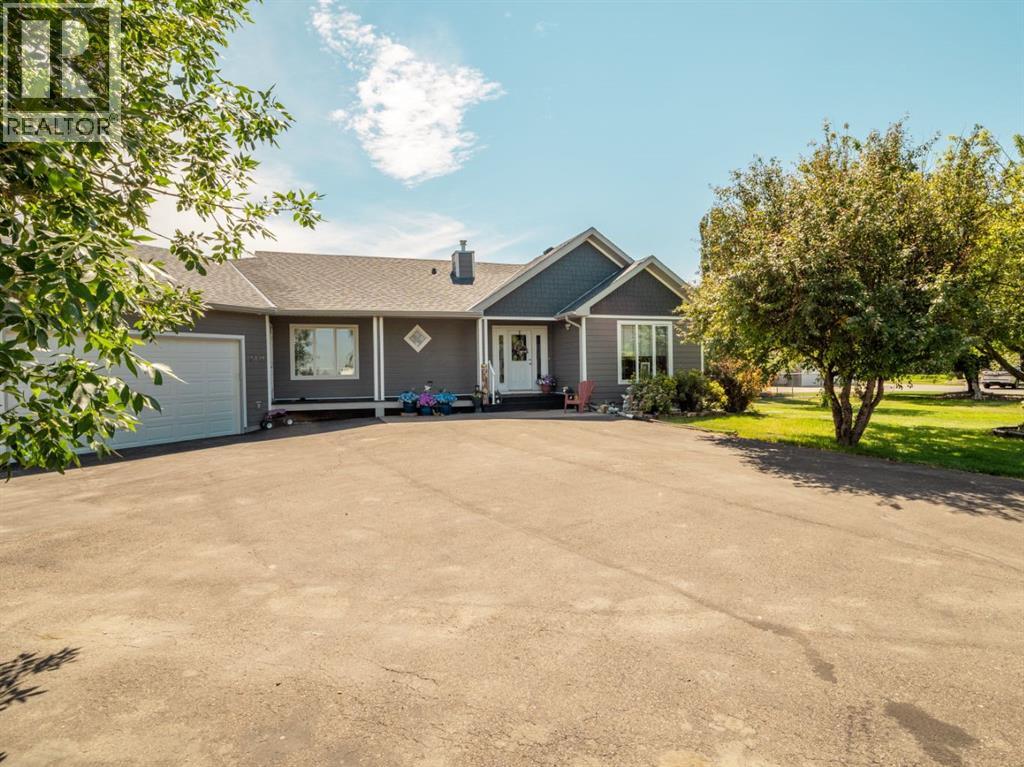
Welcome to 219 Falcon Ridge Way in the desirable Mountain Meadows subdivision—where peaceful country living meets the convenience of being just minutes from Lethbridge.Situated on 1.07 beautifully landscaped acres, this exceptional bungalow offers space, comfort, and an easy, relaxed lifestyle. Step inside through the generous front entry and you'll immediately appreciate the warmth of the rich Brazilian hardwood flooring that flows throughout the main level. The inviting living room is highlighted by a cozy gas fireplace & lots of daylight creating the perfect gathering place for family and friends.Designed for both everyday living and entertaining, the home features a formal dining room along with a bright kitchen eating nook overlooking the yard. The spacious kitchen offers an abundance of cabinetry, a pantry, and a unique corner sink framed by two windows, allowing you to enjoy the views while preparing meals.One of the home's favourite features is the enclosed three-season sunroom—a wonderful place to enjoy your morning coffee, unwind in the evening, or simply take in the stunning prairie views and spectacular sunsets.The primary suite is a true retreat, complete with a walk-in closet and a beautifully appointed ensuite featuring a separate shower, relaxing jetted soaker tub, and more incredible views. A second main-floor bedroom offers flexibility as a guest room, home office, or workout space.The completely renovated lower level has been thoughtfully finished from the ground up. Bright oversized windows fill the spacious family room with natural light, while a third bedroom and attractive bathroom with a walk-in shower provide comfortable accommodations for family or guests. You'll also appreciate the functional laundry room with built-in shelving and the convenient mudroom leading directly up to the oversized garage—perfect for keeping coats, boots, sports equipment, an extra refrigerator, freezer, and everyday essentials neatly organized.Car enthusia sts, hobbyists, and anyone needing extra workspace will love the oversized double attached garage, which is fully finished, heated, and equipped with 220-volt wiring (x3).Extensive updates provide peace of mind, including 40-year shingles, furnace, hot water tank, central air conditioning, and a completely rebuilt lower level featuring a new concrete floor, weeping tile, sump pump, insulation, wiring, drywall, and new carpeting.Outside, there's plenty of room to enjoy country living at its finest. The expansive yard offers RV parking, abundant guest parking, garden plots, a covered deck, lower patio, fire pit area, and endless space for children and pets to play. Mature trees create privacy from neighbouring properties, while the walking path beside the home leads directly into the beautiful coulees for year-round outdoor enjoyment. Come experience the space, privacy, views & lifestyle that make this property truly special!* Season room is fully insulated, but not included in the RMS-258 sq ft (id:51989)