

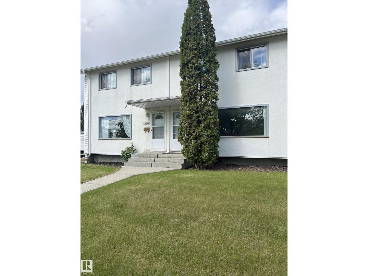
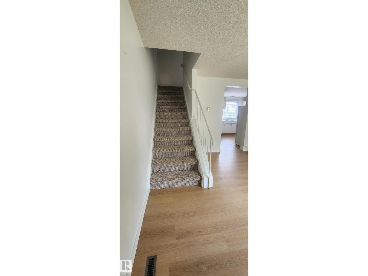
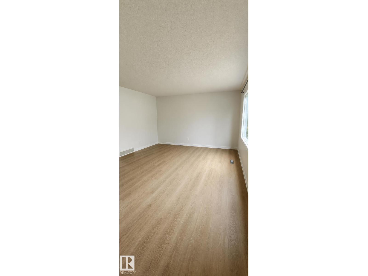
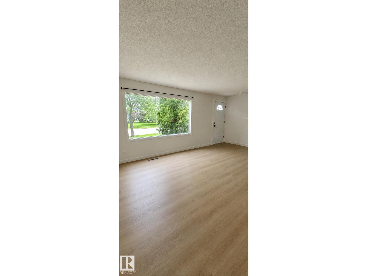
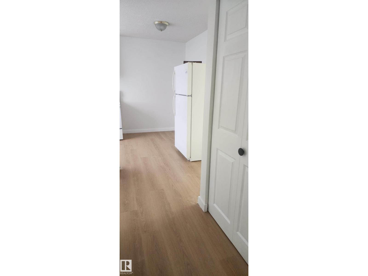
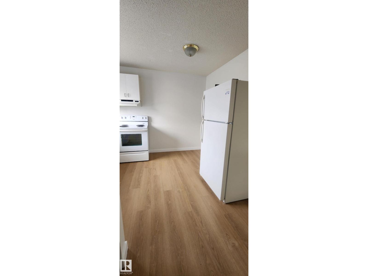
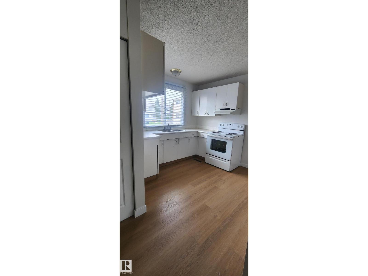
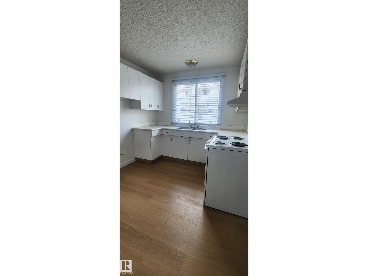
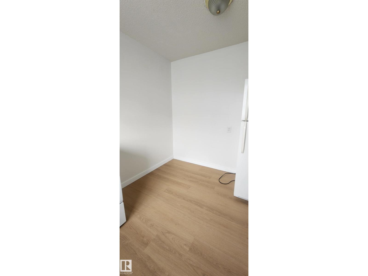
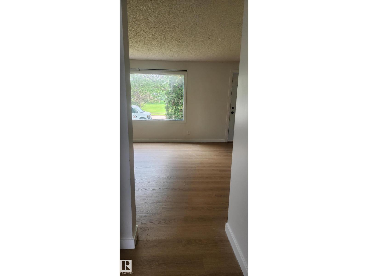
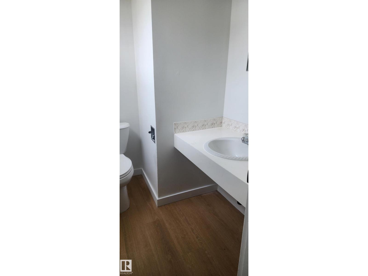
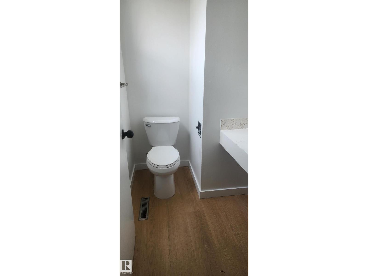
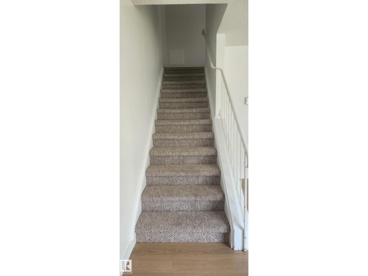
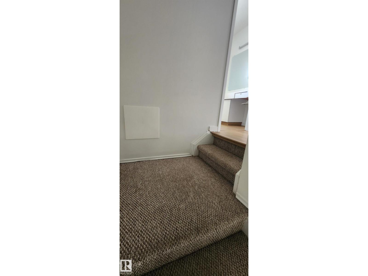
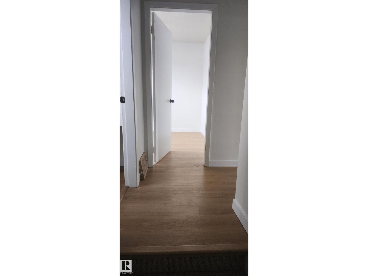
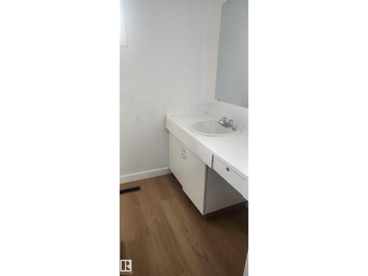
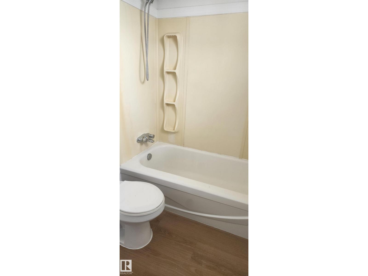
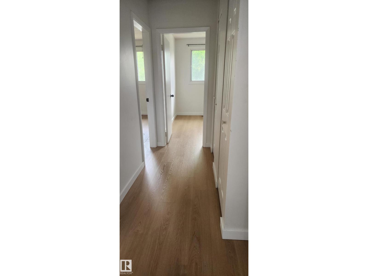
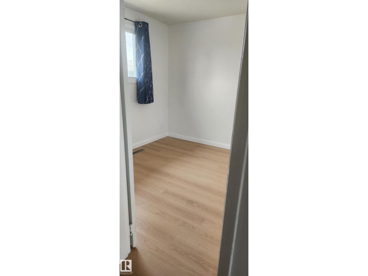
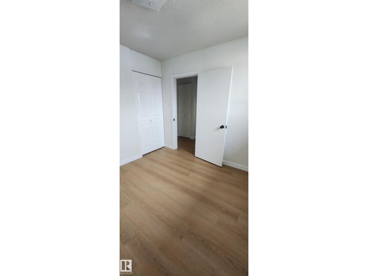
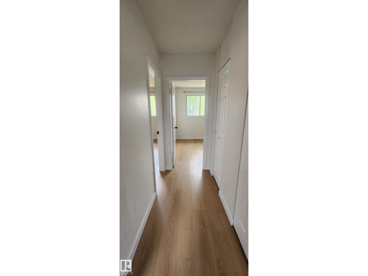
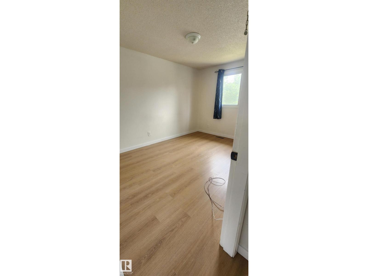
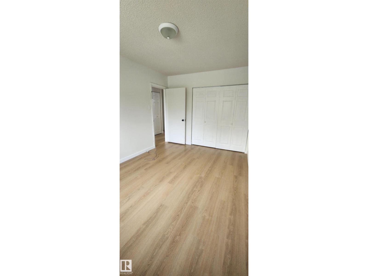
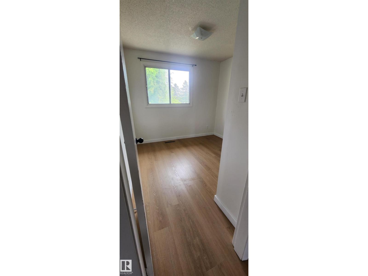
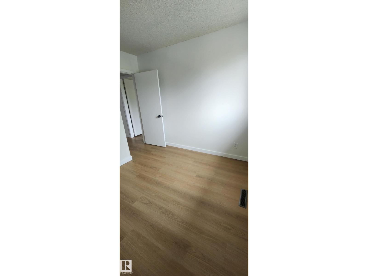
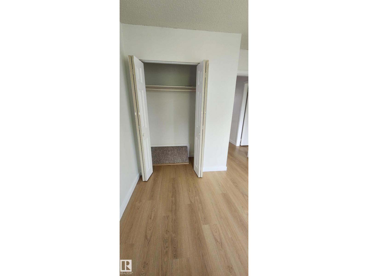
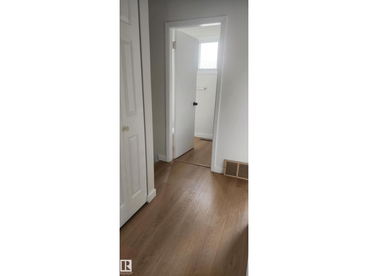
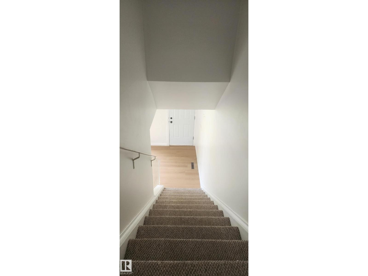
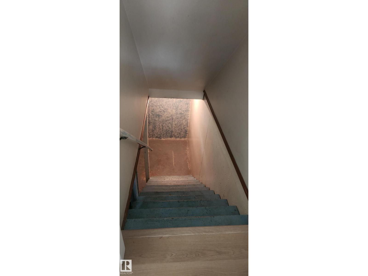
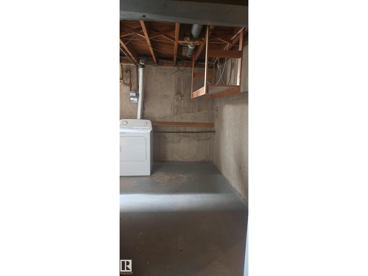
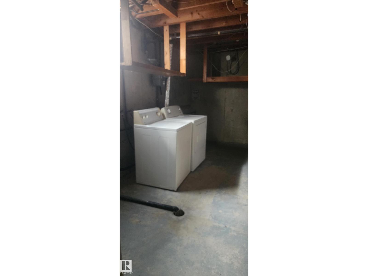
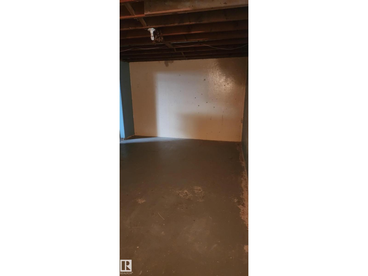
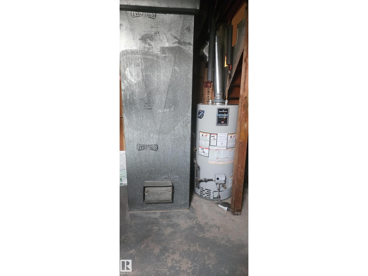
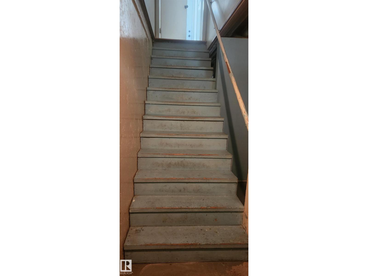
Terrific West End Townhome in a Quiet Community! This 3-bedroom, 1.5-bathroom townhouse is ideally located across from a park and offers a functional layout with plenty of space to make your own. The main floor features vinyl plank flooring, new baseboards and trim, and fresh paint, plus a bright and spacious living room with a large front window. A convenient half bathroom completes the main level. Upstairs you'll find 3 bedrooms, linen storage, and a 4-piece bathroom, while the basement provides additional storage, laundry, and utility space. A fantastic option for first-time buyers or investors, conveniently located close to schools and shopping! (id:51989)
Features of 10942 161 St Nw
- MLS® Number E4498923
-
Price
$209,900
Maintenance, Exterior Maintenance, Insurance, Landscaping, Property Management, Other, See Remarks
$346.66 Monthly - Bedrooms: 3
- Bathrooms: 2
- Square Footage: 1059 sqft
- Property Type: Row / Townhouse
- Neigbourhood: Mayfield
- Amenities Near By Playground, Public Transit, Schools, Shopping
- Features See Remarks
Buildings
| Bathroom Total | 2 | Bedrooms Total | 3 |
| Appliances | Dryer, Refrigerator, Stove, Washer | Basement Development | Unfinished |
| Basement Type | Full (unfinished) | Constructed Date | 1964 |
| Construction Style Attachment | Attached | Half Bath Total | 1 |
| Heating Type | Forced Air | Stories Total | 2 |
| Size Interior | 1059 Sqft | Type | Row / Townhouse |
Parking
| Stall |
Land
| Acreage | No | Land Amenities | Playground, Public Transit, Schools, Shopping |
| Size Irregular | 263.51 | Size Total | 263.51 M2 |
| Size Total Text | 263.51 M2 |
Rooms
| Level | Type | Length | Width | Dimensions |
|---|---|---|---|---|
| Main Level | Living Room | 4.73 m | 4.11 m | 4.73 m x 4.11 m |
| Main Level | Dining Room | 2.71 m | 1.78 m | 2.71 m x 1.78 m |
| Main Level | Kitchen | 2.71 m | 1.65 m | 2.71 m x 1.65 m |
| Upper Level | Primary Bedroom | 4.14 m | 2.87 m | 4.14 m x 2.87 m |
| Upper Level | Bedroom 2 | 2.87 m | 2.58 m | 2.87 m x 2.58 m |
| Upper Level | Bedroom 3 | 2.86 m | 2.92 m | 2.86 m x 2.92 m |
Agents and Offices
- Terry Paranych
- Heidi Paranych
- Office: RE/MAX Excellence