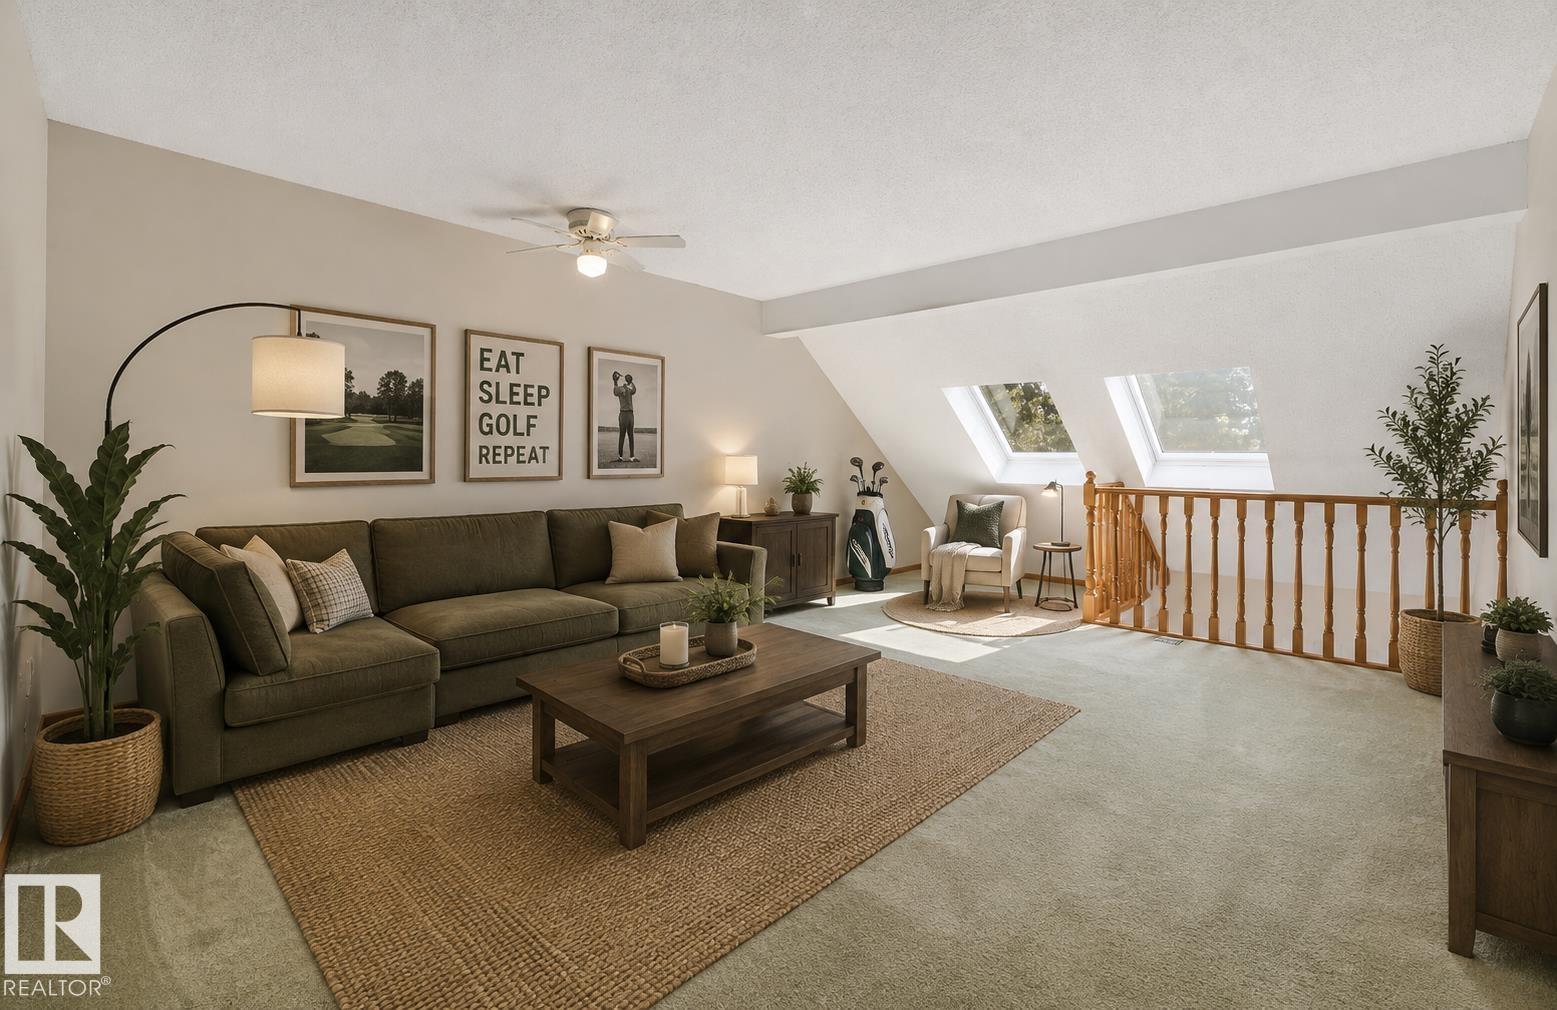
Welcome to relaxed ADULT LIVING in desirable Lessard Ridge! Ideal for an active retirement lifestyle, this spacious townhome offers an exceptional location BACKING TREED GREEN SPACE & the Edmonton Country Club golf course. With a great layout & generous room sizes, it’s ready for your personal touch, whether refreshing a few finishes or creating a space that’s entirely your own. Enjoy coffee on the PRIVATE PATIO or the SOUTH FACING BALCONY off the primary bedroom overlooking peaceful surroundings. The flexible layout features 2 bedrooms on separate levels, 3 full baths including a generous ensuite, VAULTED CEILINGS & an upstairs bonus room perfect for a TV retreat. The finished basement adds a rec room & BRAND NEW HWT, while a large laundry room & DOUBLE ATTACHED GARAGE offer convenience. Enjoy the PRIVATE COMMUNITY POOL & easy access to the river valley, with nearby footbridges connecting to Jan Reimer Park & Terwillegar Park. (id:51989)
TURNKEY BAKERY & COMMERCIAL FOOD PRODUCTION BUSINESS IN INNISFAIL!An exciting opportunity to step into a thriving, established and fully equipped commercial food production space in Innisfail! Currently operating as Flourish Bakery, this family-run business has built its presence in the community and is ready for its next owner to take over and make it their own.The sale includes the business assets and an extensive lineup of commercial equipment, including specialty baking ovens, heavy-duty mixers, dough sheeter, commercial refrigeration, vacuum sealing equipment, a commercial dishwasher setup and more.With an already established commercial kitchen setup, this space offers incredible versatility and could be ideal for a bakery, caterer, market vendor, meal-prep business or other food-based entrepreneur looking for a turnkey opportunity without having to start from scratch.The new owner has the opportunity to continue operating under the established Flourish Bakery name or bring their own concept to the space, making this a great opportunity for someone looking to carry on what has already been built or take it in an exciting new direction.Business assets and equipment are included in the sale, with the possibility of additional items. A fantastic opportunity to take over an established commercial setup and continue growing a thriving business in the Innisfail community. (id:51989)
***OPEN HOUSE SATURDAY + SUNDAY 2:00-4:00PM *** Location, Location, Location! Welcome to The Berkley, located in the heart of Beddington Heights. This impressively renovated bi-level detached home offers outstanding curb appeal with a double attached garage and ample storage. Sitting on a massive lot, the property features a huge fully enclosed South Facing backyard with mature trees and the rare bonus of a fence opening for additional parking, allowing space for a third vehicle. Offering exceptional versatility, this spacious 3-bedroom home can easily be converted into a 5-bedroom layout—perfect for large or growing families.Completely updated throughout, the home features a BRAND NEW ROOF with a transferable warranty, LVP flooring throughout, refreshed LED lighting, and an abundance of windows that flood every space with natural light.The designer chef’s kitchen is a true showpiece, featuring moody black cabinetry with gold hardware, marbled quartz countertops, an undermount sink, a gold faucet, and a full stainless steel appliance package. The L-shaped layout is elevated with a raised glass separation wall and elegant gold accents, seamlessly blending style and function.The main floor offers a bright, open-concept living room with a wood-burning fireplace, a raised formal dining area, and a well-designed layout ideal for both entertaining and everyday living. A unique extension off the kitchen provides valuable flex space—perfect for a home gym, office, or potential 4th bedroom—along with access to a raised patio overlooking the expansive backyard.The primary bedroom is generously sized with gold accents, a large mirrored closet, and a 3-piece ensuite. A second bedroom and an updated 4-piece bathroom complete the main level.The fully finished basement expands the living space with a third bedroom, a stylish 4-piece bathroom, and a spacious second living area featuring a 2nd wood-burning fireplace and a wet bar. With oversized windows flooding the home w ith natural light. The bonus room could be converted into a 5th bedroom.A rare combination of style, space, and versatility in an unbeatable location—just 12 minutes to downtown Calgary, minutes to the airport, 64 Avenue shopping, and walking distance to Seniore’s Pizza, everything you need is right at your doorstep. (id:51989)
Prime Industrial Opportunity in High Prairie! This 0.79-acre vacant lot features an exceptional location zoned as Industrial and situated right along the railroad on 50th Avenue. Invest in a strategic location with high potential and fantastic accessibility. Call, text, or email today! (id:51989)
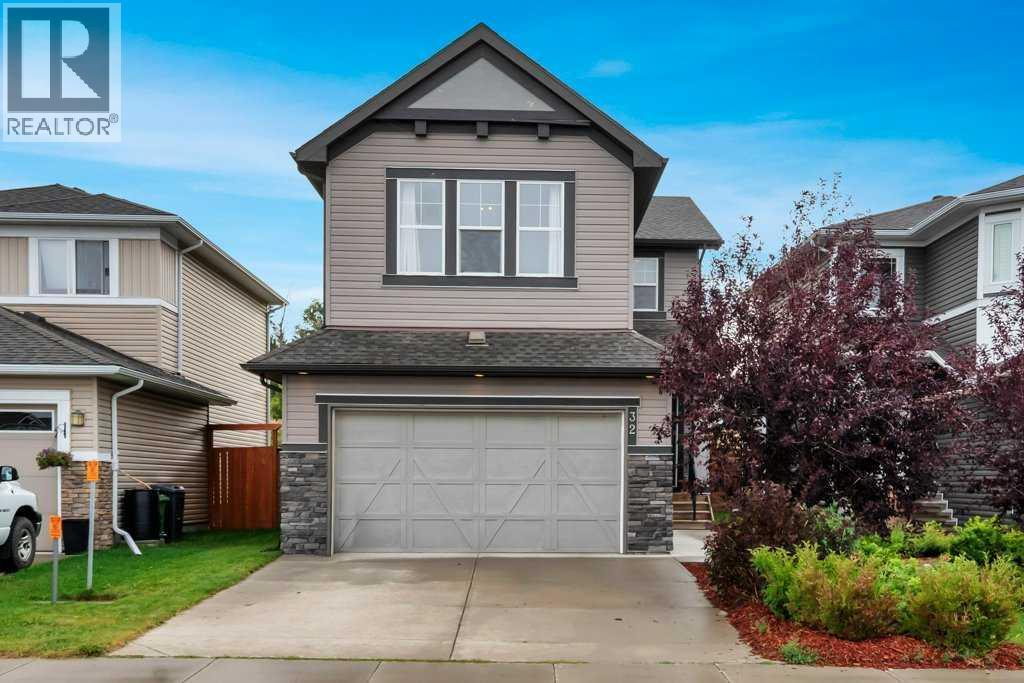
PRICED TO SELL & READY FOR QUICK POSSESSION! Home is Priced best in town for age and Value of home. Don't miss this incredible opportunity at 32 Lakewood Circle in Strathmore. This beautifully maintained two-Storey former Lakewood show home offers exceptional value, ,plenty of space and the opportunity for a quick possession-perfect for buyers looking to make their move without the wait! Step inside to a bright and inviting main floor featuring laminate and tile flooring throughout. The Spacious living room is highlighted by a stunning stone gas fireplace with plenty of room above for a large TV, creating the perfect gathering space for family and friends. The kitchen features stainless steel appliances which flows beautifully into the main living and dining area, A main floor office provides an ideal space for working from home, while the large mudroom off the garage adds everyday convenience and plenty of room for a busy houseful. Upstairs, you'll find three generous bedrooms, convenient upper-level laundry and a large bonus room offering additional space for relaxing, movie nights, or a family play area. Carpeted upstairs adds warmth and comfort between the levels. Outside , enjoy the beautiful landscaped and private backyard with a large deck and gas line for the barbeque-perfect for summers. The large garage provides excellent space for vehicles and additional storage. An added feature of this home is the cistern and sprinkler system located in the basement, designed as an additional fire-safety measure for the property. Beautifully maintained, exceptionally clean and showcasing thoughtful finishing expect of a show home, 32 Lakewood Circle is move-in ready, well priced and ready to welcome it's new owners. (id:51989)
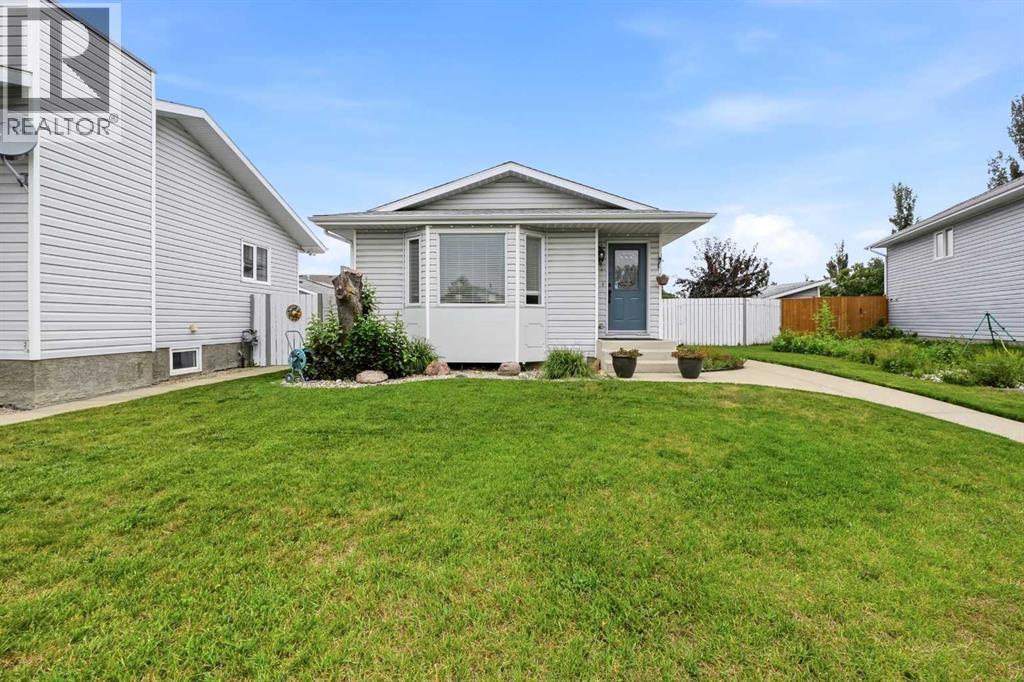
Located on a close, this front to back split level home is nicely designed. The living room is very bright and cheery with a bay window and vaulted ceiling. The kitchen has wood cabinets, full tile backsplash, lots of countertops- just done this July and it adjoins the eating area that has a bay window as well. Upstairs has 2 bedrooms; the primary is quite large and has a 3 pce ensuite. The main bath is a 4 pce with jetted tub. On the lower level, there is a very large family room with several windows, a gas fireplace (just serviced in 2025) and a 3 pce bath. The lower basement has 2 more bedrooms and the laundry area. The yard is fully fenced, there is a deck and a detached 26x24 garage. (id:51989)
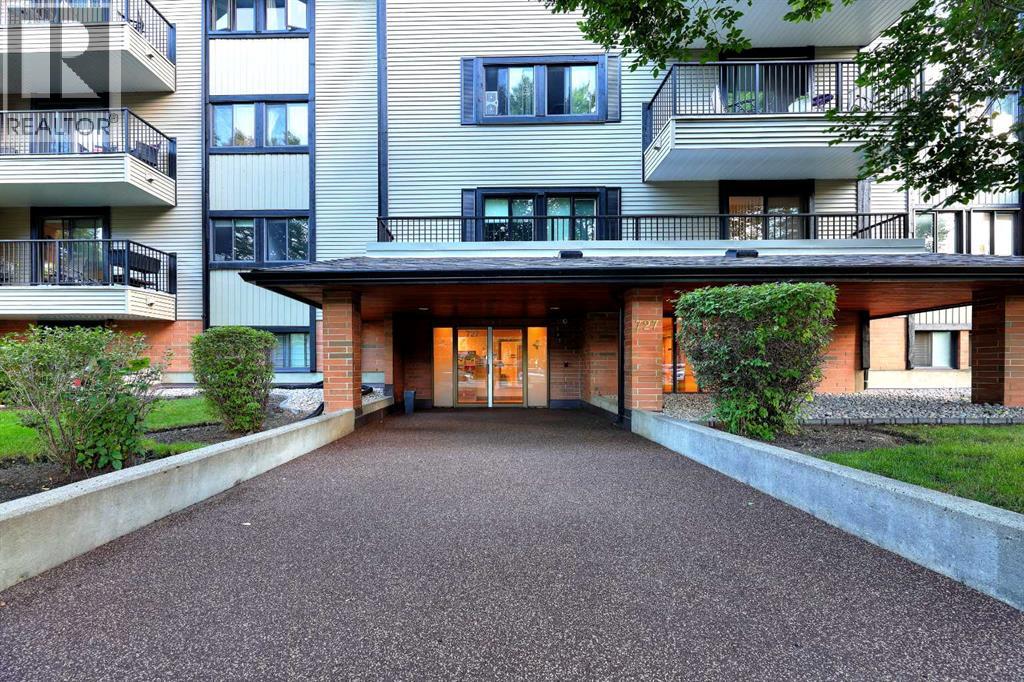
Open house Saturday Sept 19 from 1 to 4pm. Fabulous spacious two bedroom unit on the top floor with a corner location. This building is in a very desirable location in Windsor Park. Close to all amenities Chinook Mall, great access into downtown and surrounding areas; ideally suited for young professionals who want an easy lifestyle. This unit boast a very spacious and functional floor plan with a large living room and dining area combination , two bedrooms, and underground parking. Modest improvements include newly installed luxury vinyl planks throughout and newer stainless steel appliances including a microwave hood fan. There is a spacious balcony that overlooks the quiet tree-lined street; enjoy a morning breakfast or simply a relaxing evening on this balcony. There is plenty of storage especially with a large storage room by the front entrance. There is also a laundry hook-up for a washer/dryer in this room. The building offers laundry facility on each of the floors for convenience. This is a well managed complex with many long term owners in the building. Don't miss out on this great opportunity; call for your private viewing today. (id:51989)
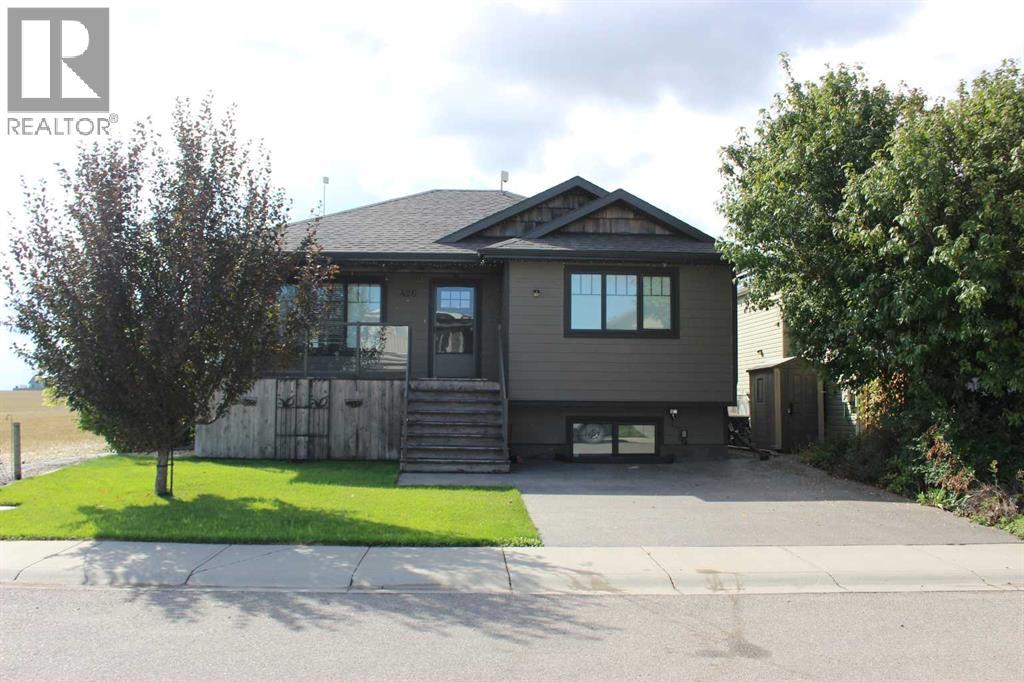
Great home at a great price! 426 10B street in Nobleford is looking for some new owners! This 952 sq ft 2 + 2 bedroom, 2 bathroom raised bungalow style home is very enticing. Built in 2012, and very well maintained, the list of features is extensive: Starting outside, it offers up an exposed aggregate driveway, hardboard siding, covered front porch, underground sprinklers, low maintenance yard, mini greenhouse, fenced in dog run, and an expansive easterly view that makes you forget you are in Town! Inside on the main floor you have a massive open country kitchen, with granite counter tops, large island, stainless steel appliances, including a gas range and gas fireplace, vaulted ceilings, skylight and two large bedrooms. Downstairs there are 2 massive bedrooms with walk-in closets, family room, laundry room, and storage for days, including covered storage under the front deck!! A/C unit was installed in 2021, and owners are even leaving the natural gas BBQ. Get packing, as quick possession is available. (id:51989)
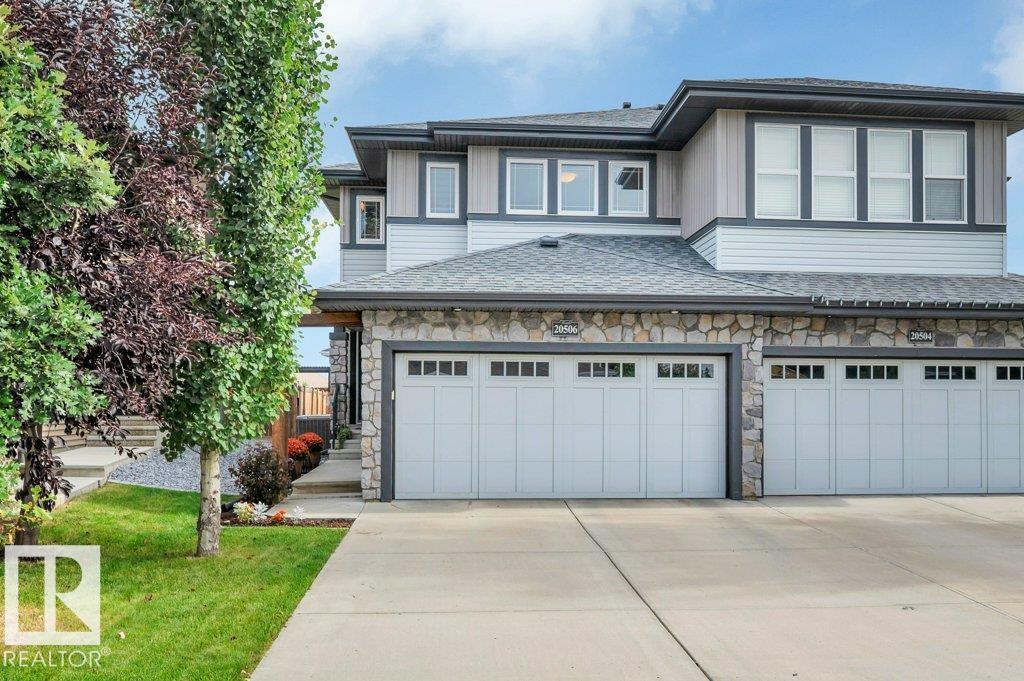
Located in the desirable community of Trumpeter, this spacious 1,728 sq. ft. half duplex offers a double attached garage and a bright, functional layout with plenty of room throughout. The main floor features a large front foyer, generous living room and open-concept kitchen with granite countertops, ample cabinetry, tile backsplash, stainless steel appliances and a walk-through pantry. Upstairs, you'll find 3 generously sized bedrooms, each with its own walk-in closet, plus a 4-piece main bath and convenient laundry room. The spacious primary suite features three bright windows, a walk-in closet and ensuite with dual sinks. The undeveloped basement offers excellent potential for additional living space. Outside, enjoy a good-sized, fully fenced and landscaped yard with a large deck and lower patio area. Additional features include central air conditioning and plenty of storage. Enjoy nearby walking trails and green spaces with quick access to Anthony Henday Drive, St. Albert and surrounding communities. (id:51989)
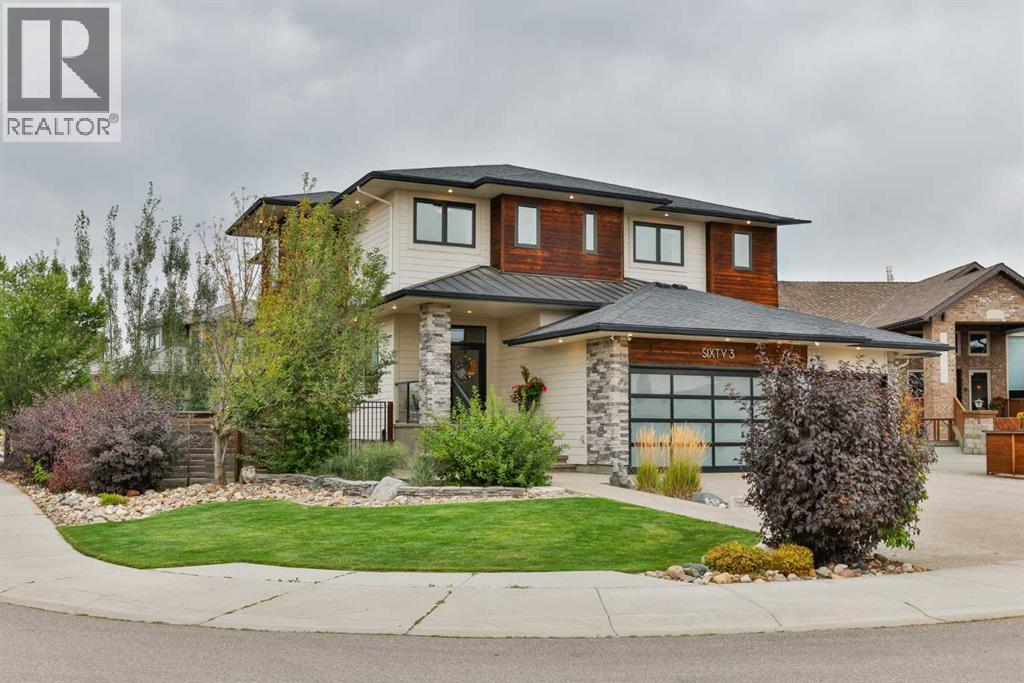
Executive family home in prestigious Stonecrest Point, steps from the coulees, Riverstone’s walking trails, and St. Patrick Elementary. This beautifully maintained, custom-built two-storey pairs timeless finishes with thoughtful upgrades for exceptional living and effortless entertaining. Approximately 2,862 sq ft above grade offers 5 bedrooms (one currently used as a workout room and easily converted back) and 3.5 baths. Refined details include solid core doors, wood feature walls, spotlight lighting, and an architecturally striking open-tread staircase with elegant glass-and-maple railings.The gourmet kitchen showcases full-height cabinetry to the ceiling with glass inserts, a large side-by-side stainless-steel fridge/freezer, a six-burner gas cooktop with integrated grill and a convenient pot filler set in the backsplash, double wall ovens, microwave, central vac floor sweep, a new dishwasher in 2025, and a large walk-in pantry. Everyday functionality shines in the custom built-in mudroom with its own walk-in closet—perfect for organized family living.A dramatic catwalk leads to the executive primary retreat, where the upper balcony captures beautiful views of the High Level Bridge and the coulees. The spa ensuite features a freestanding stone-accent tub, a custom 5' x 5' glass shower with bench and dual showerheads, double sinks, and generous storage, with laundry conveniently located just off the primary walk-in closet. Additional baths include a main bath with double sinks and 6' tub/shower, a Jack-and-Jill upstairs, and a stylish basement bath with vessel sink and 6' tub/shower.The entertainer’s lower level offers 9' ceilings, a three-sided fireplace, a media zone with projector/TV/screen and surround sound, and a wet bar that is truly impressive—finished to a standard that could compete with any restaurant—complete with bar fridge, ice maker, and dishwasher. Comfort is ensured by zoned heating and a two-zone furnace system (basement/main + upper), on-dema nd hot water, an original sump pump, and central vac. Outdoor living shines with a beautiful pergola, hot tub, and a built-in BBQ with outdoor fridge. The heated garage boasts an epoxy floor, two ceiling fans, cabinets, and black shelving racks, plus striking glass garage doors that flood the space with natural light while maintaining privacy, and a handy dog run.An executive location, captivating views, and a amazing family home that make this Stonecrest Point home prefect for your family! (id:51989)
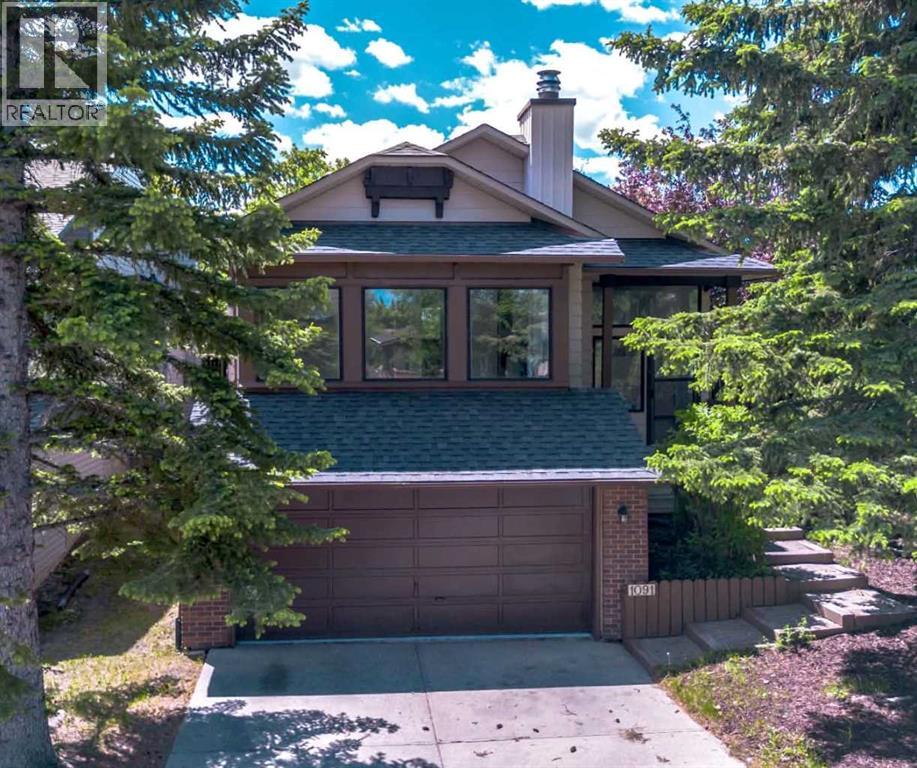
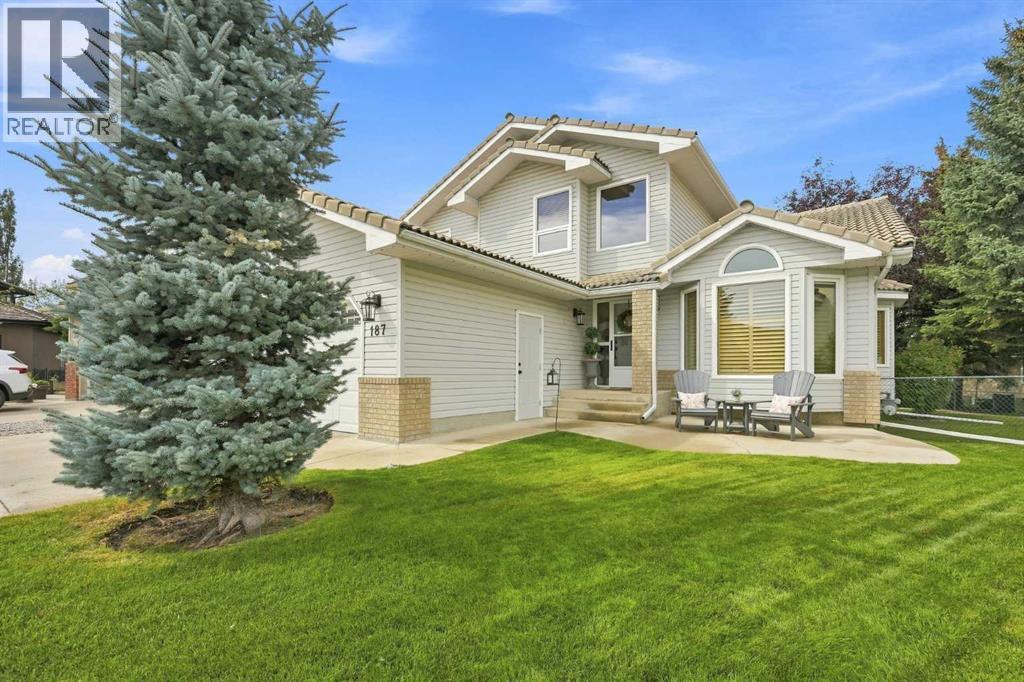
Welcome to 187 Hampshire Close NW, an exceptional family home nestled on a quiet cul-de-sac in the prestigious community of The Hamptons. Lovingly maintained and extensively updated, this move-in ready property showcases pride of ownership. The main level is highlighted by a stunning curved staircase, generous sized rooms, vaulted ceilings, and an updated kitchen that blends timeless elegance with exceptional functionality. The thoughtful layout offers a seamless flow between the formal and informal gathering spaces, creating an inviting atmosphere. Upstairs, the home offers three spacious bedrooms, including a generous primary retreat complete with a luxurious 6-piece ensuite. Two additional bedrooms and a well-appointed 4-piece bathroom provide ample space for family and guests. The backyard is truly the showpiece of this property. Set on a massive pie shaped lot and surrounded by towering mature trees, this outdoor sanctuary offers a level of space, beauty, and seclusion that is rarely found. The Hamptons is one of Calgary's most desirable communities, offering an exceptional blend of luxury, and convenience. Access to incredible schools, abundant green spaces, and outstanding recreational opportunities, The Hamptons continues to set the standard for premier family living in Calgary. (id:51989)
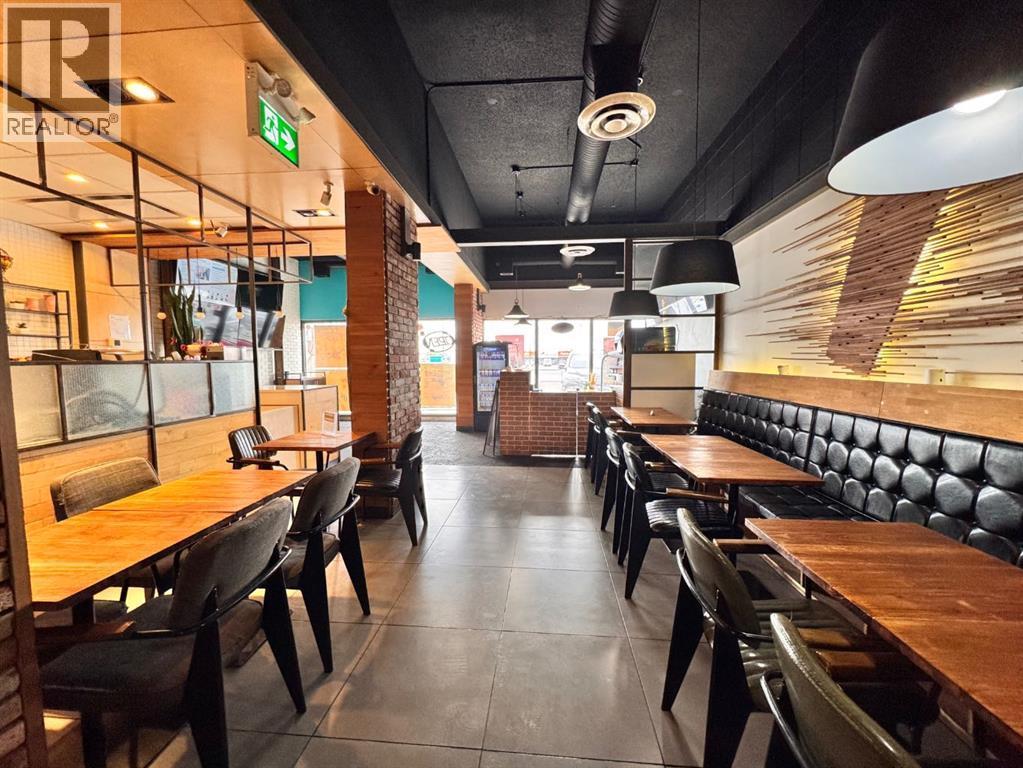
Well-established JusFruit business available for sale in a great location. The approximately 1,437 sq. ft. space features a fully equipped commercial kitchen and is ready for continued operation or a new concept. The sale is primarily for the business assets and established location, offering an excellent opportunity for an owner-operator or entrepreneur. The buyer may also have the flexibility to change the concept and operate a different food business, subject to landlord approval. (id:51989)