

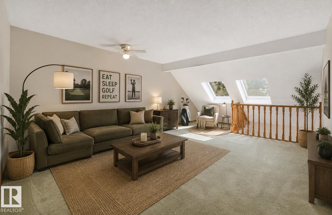
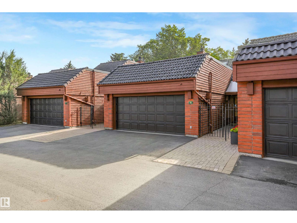
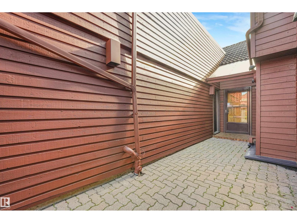
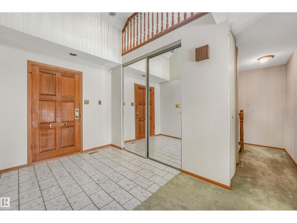
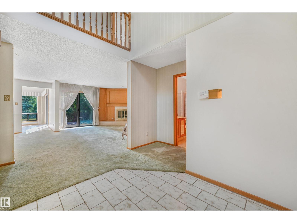
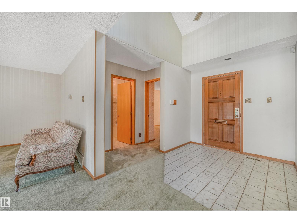
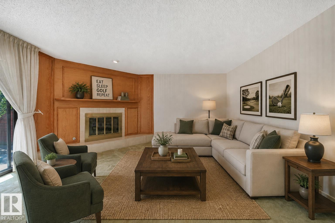
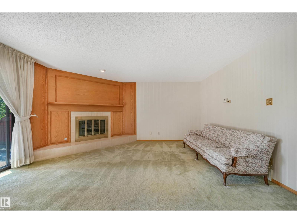
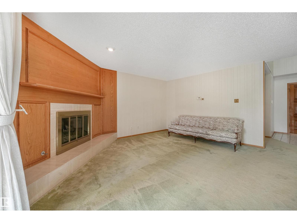
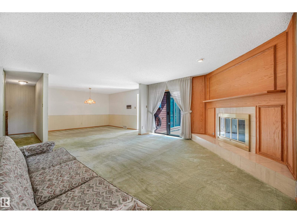
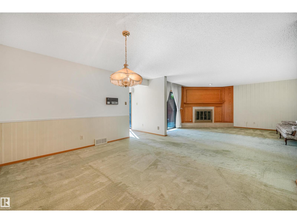
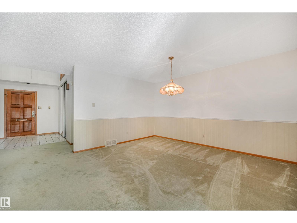
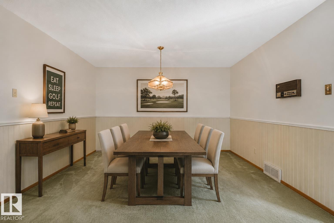
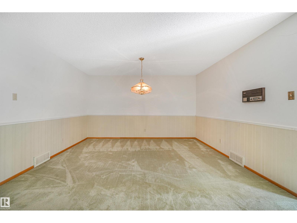
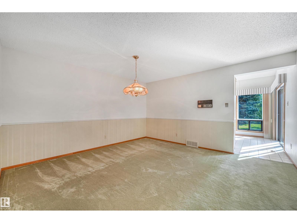
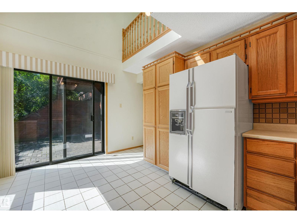
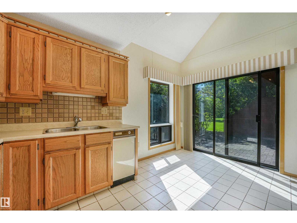
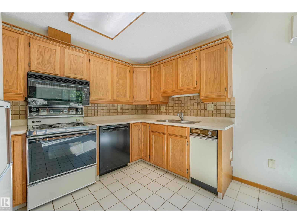
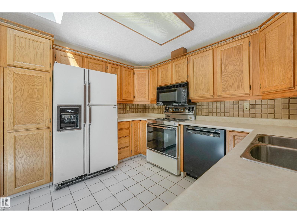
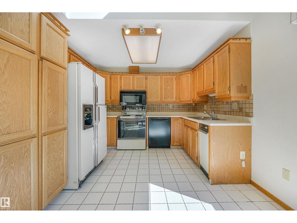
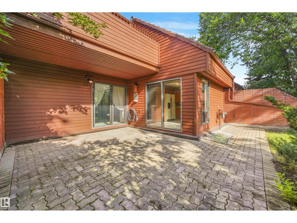
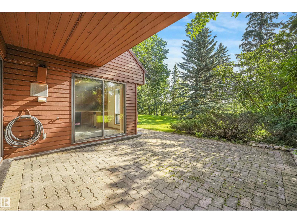
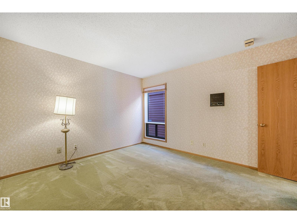
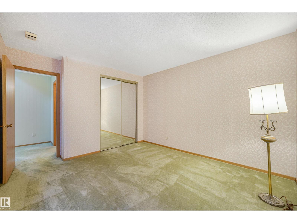
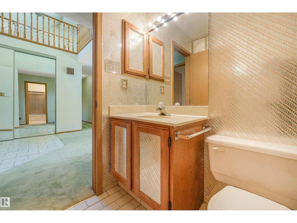
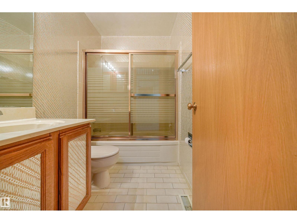
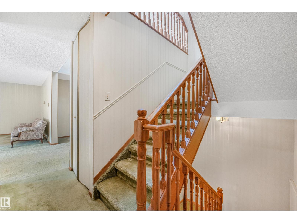
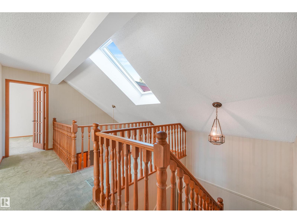
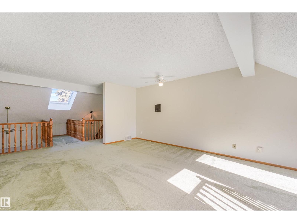
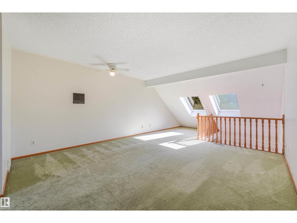
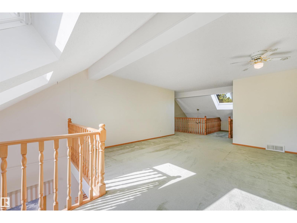
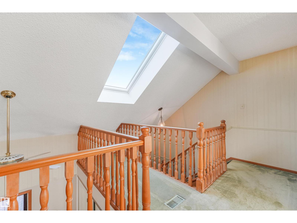
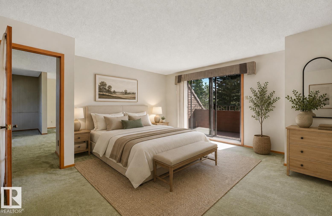
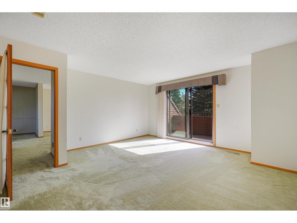
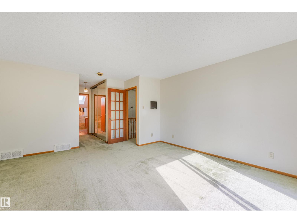
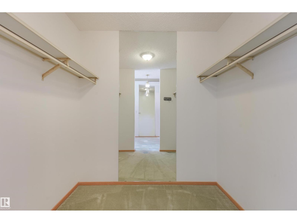
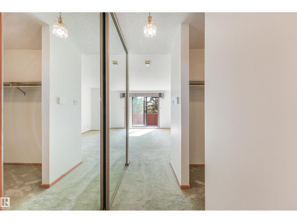
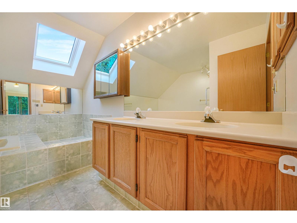
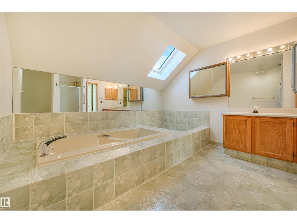
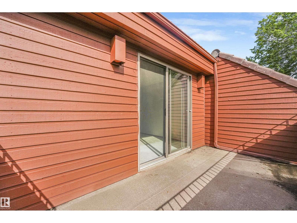
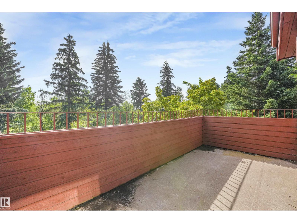
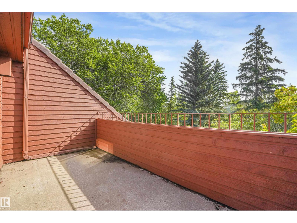
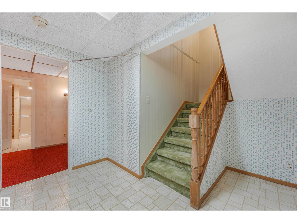
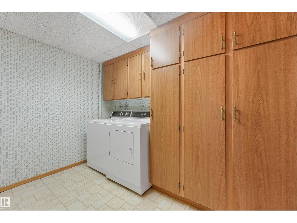
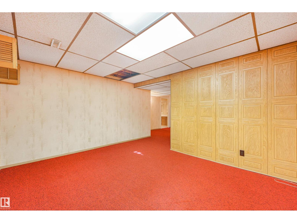
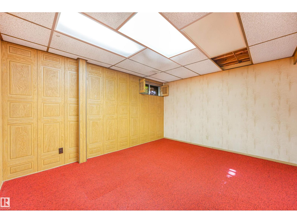
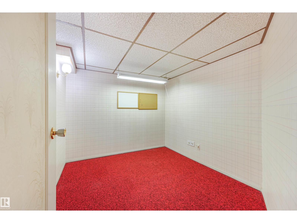
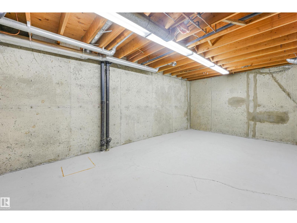
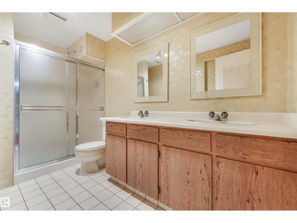
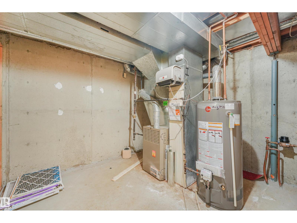
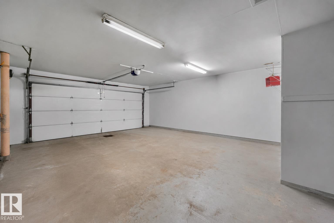
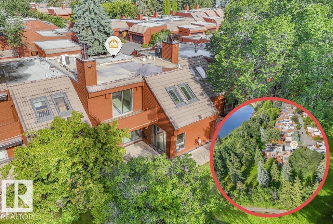
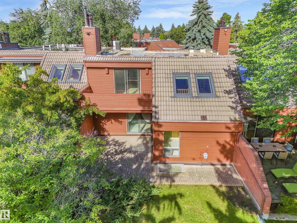
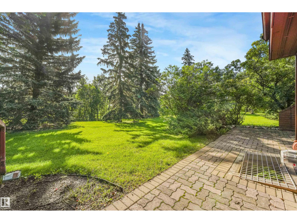
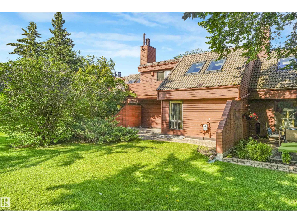
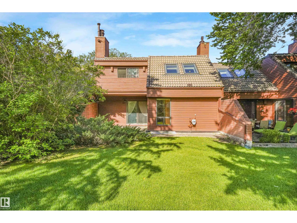
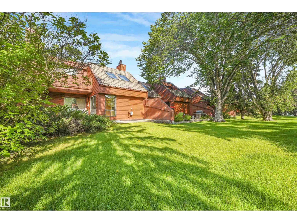
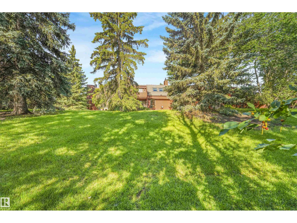
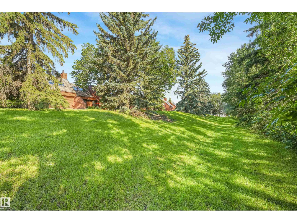
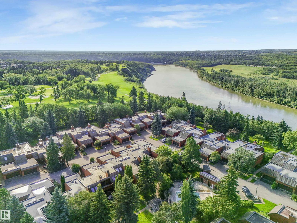
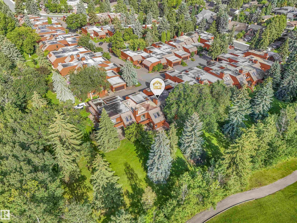
Welcome to relaxed ADULT LIVING in desirable Lessard Ridge! Ideal for an active retirement lifestyle, this spacious townhome offers an exceptional location BACKING TREED GREEN SPACE & the Edmonton Country Club golf course. With a great layout & generous room sizes, it’s ready for your personal touch, whether refreshing a few finishes or creating a space that’s entirely your own. Enjoy coffee on the PRIVATE PATIO or the SOUTH FACING BALCONY off the primary bedroom overlooking peaceful surroundings. The flexible layout features 2 bedrooms on separate levels, 3 full baths including a generous ensuite, VAULTED CEILINGS & an upstairs bonus room perfect for a TV retreat. The finished basement adds a rec room & BRAND NEW HWT, while a large laundry room & DOUBLE ATTACHED GARAGE offer convenience. Enjoy the PRIVATE COMMUNITY POOL & easy access to the river valley, with nearby footbridges connecting to Jan Reimer Park & Terwillegar Park. (id:51989)
Features of #18 500 Lessard Dr Nw
- MLS® Number E4507789
-
Price
$489,900
Maintenance, Exterior Maintenance, Insurance, Common Area Maintenance, Property Management, Other, See Remarks
$920 Monthly - Bedrooms: 2
- Bathrooms: 3
- Square Footage: 2149 sqft
- Property Type: Row / Townhouse
- Neigbourhood: Gariepy
- Amenities Near By Golf Course, Playground, Shopping
- Community Features Public Swimming Pool
- Features See Remarks, No Back Lane, No Animal Home, No Smoking Home
Buildings
| Bathroom Total | 3 | Bedrooms Total | 2 |
| Appliances | Compactor, Dishwasher, Dryer, Garage Door Opener Remote(s), Garage Door Opener, Microwave Range Hood Combo, Refrigerator, Stove, Central Vacuum, Washer | Basement Development | Finished |
| Basement Type | Full (finished) | Ceiling Type | Vaulted |
| Constructed Date | 1981 | Construction Style Attachment | Attached |
| Fire Protection | Smoke Detectors | Fireplace Fuel | Gas |
| Fireplace Present | Yes | Fireplace Type | Corner |
| Heating Type | Forced Air | Stories Total | 2 |
| Size Interior | 2149 Sqft | Type | Row / Townhouse |
Parking
| Attached Garage |
Land
| Acreage | No | Land Amenities | Golf Course, Playground, Shopping |
Rooms
| Level | Type | Length | Width | Dimensions |
|---|---|---|---|---|
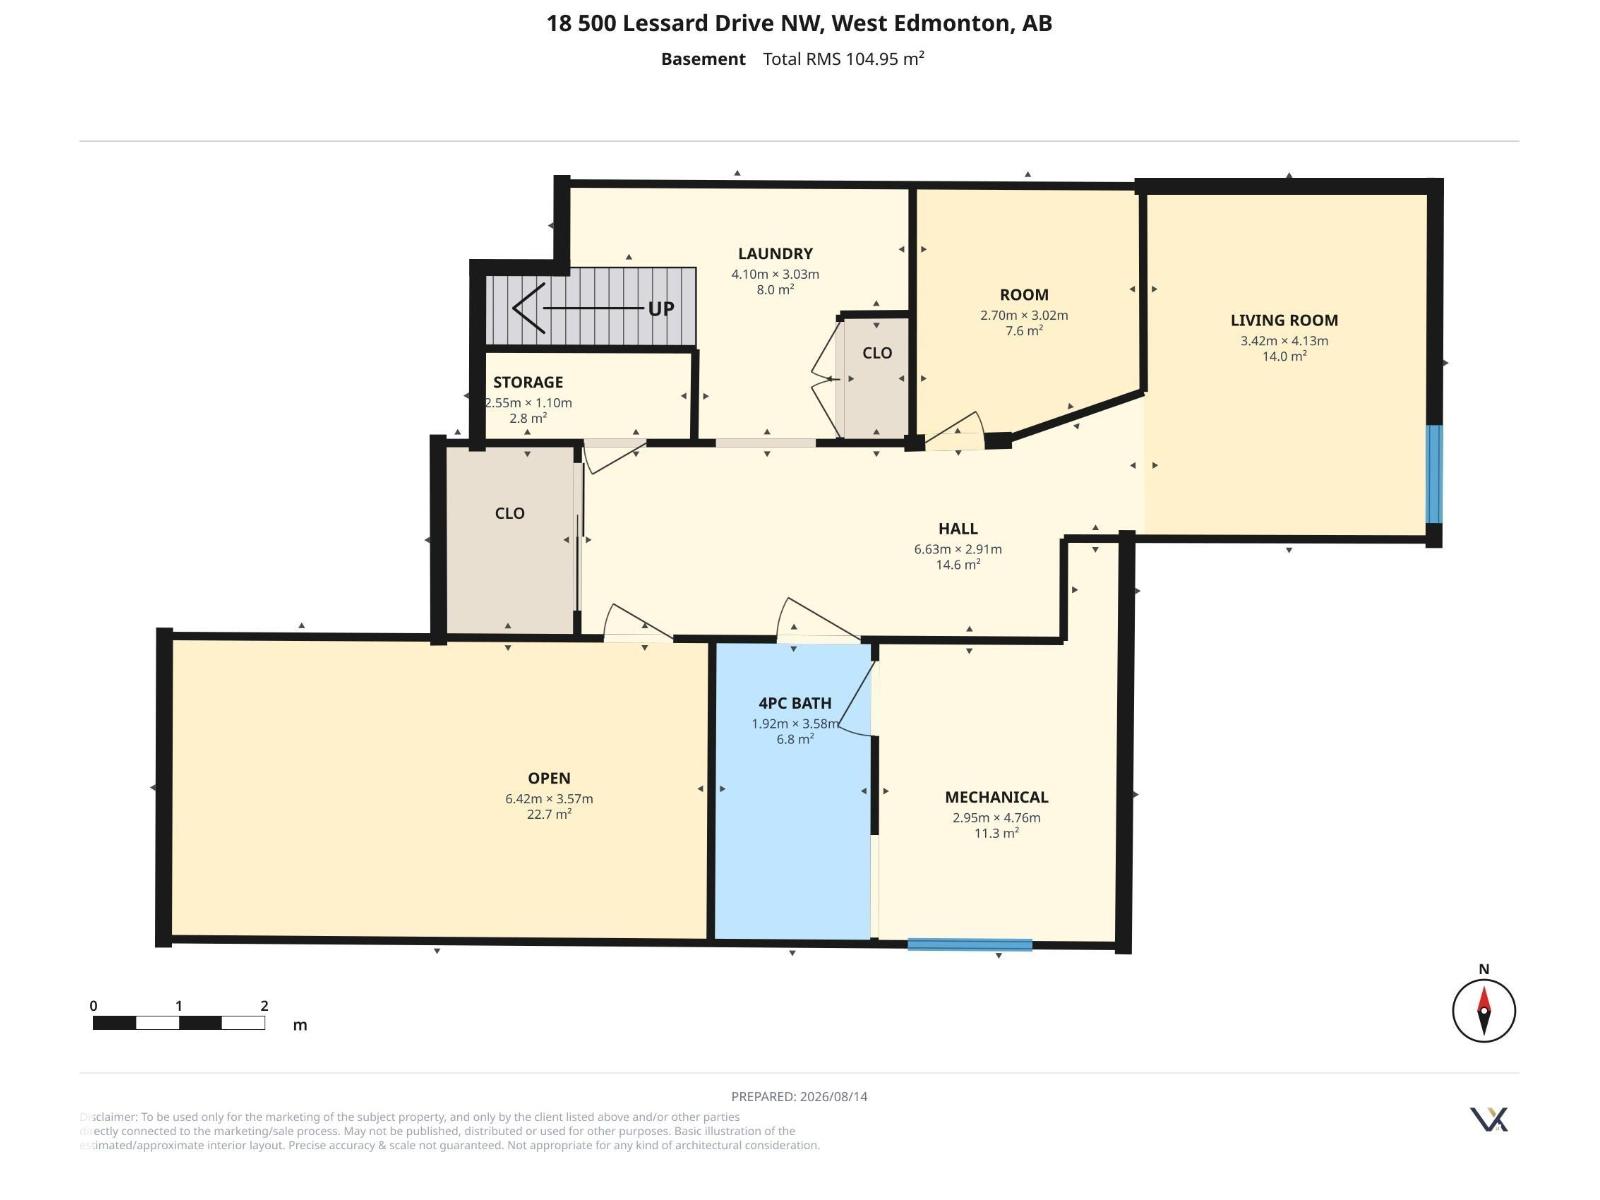
| Basement | Den | 2.7 m | 3.02 m | 2.7 m x 3.02 m |
| Basement | Recreation Room | 3.42 m | 4.13 m | 3.42 m x 4.13 m |
| Basement | Storage | 6.42 m | 3.57 m | 6.42 m x 3.57 m |
| Basement | Laundry Room | 4.1 m | 3.03 m | 4.1 m x 3.03 m |
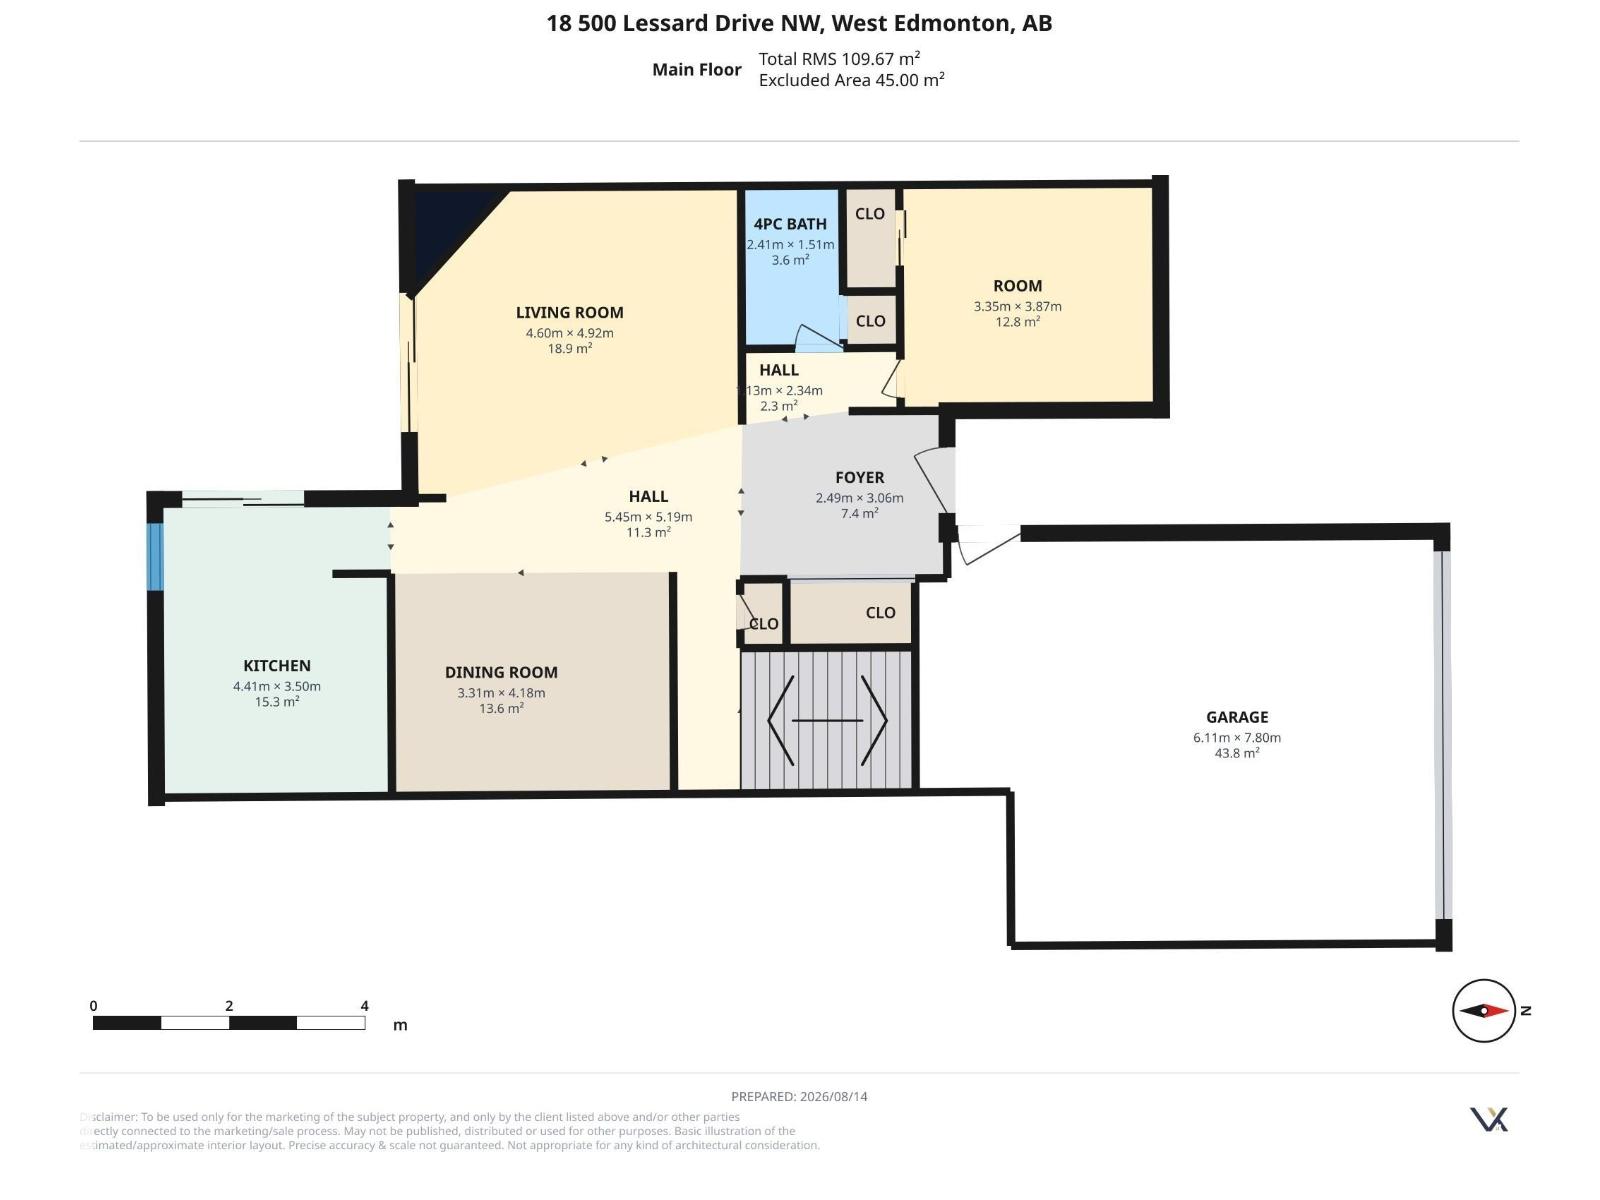
| Main Level | Living Room | 4.6 m | 4.92 m | 4.6 m x 4.92 m |
| Main Level | Dining Room | 3.31 m | 4.18 m | 3.31 m x 4.18 m |
| Main Level | Kitchen | 4.41 m | 3.5 m | 4.41 m x 3.5 m |
| Main Level | Bedroom 2 | 3.35 m | 3.87 m | 3.35 m x 3.87 m |
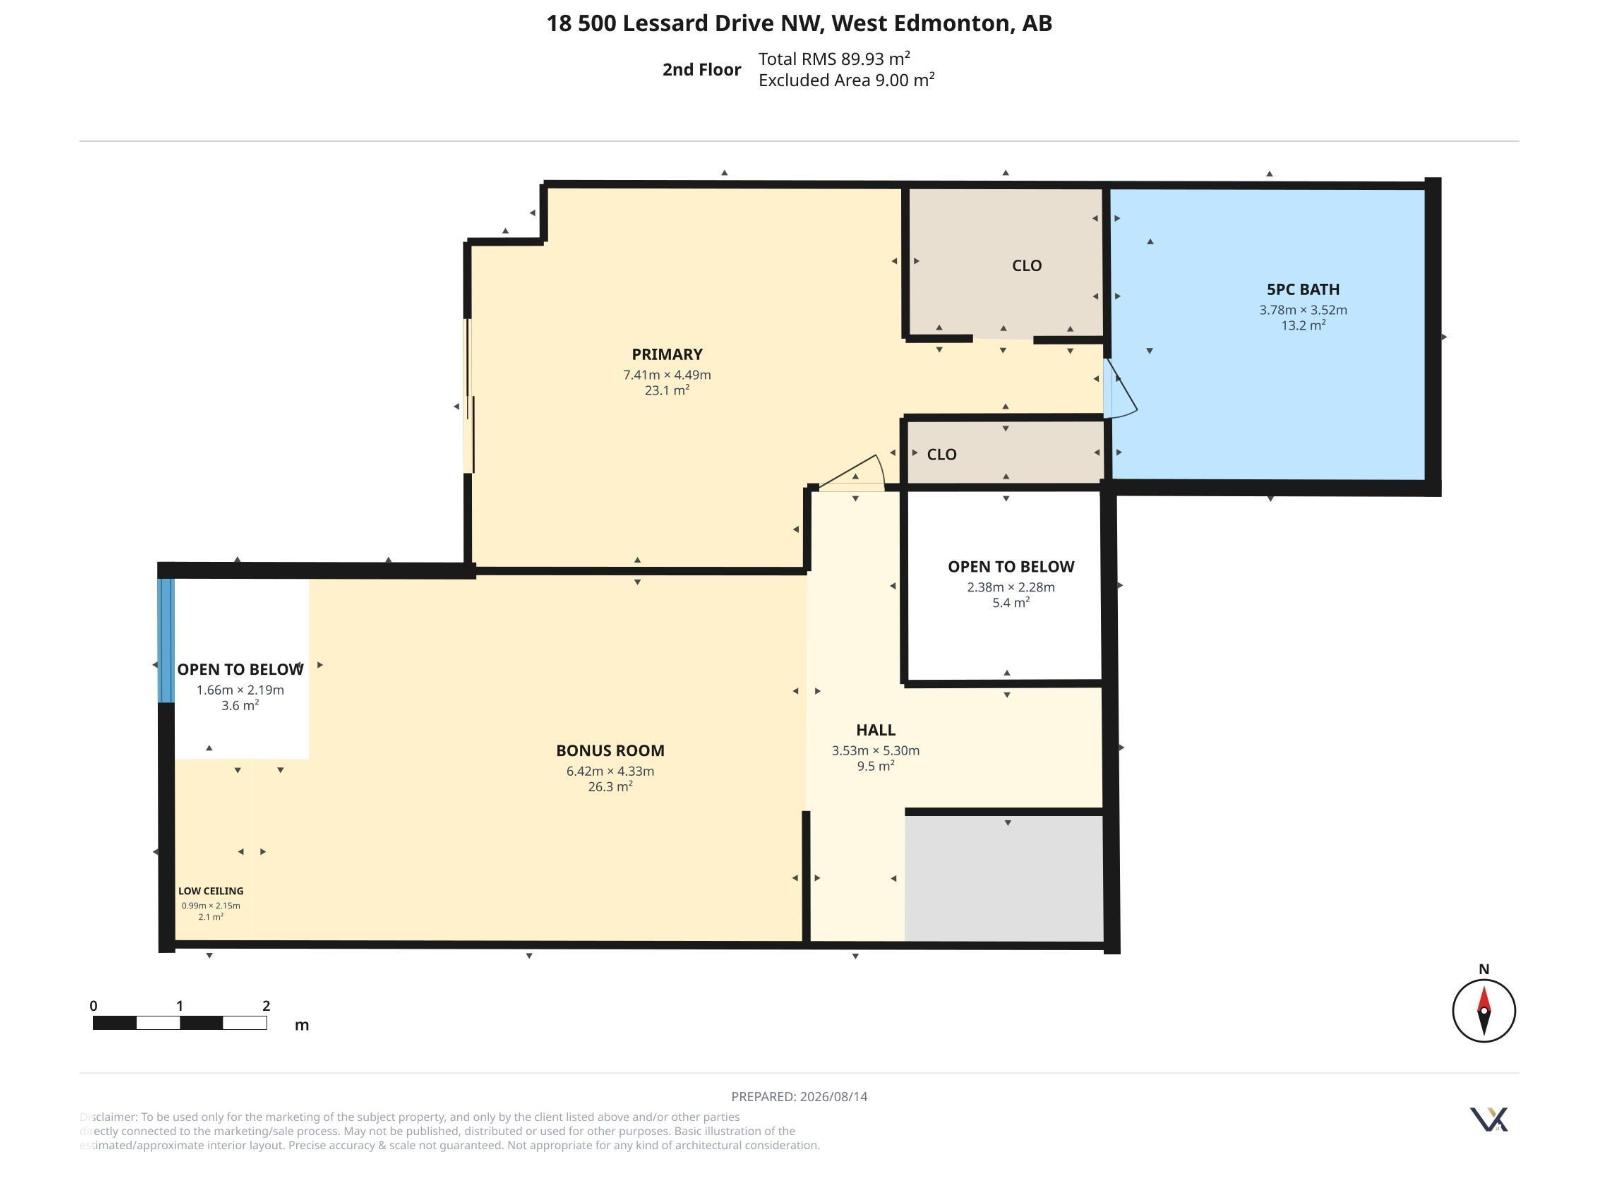
| Upper Level | Primary Bedroom | 7.41 m | 4.49 m | 7.41 m x 4.49 m |
| Upper Level | Bonus Room | 7.42 m | 4.34 m | 7.42 m x 4.34 m |
Agents and Offices
- Kimberly A. Graham
- Office: RE/MAX River City