

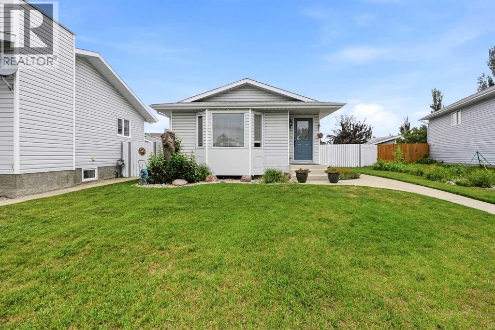
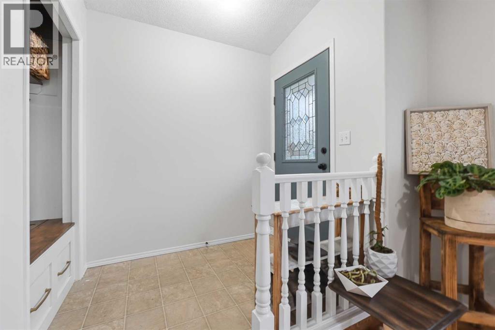
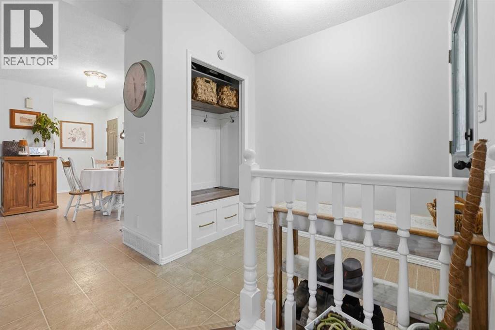
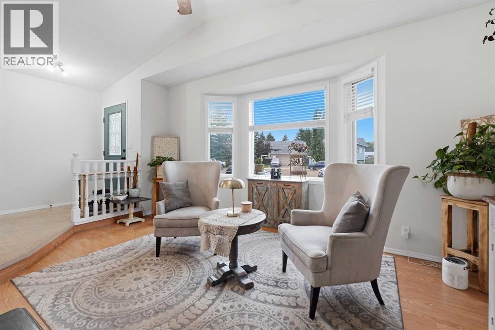
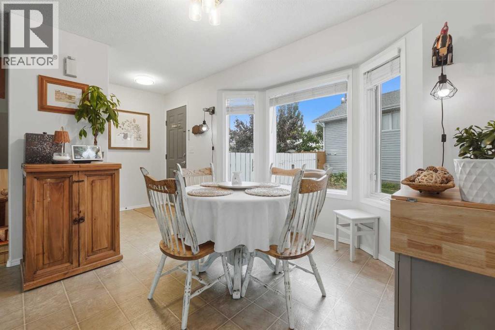
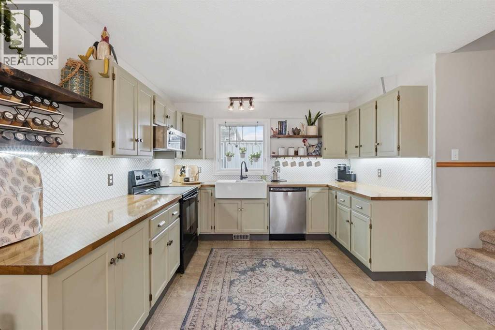
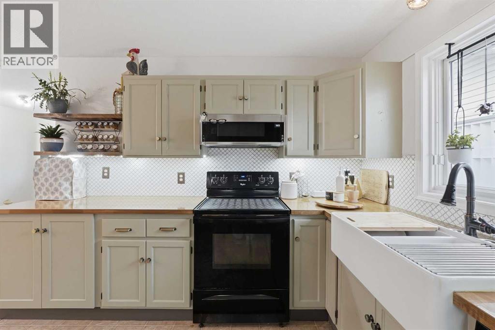
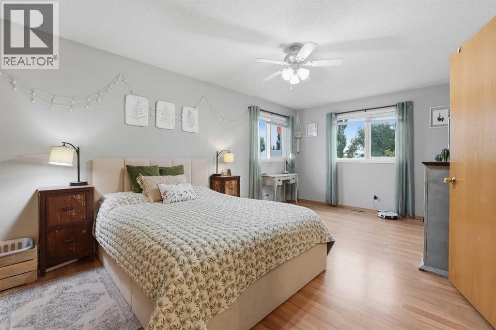
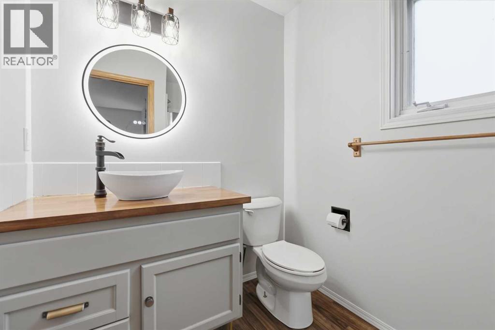
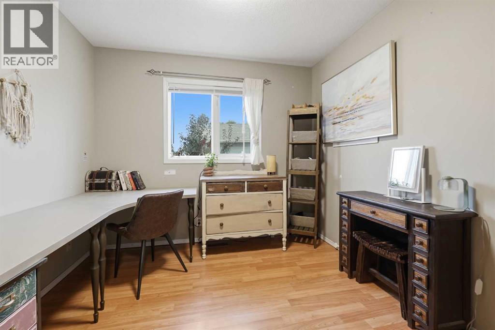
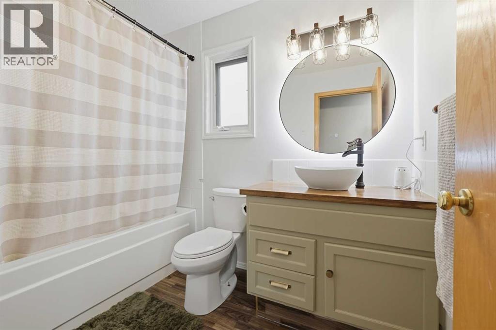
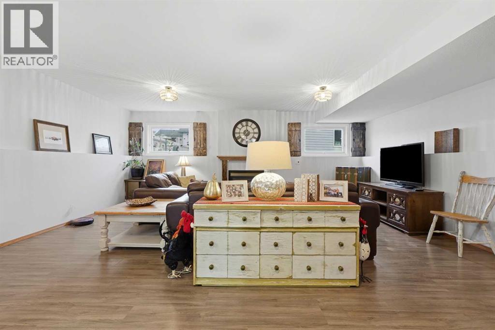
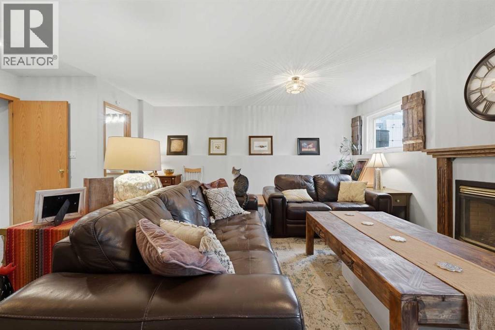
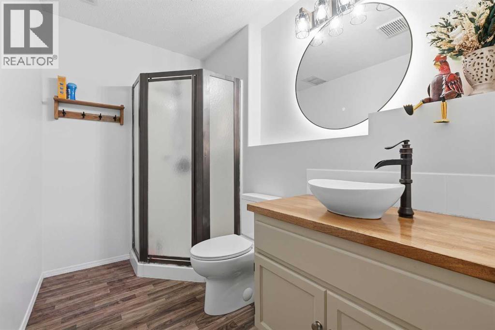
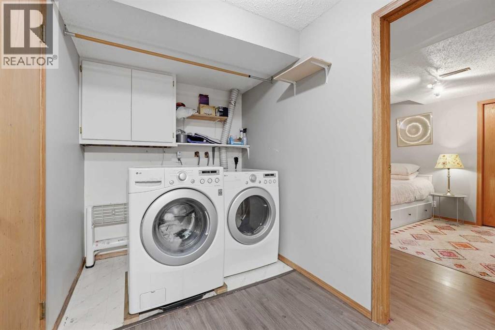
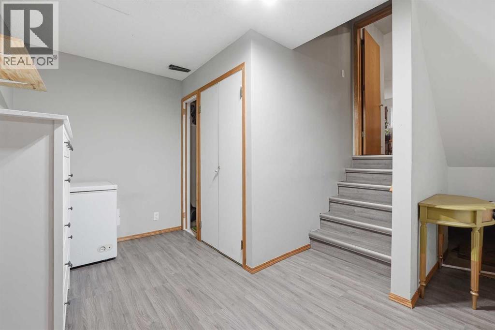
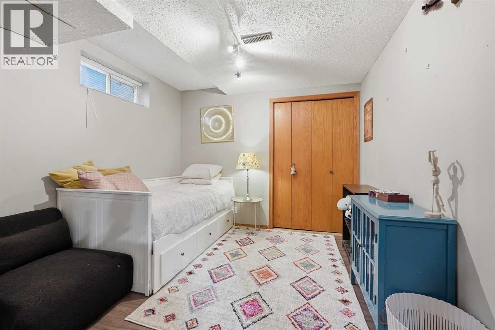
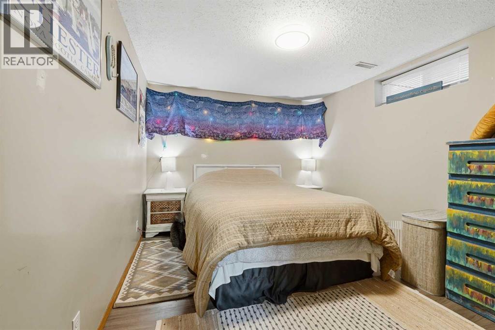
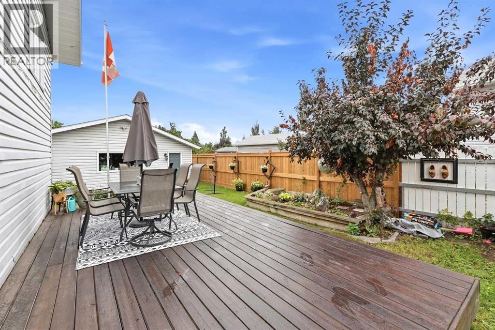
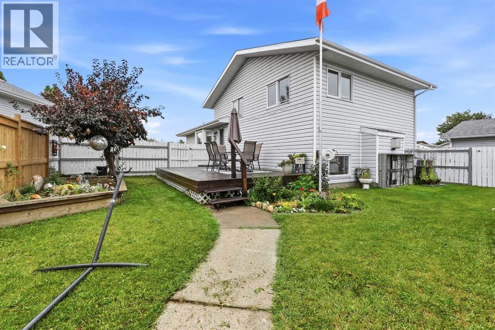
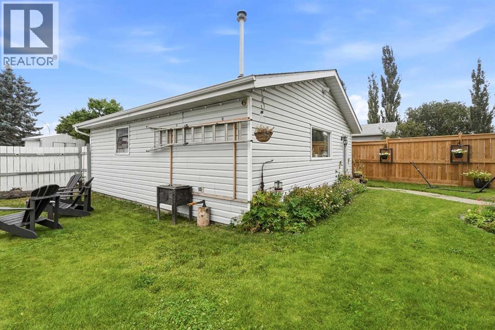
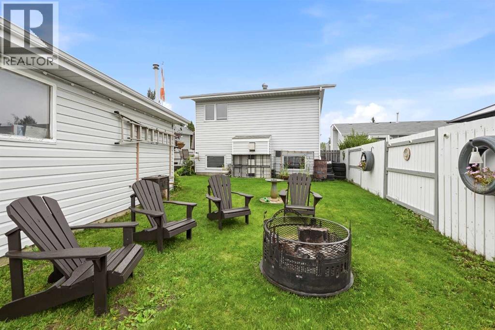
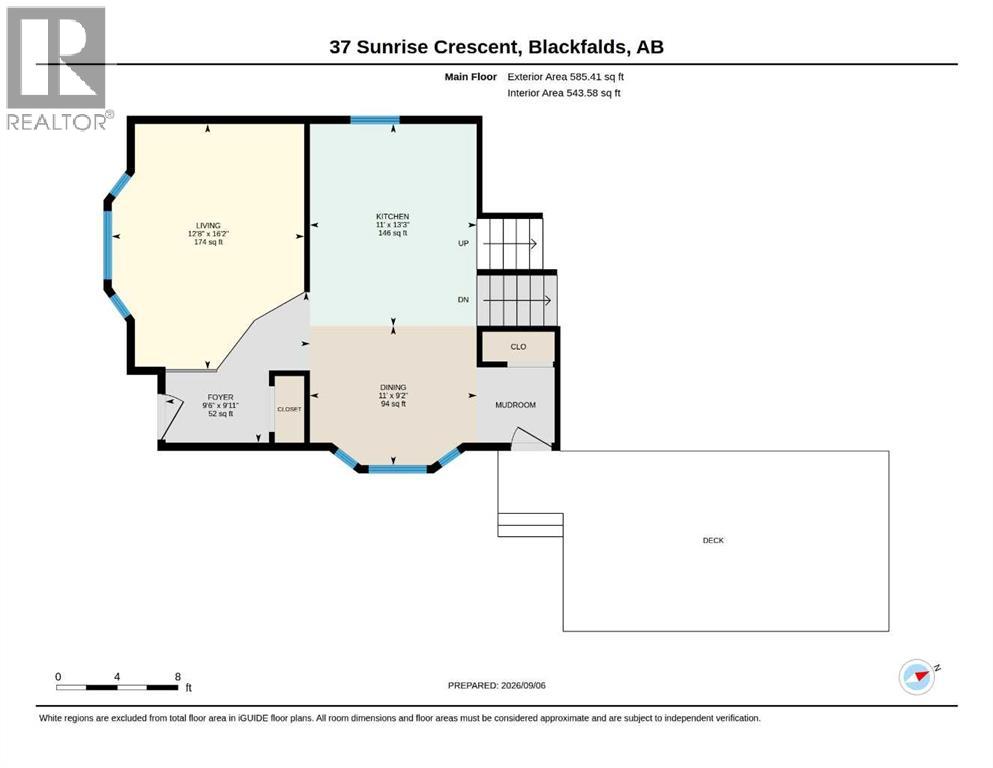
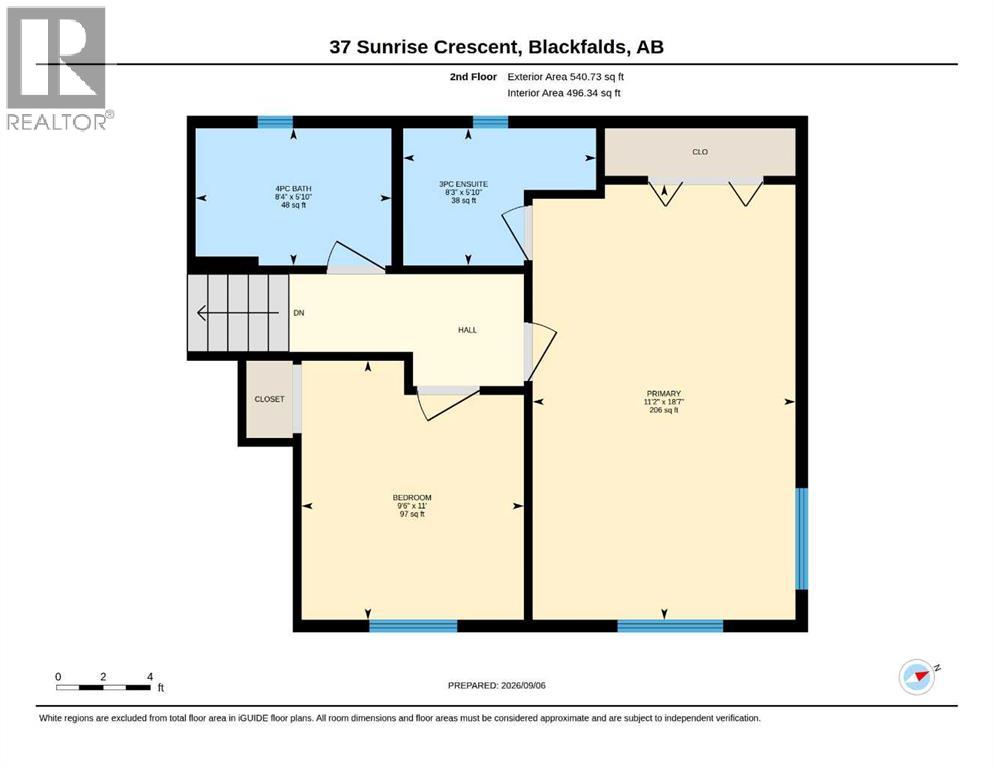
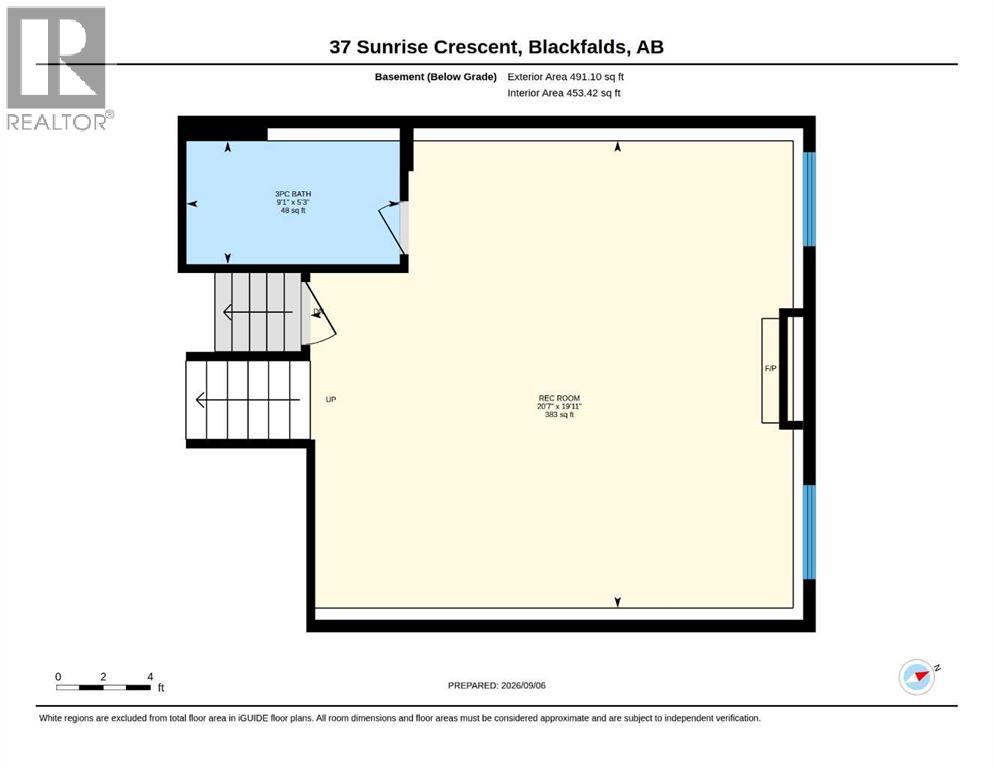
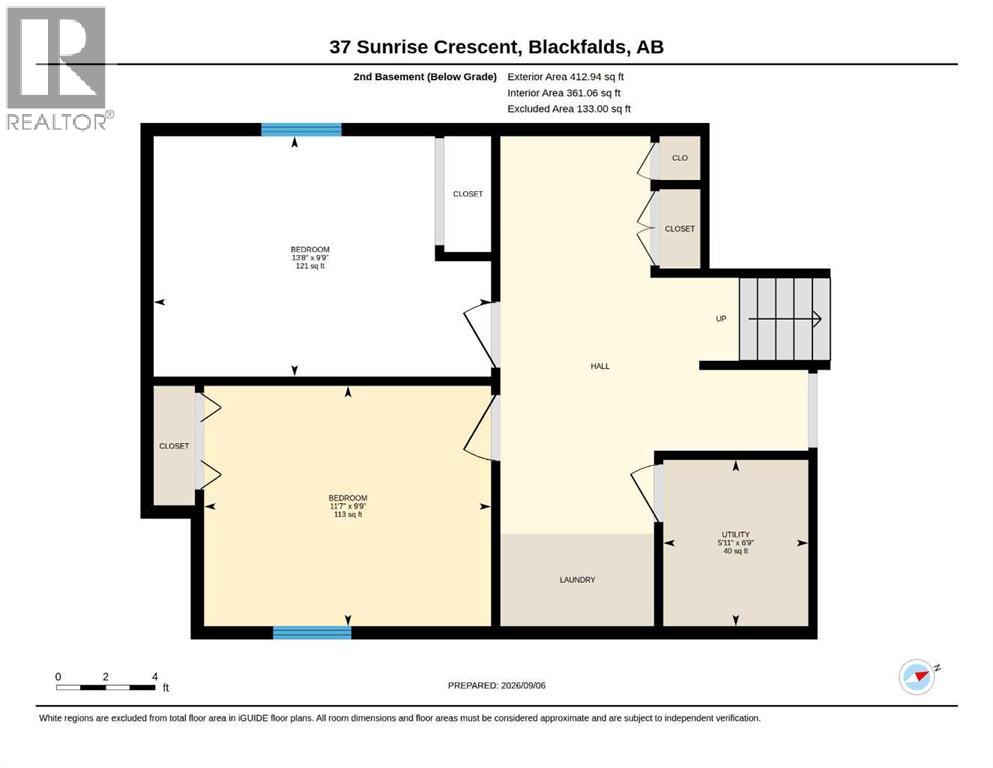
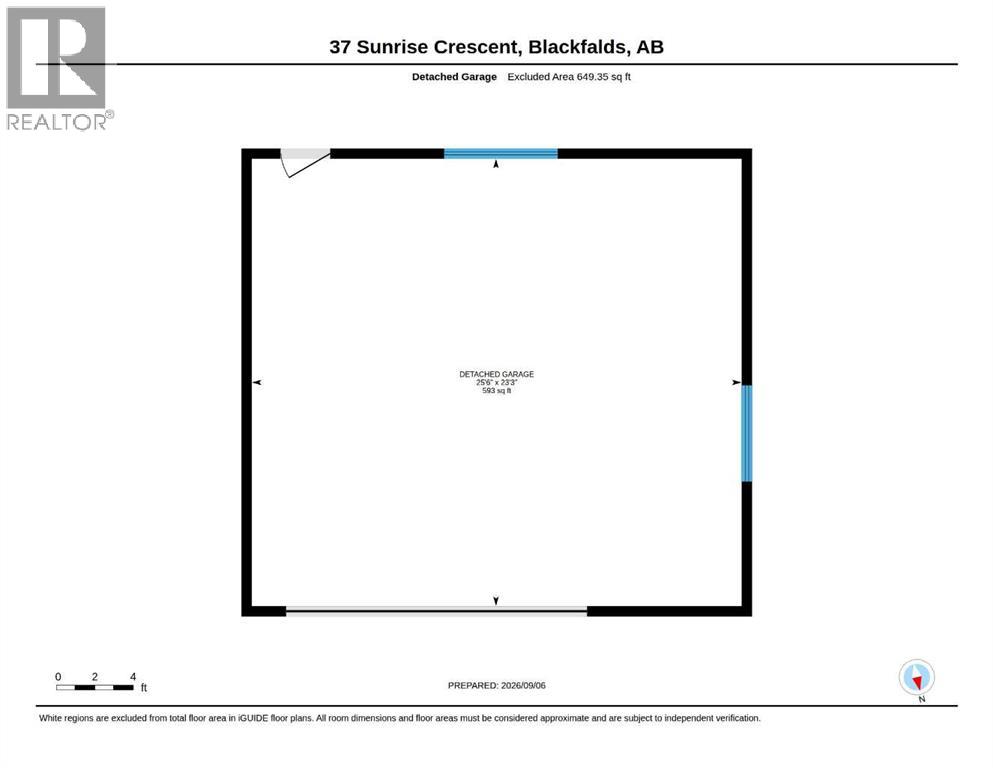
Located on a close, this front to back split level home is nicely designed. The living room is very bright and cheery with a bay window and vaulted ceiling. The kitchen has wood cabinets, full tile backsplash, lots of countertops- just done this July and it adjoins the eating area that has a bay window as well. Upstairs has 2 bedrooms; the primary is quite large and has a 3 pce ensuite. The main bath is a 4 pce with jetted tub. On the lower level, there is a very large family room with several windows, a gas fireplace (just serviced in 2025) and a 3 pce bath. The lower basement has 2 more bedrooms and the laundry area. The yard is fully fenced, there is a deck and a detached 26x24 garage. (id:51989)
Features of 37 Sunrise Crescent
- MLS® Number A2342068
- Price $389,900
- Bedrooms: 4
- Bathrooms: 3
- Square Footage: 1126 sqft
- Property Type: House
- Community Name: Harvest Meadows
- Amenities Near By Playground, Schools, Shopping
- Features Back Lane
- Parking Space Total 2
- Plan 9021947
- Structure Deck
Buildings
| Bathroom Total | 3 | Bedrooms Above Ground | 2 |
| Bedrooms Below Ground | 2 | Bedrooms Total | 4 |
| Appliances | Washer, Refrigerator, Dishwasher, Stove, Dryer, Freezer, Microwave Range Hood Combo | Architectural Style | 4 Level |
| Basement Development | Finished | Basement Type | Full (finished) |
| Constructed Date | 1992 | Construction Material | Wood Frame |
| Construction Style Attachment | Detached | Cooling Type | None |
| Exterior Finish | Vinyl Siding | Fireplace Present | Yes |
| Fireplace Total | 1 | Flooring Type | Laminate, Linoleum |
| Foundation Type | Poured Concrete | Heating Fuel | Natural Gas |
| Heating Type | Forced Air | Size Interior | 1126 Sqft |
| Total Finished Area | 1126 Sqft | Type | House |
Parking
| Detached Garage | 2 |
| Garage | |
| Heated Garage | |
| Other |
Land
| Acreage | No | Fence Type | Fence |
| Land Amenities | Playground, Schools, Shopping | Landscape Features | Landscaped |
| Size Frontage | 16.46 M | Size Irregular | 6084.00 |
| Size Total | 6084 Sqft|4,051 - 7,250 Sqft | Size Total Text | 6084 Sqft|4,051 - 7,250 Sqft |
| Zoning Description | R1m |
Rooms
| Level | Type | Length | Width | Dimensions |
|---|---|---|---|---|
| Second Level | Primary Bedroom | 18.58 Ft x 11.17 Ft | ||
| Second Level | 3pc Bathroom | .00 Ft x .00 Ft | ||
| Second Level | Bedroom | 11.00 Ft x 9.50 Ft | ||
| Second Level | 4pc Bathroom | .00 Ft x .00 Ft | ||
| Basement | Bedroom | 9.75 Ft x 13.67 Ft | ||
| Basement | Bedroom | 9.75 Ft x 11.58 Ft | ||
| Basement | Furnace | 6.75 Ft x 5.92 Ft | ||
| Lower Level | Family Room | 19.92 Ft x 20.58 Ft | ||
| Lower Level | 3pc Bathroom | .00 Ft x .00 Ft | ||
| Main Level | Living Room | 16.17 Ft x 12.67 Ft | ||
| Main Level | Kitchen | 13.25 Ft x 11.00 Ft | ||
| Main Level | Dining Room | 9.17 Ft x 11.00 Ft |
Agents and Offices
- Dale Devereaux
- Office: Century 21 Maximum