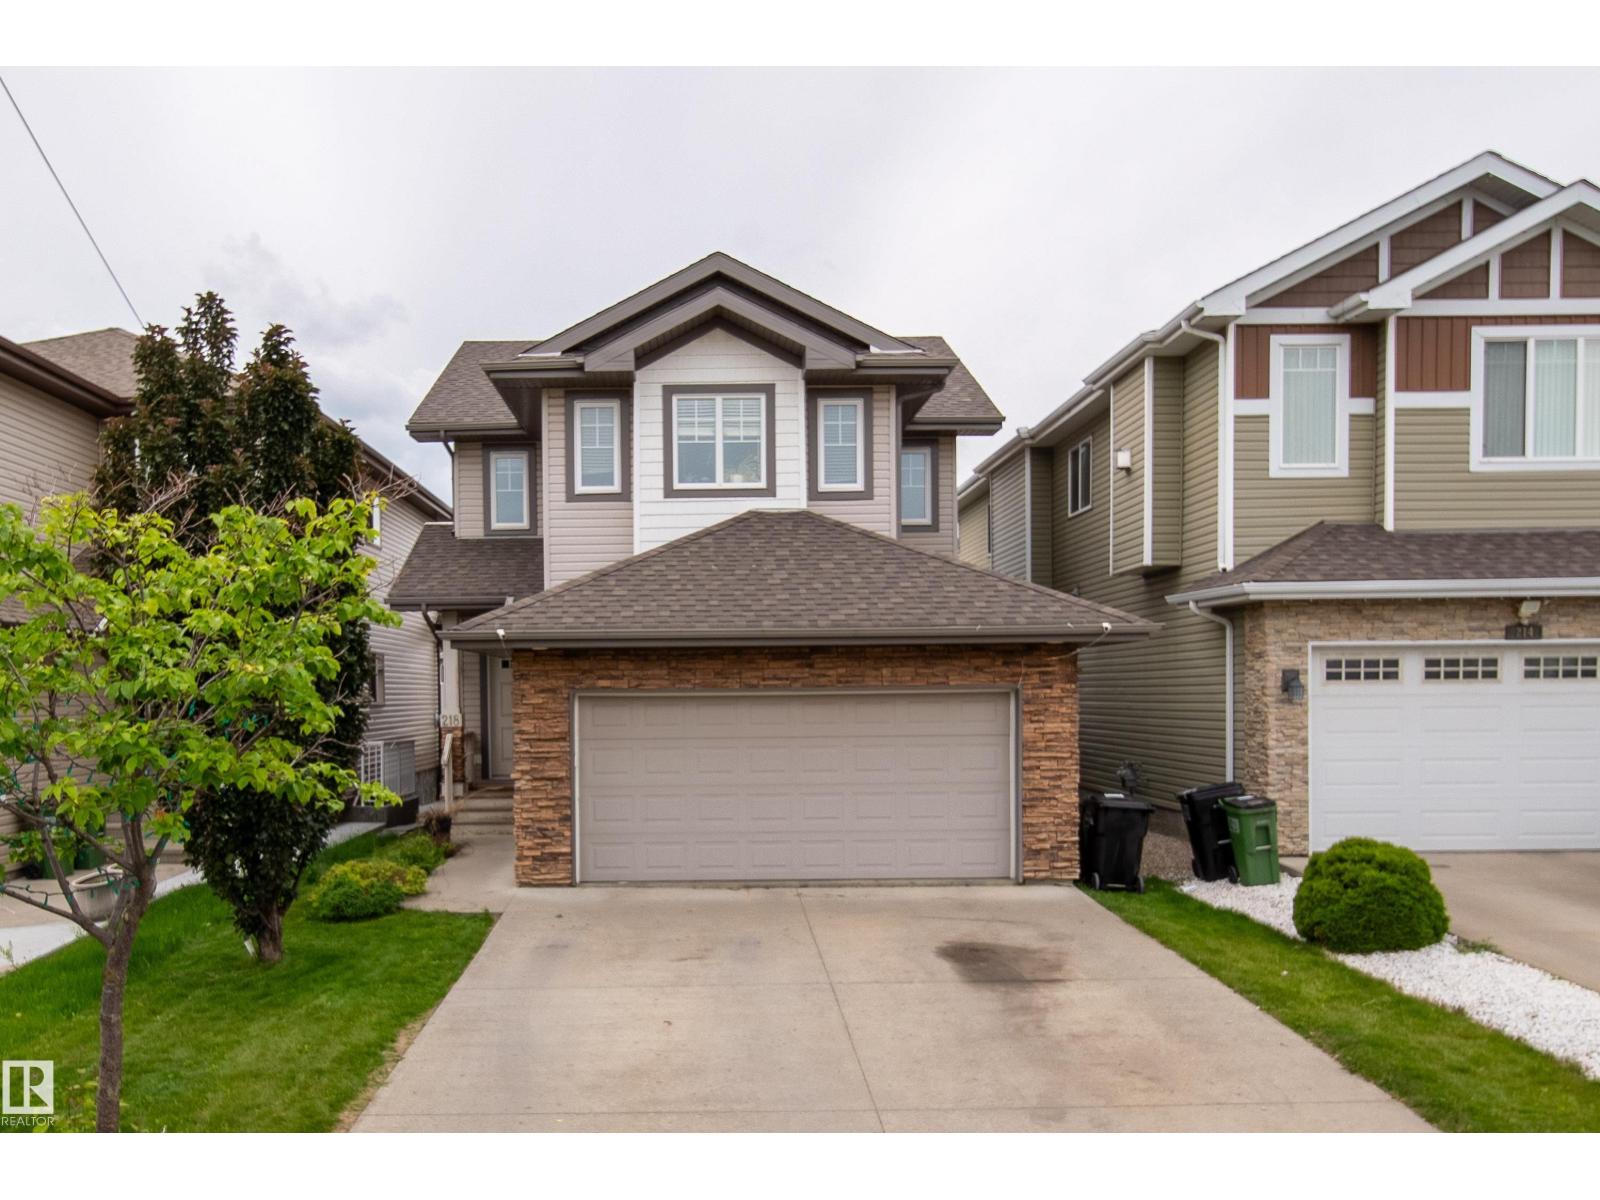
Welcome to this lovely home in ever popular Charlesworth.The first thing you get when you open the front door is the big foyer with plenty of space for all the family to come in kick off their shoes & not be in each others way. Go through to the open plan living room with gas fireplace with fitted side cabinets & lots of natural light to highlight the stained maple hardwood floors. The kitchen is fitted with stained maple cabinets, granite counter tops and and breakfast bar. Gorgeous stainless steel appliances with electric cooktop, wall oven and built in microwave. Good sized pantry. Good sized dining room which leads out to raised deck in large safe back yard. Big main floor laundry and 2 piece powder room. Upstairs has a large primary bedroom with beautiful 4 piece ensuite. Two additional good sized kids' bedrooms another full bathroom and bright bonus room. Great family friendly neighborhood and good location with easy access to Henday abnd 20 minutes to Airport. Did I mention A/C?! (id:51989)
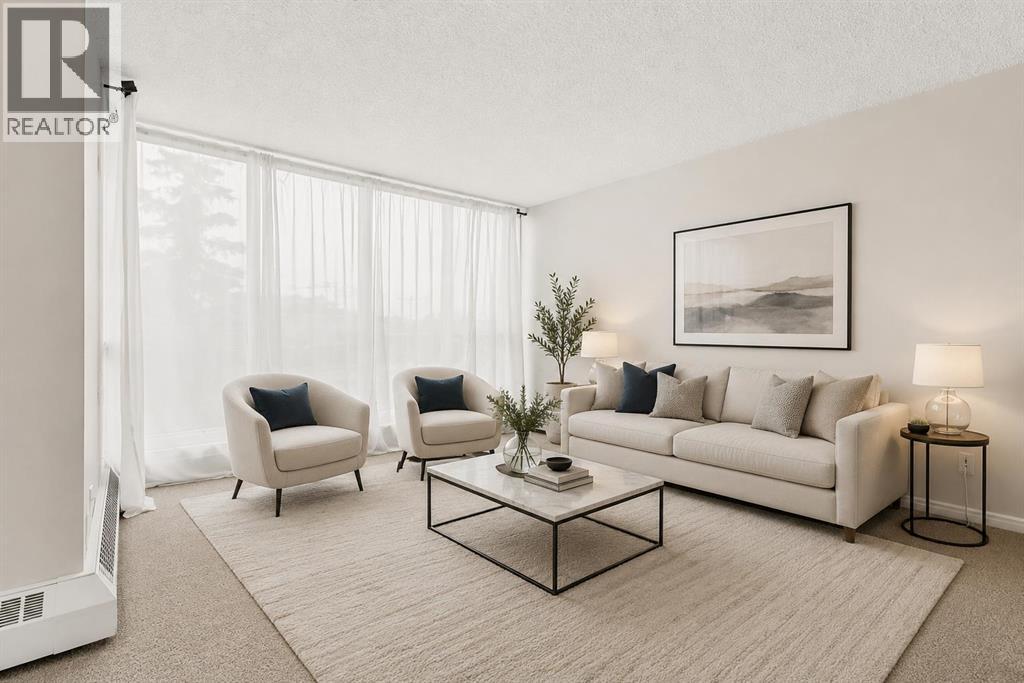
Welcome to Riverside Towers I, where an exceptional riverfront lifestyle meets everyday comfort and convenience. This bright and spacious corner residence offers two bedrooms, an abundance of natural light, and beautiful views of Calgary's downtown skyline through expansive windows that frame the city beyond.Thoughtfully designed with functionality in mind, the generous floor plan offers well-proportioned living spaces throughout. The primary bedroom features a walk-in closet and private 2-piece ensuite, while in-suite storage, a secure storage locker, and heated underground parking provide added convenience.Located in this sought-after 18+ building, residents enjoy the peace of mind of 24-hour concierge and security. Just outside your door, the Bow River pathway system offers endless opportunities for walking, running, and cycling. Market Mall, the University of Calgary, Foothills Medical Centre, Alberta Children's Hospital, public transit, and downtown are all just minutes away.Residents also enjoy direct access to The Riverside Club, with discounted memberships available. Amenities include a fully equipped fitness centre, Women's Wellness Centre, fitness classes, swimming pool, hot tub, steam room, pickleball courts, and more.Condo fees include electricity, heat, water, sewer, professional management, reserve fund contributions, common area maintenance, building insurance, snow removal, garbage collection, and heated underground parking.Whether you're downsizing, looking for a low-maintenance lifestyle, or simply wanting to enjoy one of Calgary's most picturesque riverfront settings, this is a home that offers space, security, and an unbeatable location. (id:51989)
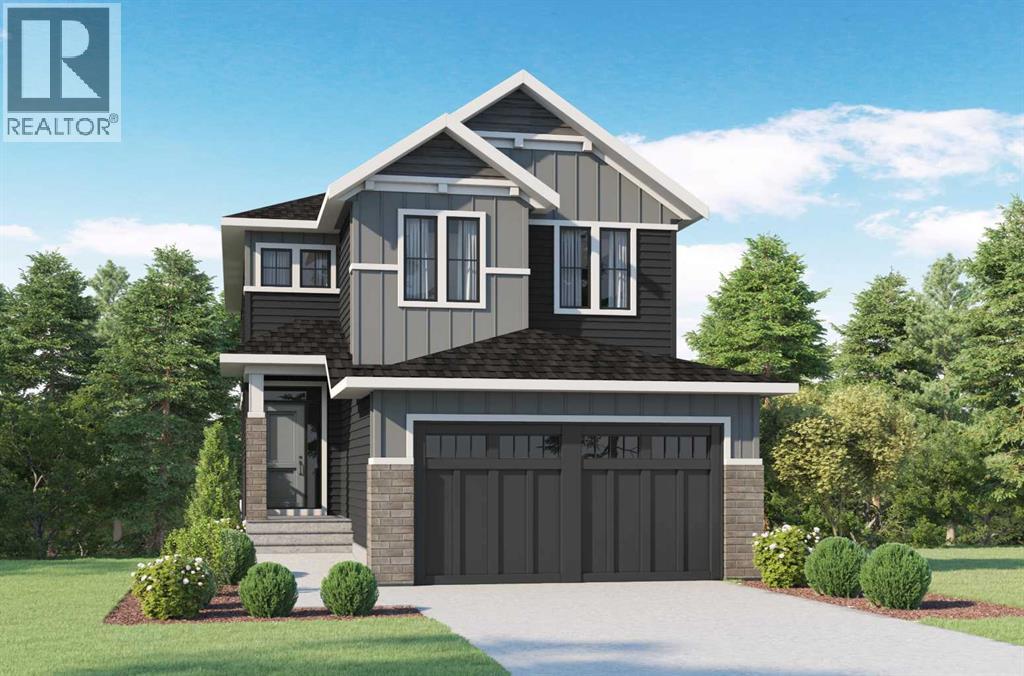
THERE ARE VIEWS, AND THEN THERE ARE VIEWS THAT REMIND YOU WHY YOU MOVED TO COCHRANE.—Set in West Hawk at Heritage Hills, this 2,284 sq. ft. Augusta Model by Fifth Avenue Homes offers that rare Cochrane balance: CLOSER TO THE MOUNTAINS, STILL CONNECTED TO CALGARY, in a hillside community shaped around views, pathways and green space.The southeast-facing backyard BACKS ONTO GREENSPACE AND AN ENVIRONMENTAL RESERVE, creating a natural backdrop with room to breathe. An EXPANDED VINYL DECK extends life outdoors, while the WALKOUT BASEMENT adds future flexibility with large rear windows, a patio slider and 3-piece rough-in.Inside, 9’ CEILINGS, 8’ INTERIOR DOORS and upgraded railing throughout set an elevated tone. A side-positioned GAS FIREPLACE keeps the open great room focused on the rear views. The gourmet kitchen delivers BUILT-IN SAMSUNG APPLIANCES, electric cooktop, WALL OVEN, microwave, chimney hood fan, quartz counters, WALK-THROUGH PANTRY and an undermount Silgranit sink.The finishes are warm, tailored and quietly sophisticated: smoky taupe cabinetry, pale quartz, matte black fixtures, marble-look tile and wood-inspired flooring. Neutral, yes—but absolutely NOT forgettable.The mudroom earns its square footage with BUILT-IN LOCKERS AND A BENCH, extra cabinetry and the main-floor washer/dryer location—giving coats, bags and laundry somewhere to land before they migrate through the house.Upstairs, the BONUS ROOM is a proper second living space, not a hallway having an identity crisis. The master retreat deserves its own moment: a CORNER-SET SOAKER TUB framed by windows on two adjoining walls, a 36” X 60” TILED SHOWER, dual-sink vanity and walk-in closet with BUILT-IN ORGANIZERS.TRIPLE-PANE WINDOWS, TANKLESS HOT WATER and an insulated double garage with an 8’ OVERHEAD DOOR round out a spec home where every upgrade feels intentional.Estimated completion September 2026. VISIT THE FIFTH AVENUE HOMES SALES CENTRE AT 105 Heritage Park, or connect with a real estate agent to arrange a private showing. Already working with an agent? PLEASE BRING THEM ALONG FOR ALL SHOWHOME VISITS. (id:51989)
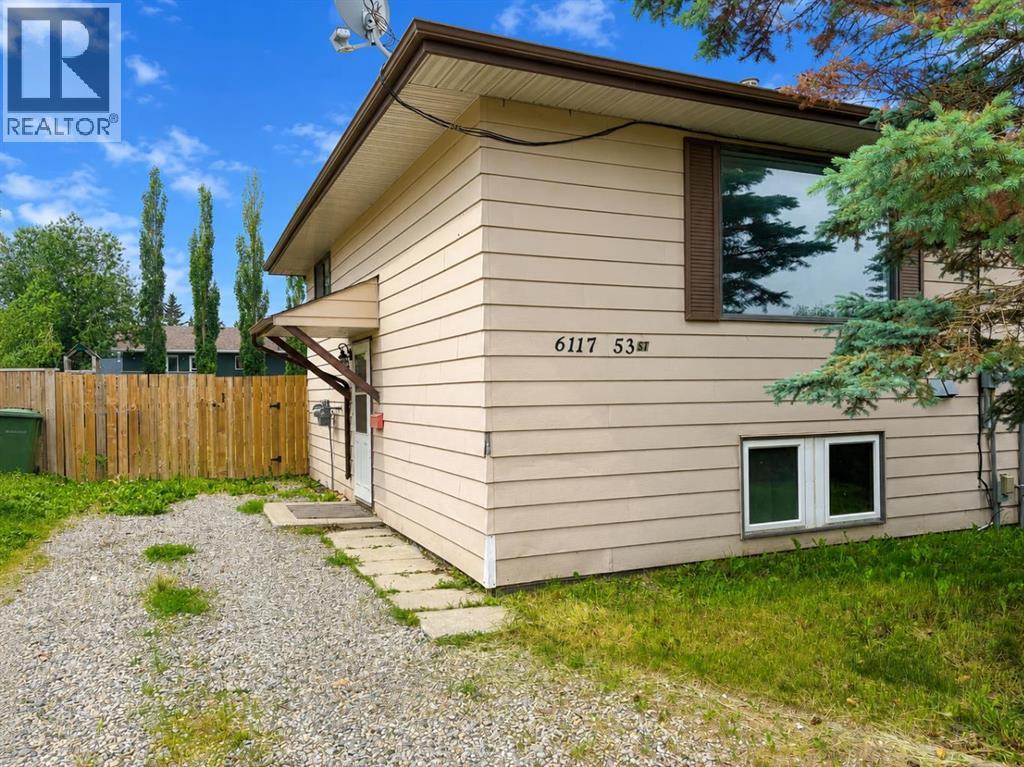
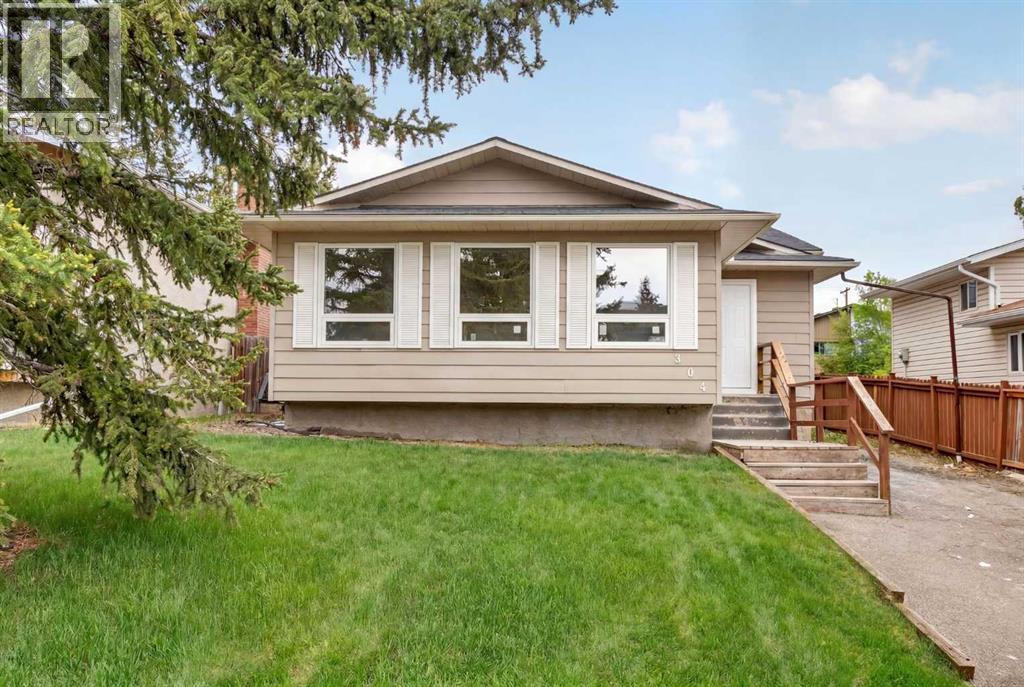
Here is a perfect opportunity to purchase your first home or add to an investment portfolio! This home features 3 bedrooms on the same floor with durable flooring throughout, making it an excellent choice for a young family. The backyard is fully fenced with gate access to the walking path behind the house. This home is ready to be lived in or rented immediately! There are schools and parks within a short walk, making it a great fit for families, students, or tenants alike. There is parking for 3 vehicles in the driveway. The front yard features large mature trees that provide excellent privacy while keeping maintenance simple. The home includes all appliances, making it truly move-in ready. (id:51989)
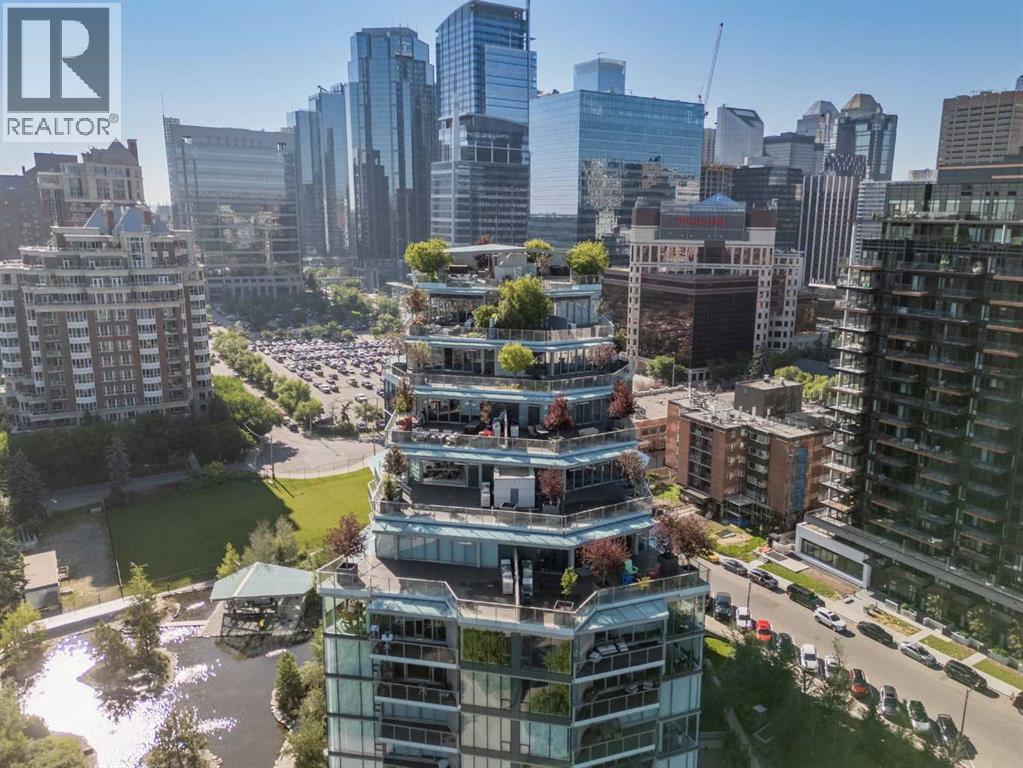
Welcome to The Concord—Calgary's most PRESTIGIOUS riverfront address, where timeless elegance, WORLD-CLASS ARCHITECTURE, and unparalleled luxury redefine downtown living. Designed by renowned architect Arthur Erickson, this iconic masterpiece sits along the Bow River directly across from the Peace Bridge, offering an extraordinary lifestyle in the heart of Eau Claire—one of Calgary's most sought-after and vibrant communities. This exceptional 2-bedroom, 2-bathroom corner residence on the 7th floor showcases breathtaking panoramic views through floor-to-ceiling windows that capture the Bow River, downtown skyline, mountains, and the surrounding cityscape from three directions. Thoughtfully designed with an open-concept layout, the expansive living space is anchored by a stunning marble-clad gas fireplace, creating a warm yet sophisticated atmosphere for everyday living and entertaining. The DESIGNER KITCHEN is a true showpiece, featuring Poggenpohl Collection cabinetry, elegant stone countertops, a full-height marble slab backsplash, and a premium Miele appliance package that seamlessly blends style with functionality. The spa-inspired bathrooms are finished with luxurious marble floors and walls, complete with in-floor heating for the ultimate comfort and indulgence. Life at The Concord extends far beyond your front door. Residents enjoy an unmatched collection of five-star amenities including 24-HOUR CONCIERGE and security, an elegant owner's lounge, state-of-the-art fitness centre, UNDERGROUND CAR WASH, visitor parking, beautifully landscaped water gardens in the summer, and a private skating rink in the winter.Completing this extraordinary offering are TWO TITLED tandem UNDERGROUND PARKING stalls and a titled storage locker.Perfectly positioned along Calgary's renowned river pathway system and just steps from Eau Claire, Prince's Island Park, exceptional restaurants, boutique shopping, and the downtown core, The Concord offers a lifestyle unlike an ything else in the city. (id:51989)
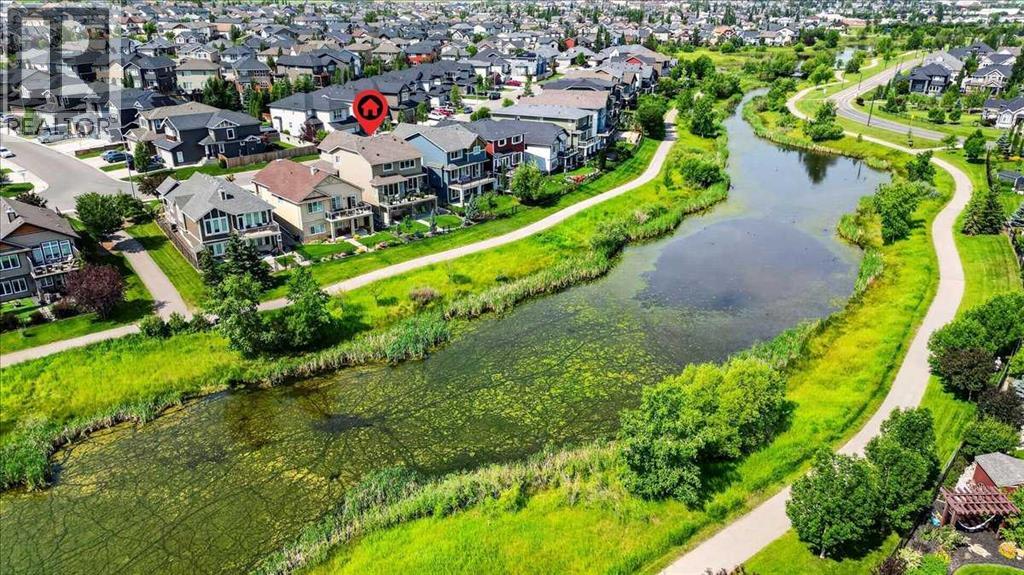
** Please click on "Videos" for tour ** Immaculate 2 storey home BACKING ONTO THE POND of Cimarron Estates! This fabulous home features: fully finished WALKOUT basement with wet bar & large windows, oversized/insulated/drywalled/painted double attached garage with Epoxy Floors, in-ceiling speakers, cozy gas & electric fireplaces, 3+1 bedrooms, 3.5 bathrooms, 3385 sq ft developed, Hardie Board siding, ice cold A/C, upper laundry, water softener, newer appliances, some newer landscaping, large "dura" deck & concrete patio with BBQ gas line/privacy glass and much more! Location is unbeatable - backing onto the pond, all the amenities of South Bank Center (Home Depot/Costco/Save-On Foods) within walking distance, all schools close by and walking trails right out your back gate! TOTAL PRIDE IN OWNERSHIP AND MOVE IN READY! (id:51989)
Premium 1,065 Sq. Ft. 2nd-Floor Office Space in McCall – All-Inclusive Gross LeaseElevate your business in this meticulously maintained, second-floor office space located in the heart of the McCall area (just off 12th Street and 38th Ave NE). Situated on a quiet, professional street with ample parking, this clean and spacious 1,065 sq. ft. unit offers a highly functional, move-in-ready layout.The space is fully built out with 5 private offices, a kitchenette, and a washroom, making it ideal for immediate occupancy. Enjoy predictable overhead with an all-inclusive gross lease that covers utilities. Perfect for professionals seeking a quiet, high-quality, and growth-friendly environment.Don't miss out on this premium opportunity—contact your favorite Realtor or reach out today to schedule a private viewing! (id:51989)
Beautifully renovated and move-in ready, this exceptional 4-level split is located in the established community of Beddington Heights and offers over 2,100 sq. ft. of developed living space with a walk-up basement featuring an illegal suite. Thoughtfully updated throughout, this home showcases modern finishes and a functional layout designed for today's lifestyle. The main floor features a bright and welcoming living room, a spacious dining area highlighted by contemporary feature walls, and a fully renovated kitchen complete with quartz countertops, stainless steel appliances, a tiled backsplash, and ample cabinet space. The upper level offers a generous primary bedroom featuring a walk-in closet, a private 2-piece ensuite, and direct access to the rear deck. Two additional bedrooms and a full 4-piece bathroom complete this level. The walk-up basement includes a fully renovated illegal suite with a separate exterior entrance, providing excellent flexibility for extended family or potential rental income. This level offers three bedrooms, a den, a full bathroom, a second kitchen, separate laundry, and comfortable living space. Outside, the oversized front driveway provides parking for up to three vehicles, with additional street parking available. The private backyard offers plenty of space to relax, entertain, or enjoy outdoor living. Ideally situated close to schools, parks, playgrounds, childcare facilities, shopping, restaurants, grocery stores, public transit, and all everyday amenities. Enjoy convenient access to Centre Street, Deerfoot Trail, Stoney Trail, and downtown Calgary, making commuting throughout the city quick and convenient. An outstanding opportunity to own a fully renovated home with versatile living space in a well-established northwest Calgary community. call today to schedule you private showing today. (id:51989)
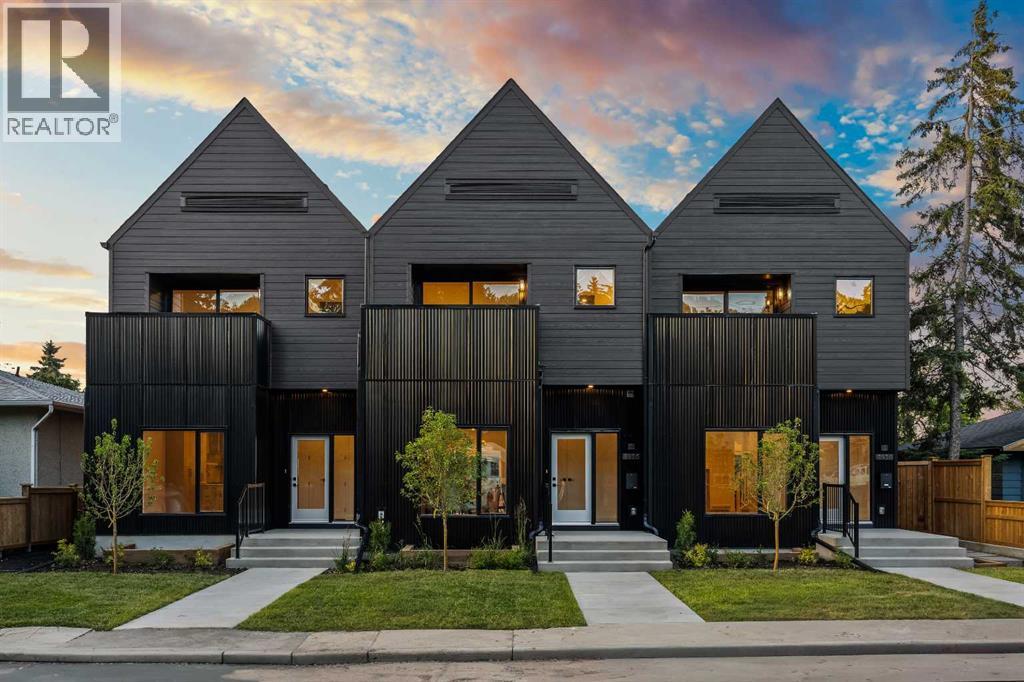
Welcome to a rare & refined opportunity on one of Bowness’ most coveted streets. Perfectly positioned along prestigious 33 Ave NW, this architecturally striking residence by Holt YYC Custom Homes offers an exceptional blend of modern design, quality craftsmanship, and an unbeatable inner city lifestyle. Just a five minute walk to Bowness Park & the Bow River pathway system, this home places nature, recreation, and city living within easy reach. This boutique tri-plex development is an ATTACHED SINGLE FAMILY HOME, NOT a townhome, meaning you own your land and there are no condo fees. It is similar to a traditional single family attached duplex but with three individual homes instead of two. Every detail reflects the design driven philosophy of Holt YYC Custom Homes, a Calgary based builder known for thoughtfully crafted homes and renovations that enhance the surrounding community. The project was personally overseen from concept to completion, ensuring exceptional attention to detail and superior construction quality. Inside, the home offers over 2,400 sq.ft. of finished living space with 3 bedrooms above grade & a 4th bedroom in the basement with large sunshine windows, along with 3.5 bathrooms. The main floor features flexible living with interchangeable dining, living, and den spaces, a custom fireplace, full height cabinetry, quartz counter-tops, stainless appliances, and luxury hard surface flooring throughout main/upper levels. The primary suite includes a private patio & spa inspired ensuite with walk-in shower and freestanding tub. The lower level includes a custom designed bar & spacious media room, ideal for entertaining. Large windows throughout the home fill the space with natural light, enhancing the modern & refined interior design. The exterior offers a generous backyard with a full custom deck and strong separation from neighbouring homes. Additional features include a detached double car garage, rough-in for air conditioning, a gas line for BBQ, and a durable exterior finished with Hardie board siding and corrugated metal accents. Located in the heart of Bowness, residents enjoy a vibrant community w/ access to a growing mix of local cafes, restaurants, and shops. With quick access to downtown and the mountains, this location offers an exceptional connected lifestyle. With only 2 homes left in this exclusive development, opportunities like this are rare. Photos are of the exact unit. Property taxes have not yet been established and lot size is to be verified. Landscaping & fencing scheduled for completion in the next 2 weeks. Units 2 is anticipated for occupancy by end of July. (id:51989)
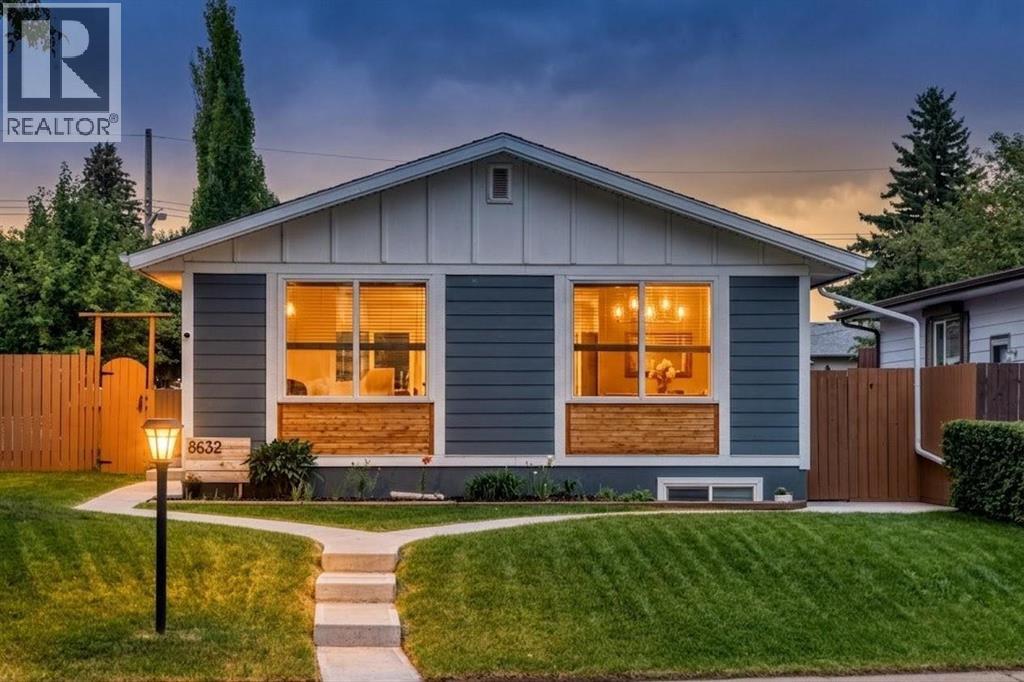
Move right into this extensively updated bungalow located on a quiet street, offering a beautifully renovated interior, modern upgrades, and an incredible backyard. Thoughtfully improved inside and out, this home combines comfort, efficiency, and functionality with a long list of recent enhancements. The bright main level features soft neutral pastel tones creating a warm and inviting atmosphere, beautifully refinished hardwood flooring throughout the living areas (most professionally refinished in 2025), elegant crown moulding, and upgraded LED lighting. The modernized kitchen showcases updated cabinetry, granite countertops, stainless steel appliances, glass display accents and excellent workspace for cooking and entertaining. The adjoining dining area includes a custom built-in cabinet system offering stylish storage and functionality. Three spacious bedrooms and a full bathroom complete the main floor. The primary bedroom comfortably accommodates a king-sized bed and features custom built-in wardrobe cabinetry, UV window film, and dual blackout and light-filtering blinds for added comfort and privacy. Most upstairs windows have been replaced, with front windows featuring UV privacy tint for improved efficiency and daytime privacy. The fully developed basement offers exceptional versatility with its own private entrance. Enjoy a large recreation room with a cozy wood-burning stove, wet bar, spacious bedroom with egress window, three-piece bathroom, and insulated ceiling construction designed to reduce sound transfer between levels. Major upgrades include central air conditioning (2022), a solar panel system with micro-generation capability under qualifying conditions, durable Hardie siding, freshly painted stucco, new soffits and eavestroughs, and permanent exterior LED trim lighting. Additional features include a reverse osmosis drinking water system, Vacuflo built-in vacuum system, and an LG ThinQ washer and dryer installed in 2024. Outside, enjoy a spacious pi e-shaped backyard featuring a patio, updated cobblestone walkways, RV gate access, fresh landscaping, and a unique grafted apple tree that produces full-sized apples. The insulated and heated double detached garage includes a workbench, trickle-charge EV outlet, and convenient access from the paved rear lane. Situated in the highly desirable community of Acadia, this home offers the perfect blend of convenience and community. Enjoy mature tree-lined streets, parks, playgrounds, recreational facilities, shopping, restaurants, transit, and easy access throughout the city. Nearby schools include Acadia School, David Thompson School, and Lord Beaverbrook High School, providing excellent options for families. This extensively renovated bungalow presents a rare opportunity to own a home where the major improvements have already been completed. Simply move in and enjoy! (id:51989)
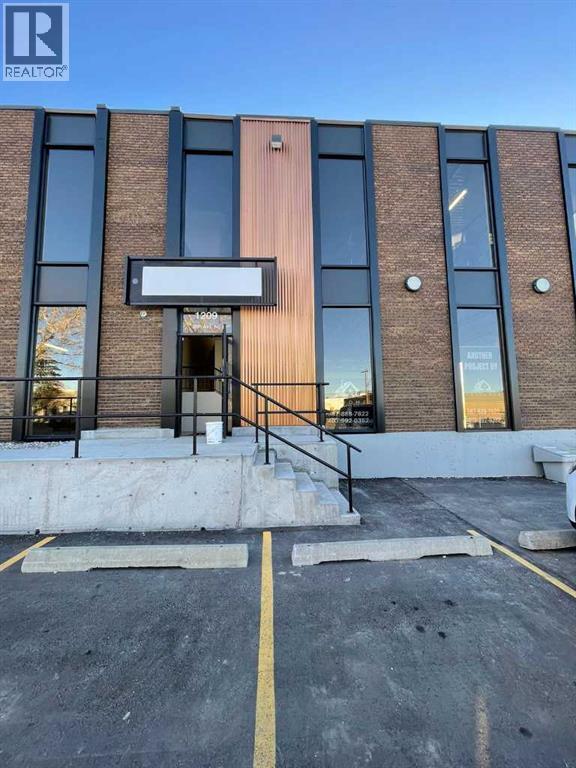
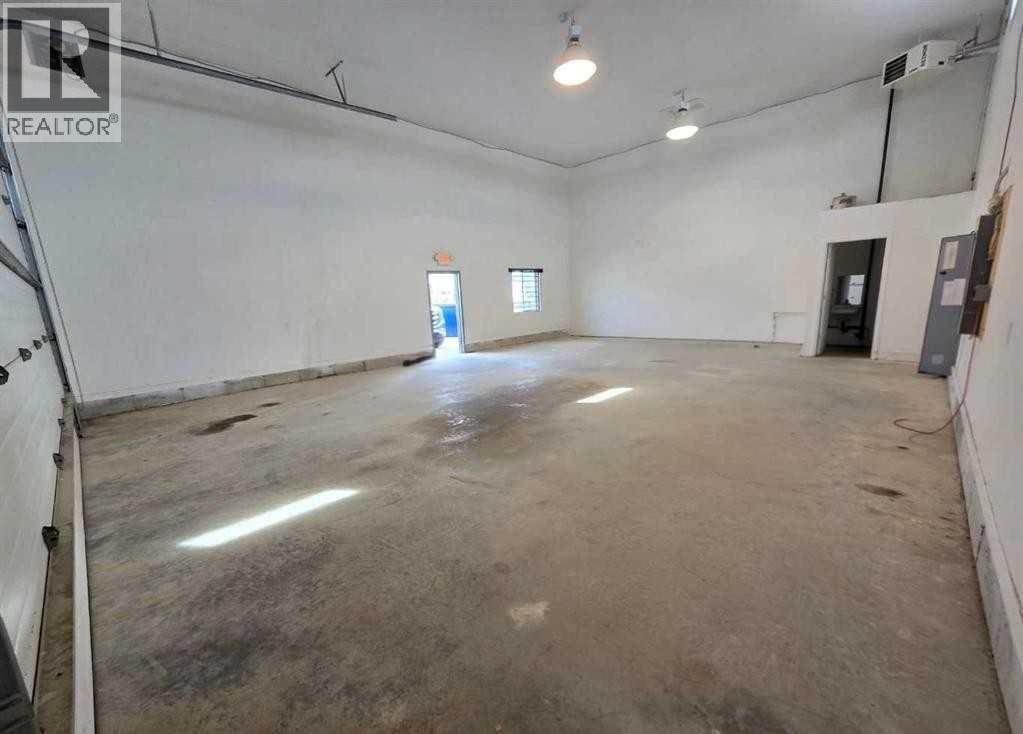
LEASE FOR ONLY $2,000/MONTH – UTILITIES & OPERATING COSTS INCLUDED! Immediate possession available on this versatile 1,200 SQ FT END UNIT light industrial/commercial bay located in Bayside Place within the well-established Brentwood Business Park in Strathmore. With a predictable monthly lease payment that includes utilities and operating costs, this is an outstanding opportunity for businesses seeking budget certainty. The property is also available for purchase.Featuring 16-foot ceilings, this functional bay offers excellent flexibility for a wide variety of business uses. The 14' x 21' manual overhead door provides exceptional access for vehicles and equipment, while two walk-in man doors (one on each side of the building) and an on-site washroom add everyday convenience. As an end unit, the bay benefits from enhanced accessibility within the complex.Parking is abundant with 3 assigned parking stalls, plus 3 additional common stalls for staff and visitors. There is also space along the west side of the building that can accommodate a fenced storage area if required.Ideally situated just minutes from Calgary, this property is zoned M1 – Light Industrial, allowing for a broad range of low-impact industrial, commercial, and service-oriented businesses. Permitted uses include contractor trades, warehousing, light manufacturing, automotive services, office space, select retail, and recreational businesses, making it an ideal location for owner-operators, expanding businesses, or investors alike.Whether you're looking to lease an affordable, move-in-ready workspace or purchase a highly functional commercial asset, this property offers exceptional value, flexibility, and long-term potential. Immediate possession available. Viewings by appointment only. ***NOTE: THIS PROPERTY IS ALSO AVAILABLE FOR PURCHASE - $290,000. GST may be applicable on the purchase price. (id:51989)
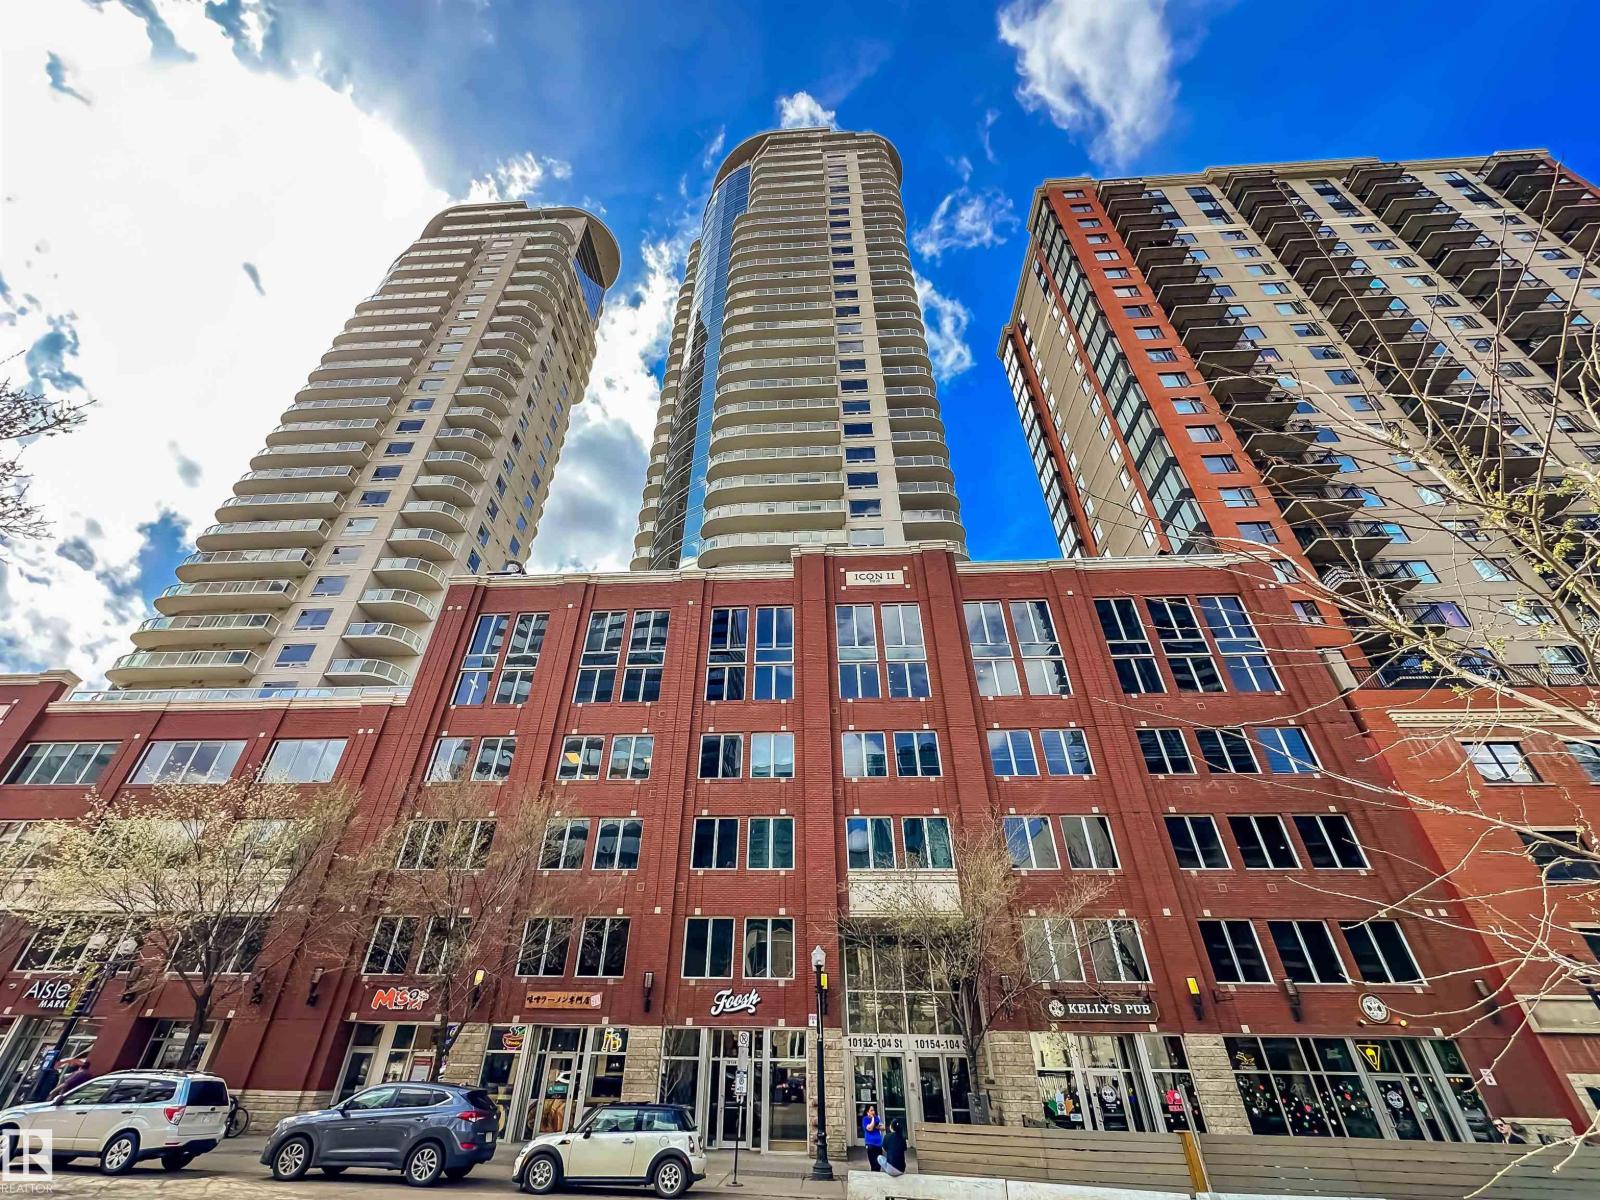
RENOVATED ICON II CONDO ON 104 STREET Welcome to this luxurious 2 bedroom, 2 bath condo in the sought-after Icon II, offering exceptional value in the heart of downtown. This spacious suite features new kitchen cabinets, granite countertops, new high end vinyl plank flooring, new fridge and stove, 9’ ceilings, new in-suite laundry, and a gas line on the balcony for summer BBQs. Floor-to-ceiling windows fill the space with natural light and offer sweeping city views. 2 bedrooms, 2 full bathrooms and big closets. The sale includes the furniture shown. Enjoy titled underground parking and unbeatable walkability with a 98/100 Walk Score. You’re just steps to locally owned shops, cafes, and restaurants, plus minutes to the Financial District, MacEwan University, the Arts District, Winspear, and the River Valley. The LRT connects you quickly to the U of A, NAIT, and Southgate. You’ll love being right on vibrant 104 Street, home to Edmonton’s Downtown Farmers Market, one of our city’s best summer gems! (id:51989)