

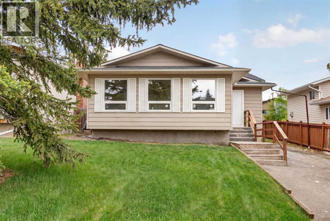
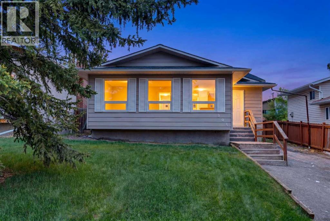
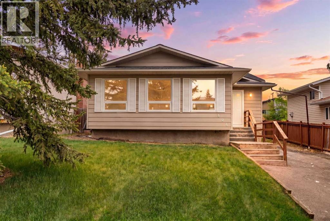
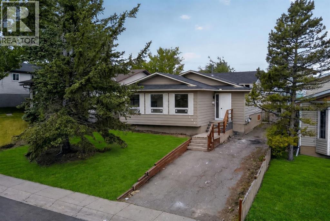
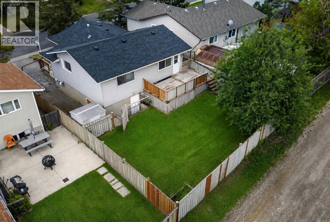
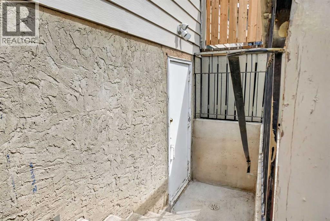
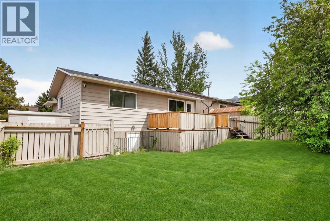
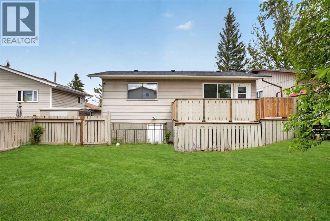
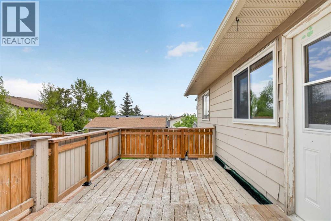
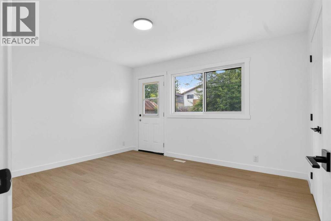
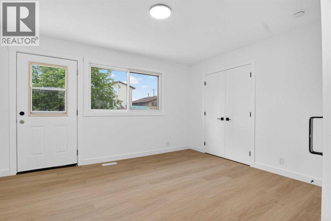
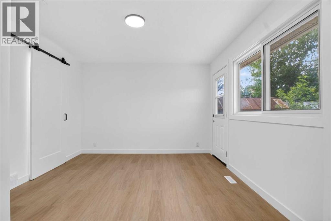
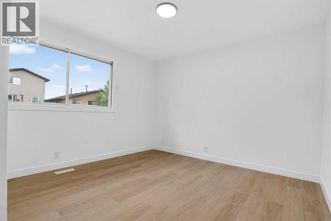
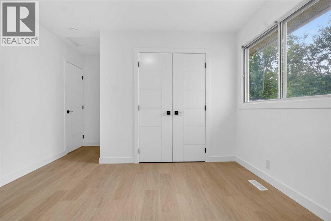
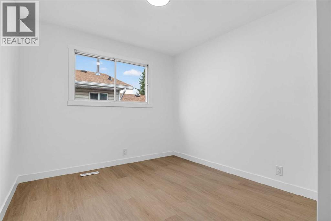
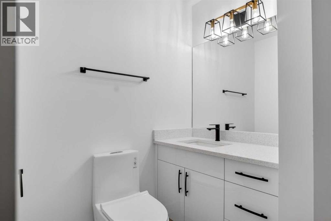
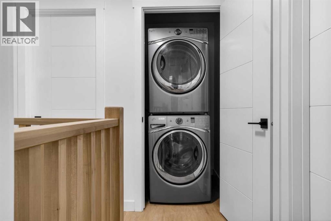
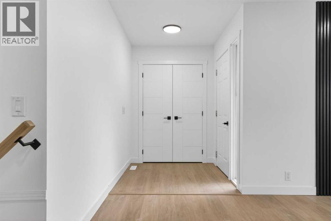
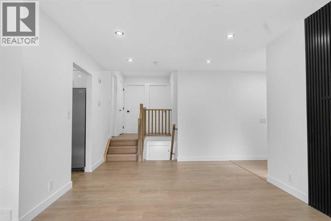
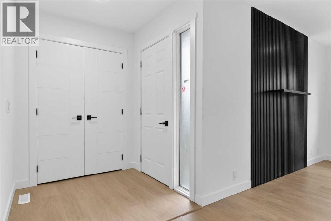
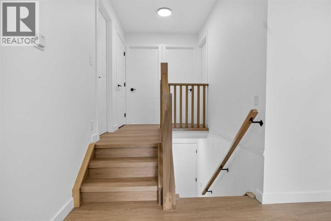
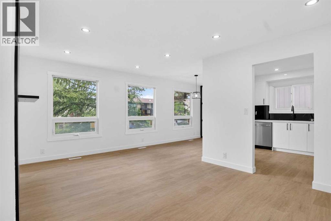
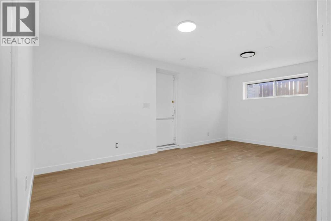
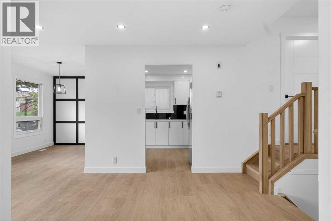
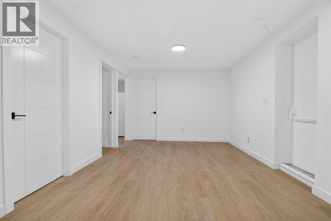
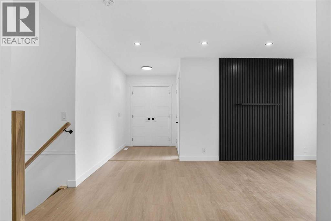
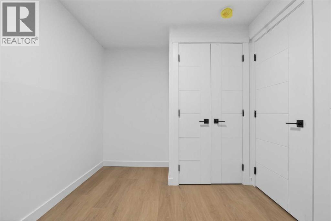
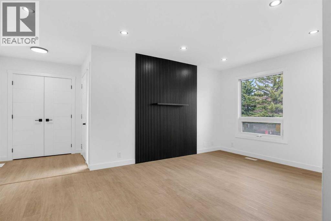
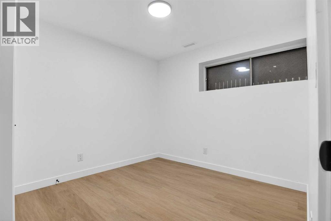
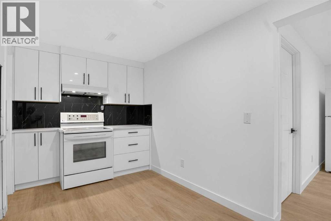
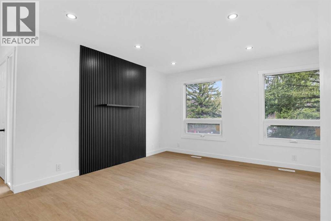
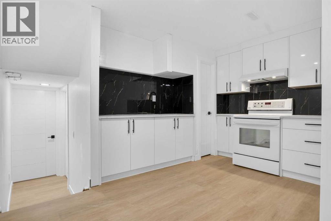
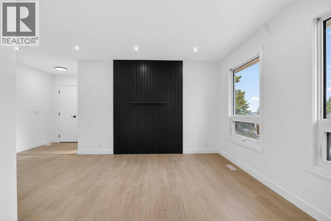
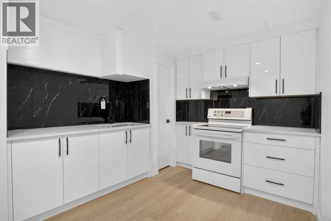
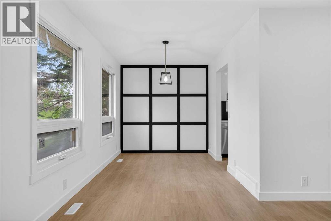
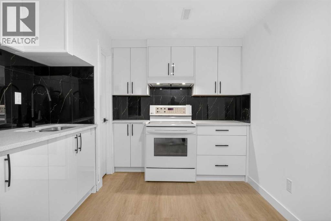
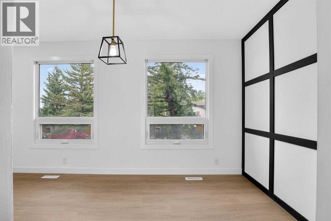
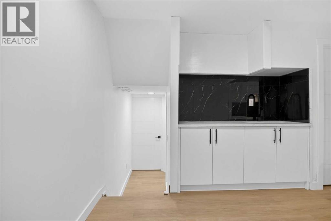
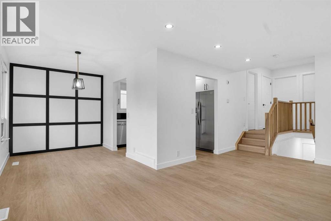
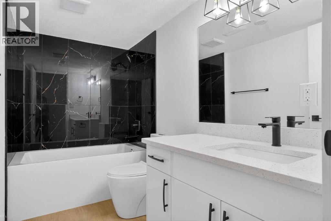
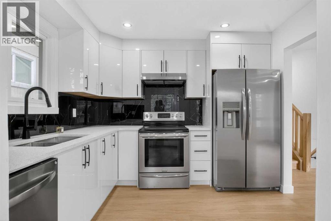
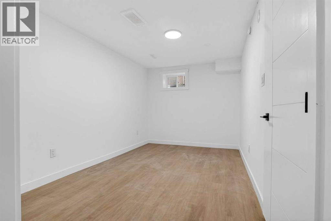
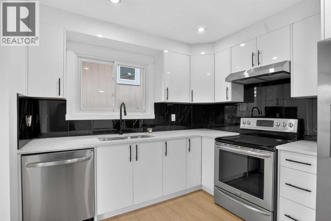
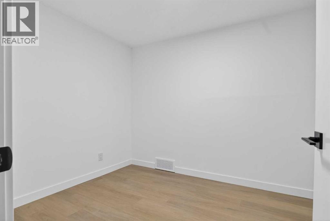
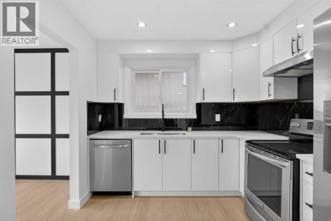
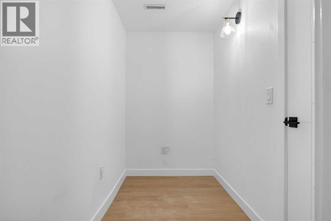
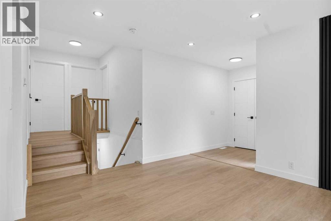
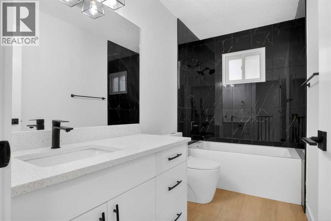
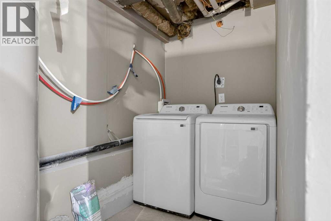
Beautifully renovated and move-in ready, this exceptional 4-level split is located in the established community of Beddington Heights and offers over 2,100 sq. ft. of developed living space with a walk-up basement featuring an illegal suite. Thoughtfully updated throughout, this home showcases modern finishes and a functional layout designed for today's lifestyle. The main floor features a bright and welcoming living room, a spacious dining area highlighted by contemporary feature walls, and a fully renovated kitchen complete with quartz countertops, stainless steel appliances, a tiled backsplash, and ample cabinet space. The upper level offers a generous primary bedroom featuring a walk-in closet, a private 2-piece ensuite, and direct access to the rear deck. Two additional bedrooms and a full 4-piece bathroom complete this level. The walk-up basement includes a fully renovated illegal suite with a separate exterior entrance, providing excellent flexibility for extended family or potential rental income. This level offers three bedrooms, a den, a full bathroom, a second kitchen, separate laundry, and comfortable living space. Outside, the oversized front driveway provides parking for up to three vehicles, with additional street parking available. The private backyard offers plenty of space to relax, entertain, or enjoy outdoor living. Ideally situated close to schools, parks, playgrounds, childcare facilities, shopping, restaurants, grocery stores, public transit, and all everyday amenities. Enjoy convenient access to Centre Street, Deerfoot Trail, Stoney Trail, and downtown Calgary, making commuting throughout the city quick and convenient. An outstanding opportunity to own a fully renovated home with versatile living space in a well-established northwest Calgary community. call today to schedule you private showing today. (id:51989)
Features of 304 Beddington Circle Ne
- MLS® Number A2329733
- Price $599,000
- Bedrooms: 6
- Bathrooms: 3
- Square Footage: 1122 sqft
- Property Type: House
- Community Name: Beddington Heights
- Amenities Near By Park, Playground, Schools, Shopping
- Features Back Lane, No Animal Home, No Smoking Home
- Parking Space Total 3
- Plan 7910500
- Structure Deck
Buildings
| Bathroom Total | 3 | Bedrooms Above Ground | 3 |
| Bedrooms Below Ground | 3 | Bedrooms Total | 6 |
| Appliances | Washer, Refrigerator, Dishwasher, Stove, Dryer | Architectural Style | 4 Level |
| Basement Development | Finished | Basement Features | Separate Entrance, Suite |
| Basement Type | Full (finished) | Constructed Date | 1980 |
| Construction Material | Wood Frame | Construction Style Attachment | Detached |
| Cooling Type | None | Exterior Finish | Vinyl Siding |
| Flooring Type | Vinyl Plank | Foundation Type | Poured Concrete |
| Half Bath Total | 1 | Heating Fuel | Natural Gas |
| Heating Type | Forced Air | Size Interior | 1122 Sqft |
| Total Finished Area | 1121.77 Sqft | Type | House |
Parking
| Detached Garage | 2 |
| Other | |
| Parking Pad |
Land
| Acreage | No | Fence Type | Fence |
| Land Amenities | Park, Playground, Schools, Shopping | Size Depth | 31.4 M |
| Size Frontage | 13.45 M | Size Irregular | 421.00 |
| Size Total | 421 M2|4,051 - 7,250 Sqft | Size Total Text | 421 M2|4,051 - 7,250 Sqft |
| Zoning Description | R-cg |
Rooms
| Level | Type | Length | Width | Dimensions |
|---|---|---|---|---|
| Basement | 4pc Bathroom | 9.25 Ft x 5.08 Ft | ||
| Basement | Bedroom | 9.08 Ft x 10.83 Ft | ||
| Basement | Bedroom | 11.50 Ft x 8.17 Ft | ||
| Basement | Bedroom | 14.75 Ft x 8.83 Ft | ||
| Basement | Bonus Room | 4.75 Ft x 8.83 Ft | ||
| Basement | Kitchen | 12.58 Ft x 9.25 Ft | ||
| Basement | Recreational, Games Room | 18.42 Ft x 11.67 Ft | ||
| Basement | Furnace | 14.83 Ft x 5.33 Ft | ||
| Main Level | 2pc Bathroom | 5.58 Ft x 4.00 Ft | ||
| Main Level | 4pc Bathroom | 9.92 Ft x 5.00 Ft | ||
| Main Level | Bedroom | 15.58 Ft x 11.50 Ft | ||
| Main Level | Bedroom | 12.25 Ft x 9.42 Ft | ||
| Main Level | Dining Room | 13.08 Ft x 7.92 Ft | ||
| Main Level | Kitchen | 9.92 Ft x 9.25 Ft | ||
| Main Level | Living Room | 10.83 Ft x 18.25 Ft | ||
| Main Level | Primary Bedroom | 13.42 Ft x 11.50 Ft |
Agents and Offices
- GS S. Mann
- Rahul Dandyan
- Office: RE/MAX Innovations
What's Nearby
Similar Properties

30 Covehaven View Ne, Calgary, Alberta
- MLS® # A2320355
- Ricky Ahuja
- Arpit Ahuja
- Maxwell Capital Realty