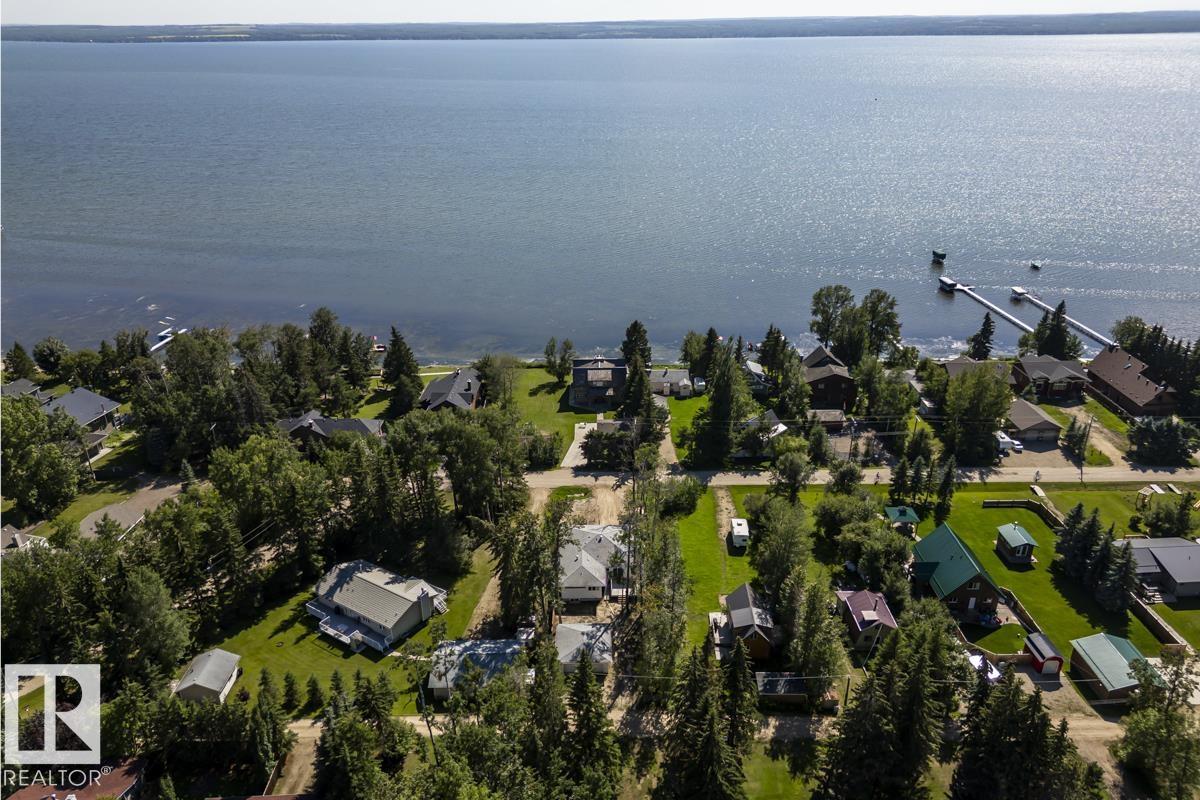
Beautiful lake views! Welcome to this stunning, fully remodeled 1,700 sq ft four-season bungalow located in the charming Summer Village of Golden Days at Pigeon Lake. Renovated in 2025, this spacious 4-bedroom, 3-bathroom home offers the perfect blend of modern comfort and relaxed lakeside living. The bright open-concept design showcases a gorgeous white kitchen with stainless steel appliances, ideal for both entertaining and everyday living. The generous living area features a cozy fireplace, creating a warm and inviting atmosphere. The private primary retreat includes a walk-in closet and a stylish ensuite, providing a peaceful place to unwind. Situated just steps from lake access, this desirable second-row property offers both tranquility and convenience. A double detached garage provides plenty of parking and storage. Whether you’re searching for a year-round residence or the perfect weekend escape, this beautiful Pigeon Lake property is a must-see. (id:51989)
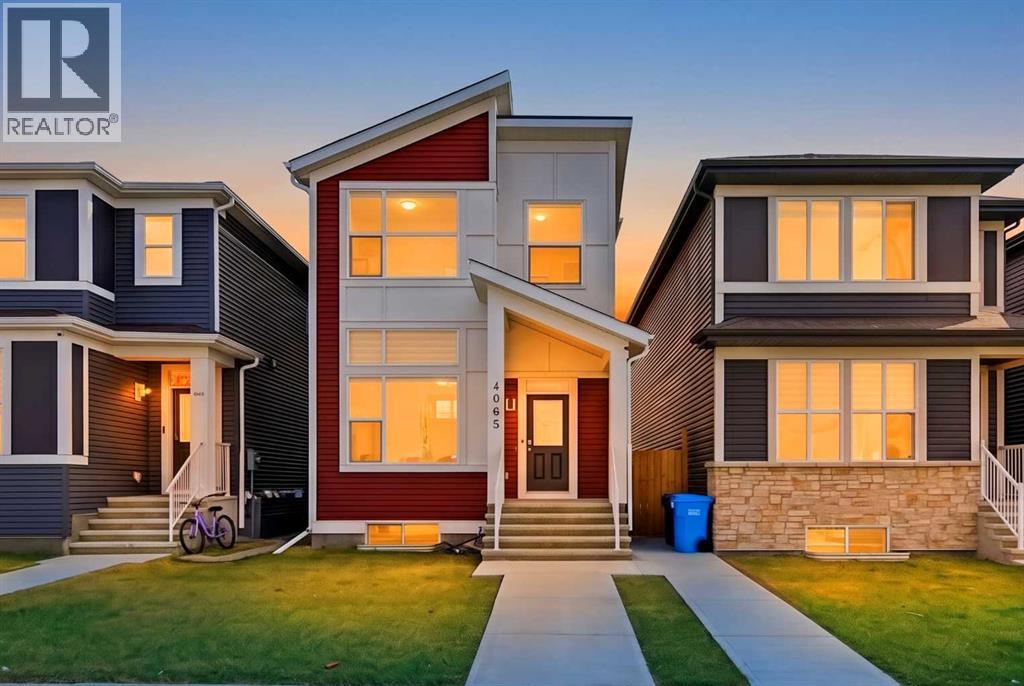
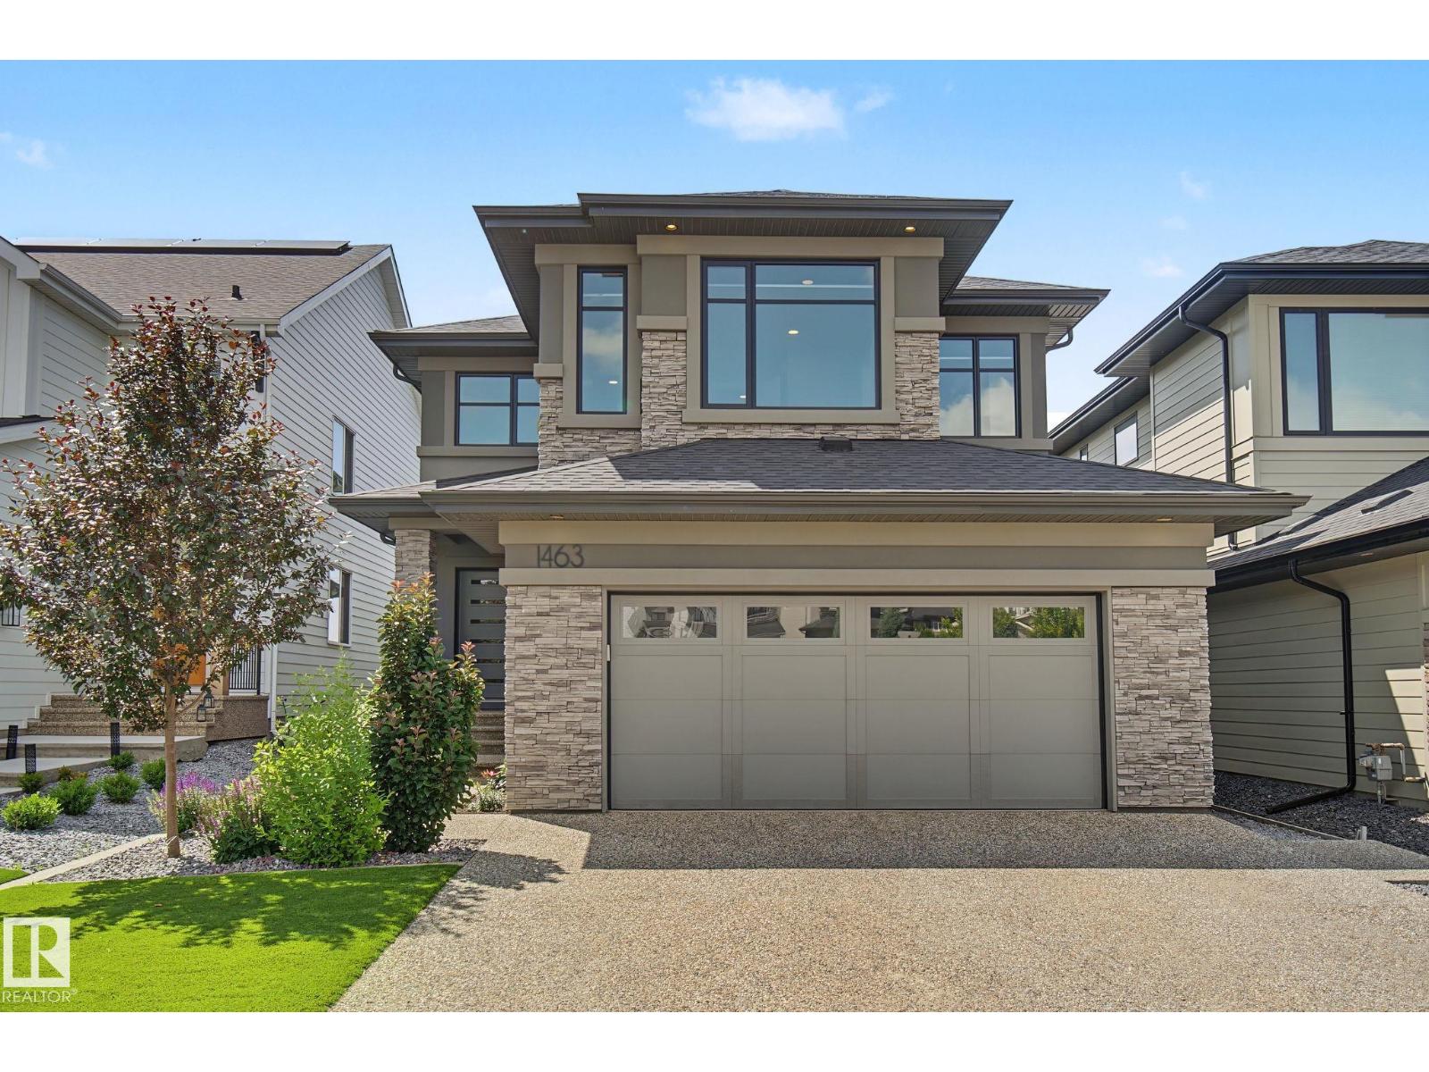
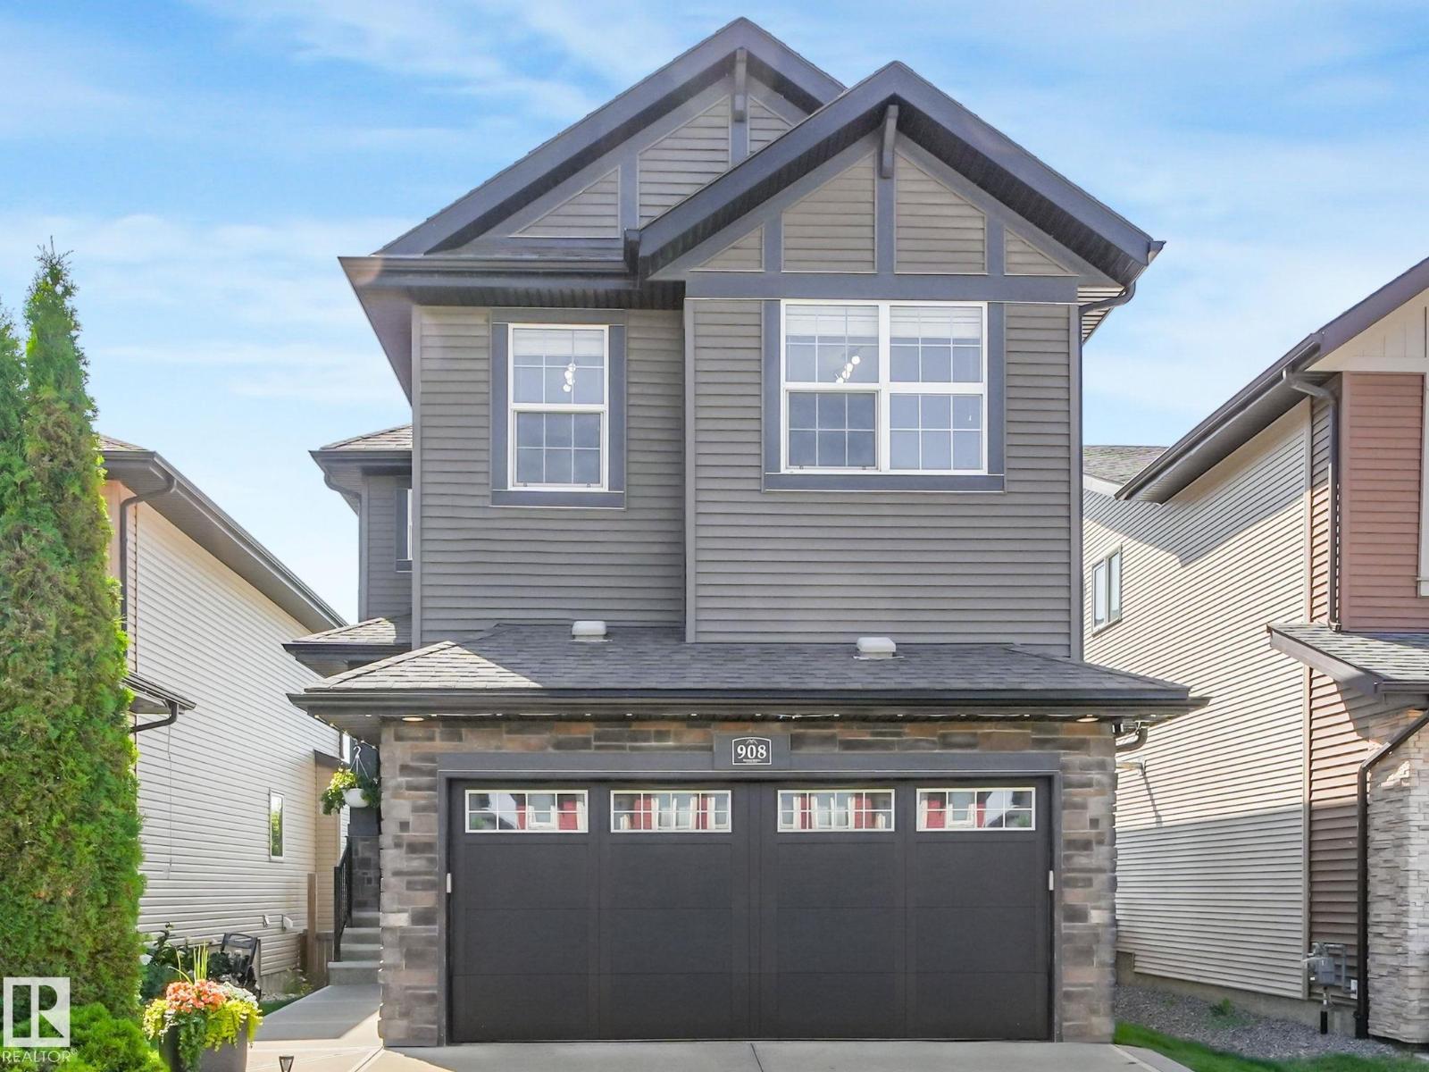
Welcome to this beautifully crafted Jayman Built SMART HOME, thoughtfully upgraded with solar panels, an Echo Show system, and a Ring doorbell with camera—bringing modern convenience and energy efficiency together in one stunning package. Perfectly positioned facing the park, this detached home offers a bright, open layout ideal for both everyday living and entertaining.MAIN FLOOR is Bright, Open, and presents a Seamless Flow.A welcoming foyer leads into a spacious living room filled with natural light and designed for comfort. The adjoining dining area offers generous space for family gatherings and flows effortlessly into the contemporary kitchen. Here, you’ll find stainless steel appliances, a walk-in pantry, and upgraded granite countertops, creating a stylish and functional culinary space. A convenient mudroom and a well-placed 2-pc bath complete the main level.UPPER FLOOR is full of Comfort & PrivacyThe upper level features a thoughtfully designed layout with three bedrooms, including a spacious primary suite with a private 4-pc ensuite and a large walk-in closet. Two additional bedrooms offer excellent flexibility for family, guests, or a home office. A full 4-pc bathroom and an upper-floor laundry area add everyday convenience.Basement is fully finished and professionaly developeved., offering exceptional potential for extended family living or future rental income. This well-planned suite (illegal), features its own living area, kitchen, bedroom, full bathroom, and a dedicated utility/storage space. A separate side entrance ensures privacy and independence for suite occupants.COMMUNITY & AMENITIES – Cornerstone NELocated in the vibrant and rapidly growing community of Cornerstone, this home offers unmatched convenience. Enjoy walking distance to the new shopping plaza, featuring banks, Shoppers Drug Mart, McDonald’s, and other essential retailers. The community is planned for continued development, including a future Grade 12 high school, making it an ideal choice for families. Cornerstone also offers beautifully landscaped parks, playgrounds, walking paths, and excellent access to Stoney Trail, Country Hills, and public transit—providing seamless connectivity throughout Calgary. (id:51989)
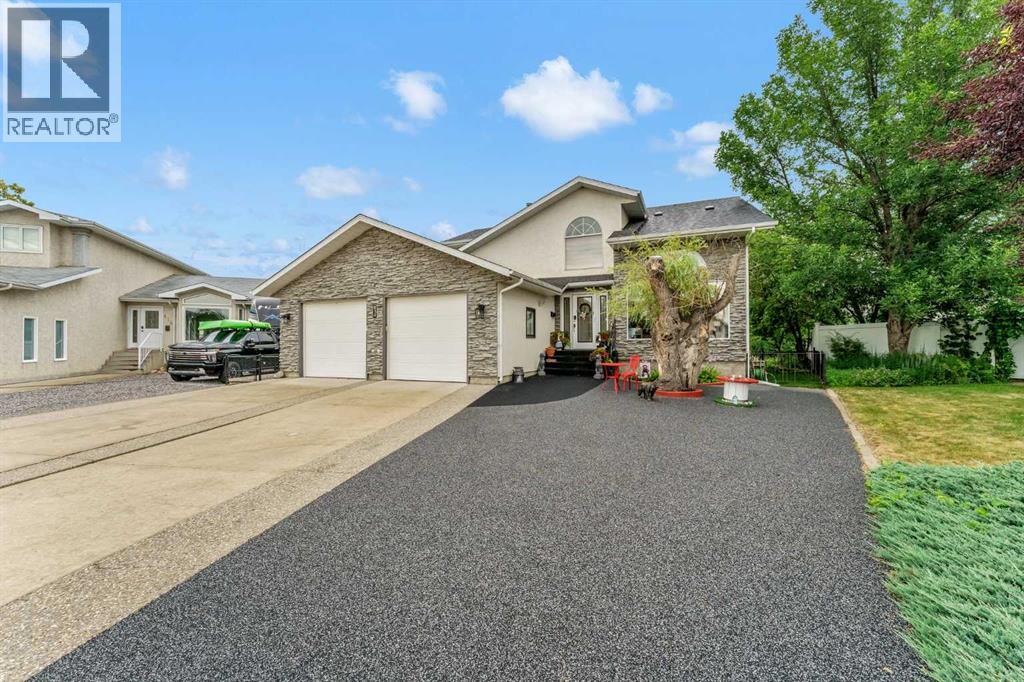
A rare, nature-backed retreat on the coulee edge. This architecturally unique 1.5-story home feels less like a city property and more like a hidden oasis, situated on an expansive lot that seamlessly blends into the surrounding walking paths and coulee landscape. Inside, the main floor balances warmth with incredible functionality. Upon entering the home you are welcomed by a unique statement piece railing and vaulted ceiling that off the entry and front living room towards the upper level. Flooded with natural light, the open layout off the back of the home features a bright kitchen with a good size island with eat up seating, a pantry and ample space for in kitchen dining, windows span the entire back side of the home brining in the panoramic views of your mature, tree-lined backyard. Gather by the living room’s gas fireplace, host in the space currently used for formal dining - while it would make for a perfect flex space with it's unique shape it brings intrigue and charm into the space. Appreciate the sheer practicality of a 2 piece bathroom, the main-floor laundry and abundant built-in storage in your oversized drop zone area off the garage access. Escape upstairs to an architectural loft—the perfect reading nook or creative studio—flanked by two bedrooms, a 4 piece bathroom, and a spectacular primary suite. This parent retreat is a destination of its own, boasting a cozy gas fireplace, vast closet space, and a wall of windows framing peaceful, elevated views and a 4 piece ensuite. The fully developed lower level offers ultimate versatility, functioning as an independent living quarter. Complete with a private entrance directly from the garage, a second kitchen area, a large family room with its own gas fireplace, a fourth bedroom, another 4 piece bathroom, and dedicated basement laundry, it's ideal for multi-generational living or a premium guest wing. Outside, enjoy park-like privacy in your fully landscaped yard on your large deck with two access points of f the main level, a screen enclosed gazebo to be used how you see best fit, direct access out to the extensive and beautiful Redcliff path systems that line the coulees, underground sprinklers, a spacious garage, and dedicated RV parking. A property of this caliber and location is truly a rare find. (id:51989)
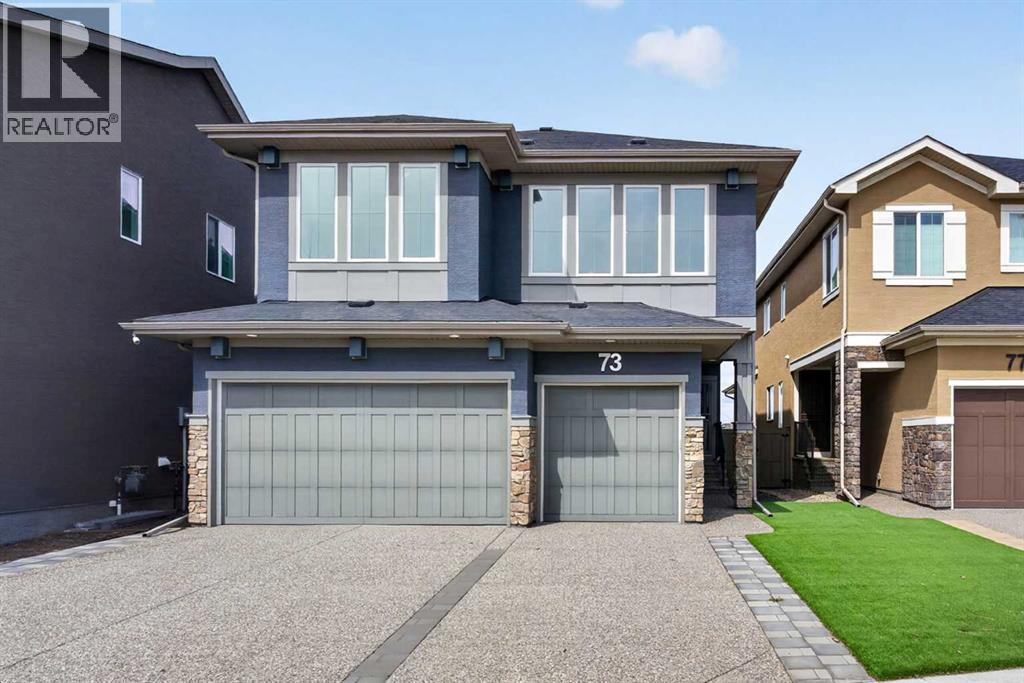
Backing onto the vast open playing fields set against a backdrop of the breathtaking views of the mountains is this incredible custom home in this exclusive estate area in Rocky Ridge. Original owner of this fully finished Calbridge two storey, which offers 4 bedrooms + den, showpiece designer kitchen with quartz countertops, oversized 3 car garage & over 3400sqft of refined luxury living. Complemented by upgraded hardwood floors & natural light through the expanse of windows, you will be truly impressed by the open concept flow of the main floor with its airy & spacious living room with views of the fields, dining room…perfect for both family & formal entertaining, & stunning chef’s kitchen with tile backsplash & quartz counters, large walkthrough pantry & Whirlpool/Panasonic stainless steel appliances including built-in convection oven & gas stove/convection oven. Head on upstairs to the air-conditioned 2nd floor & 3 bedrooms + bonus room; the private owners’ retreat has a terrific walk-in closet/dressing room & sleek ensuite with quartz-topped double vanities & glass shower, free-standing MAAX soaker tub & tile floors. Both of the other 2 bedrooms have walk-in closets & their own full ensuites. The 2nd floor laundry is fully-loaded complete with 2 large closets, sink, built-in cabinets & Maytag washer/dryer. The lower level – with oversized windows & high ceilings, is finished with a 4th bedroom, another full bathroom, large rec room & loads of extra space for storage. No shortage of parking with the oversized 3 car garage & exposed aggregate driveway, & there’s separate access into the basement. Additional features include Hunter Douglas blinds, roughed-in vacuflo, main floor mudroom, 9ft ceilings on the main & 2nd floors, sump pump, great-sized deck with gas BBQ line & low-maintenance landscaping…front & back. A truly exceptional home in one of Northwest Calgary's most prestigious estate areas, within walking distance to wetland ponds & winding greenspaces, onl y minutes to the Rocky Ridge Co-op & Shane Homes YMCA, & quick easy access to the LRT, Crowfoot Centre, Crowchild & Stoney Trails. (id:51989)
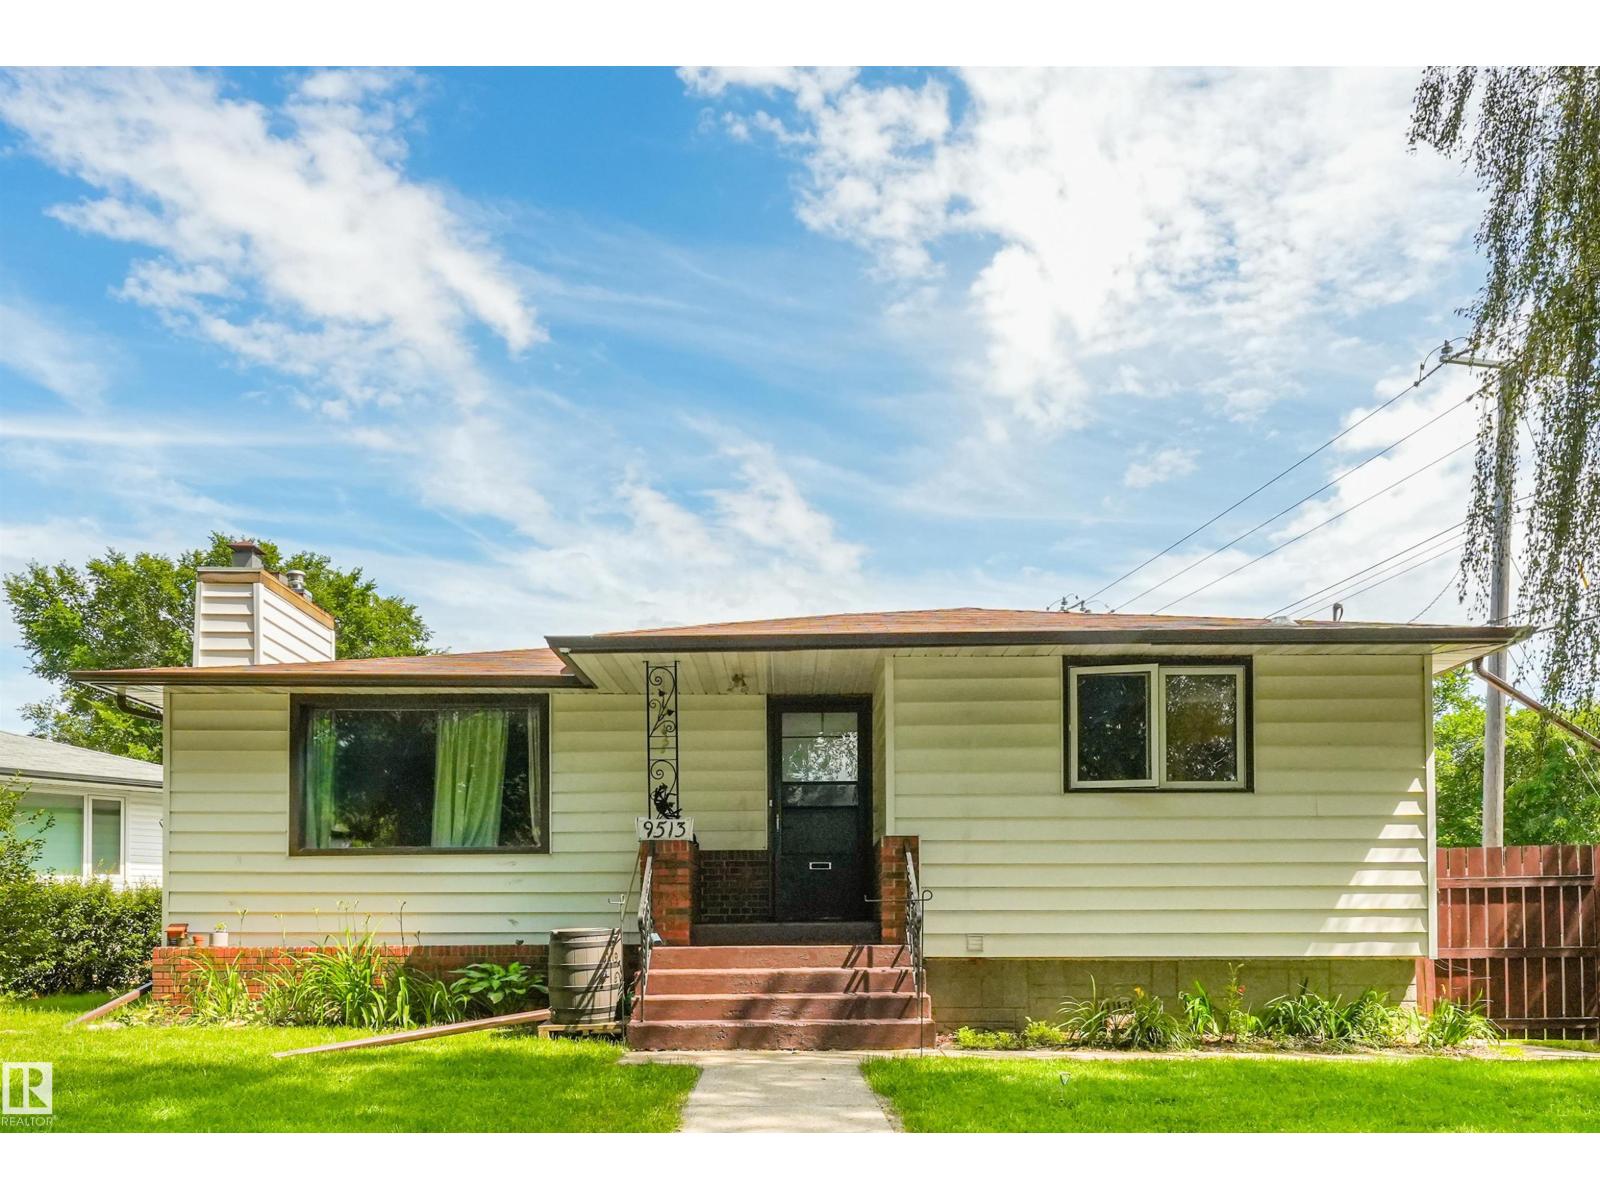
Charming 1,200 sq.ft. fully finished bungalow in the heart of Holyrood! Situated on a large west facing 607 sq.m. lot with alley access & a park just down the road, offering incredible potential along with numerous upgrades throughout. The main floor features beautiful hardwood flooring, 3 bedrooms, a renovated 4 piece bathroom, & a bright living room overlooking the beautifully maintained front yard with mature landscaping & flower beds. The spacious kitchen offers stainless steel appliances & plenty of cabinet space. Downstairs you'll find a large family room, generous bedroom, 3 piece bathroom, & big windows that bring in plenty of natural light. SEPERATE ENTRANCE to the basement is perfect for guests, extended family, or future second kitchen potential. Upgrades include some windows, furnace, electrical panel, roof, gutters, washer, dryer, & eaves. Fantastic location close to parks, schools, transit, downtown, and the River Valley. Move in and enjoy, or buy & hold for future development! (id:51989)
Experience luxury living in Jagare Ridge, one of Edmonton's premier golf course communities. Perfectly positioned backing the 17th fairway, this exceptional 2,260 sqft 2-storey offers breathtaking views with no rear neighbours towering behind you & a park directly across the street. Featuring 4 bedrooms, 3.5 baths & a newly finished basement, this home is truly move-in ready. The chef-inspired kitchen showcases integrated panel appliances, built-in oven & a walkthrough pantry with beverage fridge. Dramatic floor-to-ceiling windows flood the great room & dining area with natural light, highlighted by a stunning 100 fireplace. Step onto the covered patio overlooking the fully landscaped, low-maintenance yard with your own swim spa. Escape to the primary suite with a spa-inspired ensuite featuring a freestanding tub & custom tiled shower. Every bathroom feels like a luxury hotel, while designer feature walls add character to the kids bedrooms. A rare opportunity in one of the most sought-after communities. (id:51989)
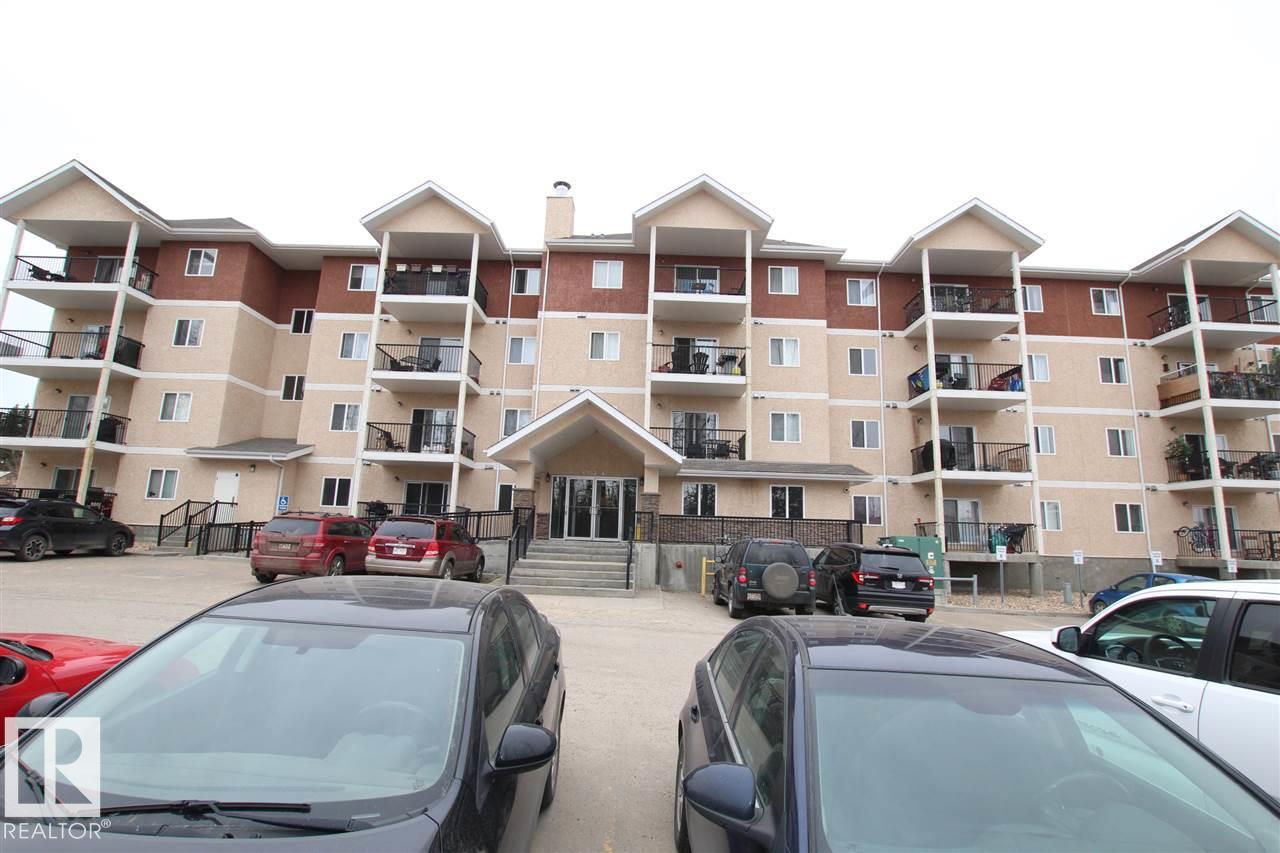
Completely renovated 2-bedroom, 2-bathroom main-floor condo backing onto a peaceful forest setting. This beautiful unit features fresh paint and modern vinyl plank flooring throughout. The chef-inspired kitchen is equipped with appliances and opens to a bright, inviting living room with access to a covered deck—perfect for relaxing and enjoying the view. The spacious primary bedroom offers a true retreat with spacious closets and a 4-piece ensuite. Additional highlights include in-suite laundry with a new front-load washer and dryer, as well as secured underground heated parking. The building also offers excellent amenities, including a bookable banquet/party room for larger gatherings and a secure mail area. A beautifully updated home in a quiet, scenic location. (id:51989)
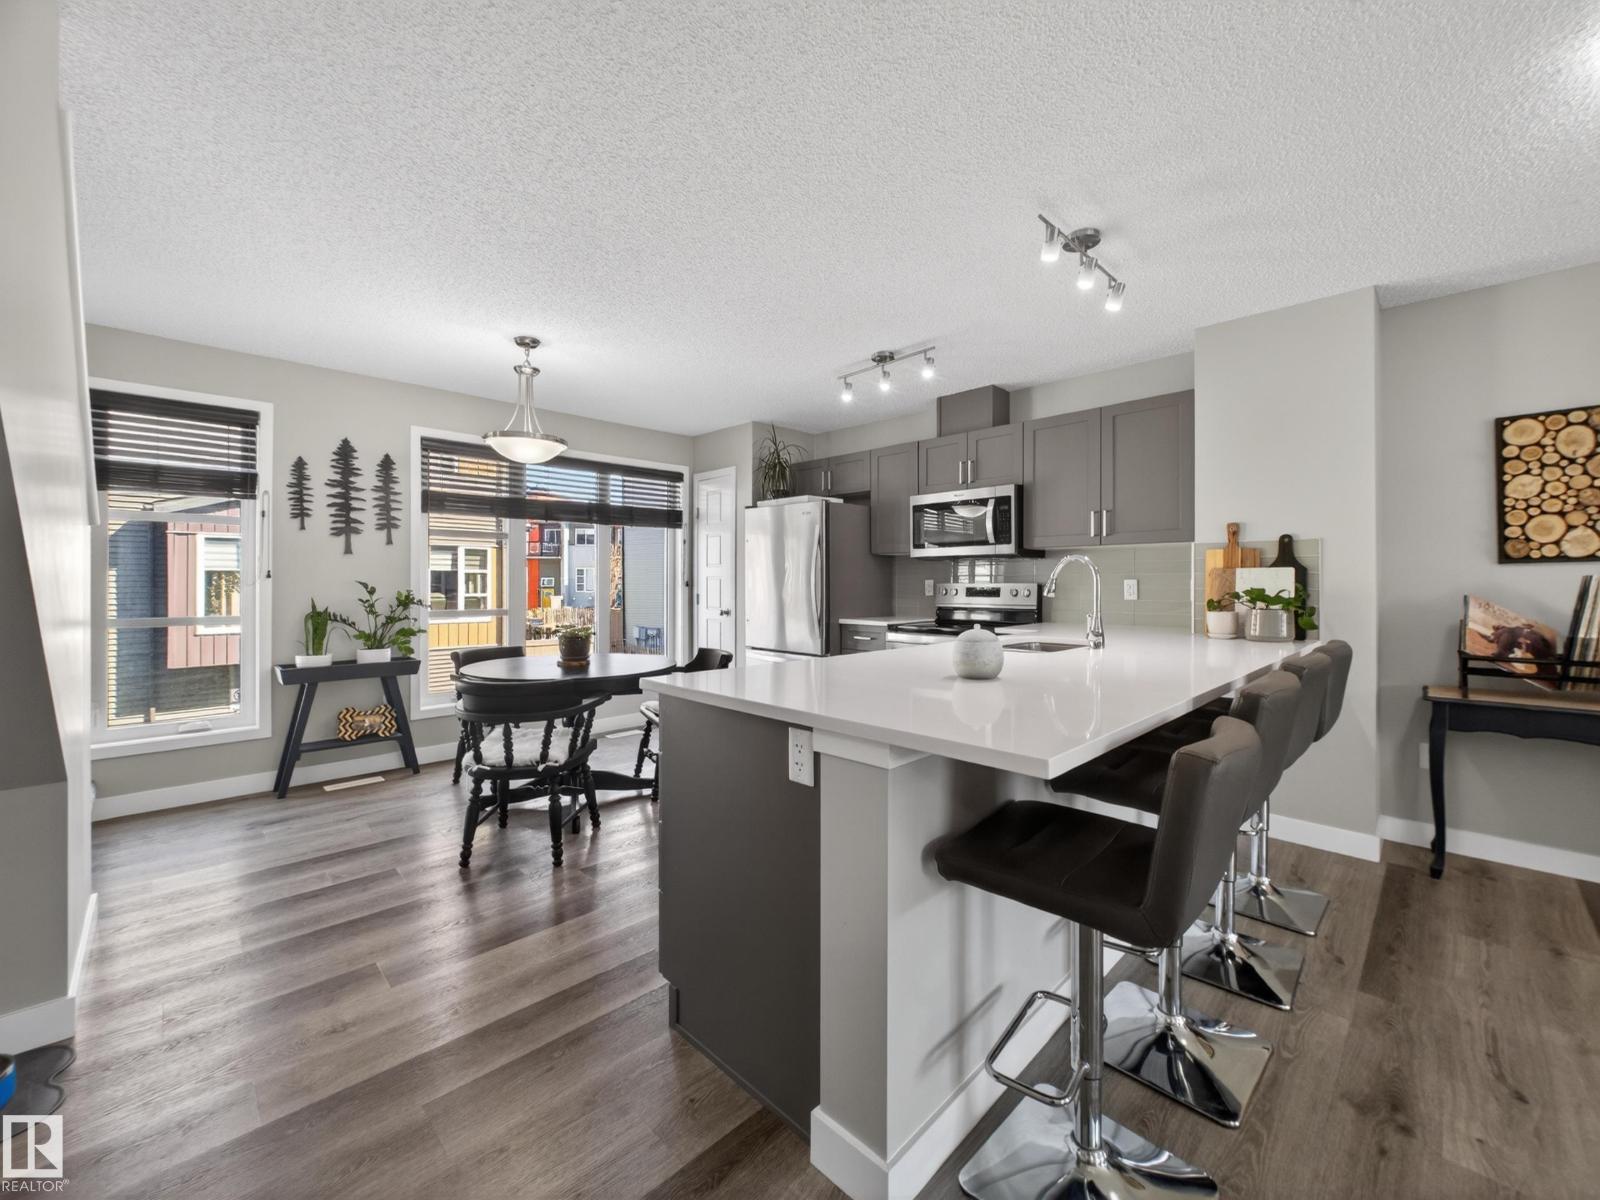
This modern open concept townhouse, in the desirable community of Paisley, offers 3 bedrooms, 2.5 baths, and a double attached garage. The bright main floor features large windows and luxury vinyl plank flooring. The stylish kitchen boasts white quartz countertops, glass grey subway tile backsplash, grey cabinets, large eat up island, pantry & stainless steel appliances. The sun filled living room has an electric fireplace & mantle. The upper level has a primary bedroom with walk-in closet & three piece ensuite. Completing this level are two additional bedrooms & a four piece bathroom. The great size lower level is where you will find the laundry area, tons of storage & access to the double attached garage. Enjoy a private fenced, low maintenance landscaped front yard with artificial turf and cement patio. Conveniently located near walking trails, ponds, playground, Jagare Ridge Golf Course, & minutes to Anthony Henday. Pet friendly (size restriction). Visitor parking. Low condo fees. Well run complex. (id:51989)
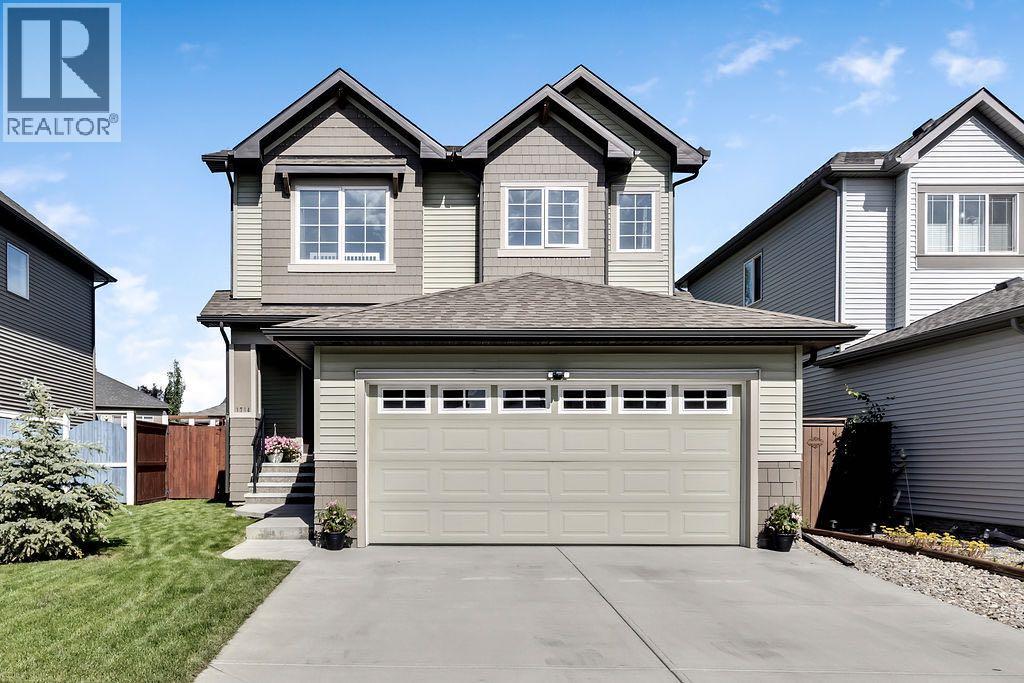
This immaculate 1,731 sq. ft. two-storey in Montrose has been exceptionally well cared for, and it shows the moment you walk through the door. The layout just makes sense—bright, comfortable, and designed for real family living. Whether it's weeknight dinners, movie nights, or hosting friends, this home feels easy to live in.Upstairs you'll find three generous bedrooms, including a spacious primary with its own full 5 piece ensuite, plus another full bathroom for the kids or guests. A convenient main floor powder room rounds out the home's 2.5 bathrooms.Montrose is one of High River's most sought-after communities, with parks, walking paths, schools, shopping, and everyday amenities all close by. It's the kind of neighbourhood where kids still ride their bikes and neighbours wave hello.You can read all the features online, but they won't tell you how this home feels. Come take a look—you'll Know what we mean the minute you walk in. Call your favourite realtor quick! (id:51989)
Welcome to this custom-built 2-storey with a WALKOUT basement in the established community of Hawks Ridge! Offering over 1,800 sq. ft., this home features 9' ceilings, central A/C, an epoxy-coated garage floor, modern finishes, and professional landscaping. The open-concept kitchen is the heart of the home with floor-to-ceiling cabinetry, granite countertops, stainless steel appliances, a walk-through pantry, and abundant storage. The spacious living and dining areas are anchored by a cozy gas fireplace, while an integrated sound system spans all three levels. Upstairs, enjoy a bright east-facing bonus room—perfect for relaxing or working from home. Step outside to two inviting outdoor spaces: an upper deck off the dining area, ideal for entertaining, and a covered lower patio offering privacy and shade in the beautifully landscaped backyard. (id:51989)
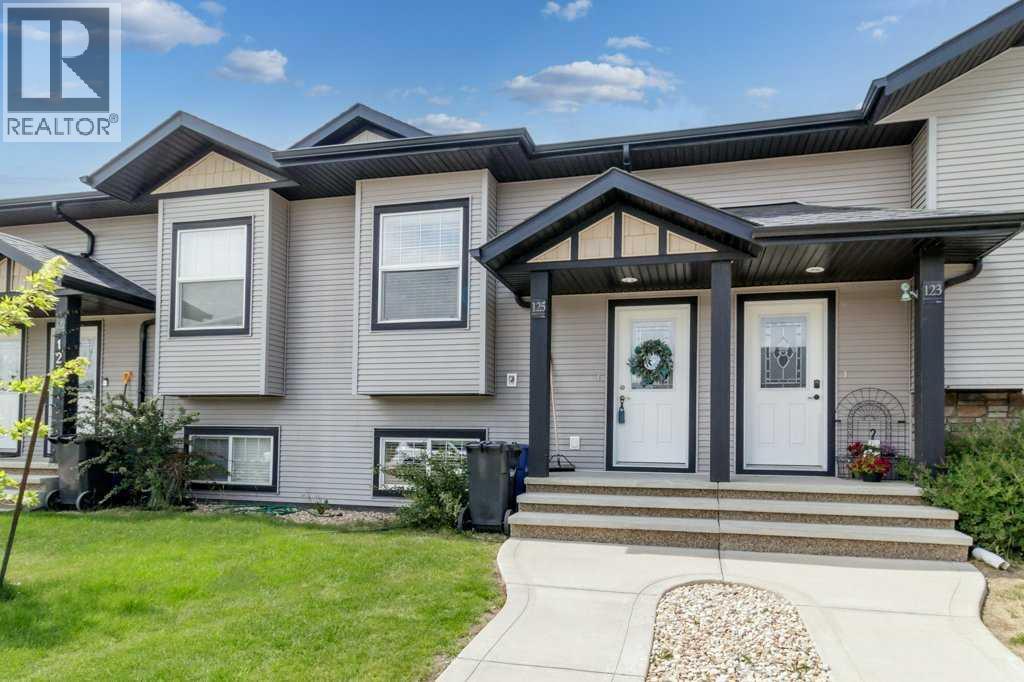
Welcome to this immaculate 3-bedroom, 2-bathroom bi-level townhome in the family-friendly community of Penhold! The bright, open-concept main floor features a stylish yet functional kitchen overlooking the living and dining areas, with access to a back deck and fully fenced yard that enjoys the evening sun. A spacious bedroom and full 4-piece bathroom complete the main level. Downstairs, you'll find two additional bedrooms, including a generously sized room with a walk-in closet that makes an ideal primary bedroom, along with another full 4-piece bathroom and convenient laundry area. Located within walking distance of the Penhold Regional Multiplex, parks, and other amenities, this move-in-ready home is the perfect opportunity for first-time buyers, young families, or anyone looking to enjoy small-town living just minutes from Red Deer. (id:51989)
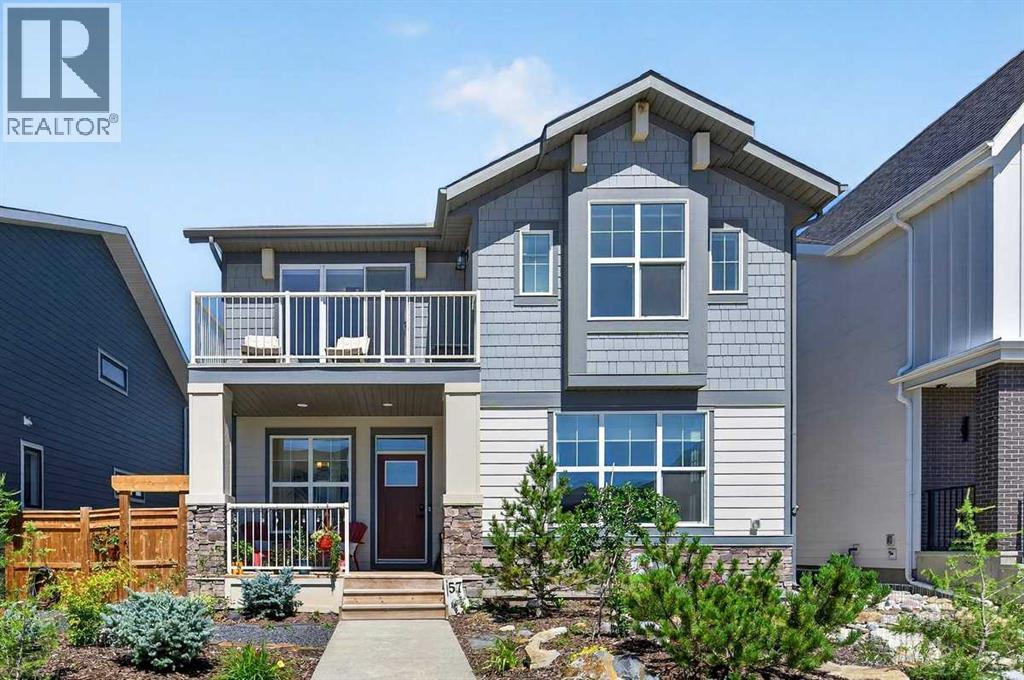
Welcome to 57 Junegrass Terrace—where luxury, comfort, and the unmatched Harmony lifestyle come together! Nestled in one of Calgary’s most sought-after award-winning lake communities, this stunning two-storey home offers over 2,500 sq. ft. of thoughtfully designed living space with an ideal layout for growing families, professionals, and those who love to entertain.Step inside to a bright and inviting foyer that opens to a main floor office, perfect for working from home or creating a quiet study space. The heart of the home is the spacious chef-inspired kitchen, complete with a large walk-in pantry, seamless flow into the bright dining area, and an expansive living room with a cozy fireplace. A functional mudroom, main floor laundry, and convenient powder room add everyday practicality.Upstairs, you’ll find a spacious bonus/family room with direct access to a private balcony with views of the mountains and farmlands, an ideal place to enjoy your morning coffee or unwind at the end of the day. The impressive primary retreat features a generous walk-in closet and a luxurious 5-piece ensuite. Two additional bedrooms, a full bathroom, and another walk-in closet complete the upper level, offering plenty of space for family and guests.Outside, enjoy the outdoor living spaces designed for relaxing and entertaining, all while being surrounded by the lush green professionally landscaped yard with numerous fruit trees and bushes.Living in Harmony means more than owning a beautiful home—it’s embracing an incredible lifestyle. This award-winning lake community offers residents access to a private lake, beaches, paddleboarding, kayaking, scenic walking and biking pathways, playgrounds, the renowned Mickelson National Golf Club, future village amenities, and a true sense of community, all just minutes west of Calgary with convenient access to the mountains.If you’ve been dreaming of a home that combines elegant design with year-round recreation and an exceptional commu nity atmosphere, 57 Junegrass Terrace is ready to welcome you home. (id:51989)