

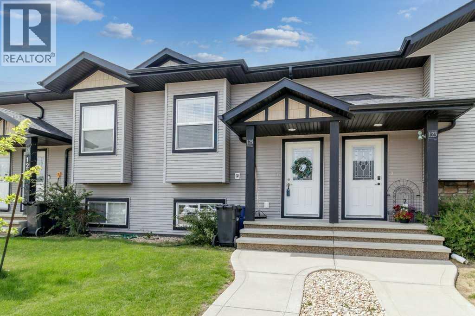
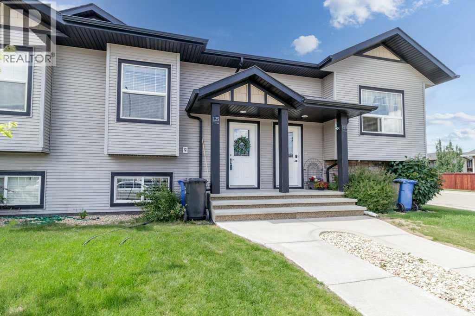
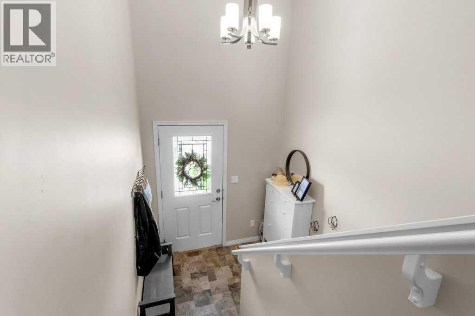
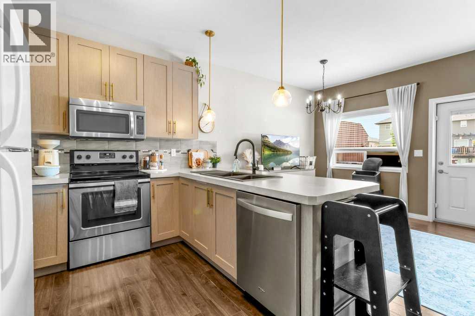
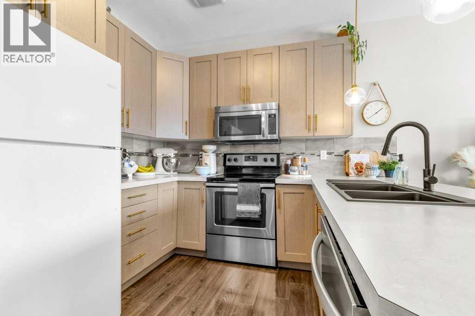
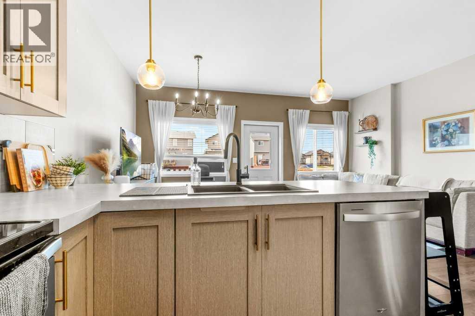
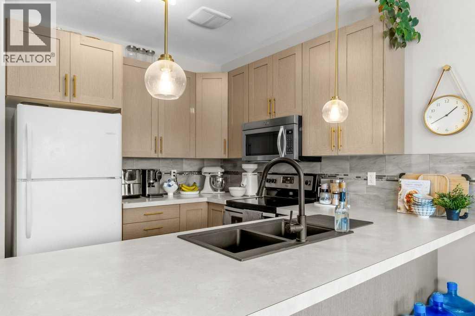
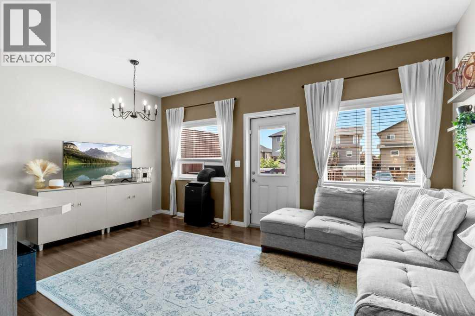
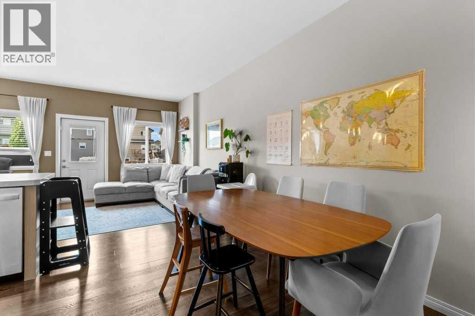
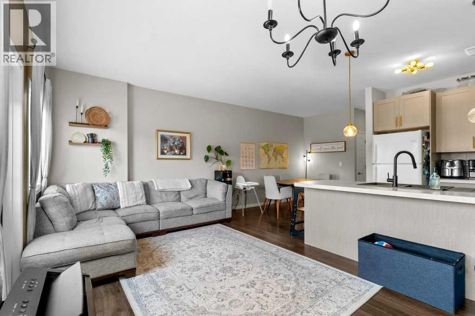
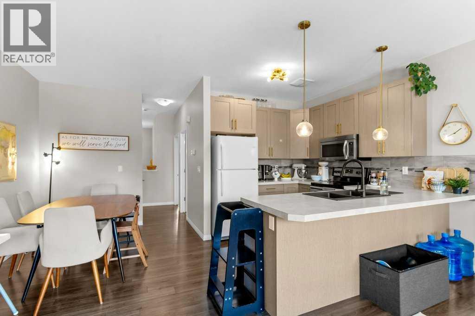
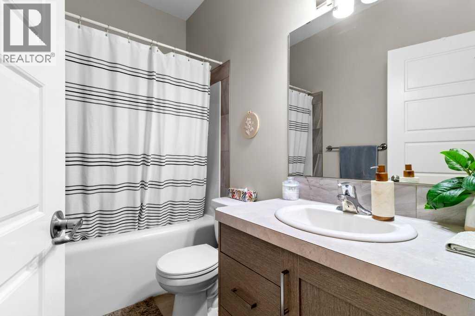
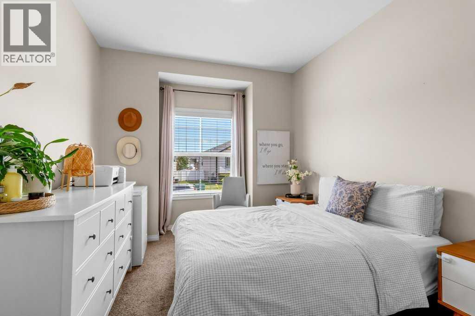
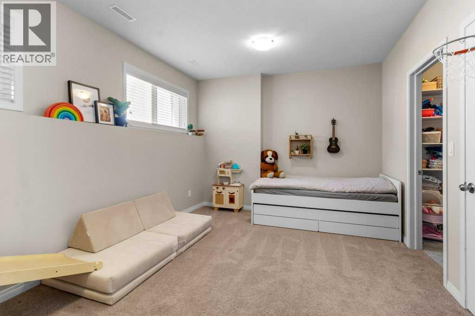
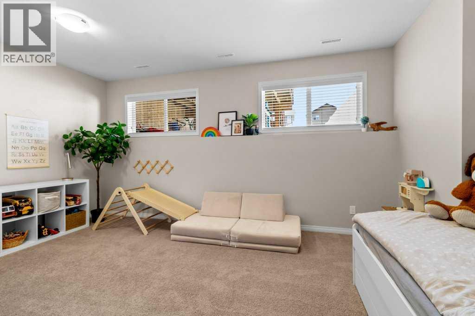
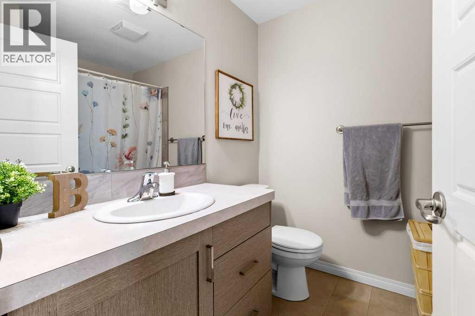
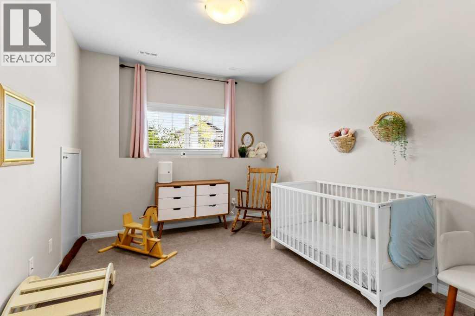
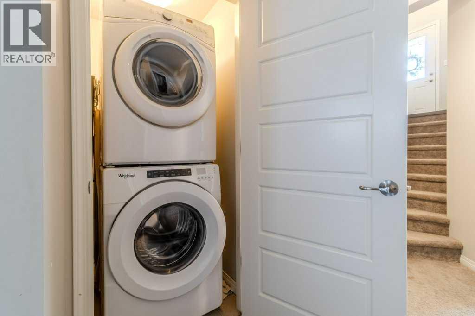
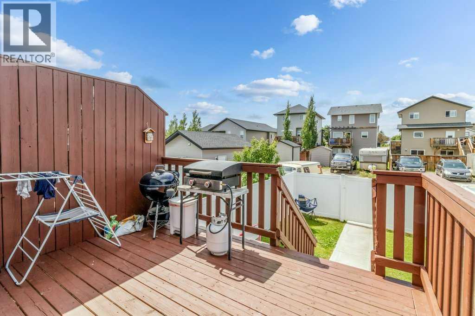
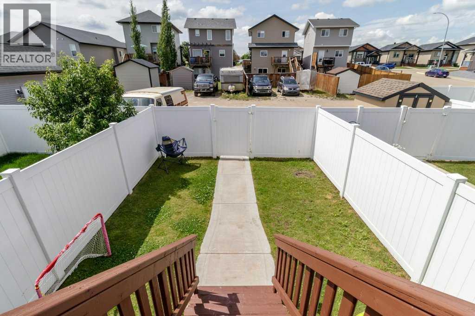
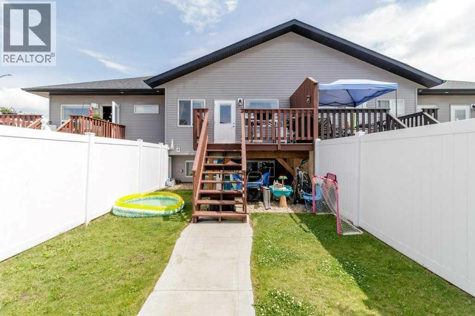
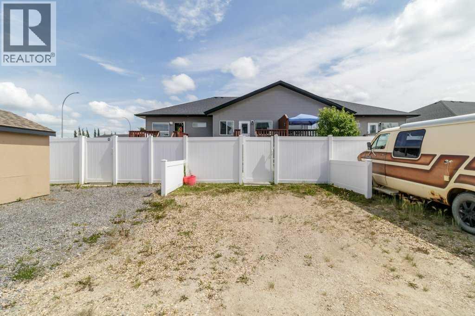
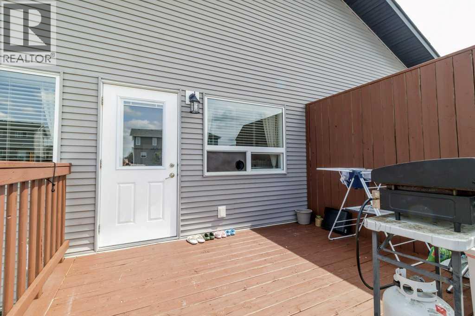
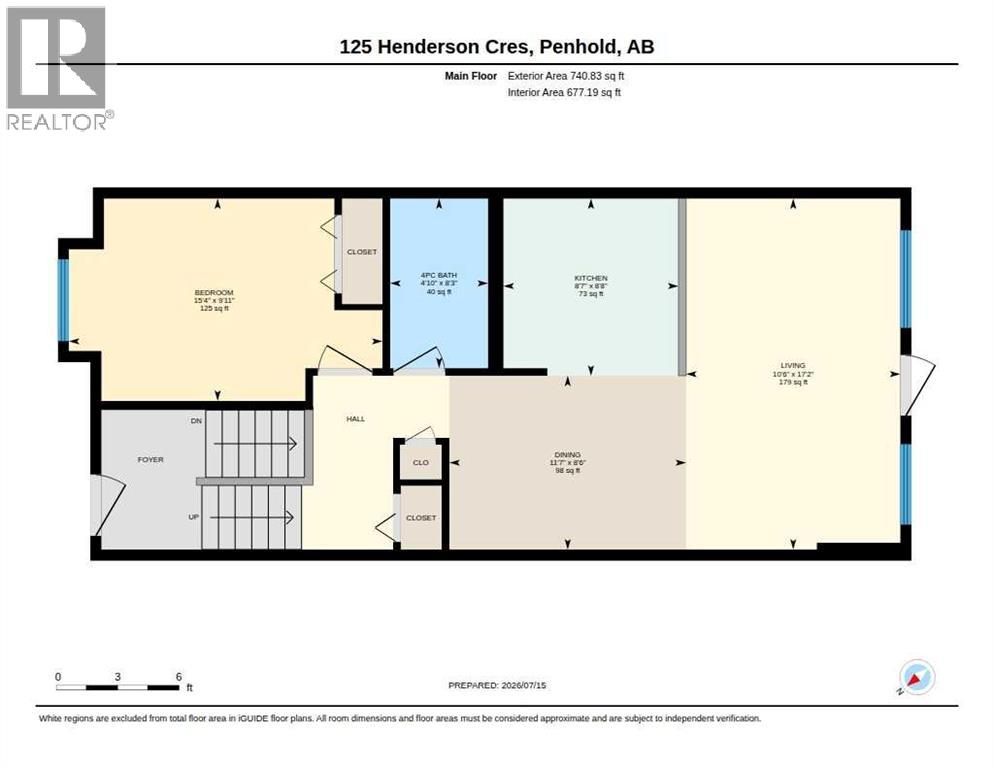
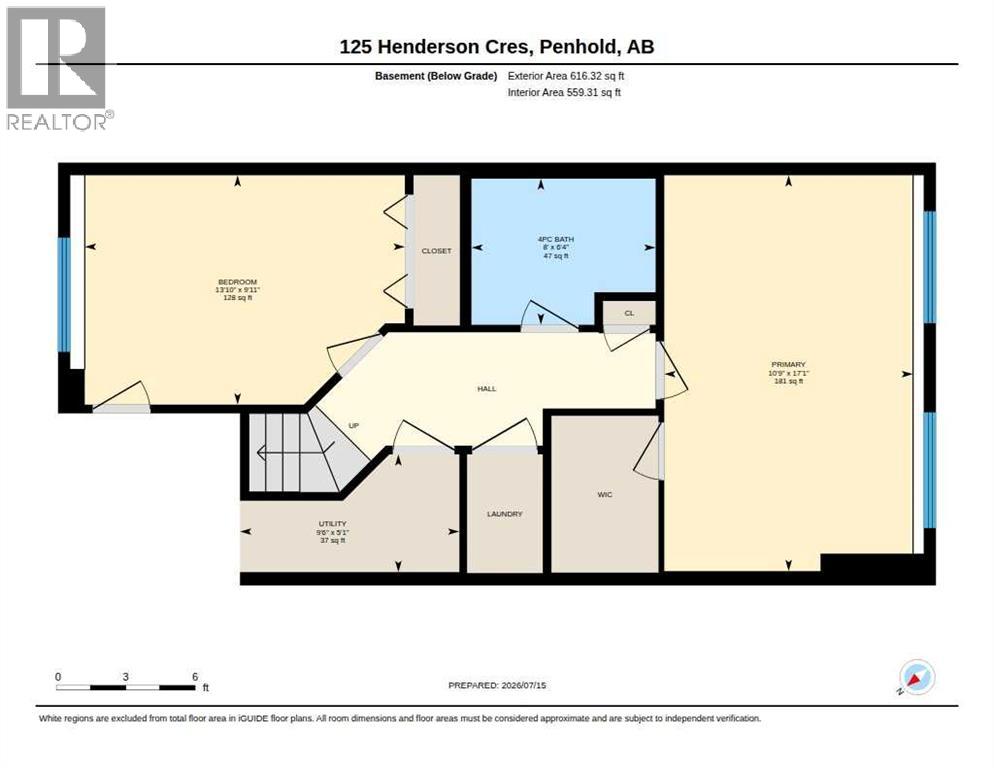
Welcome to this immaculate 3-bedroom, 2-bathroom bi-level townhome in the family-friendly community of Penhold! The bright, open-concept main floor features a stylish yet functional kitchen overlooking the living and dining areas, with access to a back deck and fully fenced yard that enjoys the evening sun. A spacious bedroom and full 4-piece bathroom complete the main level. Downstairs, you'll find two additional bedrooms, including a generously sized room with a walk-in closet that makes an ideal primary bedroom, along with another full 4-piece bathroom and convenient laundry area. Located within walking distance of the Penhold Regional Multiplex, parks, and other amenities, this move-in-ready home is the perfect opportunity for first-time buyers, young families, or anyone looking to enjoy small-town living just minutes from Red Deer. (id:51989)
Features of 125 Henderson Crescent
- MLS® Number A2328605
- Price $335,000
- Bedrooms: 3
- Bathrooms: 2
- Square Footage: 740 sqft
- Property Type: Row / Townhouse
- Community Name: Hawkridge Estates
- Amenities Near By Park, Schools
- Features Back Lane, No Animal Home, No Smoking Home
- Parking Space Total 3
- Plan 1322866
- Structure Deck
Buildings
| Bathroom Total | 2 | Bedrooms Above Ground | 1 |
| Bedrooms Below Ground | 2 | Bedrooms Total | 3 |
| Appliances | Refrigerator, Dishwasher, Stove, Microwave, Washer & Dryer | Architectural Style | Bi-level |
| Basement Development | Finished | Basement Type | Full (finished) |
| Constructed Date | 2015 | Construction Style Attachment | Attached |
| Cooling Type | None | Exterior Finish | Vinyl Siding |
| Flooring Type | Carpeted, Linoleum, Vinyl | Foundation Type | Poured Concrete |
| Heating Type | Forced Air | Size Interior | 740 Sqft |
| Total Finished Area | 740 Sqft | Type | Row / Townhouse |
Parking
| Other | |
| Parking Pad |
Land
| Acreage | No | Fence Type | Fence |
| Land Amenities | Park, Schools | Size Depth | 37.79 M |
| Size Frontage | 5.49 M | Size Irregular | 2232.00 |
| Size Total | 2232 Sqft|0-4,050 Sqft | Size Total Text | 2232 Sqft|0-4,050 Sqft |
| Zoning Description | R3 |
Rooms
| Level | Type | Length | Width | Dimensions |
|---|---|---|---|---|
| Basement | 4pc Bathroom | 6.33 Ft x 8.00 Ft | ||
| Basement | Bedroom | 9.92 Ft x 13.83 Ft | ||
| Basement | Primary Bedroom | 17.08 Ft x 10.75 Ft | ||
| Basement | Furnace | 5.08 Ft x 9.50 Ft | ||
| Main Level | 4pc Bathroom | 8.25 Ft x 4.83 Ft | ||
| Main Level | Bedroom | 9.92 Ft x 15.33 Ft | ||
| Main Level | Dining Room | 8.50 Ft x 11.58 Ft | ||
| Main Level | Kitchen | 8.67 Ft x 8.58 Ft | ||
| Main Level | Living Room | 17.17 Ft x 10.50 Ft |
Agents and Offices
- Jules Driedger
- Office: Royal LePage Network Realty Corp.