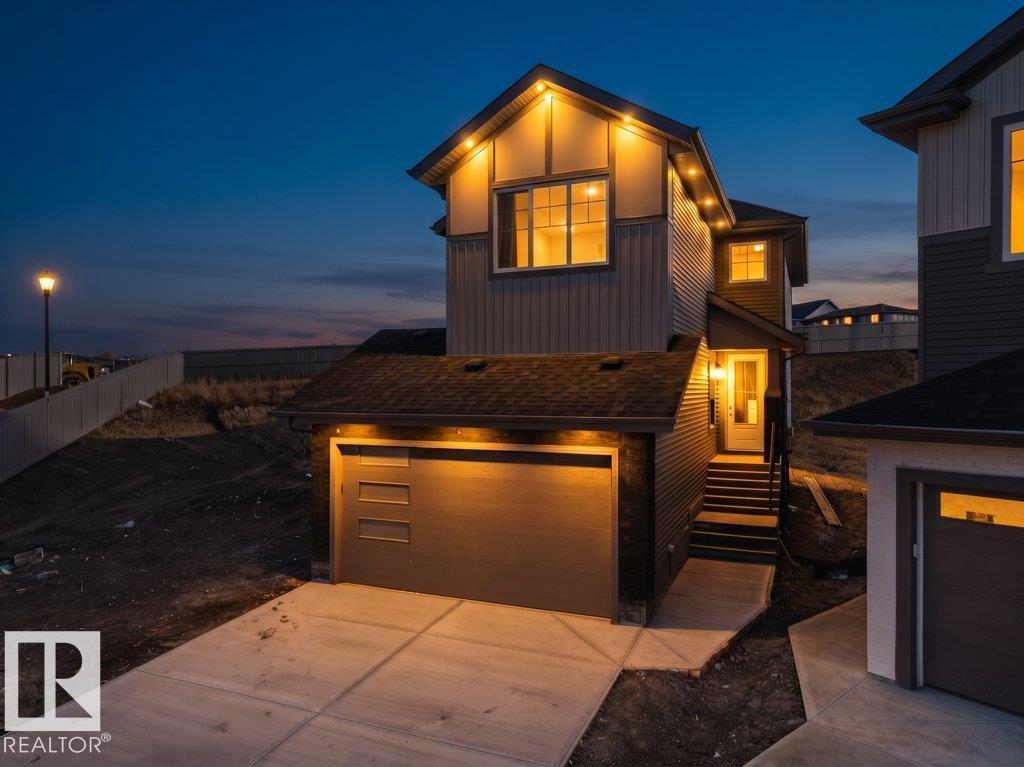
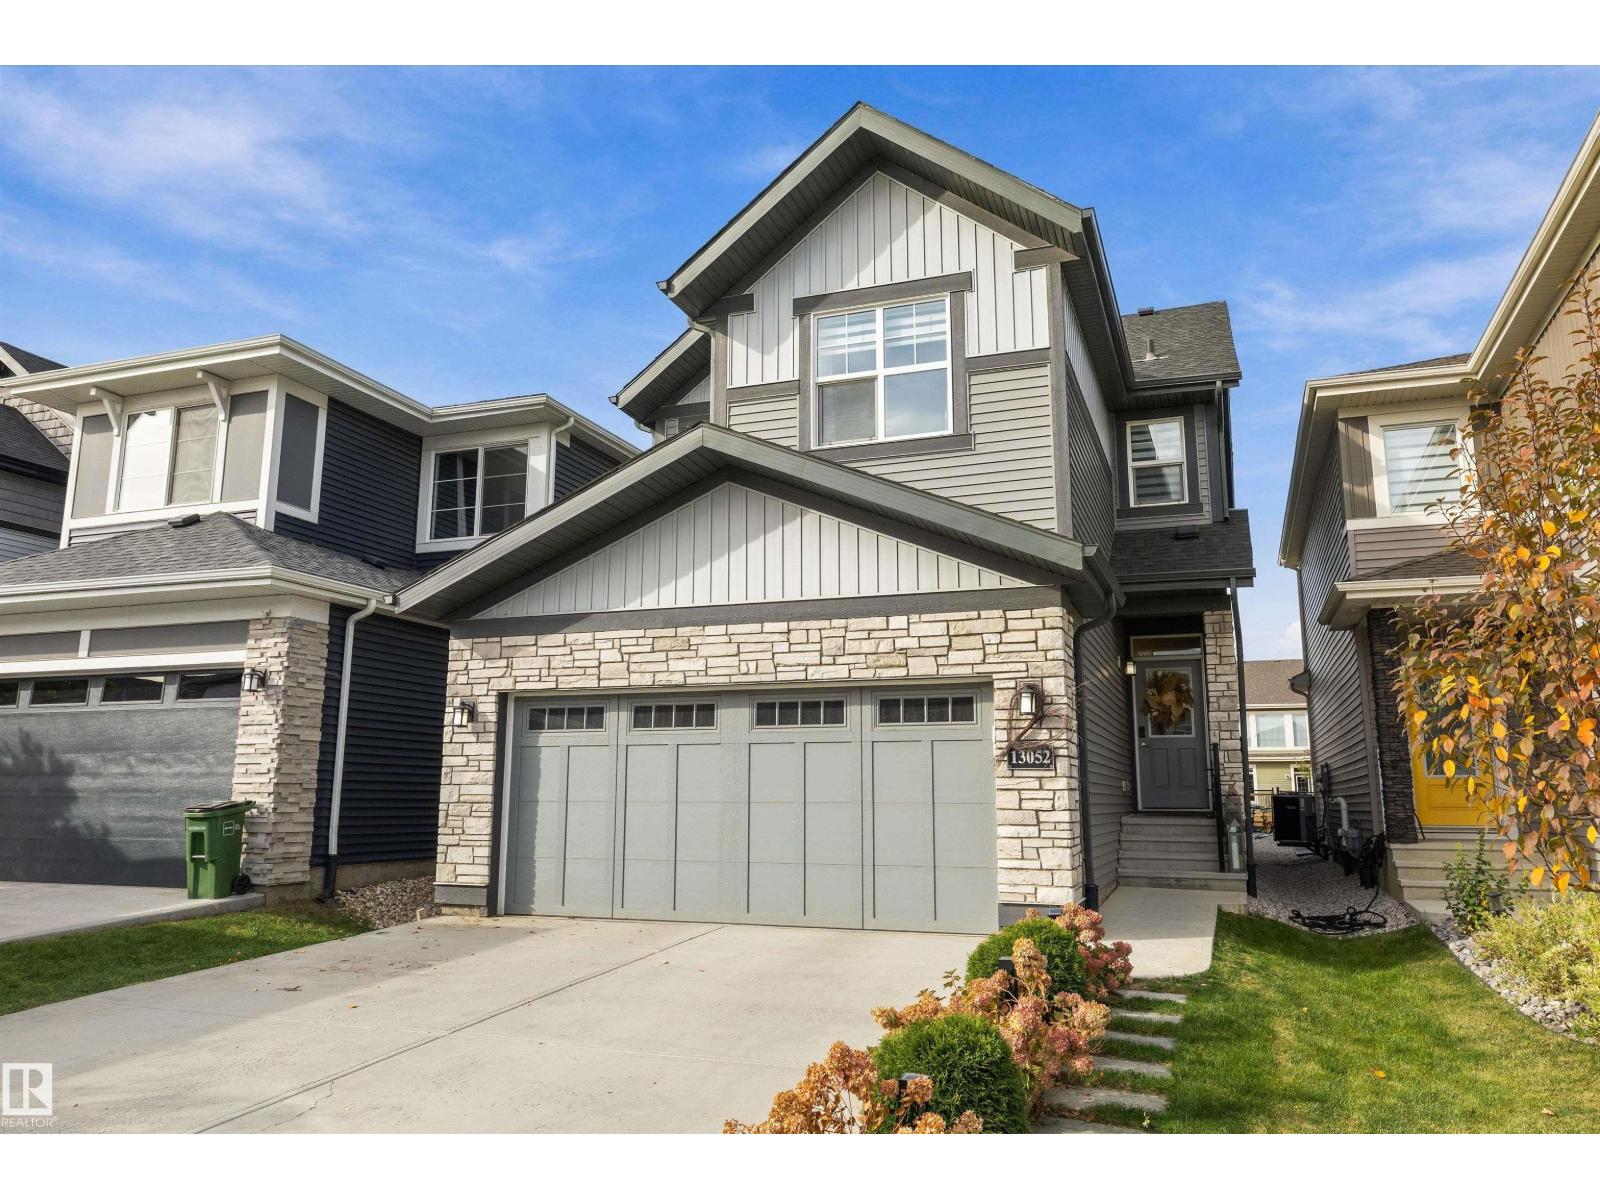
rand New Detached Single family house built by the custom builder Happy Planet Homes and is located in the vibrant community of HAWKS RIDGE. This custom-built 2 Storey home features 4 BEDROOMS and 3 FULL WASHROOMS. Upon entrance you will find a MAIN FLOOR BEDROOM WITH HUGE WINDOW ,FULL BATH ON THE MAIN FLOOR , Huge OPEN TO BELOW living room, FIREPLACE FEATURE WALL and a DINING NOOK. Custom-designed Kitchen with High Gloss upper cabinets and textured bottom cabinets with a huge centre island. Upstairs you'll find a HUGE BONUS ROOM across the living room which opens up the entire space. The MASTER BEDROOM showcases a lavish ensuite comprising a stand-up shower with niche, soaker tub and a huge walk-in closet. Other 2 secondary bedrooms with a common bathroom and laundry room finishes the Upper Floor. Quick possession available! (id:51989)
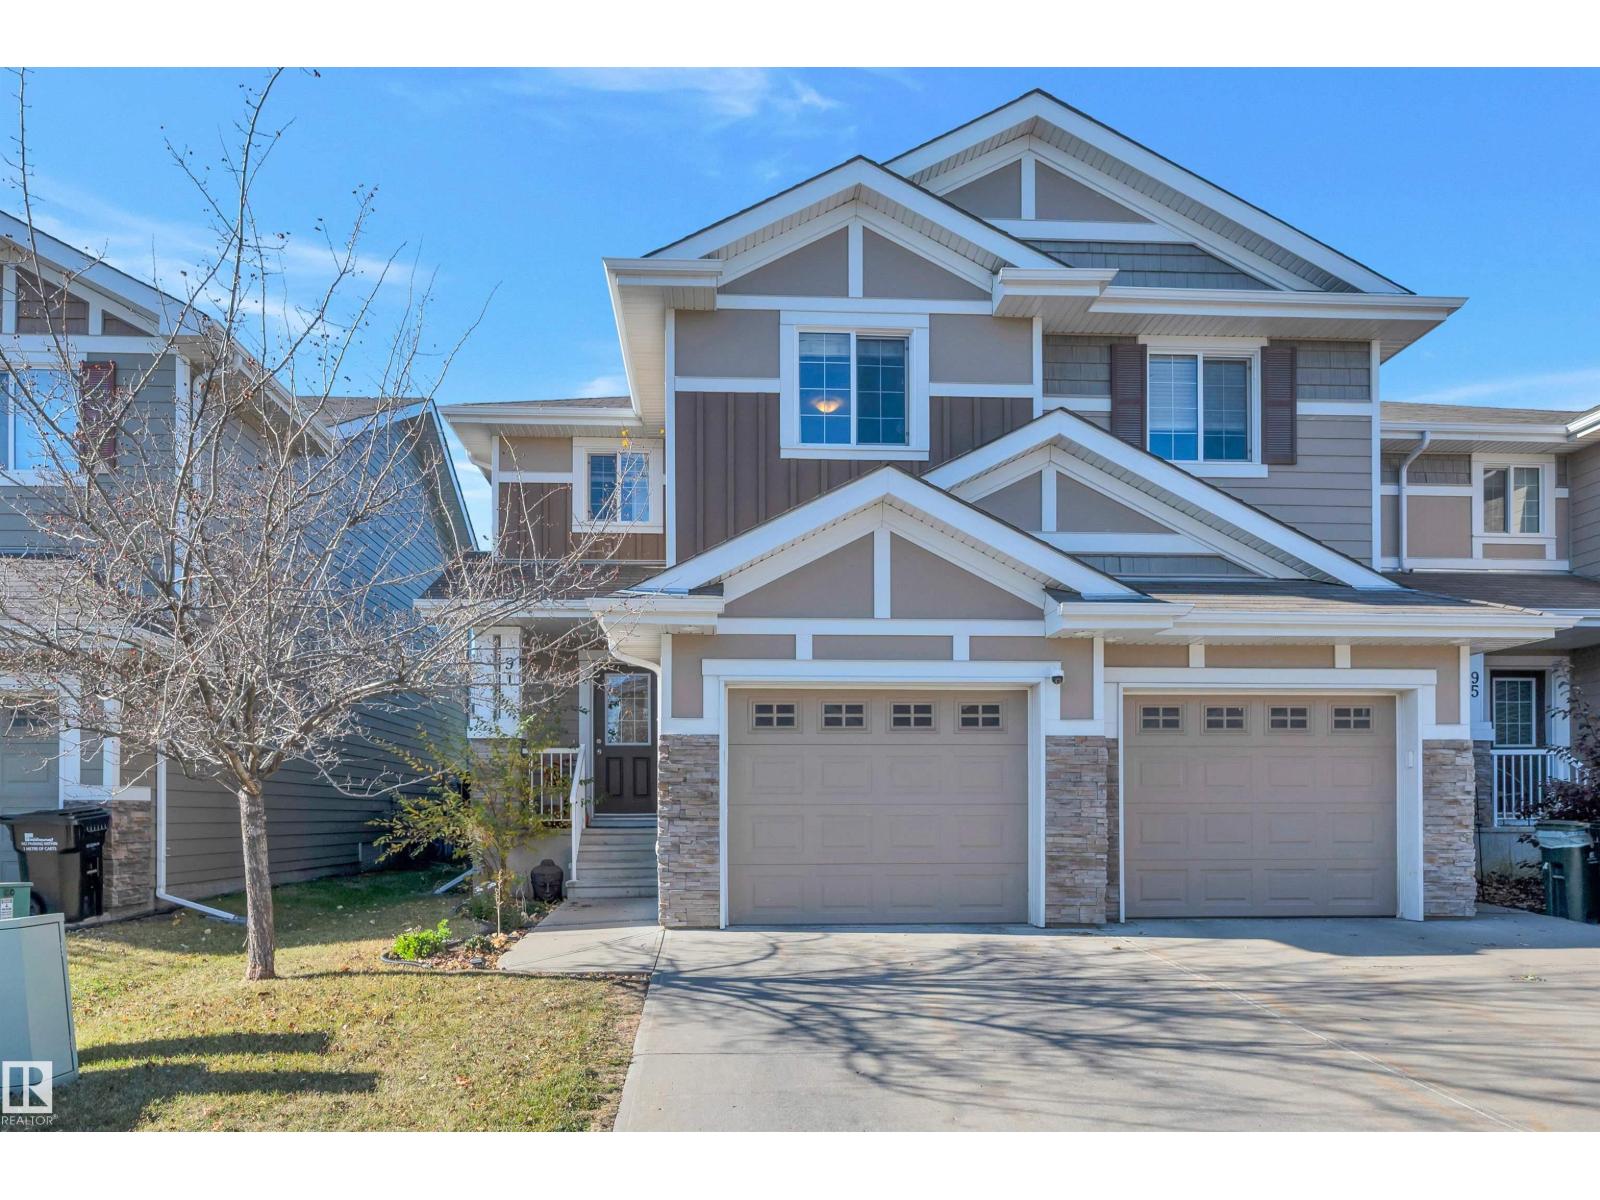
Welcome to this well-appointed home in the desirable Lakeland Ridge community of Sherwood Park. The main floor features hardwood flooring and a bright, open-concept layout, with a spacious kitchen highlighted by a large island that seamlessly connects to the living area, creating an ideal space for everyday living and entertaining. Enjoy the convenience of four bathrooms, upstairs laundry, and a newly finished basement offering additional living space. Step outside to a deck overlooking the private backyard, perfect for relaxing or enjoying the outdoors. A single attached garage adds everyday convenience. Ideally located close to shopping centres, parks, walking trails, and other amenities, this home offers an excellent combination of comfort, functionality, and location. (id:51989)
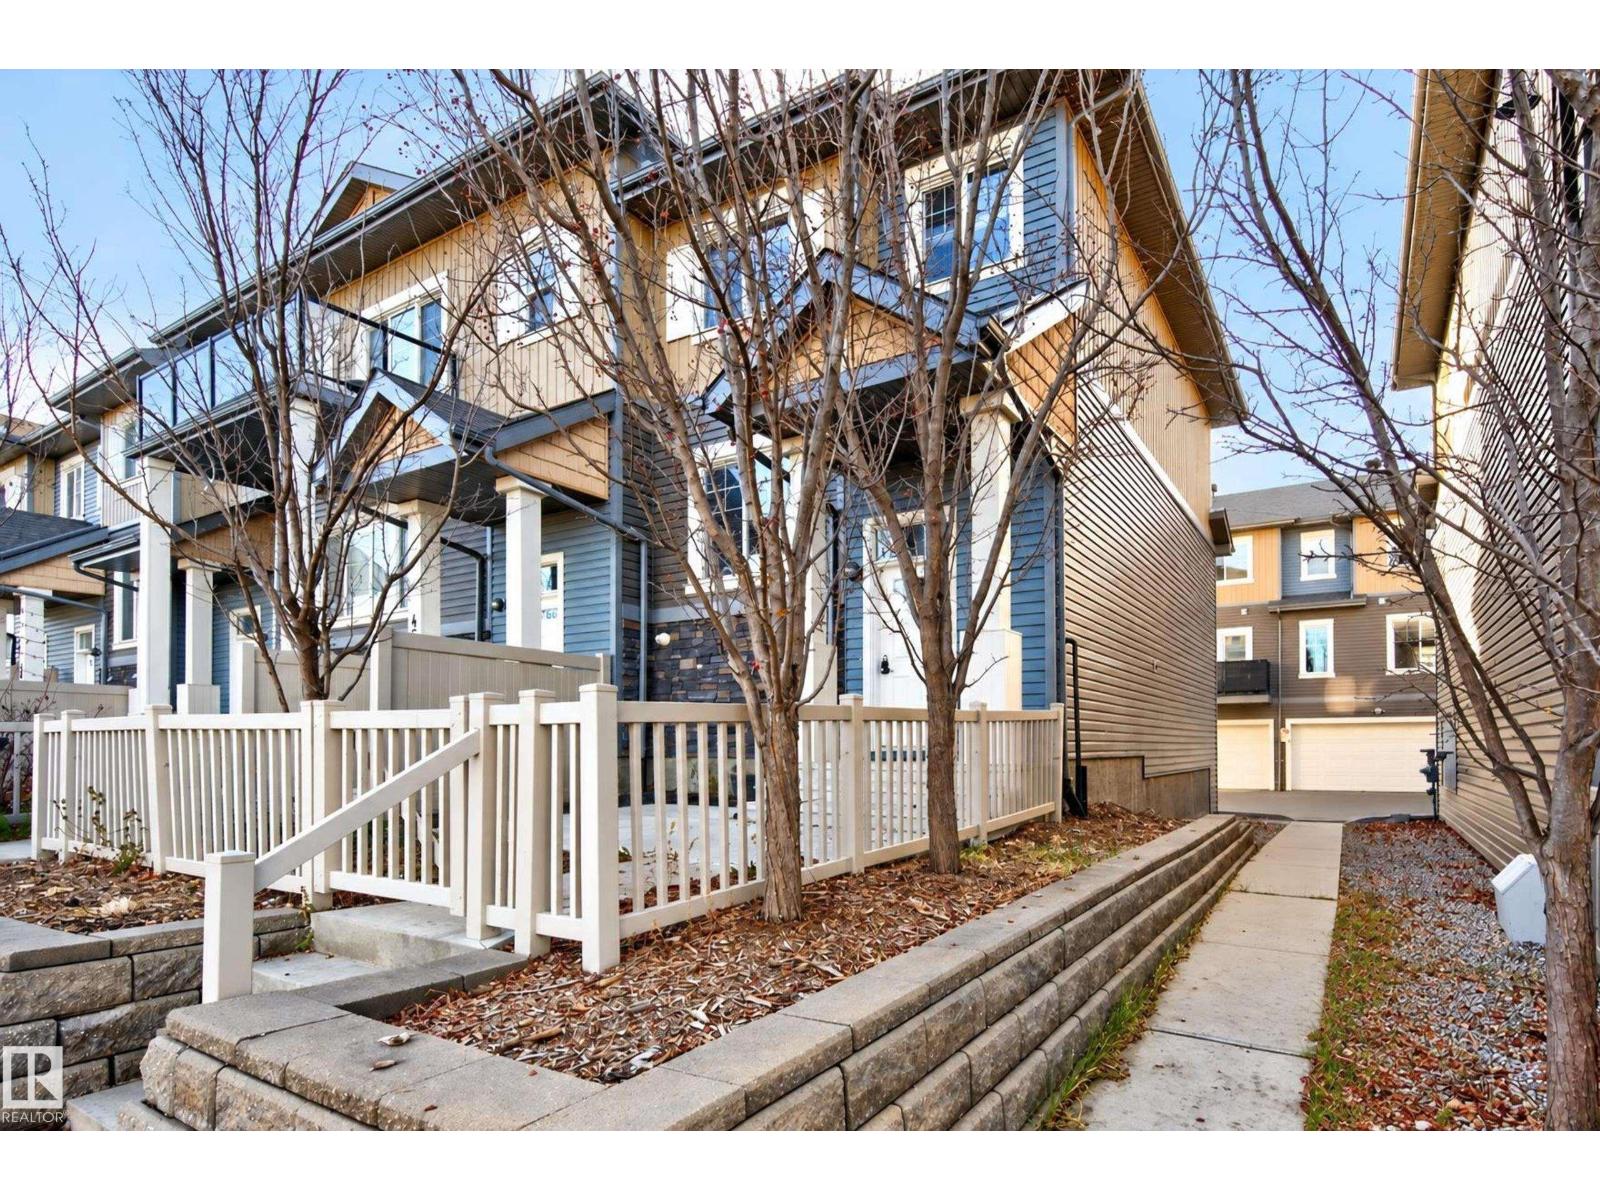
FACING THE POND!!! OUTSTANDING VALUE!! Welcome to this immaculately maintained 3 bedroom END UNIT townhouse in Chappelle. Within steps to walking trails, and close to many great amenities. You'll find a total living space of 1484 square feet and lots of natural sunlight. Open concept with a spacious front living room, generous dining area, and a beautiful kitchen with BRAND NEW Samsung appliances! Main floor powder room. Upstairs are 3 bedrooms and a 4-piece bathroom. The Primary Bedroom features its own beautiful 4-piece ensuite and walk-in closet. New hot water tank (2025). The HOA fees of $447.30 annually include a variety of conveniences and pleasure including: Exclusive access to the club house, splash park, skate rink, basketball courts, pickleball courts, bike rentals, soccer, & pool table. Enjoy the convenience of being close to the Anthony Henday. Double attached garage. Lovely front fence to enjoy the view! IMMEDIATE POSSESSION IS AVAILABLE! See it today! Visit REALTOR® website for information. (id:51989)
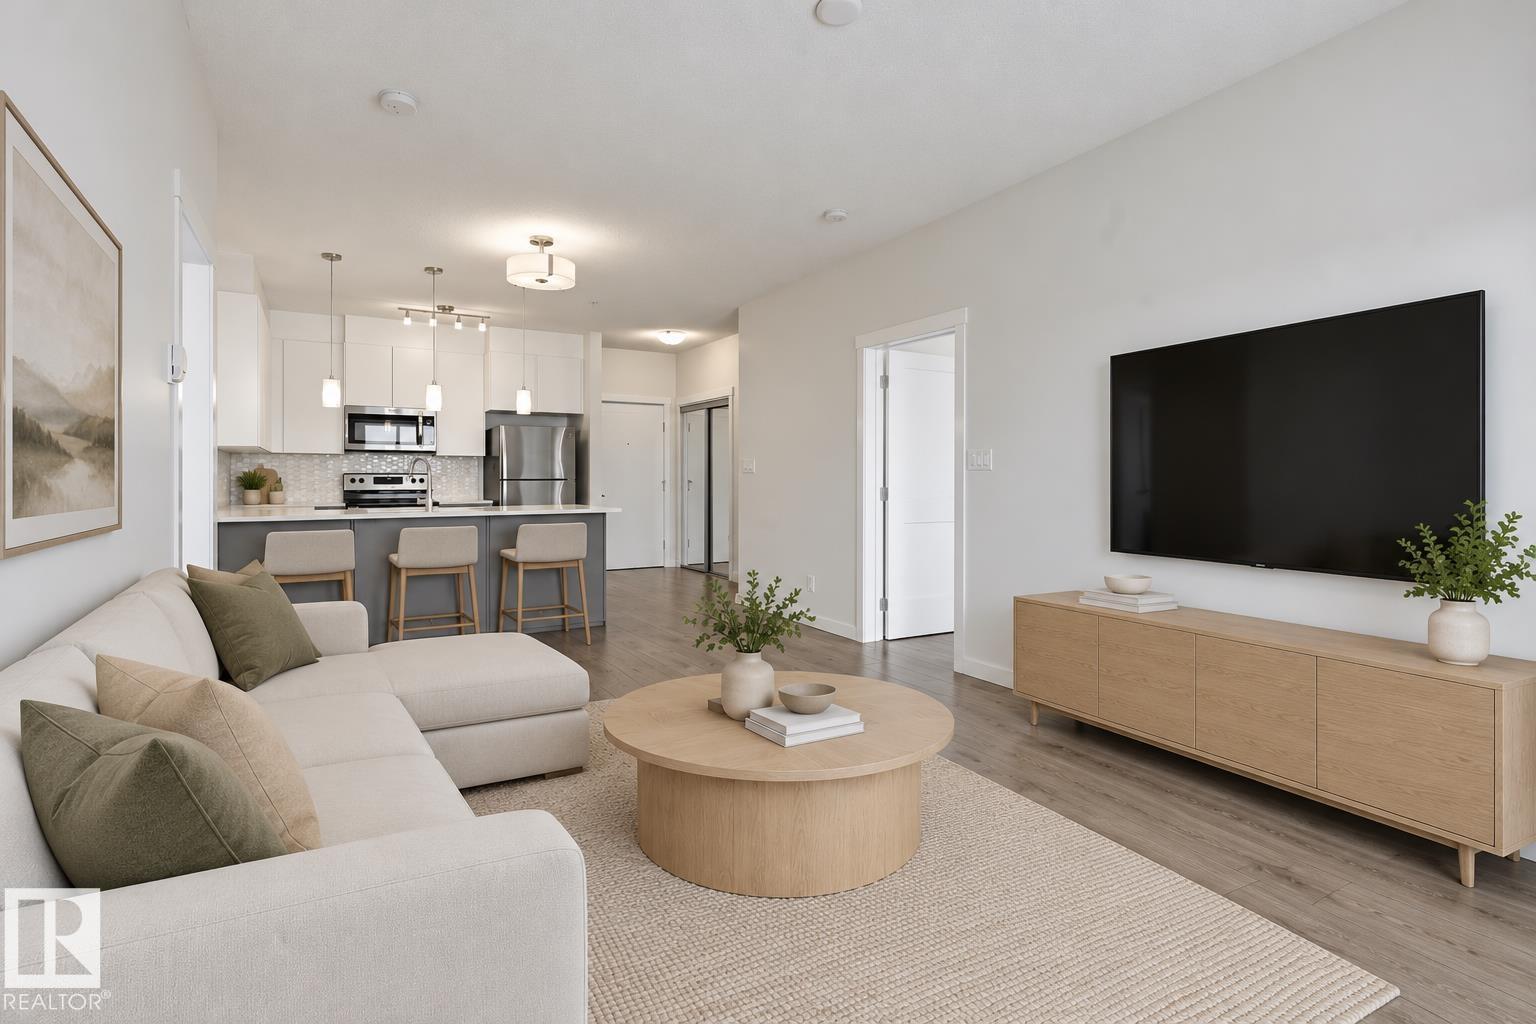
Immaculate 3rd flr 818 sq ft 2 bed, 2 bath condo with 2 PARKING STALLS - UNDERGROUND & OUTDOOR. ALL UTILITIES INCL IN CONDO FEE - a rare combo that makes this an ideal fit for first-time buyers and investors alike. Tucked into family friendly Village at Walker Lake in South East Edmonton, this unit features 9' ceilings, ceiling-height cabinetry, stainless steel appliances and a generous eating bar. South-facing windows and a private patio pour natural light through the open living area all day. The primary bedroom is a true retreat with a 3-piece ensuite and walk-through closet, while the well-sized second bedroom flexes easily as a guest room or home office. In-suite laundry room adds extra storage & visitor parking is on hand for guests. 1 heated underground stall and 1 outdoor stall. Steps to schools, transit, walking trails & pond. Short drive to grocery stores, shopping, restaurants, Movati gym & South Edmonton Common. Quick access to Ellerslie Rd & Henday put the whole city within easy reach. (id:51989)
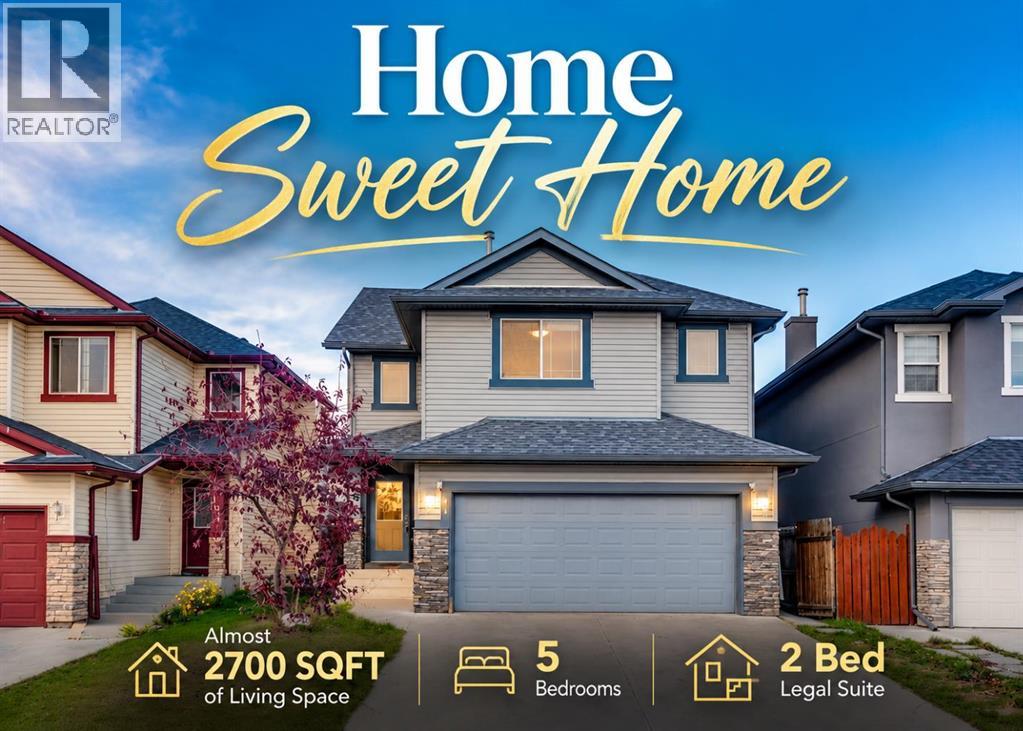
*Watch the video* Open House: Sunday Oct 25th: 12 pm - 2:30 pm. Home Sweet Home! Under $650k offering almost 2700 SQFT of living space including a 2 Bed LEGAL BASEMENT SUITE. Excellent opportunity for all first-time home buyers & investors. With almost $70,000 spent on upgrades - an almost new 700+ SQFT Legal Suite offering excellent rental or AIRBNB potential, newer ROOF, Quartz countertops, and brand-new paint. Located in the family oriented community of Saddleridge, where you're next to a world full of amenities and just a short walk to the Saddleridge School. This 5 Bedrooms Home is going to leave you at a wow! Excellent Spacious Layout | 1950 SQFT Above Grade | Bright & Open | 3 Bedrooms + a Huge Bonus Room | Oversized Double Garage | Side Entrance | Stunning Fully Upgraded 2 Bed Legal Suite. Upon entrance, you're welcomed by a spacious foyer setting the tone to a rare extremely open floor plan. The living room offers a perfect space to entertain your guests with addtional space to set up a work from home area or a lounge. The chef's kitchen with brand new quartz countertops, tons of cabinets space, stainless appliances, and a centre island. This space is tucked on the other side of the home offering great privacy yet a feeling of openness. Upstairs is a treat for all families with a fantastic layout - you have a beautiful extremely roomy bonus room offering a great set up for your movie nights or family gatherings. Other than that you have 3 big bedrooms including the primary bedroom with its own spa-like ensuite with a tub, standing shower, and private water closet. A shared bathroom with upper laundry completes this level. Now for the showstopper—the FULLY EQUIPPED 2 BEDROOM LEGAL BASEMENT SUITE WITH SEPARATE ENTRANCE! This isn't your traditional small basement, it feels like its own apartment with SPACE, STYLE & a thoughtfully designed layout for everyday comfort. This spacious features a stunning kitchen with dark green cabinets with black handles, an ele gant backsplash, plenty of cabinet space, and stainless appliances. A spacious rec room - perfect for daily living and entertainment along with 2 spacious bedrooms with EGRESS WINDOWS, and an upgraded bathroom completes this level. And then there is your huge backyard for your kids to play at and for your summer bbq gatherings. This home offers privacy, comfort, rental pottential, and convenience all in one. 10/10 LOCATION - just a short walk to the train station connecting you to anywhere in the city, shopping complex with a variety of grocery stores, minutes away from the school, YMCA Centre, & what not! Don't miss your chance to own this incredible property in one of Calgary’s most sought-after NE communities! HOMES LIKE THIS DON'T COME TO MARKET OFTEN—AND WHEN THEY DO, THEY DON'T LAST! (id:51989)
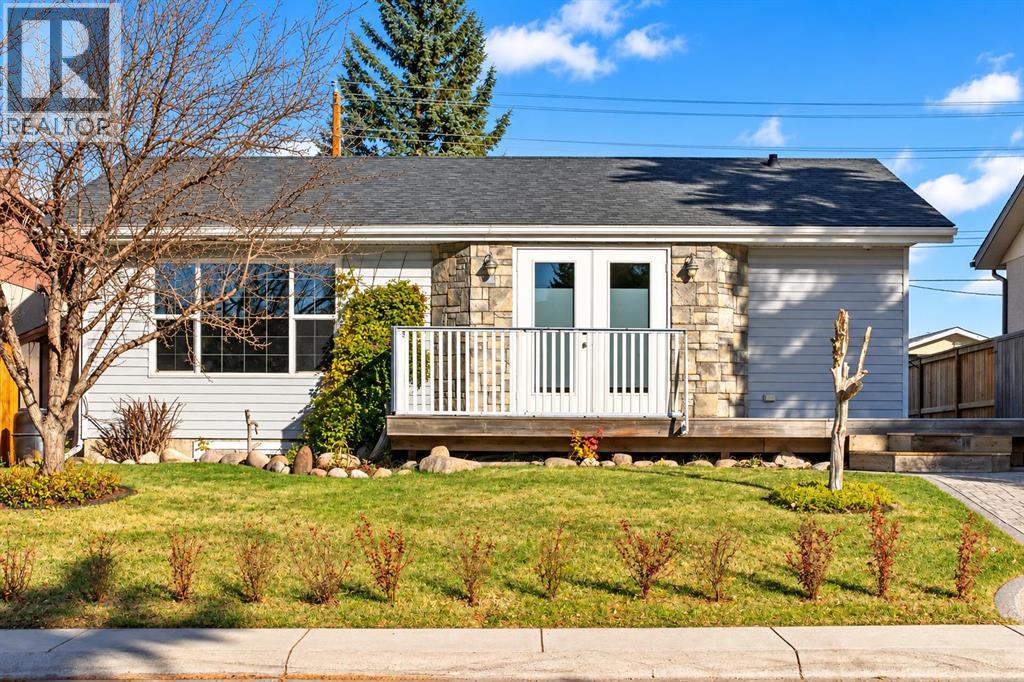
Renovated beautiful bungalow with electric gate to secure parking in Marlborough Park! Step inside to a bright and inviting living space featuring laminate flooring, flat painted ceilings, and top-down, bottom-up window shades for flexible light control and privacy. The gourmet style kitchen features quartz countertops, a tile backsplash, stainless steel appliances, and plenty of cabinetry and workspace. Two bedrooms upstairs, main floor bathroom offers a spa-like atmosphere with dark slate-textured tiles, a sleek modern vessel sink, and a relaxing jetted bathtub. The fully developed basement provides additional living space with a large open family room, a third bedroom, a 3 pc bathroom, wine cellar, and plenty of storage. Home is fully smart wired with security system, basement also offers potential for a separate suite, subject to City approval. The remote controlled electric gate secures the oversized, heated double detached garage is equipped with 220V power and offers convenient access directly from the enclosed backyard. A paved back lane and additional storage shed complete the outdoor features. Step outside to enjoy the fully enclosed yard, featuring a wraparound deck with French doors, and plenty of space for outdoor entertaining. Gardening enthusiasts will appreciate the strawberry and raspberry garden at the front of the home, additional shrubs for privacy, and a raised garden bed in the backyard. The fenced backyard with an automatic gate provides a secure and private space for children and pets. Other improvements include a new dishwasher and dryer, electrical upgrades, and a railing on the front deck. Located on a quiet close near 68 Street and Memorial Drive, this home offers convenient access to schools, shopping, playgrounds, parks, off-leash areas, public transit, LRT, and major roadways, with an easy commute to downtown Calgary. Whether you're a first-time buyer, growing family, or investor, this property offers comfortable living, outdoor space , and future possibilities. (id:51989)
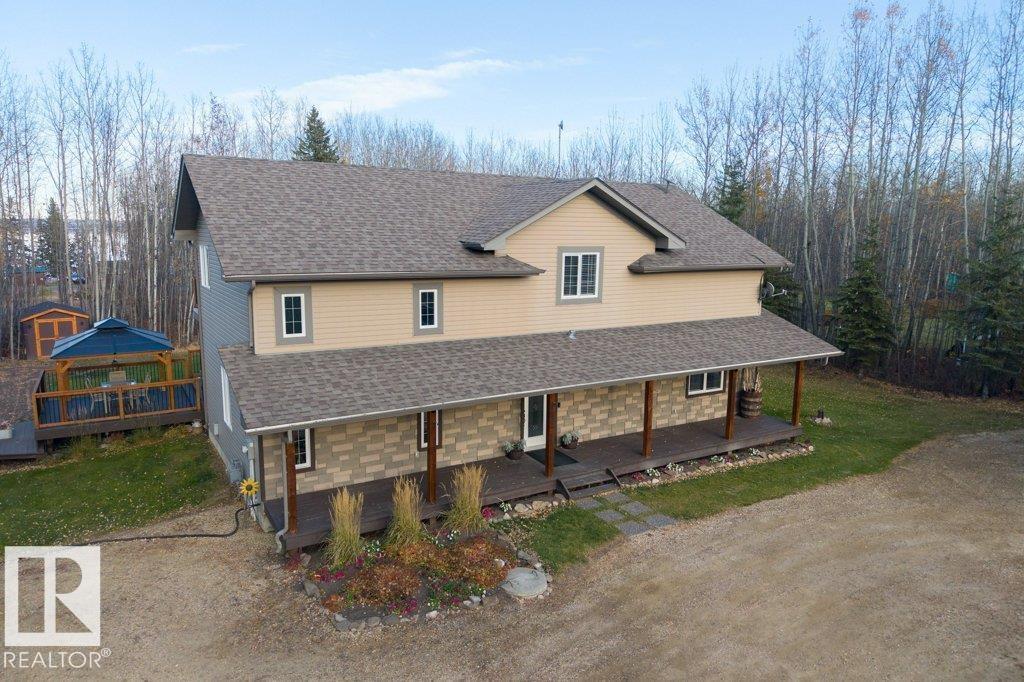
Beautifully maintained, immaculate 2,446 sq. ft. 2-storey nestled on a stunning, fully landscaped 1-acre lot in prestigious Crystal Keys at Pigeon Lake! This exceptional home offers 3 spacious bedrooms, 2.5 baths, a bonus room, loft and main floor office. Bright, inviting living spaces showcase numerous upgrades including fresh paint, luxury vinyl plank flooring, modern lighting, blinds and appliances. The impressive primary retreat features a luxurious ensuite, walk-in closet and private balcony. Step outside to your own private oasis featuring an expansive deck, gazebo, gas BBQ hookup, hot tub wiring and a fabulous firepit area, perfect for entertaining! Oversized 27’ x 35’ heated, finished detached garage, RV parking and plenty of storage. A picturesque pathway leads to the lake just a 2-minute stroll away, with access to Crystal Springs boat launch. Enjoy the perfect combination of privacy, space and exceptional lake living! (id:51989)
Welcome to this spacious, family-friendly home in sought-after New Brighton. Offering approximately 1,900 sq. ft. of living space plus a fully developed basement, this property features four bedrooms, four bathrooms, an attached double garage, and parking for two additional vehicles on the driveway. The main level showcases an updated paint palette, a den, a laundry/mudroom, and a walk-through pantry leading to the kitchen. The kitchen is finished with modern tones, stainless-steel appliances, quartz countertops, and a waterfall-edge island. Adjacent to the dining area, patio doors open to a private, low-maintenance backyard complete with a composite deck and pergola, an exposed-aggregate patio ideal for barbecuing, full fencing, and attractive artificial turf. A roomy living room with a large gas fireplace completes the main floor. Upstairs, you’ll find a generous bonus room, two well-sized secondary bedrooms, a four-piece main bathroom, and a spacious primary suite with a walk-in closet and an ensuite featuring a soaker tub, separate shower, and quartz countertops. The fully developed lower level adds a large family/recreation room with a kitchenette nook, a fourth bedroom, another full bathroom—ideal for guests—and a mechanical/storage room. Located close to two schools, the New Brighton Community Association and it is a quick drive to major shopping, and convenient access to Deerfoot Trail and Stoney Trail, this is a wonderful place to call home. (id:51989)
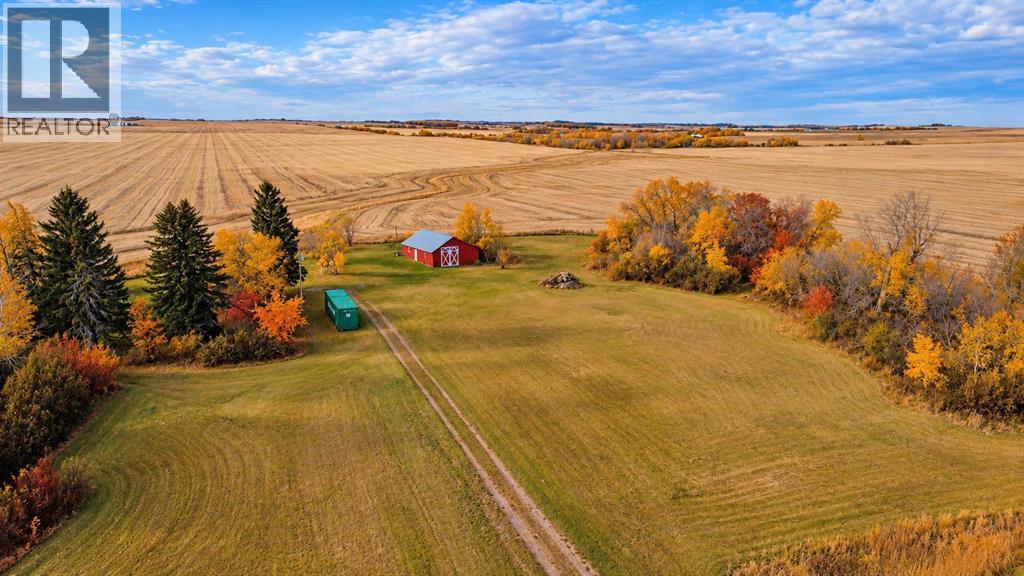
Tucked away in the historic Happy Valley community of Lacombe County, this picturesque 4-acre parcel offers privacy, natural beauty, rural character, and plenty of potential. Once the site of a turn-of-the-century farm, the property retains a connection to its past and feels like a private park surrounded by mature trees. Its natural slope offers an ideal setting for a walkout home overlooking the neighboring farmland. Owls are often seen on the property, while coyotes can be heard in the surrounding countryside, completing the authentic rural setting. Improvements include a 36'x40' barn, existing water well, natural gas service and older septic field. Zoned AG, this unique parcel is ready for a buyer with the vision to create a country retreat or forever home. Come walk the property, experience the setting, and imagine what you could create here. (id:51989)
Palisades on the Park is a special adult building (18+) - and this spacious two-bedroom plus den unit is priced to sell. A beautiful building with appealing amenities like a theatre room, library, sauna-steam room, games room, gym, two guest suites, secure, underground parking, and even a car wash in the underground parkade - THIS is home for your next chapter! The kitchen in this unit features almost 20-feet of stone countertops, with lots of room for cooking and baking as well as plenty of storage. The living room is open to the dining area and kitchen, and opens onto a private balcony with a natural gas BBQ connection. The primary suite is ideal as well, with a walk-through closet and a terrific ensuite bath with walk-in shower and a large vanity. The underground parking stall has a storage unit in front, and small pets are welcome in this building. This is a great opportunity for gracious and affordable condo living in Sherwood Park! (id:51989)
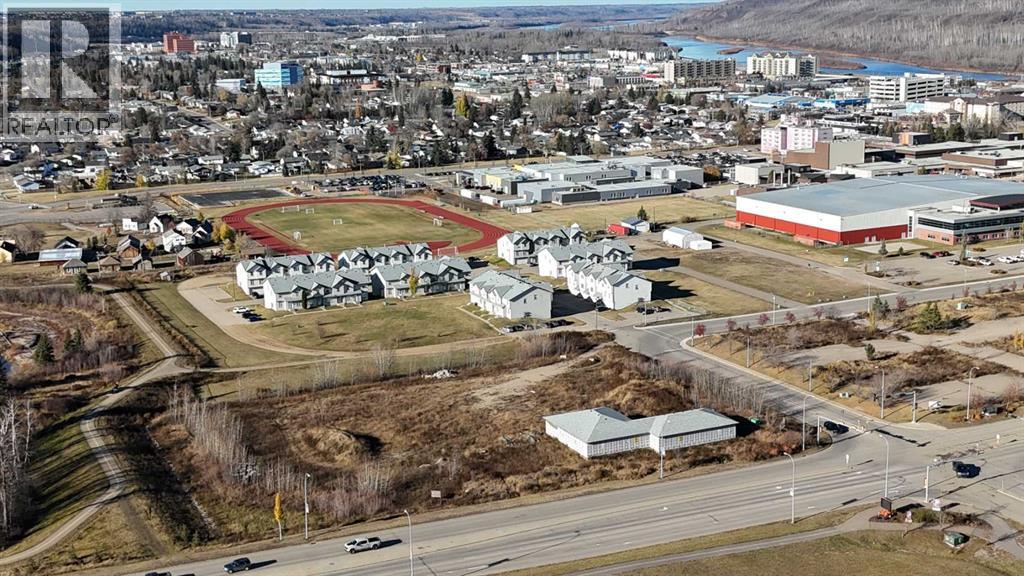
100 MILLS AVE! 2.63 Acres of Prime downtown Real Estate with a structure already on the site (enclosed with exterior walls and roof no floor slab) and is ready for further development! Zoned C2 this land has lots of potential. The property is being sold as is where is; as the building club that owns it has lost traction with the development and is ready for someone to move this site forward or take down the existing structure and start fresh! We have the asking price below appraised value to gain significant interest and allow for the buyer to have opportunity and equity starting off as we have an appraisal on file from Aug 2026 from Colliers Valuation Services for $2,040,000 for this site! So at the starting asking price you have value!! (id:51989)
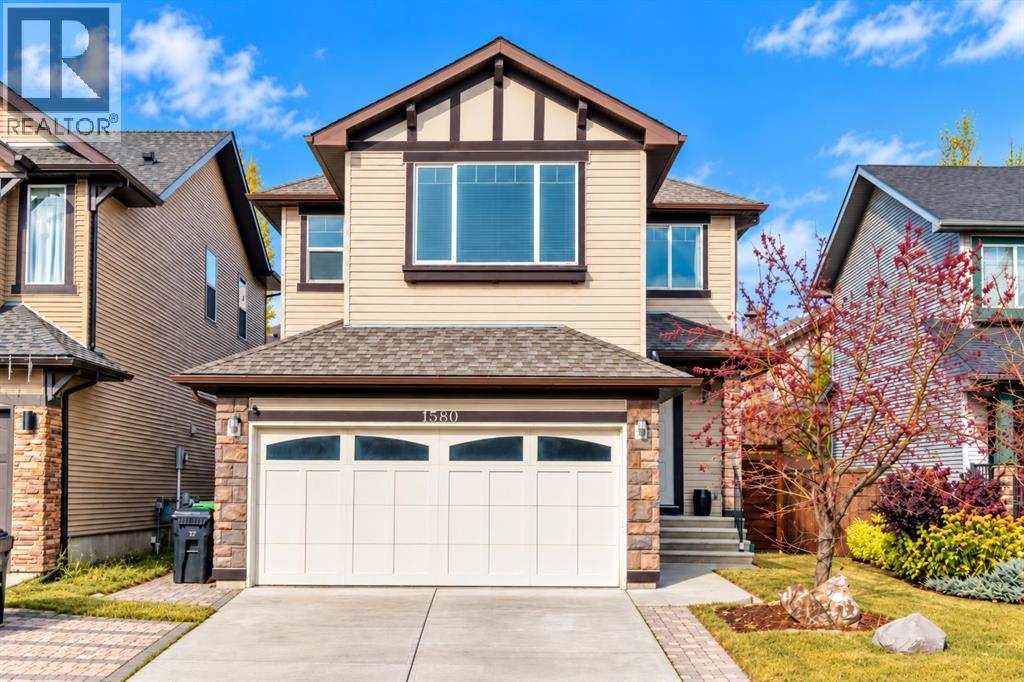
Welcome to this pristine home in the desirable community of Trumpeter! Thoughtfully designed and impeccably maintained, this 3 bedroom, 2.5 bathroom home is truly move-in ready. The heart of the home is the stunning kitchen, featuring a waterfall island that’s perfect for gathering, along with a convenient walk-through pantry that makes unloading groceries a breeze. Upstairs, a spacious bonus room offers the ideal spot for movie nights, a play area, or a home office, while second-floor laundry adds everyday convenience. The primary bedroom provides a comfortable retreat, joined by two additional well-sized bedrooms. Step outside to a beautiful backyard backing onto a walking trail, perfect for morning walks and evening strolls right from your doorstep. Trumpeter offers a peaceful setting with quick access to shopping, amenities, and the Anthony Henday for an easy commute across the city. (id:51989)