

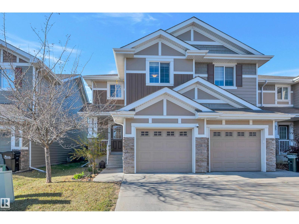
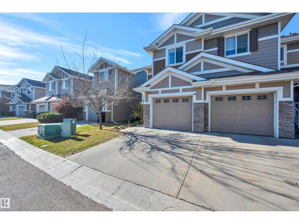
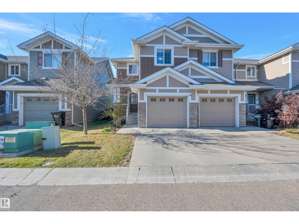
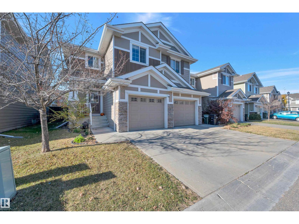
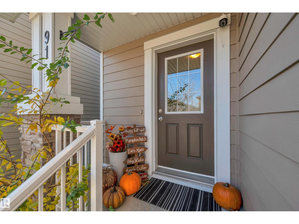
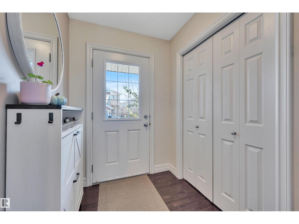
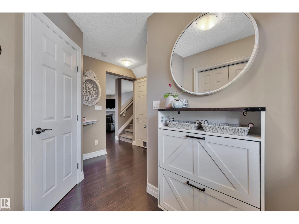
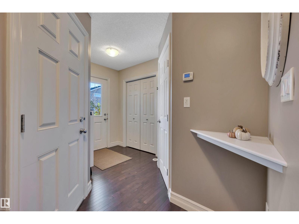
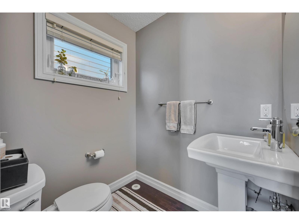
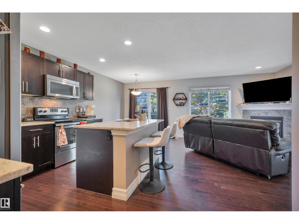
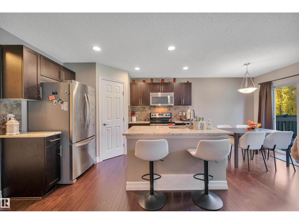
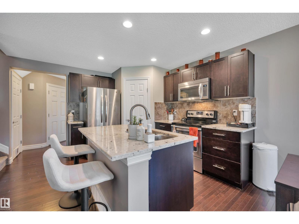
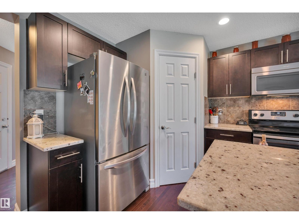
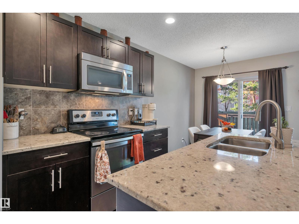
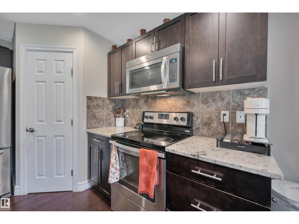
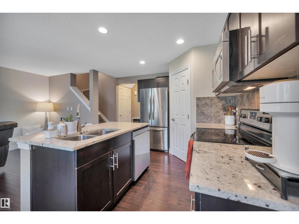
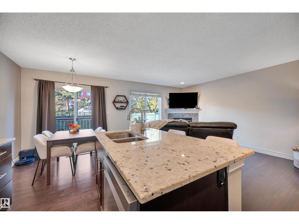
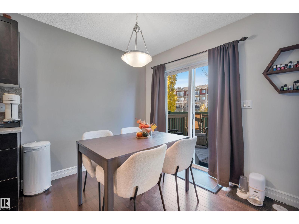
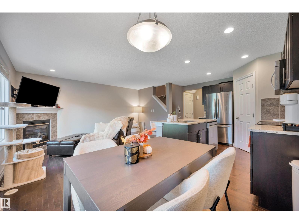
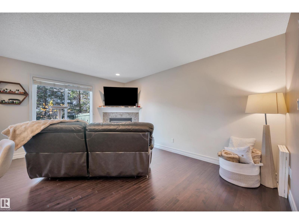
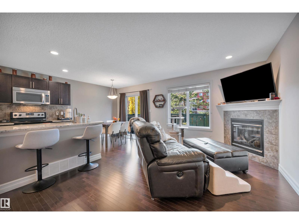
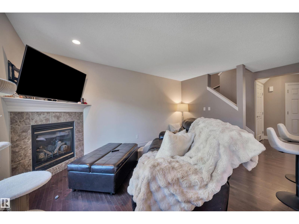
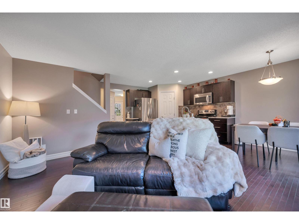
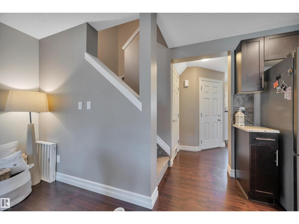
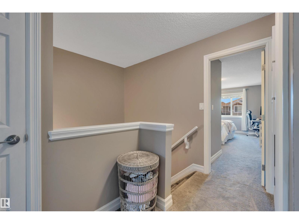
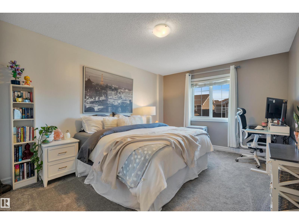
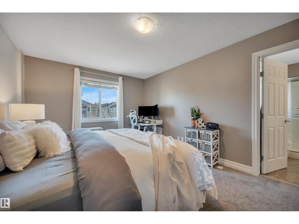
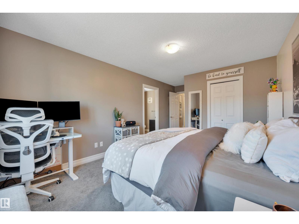
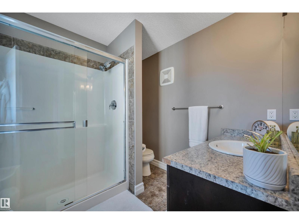
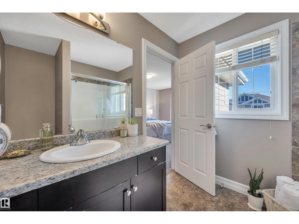
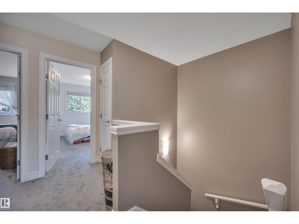
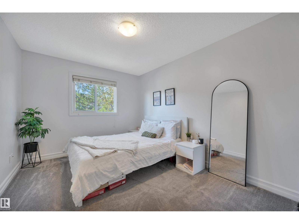
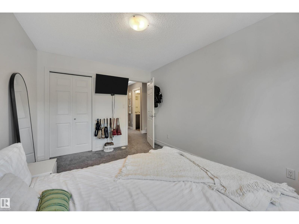
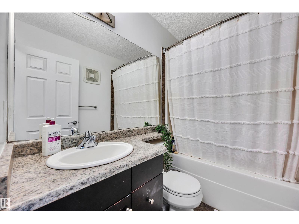
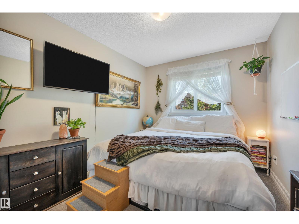
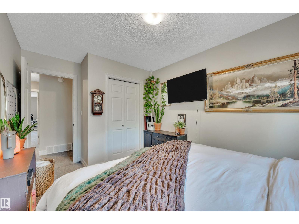
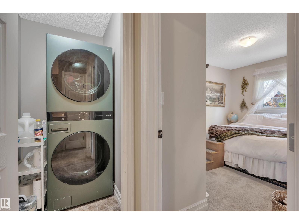
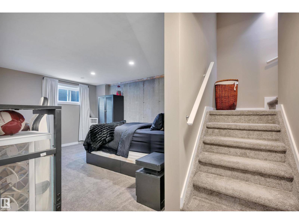
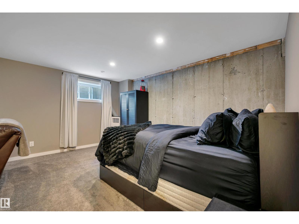
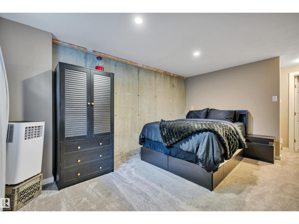
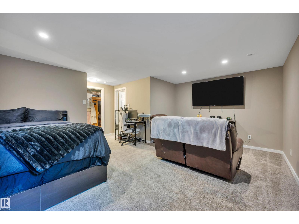
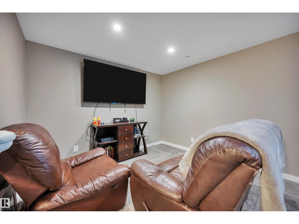
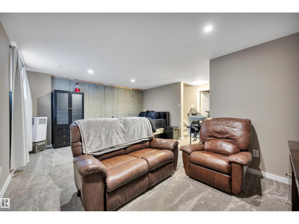
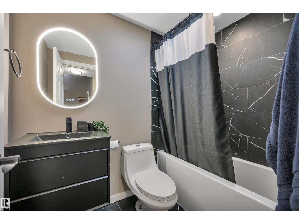
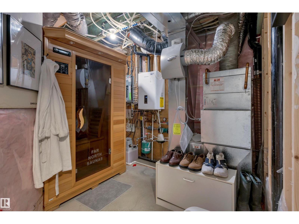
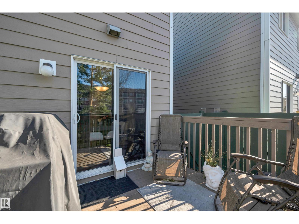
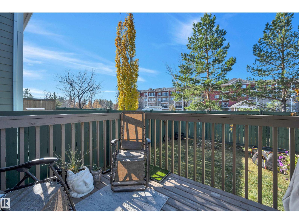
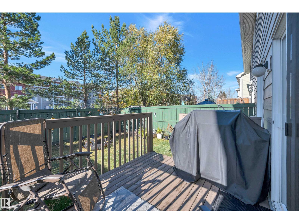
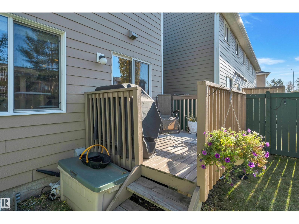
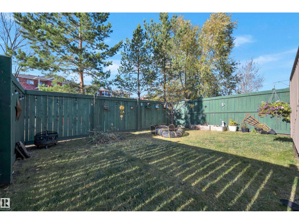
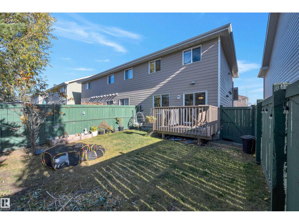
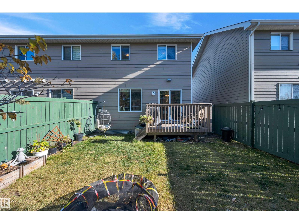
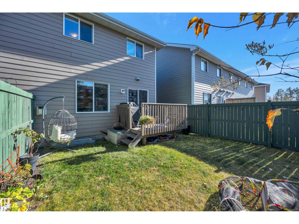
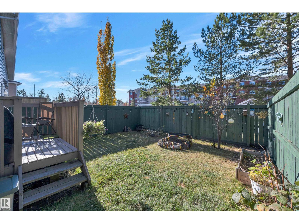
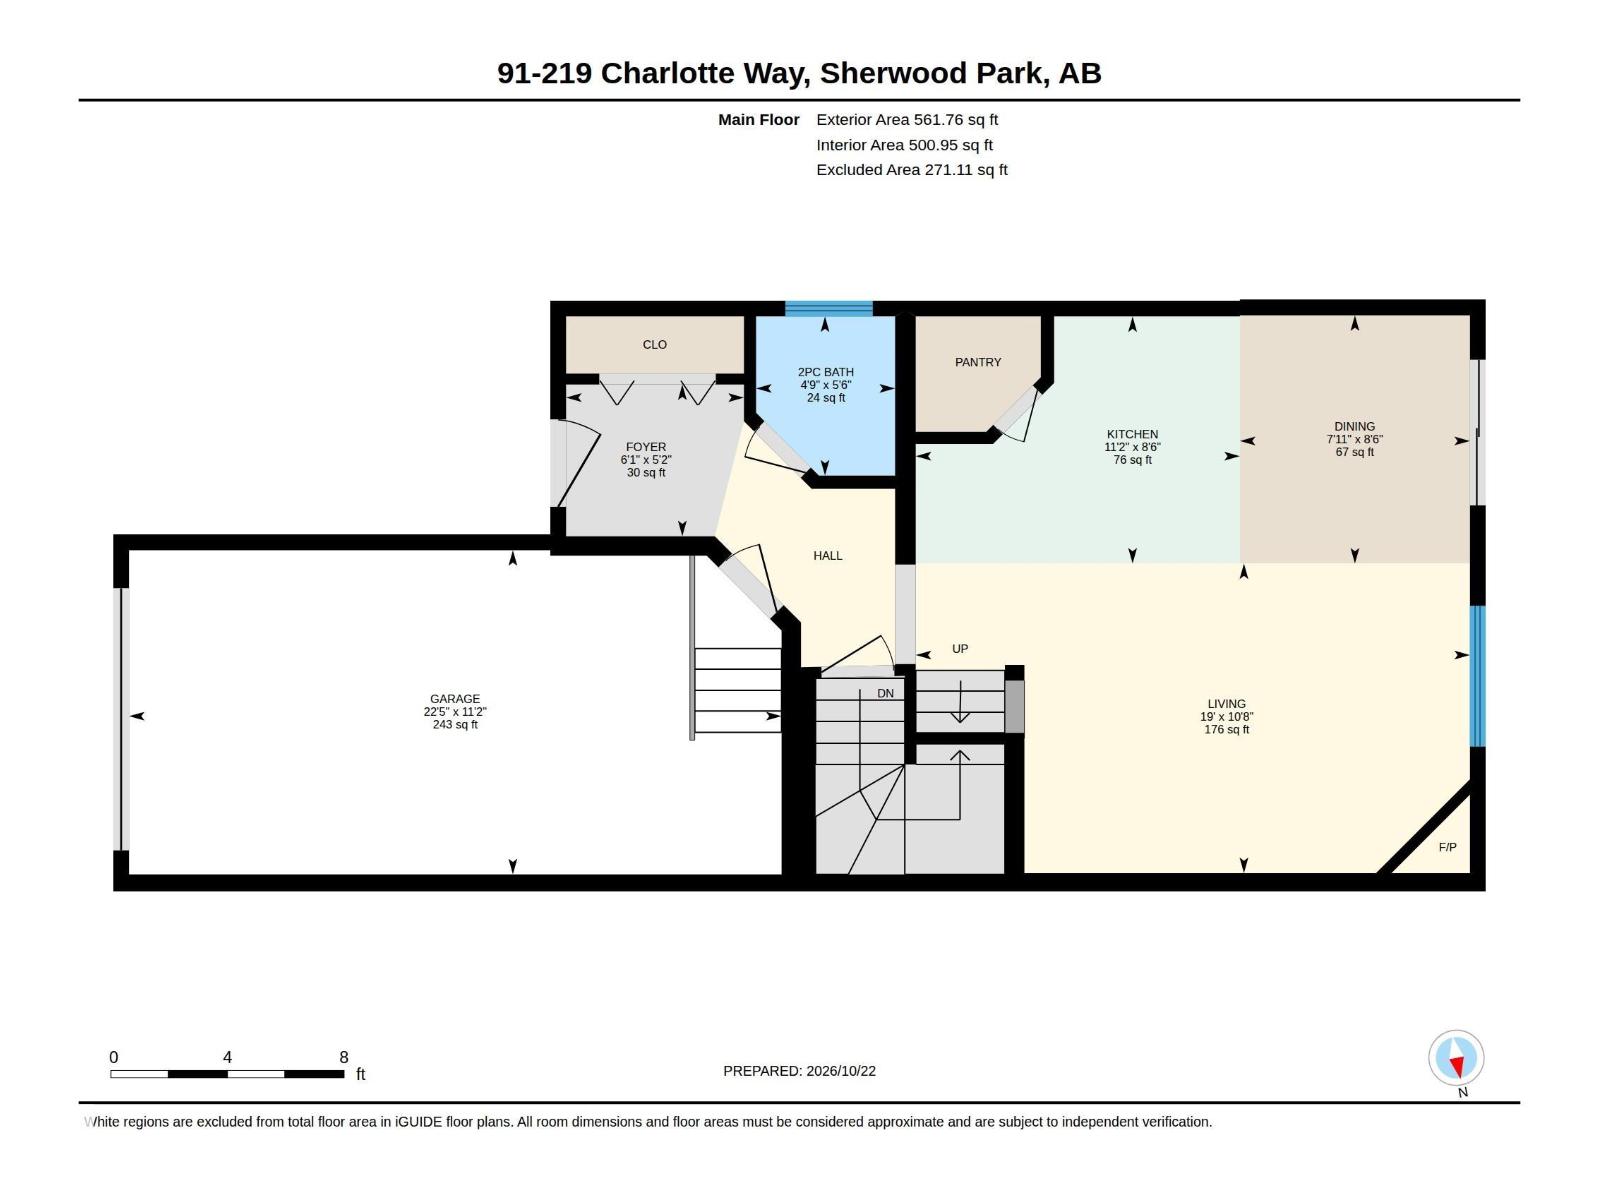
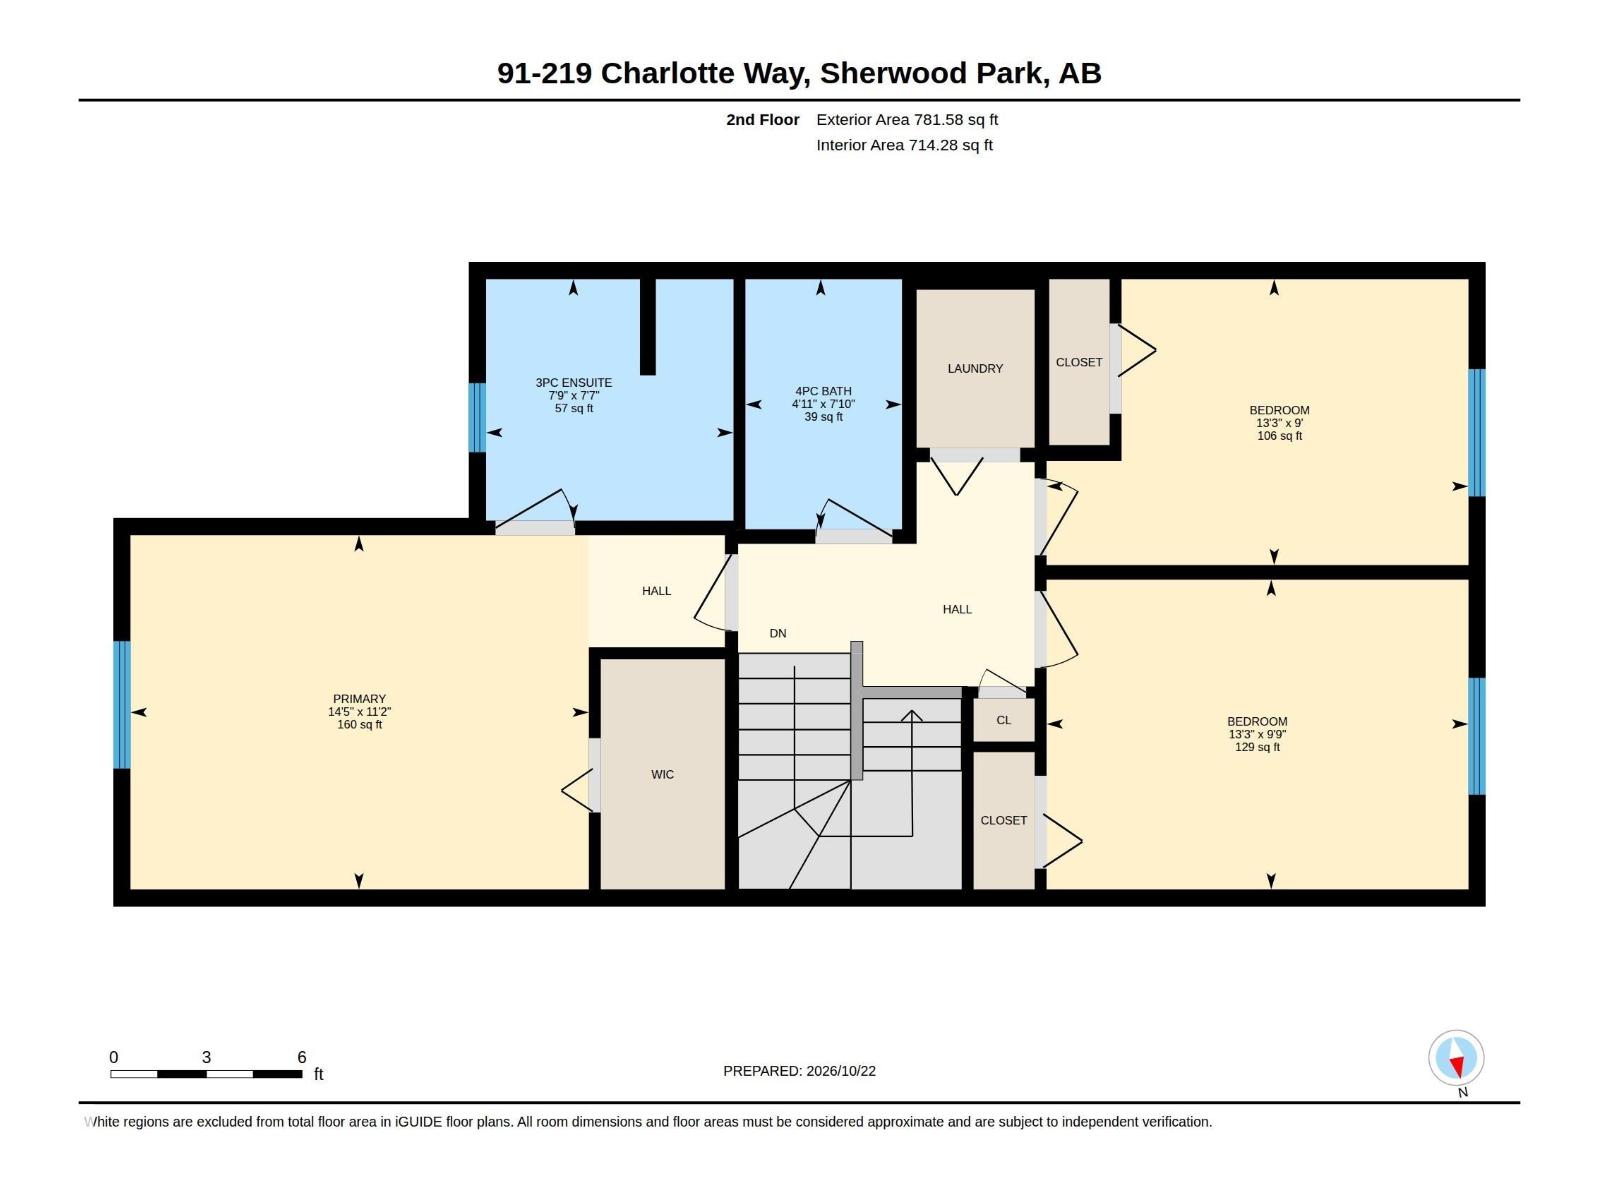
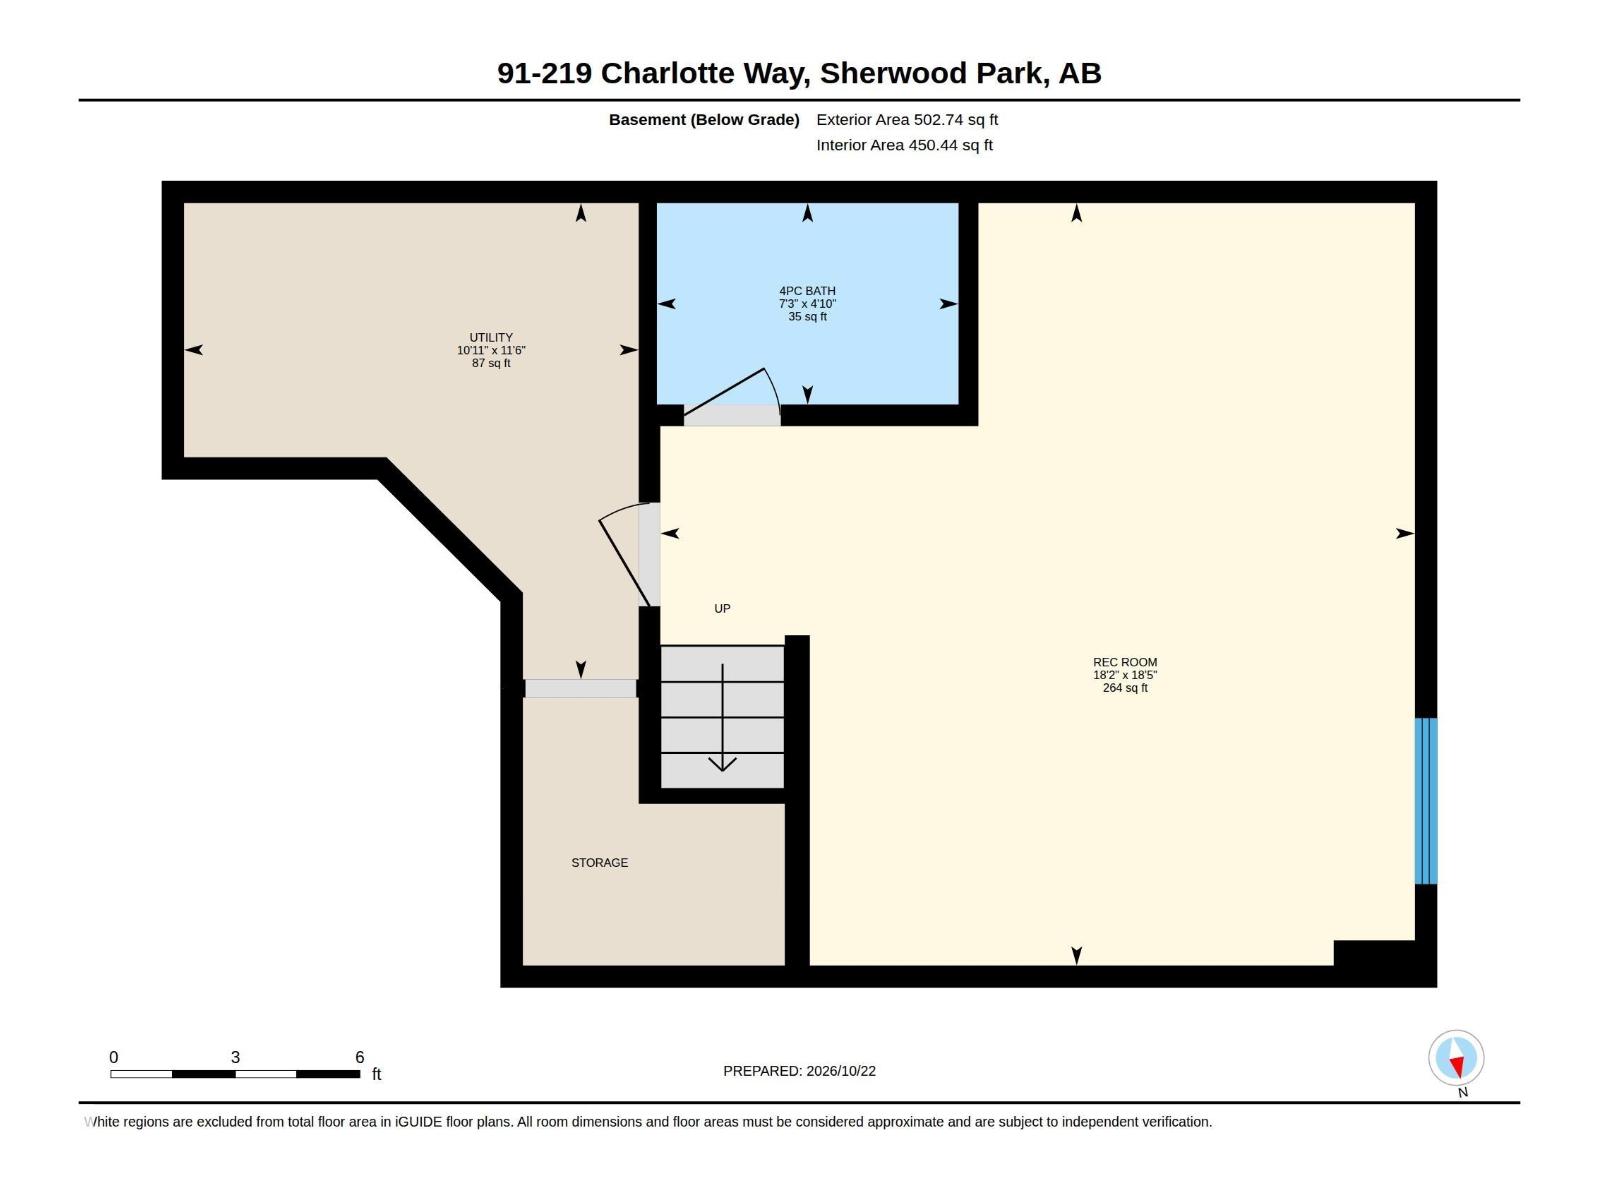
Welcome to this well-appointed home in the desirable Lakeland Ridge community of Sherwood Park. The main floor features hardwood flooring and a bright, open-concept layout, with a spacious kitchen highlighted by a large island that seamlessly connects to the living area, creating an ideal space for everyday living and entertaining. Enjoy the convenience of four bathrooms, upstairs laundry, and a newly finished basement offering additional living space. Step outside to a deck overlooking the private backyard, perfect for relaxing or enjoying the outdoors. A single attached garage adds everyday convenience. Ideally located close to shopping centres, parks, walking trails, and other amenities, this home offers an excellent combination of comfort, functionality, and location. (id:51989)
Features of #91 219 Charlotte Wy
- MLS® Number E4514011
-
Price
$399,900
Maintenance, Exterior Maintenance, Insurance, Property Management, Other, See Remarks
$237.88 Monthly - Bedrooms: 3
- Bathrooms: 4
- Square Footage: 1343 sqft
- Property Type: Duplex
- Neigbourhood: Lakeland Ridge
- Amenities Near By Golf Course, Playground, Public Transit, Schools, Shopping
- Features Exterior Walls- 2x6"
- Parking Space Total 2
Buildings
| Bathroom Total | 4 | Bedrooms Total | 3 |
| Appliances | Refrigerator, Washer/dryer Stack-up, Stove | Basement Development | Finished |
| Basement Type | Full (finished) | Constructed Date | 2014 |
| Construction Style Attachment | Semi-detached | Half Bath Total | 1 |
| Heating Type | Forced Air | Stories Total | 2 |
| Size Interior | 1343 Sqft | Type | Duplex |
Parking
| Attached Garage |
Land
| Acreage | No | Land Amenities | Golf Course, Playground, Public Transit, Schools, Shopping |
Rooms
| Level | Type | Length | Width | Dimensions |
|---|---|---|---|---|
| Main Level | Living Room | 3.24 m | 5.8 m | 3.24 m x 5.8 m |
| Main Level | Dining Room | 2.6 m | 2.41 m | 2.6 m x 2.41 m |
| Main Level | Kitchen | 2.58 m | 3.39 m | 2.58 m x 3.39 m |
| Main Level | Family Room | Measurements not available | ||
| Upper Level | Primary Bedroom | 3.39 m | 4.39 m | 3.39 m x 4.39 m |
| Upper Level | Bedroom 2 | 2.97 m | 4.04 m | 2.97 m x 4.04 m |
| Upper Level | Bedroom 3 | 2.74 m | 4.04 m | 2.74 m x 4.04 m |
Agents and Offices
- Jette Johnston
- Office: Now Real Estate Group