

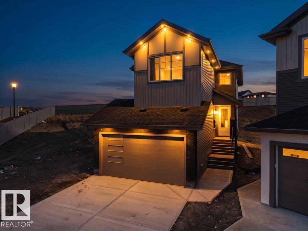
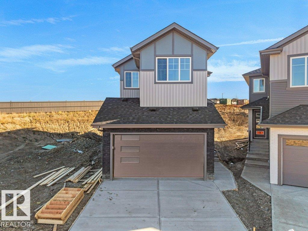
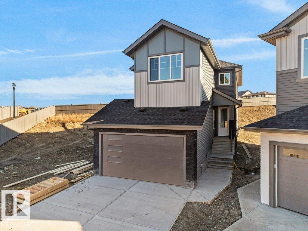
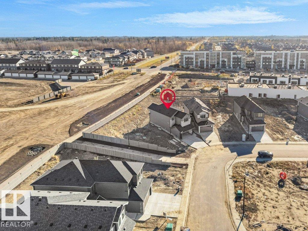
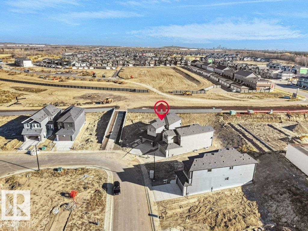
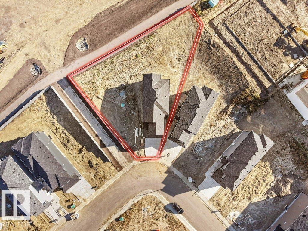
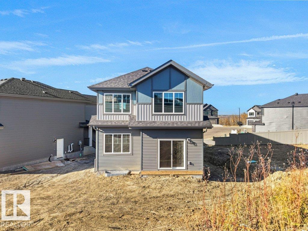
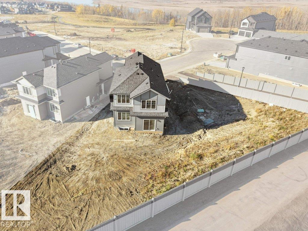
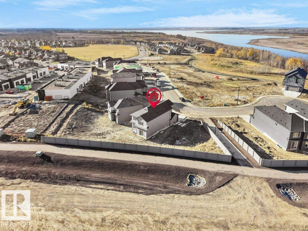
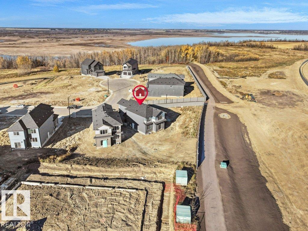
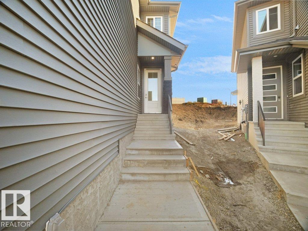
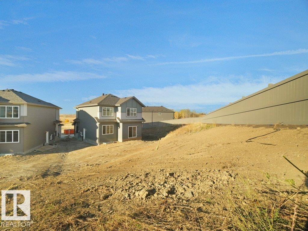
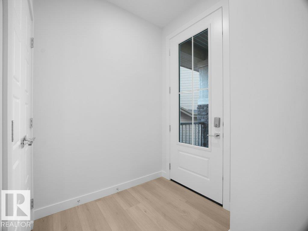
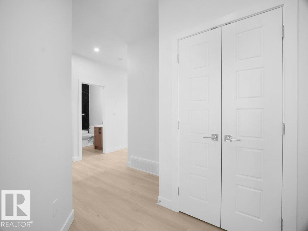
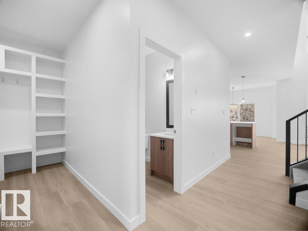
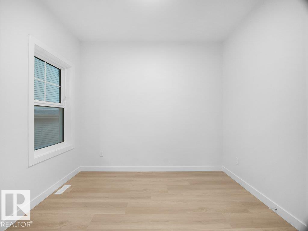
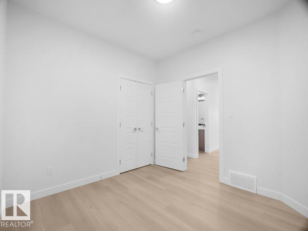
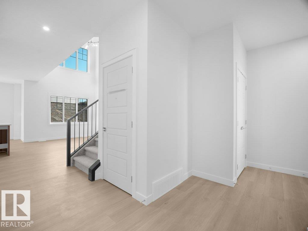
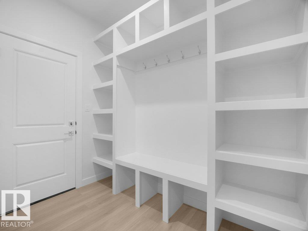
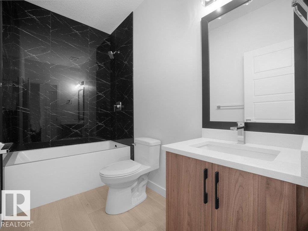
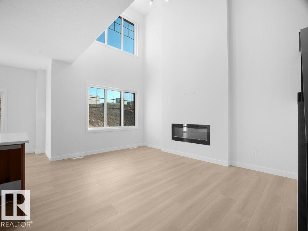
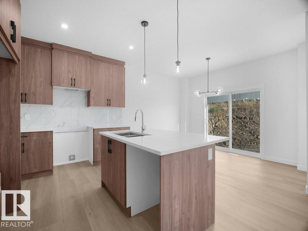
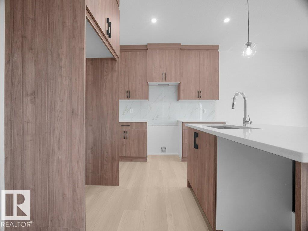
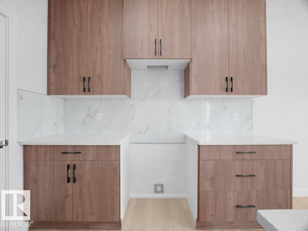
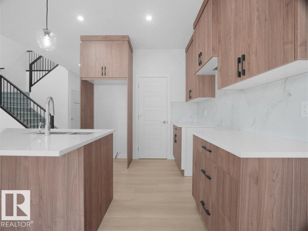
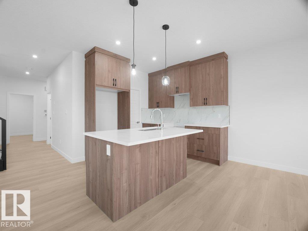
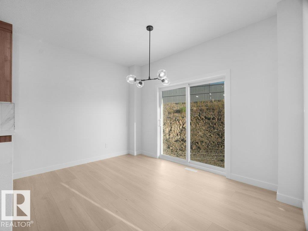
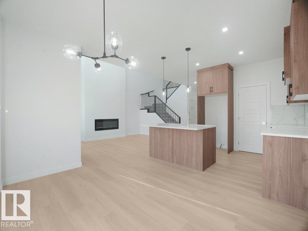
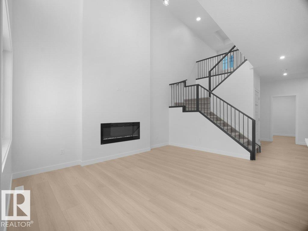
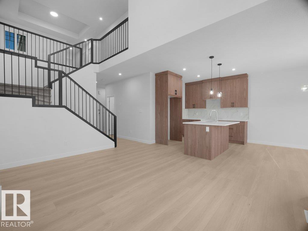
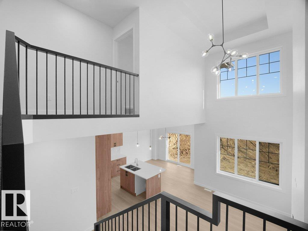
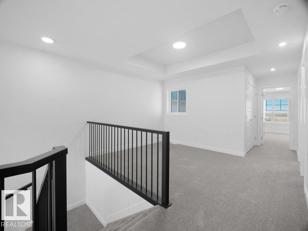
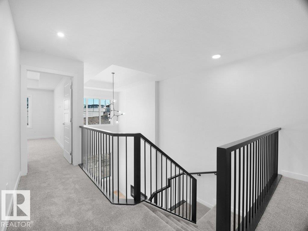
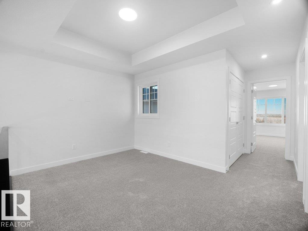
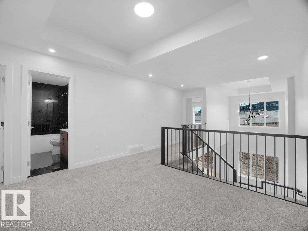
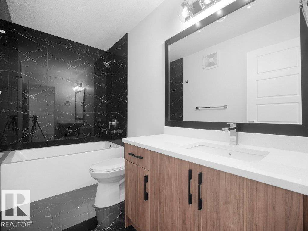
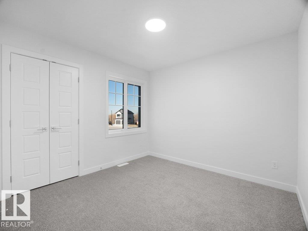
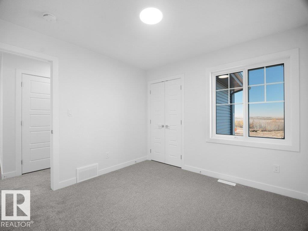
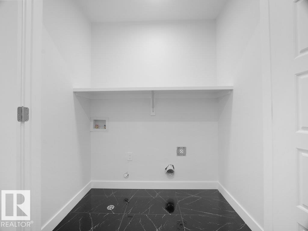
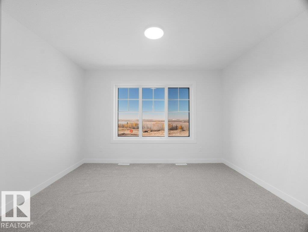
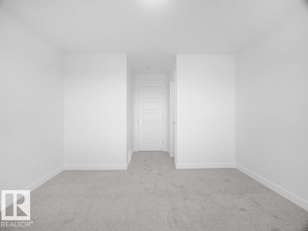
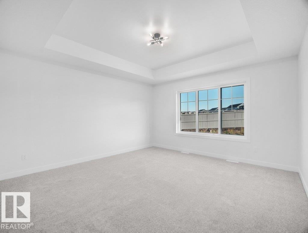
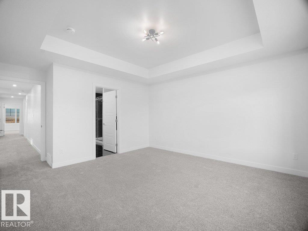
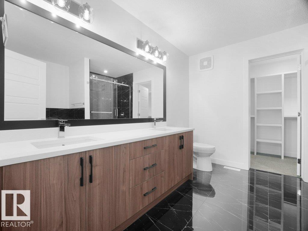
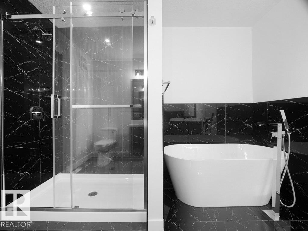
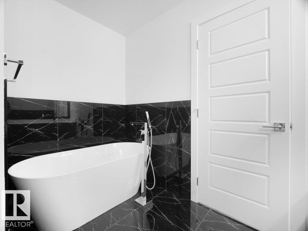
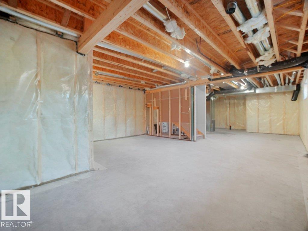
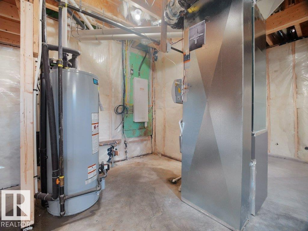
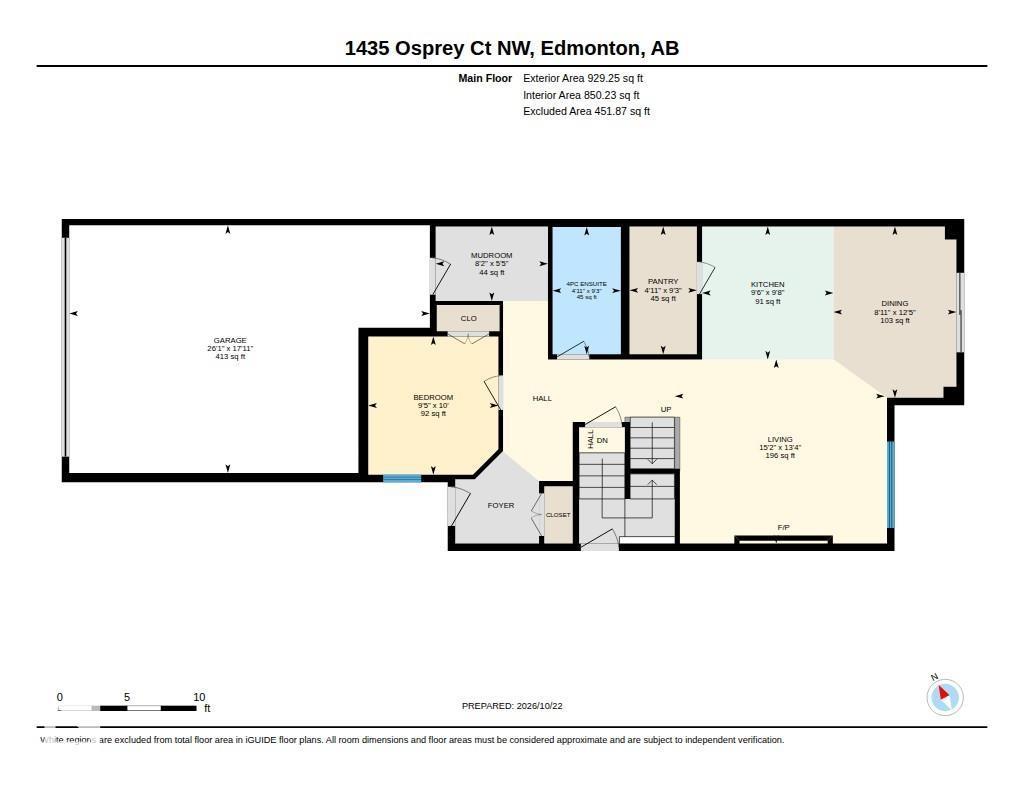
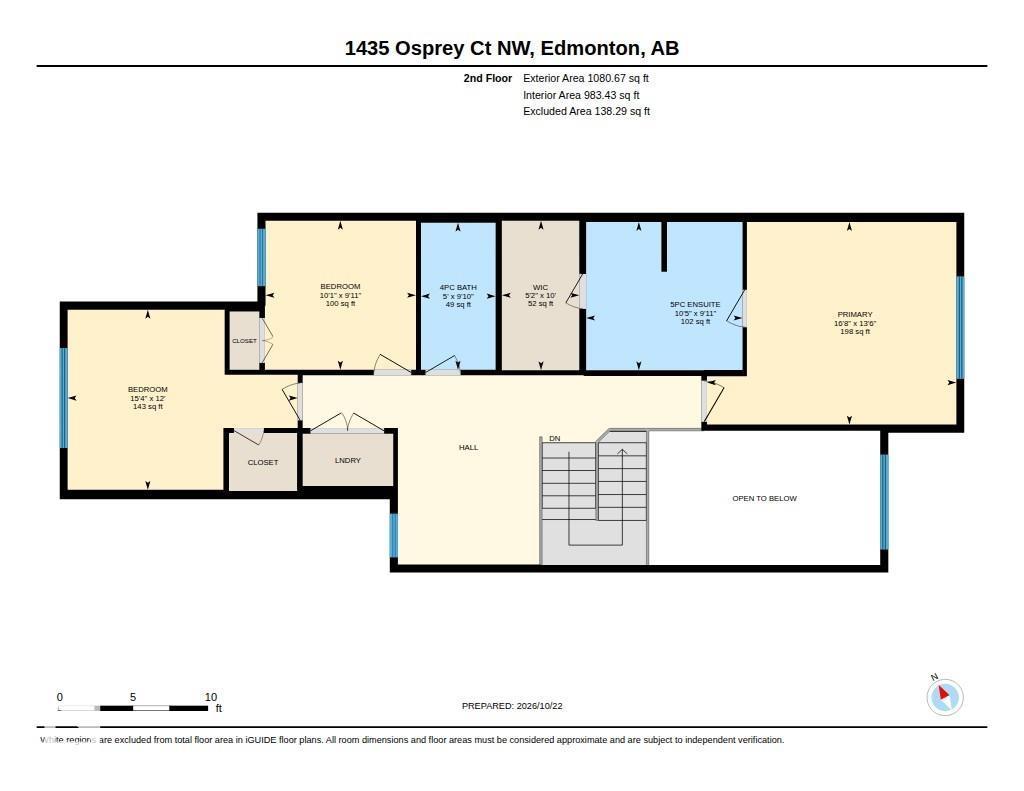
rand New Detached Single family house built by the custom builder Happy Planet Homes and is located in the vibrant community of HAWKS RIDGE. This custom-built 2 Storey home features 4 BEDROOMS and 3 FULL WASHROOMS. Upon entrance you will find a MAIN FLOOR BEDROOM WITH HUGE WINDOW ,FULL BATH ON THE MAIN FLOOR , Huge OPEN TO BELOW living room, FIREPLACE FEATURE WALL and a DINING NOOK. Custom-designed Kitchen with High Gloss upper cabinets and textured bottom cabinets with a huge centre island. Upstairs you'll find a HUGE BONUS ROOM across the living room which opens up the entire space. The MASTER BEDROOM showcases a lavish ensuite comprising a stand-up shower with niche, soaker tub and a huge walk-in closet. Other 2 secondary bedrooms with a common bathroom and laundry room finishes the Upper Floor. Quick possession available! (id:51989)
Features of 1435 Osprey Court Nw
- MLS® Number E4514149
- Price $564,800
- Bedrooms: 4
- Bathrooms: 3
- Square Footage: 2010 sqft
- Property Type: House
- Neigbourhood: Hawks Ridge
- Amenities Near By Golf Course, Playground, Public Transit, Schools, Shopping
- Features See Remarks, No Animal Home, No Smoking Home, Environmental Reserve
Buildings
| Bathroom Total | 3 | Bedrooms Total | 4 |
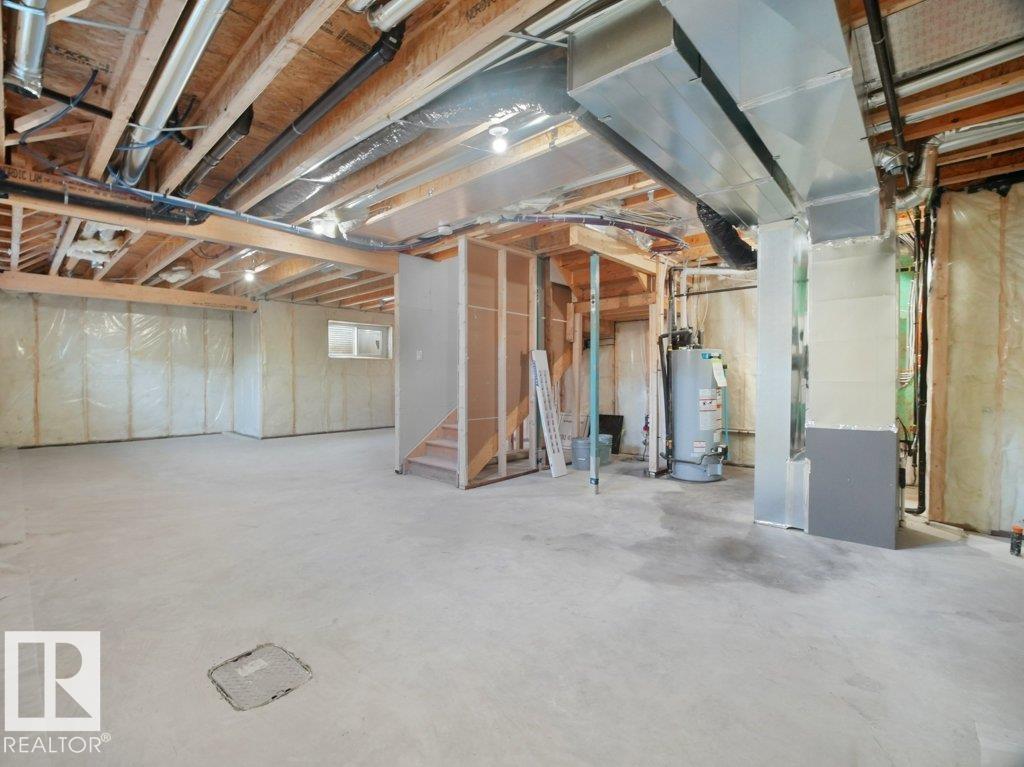
| Basement Development | Unfinished | Basement Type | Full (unfinished) |
| Constructed Date | 2026 | Construction Style Attachment | Detached |
| Heating Type | Forced Air | Stories Total | 2 |
| Size Interior | 2010 Sqft | Type | House |
Parking
| Attached Garage |
Land
| Acreage | No | Land Amenities | Golf Course, Playground, Public Transit, Schools, Shopping |
Rooms
| Level | Type | Length | Width | Dimensions |
|---|---|---|---|---|
| Main Level | Living Room | 4.06 m | 4.63 m | 4.06 m x 4.63 m |
| Main Level | Dining Room | 3.78 m | 2.71 m | 3.78 m x 2.71 m |
| Main Level | Kitchen | 2.93 m | 2.9 m | 2.93 m x 2.9 m |
| Main Level | Bedroom 4 | 3.05 m | 2.87 m | 3.05 m x 2.87 m |
| Upper Level | Primary Bedroom | 4.12 m | 5.07 m | 4.12 m x 5.07 m |
| Upper Level | Bedroom 2 | 3.03 m | 3.06 m | 3.03 m x 3.06 m |
| Upper Level | Bedroom 3 | 3.66 m | 4.68 m | 3.66 m x 4.68 m |
| Upper Level | Bonus Room | Measurements not available |
Agents and Offices
- Jaspreet Sehgal
- Office: RE/MAX Excellence