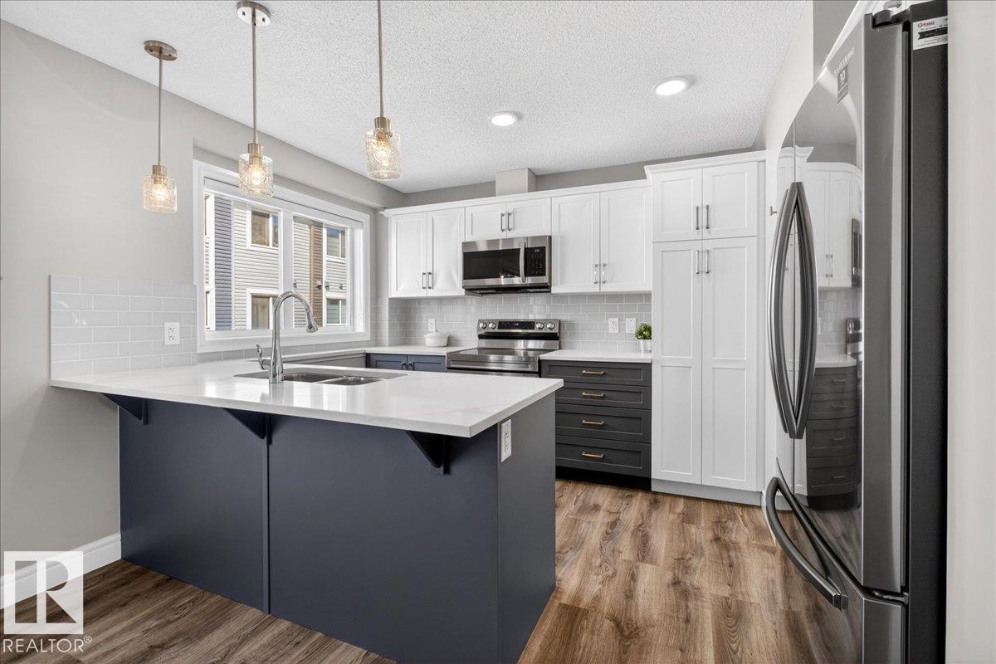
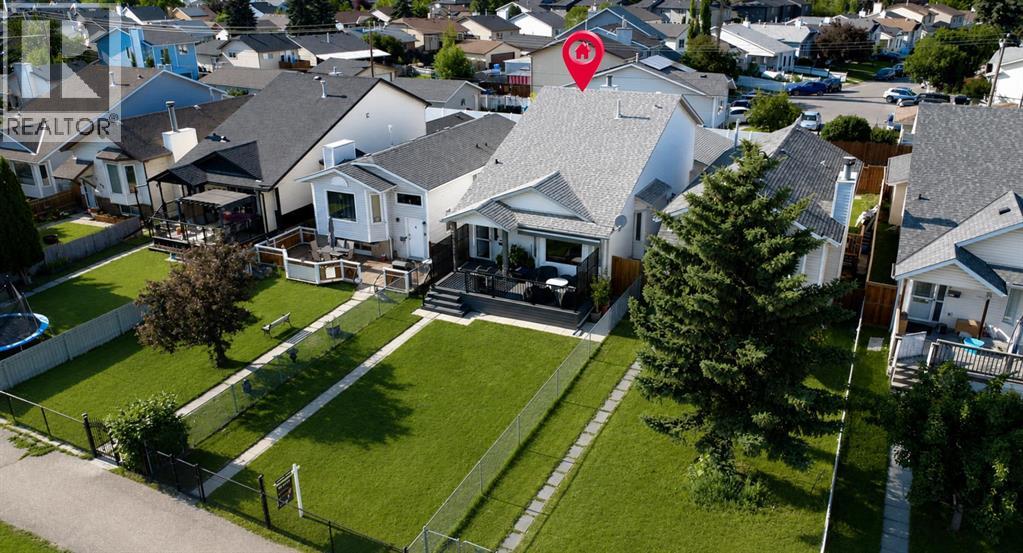
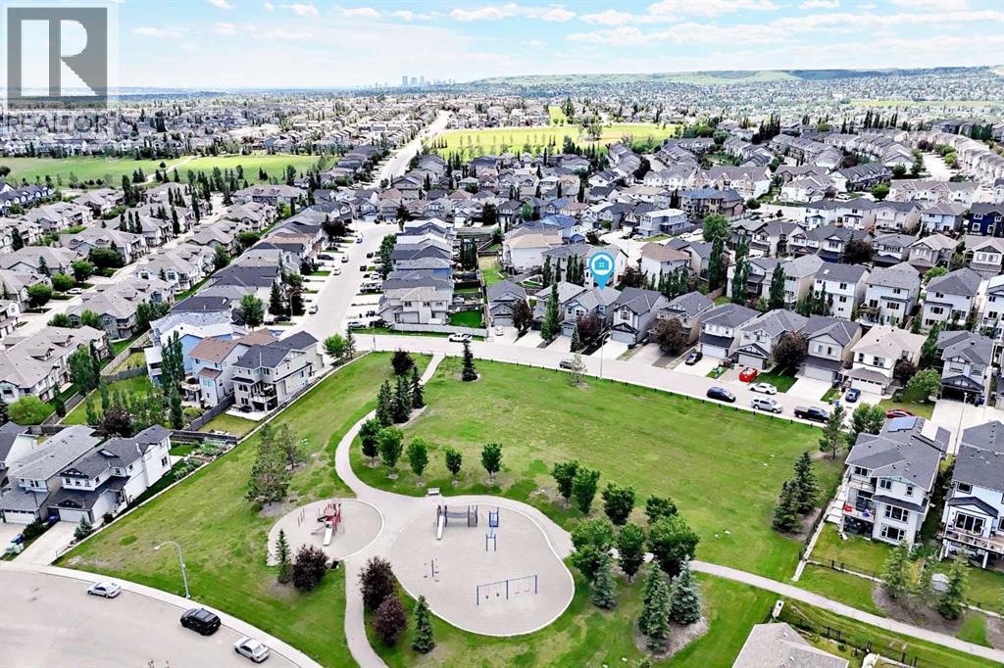
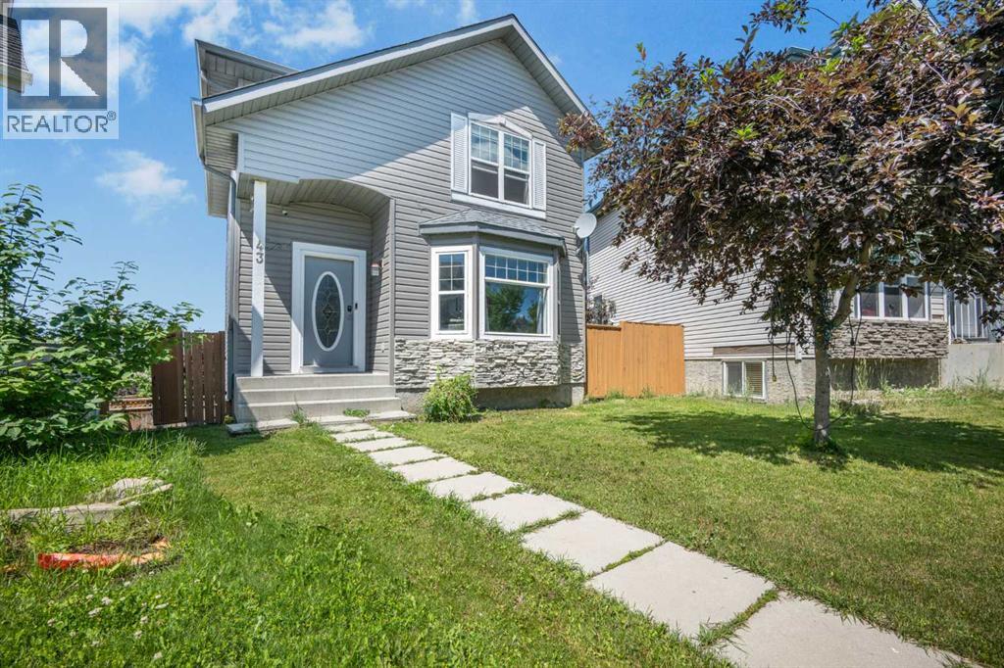
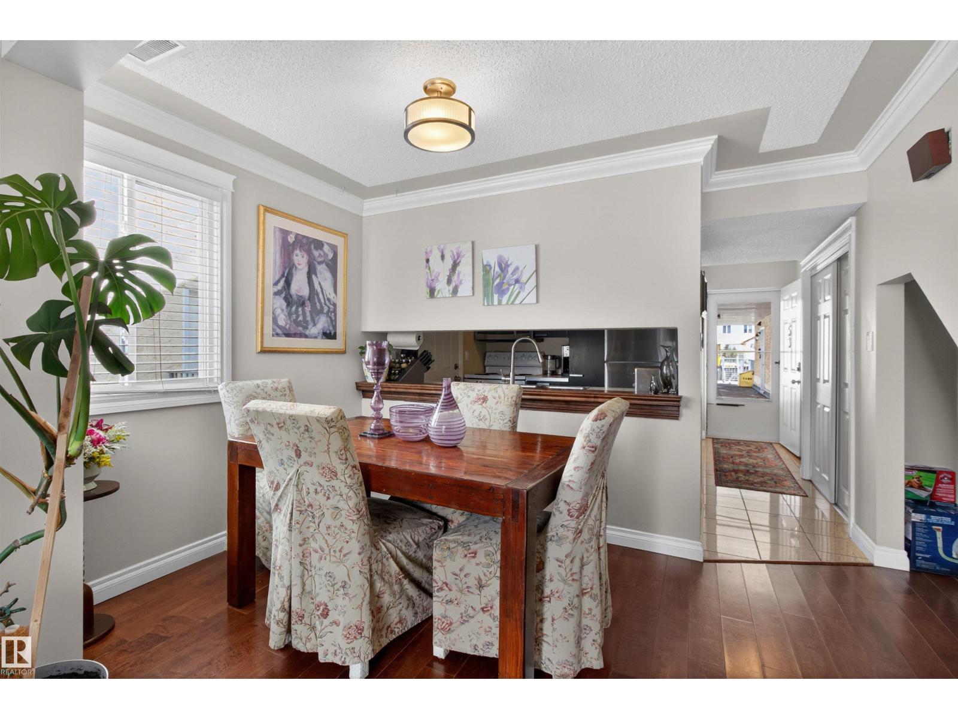
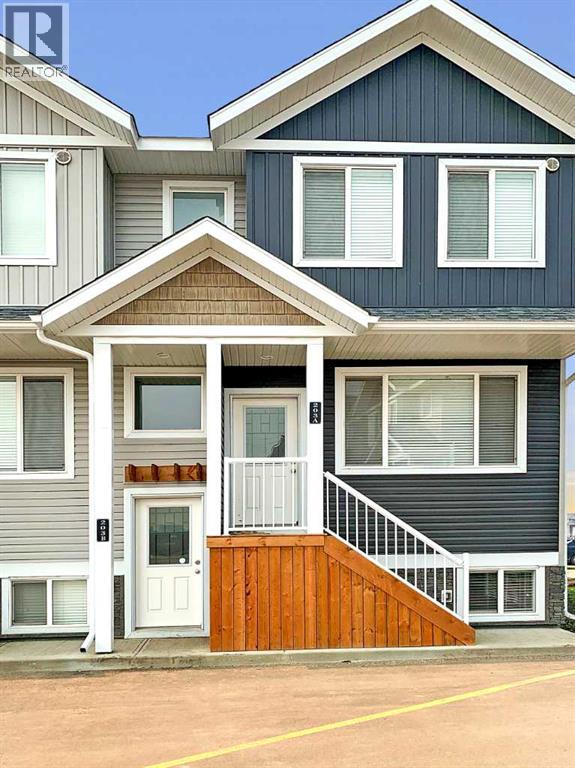
Immaculately maintained Rohit-built townhouse FACING A PARK in desirable Belle Rive! From the moment you walk in, you’ll love the natural light pouring through the large front-facing windows. The main floor den is the perfect spot for a home office, with peaceful park views. The open-concept main level features tall ceilings, upgraded two-tone cabinetry, quartz countertops, and a private balcony overlooking the green space. Upstairs offers 3 spacious bedrooms, a 4-piece bathroom, and a large primary suite complete with a walk-in closet and luxurious 4-piece ensuite. Additional features include window coverings, full landscaping, and more. Turnkey and move-in ready! Located in family-friendly Belle Rive, you’re just minutes from parks, walking trails, schools, playgrounds, shopping, restaurants, and public transit, with quick access to Anthony Henday Drive for an easy commute anywhere in the city. (id:51989)
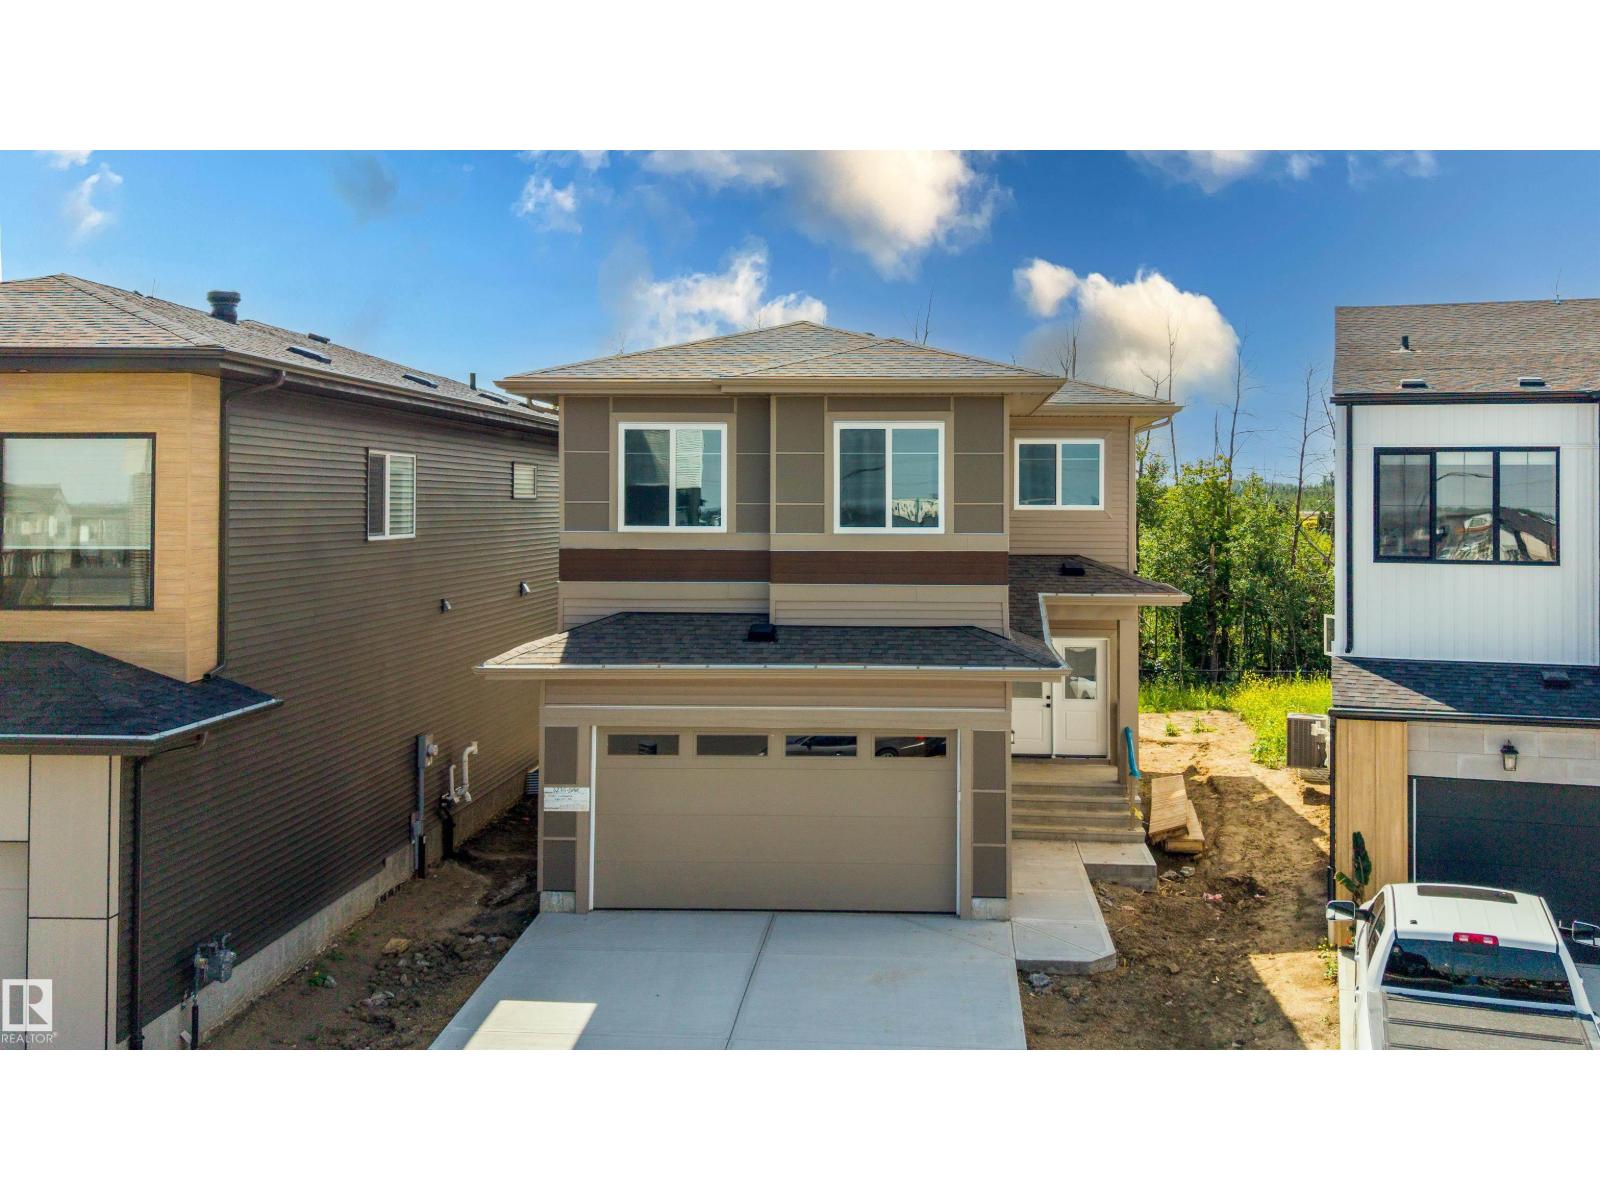
Welcome to this stunning home backing onto a tranquil wetland, offering the perfect blend of space, style, and functionality. Step inside to a bright and inviting main floor featuring elegant tile flooring, a versatile den, a full bathroom, and a spectacular open to above living room filled with natural light. The well appointed kitchen is complemented by a separate spice kitchen, making meal preparation and entertaining effortless. Upstairs, you'll find four generously sized bedrooms, including a spacious primary retreat with a luxurious 5-piece ensuite. The additional bedrooms offer plenty of space for family, guests, or a home office. The unfinished basement features a separate side entrance, providing added flexibility for future use. Enjoy the peaceful wetland setting while being conveniently located close to schools, parks, shopping, and everyday amenities. (id:51989)
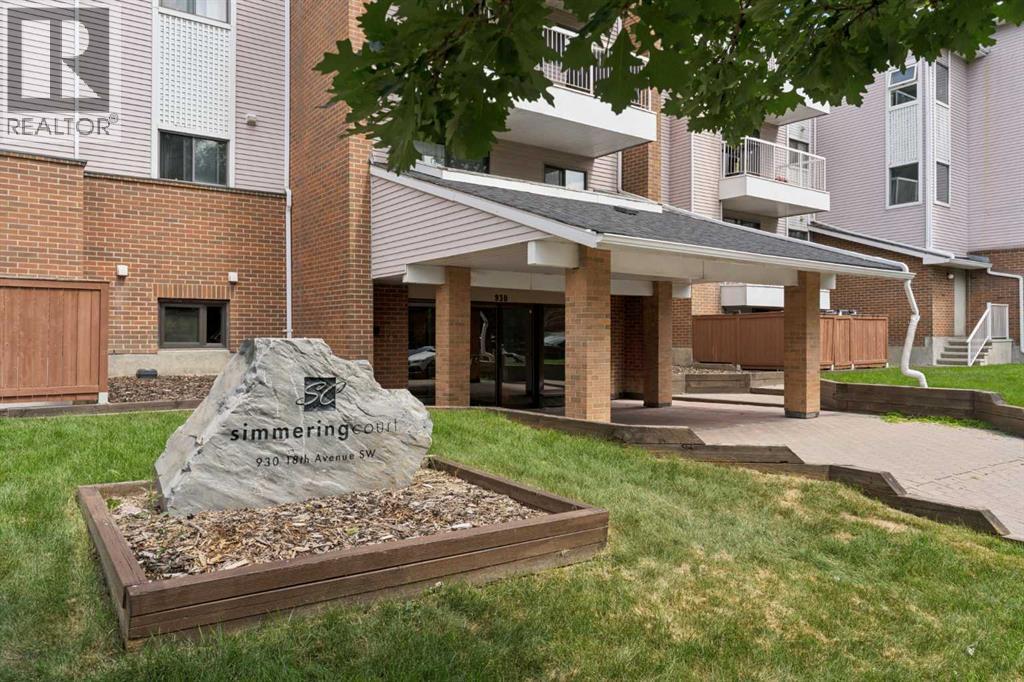
Welcome to this beautifully updated main-floor residence offering over 1,000 sq. ft. of thoughtfully designed living space in one of Calgary’s most sought-after inner-city communities. Perfectly positioned on a quiet tree-lined street just one block from vibrant 17th Avenue SW, this stunning home delivers the ideal balance of tranquility and an unbeatable walkable lifestyle.Freshly updated with contemporary laminate flooring and designer paint throughout, this bright and inviting 2-bedroom, 2-bathroom unit features an open-concept layout designed for both everyday living and effortless entertaining. The spacious living room is anchored by a cozy wood-burning fireplace and flows seamlessly into the dining area and functional kitchen, complete with light maple cabinetry, a convenient breakfast bar, and excellent storage.Step outside to your massive south-facing private patio—an incredible extension of your living space and the perfect setting for morning coffee, summer entertaining, or simply enjoying the sunshine.The generous primary retreat offers the comfort of a private ensuite, while the second bedroom and full bathroom provide flexibility for guests, roommates, or a home office. Additional highlights include in-suite laundry, dedicated in-suite storage, and the rare convenience of two underground parking stalls.This well-managed building also offers secure bike storage and enjoys low condo fees compared to many surrounding developments, making it an exceptional opportunity for homeowners and investors alike.Whether you’re a first-time buyer, professional couple, or savvy investor, you’ll love being just steps from Calgary’s finest restaurants, cafés, boutiques, pubs, parks, fitness studios, and everyday amenities. Experience the very best of Lower Mount Royal and embrace an unparalleled urban lifestyle in one of the city’s most desirable neighbourhoods. (id:51989)
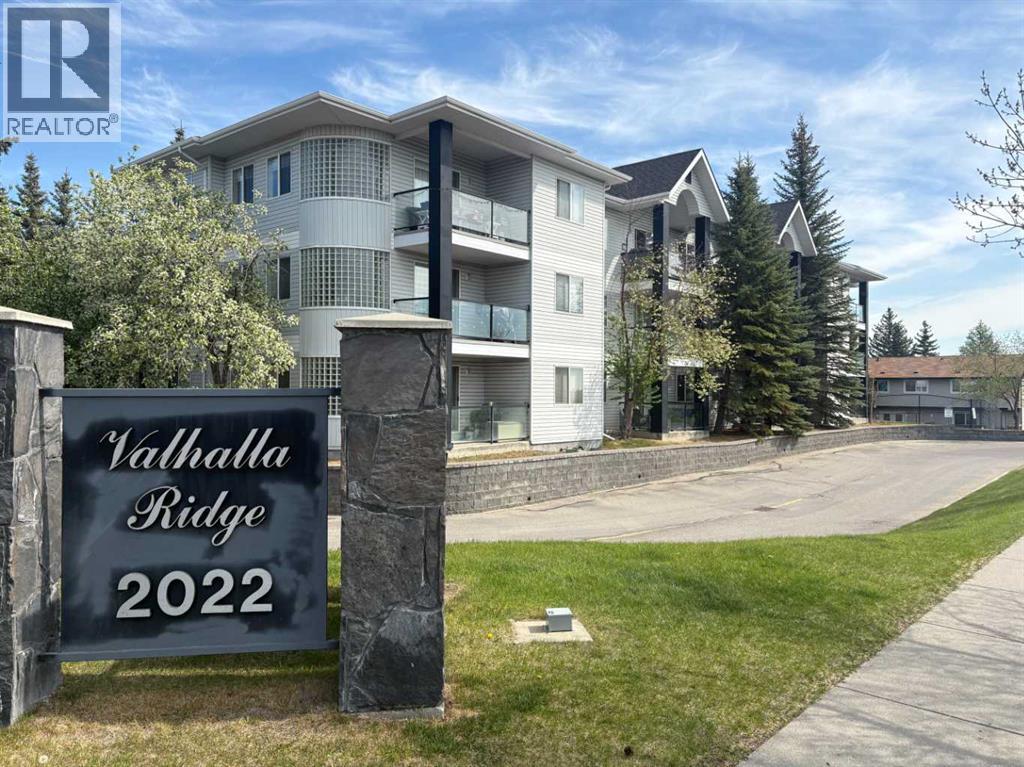
Affordable, updated, and ideally located—this ground-floor condo in Valhalla Ridge offers exceptional value in the established community of Queensland. Backing onto the natural beauty and extensive pathway network of Fish Creek Provincial Park, this home provides the perfect blend of convenience, comfort, and outdoor lifestyle.Step inside to a bright, functional layout featuring fresh updates throughout, including modern flooring, paint, countertops, and sinks. The well-designed floorplan offers excellent separation between the two spacious bedrooms, making it ideal for roommates, guests, or a home office setup. The primary suite features its own private 4-piece ensuite, while a second full 4-piece bathroom is conveniently located adjacent to the additional bedroom.Enjoy the ease of ground-floor living with direct access to your sunny south-facing patio, complete with contemporary glass railings and plenty of space to relax and enjoy the afternoon sun. Additional highlights include in-suite laundry, heated underground parking, and low monthly condo fees over $400, helping keep ownership affordable.Located along Canyon Meadows Drive, you'll appreciate quick access to schools, shopping, transit, major roadways, and some of Calgary’s best recreational amenities. Whether you're a first-time buyer, downsizer, or investor seeking a move-in-ready rental opportunity, this well-maintained home checks all the boxes.Don't miss your chance to own in this desirable complex—book your private showing today. (id:51989)
Welcome to this beautifully maintained and thoughtfully updated 4-level split in the established community of Erin Woods, offering more than 1,700 sq. ft. of developed living space with 4 bedrooms, 2 full bathrooms and an oversized double detached garage. Bright, spacious and full of character, this home combines an open, airy layout with the warmth and functionality families need. Step inside to soaring vaulted ceilings and expansive updated windows that flood the main living areas with natural light. The spacious living and dining rooms provide an inviting setting for everyday life and entertaining, while the refreshed kitchen features new countertops completed in 2025. A few steps down, the comfortable family room is anchored by a wood-burning fireplace, creating the perfect place to gather, relax and enjoy cozy evenings at home. The well-planned split-level design provides excellent separation between the living and sleeping areas, while 4 generously sized bedrooms and 2 full bathrooms offer plenty of room for children, guests, a home office or flexible family living. The unfinished lowest level provides excellent storage and the opportunity to create additional living space tailored to your needs. Pride of ownership is evident throughout, with numerous meaningful improvements completed over the years, including an oversized double detached garage built in 2014, fencing completed in 2015 and freshly stained in 2025, windows replaced in 2017, a deck built in 2020, furnace and central air conditioning installed in 2021, Gemstone exterior lighting added in 2023, new eavestroughs and a new garage door opener in 2024, new countertops in 2025 and a Flo smart water-monitoring system installed in 2026. Outside, the expansive front yard and mature landscaping create an impressive sense of space, while the oversized garage provides ample room for vehicles, storage and hobbies. The property is positioned just across from nearby green space, with the Erin Woods Community A ssociation only a short walk away. Ideally located close to schools, parks, playgrounds, shopping, restaurants and everyday amenities, Erin Woods also offers convenient access to Peigan Trail, 52 Street, Stoney Trail and Deerfoot Trail, making commuting throughout the city quick and easy. Move-in ready, beautifully cared for and filled with thoughtful upgrades, this exceptional property is a wonderful opportunity for first-time buyers, growing families or investors. (id:51989)
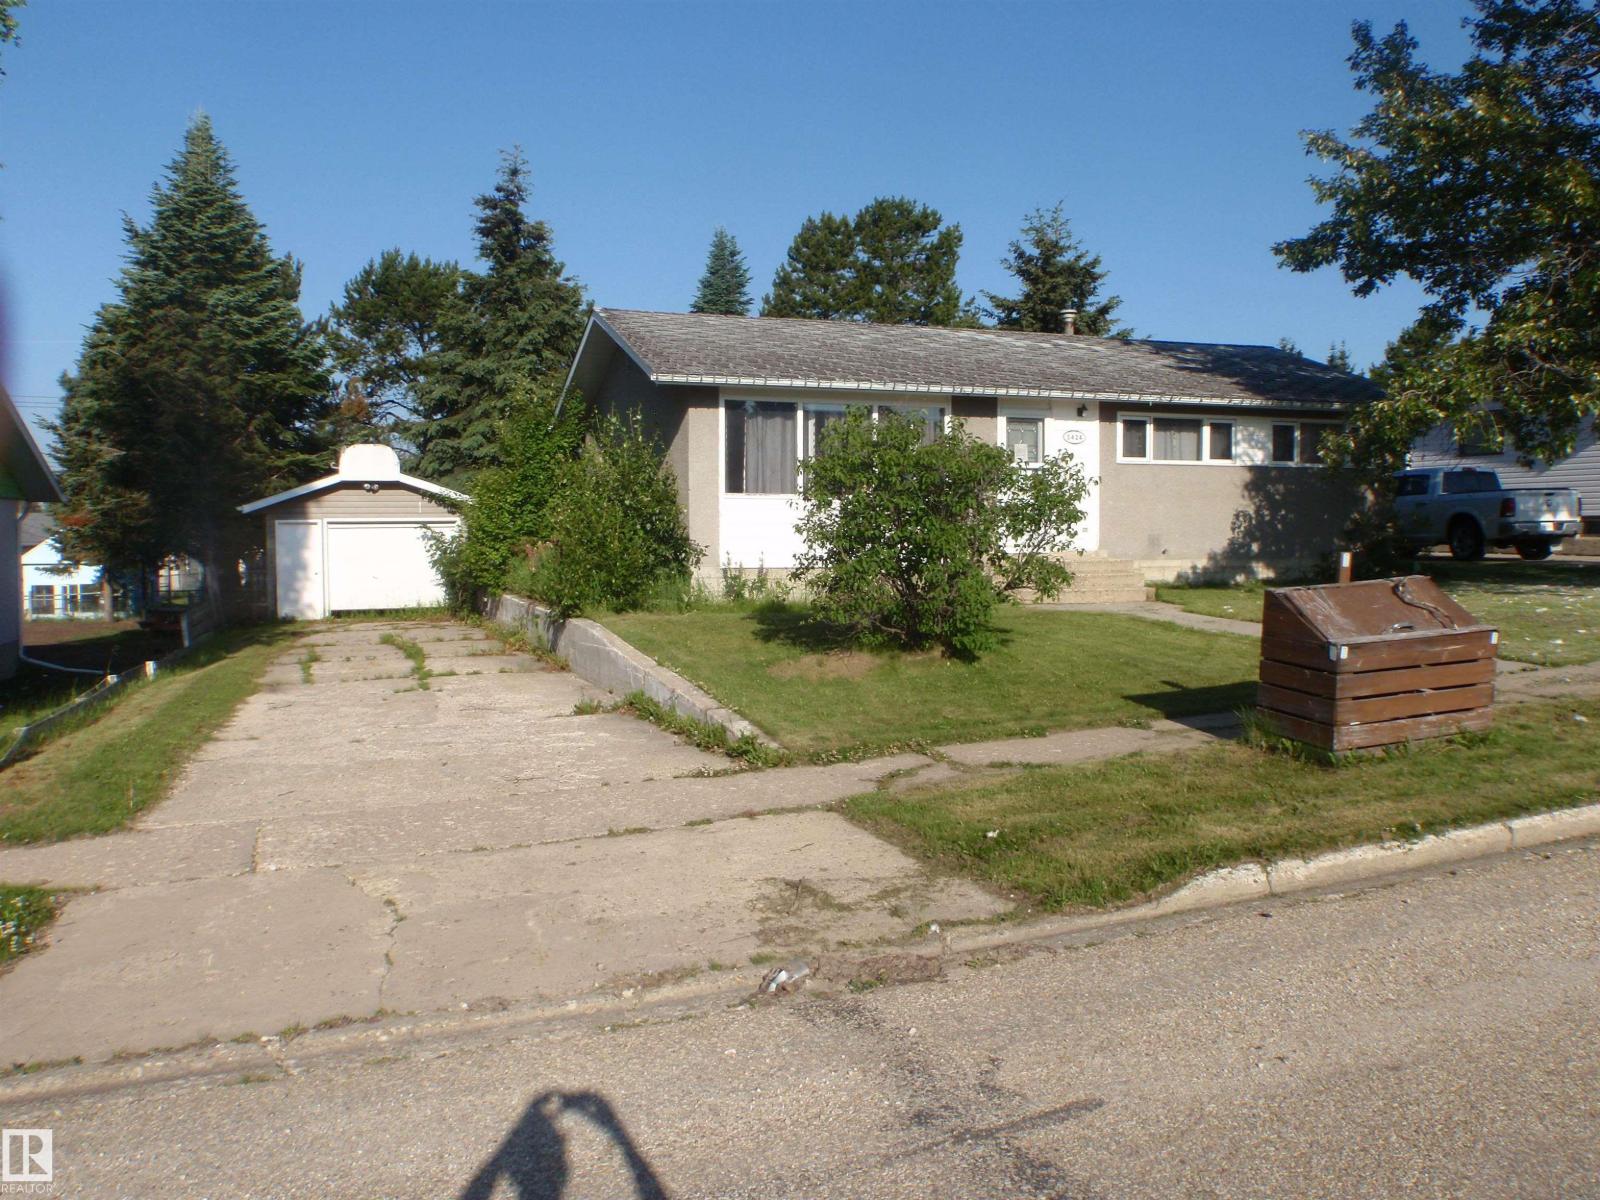
Do you want an affordable home in Swan Hills? This bank-owned 1040 sqft 3 bedroom bungalow on huge fenced west-facing back yard, could be all you need! The main floor features a spacious living room, a renovated bathroom, with the dining room having patio doors for access to a future deck . The kitchen counter is set up to accommodate a few bar stools. The basement finishing is older and can be tailored to your personal tastes....currently with a recreation room and a large storage room (big enough for a den), plus a laundry area. The 14x24 detached garage is insulated with the drywall already hung (not finished) and has a good concrete floor, power, plus some shelving. This home is situated very close to downtown, school and playground, and is being sold AS IS, WHERE IS. (id:51989)
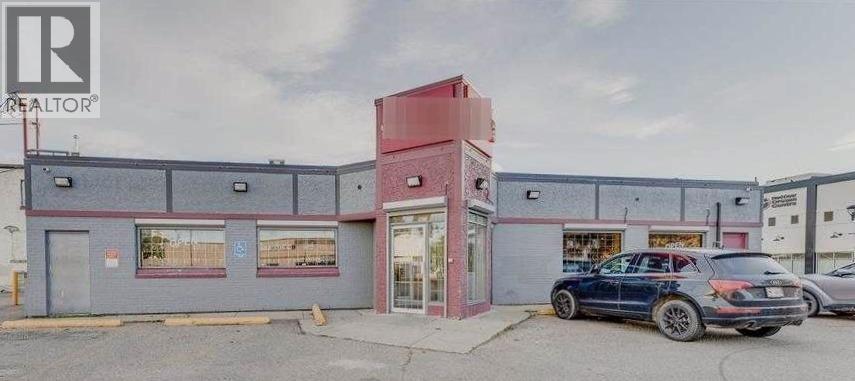
This is over 3000 sf FREE STANDING building on a 13000 sf Lot, In the Core of Red Deer Downtown. This property was previously used for successfully running a Liquor Store for the longest time. Unconditional offers will take propriety (per Seller). Listed for less than half of the market price. Property will Need attention for Environmental Land Remediation . Priced For Quick Sale. (id:51989)
THIS IS WHAT “MOVE-IN READY” IS SUPPOSED TO MEAN. Directly across from green space and a neighbourhood park, this METICULOUSLY MAINTAINED two-storey delivers 3,028 sq. ft. of total living space, a FULLY FINISHED BASEMENT, four bedrooms and 3.5 bathrooms—along with the kind of MEANINGFUL UPGRADES buyers hope to find but rarely see all in one home. Major investments include a NEW FURNACE (May 2025), new roof and siding (July 2025), CENTRAL AIR CONDITIONING (August 2023) and a hot water tank (August 2022). A 9.75 KW SOLAR PANEL SYSTEM, installed by Solar YYC in 2022, includes critter guard and, based on the sellers’ experience, is estimated to offset more than $1,000 in electricity costs annually. Programmable WATTS EXTERIOR LIGHTING adds customizable, year-round curb appeal and makes the home just as impressive after dark.HUNTER DOUGLAS BLINDS are installed throughout, including automated top-down/bottom-up shades in the living room, office, bonus room and primary bedroom. Adjust them by remote, app, Alexa or Google. Other practical extras include CENTRAL VACUUM, an exterior hot-water tap and a BBQ gas line. Downstairs, the finished basement feels exceptionally spacious with 9' ceilings and offers even more room to relax, entertain or spread out.Upstairs, the EXPANSIVE BONUS ROOM is a true standout: bright, airy and framed by a VAULTED CEILING, an abundance of windows and open views across the street to the park and green space. It is the kind of space that immediately feels good to be in—whether you are settling in for a quiet evening, hosting friends or simply enjoying the outlook.Outside, the FULLY FENCED BACKYARD has been beautifully landscaped for easy upkeep. It features a vinyl deck, a PAVING-STONE SEATING AREA and a manicured retaining-wall garden, while MATURE TREES provide welcome shade and added privacy. The front yard is equally polished and low-maintenance, and the pride of ownership continues throughout the street, where neighbouring homes are als o exceptionally well kept.THIS IS THE KIND OF HOME BUYERS HOPE TO FIND: beautifully maintained, thoughtfully upgraded and filled with smart, distinctive features, all in a quiet, established neighbourhood directly across from green space and close to everyday conveniences. EVERYTHING THAT MATTERS HAS BEEN DONE, every detail has been considered, and every space is ready to enjoy from day one. Homes this complete do not come along often—come see it before someone else decides it should be theirs. (id:51989)
Welcome to this spacious 2-storey detached home in the quiet community of Coventry Hills. Offering 5 bedrooms, 3 full bathrooms, and a fully developed walkout basement, this home provides the space and flexibility to suit families, investors and opportunity for rental income.The main floor features a bright and spacious living room which leads up to a functional kitchen, dining area and a convenient laundry room with plenty of space for everyday living and entertaining. Upstairs, you'll find extra closet space with three generously sized bedrooms, including a primary bedroom complete with a walk-in closet and private ensuite, plus an additional 4-piece bathroom.The fully developed walkout basement features a den that can serve as a comfortable living area, two additional bedrooms, a full bathroom, kitchen area, and separate exterior entrance, providing excellent flexibility for extended family, guests, or investors. The home is currently tenant occupied.Recent exterior improvements include a new roof and new siding completed in 2026, offering added peace of mind for years to come. At the rear of the property is a fully fenced backyard offering plenty of space for gardening, outdoor activities, or entertaining and two private parking spaces that provide convenient off-street parking.Conveniently located near schools, parks, shopping, restaurants, recreation, public transit, and major roadways, this property provides easy access to a wide range of amenities. *Some photos were taken prior to current tenant occupancy* (id:51989)
INCREDIBLE VALUE in Dunluce! This beautifully updated 3-bedroom, 2 bathroom, corner unit townhouse is priced to sell, offering exceptional value compared to similar homes in the area. Featuring hardwood floors, granite tilework, elegant crown moulding, newer windows, two fully renovated bathrooms, a high-efficiency furnace and brand new hot water tank, this bright and move-in-ready home checks every box. The king-sized primary bedroom includes its own 2-piece ensuite, plus convenient upstairs laundry. Large windows fill the home with natural light, and the sunny private balcony is perfect for relaxing outdoors. A versatile main floor den/storage room adds flexibility, and a covered parking stall sits right below the unit. Steps from schools, shopping, transit, Castle Downs YMCA, the skatepark and parks. A rare find at this price... don't miss out! (id:51989)
3 bedroom, 2.5 bathroom upper unit in Northfield Landing!All the benefits of a full house at the price of a suite!!Kitchen has soft close cabinets, eat up counter, and ample cabinet and counter top space. You can BBQ on the attached deck. Convenient half bath located off kitchen/living room. Primary bedroom easily accommodates a king sized bed, has a walk-in closet, and full en-suite. No sharing your bathroom in the morning! 2 more bedrooms and full bathroom on upper level also. Bedroom level laundry also means no more carrying baskets up and down stairs! No need to give up storage space with a large under-stairs storage room.Cats are welcome with a $50/month pet fee!Shared green space and next to a park. Gas and water are included for an additional $250/mo. Tenant pays electricity. Application required prior to viewing. (id:51989)
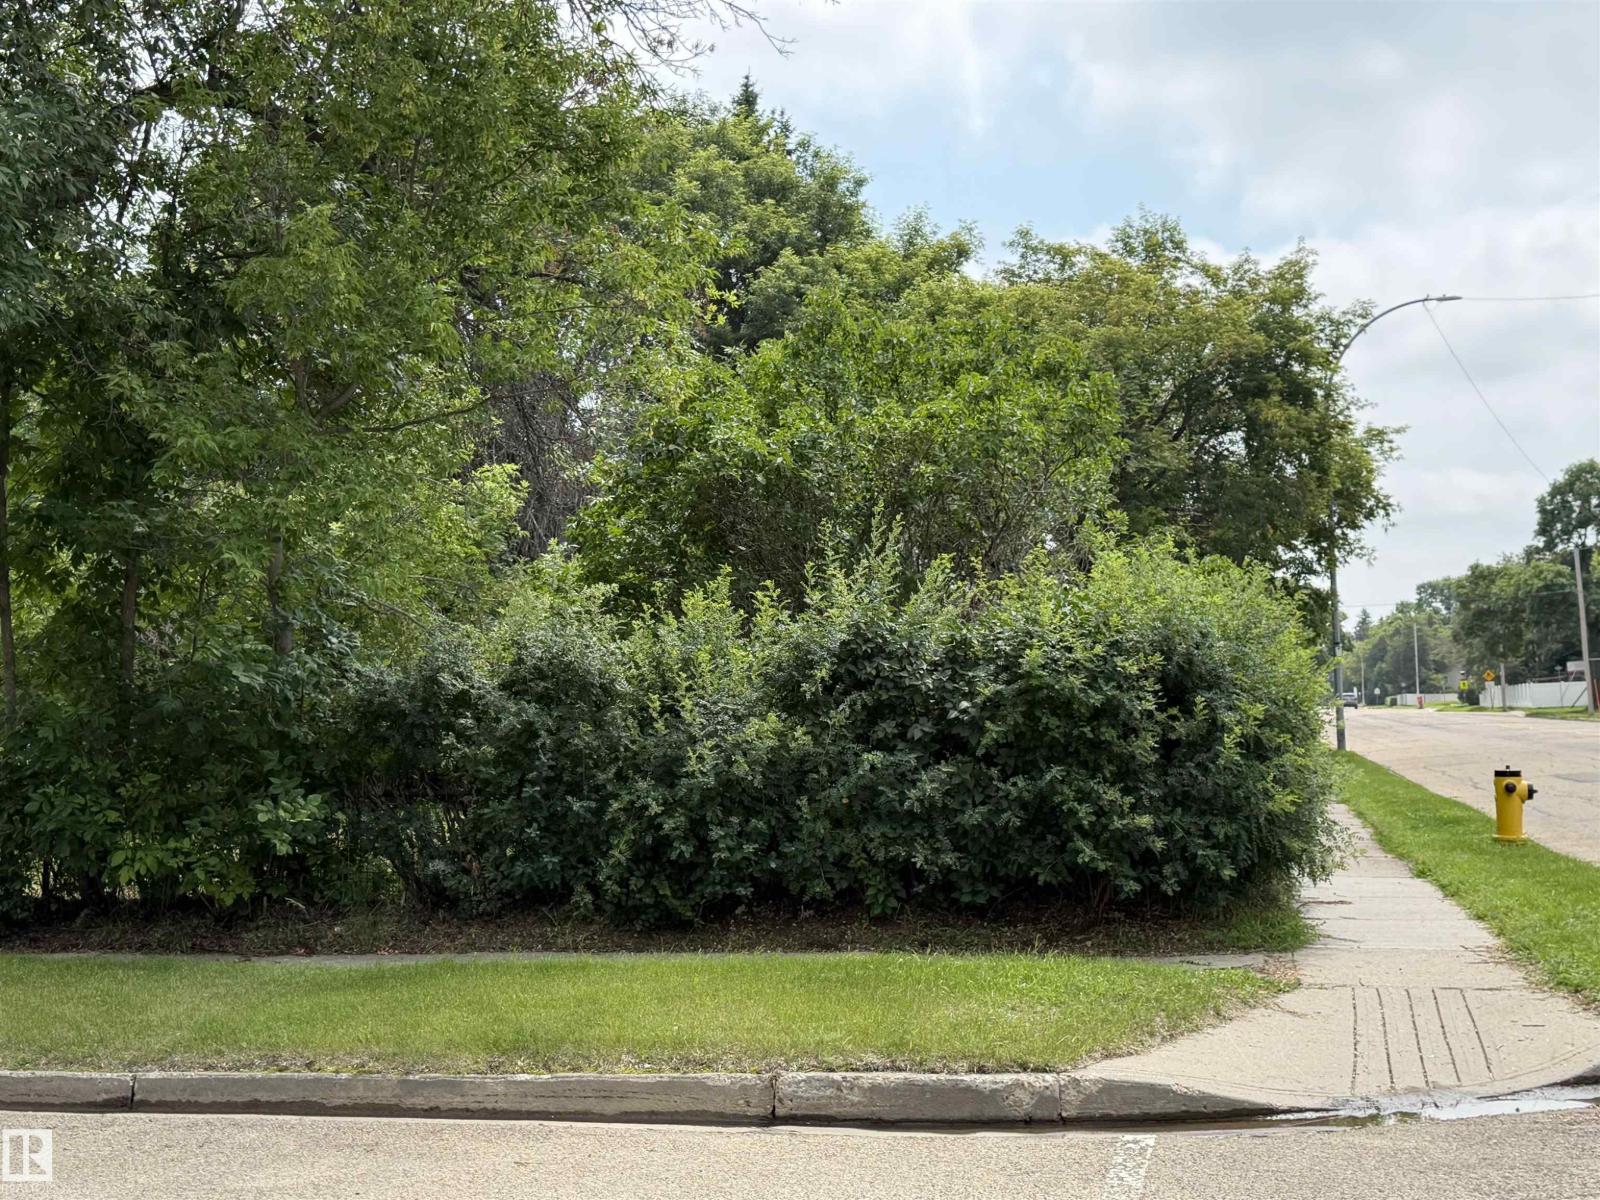
HUGE CORNER LOT zoned R3 has flexible zoning to Build a Triplex/4Plex Duplex or Single Family Home. Close proximity to 3 different schools including the New Norwood School K-8 coming soon. Location is within walking distance to Recreation Grounds , Swimming Pool & Hockey Rinks . Build right away or buy as an investment down the road. (id:51989)