

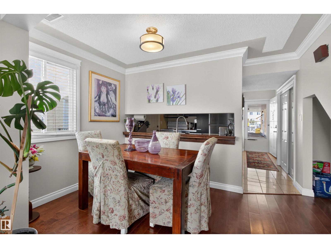
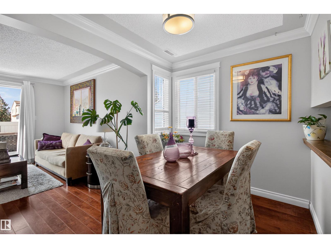
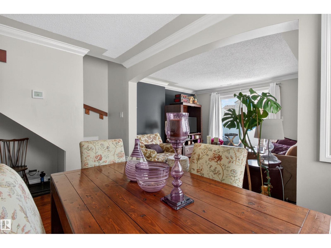
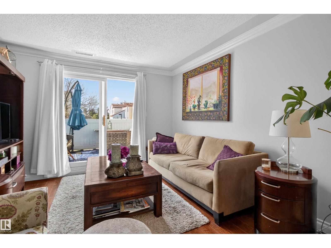
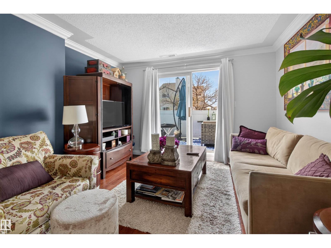
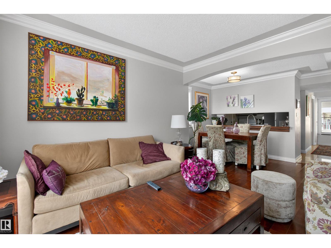
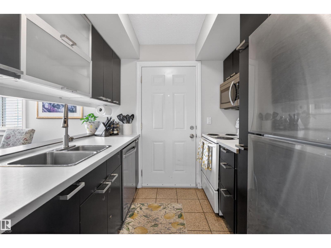
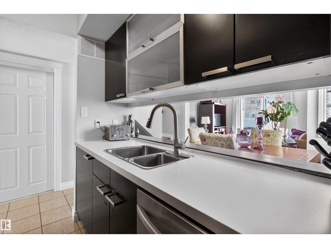
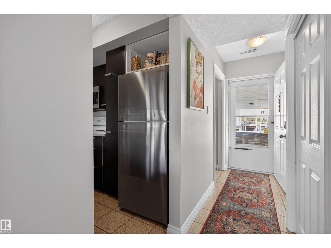
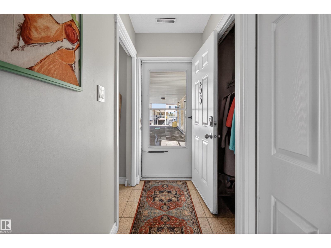
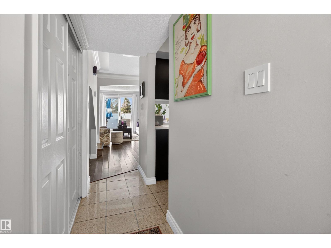
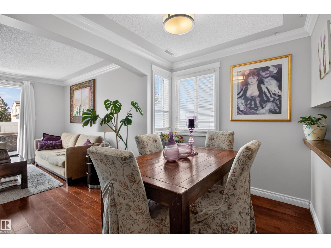
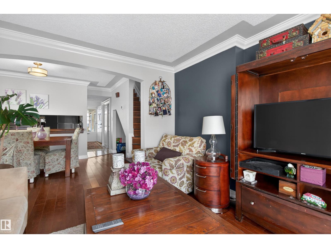
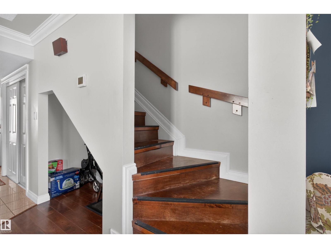
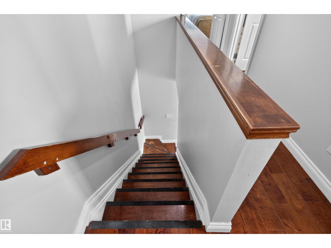
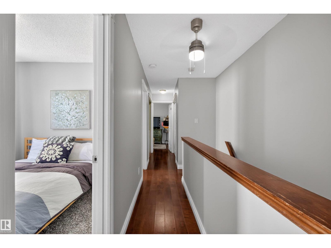
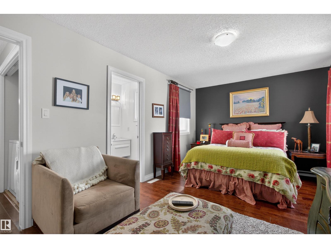
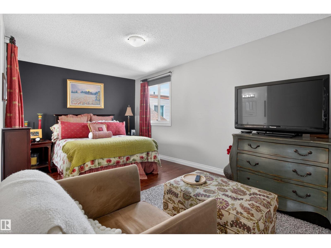
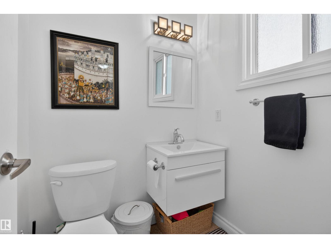
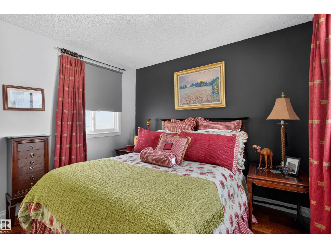
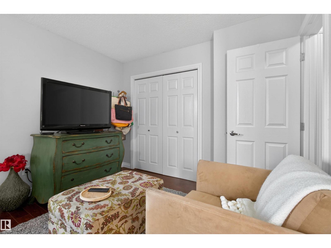
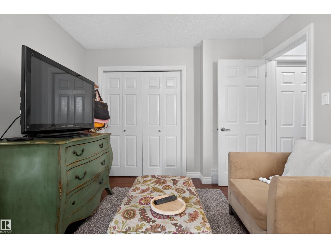
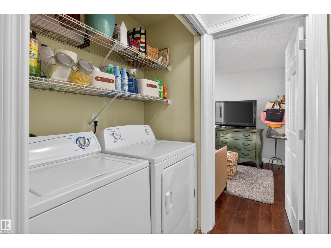
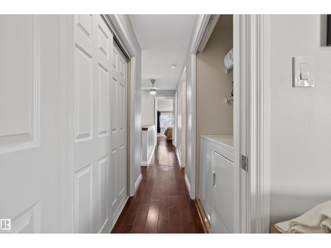
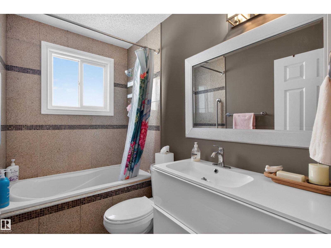
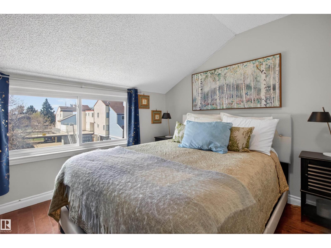
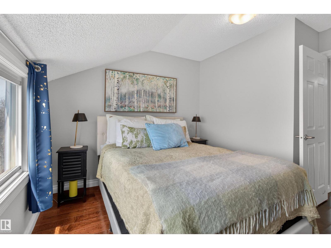
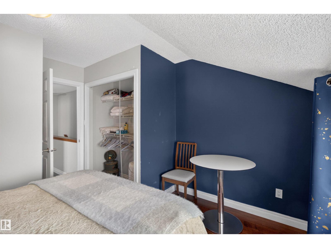
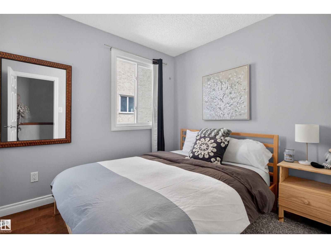
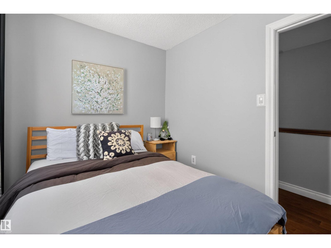
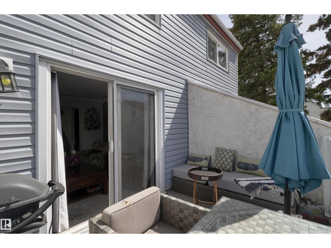
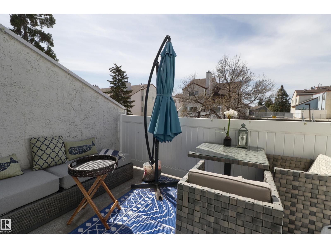
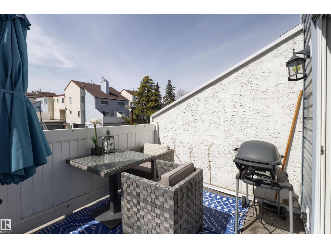
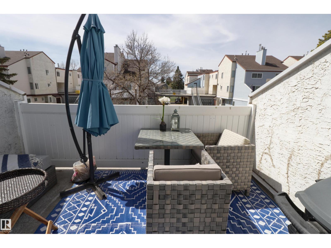
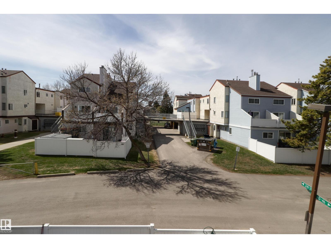
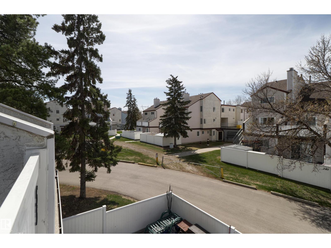
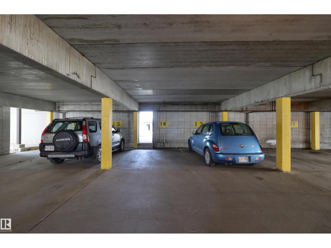
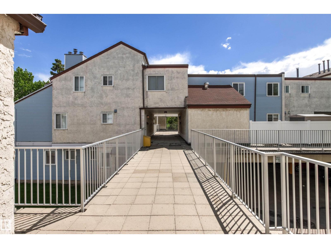
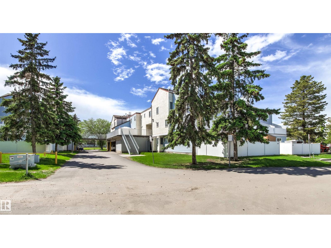
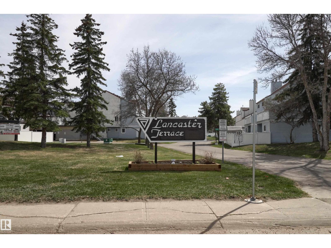
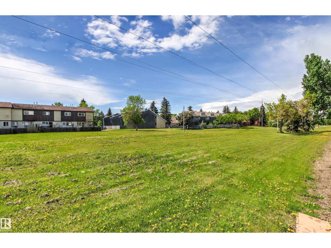
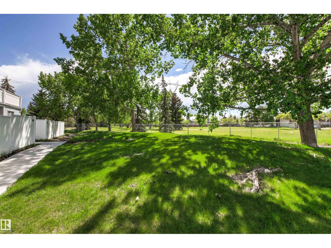
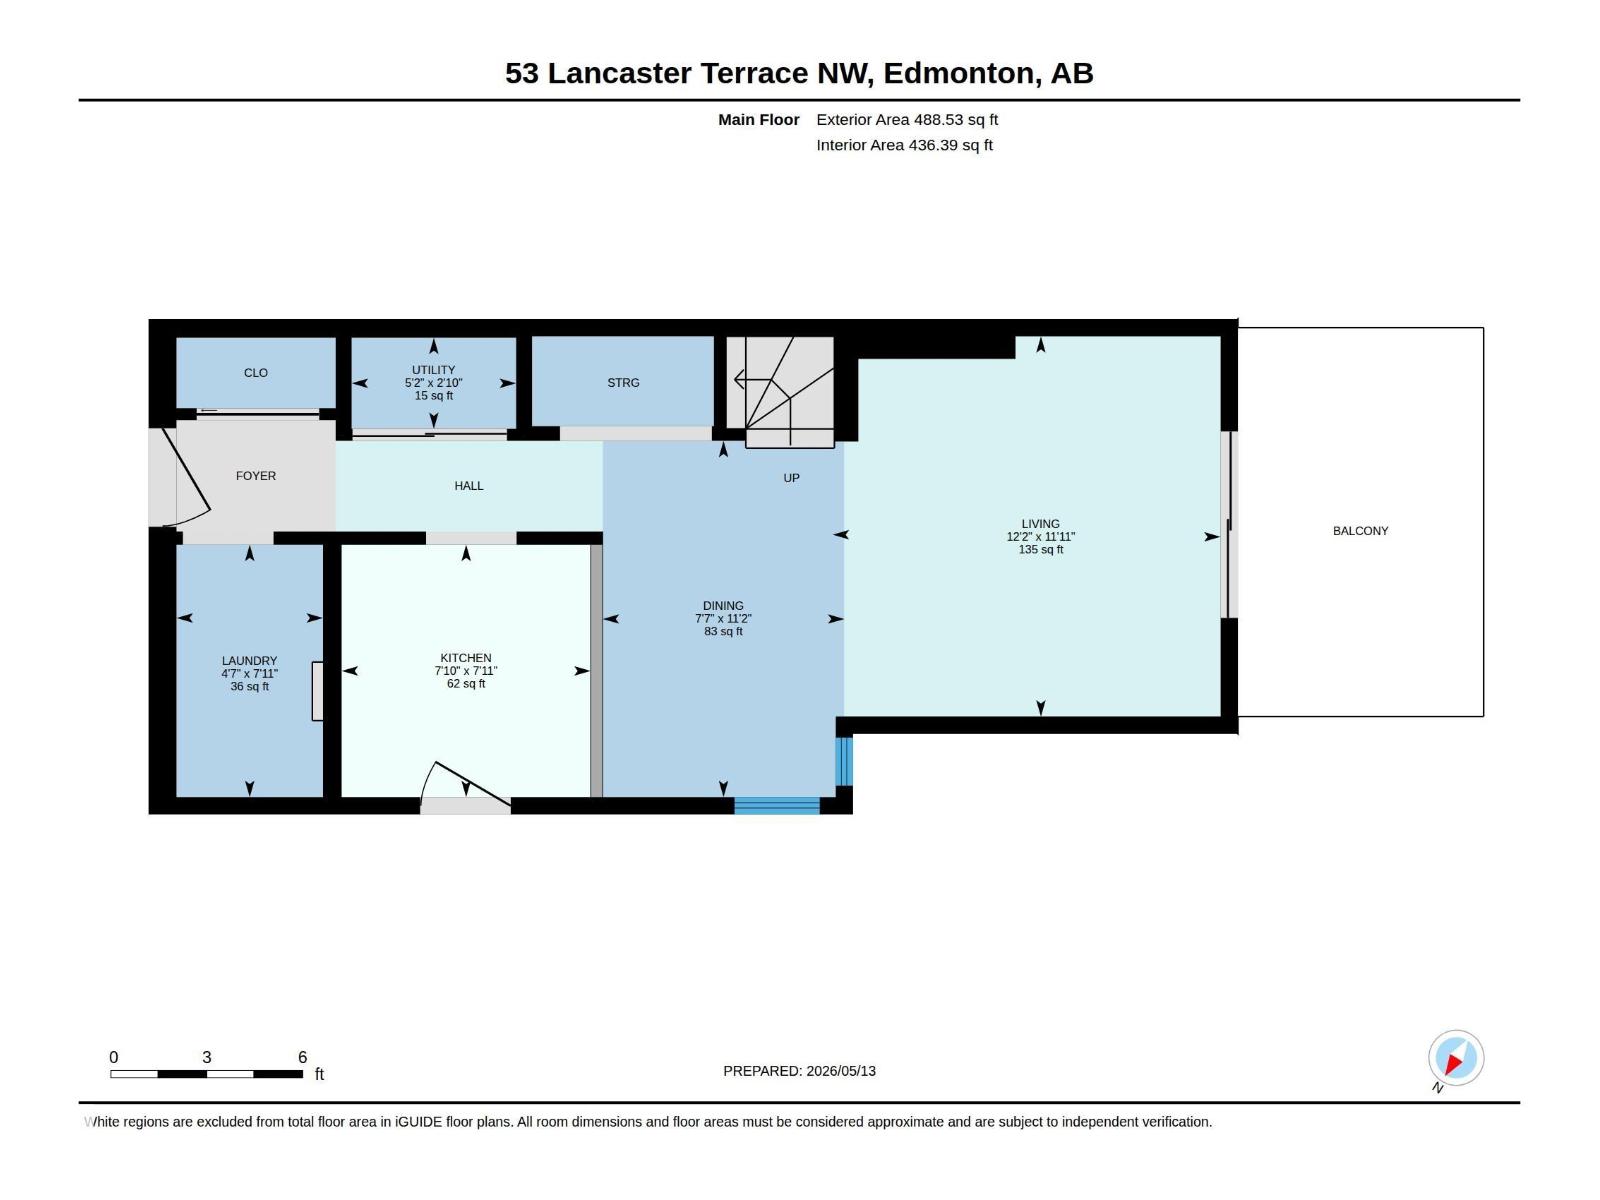
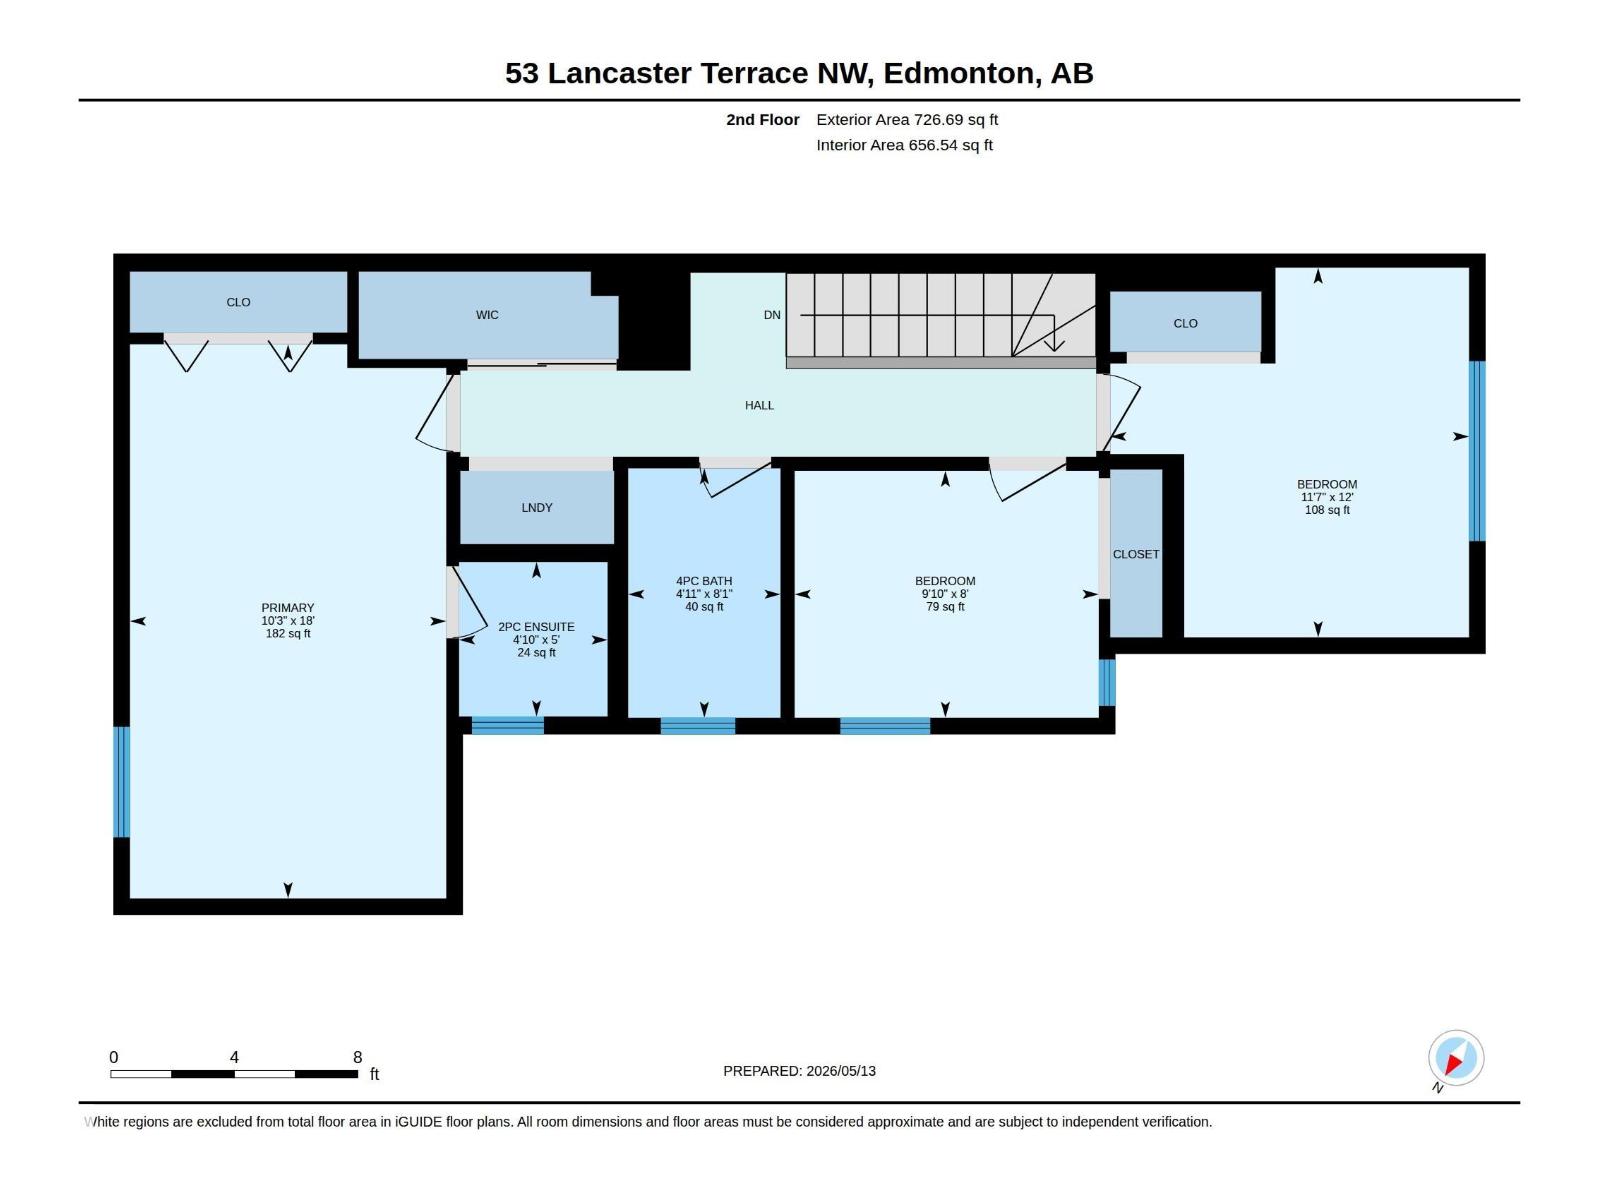
INCREDIBLE VALUE in Dunluce! This beautifully updated 3-bedroom, 2 bathroom, corner unit townhouse is priced to sell, offering exceptional value compared to similar homes in the area. Featuring hardwood floors, granite tilework, elegant crown moulding, newer windows, two fully renovated bathrooms, a high-efficiency furnace and brand new hot water tank, this bright and move-in-ready home checks every box. The king-sized primary bedroom includes its own 2-piece ensuite, plus convenient upstairs laundry. Large windows fill the home with natural light, and the sunny private balcony is perfect for relaxing outdoors. A versatile main floor den/storage room adds flexibility, and a covered parking stall sits right below the unit. Steps from schools, shopping, transit, Castle Downs YMCA, the skatepark and parks. A rare find at this price... don't miss out! (id:51989)
Features of 53 Lancaster Tc Nw
- MLS® Number E4499180
-
Price
$187,500
Maintenance, Insurance, Landscaping, Other, See Remarks, Property Management, Water
$473.55 Monthly - Bedrooms: 3
- Bathrooms: 2
- Square Footage: 1215 sqft
- Property Type: Row / Townhouse
- Neigbourhood: Dunluce
- Amenities Near By Playground, Public Transit, Schools, Shopping
- Community Features Public Swimming Pool
- Parking Space Total 1
- Structure Deck, Patio(s)
Buildings
| Bathroom Total | 2 | Bedrooms Total | 3 |
| Appliances | Dishwasher, Dryer, Microwave Range Hood Combo, Refrigerator, Stove, Washer | Basement Type | None |
| Constructed Date | 1977 | Construction Style Attachment | Attached |
| Half Bath Total | 1 | Heating Type | Forced Air |
| Stories Total | 2 | Size Interior | 1215 Sqft |
| Type | Row / Townhouse |
Parking
| Parkade | |
| Stall |
Land
| Acreage | No | Land Amenities | Playground, Public Transit, Schools, Shopping |
Rooms
| Level | Type | Length | Width | Dimensions |
|---|---|---|---|---|
| Main Level | Living Room | 3.63 m | 3.7 m | 3.63 m x 3.7 m |
| Main Level | Dining Room | 3.4 m | 2.31 m | 3.4 m x 2.31 m |
| Main Level | Kitchen | 2.41 m | 2.38 m | 2.41 m x 2.38 m |
| Main Level | Den | 2.41 m | 1.4 m | 2.41 m x 1.4 m |
| Upper Level | Primary Bedroom | 5.47 m | 3.12 m | 5.47 m x 3.12 m |
| Upper Level | Bedroom 2 | 3.65 m | 3.54 m | 3.65 m x 3.54 m |
| Upper Level | Bedroom 3 | 2.44 m | 3 m | 2.44 m x 3 m |
Agents and Offices
- Leslee A. Byer
- Kristi C. Robertson
- Office: Century 21 Masters