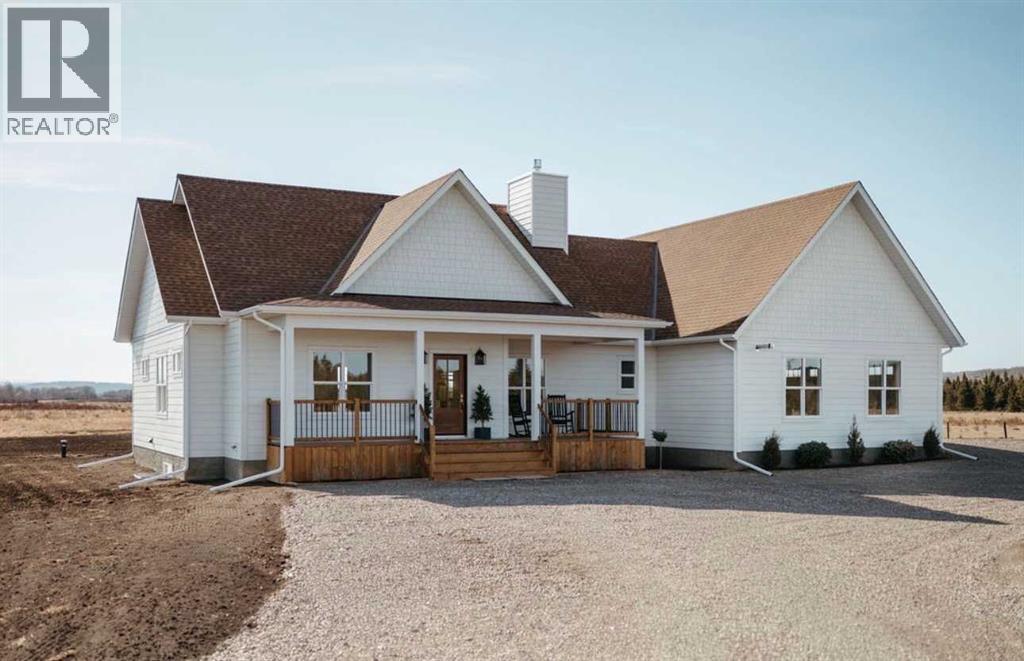
“SELLER TO OFFER $50,000 CASH BACK TOWARDS BASEMENT DEVELOPED, OR AN EXTRA SHOP!!” STUNNING BRAND-NEW BUILD, NEVER LIVED IN, CUSTOM BUNGALOW ON 2.87 ACRES (with option to lease 20 more acres!) WITH FULL HOME WARRANTY PACKAGE!! — COUNTRY LIVING JUST MINUTES FROM SUNDRE!Experience the perfect blend of luxury, comfort, and peaceful rural living in this beautifully crafted 2,107 sq ft custom bungalow built by Rosewood Homes & Design Inc. Situated on a quiet road with no through traffic, this exceptional property offers breathtaking west-facing views and high-end finishes throughout!The striking exterior showcases durable Hardie board shakes, while inside you’ll find a bright ,open-concept design featuring 9’ ceilings on both floors! Expansive windows, hardwood flooring, and spacious rooms designed for modern family living. The inviting living room is highlighted by stunning custom white oak built-ins and a cozy gas fireplace.The chef-inspired kitchen is truly the heart of the home! You will love the 8’ custom white oak island, quartz countertops, a 5-burner gas range with pot filler, and an oversized walk-in butler pantry offering incredible storage and functionality. The main floor laundry room is equally impressive with quartz countertops and a large farmhouse sink.This thoughtfully designed home offers 4 bedrooms on the main floor, with one that could be ideally suited for a home office. Three bedrooms are conveniently located on one side of the home, while the luxurious primary retreat is privately positioned on the opposite side for maximum comfort and privacy. The primary suite features vaulted ceilings, a spacious 5-piece ensuite complete with a soaker tub and walk-in shower, a generous 10’6” x 5’9” walk-in closet, and private access to the back deck where you can enjoy the peaceful mountain views.Additional highlights include a finished 24’ x 26’ attached garage, a well-supplying 20 GPM, along with a full filtration system and water softener that still main tains an impressive 18 GPM flow.A rare opportunity to enjoy upscale acreage living in a truly beautiful setting only minutes from the amenities of Sundre! (id:51989)
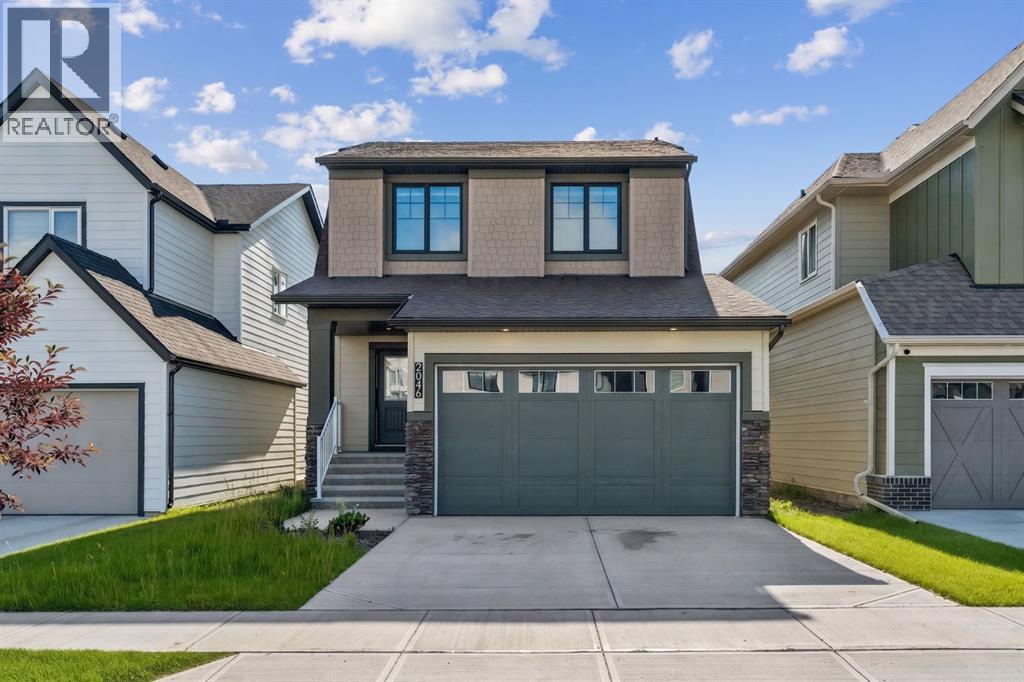
Welcome to this beautifully upgraded Rustic Farmhouse in the highly sought-after community of Wildflower, one of Airdrie's newest family-friendly neighbourhoods. Offering 1,575 sq. ft. of thoughtfully designed living space, this 3-bedroom, 2.5-bathroom home features an attached double garage, a premium Sunshine Lot with a walkout basement, and the peace of mind of remaining new home warranty.The bright, open-concept main floor is designed for modern living, featuring a stylish kitchen with a large island, upgraded undermount sink, pantry, and spacious dining area that flows seamlessly into the inviting living room. A convenient 2-piece powder room and functional mudroom with direct access to the garage complete the main level.Upstairs, the spacious primary suite offers a walk-in closet and private 4-piece ensuite, while two additional bedrooms, a full bathroom, and upper-floor laundry provide a practical layout for families. Luxury vinyl plank flooring throughout the entire second level, including the stairs, hallway, and bedrooms, adds both style and durability.Step outside to the large rear deck overlooking the walkout yard, while the undeveloped walkout basement with a 3-piece bathroom rough-in offers incredible potential to create additional living space tailored to your needs. Additional upgrades include roller shades throughout, a Smart Home package, EV charging rough-in, and conduit for future solar panels. Enjoy everything Wildflower has to offer, including walking paths, ponds, playgrounds, pickleball and basketball courts, and a bike pump track, with exciting future amenities planned, including an outdoor pool, hot tub, and wellness facilities. Conveniently located near schools, shopping, and major commuter routes, this home offers the perfect blend of comfort, style, and convenience.Don't miss your opportunity to own this exceptional home in one of Airdrie's fastest-growing communities. Book your private showing today! (id:51989)
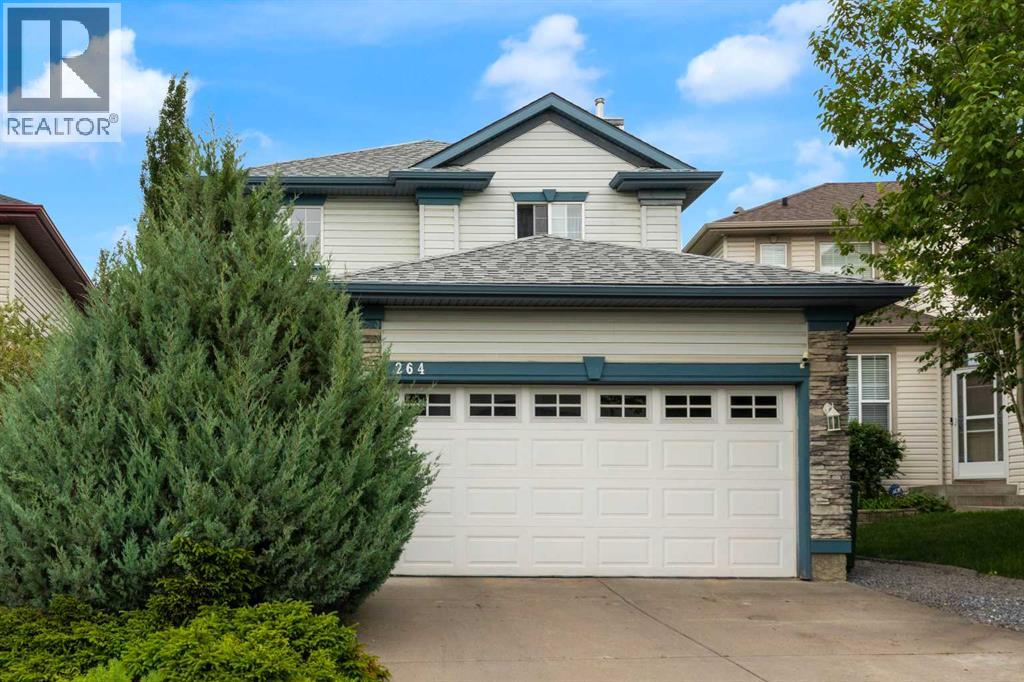
Every once in a while, a home comes along that simply gets the balance right. With an extra deep west-facing backyard, finished walkout basement and an exceptional location in Tuscany, this one is designed for comfortable everyday living. Natural light fills the open-concept main floor, creating an inviting setting for both everyday living and entertaining. Gather around the gas fireplace in the welcoming living room where built-in shelving adds character and luxury vinyl plank flooring delivers both style and durability. Preparing meals is easy in the well-designed kitchen featuring quartz countertops, an updated backsplash, stainless steel appliances, abundant cabinetry, a pantry and a large centre island that naturally becomes the place where everyone gathers. Share family meals in the bright dining area before stepping onto the upper deck for summer barbeques or a quiet evening overlooking the beautifully landscaped yard. Tucked away at the front of the home, a dedicated den creates a comfortable space for working from home, studying or pursuing hobbies. Everyday convenience continues with a powder room, central air conditioning and a central vacuum system. Upstairs, the spacious primary retreat offers laminate flooring, corner windows with Mountain views, a walk-in closet and a private ensuite complete with a jetted soaker tub that encourages you to slow down and unwind at the end of a busy day. Completing this level are 2 additional bedrooms and a full 4-piece bathroom, creating plenty of room for a growing family. Downstairs, the fully finished walkout basement expands your living space with an oversized recreation room that easily accommodates movie nights, games, fitness equipment, children's play areas or multiple conversation spaces. Added flexibility comes from the 3-piece bathroom and abundant storage that keeps seasonal items neatly tucked away. Outside, the covered lower patio creates another comfortable place to relax while the upper deck makes outdo or dining and grilling effortless. Children, pets and avid gardeners will appreciate the extra deep west-facing yard, where mature trees, established gardens and expansive lawn space create a beautiful backdrop for every season. Life in Tuscany means enjoying an outstanding selection of nearby amenities, including 4 schools, the residents-only Tuscany Club with its spray park, skate park, tennis courts, outdoor rink, clubhouse and year-round activities, plus Tuscany Market with Sobeys, Starbucks, shops, restaurants and everyday services all within walking distance. Numerous parks, playgrounds, pathways, the off-leash dog park, Twelve Mile Coulee Natural Area, Lynx Ridge Golf Club and the Tuscany LRT Station are also close by, making this an exceptional opportunity to enjoy one of northwest Calgary's most sought-after communities. Many thoughful upgrades : New Oversized Picture window in Family room 2025, Shingles 2019, Furnace 2017, 3 TOTO toilets 2022, AC 2014, Range 2023, Refridgerator 2024 (id:51989)
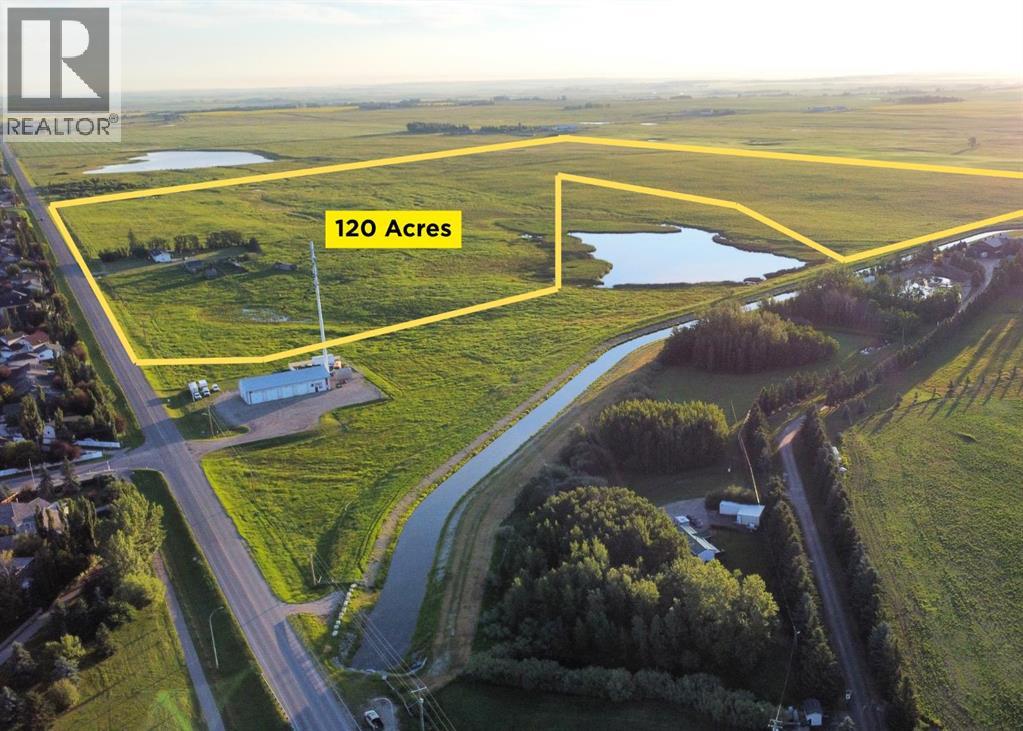
An exceptional opportunity to secure approximately 120 acres of prime development land positioned within Strathmore’s future growth area. Currently zoned Agricultural, the property is identified within the applicable Area Structure Plan for future residential development, with potential for a future commercial and residential concept through an ASP amendment and the required approval process.This substantial landholding offers strong long-term potential for developers, investors and landholders looking to participate in Strathmore’s continued expansion. Its size, location and development potential make it a compelling opportunity for a thoughtfully planned residential and commercial project.A rare chance to acquire a significant parcel of land in a strategic growth corridor. All future uses, subdivision, rezoning, servicing and development are subject to applicable approvals. (id:51989)
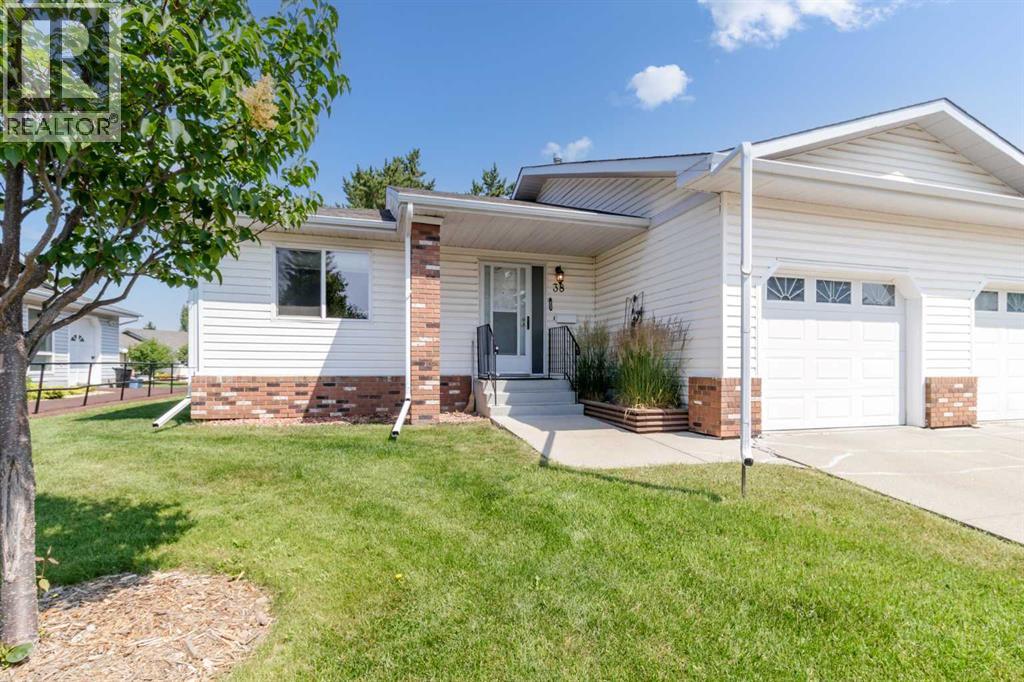
Welcome to Horizon Village, a well managed 50+ adult community offering low maintenance living in a quiet friendly setting, close to all amenities. This home has a great open plan. The original plan had 2 bedrooms on the main floor so very easy to change to another bedroom. Main floor laundry adds to the convenience of this functional floor plan. Poly B has been fully replaced. Deck is enclosed so functional for more than just summer. The monthly condo fee includes exterior maintenance, ground maintenance, snow removal, landscaping, club house use, visitor parking, trash & recycling plus cable & internet. There is also a full time maintenance man. Close to Bower Mall, shopping, transit & walking paths. The driveway & sidewalks scheduled to be resurfaced this Fall by the condo association. (id:51989)
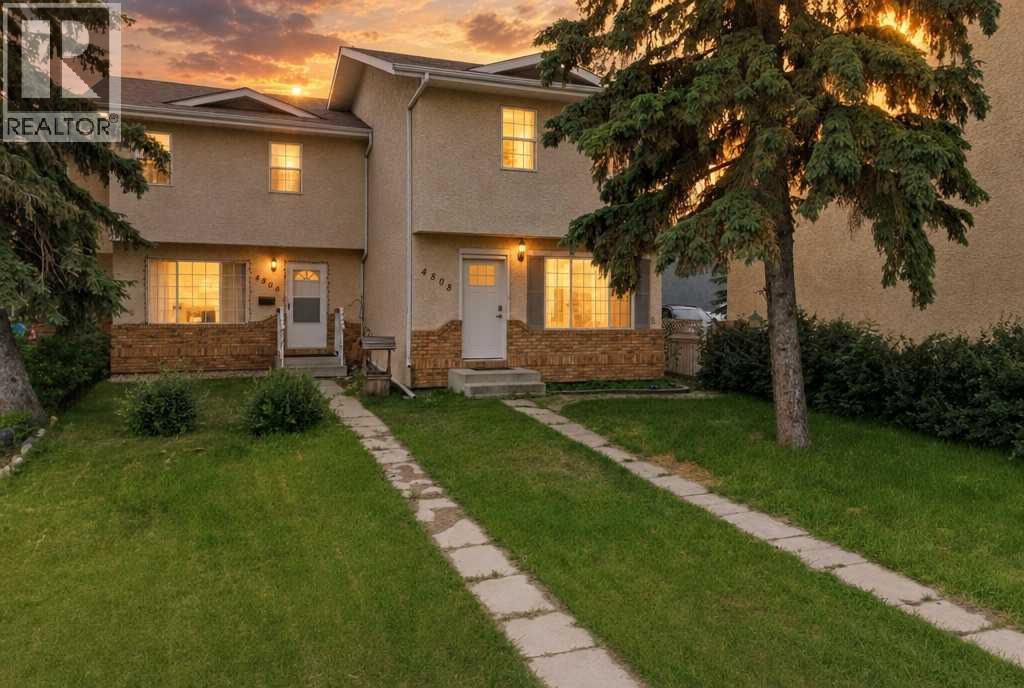
This end-unit townhome in an established Blackfalds neighbourhood offers 1,196 sq ft of above-grade living space (RMS), 3 bedrooms, and 1.5 bathrooms. A full, partially finished basement adds further living space. As an end unit, the home has additional windows on one side compared to interior units in the same building. Recent updates include fresh interior paint and a new fence. The backyard faces west. Off-street parking is included. The property is part of a townhome complex with no condominium fees. The property is located near schools, playgrounds, and the Abbey Centre (indoor pool, waterslides, and indoor play space), as well as the Eagle Builders arena, the public library, and local parks and trails. Shopping and everyday amenities are within the immediate area. The property is a short drive north of Red Deer via the QEII corridor. (id:51989)
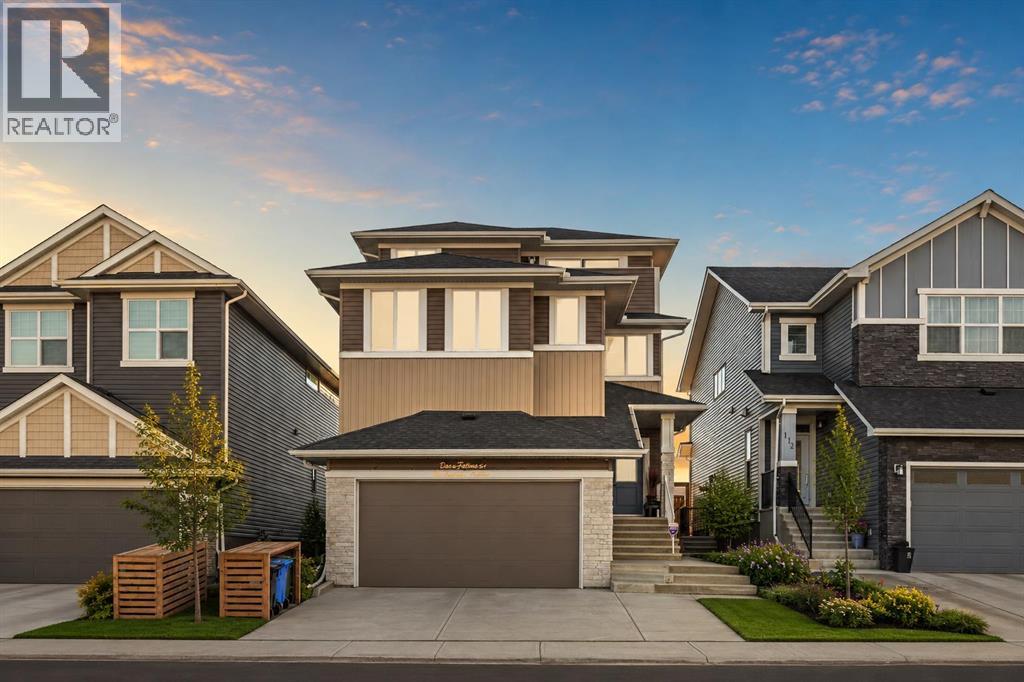
Welcome to this exceptional three-storey luxury residence offering over 4,000 sq. ft. of meticulously designed living space, including a secondary legal suite. Perfectly positioned on a conventional lot with a highly sought-after south-facing backyard, this executive home seamlessly blends modern architecture, premium finishes, and outstanding income-generating potential.Thoughtfully crafted for both elegance and functionality, the home features 5 spacious bedrooms and 4.5 bathrooms above grade, complemented by a 2-bedroom, 1-bathroom basement legal suite complete with a private side entrance, dedicated furnace, and oversized windows—ideal for extended family, guests, or significant rental income.The main level showcases elevated design throughout, highlighted by 9-foot knockdown ceilings, expansive windows that flood the home with natural light, automated power blinds, and integrated Alexa voice-controlled smart home technology. A main floor bedroom and full bathroom offer exceptional flexibility, perfect for multigenerational living, guests, or a private executive office.At the heart of the home is a stunning chef-inspired kitchen, beautifully appointed with a massive quartz island, premium KitchenAid appliances including a built-in oven and microwave, touchscreen smart refrigerator, and a powerful 36" KitchenAid 6-burner commercial-style gas cooktop. Extensive custom cabinetry provides abundant storage, while the fully equipped spice kitchen with its own upgraded KitchenAid 6-burner gas range offers both convenience and elevated functionality for everyday living and entertaining.The second level features a spectacular bonus room, creating an impressive yet comfortable family retreat, with standard ceiling height that enhances the home’s spacious and functional design. The primary ensuite serves as a luxurious private sanctuary, complete with a spa-inspired 5-piece ensuite featuring dual vanities, an oversized soaker tub, glass-enclosed shower, and a spa cious walk-in closet. A secondary bedroom offers its own private 4-piece ensuite and walk-in closet, while two additional generously sized bedrooms are connected by a well-designed Jack-and-Jill 5-piece bathroom.The third level adds a rare and highly desirable element, featuring a versatile bonus space with impressive vaulted ceilings and direct access to a private balcony—perfect for a home office, executive lounge, fitness studio, or entertainment area—along with a convenient 2-piece powder room.The exterior living experience is equally impressive, featuring a fully finished and landscaped south-facing backyard complete with a premium composite deck and beautifully curated flower beds, creating an ideal setting for outdoor entertaining and relaxation. Additional highlights include a double attached garage and an extended exterior parking pad at the front, providing a total of three dedicated parking spaces for enhanced convenience.Combining sophisticated design, luxury finishes, advanced (id:51989)
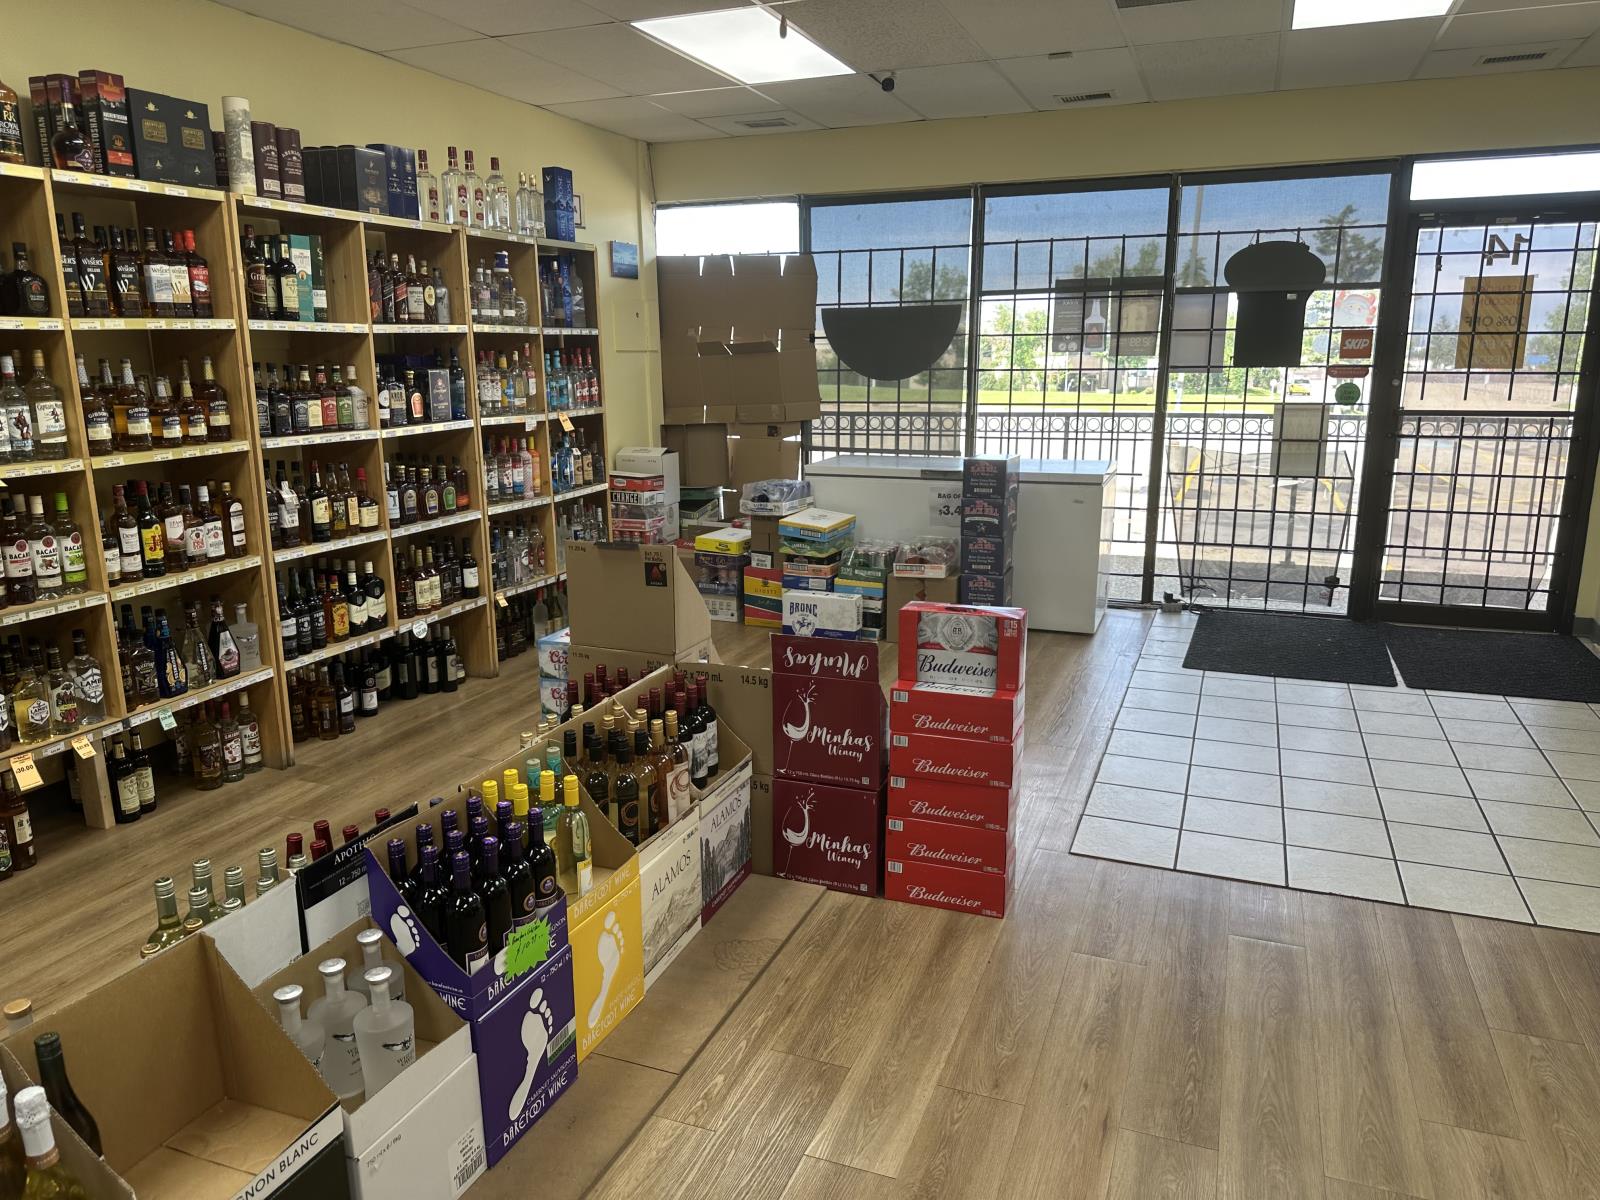
This newly established LIQUOR store located in mix use STRIP mall in SHERWOOD PARK. Just established since 2023. 1010 sqft with low rent which is $1935 includes water as well. Great potential to grow and easy to manage. (id:51989)
An exceptional permit-ready infill development opportunity in Calgary's rapidly revitalizing Forest Lawn corridor. This 50' x 122' R-CG lot includes a fully approved Development Permit for two modern duplexes featuring eight self-contained residential units, plus four detached garages.Each duplex offers approximately 1,270 sq. ft. above grade with an additional 500 sq. ft. of developed legal basement space, maximizing rental income potential and long-term value. Approved building plans and DSSP are included, allowing the new owner to move directly toward construction.All major City approvals have been secured, eliminating entitlement and rezoning risk while significantly reducing project timelines, consultant fees, and soft costs. The purchaser only needs to obtain a partial Building Permit before commencing construction. To facilitate a seamless transition, the seller will assist with obtaining both the Demolition Permit and the partial Building Permit.Strategically located just minutes from International Avenue (17th Avenue SE), public transit, schools, shopping, parks, and major commuter routes, this property benefits from strong neighbourhood revitalization, increasing demand, and excellent long-term growth potential.This opportunity is ideally suited for: Build-to-sell developers seeking attractive resale margins. Long-term investors expanding their rental portfolio. Developers pursuing a CMHC MLI Select financing strategy. Investors looking for a shovel-ready, high-density infill project in one of Calgary's most active redevelopment corridors.With approvals already in place, this is a rare opportunity to acquire a construction-ready multi-family development site offering substantial time savings, reduced development risk, and strong rental and resale fundamentals.Joint venture opportunities are also available and open for discussion with qualified investors. (id:51989)
Location!Location! This exceptional Collingwood bungalow was professionally reconstructed from the studs with engineered structural modifications, a completely redesigned floorplan, and a fully legal secondary suite registered with the City of Calgary. Offering over 2,000 sq ft of finished living space, the home combines custom-home quality with outstanding income potential in one of Calgary’s most desirable inner-city communities. The main level features a bright open-concept layout with 3 spacious bedrooms, a chef-inspired kitchen with custom cabinetry, quartz countertops, premium stainless steel appliances, and an oversized island, plus convenient main-floor laundry, luxury vinyl plank flooring, LED lighting, and smart home features. The purpose-built legal secondary suite offers complete independence with its own private entrance, 2 bedrooms, 2 full bathrooms, full kitchen, separate laundry, separate furnace, and separate central A/C. Ideal as a mortgage helper, executive rental, or multigenerational living space. Major upgrades include all-new plumbing and electrical, upgraded 200A service with separate panels, two high-efficiency furnaces, two A/C units, Navien tankless hot water, new insulation, egress windows, smart thermostats, smart locks, and interconnected smoke/CO detection. Buyer would get 2 sets of appliances from the main floor kitchen and Legal suite Kitchen and laundry area. Outside, the property, features a heated ,oversized, detached garage with EV-ready 50A subpanel, built-in cabinetry and smart garage doors, oversized RV parking pad( 35' x 22 ' which can accommodate 2 large RVs or 4 cars) with new chain link fence gate ,a brick patio with a barbecue/firepit, underground irrigation, extensive landscaping, new concrete walkways, fresh exterior paint, and a new sewer line. The property is located on a quiet street just minutes away from the University of Calgary, Foothills Medical Centre, Alberta Children’s Hospital, Nose Hill Park, Brentwood LR T, shopping, and downtown, this is a rare opportunity to own a virtually new custom-quality home with exceptional rental and lifestyle flexibility.One has to see it to believe the extensive renovation both inside and outside .All in formation, permits and floor plans are included in the folder on the island. This beauty shows pride of Ownership! (id:51989)
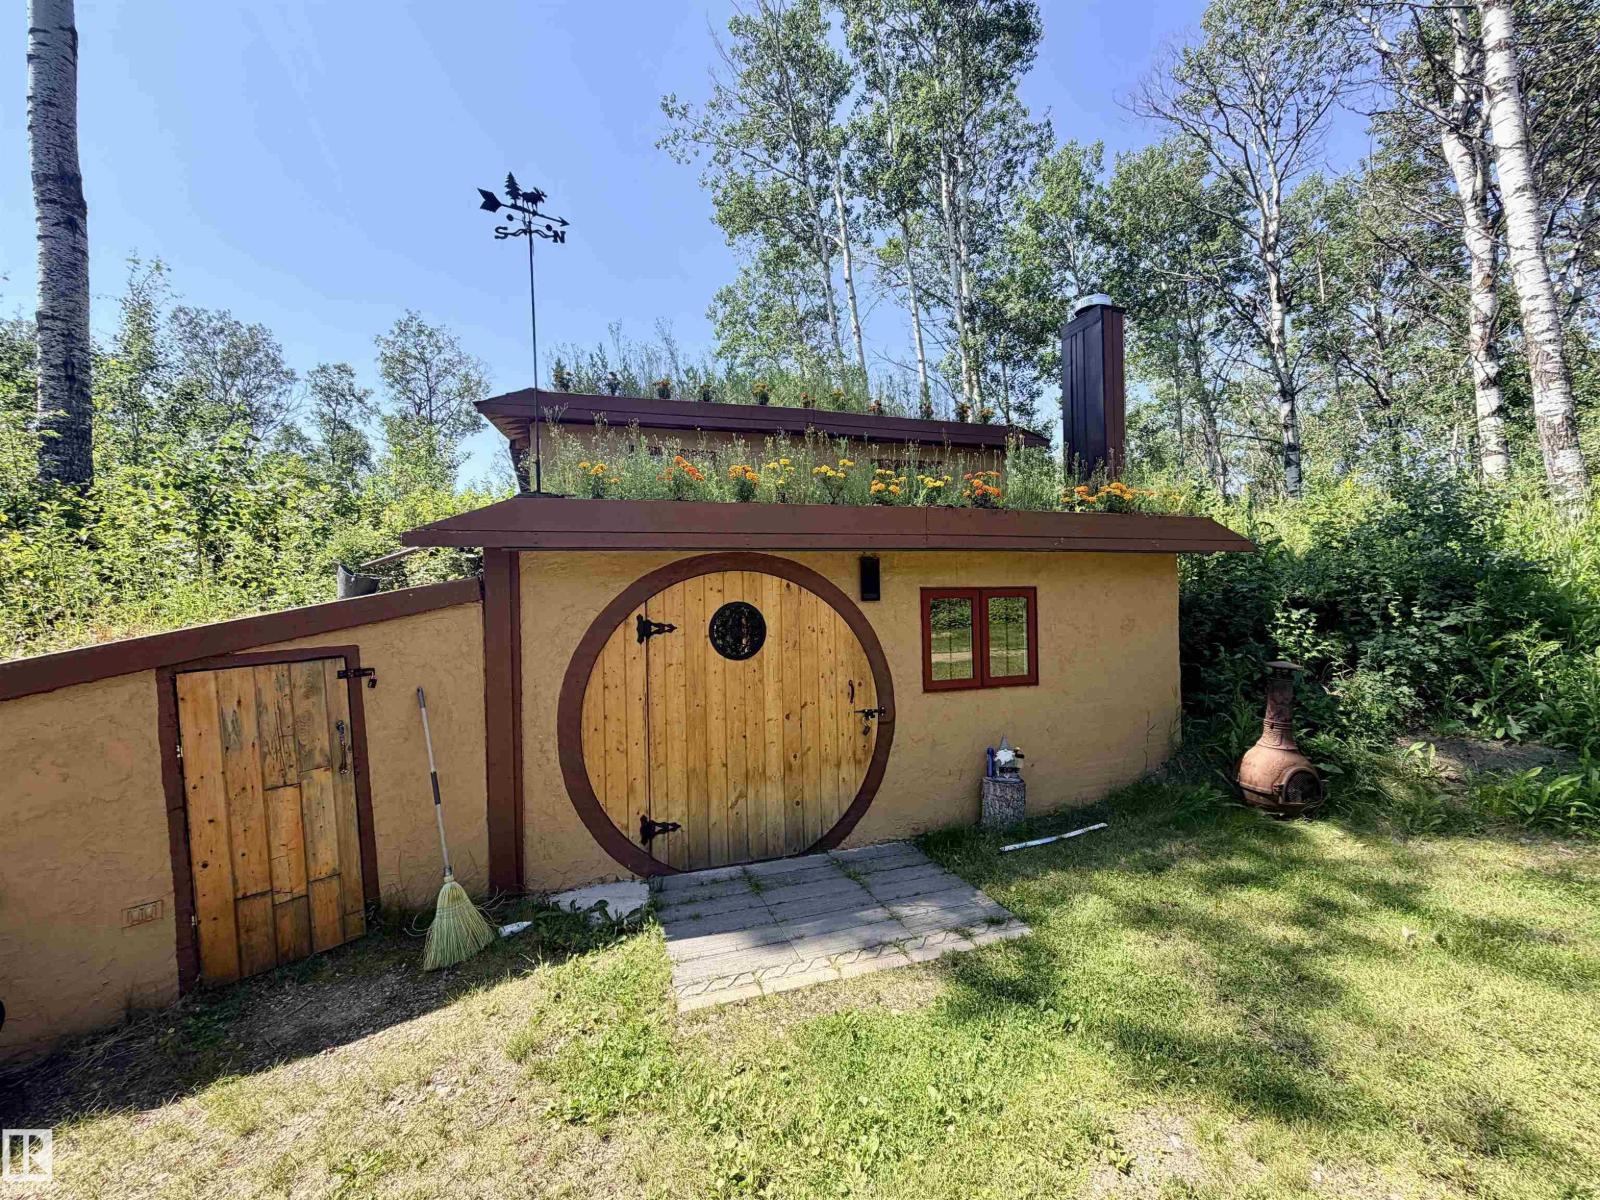
One of a kind doesn't begin to describe it! This 568 sq ft recreational Hobbit House is truly unlike anything else in the area. Built into the hillside near Kehiwin Lake, this magical retreat features a kitchen with the essentials, living room, bedroom, fun kids' bunk, wood stove, solar power, and a deck to take in the views. The charming tree house adds extra accommodations with a bachelor-style layout & loft — perfect for guests! With water/septic on site, a fire pit area & a unique rock sauna, this property blends off-grid charm with comfort. All of this sits on over 87 acres of true Alberta nature — mature trees, berry bushes, and RV clearings for even more guests. Explore the network of quad trails, hike through untouched wilderness, or head to the lake just minutes away. Whether you're seeking a weekend escape, recreational paradise, or a truly unique investment, this property delivers. Located just 2 hrs from Edmonton, 20 mins from St. Paul, and 10 mins from Elk Point for all your essentials. (id:51989)
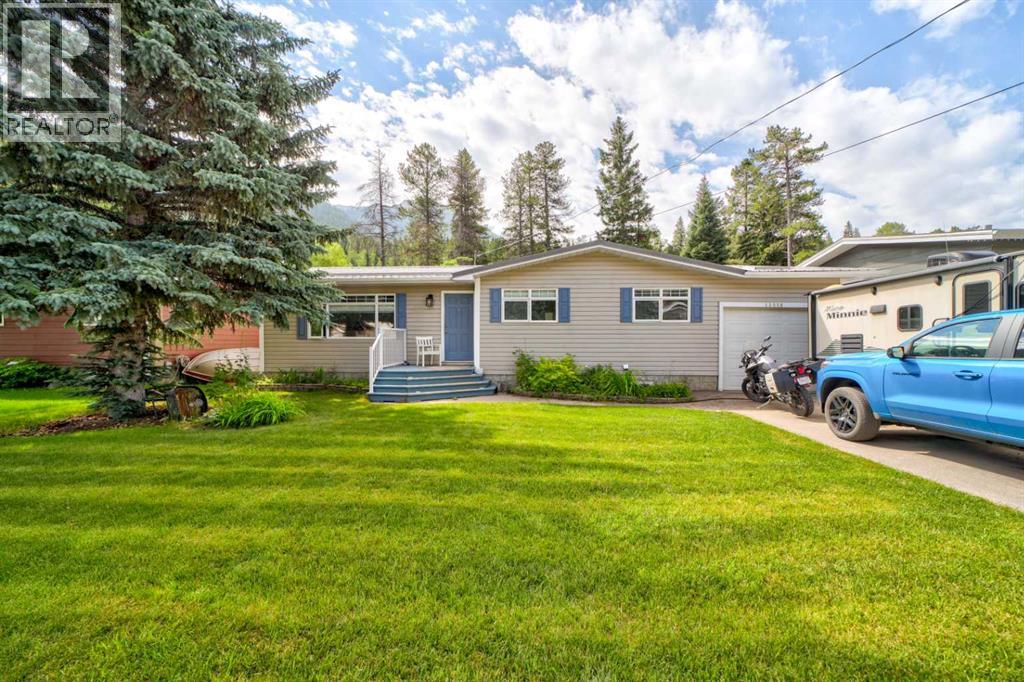
This home is perfectly positioned in the heart of the Crowsnest Pass! With breathtaking views and an unbeatable mountain setting right in your own backyard, this inviting 4-bedroom bungalow offers comfort, functionality and picturesque views. Situated in a prime location, the expansive yard backs directly onto green space with the base of the mountain just beyond your fence, creating an incredible backdrop and easy access to nature right from your own home. Inside, the bright and welcoming main floor features three well-appointed bedrooms, including a spacious primary suite with convenient access to a Jack-and-Jill bathroom through a cheater door. The kitchen offers timeless painted wood cabinetry, ample workspace, and a functional layout that flows effortlessly into the dining and living areas, ideal for everyday living and entertaining. The fully developed basement adds even more versatile living space with a generous family room warmed by a gas stove, a fourth bedroom, a full bathroom, and an abundance of storage to keep everything organized. Step outside and discover a backyard that truly sets this property apart. Whether you're enjoying morning coffee, hosting summer gatherings, or simply taking in the stunning mountain views, the massive lot, spanning almost 10,000 sq ft, offers endless possibilities for outdoor living at the base of Turtle Mountain. If you have been looking for a family home, a mountain retreat, or a place to enjoy the incredible outdoor lifestyle that Crowsnest Pass is known for, this property is one you won't want to miss. Call your favorite Realtor® today! (id:51989)