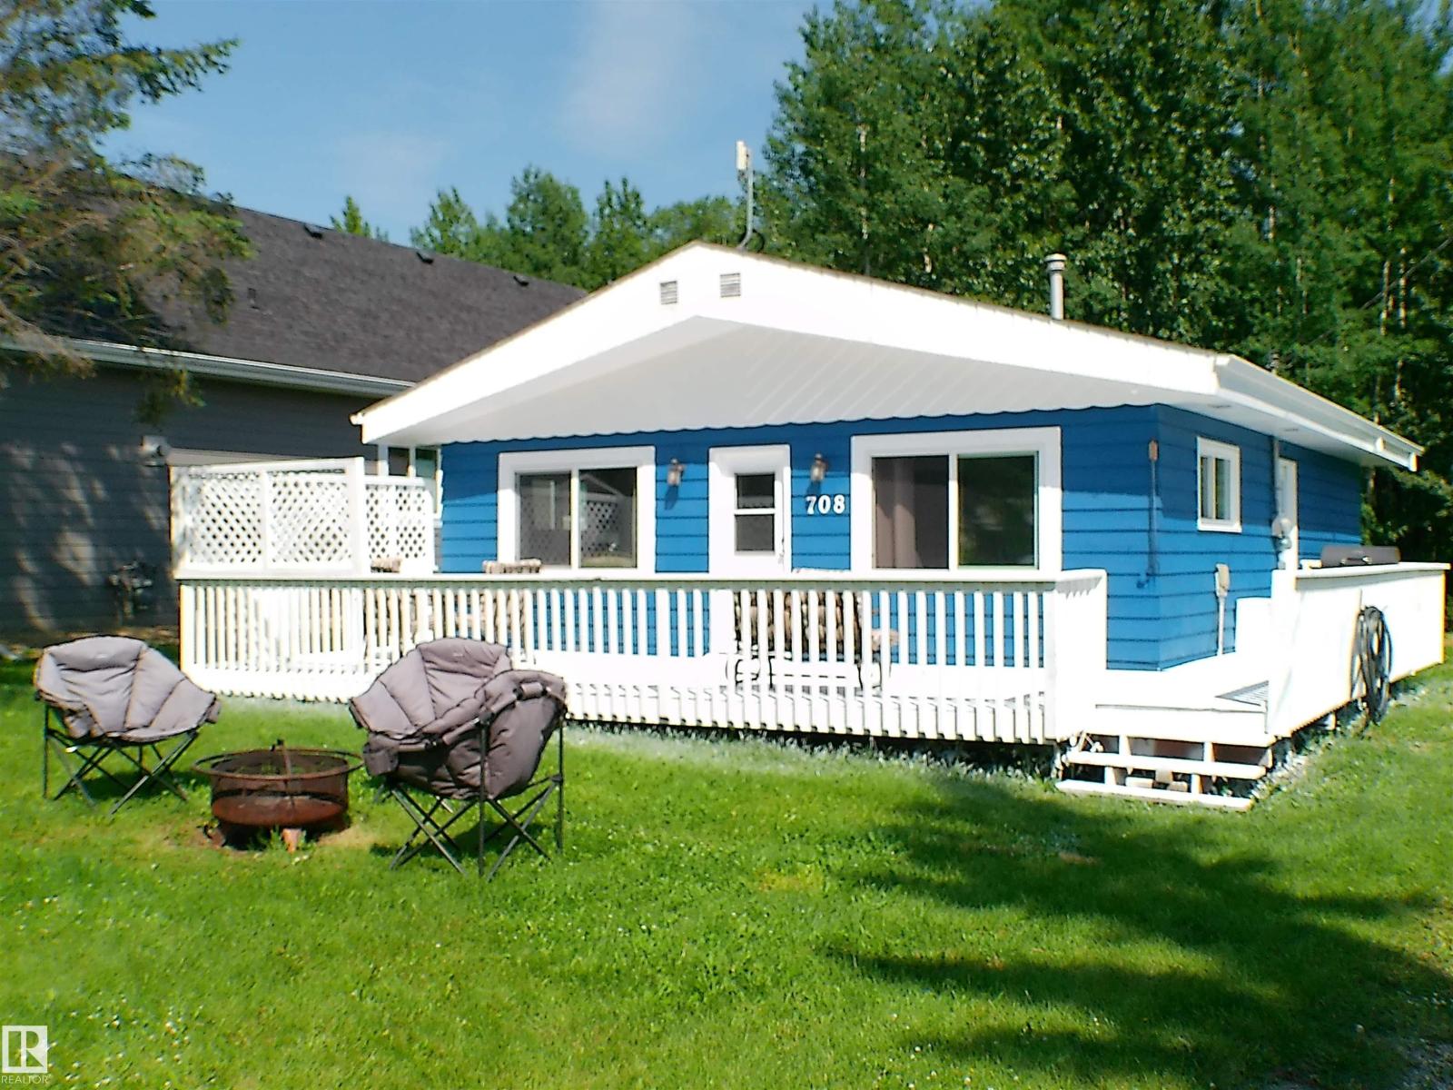
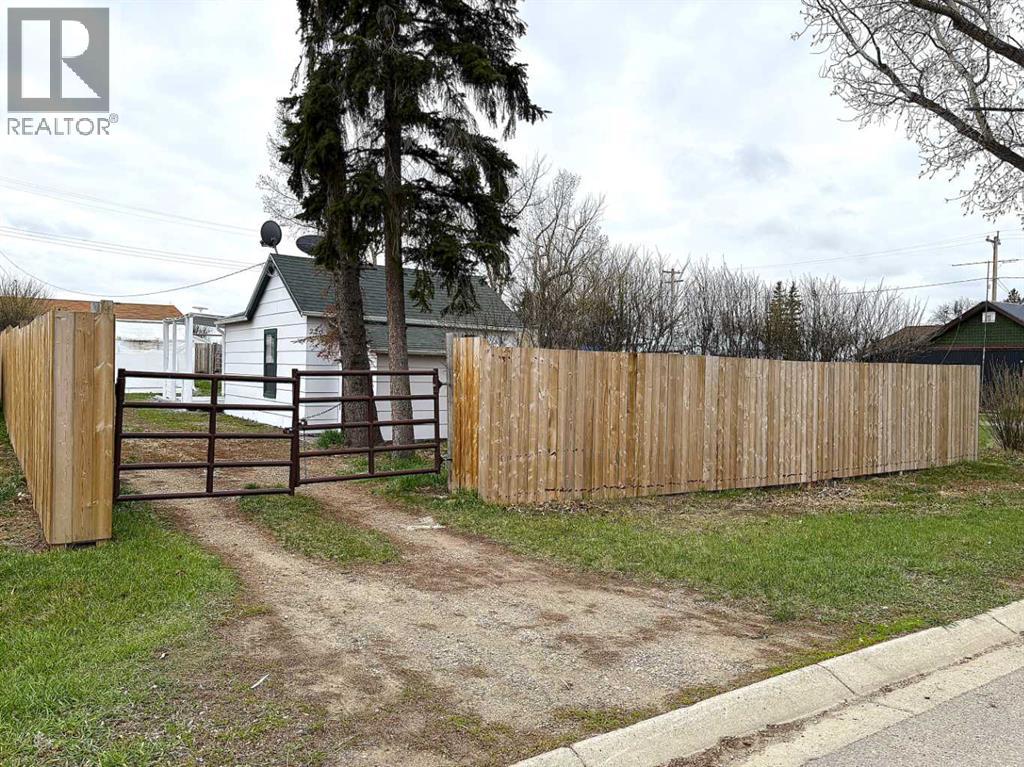
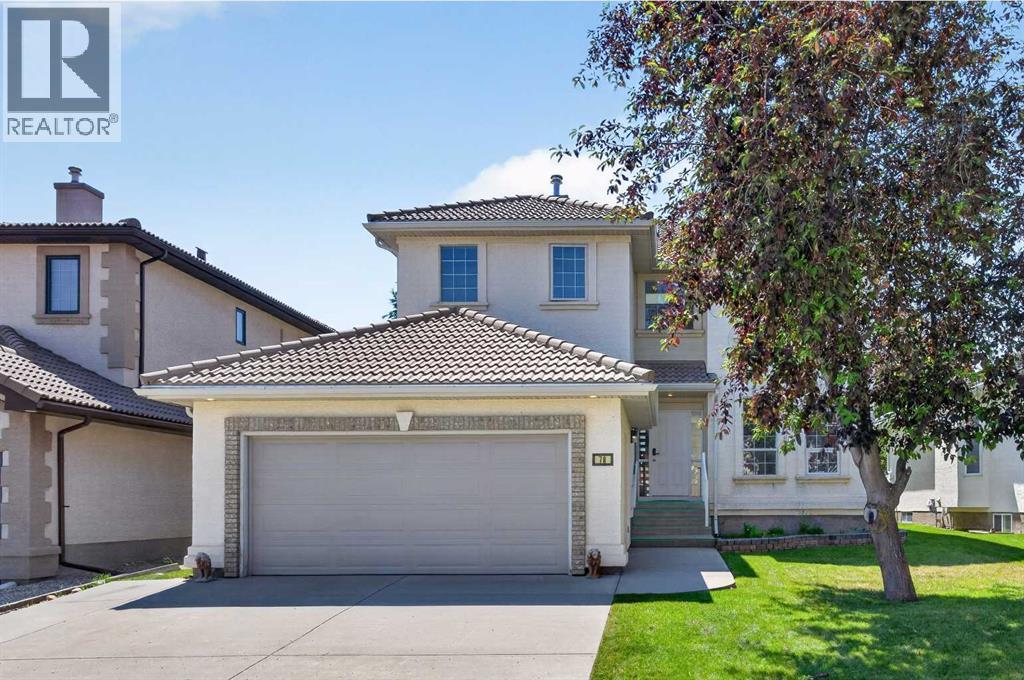
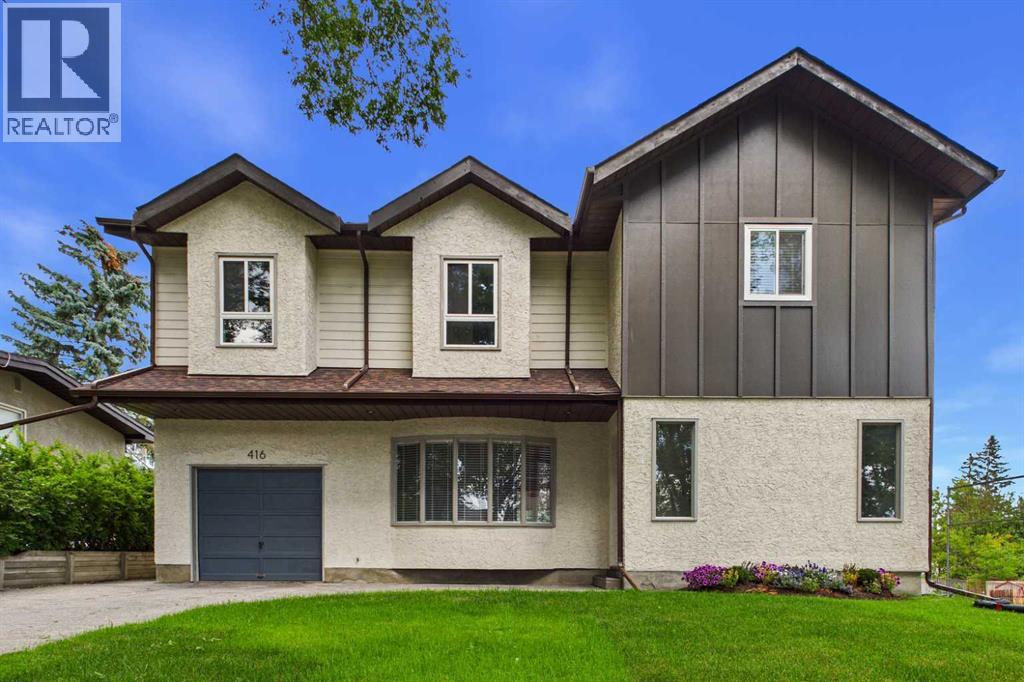
Escape to your ideal weekend retreat in the Summer Village of Yellowstone on beautiful Lac Ste. Anne. This beautifully renovated 958 sq. ft. bungalow is the perfect place to relax, recharge, and create lasting memories with family—all just a short drive from the city. Offering three comfortable bedrooms and a bright, open-concept living room and kitchen, this charming cabin has been thoughtfully updated with new flooring, a modern kitchen, stylish lighting, a newer electrical panel, plus upgraded 50 amp RV plug. A heat pump provides year-round comfort, in addition to the gas furnance. The 14' x 24' garage offers plenty of room for vehicles, recreational equipment, and extra storage. Backing onto a peaceful greenbelt with walking access to the lake, this property combines privacy, nature, and convenience. Whether you're looking for weekend escapes or a seasonal retreat, the welcoming Summer Village of Yellowstone offers the perfect setting to enjoy lake life with family and friends. (id:51989)
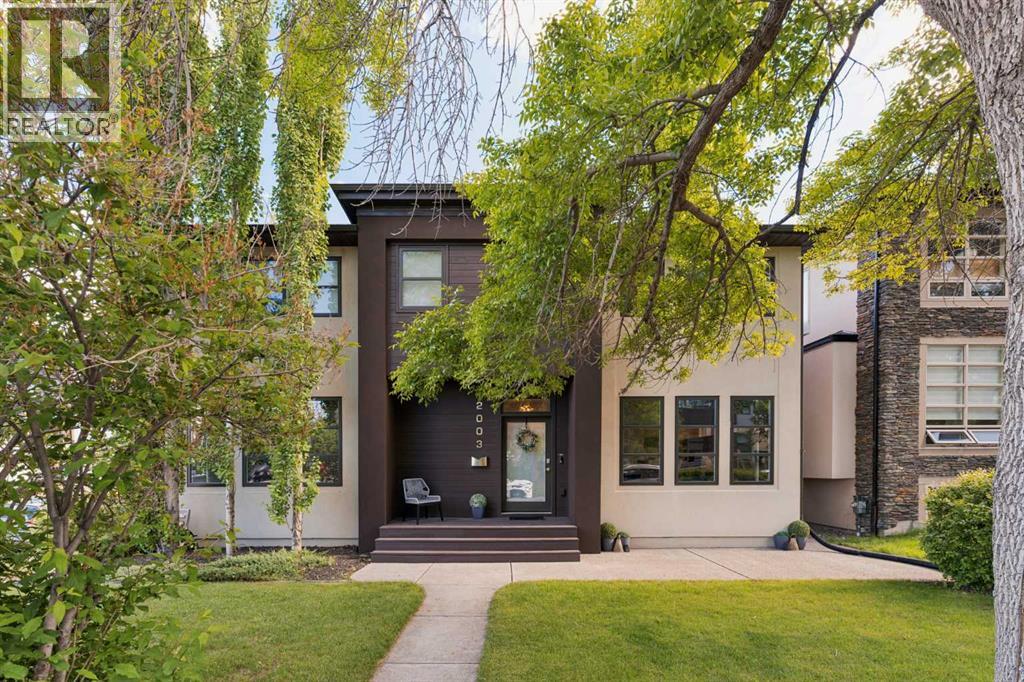
Nestled on a quiet, mature street just steps from the heart of Marda Loop, this extensively updated home combines timeless design with exceptional functionality. A bright, open floor plan is enhanced by large south-facing windows that flood the home with natural light, while a fresh interior repaint throughout all three levels creates a crisp, move-in-ready feel. A spacious front foyer welcomes you into the elegant living room, complete with custom built-ins and a cozy fireplace.The beautifully renovated kitchen is the heart of the home, featuring a new refrigerator (2026) and seamless flow into the dining area—perfect for everyday living and entertaining. Step outside to enjoy the sunny south-facing backyard with a pergola-covered deck and maintenance-free, all-season turf, creating a private outdoor space that's easy to enjoy year-round.Major updates provide outstanding value and peace of mind, including a new roof (2025), freshly painted exterior (2026), new fitness centre (2024), basement updates (2024), new hot water tank (2025), new dryer (2026), and new powder room vanity and toilet. Additional upgrades include central air conditioning, a Nest thermostat, smart locks, and a security system.Designed with families in mind, the practical side entrance opens into an oversized mudroom, ideal for kids, pets, and busy day-to-day living. Upstairs, you'll find three spacious bedrooms, including a luxurious primary retreat with abundant closet space and a spa-inspired ensuite featuring heated floors, a double vanity, and a glass shower. The two additional bedrooms are thoughtfully separated from the primary suite, with a full bathroom and convenient upper-floor laundry completing the level.The fully finished basement expands your living space with a large recreation room, a stylish family room featuring a striking feature wall, a bedroom perfect for guests, a built-in bar, a beautifully finished bathroom, and a dedicated fitness room.Located just a short walk from the vibrant shops and restaurants of Marda Loop, you'll enjoy boutique shopping, cafés, fitness studios, grocery stores, parks, and some of Calgary's best dining—all within one of the city's most sought-after and walkable communities. (id:51989)
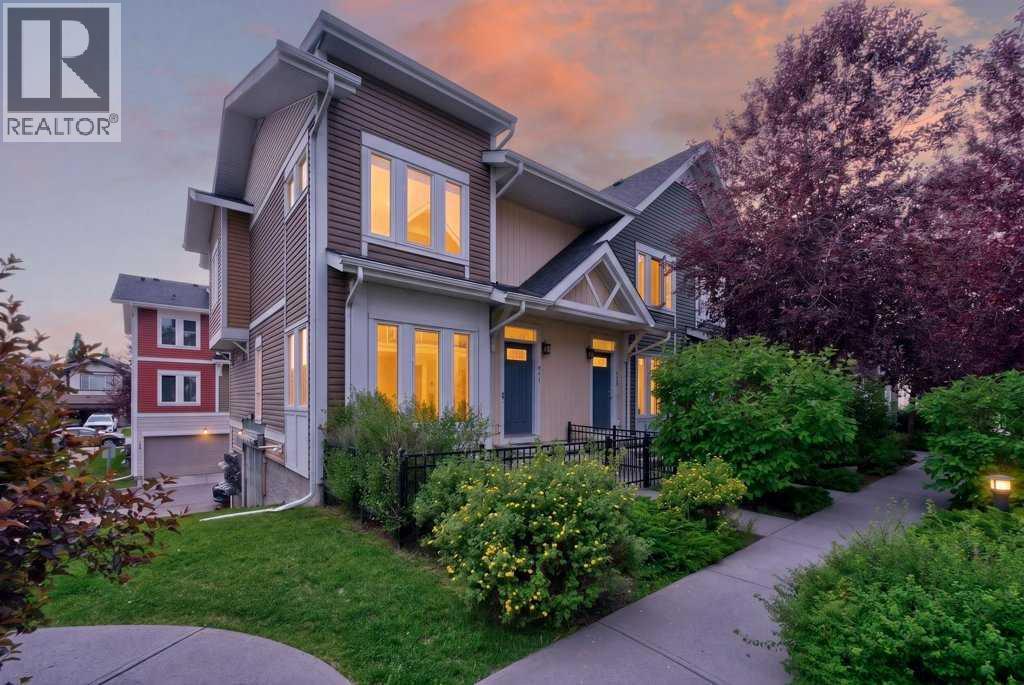
Rare End Unit with "Central Air Conditioning", "Double Attached Garage" & "Two Primary Suites"! Gleaming hardwood floors adorn the main level of this "open concept" floor plan! The corner unit affords many extra windows and such privacy! Enjoy the open living area, perfectly sized for entertaining. Brand New Carpet on stairway (rest of home has hardwood floors/tile bathrooms). The gourmet kitchen has stylish stainless steel appliances, granite counters and an oversized granite island. A breakfast nook is perfect for morning coffee. The dining room space easily accommodates a large gathering. Two generous primary bedrooms, each with its own private 4-piece ensuite with granite countertops, plus walk in closets with built-in drawers/organizers, are featured on the upper level, in addition to a loft office/den area. The lower level has a spacious laundry area and space to develop a home gym, playroom, den or private office area. Adjacent access to the double attached garage! A beautifully treed courtyard pathway welcomes guests to your private front patio—an ideal space for relaxing or summer BBQs. Located in the desirable lake community, this exceptional end unit combines comfort, style, and functionality. Opportunities like this are rare—don't miss your chance to enjoy the lake lifestyle! (id:51989)
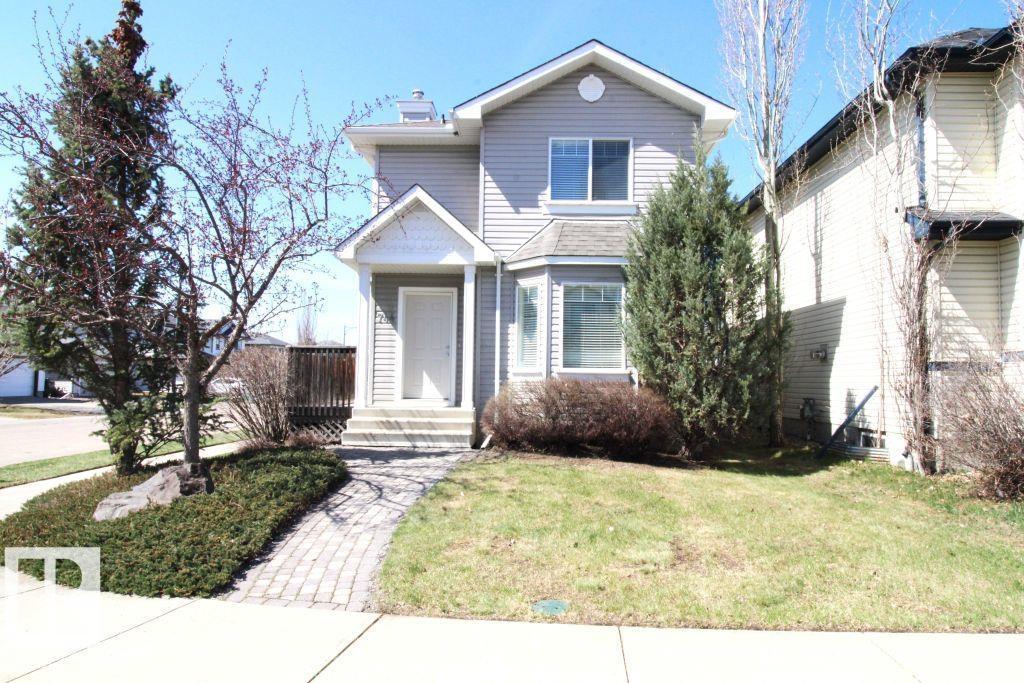
Well-maintained 2-storey home located on a corner lot in the desirable Ellerslie community. This home features recent updates including fresh paint, new carpet upstairs, vinyl plank flooring on the main floor, granite countertops, a brand new basement bathroom and a brand new roof (May 2026). The main floor offers a bright front living room, spacious kitchen with dining area, convenient half bathroom, and access to a large deck overlooking the mature yard.Upstairs includes 3 bedrooms and a full bathroom, creating a practical and functional family layout. The basement includes a newly finished bathroom and a partially finished bedroom that only requires flooring to complete. Outside, the property offers mature landscaping, a large deck, and a double detached garage. Conveniently located close to schools, parks, public transit, shopping including South Edmonton Common, and has quick access to Anthony Henday Drive and Calgary Trail. A move-in ready home in an established southwest Edmonton neighbourhood. (id:51989)
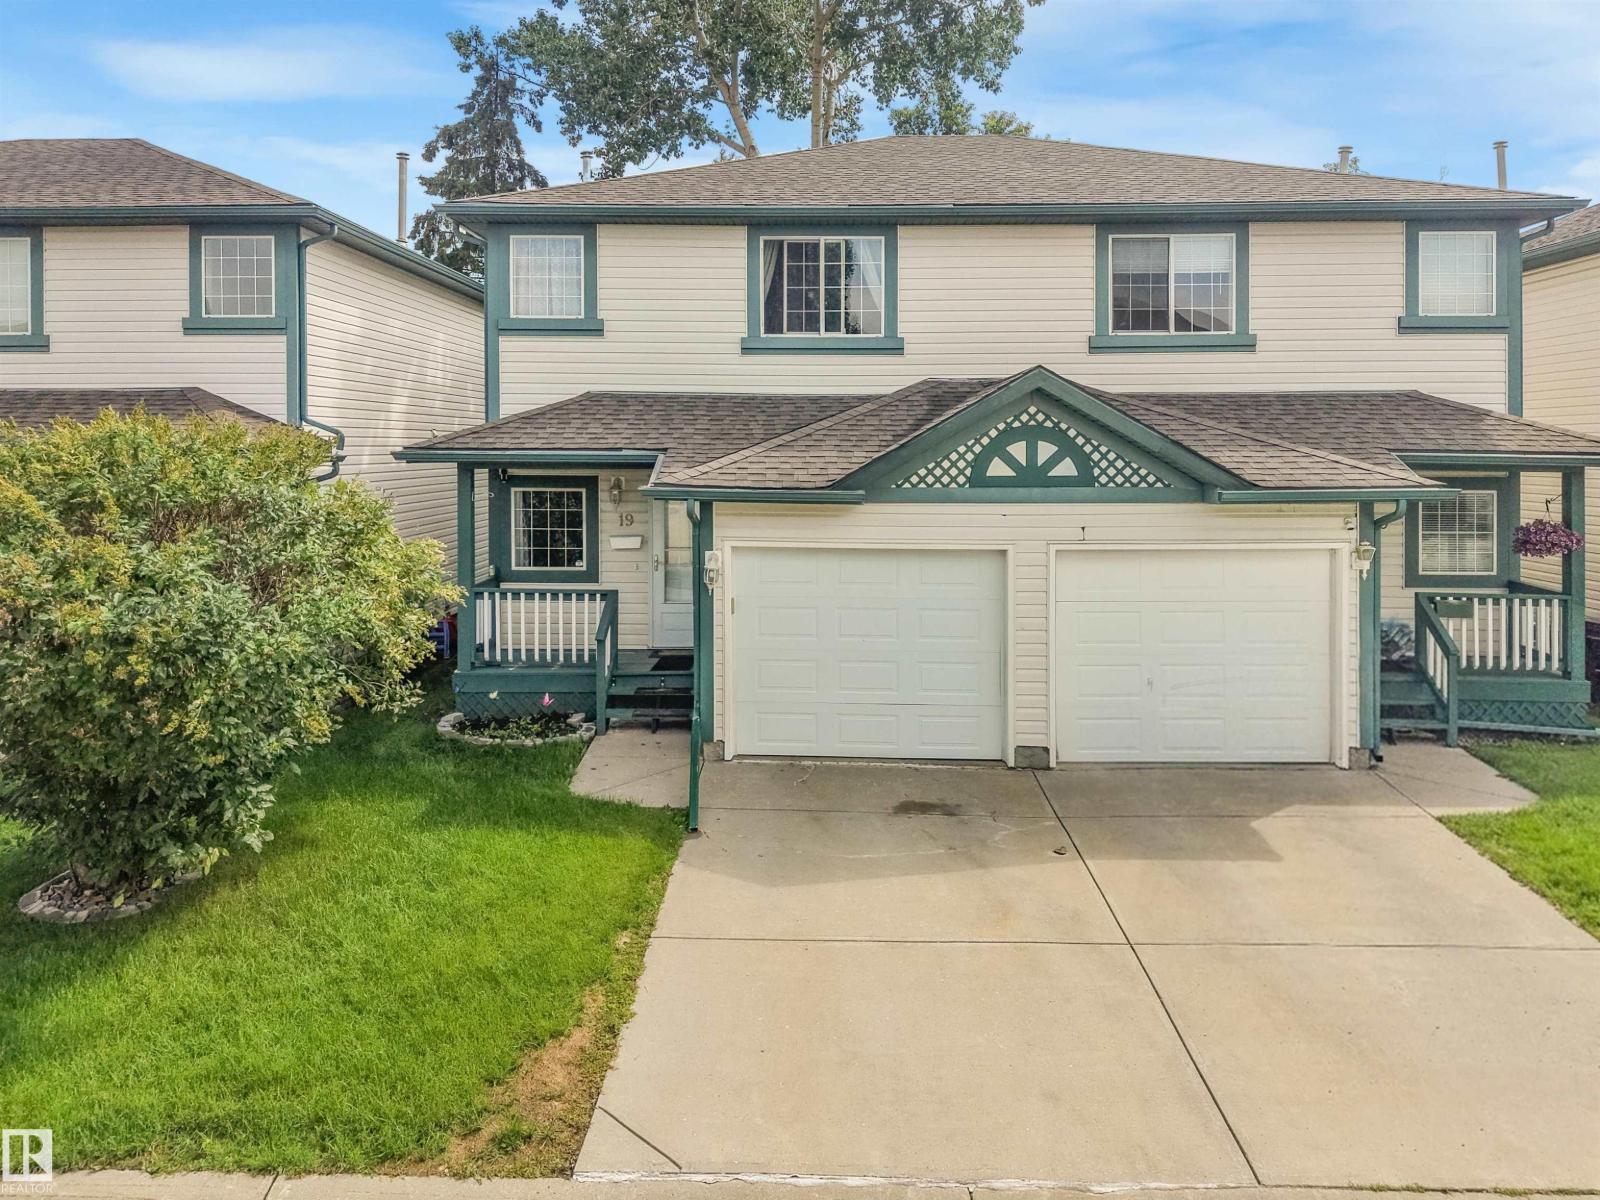
Step into this spacious 2-storey half duplex in NW Edmonton! Offering 1385 sf PLUS A FULLY FINISHED BASEMENT, this 2-bd, 3-bath home is ready for you! The main floor welcomes you with solid oak hardwood flooring, classic oak cabinetry & stainless steel appliances. The expansive living area with gas fireplace is a prime space to either relax or entertain friends & family! This home features numerous cosmetic updates, DONE WITHIN THE LAST 5 YEARS, including carpet, tile & vinyl plank flooring, paint, trim, baseboards, light fixtures, washer/dryer, half bath & ensuite shower. The HWT & GARAGE DOOR are also less than 5 yrs old. The massive primary bedroom & ensuite are a dream! The basement adds even more valuable living space for guests or a home office while still providing ample storage space. Relax in the hardscaped East facing backyard which features a raised patio, fresh new fencing, and a HUGE Avatar-like Hometree! Low condo fees (under $200/mo) add to this an exceptional value. (id:51989)
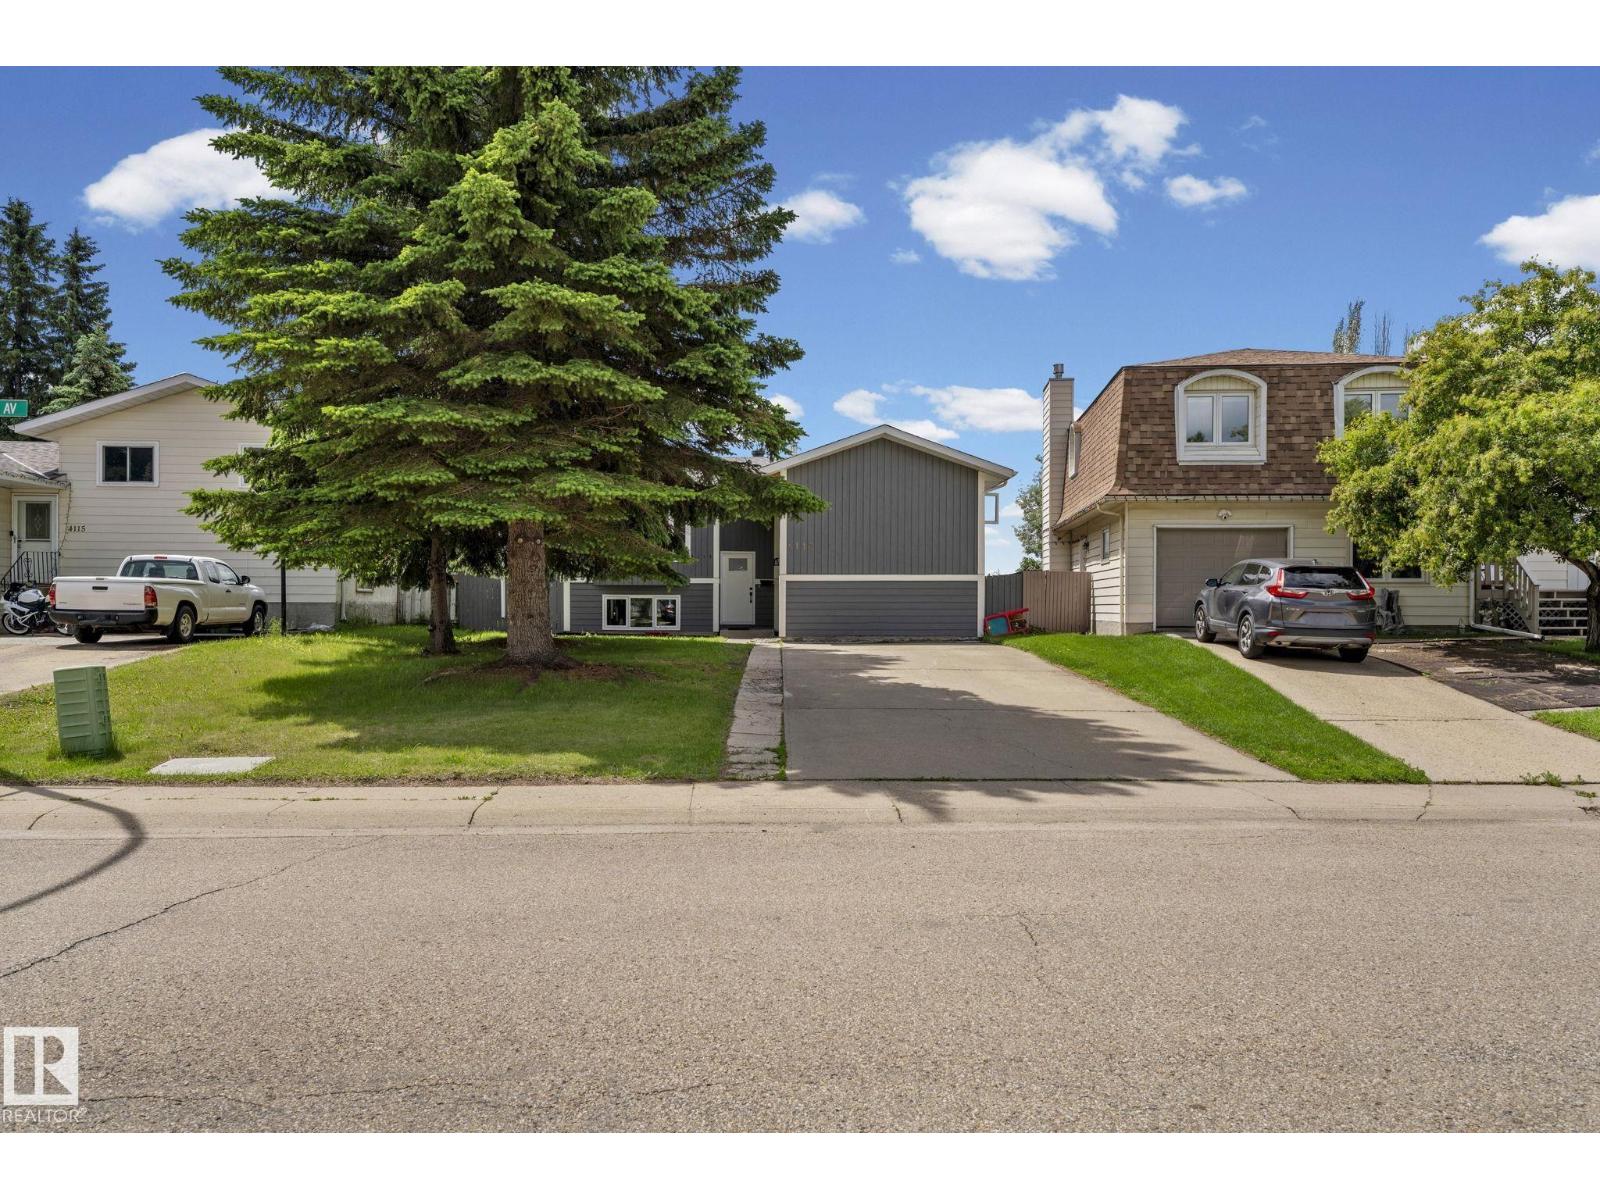
Welcome to this beautifully renovated 5-bedroom, 2-bathroom bi-level in the heart of Daly Grove! Bright, stylish, and move-in ready, this home features a modern kitchen with granite countertops, updated finishes, and an inviting open-concept living space filled with natural light. The fully finished basement adds valuable living space with additional bedrooms and flexibility for a growing family, guests, or a home office. Located in a well-established, family-friendly neighborhood, you'll enjoy nearby parks, walking trails, schools, playgrounds, shopping, and easy access to major commuter routes. Daly Grove is known for its central green spaces and strong community feel, making it a wonderful place to call home. Don't miss your opportunity to own this exceptional home! (id:51989)
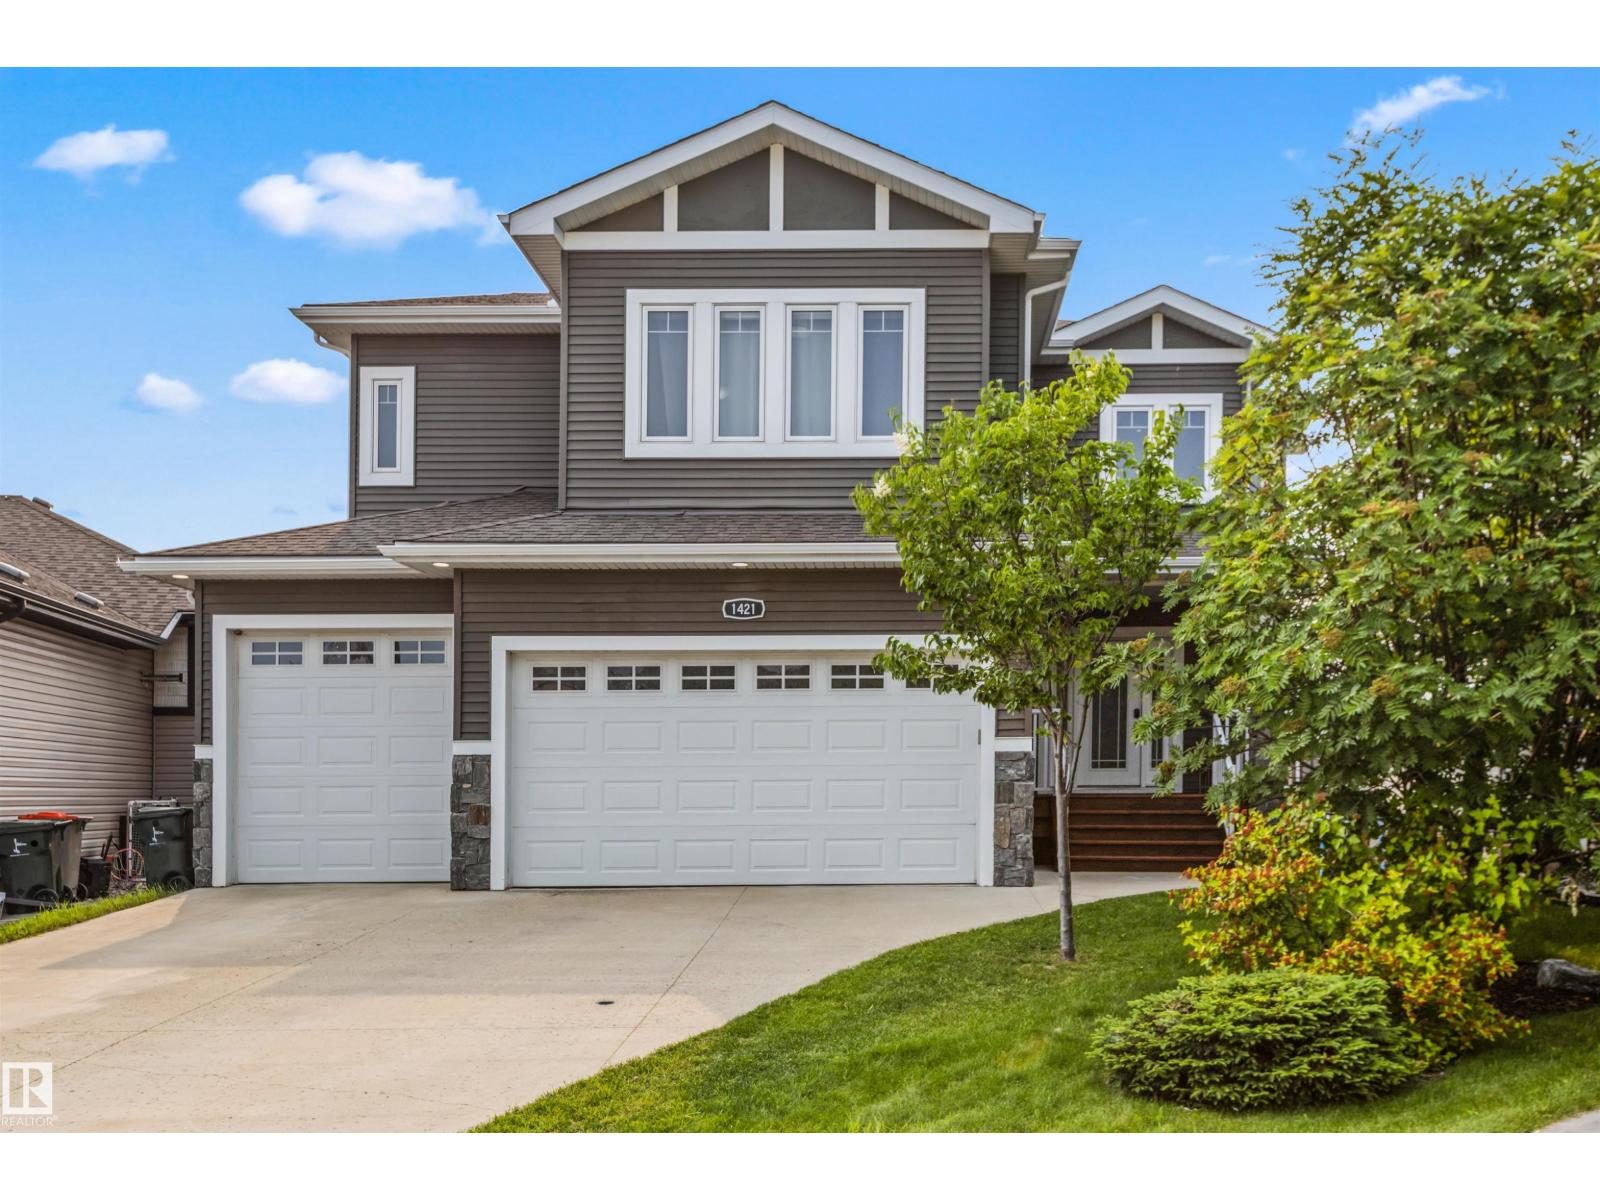
Custom 2014 walk-out 2-storey in desirable Westerra! Over 3,000 sq ft of modern living space + triple garage & huge pie lot. Grand foyer leads to main floor den, 3pc. bath, gourmet kitchen (gas cooktop, dual ovens, granite counters, prep sink, walk-in pantry, massive island), breakfast nook & formal dining. Living room w/ gas FP opens to balcony w/ gas line. Uppers features a generous primary w/ luxury 5pc ensuite (dual heads, jacuzzi, water closet, WIC), 3 add'l beds (incl. Jack/Jill bath), flex space & upper laundry. Walk-out Bsmt features brand new epoxy floors, wet bar, theatre area, gym space, 5th bed & bath. Fully fenced yard. New HWT. Prime location near paths, parks, schools, Hwy 627 & 16A! (id:51989)
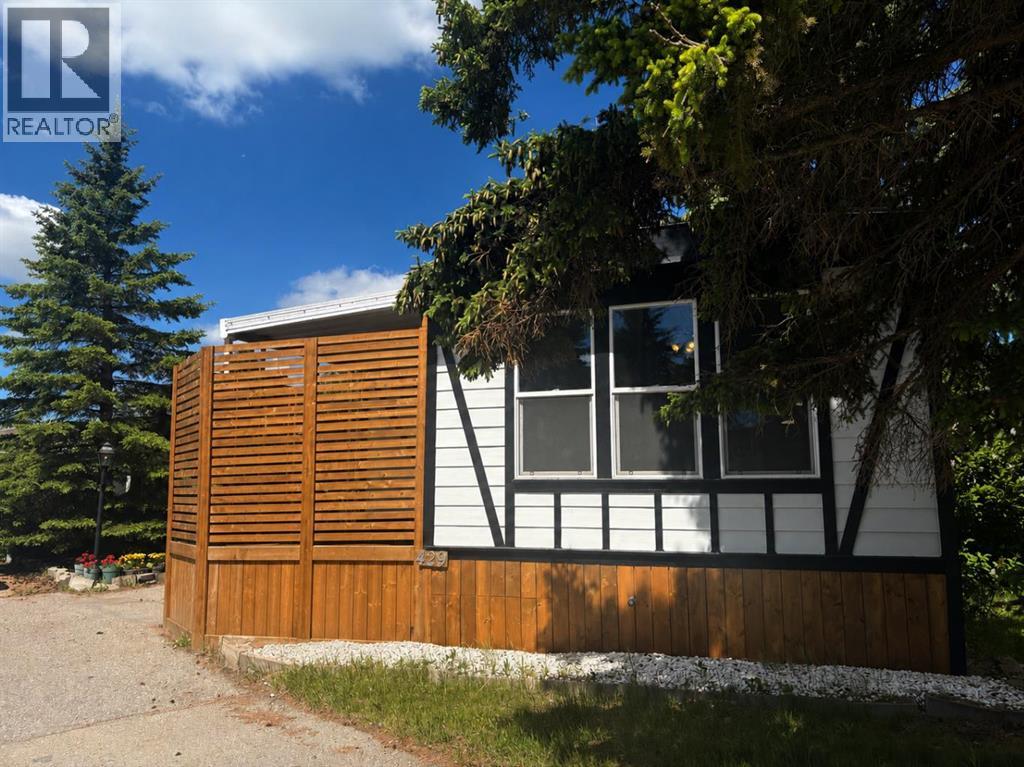
OPEN HOUSE Sunday August 2, from 11am - 1pm! Welcome to Cherry Way in Greenwood Village! This stunning home has had many recent upgrades that you are sure to appreciate. The open concept layout is perfect for entertaining, with room for the whole family to enjoy. There is a new kitchen, with tons of cupboard space, with a double pantry, upgraded stainless steel appliances ready for the chef in the family to feel inspired. Down the hall you will find the primary bedroom with a door to a private deck, a great place to relax at the end of the day, continue on and you will find the fully appointed laundry area with new (2025) Maytag washer and dryer. The four piece bath has also been redone with a new tub surround and vanity, a great place to have a warm soak on a chilly day, at the end of the hall is an additional good sized bedroom, the heated front foyer offers a great flex space or additional storage. With two beautiful decks both with privacy screens, tons of built in planters for the garden enthusiast and a new back porch, you will be proud to call this home, there is even a large (10x10) storage shed and still room for two vehicles to park, and the additional peace of mind that this home has a brand new hardie board exterior with R5 Fanfold insulation to help keep you warm in the winter. With quick access to the new Farmers Market, Bowness Park and the highway to the mountains just outside your door, your new life is ready for you and it starts here! (id:51989)
Beautifully RENOVATED ,BIG FENCED SOUTH BACKYARD with rear lane access. LOTS of parking . NEW Vinyl Plank flooring .Newer STAINLESS STEEL Appliances.White Kitchen cabinets,accented with glass TILE Backsplash .Large SOUTH covered deck with access from Master Bedroom. Enclosed front Porch. Property shows well inside and out . (id:51989)
28-Acre Acreage with Shop & River Frontage: Located just north of Irricana, this exceptional 28-acre property offers the perfect combination of peaceful country living and outstanding business potential, just 38 minutes from Calgary International Airport. Surrounded by mature trees and fully serviced with a reliable well, natural gas, electricity, and a septic system, the property is ready for immediate use. Improvements include a heated 5,000 sq. ft. workshop with 600-amp electrical service, a 2,500 sq. ft. metal storage warehouse, and a 21' x 32' storage shed. The picturesque Rosebud River borders the southern edge of the property, creating a beautiful natural setting. Whether you're looking to build your dream home, establish a light manufacturing business, expand storage operations, or develop a hobby farm, this versatile property offers endless possibilities. into bullets (id:51989)
Ready & waiting for a brand new family to make it their own is this extensively updated two storey here on exclusive Hamptons Circle just minutes to the Hamptons School, shopping & neighbourhood amenities. Offering almost 2600sqft of developed living space, this bright & inviting home enjoys vinyl plank floors, 5 bedrooms & 3 full baths, oak kitchen with granite counters & sunny South backyard. Fantastic family-friendly floorplan featuring 9ft ceilings on the main floor, open concept formal living & dining rooms, family room with soaring two storey ceilings & gas fireplace with built-in cabinets, South-facing nook with access to the backyard deck & kitchen with walk-in pantry, granite counters & black/stainless steel appliances. Total of 4 bedrooms up including the primary bedroom with walk-in closet & jetted tub ensuite with separate shower & quartz-topped double vanities. Shared by the other 3 bedrooms is the family bathroom with quartz counters & 2 sinks. And completing the 2nd floor is an open loft area overlooking the family room. Bonus feature is another bedroom & full bath with glass shower on the main floor. The lower level – with oversized windows & roughed-in bathroom plumbing, is unspoiled & offers tremendous potential for future living space. Main floor laundry with Samsung washer & dryer. Addition extras include 2 furnaces, closet organizers, oversized 2 car garage, clay tile roof & skylight over the staircase. Available for quick possession, this dynamite home’s prime location means you are only minutes to major retail centers & transit, University of Calgary, hospitals, Nose Hill Park & quick access to downtown. (id:51989)
Welcome to this newly renovated executive home in the desirable community of Thorncliffe! As you enter this beautiful home, you are greeted with an abundance of natural light! The warm and inviting foyer leads to the large living room featuring French doors that take you to the spacious dining room, sunroom, and kitchen. The gourmet kitchen is a chef’s dream with central island, gas stove, built-in oven, chimney hoodfan, quartz countertops, custom white oak cabinetry with full-depth soft-close drawers, and modern floating shelves. Just off the dining room is the 2-piece powder room, pantry with built-in shelves, and mudroom to enter the oversized single attached garage. The bright sunroom exhibits two skylights, perfect for relaxing and reading, and direct access to the large deck overlooking the private backyard. The upper floor boasts a cozy family room where you can enjoy the view of the quiet tree-lined street, four spacious bedrooms, a 4-piece main bathroom, and a beautiful 5-piece ensuite. The primary bedroom is bright and airy and features a versatile private flex space. Step into a luxurious, spa-inspired 5-piece ensuite designed for comfort and relaxation. This elegant retreat features a deep freestanding soaker tub, a spacious glass-enclosed shower, and dual vanities with ample storage. Thoughtfully designed to create a serene atmosphere, this private oasis offers the perfect place to unwind and enjoy everyday luxury. The renovations have been carefully thought out with amazing attention to detail, and high-end finishes throughout! The basement offers an additional 1,000 square feet of space with a separate entrance, providing potential for future development to suit your lifestyle or investment goals. Step outside to enjoy the private backyard featuring a large deck perfect for summer barbecues and outdoor gatherings, a storage shed, and a generous garden bed ready for the avid gardener. Situated on a conventional lot, the wide lot configuration also provides excellent potential for future garage development. Enjoy an unbeatable location just steps from the Nose Hill Park pathway system with quick access to Deerfoot Trail, McKnight Boulevard, Centre Street, 4th Street, 14th Street, and John Laurie Boulevard. Just minutes to downtown, and steps to public transit with excellent nearby routes including 2, 3, 300, and MAX Green. Conveniently located close to Superstore, Save-On-Foods, No Frills, Starbucks, Deerfoot City (GoodLife Fitness, Walmart Supercentre, Canadian Tire), Shoppers Drug Mart, medical clinics, pharmacies, and much more. Families will appreciate the close proximity to Thorncliffe Elementary, Colonel Sanders School (K-12), Sir John A. Macdonald School, John G. Diefenbaker High School, and James Fowler High School. Shows pride of ownership throughout! Don’t miss this opportunity to own this beautiful home! (id:51989)