

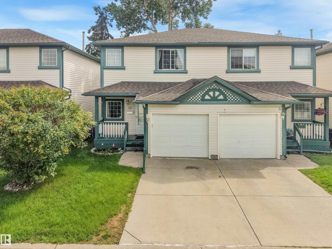
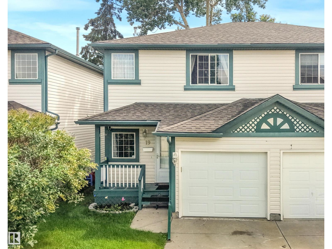
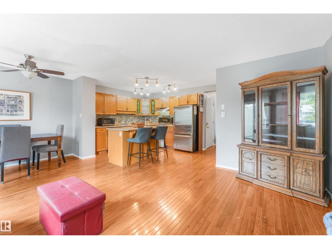
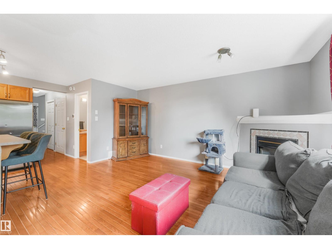
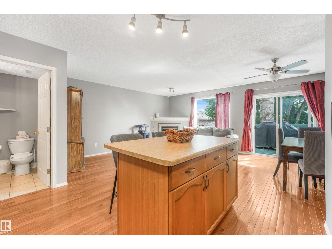
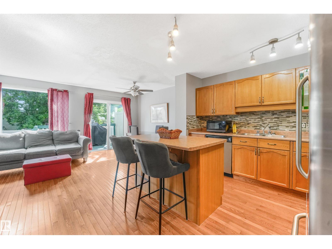
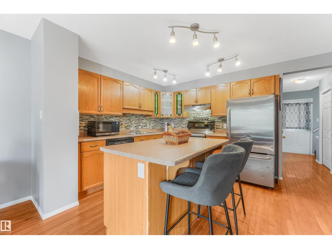
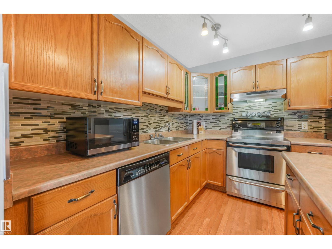
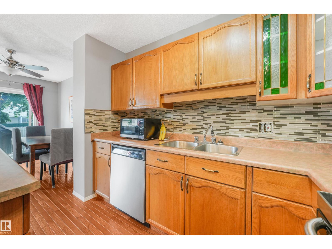
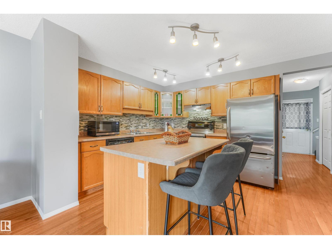
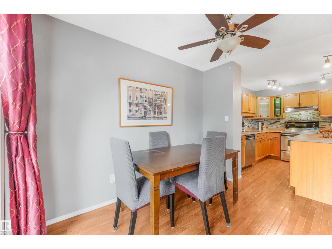
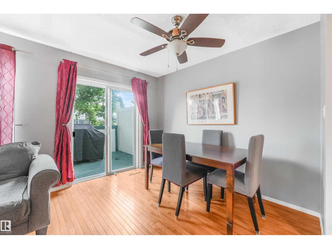
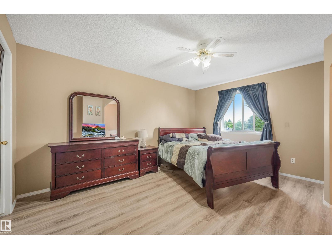
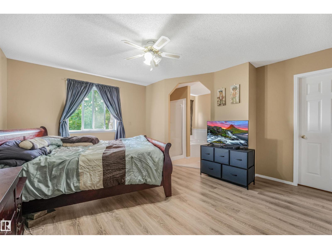
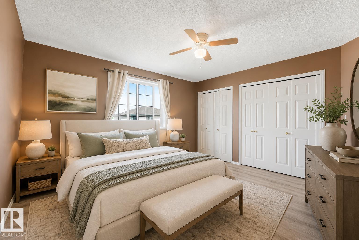
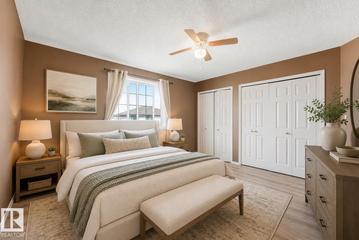
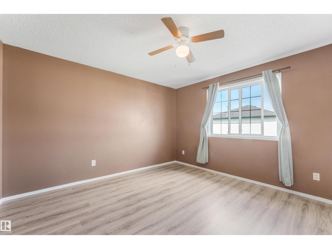
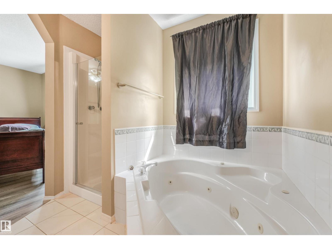
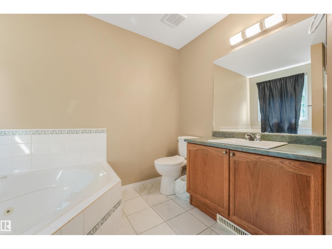
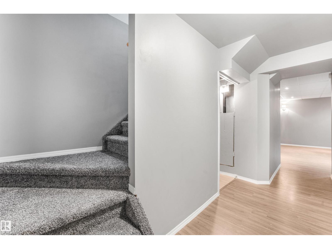
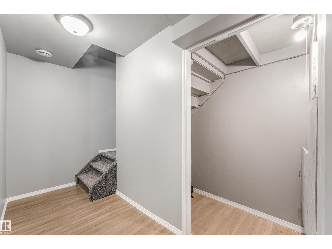
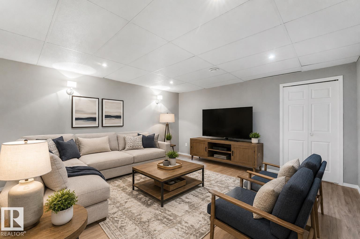
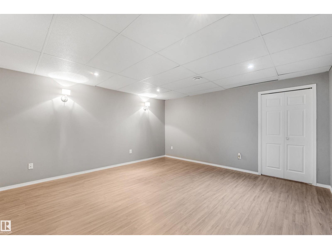
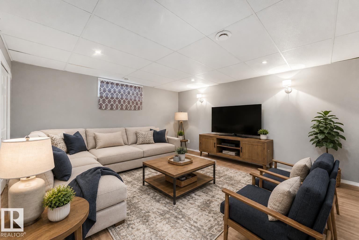
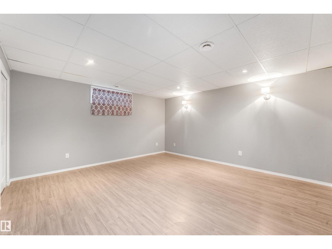
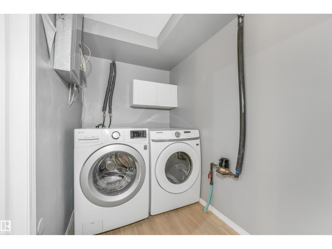
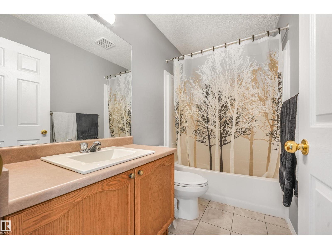
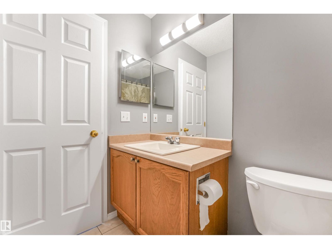
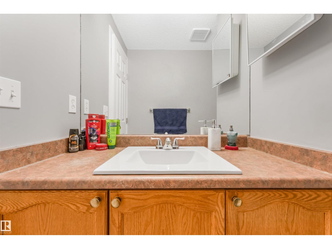
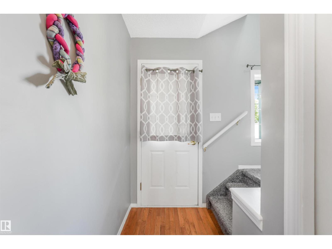
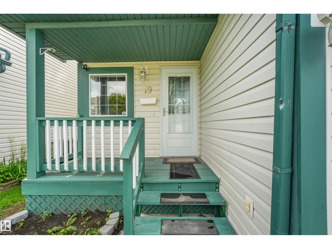
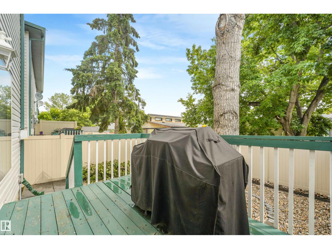
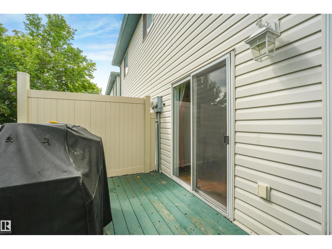
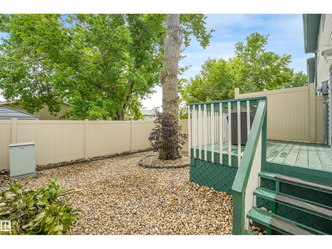
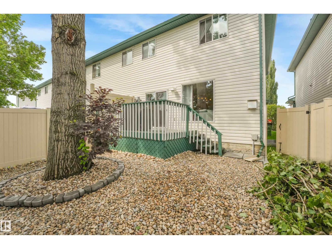
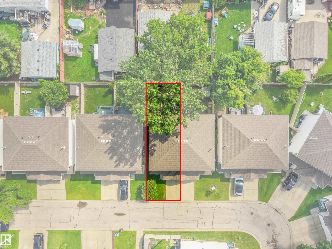
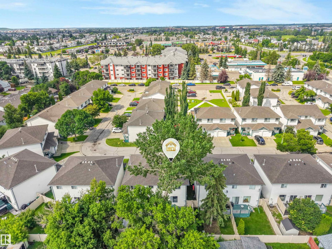
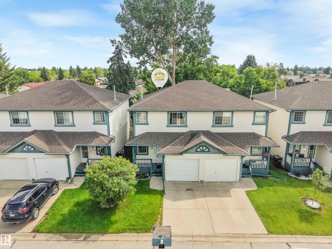
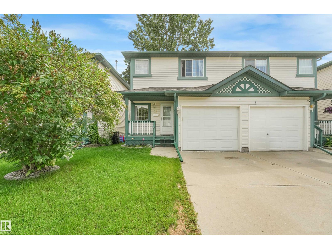
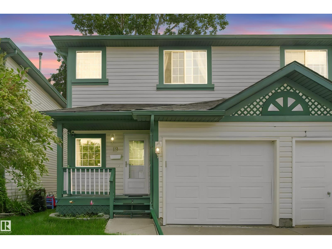
Step into this spacious 2-storey half duplex in NW Edmonton! Offering 1385 sf PLUS A FULLY FINISHED BASEMENT, this 2-bd, 3-bath home is ready for you! The main floor welcomes you with solid oak hardwood flooring, classic oak cabinetry & stainless steel appliances. The expansive living area with gas fireplace is a prime space to either relax or entertain friends & family! This home features numerous cosmetic updates, DONE WITHIN THE LAST 5 YEARS, including carpet, tile & vinyl plank flooring, paint, trim, baseboards, light fixtures, washer/dryer, half bath & ensuite shower. The HWT & GARAGE DOOR are also less than 5 yrs old. The massive primary bedroom & ensuite are a dream! The basement adds even more valuable living space for guests or a home office while still providing ample storage space. Relax in the hardscaped East facing backyard which features a raised patio, fresh new fencing, and a HUGE Avatar-like Hometree! Low condo fees (under $200/mo) add to this an exceptional value. (id:51989)
Features of #19 15215 126 St Nw
- MLS® Number E4499372
-
Price
$295,000
Maintenance, Insurance, Property Management, Other, See Remarks
$196.04 Monthly - Bedrooms: 2
- Bathrooms: 3
- Square Footage: 1383 sqft
- Property Type: Duplex
- Neigbourhood: Baranow
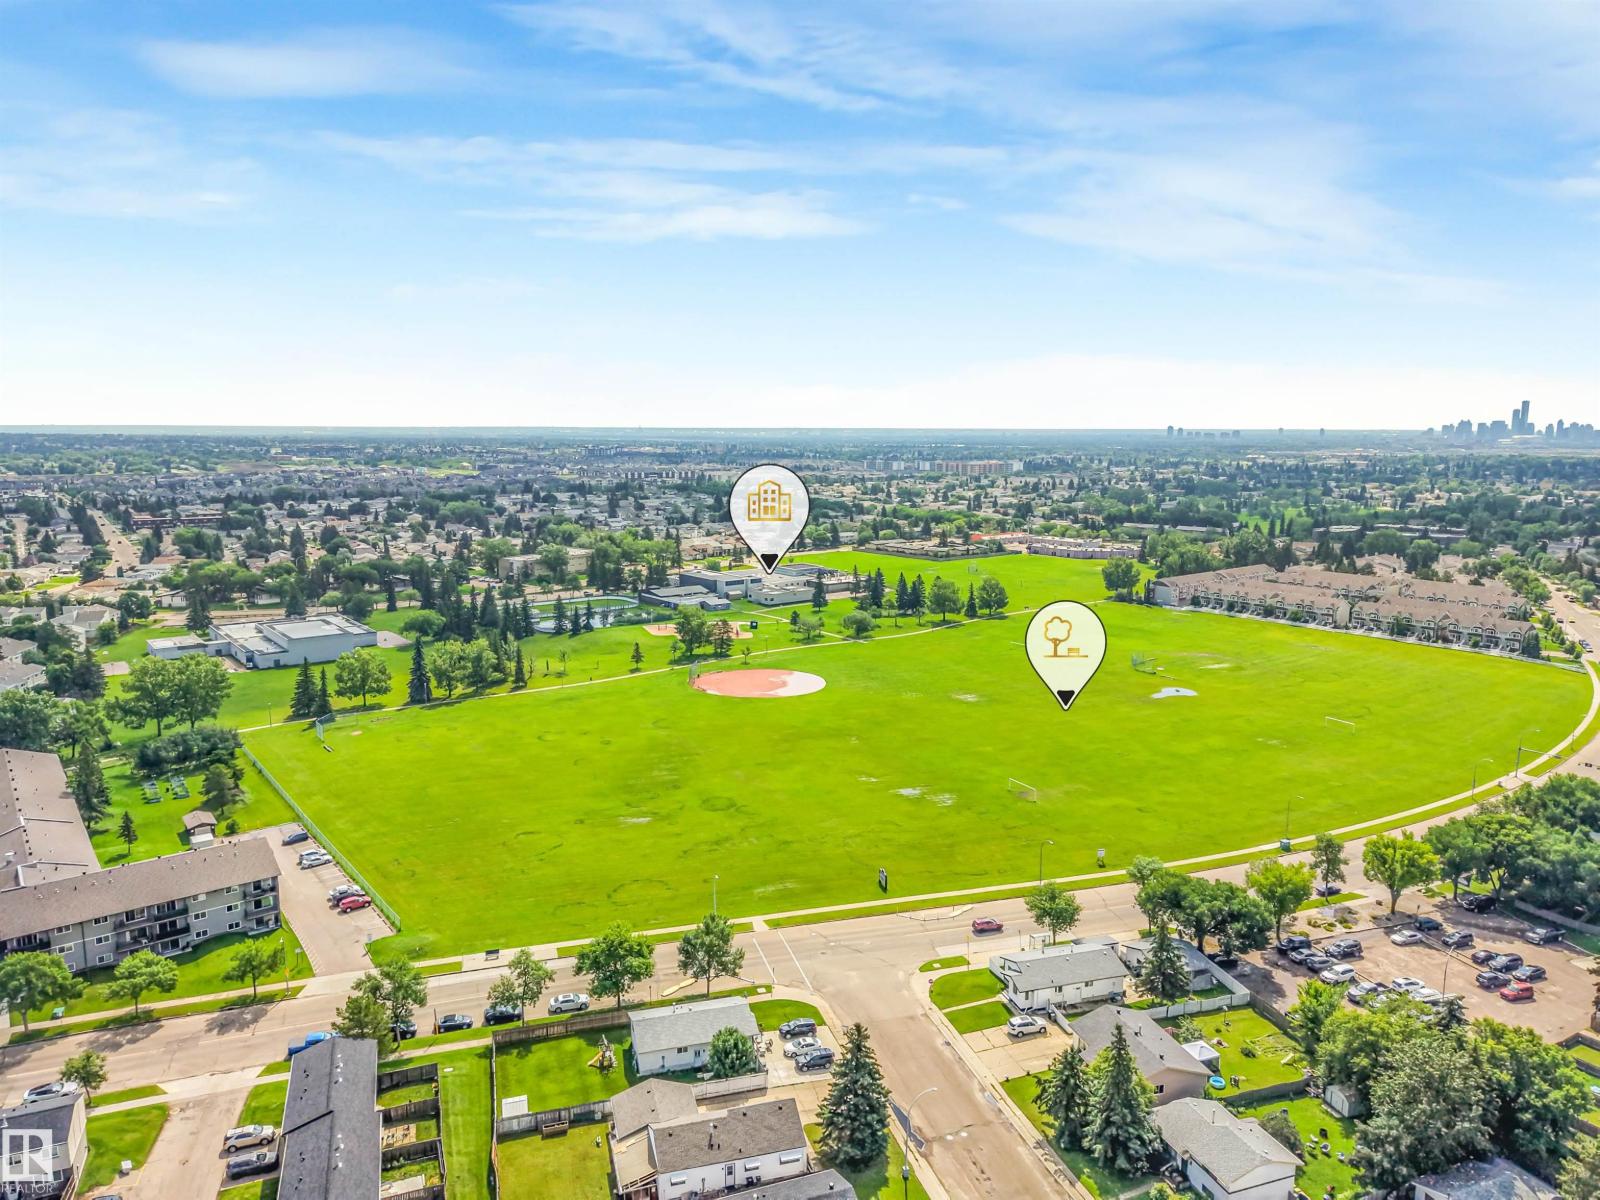
- Amenities Near By Schools, Shopping
- Features No Back Lane
- Structure Porch
Buildings
| Bathroom Total | 3 | Bedrooms Total | 2 |
| Amenities | Vinyl Windows | Appliances | Dishwasher, Dryer, Garage Door Opener Remote(s), Garage Door Opener, Hood Fan, Refrigerator, Stove, Washer, Window Coverings |
| Basement Development | Finished | Basement Type | Full (finished) |
| Constructed Date | 1998 | Construction Style Attachment | Semi-detached |
| Fireplace Fuel | Gas | Fireplace Present | Yes |
| Fireplace Type | Corner | Half Bath Total | 1 |
| Heating Type | Forced Air | Stories Total | 2 |
| Size Interior | 1383 Sqft | Type | Duplex |
Parking
| Attached Garage |
Land
| Acreage | No | Fence Type | Fence |
| Land Amenities | Schools, Shopping | Size Irregular | 196.05 |
| Size Total | 196.05 M2 | Size Total Text | 196.05 M2 |
Rooms
| Level | Type | Length | Width | Dimensions |
|---|---|---|---|---|
| Basement | Family Room | 14'9" x 14'1" | ||
| Main Level | Living Room | 16'1" x 9'4" | ||
| Main Level | Kitchen | 21'5" x 10'2" | ||
| Upper Level | Primary Bedroom | 13'9" x 14' | ||
| Upper Level | Bedroom 2 | 13' x 11'1" |
Agents and Offices
- Kevin Balicki
- Office: Maxwell Devonshire Realty