

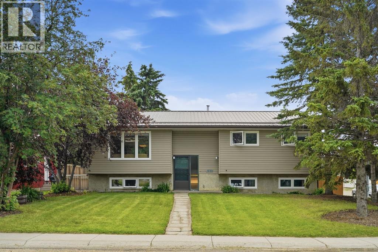
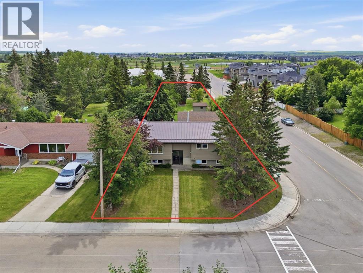
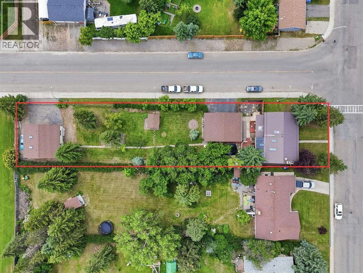
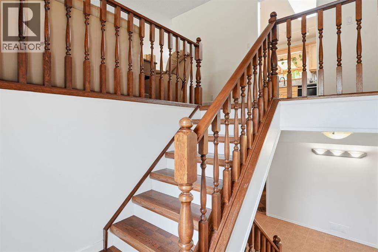
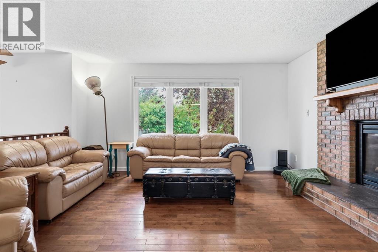
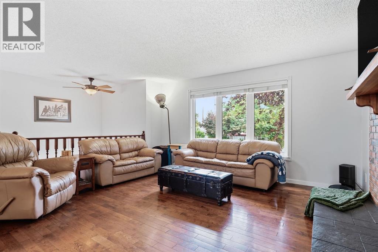
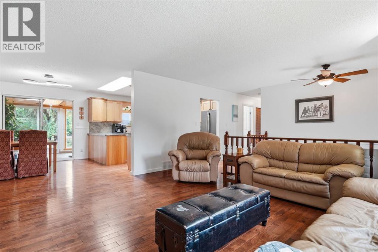
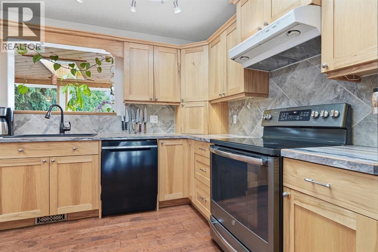
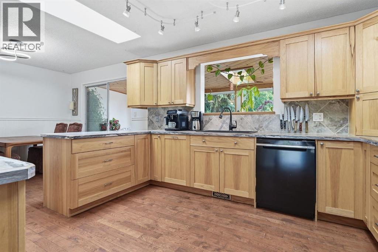
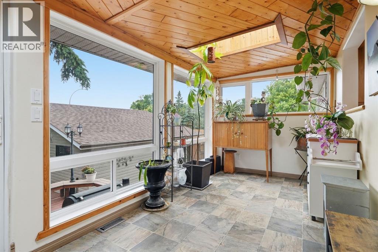
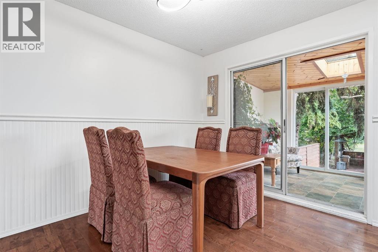
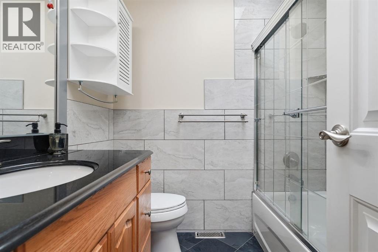
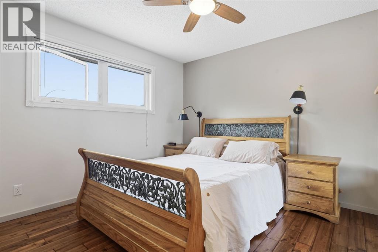
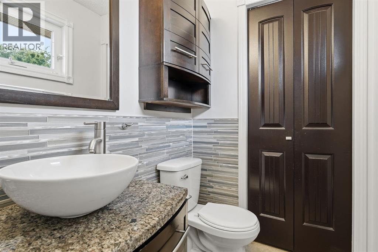
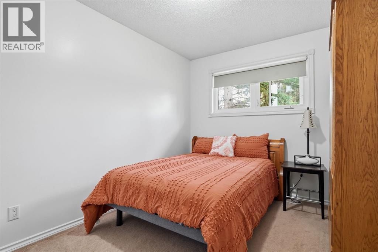
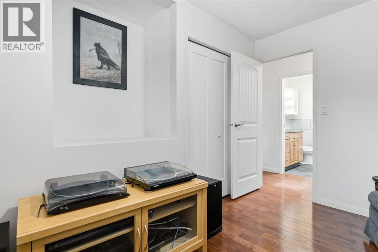
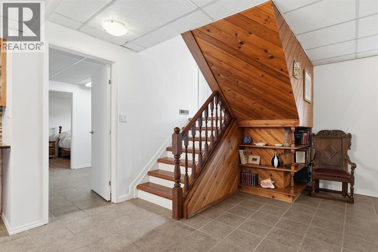
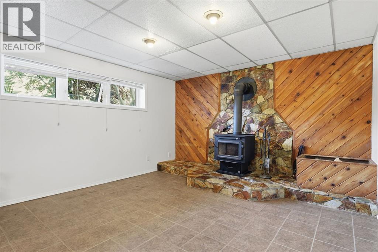
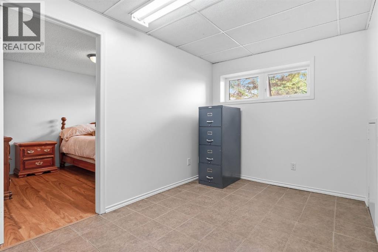
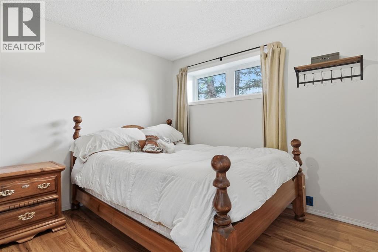
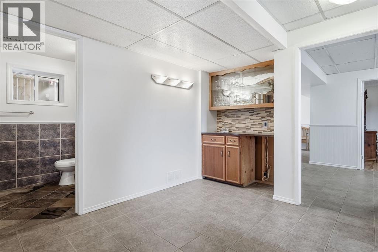
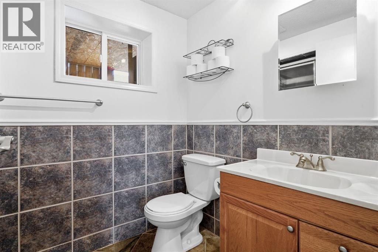
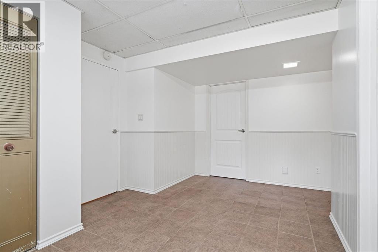
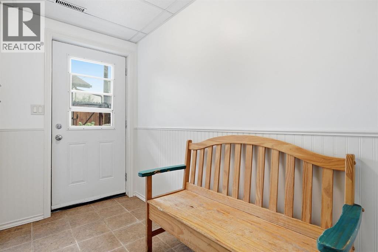
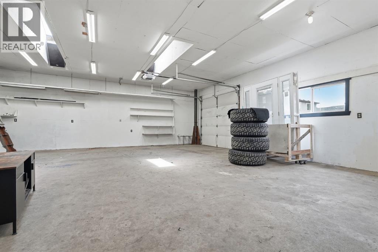
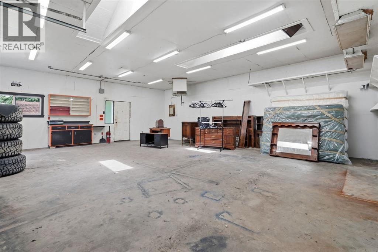
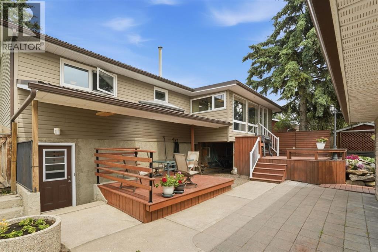
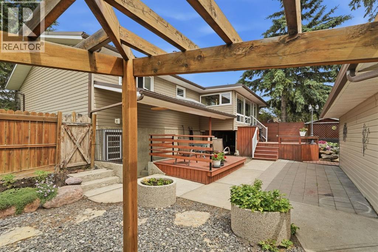
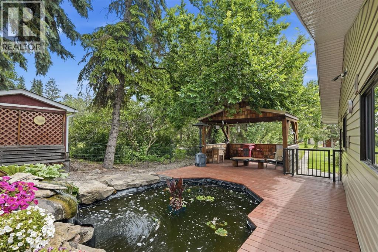
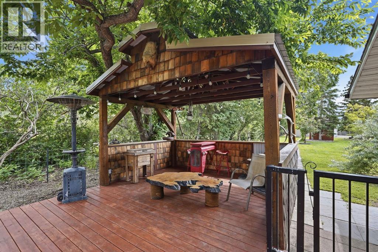
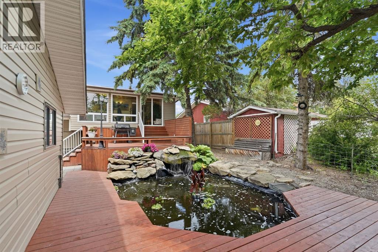
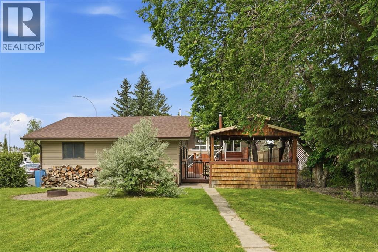
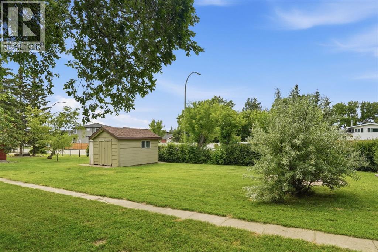
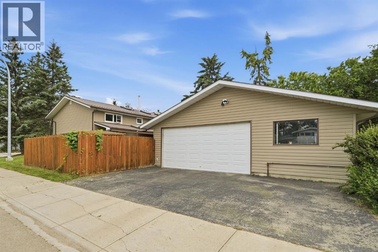
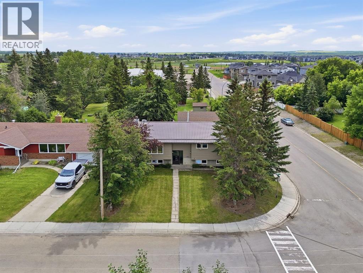
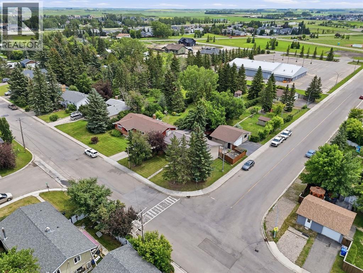
Set on one of Carstairs’ most sought-after streets, this exceptional property offers something that’s becoming increasingly difficult to find: space, privacy, and a location you’ll appreciate for years to come. Nestled on a sprawling 17,800 sq. ft. (0.4 acre) corner lot with only one direct neighbour and backing onto a green belt, this is the kind of property where kids can explore, gatherings naturally spill outdoors, and you’ll never feel boxed in.Inside, this well-built bi-level offers five spacious bedrooms, warm hardwood flooring, and inviting living spaces designed for both everyday living and entertaining. Cozy fireplaces create the perfect backdrop for Alberta winters, while thoughtful updates, including an upgraded electrical panel and a durable metal roof, provide peace of mind for decades to come.Step outside and discover what truly makes this property unforgettable. The backyard is a private outdoor oasis surrounded by mature trees, with room to relax, garden, entertain, or simply enjoy the quiet. For those needing space beyond the home itself, you’ll find both an oversized detached garage (See up for heat) and a substantial detached shop (HEATED) tucked away at the rear of the property—ideal for hobbyists, mechanics, woodworking, extra storage, or all the toys that come with Alberta living.Families will appreciate being just a short walk from both of Carstairs’ schools, parks, and community amenities, while enjoying the rare privacy of a home that feels tucked away without sacrificing convenience.Properties like this don’t come along often. A lot of this size, a location this desirable, and outbuildings this functional create an opportunity that’s truly one of a kind. (id:51989)
Features of 1239 Idaho Street
- MLS® Number A2329394
- Price $684,900
- Bedrooms: 5
- Bathrooms: 3
- Square Footage: 1378 sqft
- Property Type: House
- Amenities Near By Playground
- Parking Space Total 10
- Plan 7711185
- Structure Deck
Buildings
| Bathroom Total | 3 | Bedrooms Above Ground | 3 |
| Bedrooms Below Ground | 2 | Bedrooms Total | 5 |
| Appliances | Refrigerator, Dishwasher, Stove, Microwave, Hood Fan, Window Coverings, Washer & Dryer | Architectural Style | Bi-level |
| Basement Development | Finished | Basement Features | Separate Entrance |
| Basement Type | Full (finished) | Constructed Date | 1981 |
| Construction Material | Wood Frame | Construction Style Attachment | Detached |
| Cooling Type | None | Fireplace Present | Yes |
| Fireplace Total | 2 | Flooring Type | Ceramic Tile, Hardwood |
| Foundation Type | Poured Concrete | Half Bath Total | 1 |
| Heating Type | Forced Air | Size Interior | 1378 Sqft |
| Total Finished Area | 1377.96 Sqft | Type | House |
Parking
| Detached Garage | 2 |
Land
| Acreage | No | Fence Type | Partially Fenced |
| Land Amenities | Playground | Size Frontage | 13.79 M |
| Size Irregular | 17800.00 | Size Total | 17800 Sqft|10,890 - 21,799 Sqft (1/4 - 1/2 Ac) |
| Size Total Text | 17800 Sqft|10,890 - 21,799 Sqft (1/4 - 1/2 Ac) | Zoning Description | R1 |
Rooms
| Level | Type | Length | Width | Dimensions |
|---|---|---|---|---|
| Basement | Bedroom | 11.08 Ft x 9.67 Ft | ||
| Basement | Bedroom | 11.00 Ft x 11.17 Ft | ||
| Basement | 3pc Bathroom | 5.58 Ft x 8.50 Ft | ||
| Basement | Recreational, Games Room | 18.00 Ft x 21.75 Ft | ||
| Main Level | Living Room | 15.50 Ft x 15.25 Ft | ||
| Main Level | Dining Room | 11.50 Ft x 9.50 Ft | ||
| Main Level | Kitchen | 11.33 Ft x 12.83 Ft | ||
| Main Level | Sunroom | 7.33 Ft x 19.08 Ft | ||
| Main Level | Primary Bedroom | 11.33 Ft x 12.83 Ft | ||
| Main Level | 2pc Bathroom | 4.42 Ft x 5.58 Ft | ||
| Main Level | 4pc Bathroom | 6.42 Ft x 7.00 Ft | ||
| Main Level | Bedroom | 11.33 Ft x 9.00 Ft | ||
| Main Level | Bedroom | 11.33 Ft x 8.92 Ft |
Agents and Offices
- Samantha Roth
- Office: Cir Realty