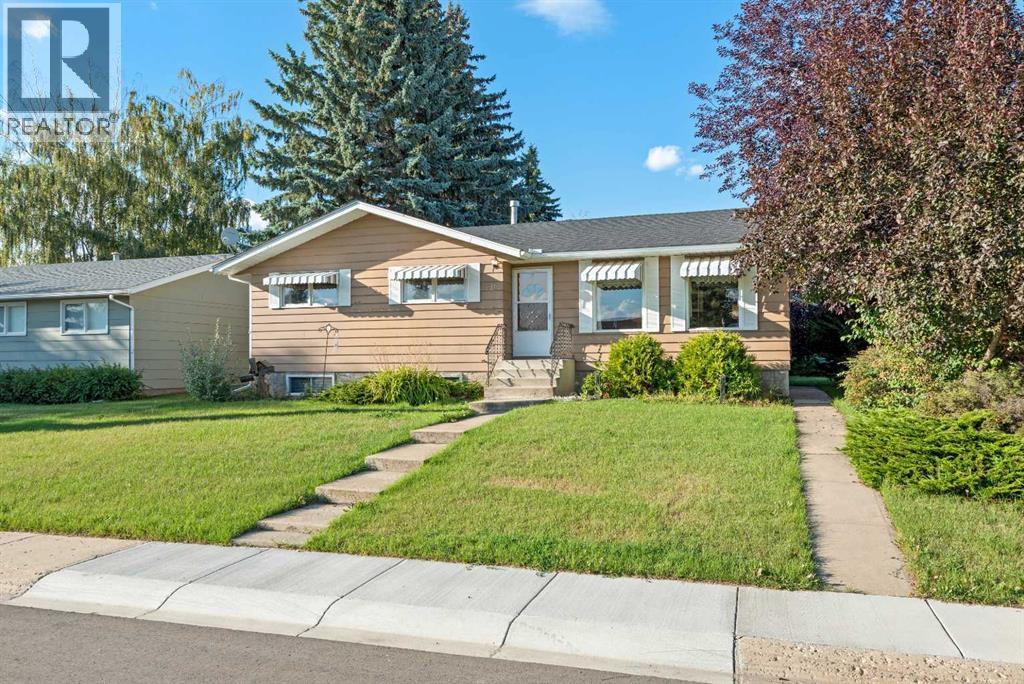
Welcome to this well-kept home on a quiet street in Caledonia! This 3+2 bedroom home offers plenty of space for families of all sizes. Upstairs, you’ll find a large entryway leading into the bright living room, a spacious kitchen with tons of cupboard and counter space, plus three good-sized bedrooms. The primary bedroom features dual walk-in closets, and a full bathroom completes the main floor. The fully finished basement offers even more living space with a large rec room, a flexible area perfect for a home office or play space, two additional bedrooms, a laundry room, full bathroom, and ample storage throughout. Outside, enjoy the large yard and double detached garage. Recent updates include a new hot water tank (2022), shingles (2022), and main floor flooring and paint (2025). Located close to schools, playgrounds, walking paths and so much more! (id:51989)
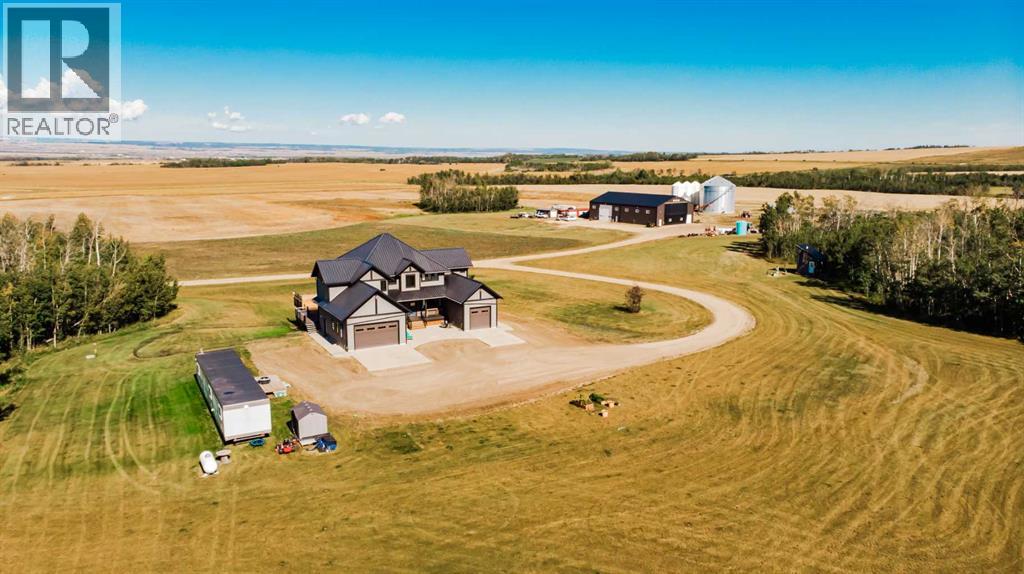
An extraordinary opportunity to own a one-of-a-kind property offering approximately 140 acres of AG-zoned land, a spectacular 4,064 sq. ft. custom-built walkout home and exceptional 60’ x 100’ heated shop. Thoughtfully designed with quality, longevity and functionality in mind, this property combines luxury living, agricultural potential and serious workspace.The home currently offers 5 bedrooms and 4.5 bathrooms, with flexibility for as many as 6 or 7 bedrooms. The walkout basement also provides excellent potential for a full secondary living space or suite, creating options for extended family, guests or future needs.The main floor was designed to maximize function and its incredible setting. The kitchen features a massive 13’ x 5’ island with full-depth cabinetry, Kitchen Craft cabinetry, gas range with custom hood fan and substantial butler’s pantry with freezer. The kitchen, dining and living areas capture beautiful views across the surrounding fields and skyline with no neighbouring homes in sight. A main-floor office, powder room and direct access to the heated his-and-hers garages complete this highly functional level. Maple staircases and handrails, custom built-ins, Invoke flooring and soundproofed bedrooms and office demonstrate the attention to detail throughout.The expansive primary retreat opens to a covered balcony and features a large walk-in closet and impressive 6-piece ensuite with heated floors, heated towel rack and dedicated hot-water system. The thoughtfully designed laundry connects directly to the primary walk-in while remaining accessible from the common area. Two additional upper bedrooms each offer a walk-in closet and full ensuite, providing exceptional privacy and functionality.Construction features 2x8 exterior walls, spray foam insulation, Pacific Homes panel construction, additional exterior insulation, ICF foundation and a seamless metal roof with no exposed fasteners. Mechanical systems include dual furnaces, two A/C units, multiple hot-water systems, zoned systems and in-floor heating. Starlink, built-in 5G signal boosters and in-wall audio wiring provide modern rural connectivity.The 60’ x 100’ Integrity Built post-frame shop is a standout, offering in-floor and overhead heat, commercial-grade electrical, powered overhead doors, large bi-fold door, welder plug, floor drains, water service, interior curtain divider and ATV access.Outside, a wraparound deck captures west and north exposures, while approximately 140 acres offer tremendous versatility. The land has previously produced canola, peas and wheat and is currently not leased. A substantial grain bin on concrete is also included.Additional highlights include well water with cistern backup, chlorination system, extensive concrete work, partial fencing and school bus service. A rare property where impressive living space, exceptional infrastructure, privacy and agricultural opportunity come together. (id:51989)
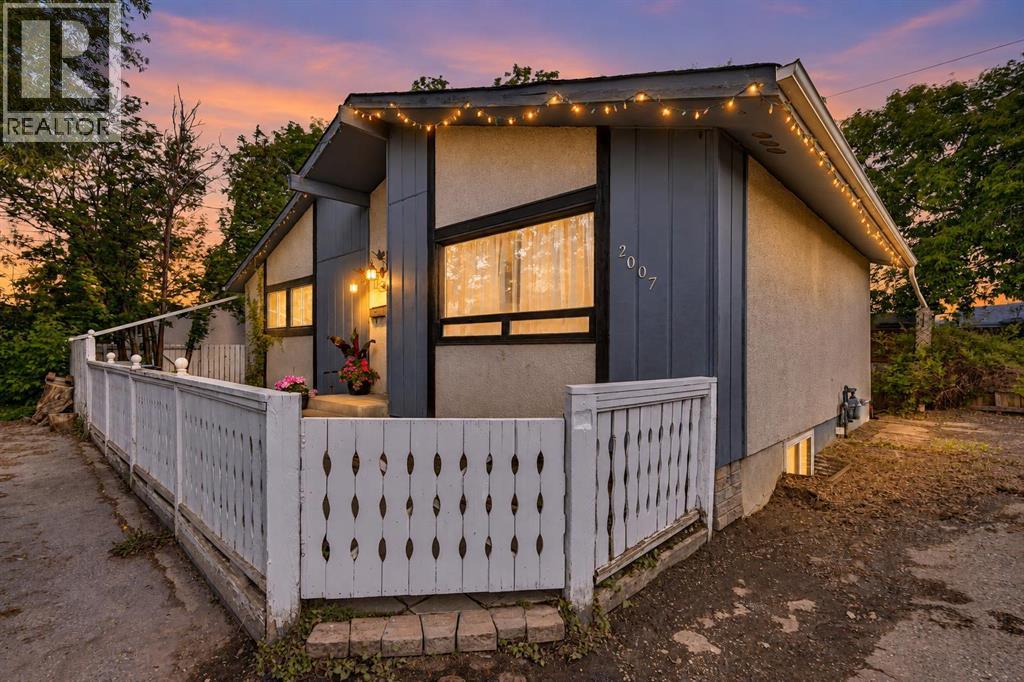
Nestled on a quiet cul-de-sac in the established community of Ogden, this beautifully cared-for and freshly painted home offers a bright, functional layout with plenty of space both inside and out. Set on a fully fenced, treed lot, the property offers privacy, mature surroundings and a welcoming outdoor space to enjoy.The main floor is filled with natural light, with large windows throughout the living room, dining area and kitchen creating a bright and inviting atmosphere. The kitchen combines style and functionality with stainless steel appliances, including a newer refrigerator and dishwasher. Two spacious bedrooms are located on this level, including a generous primary bedroom with dual closets, along with an updated full bathroom featuring a new vanity and fixtures.Downstairs, the fully developed basement adds valuable living space with a third bedroom, a versatile flex room perfect for a home office, gym or guest area, a large family room and an additional 3-piece bathroom. Some newer windows throughout the home further enhance comfort and efficiency.The location offers easy access to many of Ogden’s outdoor and recreational amenities. Explore the ponds, pathways and Bow River scenery at Carburn Park, enjoy the sports fields and updated multi-use pathways at Pop Davies Athletic Park, or connect to Calgary’s extensive Bow River pathway system for walking and cycling.Offering a quiet setting, flexible living space and convenient access to recreation and amenities, this is a wonderful opportunity to make Ogden home. Book your private showing today! (id:51989)
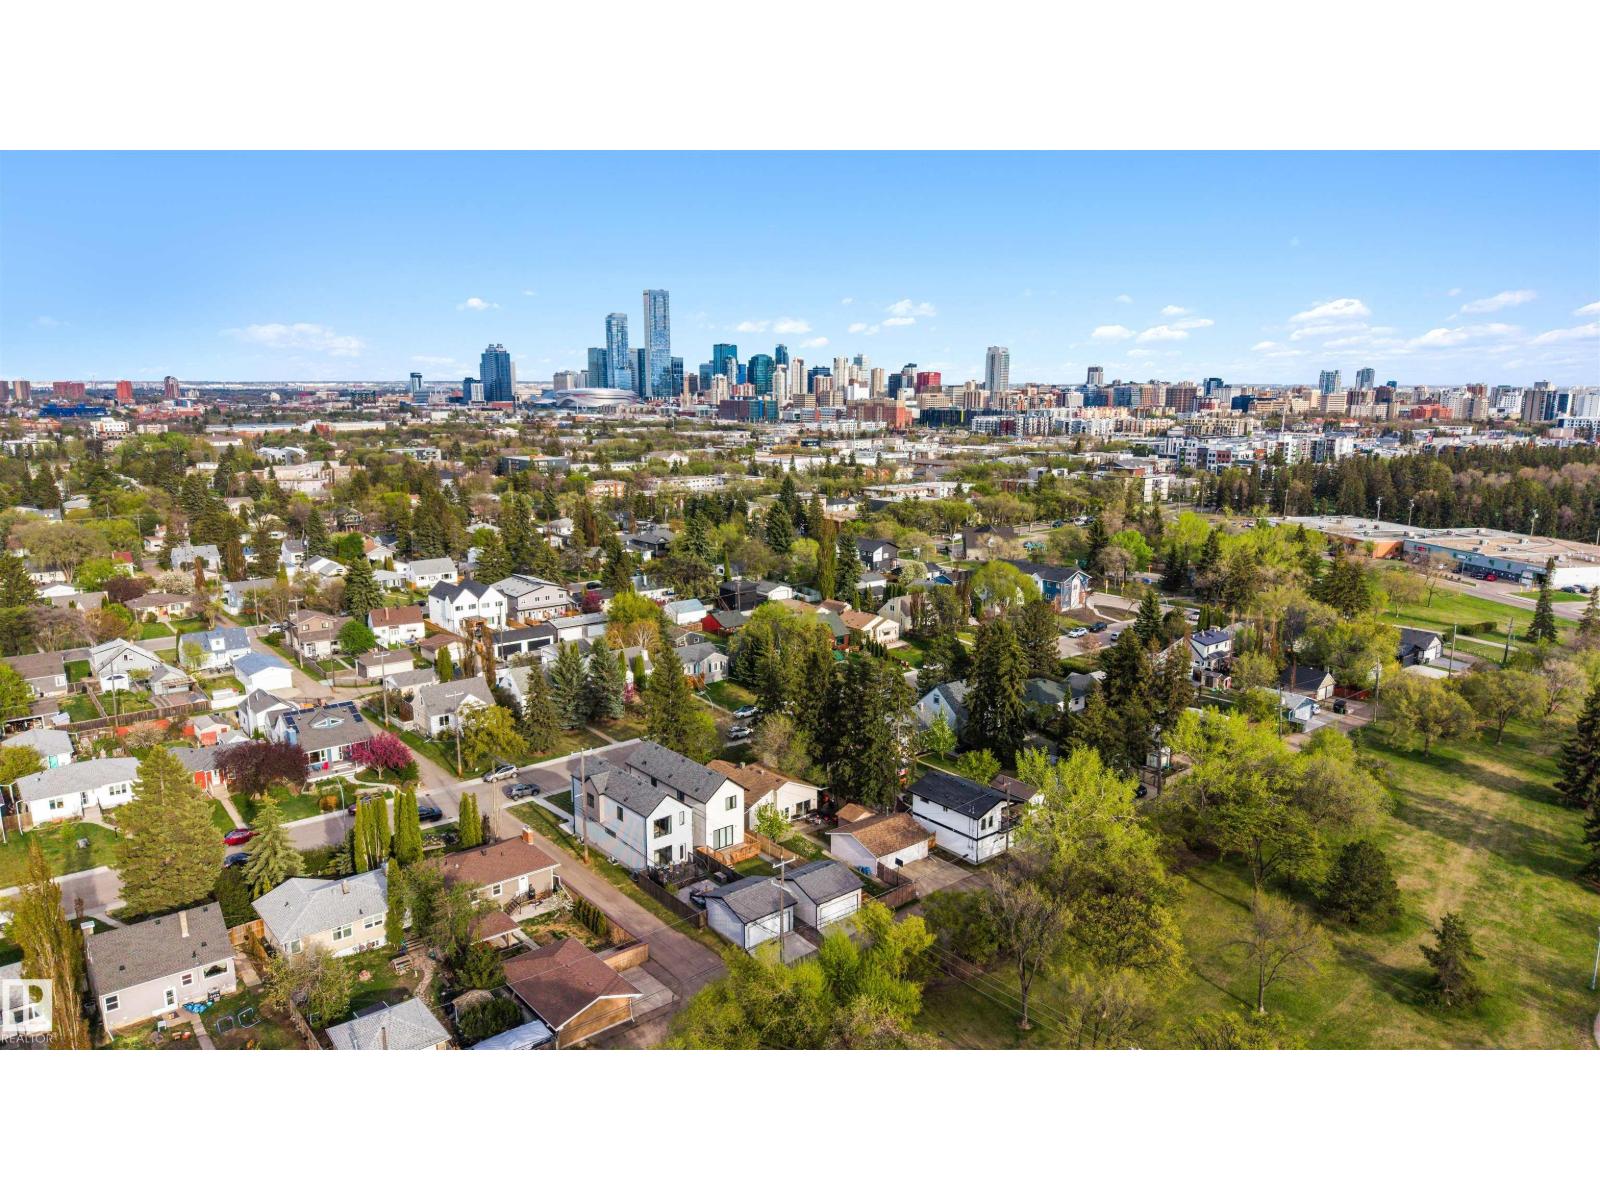
MUST SEE - BACKING GREEN SPACE! Exceptional craftsmanship is showcased throughout this stunning custom-designed home, nestled in a park-like setting and only steps to popular restaurants, markets, shopping and so much more. Impressive soaring 10’ ceilings on the main, 9' on 2nd floor & Bsmt, custom fluted panels, feature walls throughout, a double sided F/P with generous Living & Dining Rms, oversized windows with automated blinds and A/C are included. The stunning Chef's kitchen features upgraded SS appliances, 6 burner gas stove, modern cabinetry, quartz waterfall island & pantry. Upper floor has 3 Bdrms, a full bath & laundry Rm. Your Primary Suite boasts a huge W/I closet, a spa like ensuite with stand alone soaker tub, separate shower & dual vanities. The fully finished bsmt has a private side entrance leading to a guest suite with kitchenette, Living/Dining area, 4 th Bdrm & full bath. You’ll appreciate the fully fenced, maintenance free west backing yard with large patio, BBQ deck & double garage. (id:51989)
This well-established, profitable Chinese take-out and delivery restaurant is available in the SW quadrant of the city, offering a turnkey opportunity in a 1,100 sq ft space (TBV) equipped with a 16 ft hood fan and walk-in cooler, within a growing community that features lower competition and below-market rent — a rare combination that keeps overhead lean and margins strong. It's an ideal fit for a hands-on husband-and-wife team with experience in similar cuisine, looking to step into an already-profitable operation with a loyal customer base and room to grow. Contact the listing agent for financials, lease details, and a private showing. (id:51989)
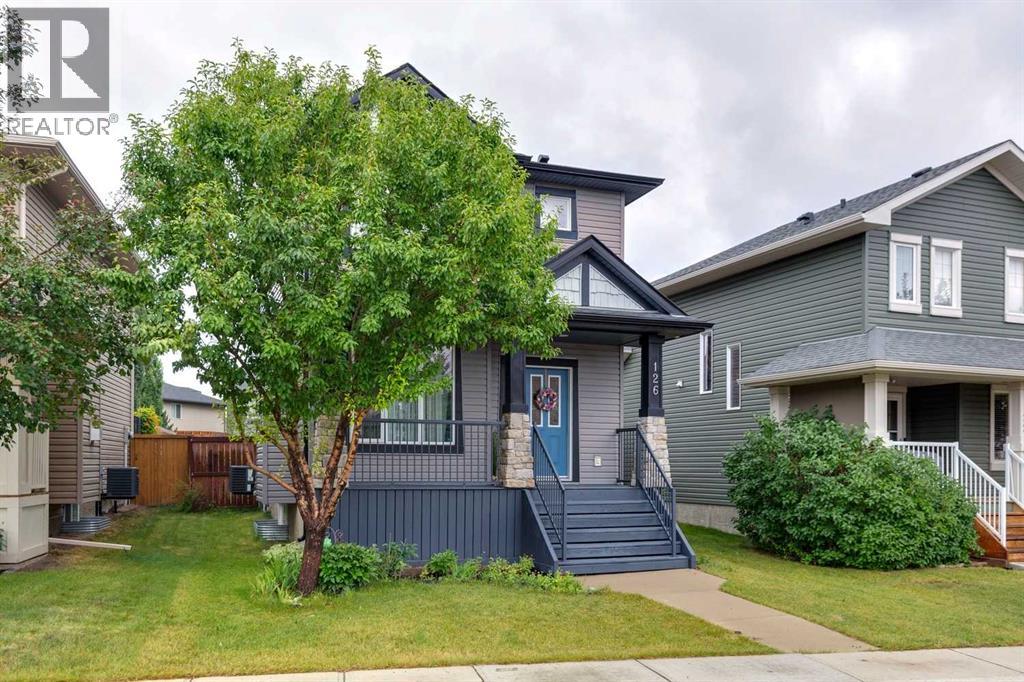
This charming and well-maintained home offers a functional layout, thoughtful updates, and a fantastic family-friendly location.The inviting front porch is the perfect spot to enjoy your morning coffee and the peaceful surroundings. Inside, you’ll find 9-ft ceilings throughout the main floor and a cozy gas fireplace in the front living room. The kitchen features stainless steel appliances, a center island with breakfast bar, and a built-in pantry. The dining area overlooks the spacious backyard and opens onto the back deck with stamped concrete—ideal for summer BBQs and entertaining.A convenient main-floor laundry area with additional storage and a 2-piece bathroom completes the main level.Upstairs offers two good-sized bedrooms and a 4-piece bathroom. The spacious primary bedroom has plenty of room for a king-size bed and comfortable furnishings.The basement adds valuable extra living space with an entertainment area, electric fireplace, and a developed bathroom with shower. It’s a great space for older kids, a home office, recreation area, or guests.The home has been thoughtfully updated over the years, including a new roof (2025), professionally painted main floor (2026), new fridge (2026), microwave (2023), dishwasher (2022), vinyl flooring on the main floor and carpet upstairs (2022), air conditioning (2021), and hot water tank (2019). Ceiling texture has also been updated throughout.Outside, enjoy a professionally landscaped, low-maintenance backyard with stamped concrete and mature trees. The property also offers a double rear parking pad with paved alley access and a garden shed for additional storage.Location is a major highlight! Four schools—two public and two Catholic—are within walking distance, with an additional public elementary school currently under construction. A playground is just around the corner, along with a popular local tobogganing spot. Shopping, parks, playgrounds, and other everyday amenities are all conveniently nearby.A great opportunity for first-time buyers, young families, or anyone looking for a move-in-ready home in a convenient Calgary community. Book your viewing today! (id:51989)
GREAT FAMILY HOME CLOSE TO SCHOOL! This 5-bedroom, 2.5-bath bungalow offers a functional layout, plenty of living space, and a convenient Three Hills location close to the K–12 school. The main floor features a comfortable living area, kitchen and dining space, along with three bedrooms, including a primary bedroom with its own 2-piece ensuite, plus a main bathroom. Downstairs adds even more room with two additional bedrooms, a spacious rec room perfect for family movie nights, games or entertaining, another bathroom, and a large laundry room with plenty of practical space. Outside, the backyard offers a covered patio—perfect for relaxing or entertaining—along with a handy storage shed. A detached double garage and additional RV parking are conveniently accessed from the back alley, providing plenty of space for vehicles, toys and storage. With five bedrooms, generous living areas, excellent parking and a location close to school, parks, playgrounds and other Three Hills amenities, this property offers plenty of space and a practical layout for a growing or busy family. Come take a look and imagine making it your own! (id:51989)
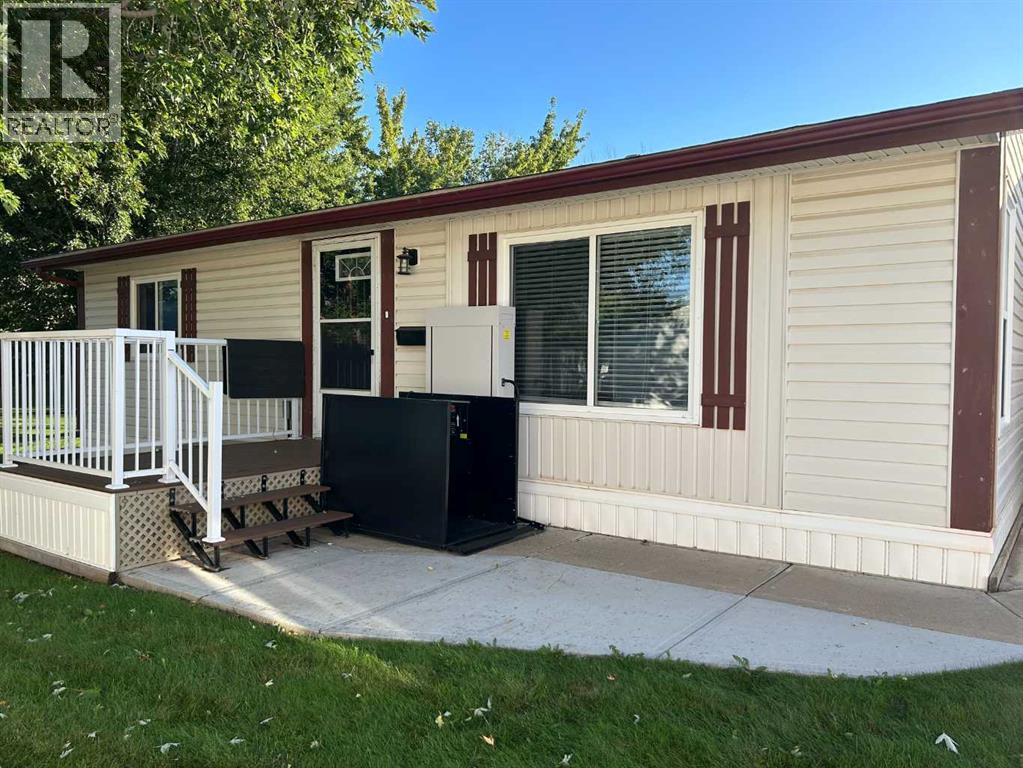
LOW-MAINTENANCE LIVING IN MEADOWLARK VILLAGE! Welcome to this bright and inviting 929 sq. ft., 2-bedroom home located in the popular age-restricted and pet-friendly Meadowlark Village community. Step inside to a spacious living room that flows into the kitchen and dining area, creating a comfortable and functional space for everyday living and entertaining. The kitchen offers ample cabinetry and counter space, plus a convenient movable island for additional workspace. The bathroom features a converted walk-in shower for added accessibility and convenience. Outside, you'll appreciate the 14' x 22' single detached garage, providing covered parking and extra storage, along with a spacious driveway for additional vehicles. The home is also conveniently located close to the Meadowlark Village clubhouse, offering an opportunity to enjoy the community's social and recreational amenities. Enjoy the freedom of a more manageable lifestyle without the worry of many exterior maintenance tasks. Lot rent is $767/month and includes landscaping, snow removal, water, sewer and garbage collection. Pets are welcome, subject to community rules and restrictions. Recent upgrades in shingles on house and garage in 2025, front deck replaced in 2025, hot water tank replaced in spring 2026 and washing machine was replaced recently. Comfortable, affordable and easy to maintain — come see what Meadowlark Village has to offer! (id:51989)
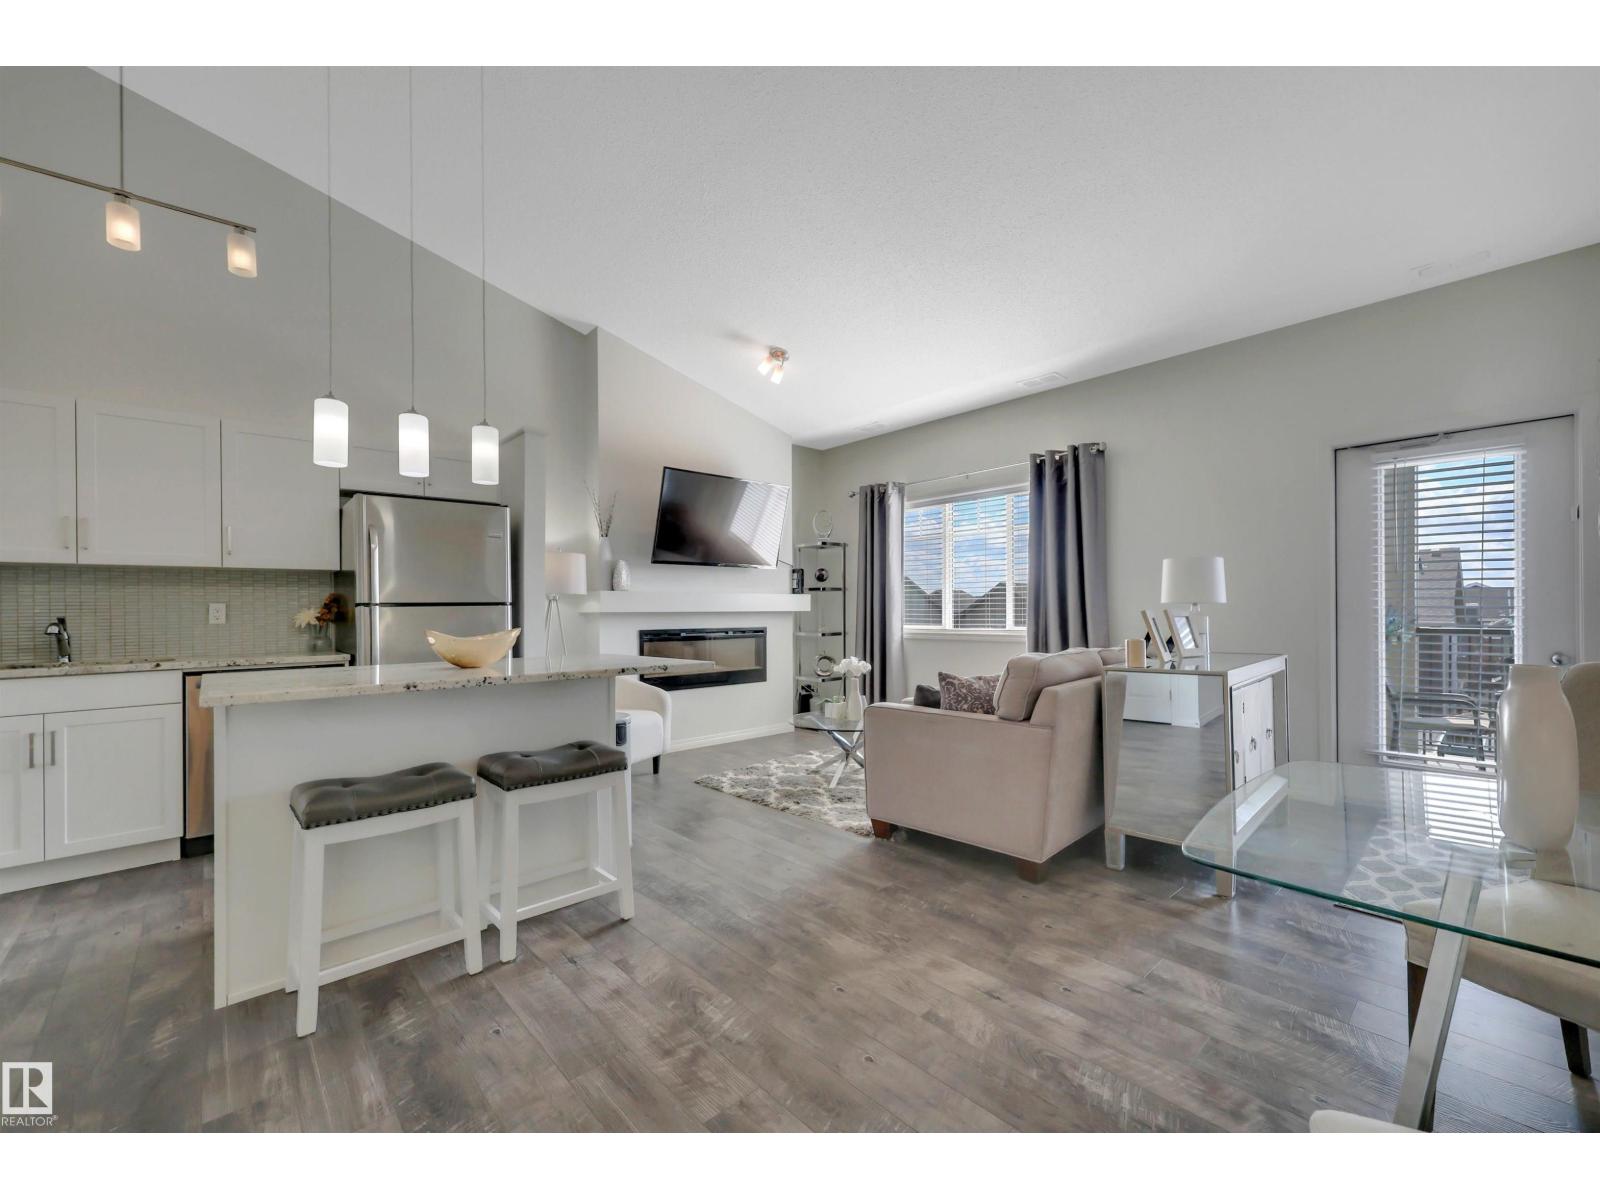
Why rent when you can own a stylish townhouse w/ an att garage for < $250k? Welcome to this chic, modern townhouse-style condo in The Orchards at Ellerslie—an excellent opportunity for first-time buyers, investors, or anyone looking for affordable home ownership in SE Edm. The bright, open-concept main fl features soaring vaulted ceilings, abundant windows & a welcoming living room w/ an electric fireplace. The contemporary white kitchen offers s/s appliances, granite countertops, large island & a pantry, complemented by durable vinyl plank flooring. The open layout flows seamlessly to a S-facing deck, complete w/ a gas BBQ hookup-perfect for enjoying sunny afternoons & outdoor entertaining. Upstairs, you’ll find 2 comfortable beds, a 4-pc bath & convenient in-suite laundry. A single attached garage provides secure parking & add'l storage. Ideally located close to schools, shopping, parks, transit & major roadways, this beautifully maintained home combines modern style, functionality & exceptional value! (id:51989)
**Choose from two architecturally unique residences being built side by side—each with its own character, exterior design, and personality, while sharing the same elevated level of finish and craftsmanship.** Architecturally striking and effortlessly sophisticated, 2032 44 Avenue SW delivers an exceptional expression of modern luxury in the heart of Altadore, one of Calgary’s most sought-after inner-city communities. Offering 1,931 sq. ft. above grade and more than 2,770 sq. ft. of developed living space, this detached residence features 4 bedrooms, 3.5 bathrooms, a dedicated home gym and beautifully considered living spaces across three levels. Set on an impressive 125-foot-deep lot, the property offers a rare inner-city advantage: a larger backyard with more room to relax, entertain and enjoy outdoor living without sacrificing proximity to the city. The dramatic gabled exterior combines brick, dark vertical cladding and expansive black-framed windows for memorable curb appeal. Inside, warm wood tones, custom millwork, statement lighting and refined contemporary finishes create a sophisticated yet inviting atmosphere. The main floor is designed for both everyday living and entertaining. At its heart is an impressive 22'6" kitchen with full-height cabinetry, extensive stone surfaces, an oversized island with generous seating and integrated display shelving. The kitchen flows seamlessly into the dining area and spacious living room, where custom built-ins, a sleek linear fireplace and expansive rear glazing create a striking focal point while drawing the eye toward the generous backyard beyond. Upstairs, the 16' x 13' primary retreat offers a private sanctuary with a luxurious 5-piece ensuite featuring a freestanding soaker tub, dual vanity, extensive stone detailing and steam shower. Two additional bedrooms, a full bathroom and convenient upper-level laundry complete the level. The developed lower level adds approximately 840 sq. ft. of versatile living space, inclu ding a fourth bedroom, full bathroom, expansive recreation room and dedicated gym—ideal for guests, teenagers, movie nights, entertaining or a private fitness space. Located in desirable Altadore, the home offers convenient access to the restaurants, cafés, boutiques and amenities of Marda Loop, along with nearby River Park, Sandy Beach, the Elbow River pathway system and an easy commute to downtown Calgary. For buyers searching for a luxury home in Altadore, a contemporary home near Marda Loop or an exceptional four-bedroom inner-city Calgary residence, 2032 44 Avenue SW delivers a rare combination of architectural presence, sophisticated design, outstanding livability and a deep 125' lot with a backyard designed to be truly enjoyed. **Renderings are for illustrative purposes and reflect the intended finishes as closely as possible. Final finishes and specifications are subject to purchaser review and approval of the final specification sheet. (id:51989)
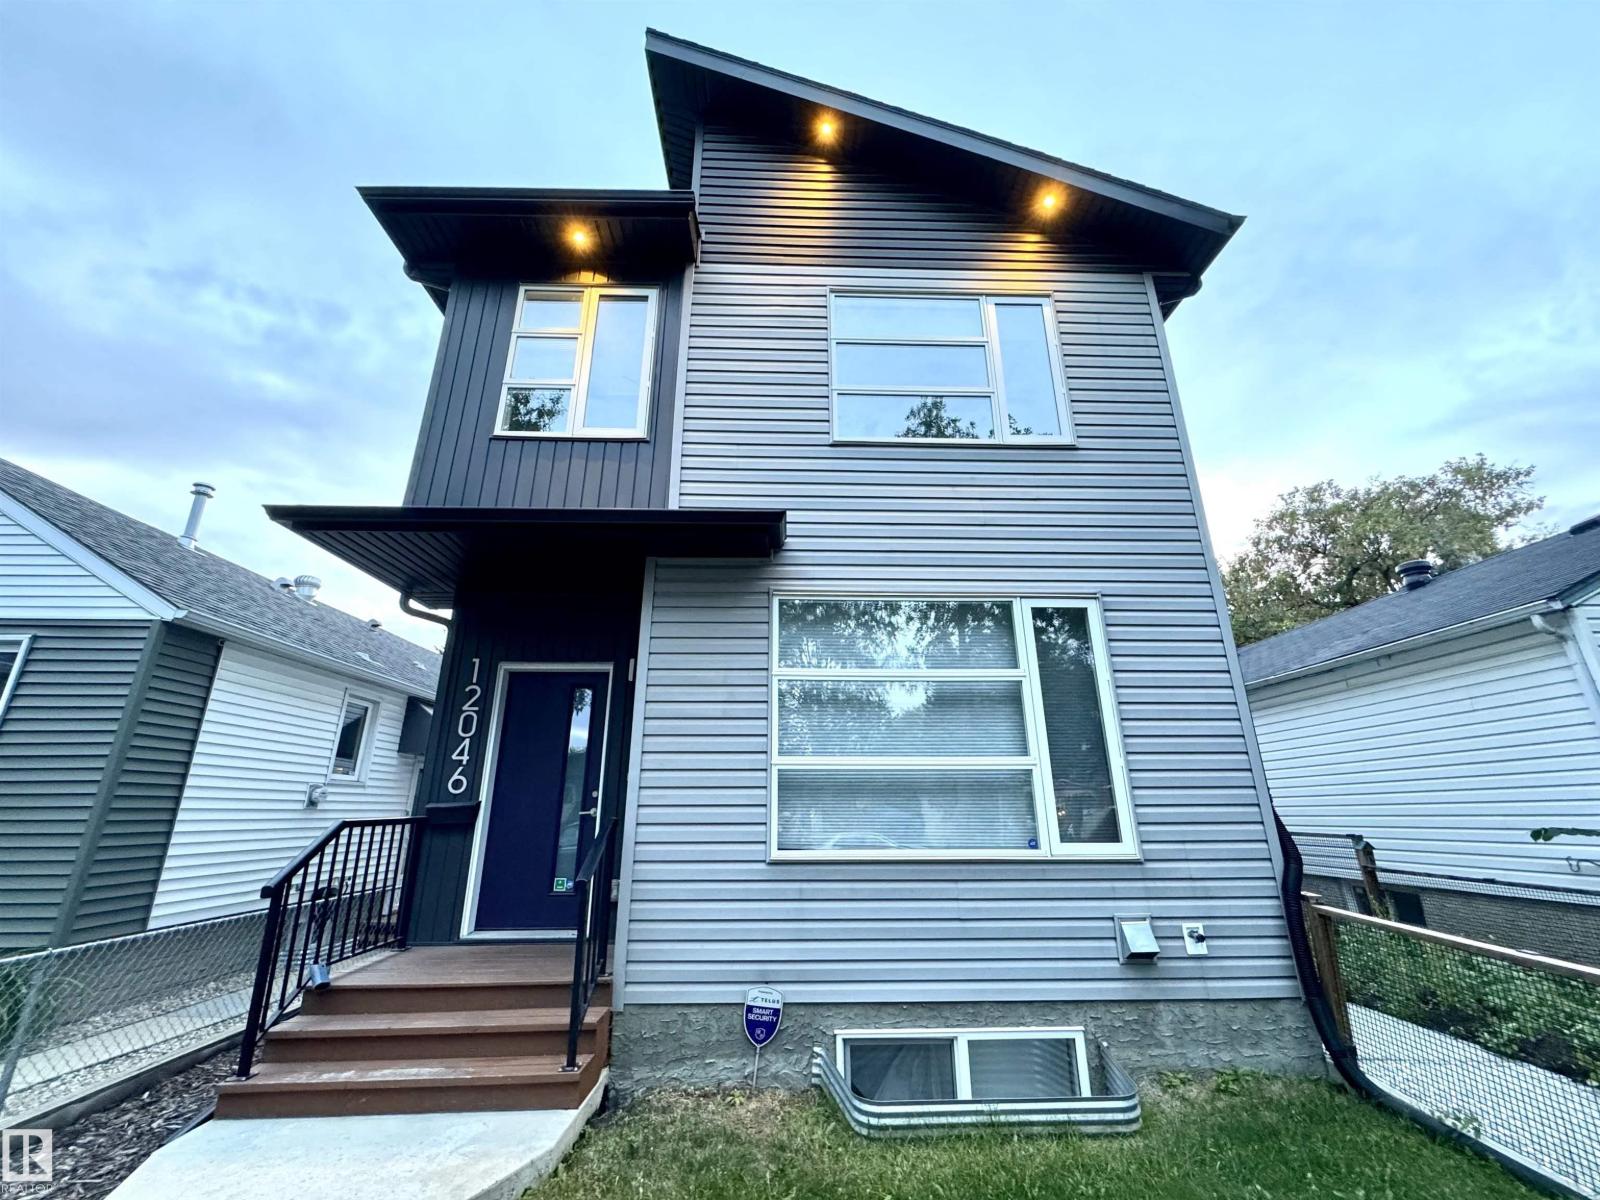
2016 MODERN front/back duplex on a quiet tree lined street with three bedrooms and two full and one half bath. The main floor is an open floor plan with a spacious foyer welcoming you to your new home that opens into a great room concept living, dining & kitchen all complemented with Higher End laminate and porcelain tile flooring. Two tone cabinets, quartz counter tops & stainless steel appliances & a breakfast bar give a true entertainer’s theme along with the the focal point fireplace with a TV mount in the living room. The upper level has a primary bedroom with a 3-piece en-suite bath & LARGE walk in closet. There are two more well sized bedrooms, a full four piece bath and a laundry room on the upper floor. The un-finished basement features R/I Plumbing for a 4th Bathroom, 2nd living room & 4th Bedroom! Maintenance Free Yard with an Oversize Single Garage & Parking for 2. Unique Part of the Neighbourhood featuring Boutique Stores & Grocery & a Historical School. YOU WILL LOVE THIS PLACE! (id:51989)
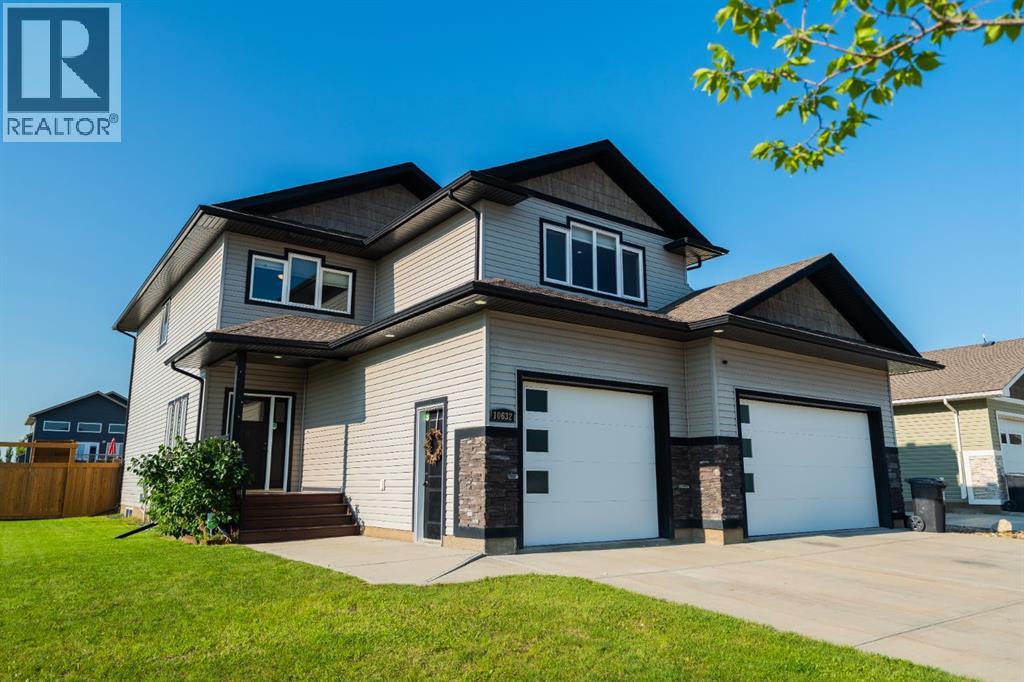
FULLY DEVELOPED, WITH EVERYTHING YOU COULD WANT AND NEED! Welcome to this unique 2 storey home, that was crafted with families in mind, and designed for everyday living. When you enter inside you're greeting with a large and welcoming designated entry way. You have a hallway that leads you to your main floor living areas, or else a hall to your half bathroom and mud room with Garage Access. Your mud room is the perfect place for kids to drop their bags and hang their coats! Entering into the tasteful kitchen, you'll be wowed by the number of cabinets, drawers and counter space you have. Don't forget to look inside of them! Few have pantry drawer pulls for you. The quartz counter tops. The stainless steel appliances and a stove that's roughed in for gas. The built in microwave, the division of space from your kitchen to your open living room and dining room! Living room is complimented by a floor to ceiling rock fireplace. Dining room is complimented by windows and leads you to your deck and your grand yard space. Upstairs you'll be impressed by the room you have!! Upstairs laundry, 2 kids bedrooms, a MASSIVE BONUS ROOM, and a master retreat of a bedroom/en-suite. A double vanity, with his and her sinks, a toilet room, a soaker tub and a walk in shower finish this oasis. This home comes complete, with a newer fully developed basement, completed professionally, has a new AC unit, the Garage is an attached triple car garage that's heated. The fencing here is newer. Comes fully landscaped, with a rear deck with a privacy wall, bbq'ing is made easy with a convenient gas line, and a second lower level deck with a Gazebo is a great spot to be outside but in the shade. A perfect sized yard for kids to play, family to gather, dogs to roam around. You'll get to enjoy planting your own garden here next season too if you just so happened to want to garden in your raised garden beds. This one is located on a quiet corner lot in the Whispering Ridge Community just a short walk to the neighbourhood pond, paths, and playgrounds. This home is also near the communities Public K-8 School! And don't forget about those County Property Taxes as a nice perk! Get moving into this one immediately, and settle in to enjoy the rest of our Grande Prairie SUMMER before the new school year begins. This, is the home for you! (id:51989)