

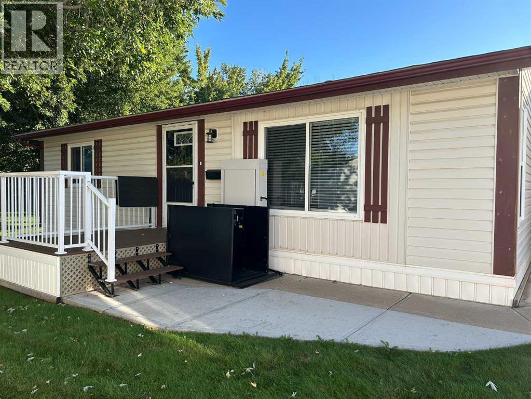
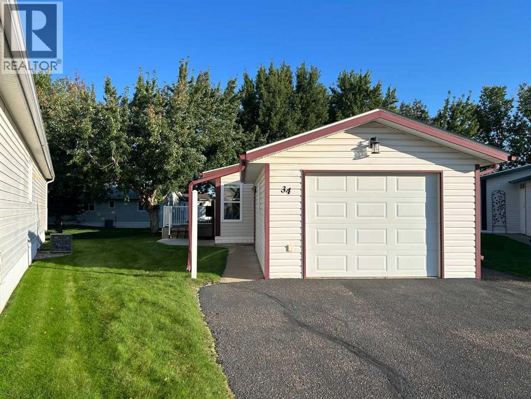
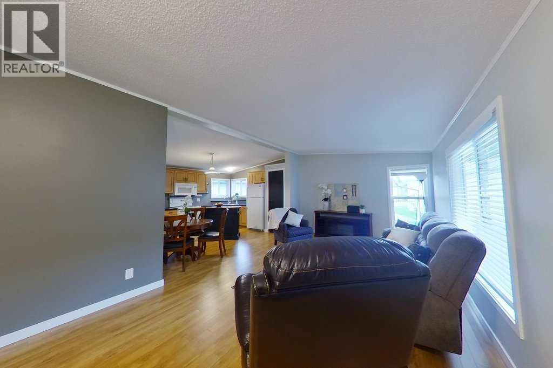
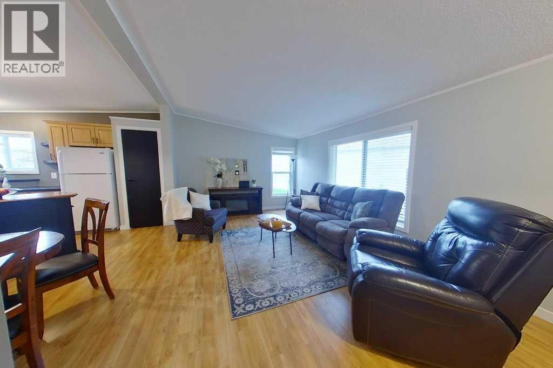
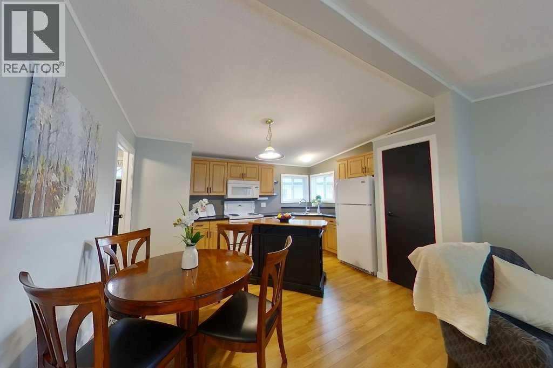
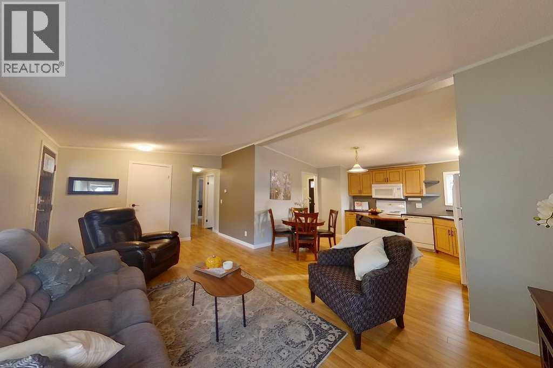
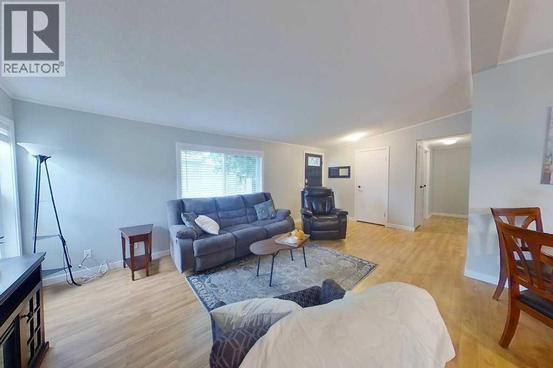
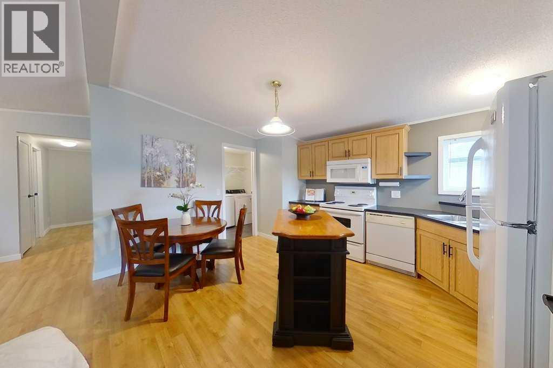
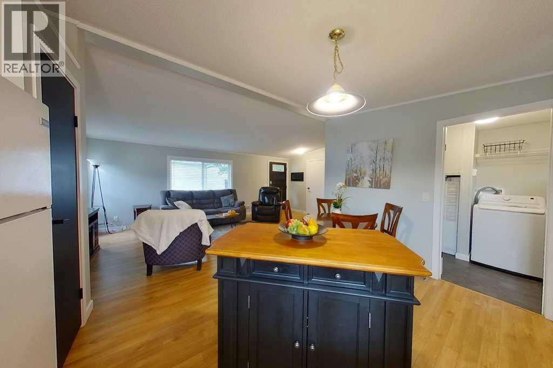
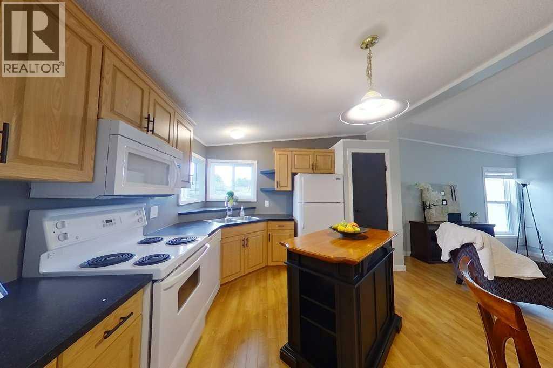
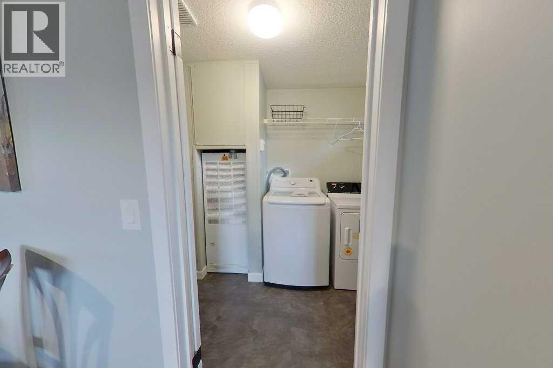
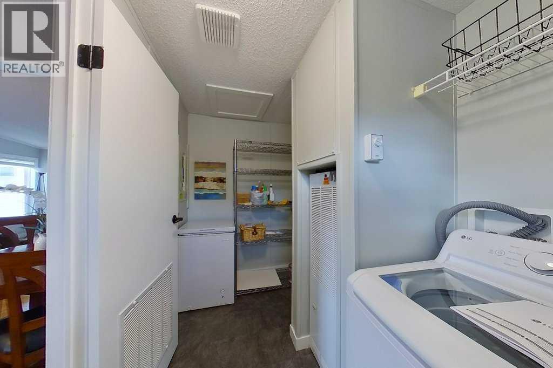
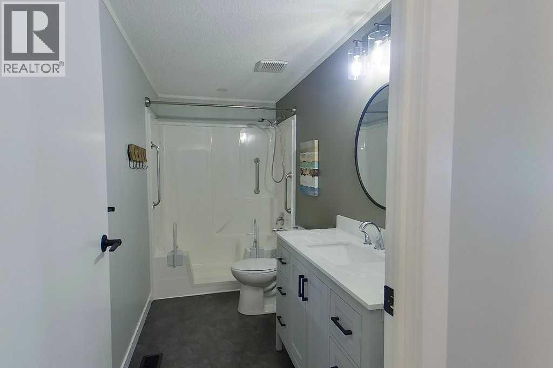
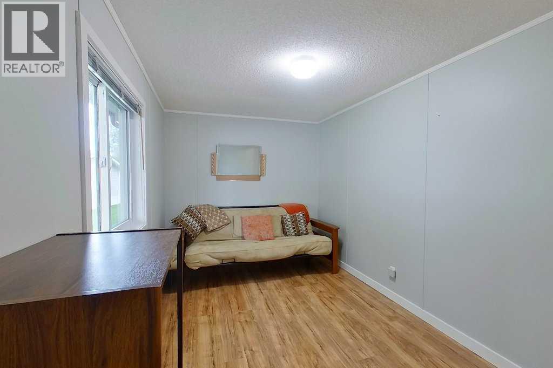
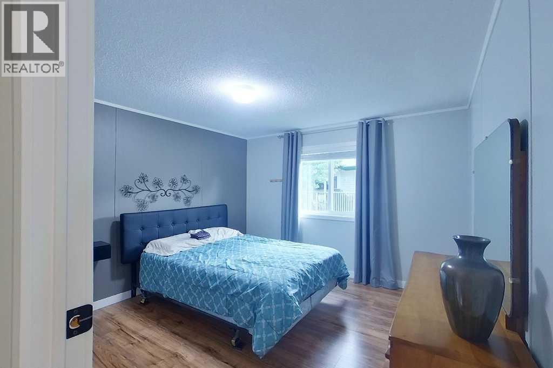
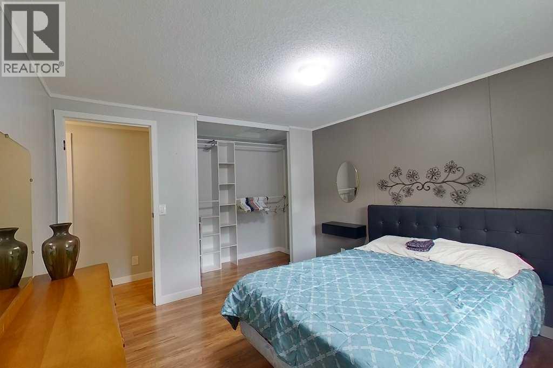
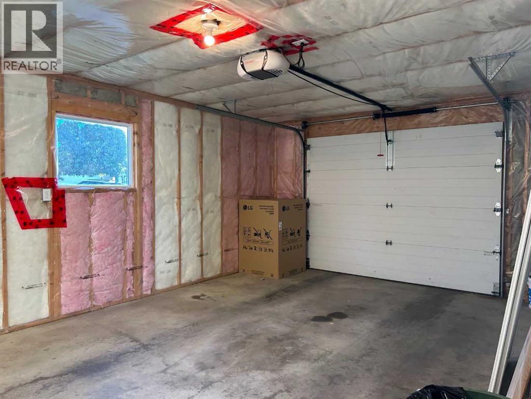
LOW-MAINTENANCE LIVING IN MEADOWLARK VILLAGE! Welcome to this bright and inviting 929 sq. ft., 2-bedroom home located in the popular age-restricted and pet-friendly Meadowlark Village community. Step inside to a spacious living room that flows into the kitchen and dining area, creating a comfortable and functional space for everyday living and entertaining. The kitchen offers ample cabinetry and counter space, plus a convenient movable island for additional workspace. The bathroom features a converted walk-in shower for added accessibility and convenience. Outside, you'll appreciate the 14' x 22' single detached garage, providing covered parking and extra storage, along with a spacious driveway for additional vehicles. The home is also conveniently located close to the Meadowlark Village clubhouse, offering an opportunity to enjoy the community's social and recreational amenities. Enjoy the freedom of a more manageable lifestyle without the worry of many exterior maintenance tasks. Lot rent is $767/month and includes landscaping, snow removal, water, sewer and garbage collection. Pets are welcome, subject to community rules and restrictions. Recent upgrades in shingles on house and garage in 2025, front deck replaced in 2025, hot water tank replaced in spring 2026 and washing machine was replaced recently. Comfortable, affordable and easy to maintain — come see what Meadowlark Village has to offer! (id:51989)
Features of 34, 1600 Strachan Road Se
- MLS® Number A2344100
- Price $199,900
- Bedrooms: 2
- Bathrooms: 1
- Square Footage: 929 sqft
- Property Type: Mobile Home
- Community Name: Southland
- Amenities Near By Shopping
- Community Features Pets Allowed, Age Restrictions
- Parking Space Total 1
- Structure Deck
Buildings
| Bathroom Total | 1 | Bedrooms Above Ground | 2 |
| Bedrooms Total | 2 | Appliances | Refrigerator, Dishwasher, Stove, Washer & Dryer |
| Architectural Style | Mobile Home | Constructed Date | 2000 |
| Flooring Type | Laminate | Heating Type | Forced Air |
| Stories Total | 1 | Size Interior | 929 Sqft |
| Total Finished Area | 929 Sqft | Type | Mobile Home |
Parking
| Detached Garage | 1 |
Land
| Acreage | No | Land Amenities | Shopping |
| Size Total Text | Mobile Home Pad (mhp) |
Rooms
| Level | Type | Length | Width | Dimensions |
|---|---|---|---|---|
| Main Level | Living Room | 20.17 Ft x 11.25 Ft | ||
| Main Level | Eat In Kitchen | 13.92 Ft x 11.42 Ft | ||
| Main Level | Laundry Room | 5.67 Ft x 11.33 Ft | ||
| Main Level | Primary Bedroom | 10.92 Ft x 11.17 Ft | ||
| Main Level | Bedroom | 13.75 Ft x 8.00 Ft | ||
| Main Level | 3pc Bathroom | .00 Ft x .00 Ft |
Agents and Offices
- SHAUNEEN VANDERHAM
- Office: RE/MAX Medalta Real Estate
What's Nearby
Similar Properties

130, 6724 17 Avenue Se, Calgary, Alberta
- MLS® # A2327129
- Elaine J. Pippi
- Diamond Realty & Associates Ltd
111, 1600 Strachan Road Se, Medicine Hat, Alberta
- MLS® # A2340470
- CARLY CATALANO MORIN
- CATHIE CATALANO
- Source 1 Realty Corp.
49, 4000 13 Avenue Se, Medicine Hat, Alberta
- MLS® # A2336463
- TERRA BOCKMAN
- LISA JERRED
- River Street Real Estate