

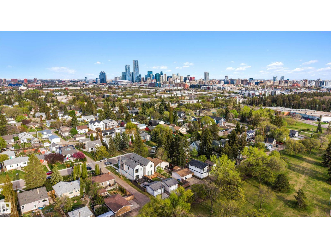
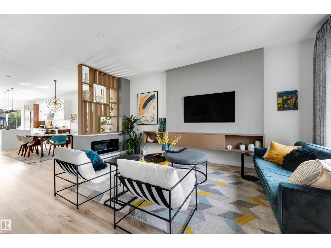
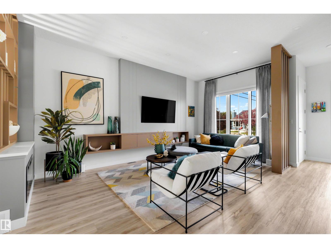
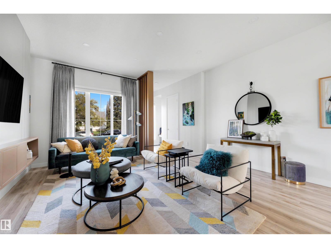
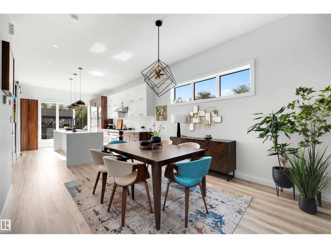
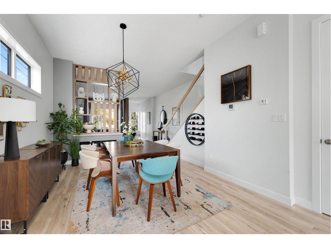
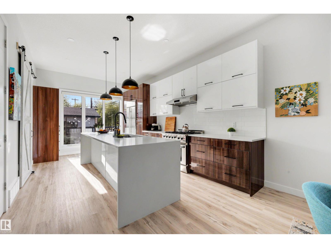
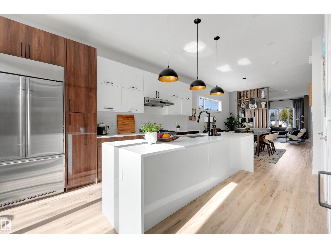
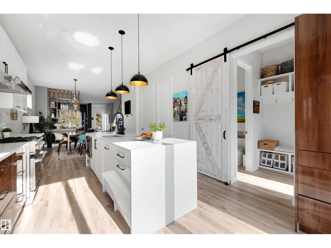
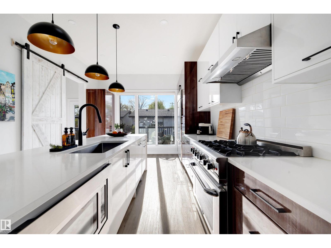
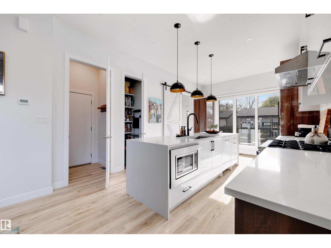
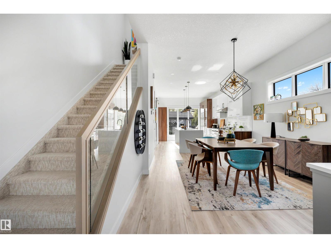
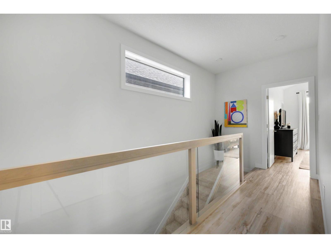
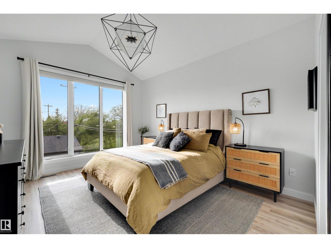
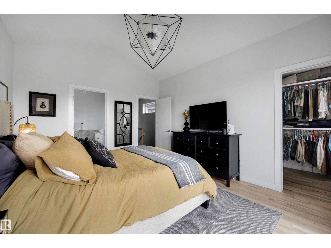
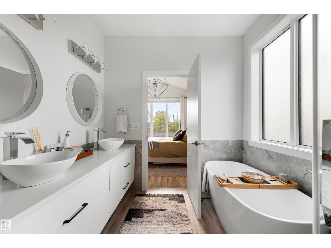
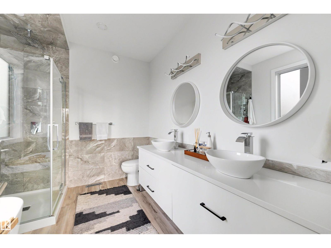
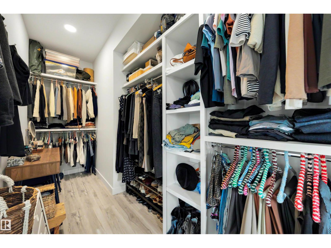
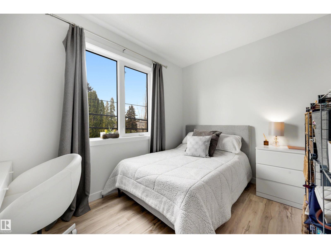
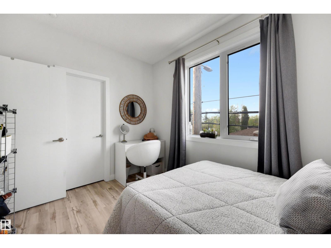
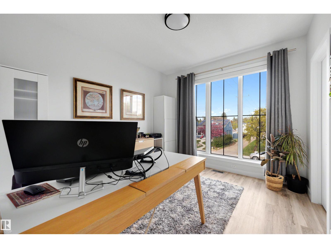
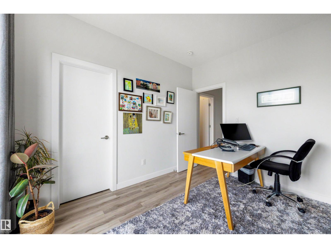
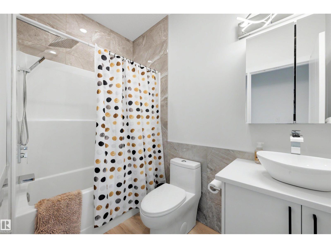
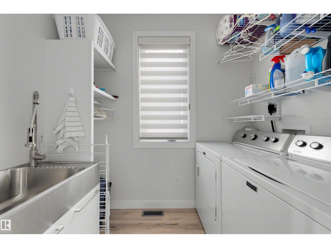
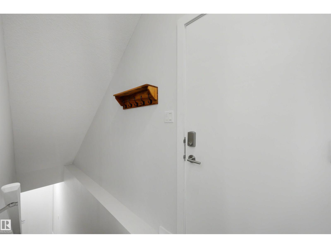
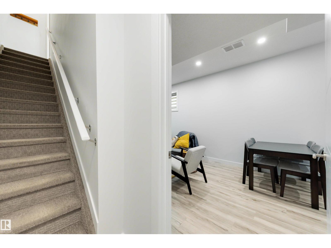
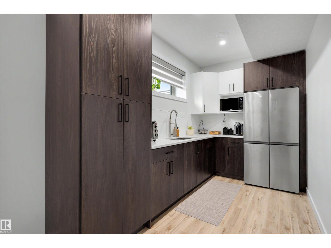
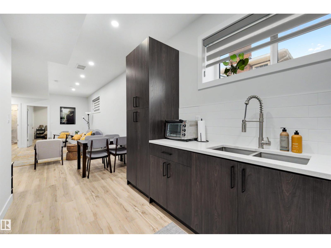
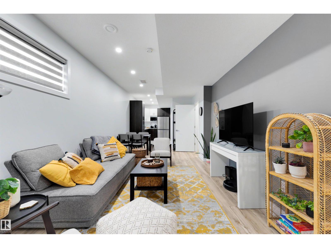
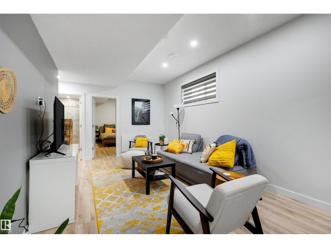
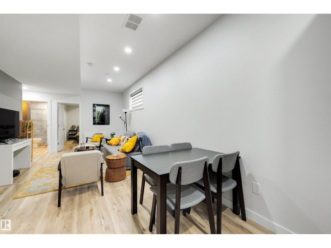
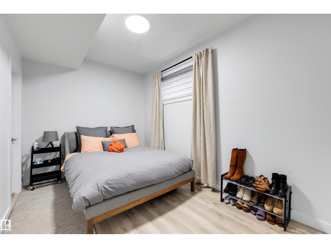
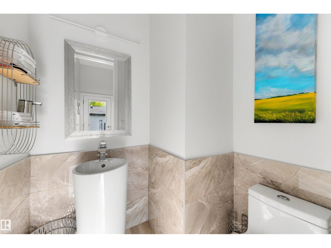
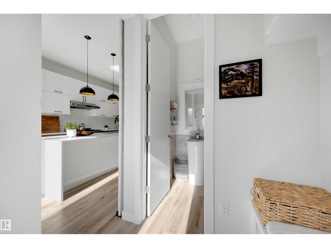
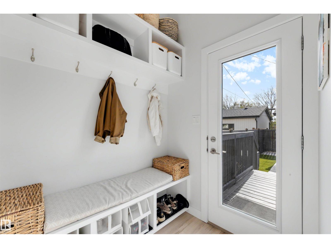
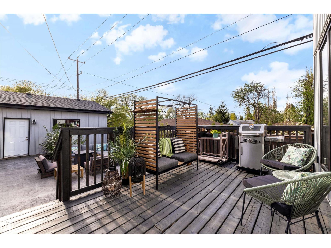
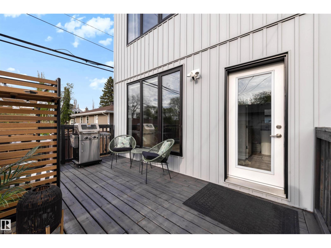
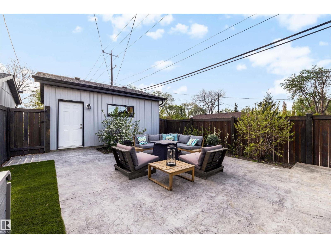
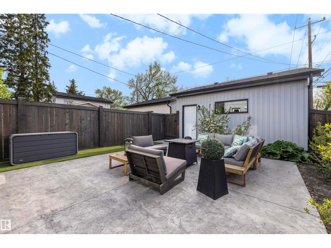
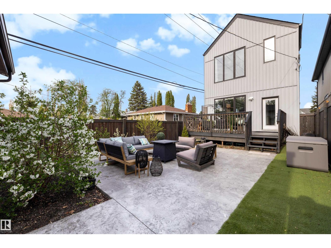
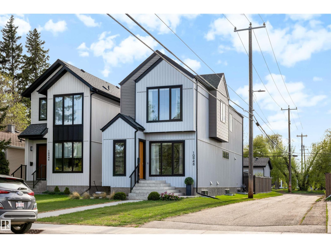
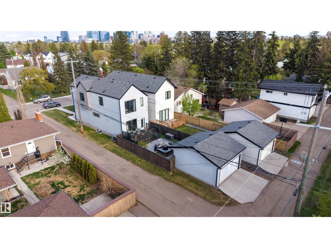
MUST SEE - BACKING GREEN SPACE! Exceptional craftsmanship is showcased throughout this stunning custom-designed home, nestled in a park-like setting and only steps to popular restaurants, markets, shopping and so much more. Impressive soaring 10’ ceilings on the main, 9' on 2nd floor & Bsmt, custom fluted panels, feature walls throughout, a double sided F/P with generous Living & Dining Rms, oversized windows with automated blinds and A/C are included. The stunning Chef's kitchen features upgraded SS appliances, 6 burner gas stove, modern cabinetry, quartz waterfall island & pantry. Upper floor has 3 Bdrms, a full bath & laundry Rm. Your Primary Suite boasts a huge W/I closet, a spa like ensuite with stand alone soaker tub, separate shower & dual vanities. The fully finished bsmt has a private side entrance leading to a guest suite with kitchenette, Living/Dining area, 4 th Bdrm & full bath. You’ll appreciate the fully fenced, maintenance free west backing yard with large patio, BBQ deck & double garage. (id:51989)
Features of 10948 118 St Nw
- MLS® Number E4507776
- Price $678,800
- Bedrooms: 4
- Bathrooms: 4
- Square Footage: 1894 sqft
- Property Type: House
- Neigbourhood: Queen Mary Park
- Amenities Near By Park, Playground, Public Transit, Schools, Shopping
- Features Flat Site, Closet Organizers, Level
- Parking Space Total 4
- Structure Deck
Buildings
| Bathroom Total | 4 | Bedrooms Total | 4 |
| Amenities | Ceiling - 10ft, Ceiling - 9ft, Vinyl Windows | Appliances | Dishwasher, Dryer, Garage Door Opener Remote(s), Garage Door Opener, Hood Fan, Microwave, Gas Stove(s), Window Coverings, Two Refrigerators |
| Basement Development | Finished | Basement Type | Full (finished) |
| Constructed Date | 2021 | Construction Style Attachment | Detached |
| Fireplace Fuel | Electric | Fireplace Present | Yes |
| Fireplace Type | Unknown | Half Bath Total | 1 |
| Heating Type | Forced Air | Stories Total | 2 |
| Size Interior | 1894 Sqft | Type | House |
Parking
| Detached Garage |
Land
| Acreage | No | Land Amenities | Park, Playground, Public Transit, Schools, Shopping |
Rooms
| Level | Type | Length | Width | Dimensions |
|---|---|---|---|---|
| Basement | Bedroom 4 | 3.82 m | 2.68 m | 3.82 m x 2.68 m |
| Basement | Second Kitchen | Measurements not available | ||
| Main Level | Living Room | 6.16 m | 4.64 m | 6.16 m x 4.64 m |
| Main Level | Dining Room | 3.99 m | 3.56 m | 3.99 m x 3.56 m |
| Main Level | Kitchen | 5.65 m | 3.55 m | 5.65 m x 3.55 m |
| Upper Level | Primary Bedroom | 4.3 m | 3.56 m | 4.3 m x 3.56 m |
| Upper Level | Bedroom 2 | 3.65 m | 2.63 m | 3.65 m x 2.63 m |
| Upper Level | Bedroom 3 | 3.52 m | 3.17 m | 3.52 m x 3.17 m |
Agents and Offices
- Mirella A. Esposito
- Joe D. Esposito
- Office: Century 21 Masters