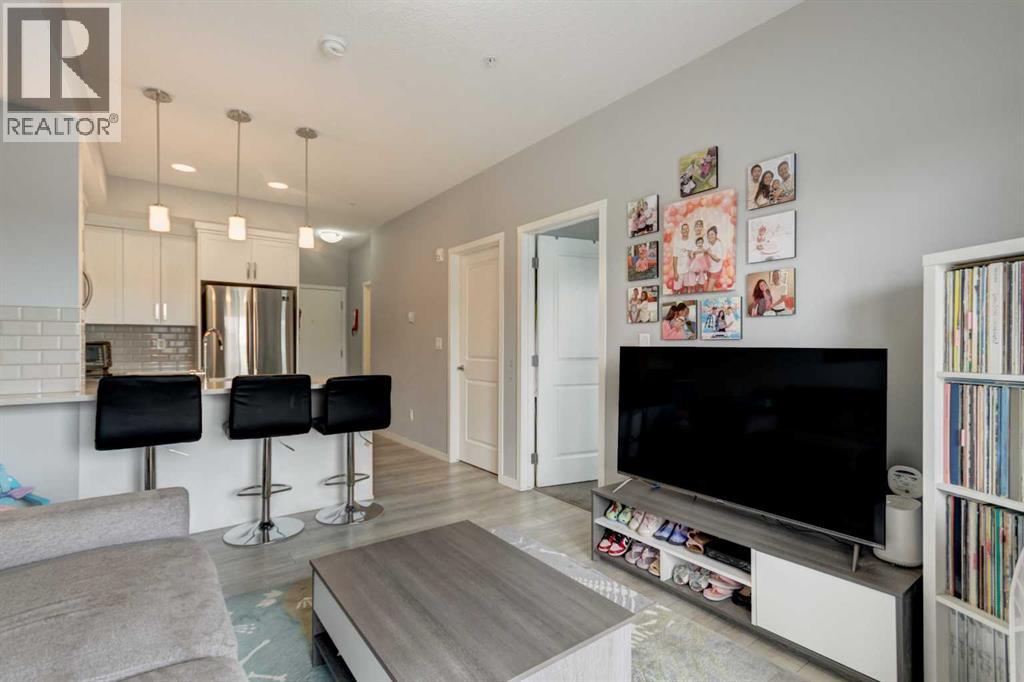
Welcome to this bright and inviting 1-bedroom + den, 1-bathroom condo in the sought-after community of Harvest Hills! Offering 572 square feet of thoughtfully designed living space, this home is perfect for first-time buyers, downsizers, or investors looking for an affordable opportunity in a fantastic location.The functional open-concept layout maximizes every square foot, featuring a comfortable living area that flows seamlessly into the kitchen and dining space, making it ideal for both everyday living and entertaining. Two well-sized bedrooms provide flexibility for a home office, guest room, or growing family, while the full bathroom is conveniently located to serve both.Enjoy the ease of low-maintenance condo living with quick access to all the amenities Harvest Hills has to offer. You're just minutes from shopping, restaurants, schools, parks, walking paths, public transit, major roadways including Deerfoot Trail and Stoney Trail, and Calgary International Airport, making commuting and travel a breeze.Whether you're looking to enter the market, expand your investment portfolio, or simplify your lifestyle, this move-in-ready condo offers outstanding value in a welcoming northwest Calgary community. (id:51989)
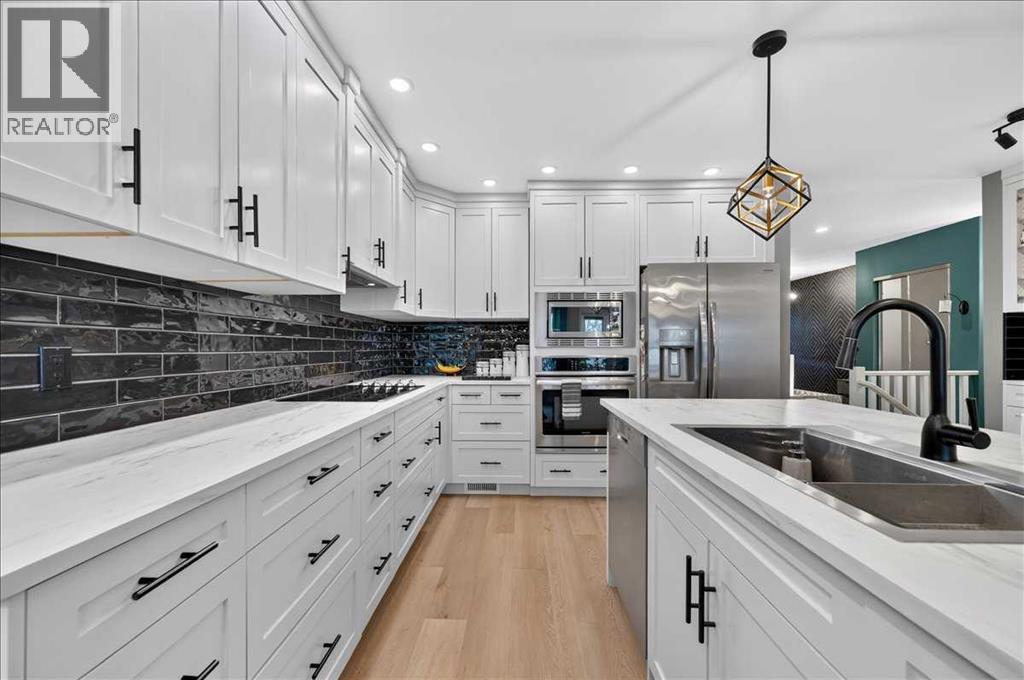
Welcome to this beautifully renovated, 2+1 Bedroom, end unit bungalow offering over 2,000 sq ft of living space, thoughtfully redesigned from top to bottom with high quality finishes and exceptional attention to detail! Featuring two spacious bedrooms on the main level, a third bedroom (non egress window) downstairs, a fully developed basement, three full bathrooms, and two assigned parking stalls, this is a rare opportunity to own a truly move in ready home. The main floor showcases a stunning custom kitchen complete with custom cabinetry, warm countertops, a stylish backsplash, built in oven, built in cooktop, and a beautifully redesigned island that creates the perfect space for everyday living and entertaining. Luxury SPC flooring and tile run throughout the main level, while heated floors extend through the entire main floor with the exception of the bedrooms, providing comfort year round. Recessed lighting, updated fixtures, and smooth ceilings complete the home's clean, modern aesthetic. On the main level, the spacious primary bedroom features a walk in closet and a beautifully renovated ensuite complete with a jetted tub. Every bathroom throughout the home has been fully updated, blending timeless finishes with modern convenience. The fully finished basement continues the same quality craftsmanship with high quality laminate flooring, carpeted stairs, a third bedroom, a gorgeous full bathroom featuring heated tile floors, tile surround, a stand alone bathtub with a rain shower head, and thoughtful details such as a double vanity. You'll also appreciate the abundance of storage space, making the lower level as practical as it is beautiful. Step outside to enjoy your private patio, perfect for relaxing or entertaining during the warmer months. This end-unit location also offers the opportunity to install air conditioning with board approval. Two assigned parking stalls and nearby visitor parking provide added convenience for both homeowners and guests. Located close to schools, parks, shopping, and everyday amenities, this exceptional home offers the perfect combination of style, comfort, and functionality. This is an outstanding opportunity for first time buyers, downsizers, or anyone looking for turnkey living without compromise (id:51989)
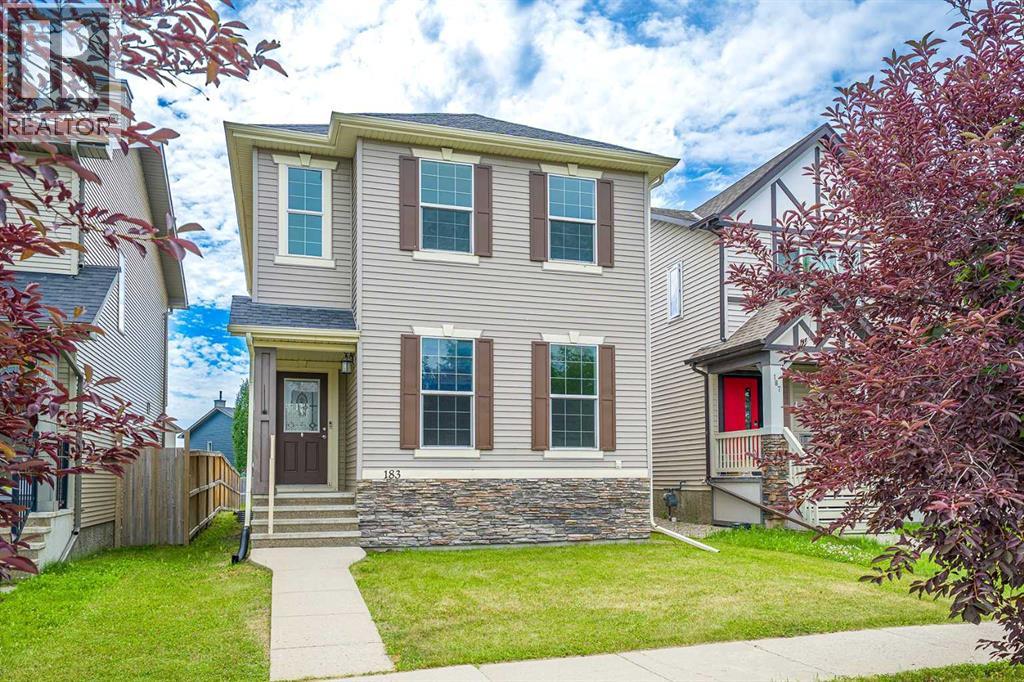
Welcome to this beautifully updated 1,502 sq. ft. two-storey home offering 3 bedrooms and 2.5 bathrooms, ideally located in the heart of the sought-after community of Silverado.The main floor features 9-foot ceilings and a bright, functional open layout designed for comfortable everyday living. The spacious kitchen offers a central island, providing additional workspace and a convenient gathering area for family and entertaining. The dining area is conveniently located beside the kitchen, creating an efficient and inviting space for daily meals and family gatherings. A back door provides easy access to the backyard, and a convenient 2-piece bathroom completes the main level.This home has been thoughtfully updated with brand-new vinyl plank flooring in the kitchen and dining area, new carpet throughout the living room and upper level, and fresh paint throughout the entire home. All interior doors, including closet doors, have been professionally sprayed for a refreshed, modern appearance. All bathrooms feature durable vinyl plank flooring, and the home is roughed in for central vacuum.The upper level features three spacious bedrooms, each with its own walk-in closet. The primary bedroom offers a private retreat with a walk-in closet featuring a window for natural light and a 4-piece ensuite bathroom.The unfinished basement offers great future development potential, featuring a functional layout with the furnace and hot water tank tucked away in the corner, allowing the new owner to customize the space to suit their needs.The backyard features a recently installed fence, providing added privacy and a great outdoor space for family enjoyment.Located in the heart of Silverado, this home offers exceptional convenience with close proximity to shopping, schools, parks, public transit, and major roadways, including Stoney Trail. Enjoy the perfect balance of a quiet residential neighborhood and easy access to everyday amenities. (id:51989)
Welcome to this riverfront condo in Calgary’s Downtown East Village — a home that puts the Bow River, pathways, and downtown convenience right at your doorstep. This third-floor, 2-bedroom, 2-bathroom layout is designed for everyday comfort, with the bedrooms set on opposite sides of the main living area for a natural sense of privacy. The primary bedroom includes a full ensuite, and both the ensuite and main bath include newer toilets (2023) along with bidet fixtures.The kitchen features maple cabinetry, granite countertops, and a complete set of updated appliances, including the stove, refrigerator, dishwasher, and range hood fan (all replaced in 2023). The living room offers a warm central space with a fireplace and crown moulding — an easy place to unwind at the end of the day.Step out onto your own private balcony, with the Bow River pathways just across the street. You’re also minutes from LRT stations, City Hall, shopping, entertainment, and many of Calgary’s top dining destinations, making daily life both convenient and connected.Additional features include in-suite laundry and heated underground parking for year-round comfort. (id:51989)
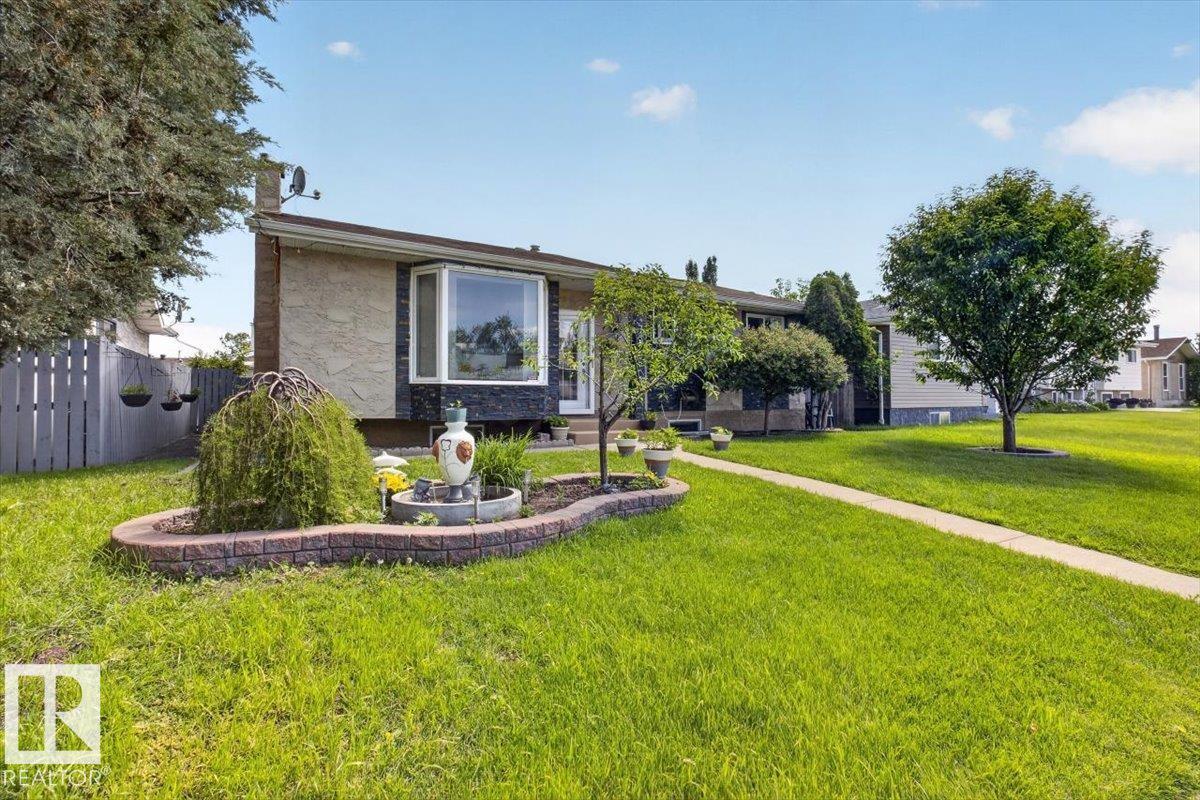
Welcome to this clean and very well maintained 1160 sqft, 4 bedroom bungalow in the quite neighborhood of Caernarvon. This house has lots to offer. The fully finished basement has a SEPARATE ENTRANCE and a SECOND KITCHEN. The beautiful back yard and 2 GARAGES, one double detached (20x20) and another oversized single garage (14x22) with an 8,000 lb car hoist. Main floor has a big living room and 3 great sized bedrooms, with an ensuite in your main bedroom. In the basement, you get the 4th bedroom, a full bathroom, and massive family area with a wood burning fireplace. Upgrades in the past few years include the furnace, shingles, HWT, Bay windows in kitchen and living room, exterior, and landscaping. (id:51989)
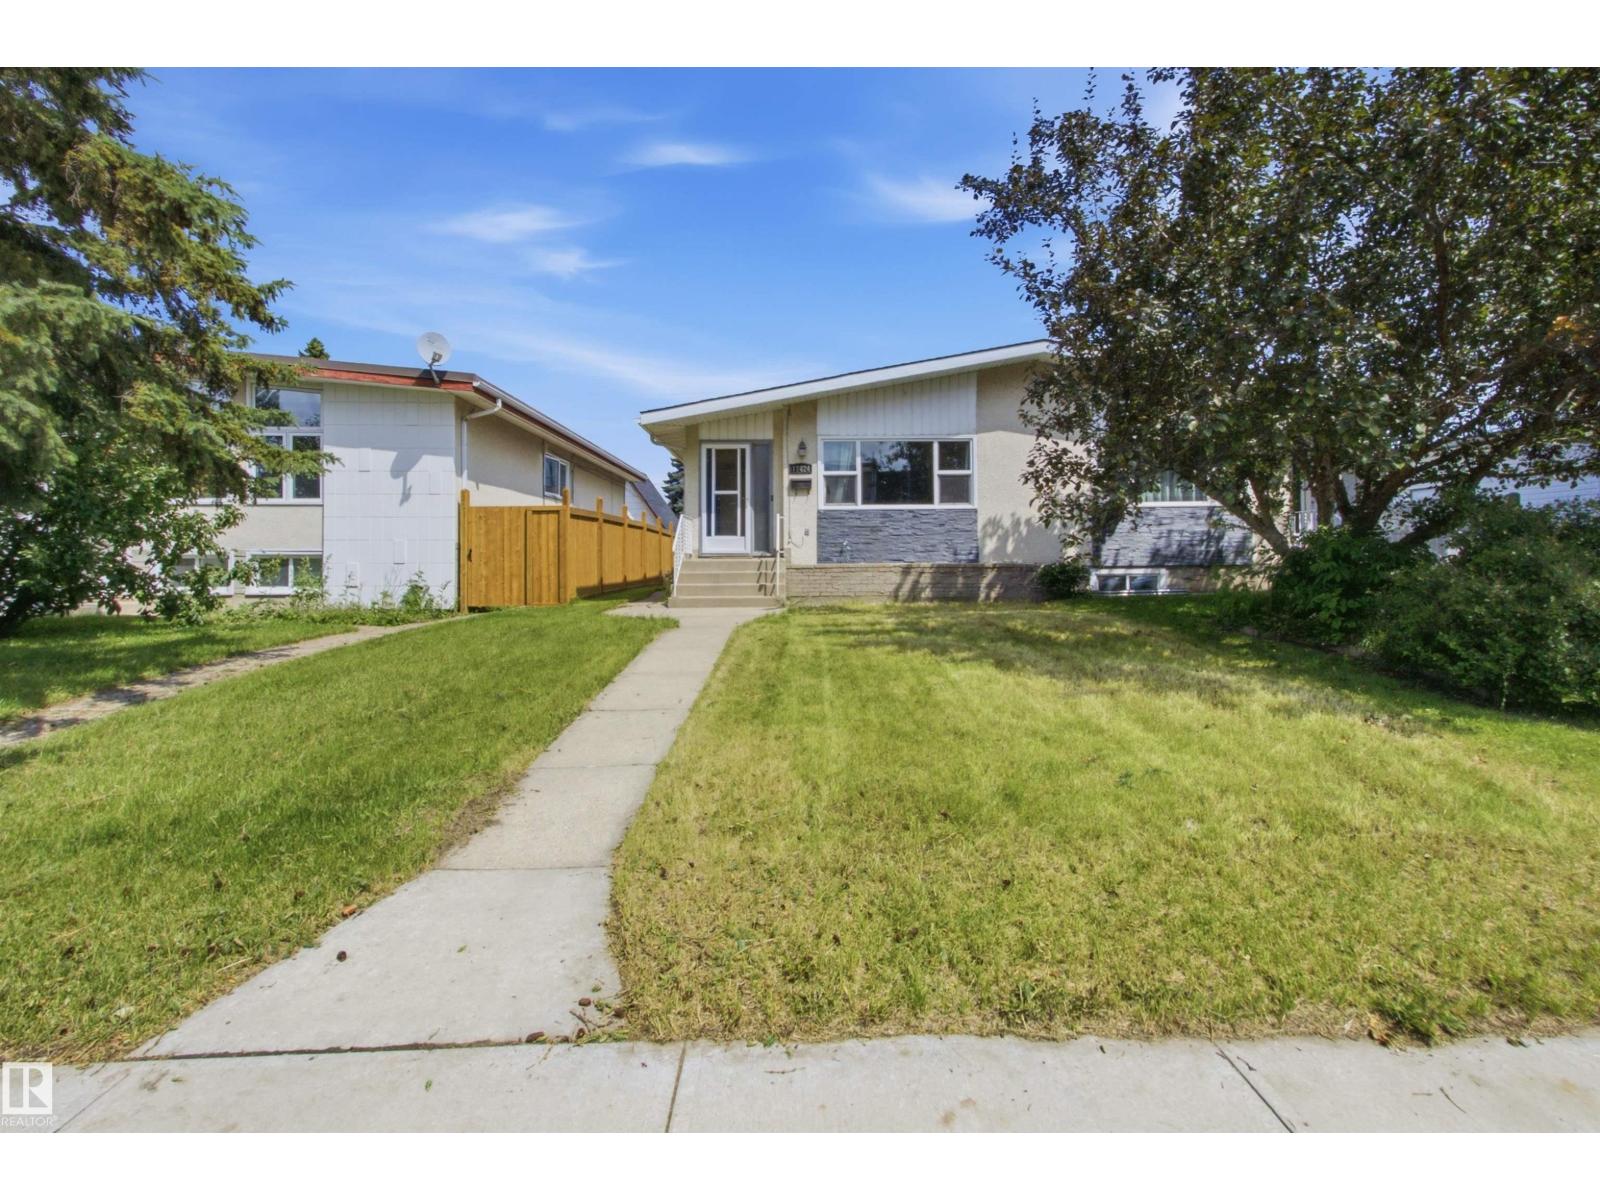
Attention first-time buyers & investors! This spacious bungalow-style half duplex is in the highly desirable community of Royal Gardens! Offering 4 bedrooms, 2 full bathrooms, and a separate side entrance to the fully finished basement, this home is also ideal for multi-generational families. Enjoy the freedom of homeownership with no condo fees or HOA fees. The bright main floor features a generous living room, an updated kitchen with ample cabinets, counter space, and 3 well-sized bedrooms. Downstairs, you'll find a second kitchen, a large family room, an additional bedroom, a full bathroom, and shared laundry! Outside, enjoy the fully fenced and landscaped backyard with garden beds, plus a single detached garage and a large rear parking pad offering plenty of parking. Conveniently located within walking distance to schools, parks, shopping, public transit, and just minutes from the University of Alberta, Southgate Centre, and the LRT, this move-in ready home. Outstanding value in an unbeatable location (id:51989)
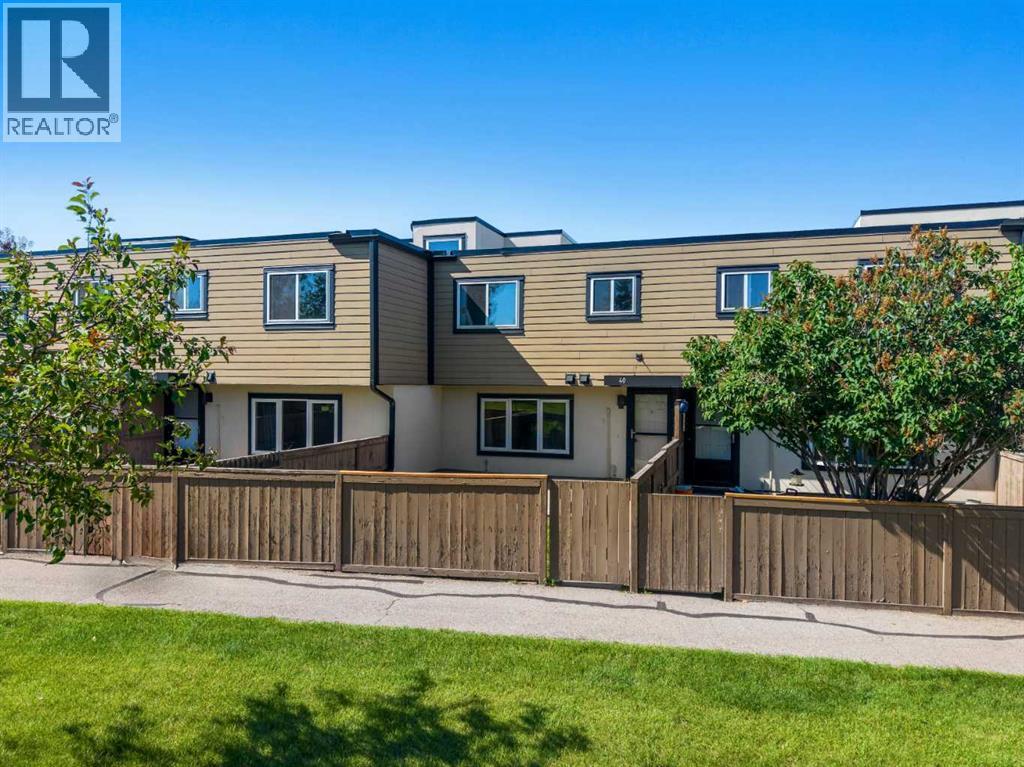
Welcome to #40, 3809 45 STREET SW- a beautifully updated two-storey townhouse in the established community of GLENBROOK. Offering nearly 940 SQ. FT. of comfortable living space, this is a fantastic opportunity for FIRST-TIME BUYERS, INVESTORS, or anyone looking for an AFFORDABLE HOME in a convenient southwest Calgary location.Step inside to a bright, functional layout designed for everyday living. The main floor features a welcoming living room filled with natural light and DURABLE GREY VINYL PLANK FLOORING throughout. The kitchen has been tastefully renovated with MODERN CABINETRY, stylish WHITE TILE ACCENTS, and QUARTZ COUNTERTOPS, STAINLESS STEEL APPLIANCES complete the space, while the adjacent dining area offers plenty of room for everyday meals, working from home, or entertaining.Upstairs, you'll find THREE COMFORTABLE BEDROOMS, including a SPACIOUS PRIMARY BEDROOM, along with a full bathroom. PRACTICAL UNDER-STAIR STORAGE.A standout feature is the FENCED FRONT YARD FACING GREEN SPACE, a rare outdoor retreat that's perfect for relaxing, gardening, or enjoying summer evenings while offering added privacy.The home includes ONE ASSIGNED PARKING STALL WITH PLUG-IN, plus access to VISITOR PARKING for added convenience.Located in REGENT GARDENS, a well-managed complex with PROFESSIONAL MANAGEMENT and HEAT INCLUDED IN CONDO FEES, you'll be close to SCHOOLS, PARKS, PLAYGROUNDS, SHOPPING, WESTHILLS SHOPPING CENTRE, and OPTIMIST PARK, with easy access to major routes and public transit.Recent improvements include a NEW ROOF and well-maintained exterior elements, supporting long-term value and peace of mind. The complex is also PET-FRIENDLY with board approval, offering added flexibility for pet owners.With its updated interior, private outdoor space, and excellent location. This property offers exceptional value and a fantastic opportunity to own in one of Calgary's desirable communities. (id:51989)
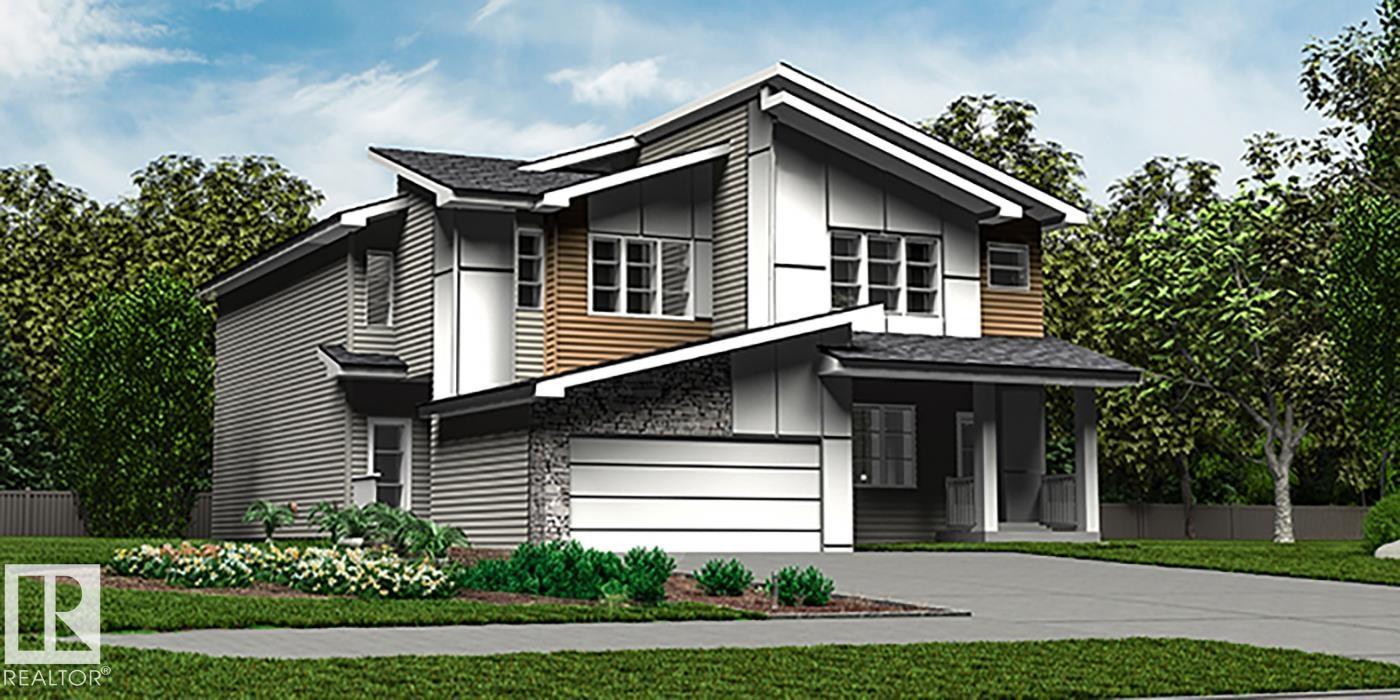
Experience the perfect blend of luxury, comfort, and convenience in this stunning brand-new half duplex. Thoughtfully designed for modern living, this home features a sought-after main-floor primary bedroom with a spacious ensuite, along with main-floor laundry for everyday ease. Beautifully crafted with high-end finishes throughout, the open-concept layout offers an inviting space for both entertaining and comfortable daily living. With a total of 3 bedrooms and 2.5 bathrooms, this home is ideal for families, professionals, or those looking to downsize without sacrificing quality or style. Enjoy the convenience of a double attached garage and rear lane access, all while being just a short walk from a scenic pond, walking trails, and a nearby park. Combining exceptional craftsmanship with a thoughtfully designed floor plan, this beautiful new home is an outstanding opportunity in a highly sought-after community. (id:51989)
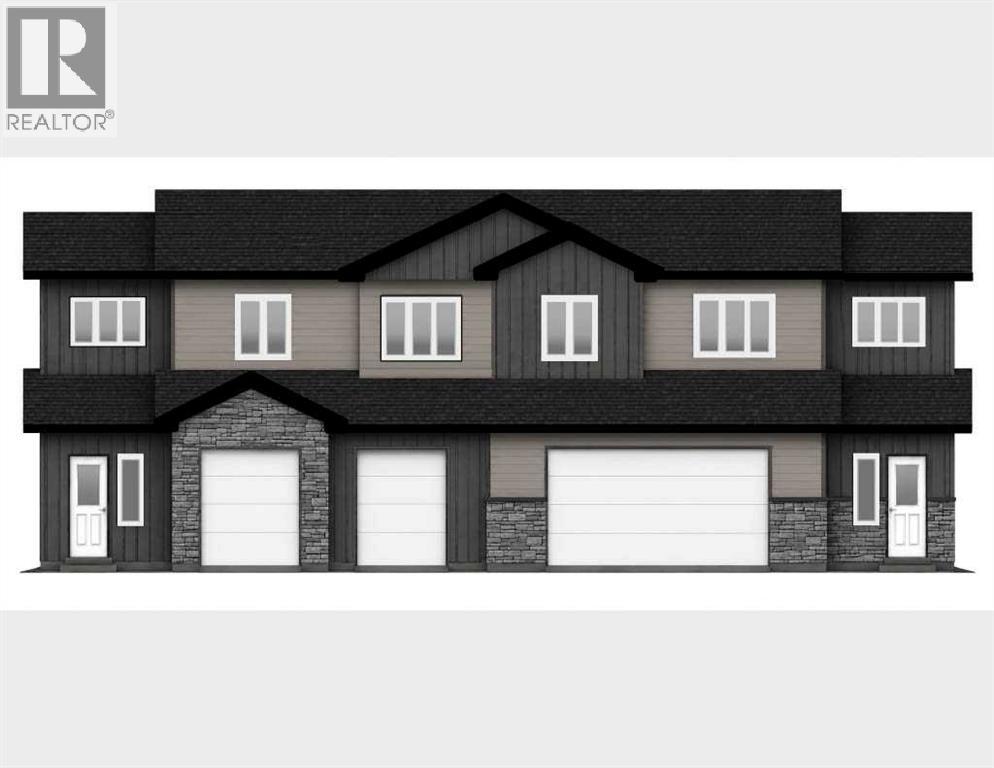
Elegant duplex designed for modern living, featuring a double attached garage, 9' main floor ceilings, LVP flooring, and upgraded railings. A spacious foyer leads past a convenient 2-piece bath into an open-concept great room, kitchen, and dining area—perfect for everyday living or entertaining. The kitchen showcases a central island with quartz countertops, Silgranit undermount sink, flush eating ledge, full-height tile backsplash, OTR microwave, soft-close cabinetry, and a corner pantry for extra storage. Upstairs, the expansive primary suite offers a walk-in closet and spa-inspired 4-piece ensuite with double sinks and a glass-enclosed shower. Two additional bedrooms, a central 3-piece bath, upper laundry, and a versatile bonus room complete the level. Includes brushed nickel fixtures and basement rough-in plumbing. (id:51989)
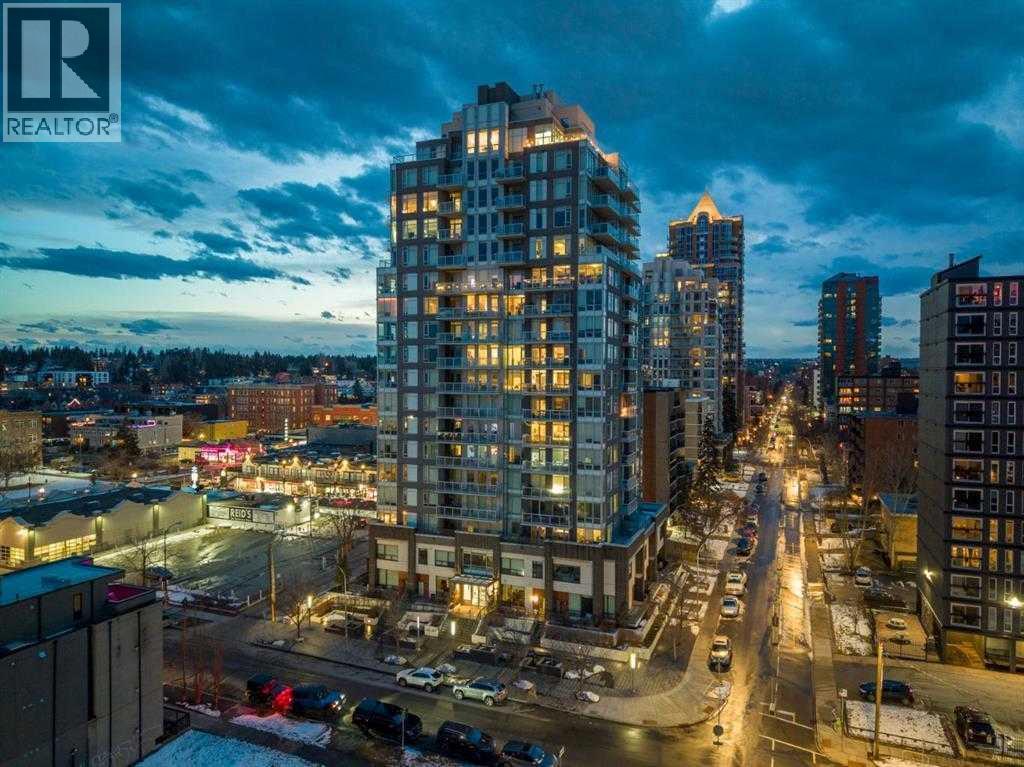
Welcome to the ever-popular Smith building, nestled in the heart of one of Calgary’s most vibrant districts. This 1-bedroom, 1.5-bathroom condo offers an unparalleled inner-city lifestyle, perfectly tailored for young professionals, investors, or anyone seeking a stylish lock-and-leave residence. As you step inside, you are immediately greeted by an abundance of natural light pouring through the floor-to-ceiling windows that span the entire home. The heart of the property is a central open-concept living area designed for both effortless entertaining and quiet relaxation. The kitchen boasts quartz countertops, an integrated gas cooktop, stainless steel appliances, and ample cabinetry. The primary bedroom has it's own 4-piece ensuite equipped with a deep tub-shower combo and a low-flow toilet, and guests will appreciate the separate powder room, which is a rare and highly coveted feature in 1-bedroom layouts. Additional interior perks include convenient in-suite laundry and a spacious balcony that serves as your personal front-row seat to sweeping, panoramic city views. Forget the winter chill with your own secure, titled underground parking stall, and keep your living space completely clutter-free using the separate titled storage unit. Location is everything, and this building delivers the ultimate 17th Avenue SW lifestyle. Step outside your doors and you are within easy walking distance to Calgary’s best culinary and nightlife destinations, including the legendary Comery Block Barbecue. From boutique shopping and fitness studios to cafes and grocery stores, absolutely everything you need is just blocks away. Don't miss your chance to own a premium piece of Calgary's premier design district. (id:51989)
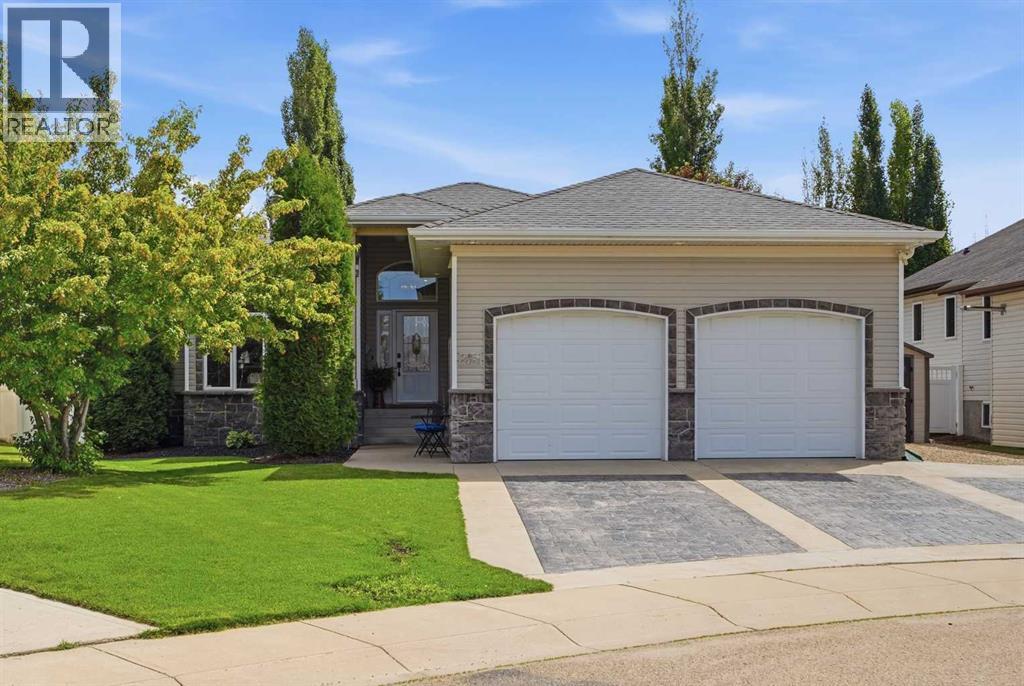
Wow, just WOW! Say "hello!" to this beautiful bungalow in the sought-after area of Anders. This home isn’t just a place to live; it’s a lifestyle. Think quiet morning coffee on the patio or better yet in your HOT TUB . From the moment you step inside, light pours through soaring VAULTED CEILINGS that crown the OPEN CONCEPT main floor. The living, kitchen, and dining areas flow together effortlessly, creating a sense of airiness and connection. Every detail feels elevated, anchored by a striking stone gas fireplace and beautiful luxury vinyl plank flooring that stretches seamlessly throughout. At the heart of the home is a CHEF’S KITCHEN designed for both beauty and purpose. The rich toned cabinets & granite countertops are complemented by The OVERSIZED Peninsula is not only a gathering place - it’s brilliantly functional, with banks of deep drawers for organized, easy-access storage. The dining room opens directly to the rear patio providing effortless indoor-outdoor living. The living room feels warm yet sophisticated, just off the main area. The primary suite is designed as a true retreat - it’s connected to everything you need: a walk-in closet, 4pc ENSUITE with door to deck and hot tub. Every finish, every fixture whispers “relax, you’re home. Downstairs, the FULLY DEVELOPED BASEMENT extends your living space beautifully with two additional bedrooms, a full bath, and a versatile rec room - perfect for a home gym, and a living room with another gas fireplace and wet bar. THE ULTIMATE MAN CAVE steals the show this oversized double heated garage is fully custom with interlocking vinyl flooring and drain to extensive cabinetry, pegboard organization and a built in sink with hot and cold water. To the south side of the garage, you will find RV Parking with full services (Power 220, water, septic). Outside the property shines with impeccable professional landscaping including underground sprinklers, tree drips to expansive 800 sq ft deck with water feature and gazeb o. Located in a family friendly community close park, walking paths around Anders on lake, playgrounds, schools. both elementary and high schools not to mention – all just minutes from everyday conveniences. Every inch of this beautiful bungalow is a testament to thoughtful intentional design and modern living. It’s a home that celebrates both beauty and function - perfect for those who want to live stylishly and comfortably. *Ask your favorite realtor for a list of all the property highlights. (id:51989)
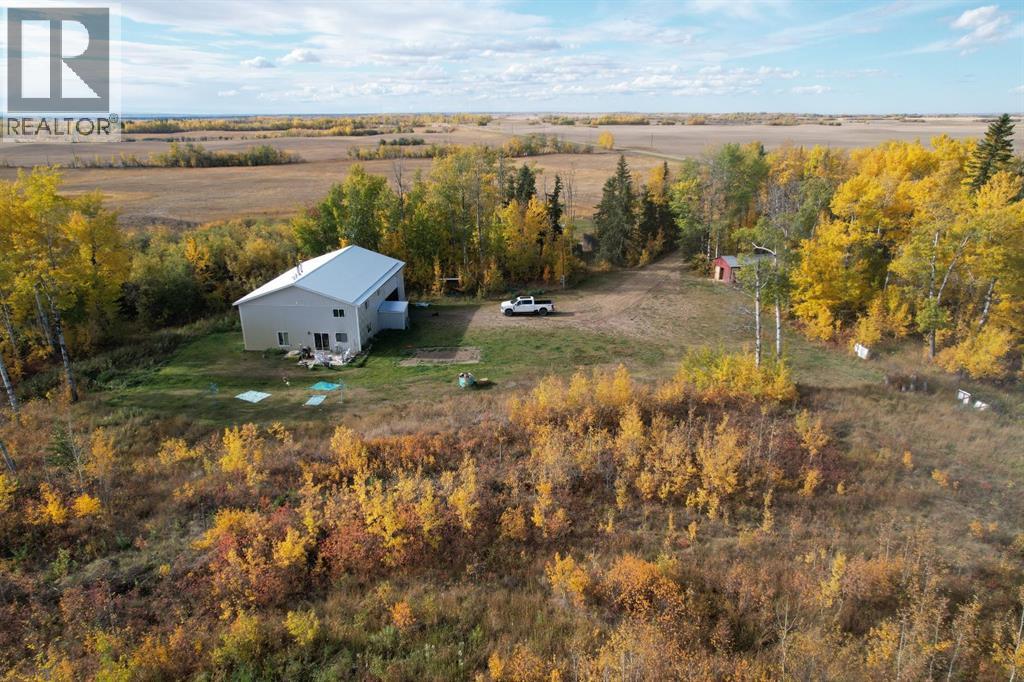
Very Private 15+/- acre property with newer 40X60 Shop/House located North East or Rycroft AB. Yard site is tucked away in the trees away from the road and features some corrals and a watering bowl for your livestock. The shop was built in 2015 and has 1500 s/ft of living space with 3 bedrooms and a bathroom upstairs and open kitchen / living area on the main floor with another bathroom. Home and shop are heated with wood and water is currently on a cistern but is also plumbed in to the dugout. This would make the perfect start to your farm! (id:51989)