

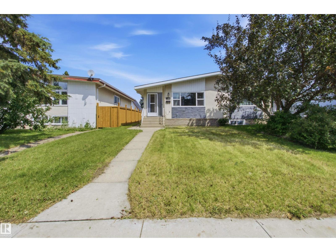
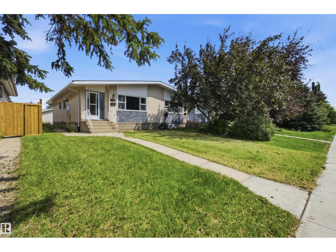
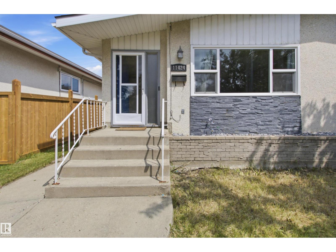
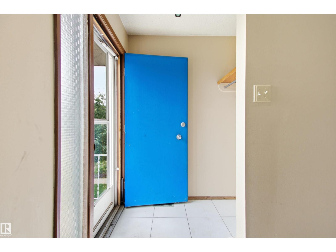
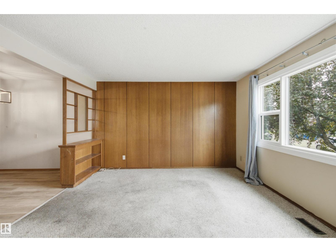
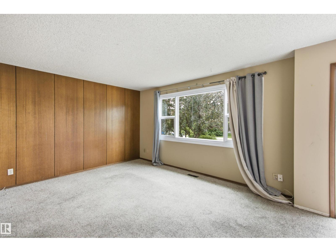
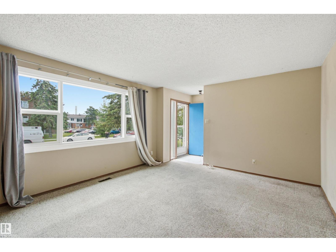
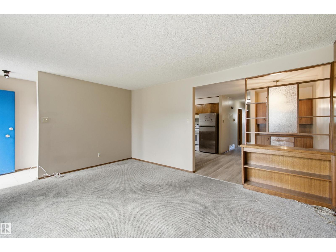
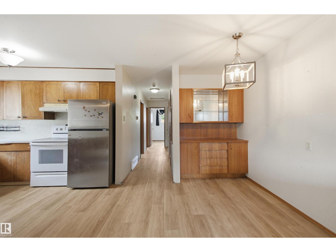
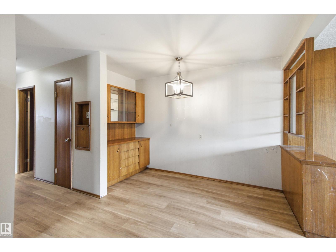
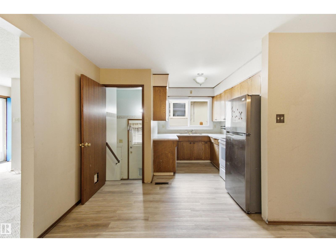
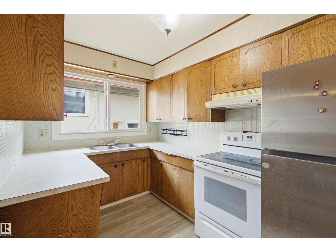
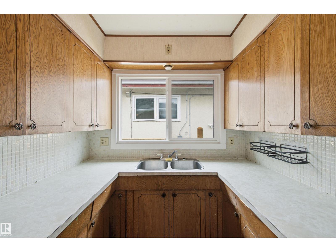
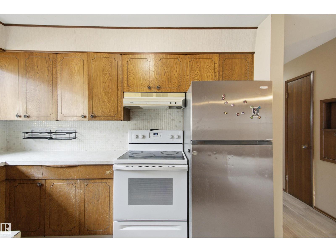
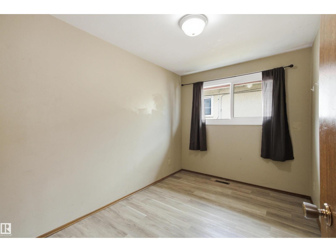
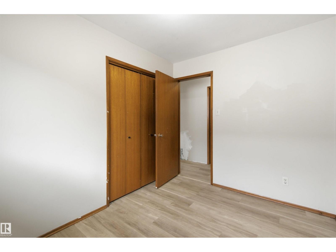
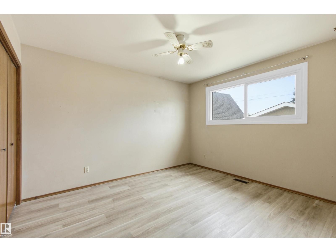
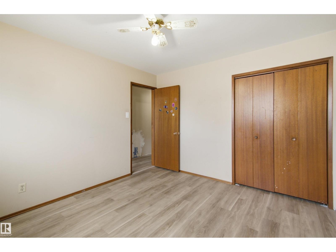
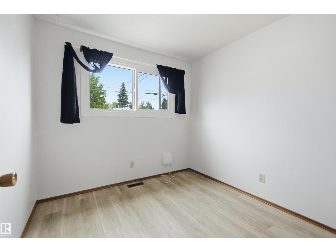
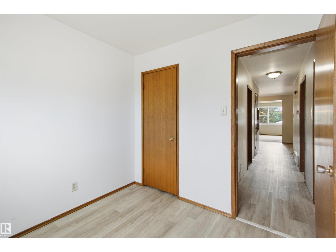
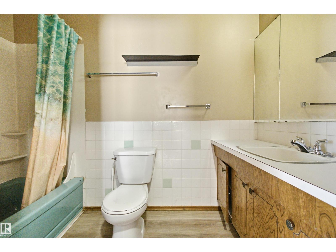
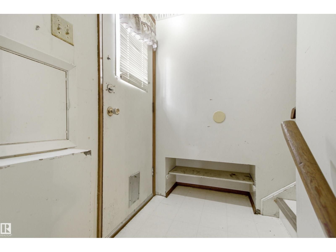
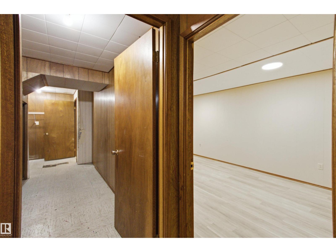
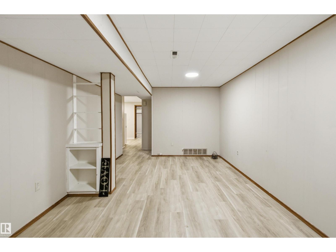
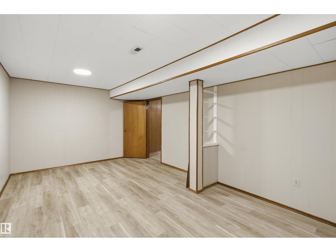
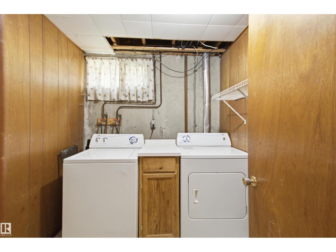
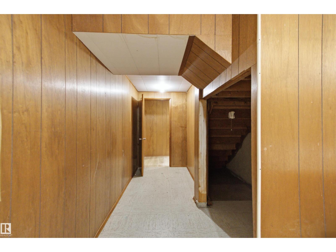
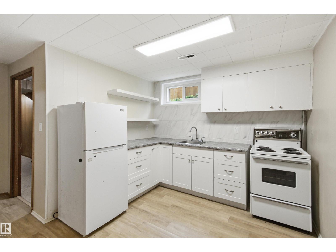
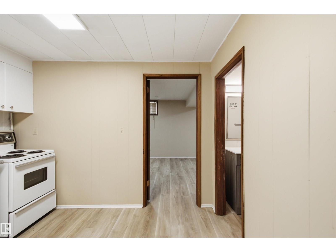
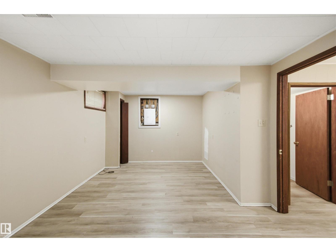
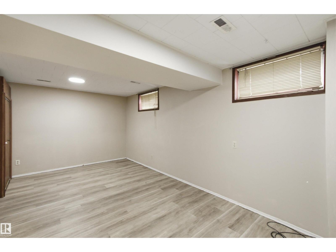
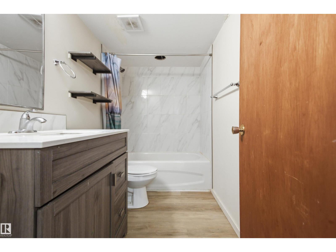
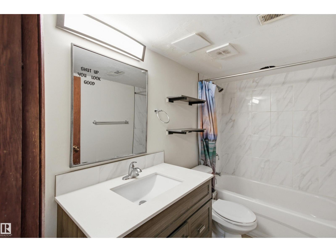
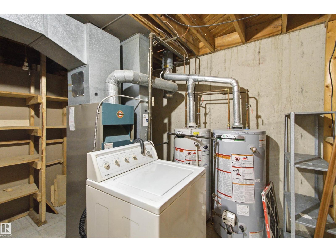
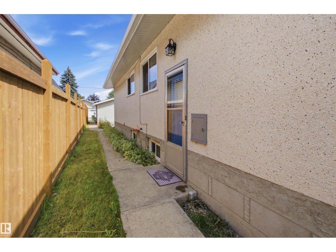
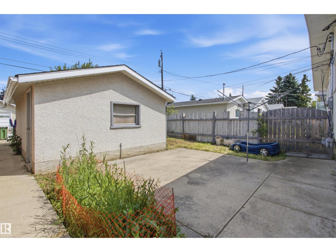
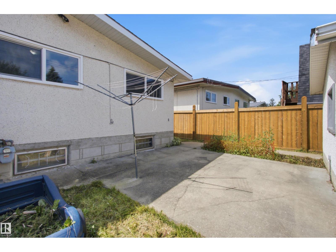
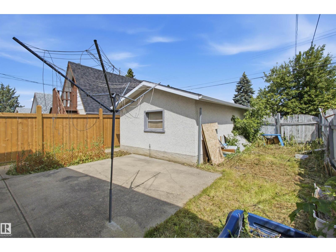
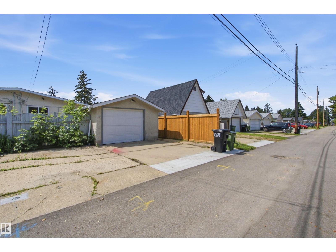
Welcome to this beautifully maintained bungalow-style half duplex in the sought-after community of Royal Gardens! Offering 4 bedrooms and 2 full bathrooms, this versatile home is ideal for first-time buyers, investors, or those looking for multi-generational living. The bright main floor features a spacious living room, an updated kitchen with plenty of cabinet space, and 3 comfortable bedrooms. The fully finished basement offers a separate entrance, second kitchen, large family room, additional bedroom, full bathroom, and shared laundry, providing excellent flexibility. Enjoy the fully fenced and landscaped backyard with mature trees, garden beds, a storage shed, and a single detached garage with extra parking. Conveniently located close to schools, shopping, public transit, parks, and all amenities, this move-in ready home is a fantastic opportunity! (id:51989)
Features of 11424 41 Av Nw Nw
- MLS® Number E4499521
- Price $350,000
- Bedrooms: 4
- Bathrooms: 2
- Square Footage: 985 sqft
- Property Type: Duplex
- Neigbourhood: Royal Gardens (Edmonton)
- Amenities Near By Playground, Public Transit, Schools, Shopping
- Features See Remarks, Flat Site, Lane
Buildings
| Bathroom Total | 2 | Bedrooms Total | 4 |
| Appliances | Garage Door Opener Remote(s), Refrigerator, Stove, Window Coverings | Architectural Style | Bungalow |
| Basement Development | Finished | Basement Type | Full (finished) |
| Constructed Date | 1967 | Construction Style Attachment | Semi-detached |
| Heating Type | Forced Air | Stories Total | 1 |
| Size Interior | 985 Sqft | Type | Duplex |
Parking
| Stall | |
| Detached Garage |
Land
| Acreage | No | Fence Type | Fence |
| Land Amenities | Playground, Public Transit, Schools, Shopping | Size Irregular | 330.44 |
| Size Total | 330.44 M2 | Size Total Text | 330.44 M2 |
Rooms
| Level | Type | Length | Width | Dimensions |
|---|---|---|---|---|
| Basement | Family Room | Measurements not available | ||
| Basement | Bedroom 4 | 3.05 m | 5.77 m | 3.05 m x 5.77 m |
| Main Level | Living Room | 4.88 m | 3.92 m | 4.88 m x 3.92 m |
| Main Level | Dining Room | 2.36 m | 3.36 m | 2.36 m x 3.36 m |
| Main Level | Kitchen | 2.68 m | 2.87 m | 2.68 m x 2.87 m |
| Main Level | Primary Bedroom | 3.29 m | 3.65 m | 3.29 m x 3.65 m |
| Main Level | Bedroom 2 | 3.29 m | 2.41 m | 3.29 m x 2.41 m |
| Main Level | Bedroom 3 | 2.62 m | 2.66 m | 2.62 m x 2.66 m |
Agents and Offices
- Brent MacIntosh
- Nicholas Whiteway
-
Office: RE/MAX River City
RE/MAX River City