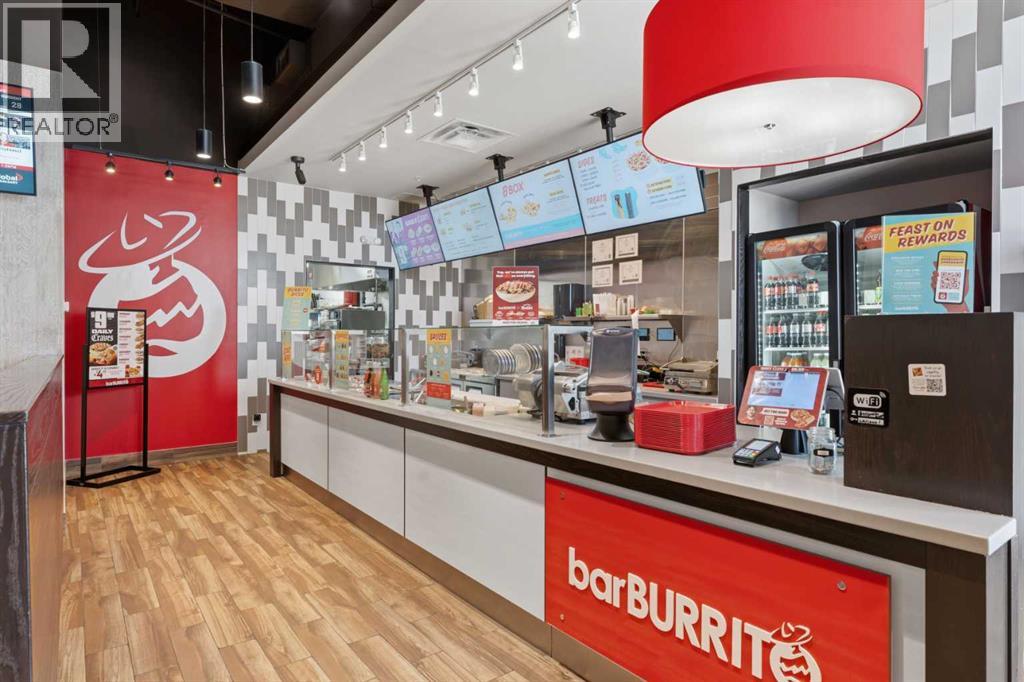
Exceptional opportunity to acquire a highly successful, FULLY TURNKEY franchise of Canada’s fastest-growing Mexican fast-casual chain: BarBurrito. Strategically positioned in a PRIME SW RETAIL HUB just minutes from downtown Calgary, this HIGH-PERFORMANCE LOCATION features BRAND-NEW equipment and boasts an impressive 4.9 GOOGLE RATING with over 100 reviews, proving its exceptional local reputation.Operating here ensures a massive, built-in customer ecosystem with continuous HIGH FOOT TRAFFIC. The center is anchored by dominant retailers Walmart, Safeway, Dollarama, Sports Chek, and more, alongside a robust medical sector and financial hub, drawing a highly diverse, consistent stream of shoppers. Excellent daily exposure is further enhanced by commuters from the adjacent Westbrook LRT station.Beyond standard walk-ins, this business features a fully developed, HIGHLY LUCRATIVE CATERING operation alongside a HIGH-VOLUME DELIVERY setup—generating strong, CONSISTENT CASH FLOW from day one. Complete with excellent long-term lease stability, multiple 10-year renewal options, and world-class ongoing corporate support, this resilient business model is ideal for both experienced operators and first-time buyers. With the owner relocating out of the country, IMMEDIATE POSSESSION is available! All private showings must be scheduled exclusively through the listing agent. BOOK YOUR PRIVATE WALKTHROUGH TODAY. (id:51989)
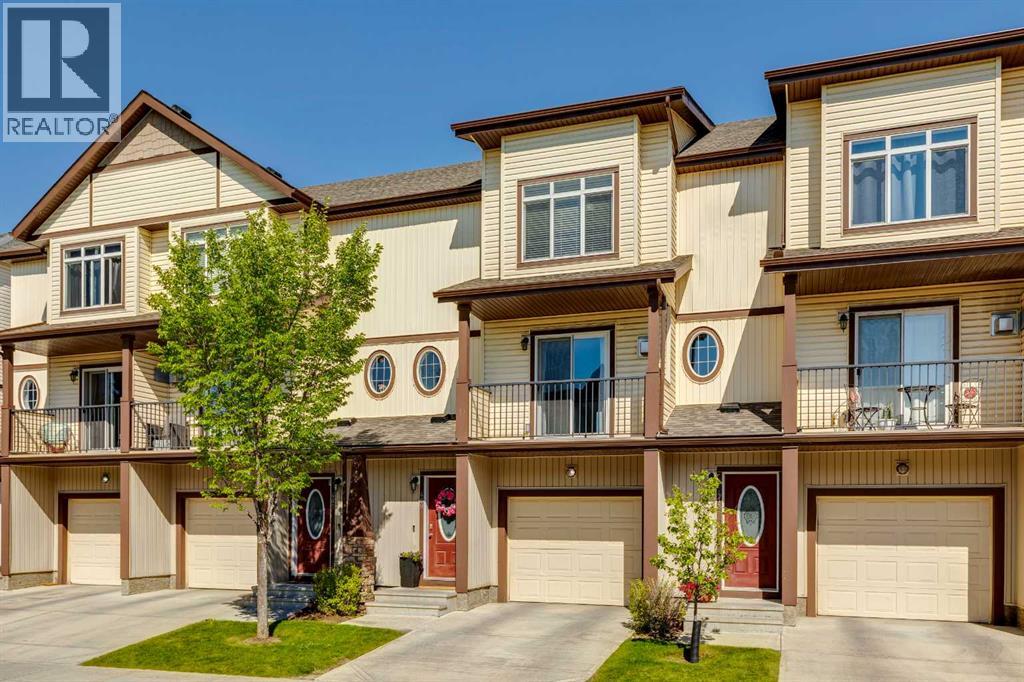
Tucked away in the highly desirable community of Copperfield, this beautifully appointed walkout townhome perfectly balances modern style with everyday functionality. Offering 3 bedrooms, 2.5 bathrooms, and one of the best layouts in the complex, this property is designed to impress from the inside out. Parking is an absolute breeze with your own private front driveway leading to an attached single-car garage. The main level welcomes you with an open-concept flow that feels incredibly bright and spacious. In the kitchen, sleek quartz countertops and stainless-steel appliances stand ready for daily cooking or entertaining, overlooking the open concept living and dining areas. Uniquely designed with two separate upper decks directly off the main floor, you can follow the sunshine throughout the day or enjoy effortless indoor-outdoor living. Retreat upstairs to the quiet bedroom level. The generous primary suite offers a true escape, featuring a massive walk-in closet and a private 4-piece ensuite. Two additional bright bedrooms share a second full bathroom, providing plenty of space for a growing family, guests, or a comfortable work-from-home office. The standout feature of this home is the fully finished walkout lower level. This versatile space serves as the perfect family room, play area, or home media center, stepping right out to a fantastic private patio. Turnkey, low-maintenance, and located just minutes from nearby schools, parks, pathways, and the endless amenities of 130th Avenue, this gorgeous home is ready for you to move right in. Check out the 3D tour for a better look and book your private viewing today. A move you’ll be glad you made! (id:51989)
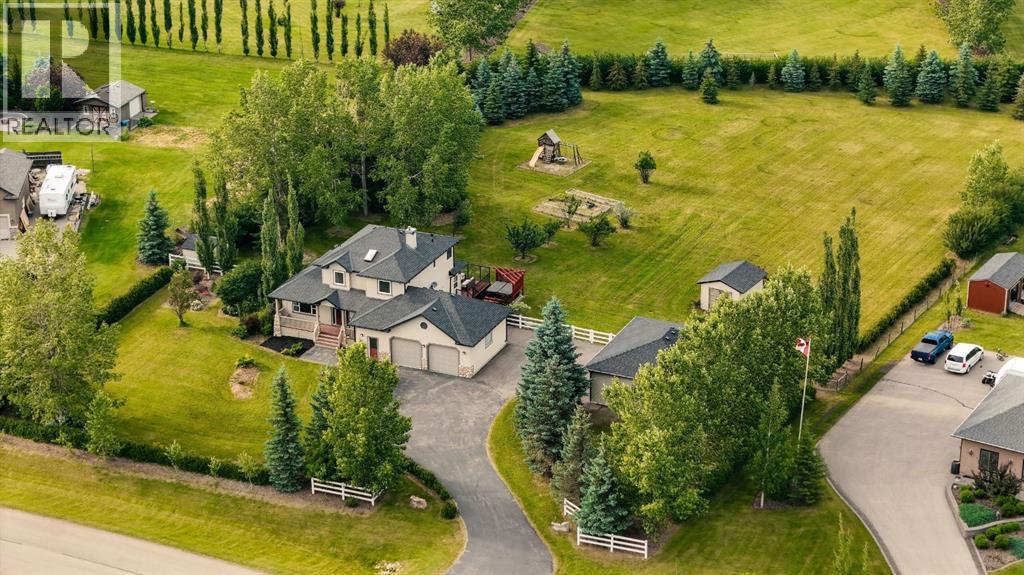
OPEN HOUSE SUNDAY AUGUST 2ND: 12PM-2PM*WATCH THE CINEMATIC VIDEO TOUR* THE WAIT IS OVER! It's been nearly two years since an acreage became available in the prestigious Yankee Valley Estates, making this a rare opportunity to own one of Airdrie's most sought-after acreage properties. Welcome to Yankee Valley Estates, an exclusive acreage community offering the perfect blend of peaceful country living and unbeatable city convenience. What truly sets this property apart is its exceptional location - greenspace stretches across the entire front of the home, offering wide-open views, exceptional privacy and a peaceful setting that feels miles from the city while being only minutes from CrossIron Mills, Costco, schools, restaurants, shopping, and every major amenity with Calgary just a 15-minute drive away. FULLY RENOVATED | 2 BEAUTIFULLY LANDSCAPED ACRES | ALMOST 3200 SQ FT OF LIVING SPACE | 4 BEDROOMS | 3.5 BATHROOMS | FULLY FINISHED BASEMENT | HEATED ATTACHED DOUBLE GARAGE | HEATED DETACHED DOUBLE GARAGE + 3-ROOM WORKSHOP | PAVED DRIVEWAY | GREENSPACE IN FRONT | MOUNTAIN VIEWS | NEWER WHITE VINYL FENCING | MATURE TREES | OVERSIZED DECK | HOT TUB | TWO LARGE STORAGE SHEDS | NEWER WINDOWS | SKYLIGHT. Surrounded by mature trees and beautifully landscaped grounds, this fully renovated two-storey home offers the perfect balance of luxury, comfort, and functionality. A beautifully landscaped front garden, welcoming covered front porch and grand foyer create an unforgettable first impression. The chef-inspired kitchen showcases updated cabinetry, quartz countertops, a ceramic tile backsplash, premium stainless steel appliances and abundant workspace flowing into the bright open-concept living and dining areas with newer laminate flooring, a cozy fireplace, and direct access to the expansive deck - perfect for indoor and outdoor entertaining. A spacious main-floor office, mudroom and laundry room complete the main level. Upstairs offers three generous bedrooms and beautifully renovated bathrooms including a stunning primary retreat with custom feature wall details, peaceful property views and a spa-inspired ensuite. The fully finished basement expands your living space with a massive recreation room featuring a striking stone-faced fireplace, a fourth bedroom, a full bathroom and endless flexibility for guests, a games room, home theatre or multigenerational living. Step outside and experience the lifestyle that makes acreage living so desirable. Enjoy your morning coffee on the oversized deck, relax in the hot tub while taking in the mountain views, watch the kids play across two private acres or spend weekends in the incredible heated detached workshop with three separate rooms. Book your private showing today - this is the one you've been waiting for. (id:51989)
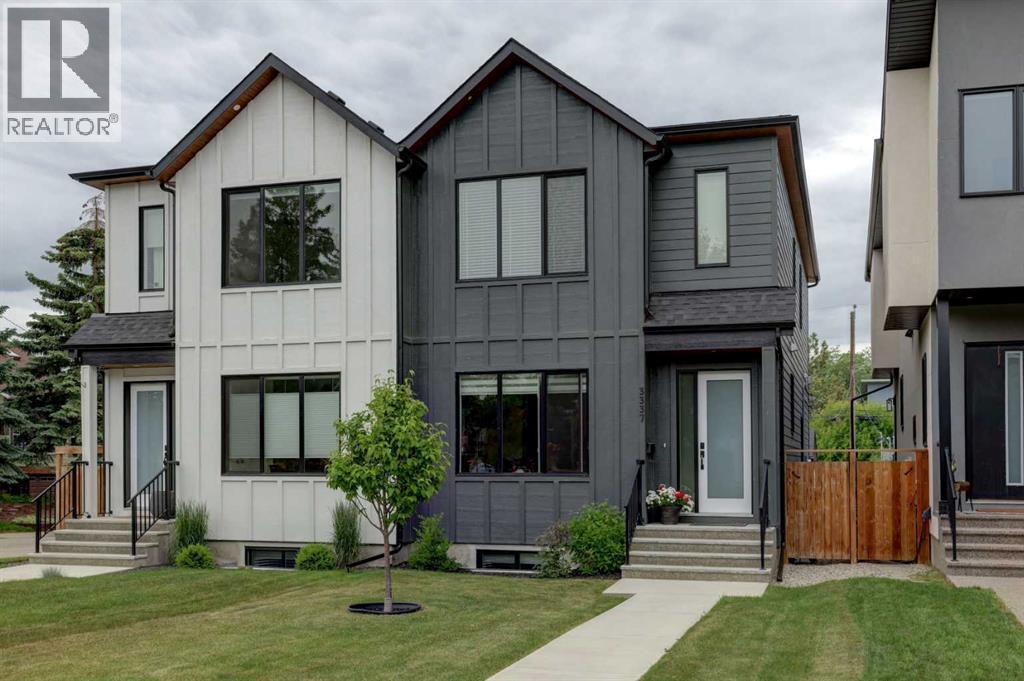
Welcome to this stunning semi-detached infill in the sought-after community of Glenbrook, offering stylish design, quality finishes, an exceptional layout for modern living & it is still under new home warranty. The bright, open-concept main floor is highlighted by impressive 10-foot ceilings, wide-plank engineered hardwood flooring, & a spacious front foyer that creates a warm first impression. The beautifully appointed kitchen is the heart of the home, featuring stainless steel appliances, soft-close cabinetry, quartz countertops, & a large central island with an eating bar—perfect for casual meals or entertaining family & friends. The inviting living room is anchored by a cozy gas fireplace & opens to the backyard through dual sliding glass doors, while the dining area is filled with natural light from a large picture window. A functional rear mudroom with a built-in bench & hooks adds everyday convenience. Upstairs, you'll find a well-designed laundry, along with a spacious primary retreat featuring a custom walk-in closet & a spa-inspired 5-piece ensuite with dual sinks, full-height mirrors, a freestanding soaker tub with a striking tiled feature wall, & a fully tiled glass-enclosed shower. Two additional generously sized bedrooms & a full bathroom complete the upper level. The fully developed basement offers even more living space with 9-foot ceilings, a large recreation room featuring a full wet bar, a spacious fourth bedroom with a walk-in closet, & a full 4-piece bathroom—ideal for guests, teenagers, or a home office. Recent updates include air conditioning & custom window blinds, adding even more comfort & value to this beautifully maintained home. Located close to parks, schools, shopping, & everyday amenities, this exceptional Glenbrook home offers the perfect combination of style, functionality, & an unbeatable inner-city lifestyle. (id:51989)
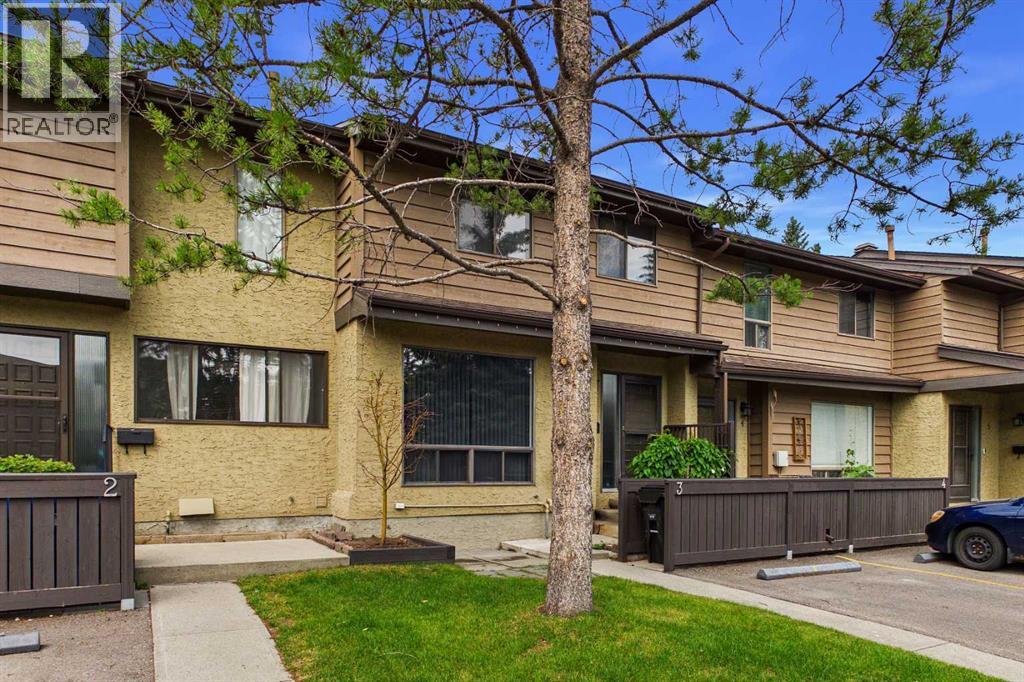
Unlock the potential in this **2-bedroom plus loft/den townhouse** nestled in the highly sought-after community of **Palliser**. Whether you're an investor, renovator, or buyer looking to build equity, this is a rare opportunity to transform a home in one of Calgary's most established and desirable southwest neighbourhoods.Offering a functional floor plan with two spacious bedrooms plus a versatile loft/den—perfect for a home office, reading nook, or guest space—this home is ready for your vision. The **partially developed basement** provides additional living space and features a **full bathroom**, a valuable upgrade not commonly found in other units within the complex.While the property requires significant updating and is being offered as a true handyman special, the location is difficult to beat. Situated on **Oakmoor Drive SW**, you'll enjoy mature tree-lined streets, excellent access to shopping, restaurants, public transit, Glenmore Landing, Southland Leisure Centre, Rockyview General Hospital, and major commuter routes including Stoney Trail. Outdoor enthusiasts will appreciate being just minutes from the extensive pathways and natural beauty of Glenmore Reservoir and Heritage Park.Opportunities like this don't come along often. Bring your renovation ideas and unlock the incredible potential this home and location have to offer. Book your showing today! (id:51989)
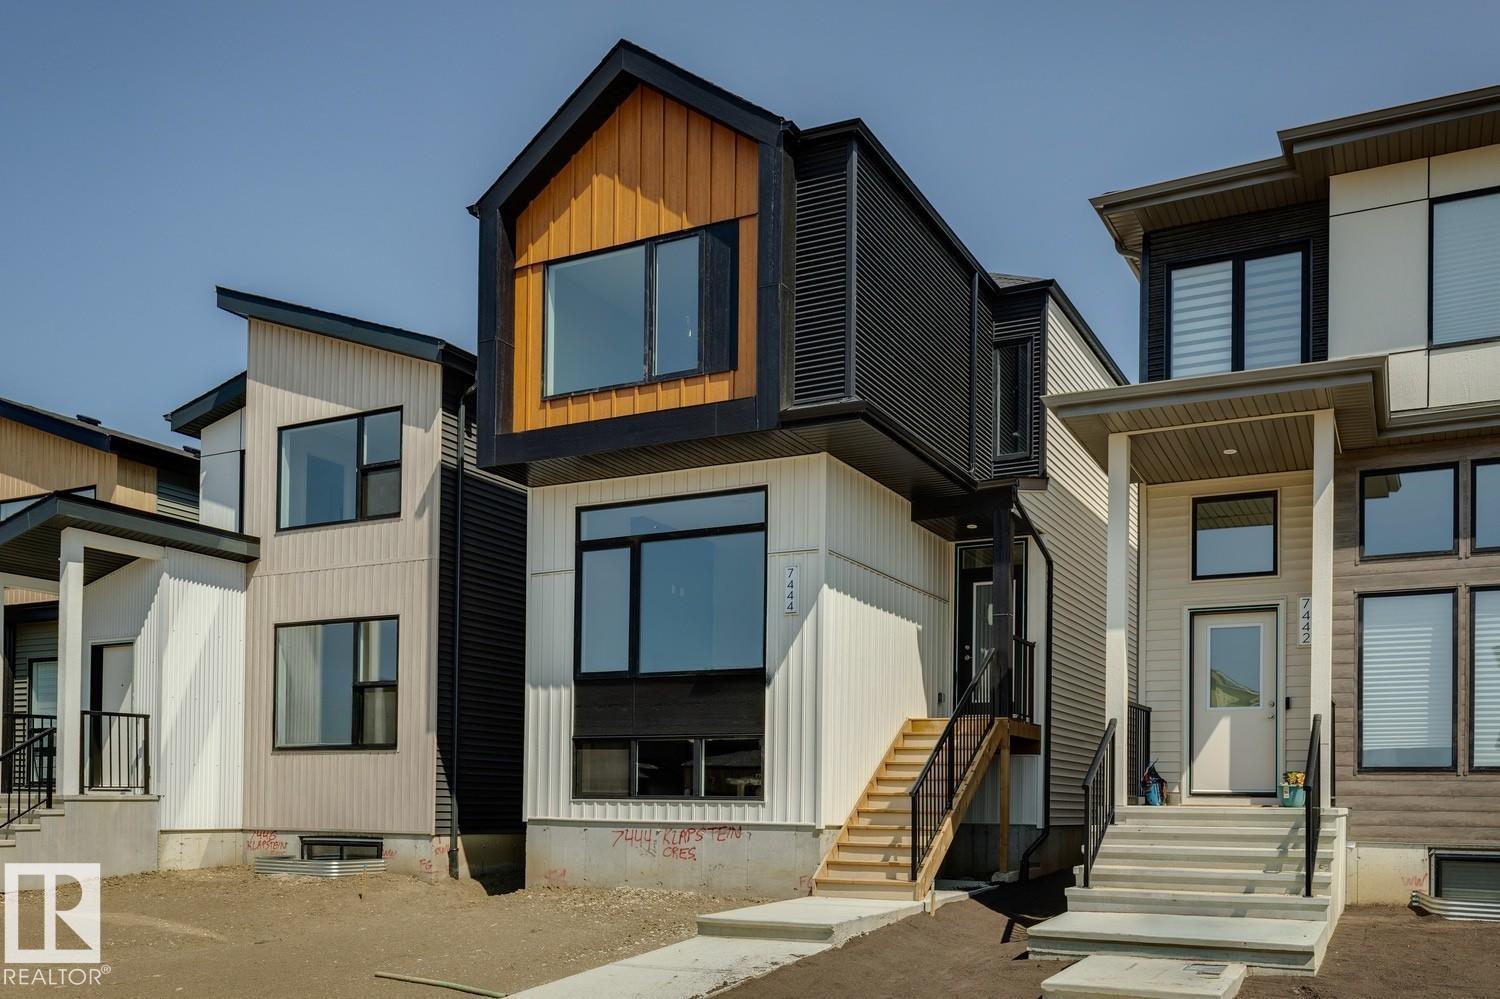
Welcome to 7444 Klapstein Crescent SW in the sought-after community of Riverstead at Keswick! This stylish Metro Impression 18 by Cantiro Homes offers 3 bedrooms, 2.5 bathrooms, and a thoughtfully designed open-concept layout perfect for modern living. The bright main floor features a spacious living room, galley-style kitchen, separate dining area, and walk-in pantry. Upstairs, unwind in the primary retreat with a walk-through closet and spa-inspired ensuite featuring a wet room and drop-in tub. A split-level tech space with built-in desk and a finished basement recreation room provide flexible space for work, play, or entertaining. Complete with an electric fireplace, glass railing, rear parking pad, finished landscaping, and the sophisticated Slate interior package, this home is just minutes from parks, amenities, and the beautiful River Valley. (id:51989)
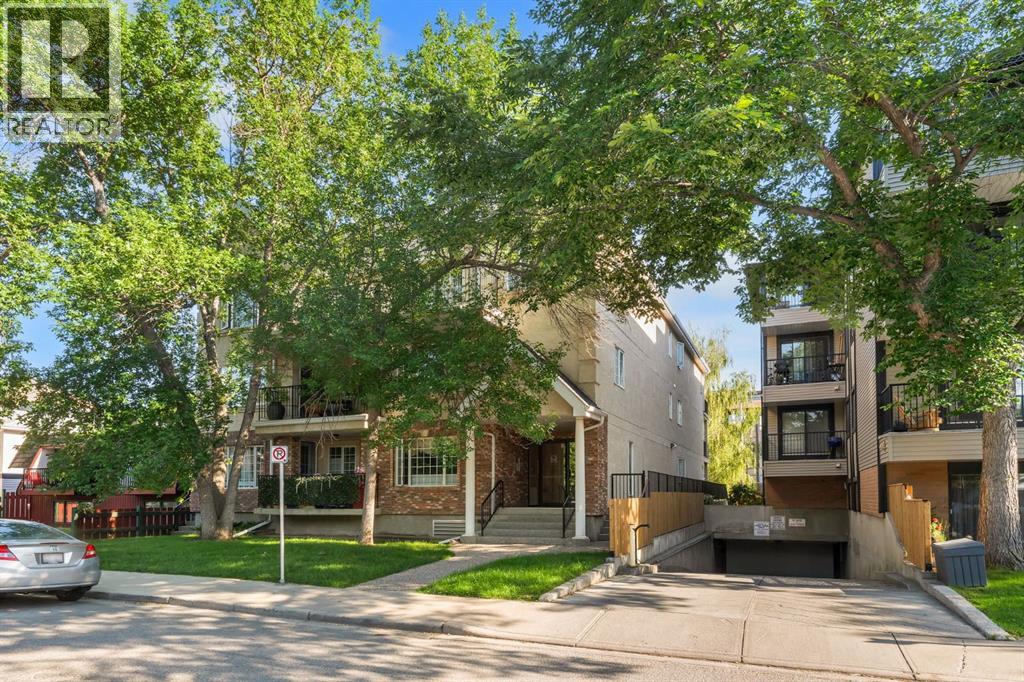
Welcome to this beautifully renovated top-floor corner unit in the heart of Windsor Park, where style, comfort, and convenience come together. Offering 985.72 sq. ft. of thoughtfully designed living space, this bright southwest-facing 2-bedroom, 2-bathroom condo is filled with natural light and is ideally located just minutes from downtown, Chinook Centre, transit, restaurants, parks, schools, and major roadways. Extensively renovated from top to bottom, this home features a stunning contemporary kitchen complete with quartz countertops, a matching backsplash, new cabinetry, stainless steel appliances, and a breakfast bar perfect for casual dining. The hallway leading to the kitchen includes both a built-in wardrobe and a separate shoe closet, adding exceptional everyday functionality. The spacious layout includes a formal dining area that flows seamlessly into the inviting living room, highlighted by a cozy gas fireplace and access to a private balcony overlooking a peaceful, courtyard-like setting during the summer months. The generous primary bedroom offers its own private balcony access along with a beautifully updated 5-piece ensuite. The second bedroom is equally versatile and features convenient cheater access to the main bathroom. A dedicated laundry room provides excellent additional storage, while the heated underground parking stall and large secure storage locker add even more practicality. With only nine units in this exceptionally well-maintained building, this is a rare opportunity to own in one of Calgary's most desirable inner-city communities. Whether you're a first-time buyer, downsizer, or investor, this move-in-ready home offers outstanding value in an unbeatable Windsor Park location. (id:51989)
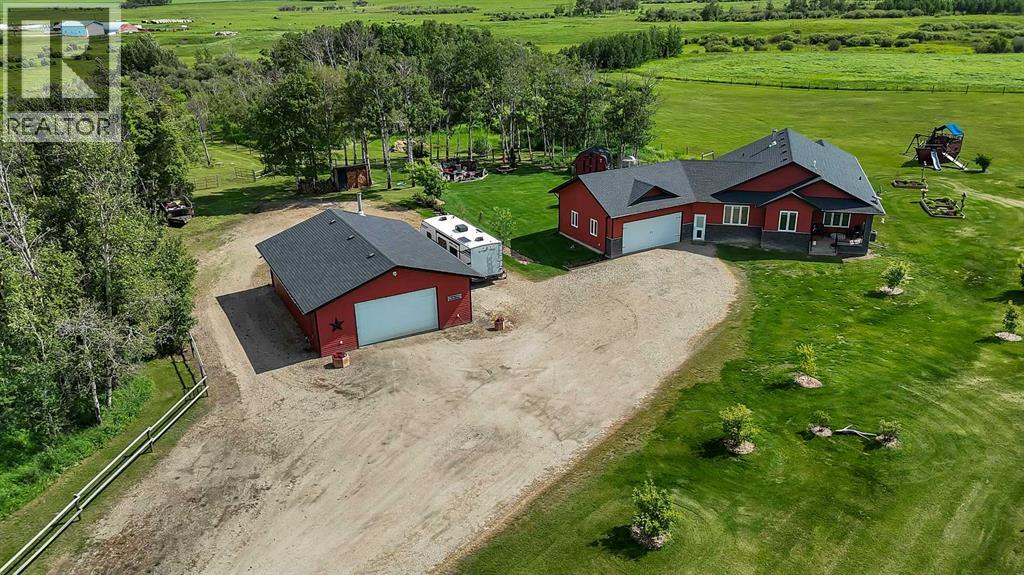
This 4-bedroom, 3-bathroom bungalow on 4.03 private acres in Rural Red Deer County checks the boxes acreage buyers rarely find all in one place. The 1,439-square-foot main floor means everything is on one level: a kitchen with dark cabinetry, granite countertops, walk-in pantry, and stainless appliances where meals actually get made; a vaulted living room with a wood stove that earns its keep on cold Central Alberta nights; a dedicated home office so work stays out of the bedroom; and a primary suite with walk-in closet and 3-piece ensuite so the end of the day actually feels like rest. An oversized attached garage connects directly to a mudroom so boots, coats, and gear never make it past the door. Central A/C. Fresh interior paint throughout.Downstairs, the family spreads out. Over 1,350 square feet of developed basement space means movie nights in the theatre room, a wet bar with seating and room for a card game, two additional bedrooms for kids or guests, a 4-piece bathroom, and dedicated storage. Everyone has a place to go. Outside, the work is done. The covered rear deck with drop screens means you sit outside longer. The hardtop gazebo over the hot tub means the season starts earlier. The gravel fire pit area set in a mature aspen grove means summer evenings are accounted for. Raised garden beds, extensive fencing, cross-fencing, and a strong producing well mean this property is very close to horse ready. The detached heated 30x40 shop with new shingles 5 years ago means the equipment, the trailer, and the projects all have a home. 20 minutes to Red Deer. 20 minutes to Innisfail. (id:51989)
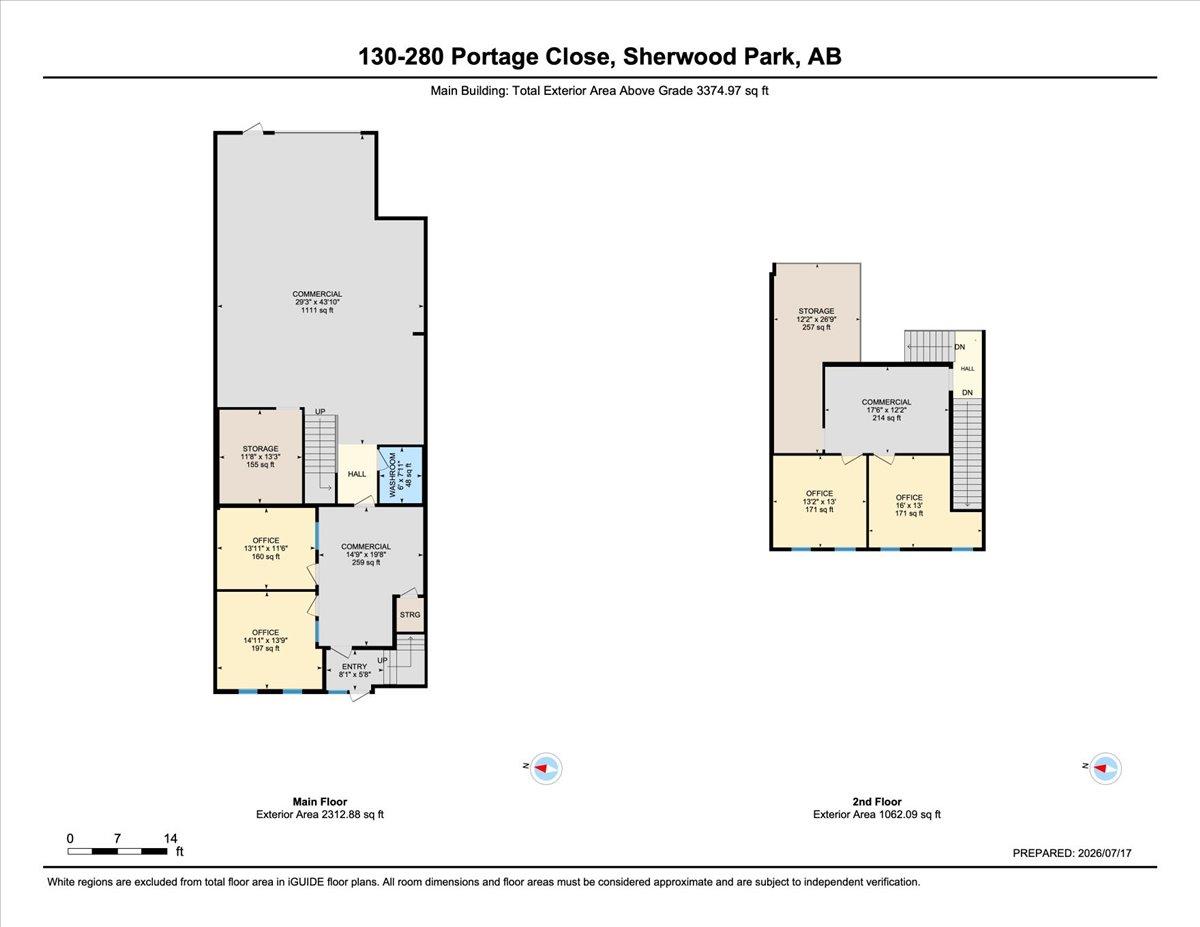
Clean, functional office and warehouse condo in Millennium Business Park. This ±2,313 sq ft unit offers 2 developed office spaces (±357 sqft)on the main floor with work area, coffee station, and a 2 piece washroom, plus a 2 offices (±342 sqft) finished mezzanine with two private offices. (The mezzanine area is additional and is not included in the total square footage.) The warehouse features a 23.78 ft ceiling height to roof peak, a 14 ft x 12 ft grade loading door, radiant tube heating, modern shop lighting, and a built-in tool and storage room. Rooftop HVAC serves the office areas. Built in 2013 with steel frame and insulated metal panel construction, interior developed in 2015. IM Medium Industrial zoning permits a wide range of office, warehouse, service, and light industrial uses. Three assigned parking stalls at the front with fenced rear storage available through the complex. Minutes to Highway 16, Anthony Henday, and Baseline Road with quick access across the Edmonton region. Currently net leased NNN to a long-term tenant at $42,000 per year with the current term expiring September 30, 2026. The tenant would love to stay, giving a purchaser a genuine choice: keep the income in place or take occupancy for your own operation. A rare opportunity in a segment with limited supply and consistent demand. (id:51989)
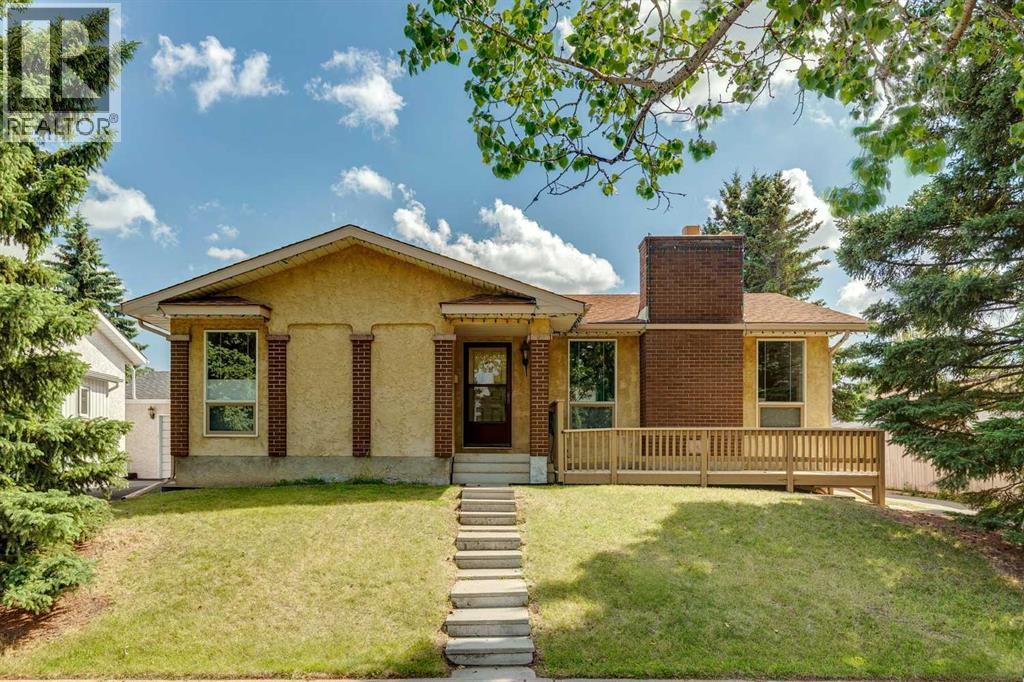
Excellent opportunity in Braeside! This well-maintained and upgraded 1,216 sq. ft. bungalow offers exceptional space, flexibility, and value. The main floor features new carpet and vinyl throughout, a warm gas fireplace, fresh professional paint, updated lighting and plumbing fixtures, and upgraded bathrooms, including a luxurious ensuite with heated floors, a glass Jacuzzi tub/shower combination, body jets, rain showerhead, and handheld wand. The fully developed lower level offers a huge rec room/games area, wet bar, abundant storage, and excellent potential for additional bedrooms or a separate basement living space, subject to municipal approval. Additional upgrades and features include a brand-new high-efficiency furnace, new hot water tank, upgraded insulation, three full bathrooms, newer roof, cozy front porch, and an oversized detached garage. Ideally located within walking distance to schools, shopping, parks, and public transportation right out front. A fantastic home with outstanding potential! (id:51989)
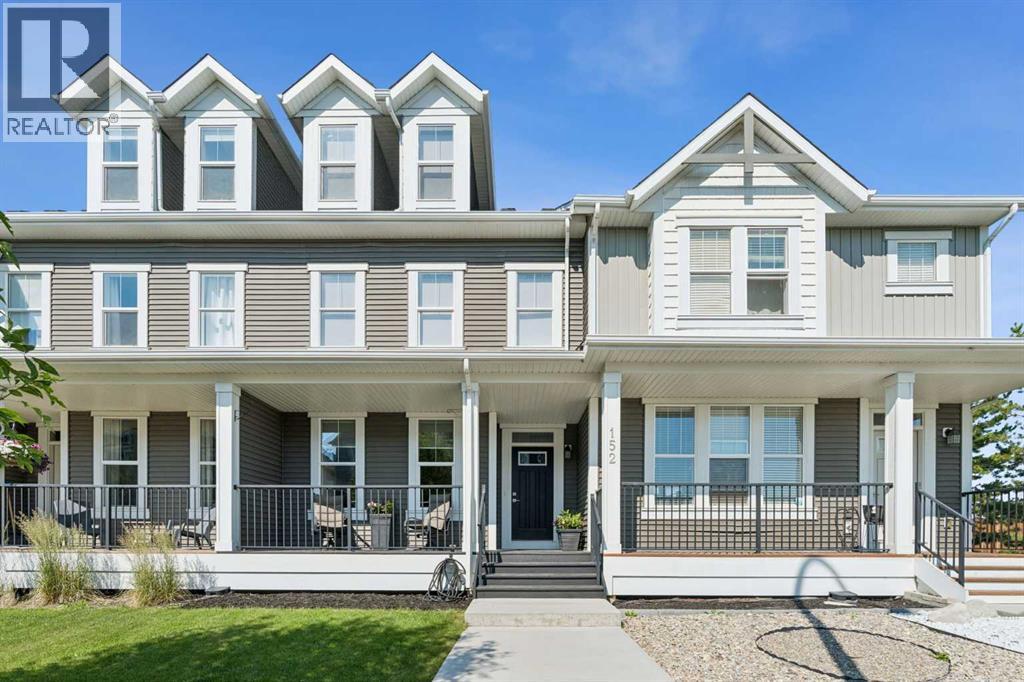
NO CONDO FEES - 1935 SF ABOVE GRADE - UNIQUE MASSIVE 21'10X15'5 UPPER BONUS ROOM WITH BALCONY - NEW AC UNIT - PRIVATE BACKYARD - DETACHED DOUBLE GARAGE. A rare opportunity to own a thoughtfully designed townhome that offers the perfect combination of space, style, and future potential—all with NO CONDO FEES. This beautifully appointed home features 1,935 sq. ft. of developed living space, plus an additional 634 sq. ft. in the unfinished basement. With its unique design and standout features, this home offers a double detached garage, covered front veranda, traditional 2-storey layout, a massive upper bonus room spanning the entire third level with its own private balcony, 3 bedrooms, 2.5 bathrooms, the ability to add an additional bedroom and bathroom in the basement, and a brand new central air conditioning unit. The bright, open-concept main floor with 9-foot ceilings is perfectly suited for everyday family living. Relax by the cozy electric fireplace in the great room, or gather in the stylish kitchen featuring quartz countertops—which continue throughout all of the bathrooms—upgraded LG stainless steel appliances with a gas stove, a spacious side pantry, and a large central island with seating. The dining area provides plenty of space for family meals and entertaining, while a convenient half bath and main floor laundry complete the level. Upstairs, the large primary suite offers a peaceful retreat with a walk-in closet and a private four-piece ensuite. Two additional bedrooms and a full bathroom ensure comfort and space for the whole family. The true showstopper of the home is the impressive upper bonus room—a sprawling, light-filled space ideal for movie nights, a playroom, home office, games room, fitness area, or teen lounge. Double doors lead to a charming private balcony, perfect for enjoying your morning coffee or unwinding in the evening while taking in the beautiful neighborhood views. The unfinished basement provides incredible potential for future dev elopment, with plenty of space to add an additional bedroom and bathroom while still offering room for a recreation area, home gym, or generous storage. Outside, enjoy your own private oasis with a full-length deck, privacy wall, fenced yard, and a double detached garage to keep your vehicles secure year-round. Situated on a quiet street close to schools, parks, ponds, playgrounds, and everyday amenities, this is more than just a home—it's a property designed to grow with you, offering exceptional flexibility, thoughtful design, and the space your family will appreciate for years to come. (id:51989)
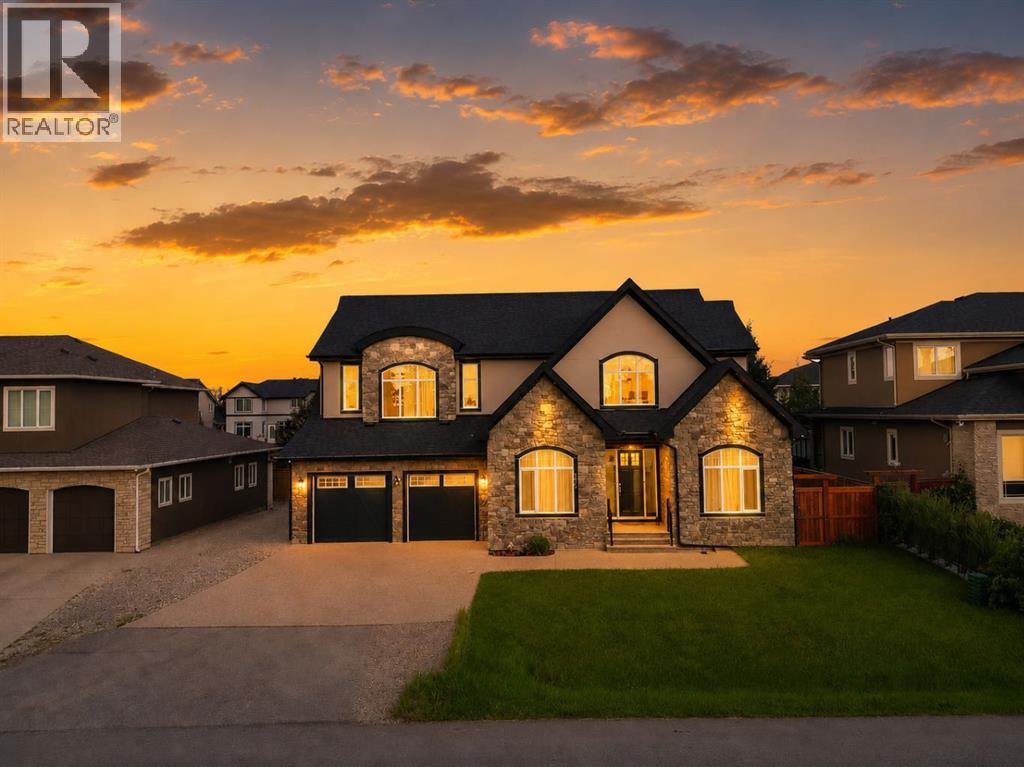
Luxury, space, and an unbeatable lifestyle await in this extraordinary custom-built estate, perfectly situated just one block from Chestermere Lake and schools. Offering over 5,200 sq. ft. of impeccably designed living space, this meticulously maintained home showcases soaring 10-foot ceilings, 8-foot doors, rich hardwood flooring, and timeless, high-end finishes throughout. Designed for both elegant entertaining and everyday comfort, the open-concept main floor features a formal dining area and a spectacular chef's kitchen complete with custom cabinetry, quartz countertops, and premium appliances. Upstairs, the luxurious primary retreat offers a spa-inspired 5-piece ensuite and oversized walk-in closet, complemented by a spacious bonus room, a junior suite with private ensuite, an additional bedroom, and another full bath. The expansive lower level delivers endless possibilities with space for a home theatre, fitness studio, games room, family lounge, two more bedrooms, a den, and a full bath. Practical luxury continues with dual furnaces, dual central air units, dual 40-gallon hot water tanks, an oversized tandem 4-car garage, and parking for up to 10 vehicles, including an RV or boat. Set on a beautifully level 9,000+ sq. ft. lot with a generous deck and backyard, this exceptional property offers the perfect balance of luxury, functionality, and outdoor living. Located in one of Chestermere's most desirable communities with easy access to Calgary, this is a rare opportunity to own a truly remarkable home. (id:51989)