

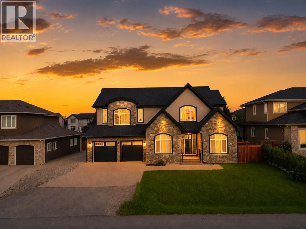
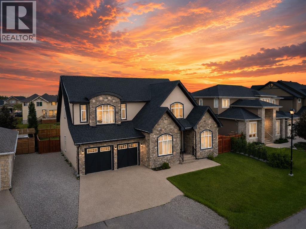
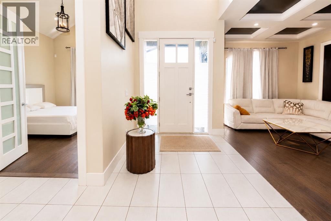
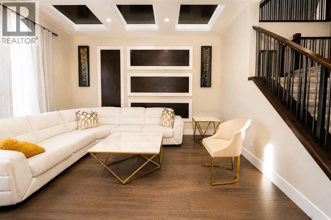
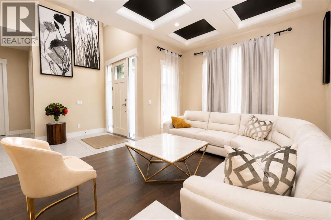
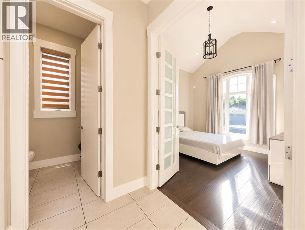
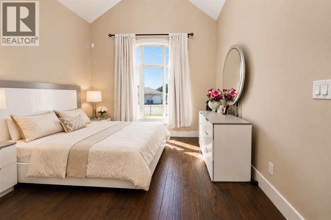
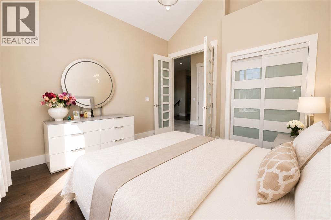
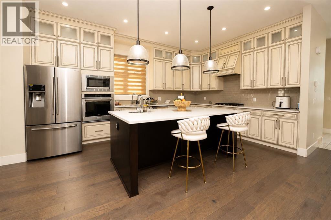
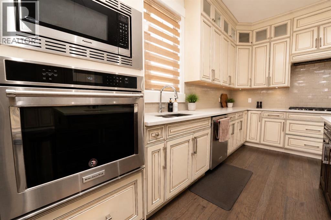
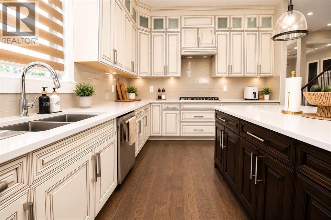
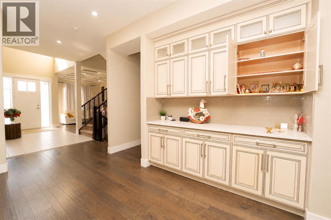
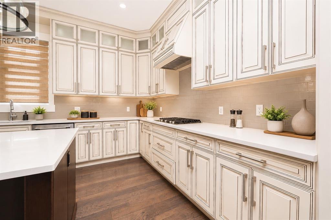
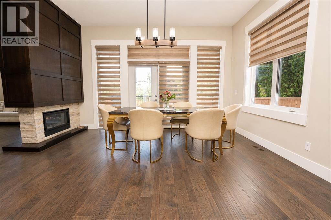
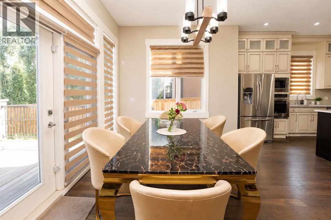
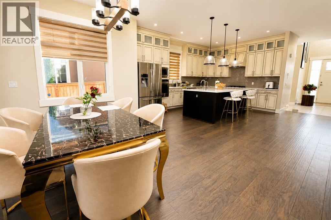
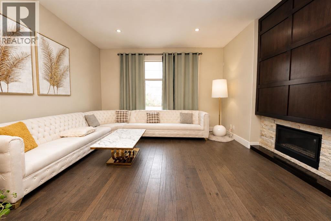
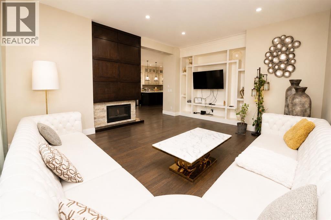
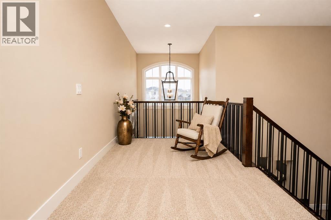
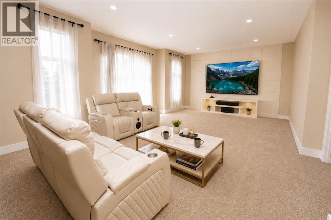
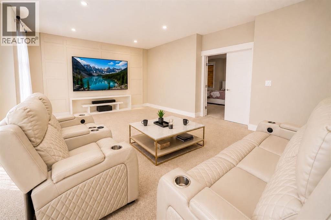
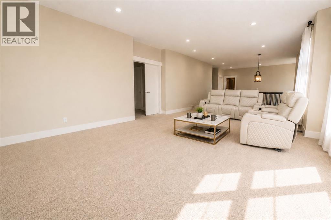
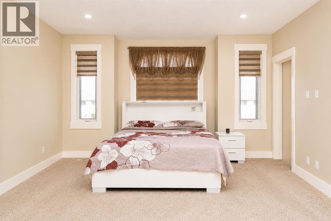
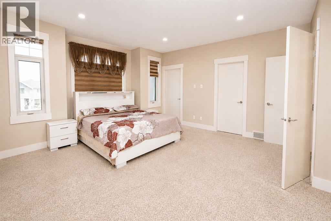
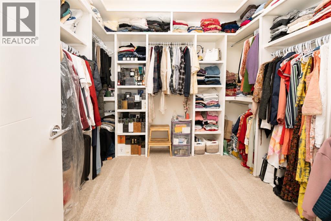
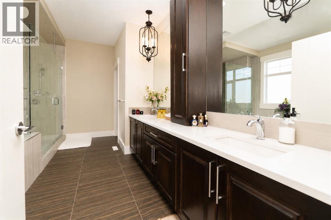
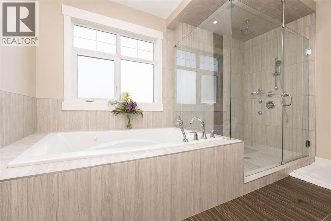
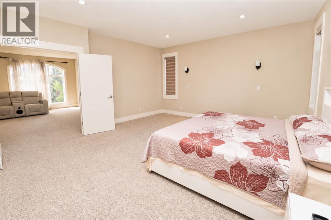
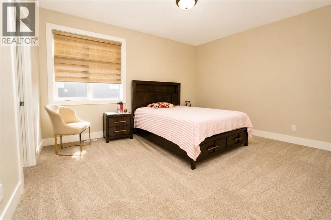
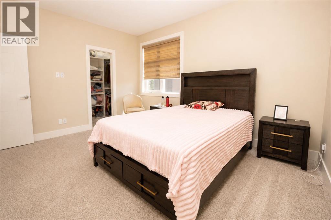
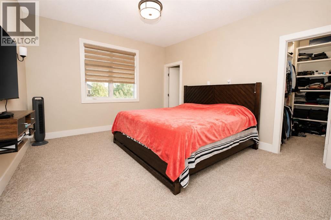
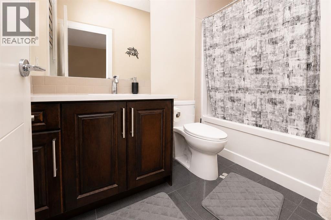
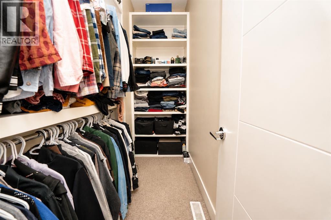
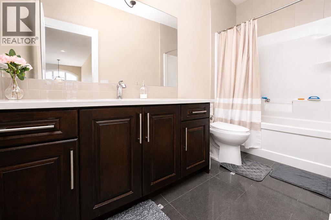
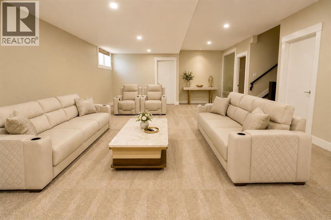
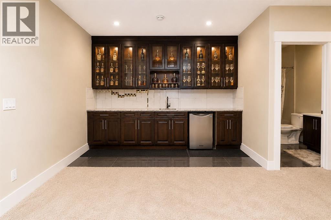
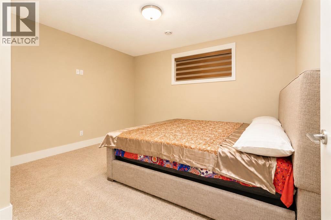
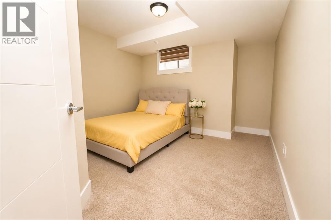
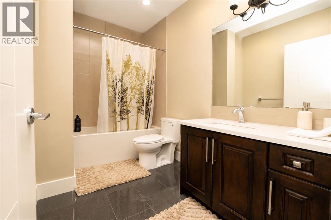
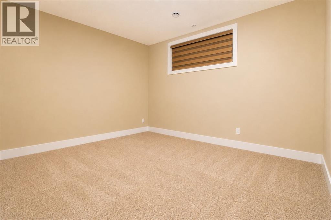
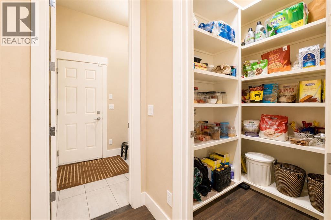
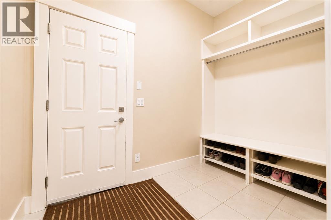
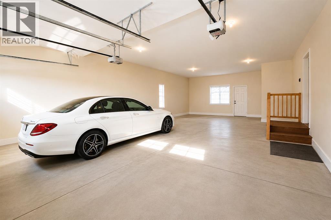
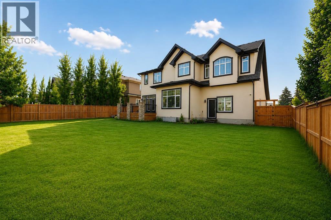
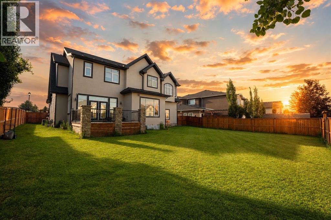
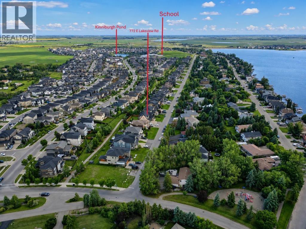
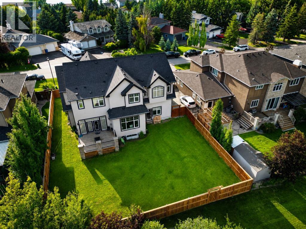
Luxury, space, and an unbeatable lifestyle await in this extraordinary custom-built estate, perfectly situated just one block from Chestermere Lake and schools. Offering over 5,200 sq. ft. of impeccably designed living space, this meticulously maintained home showcases soaring 10-foot ceilings, 8-foot doors, rich hardwood flooring, and timeless, high-end finishes throughout. Designed for both elegant entertaining and everyday comfort, the open-concept main floor features a formal dining area and a spectacular chef's kitchen complete with custom cabinetry, quartz countertops, and premium appliances. Upstairs, the luxurious primary retreat offers a spa-inspired 5-piece ensuite and oversized walk-in closet, complemented by a spacious bonus room, a junior suite with private ensuite, an additional bedroom, and another full bath. The expansive lower level delivers endless possibilities with space for a home theatre, fitness studio, games room, family lounge, two more bedrooms, a den, and a full bath. Practical luxury continues with dual furnaces, dual central air units, dual 40-gallon hot water tanks, an oversized tandem 4-car garage, and parking for up to 10 vehicles, including an RV or boat. Set on a beautifully level 9,000+ sq. ft. lot with a generous deck and backyard, this exceptional property offers the perfect balance of luxury, functionality, and outdoor living. Located in one of Chestermere's most desirable communities with easy access to Calgary, this is a rare opportunity to own a truly remarkable home. (id:51989)
Features of 772 East Lakeview Road
- MLS® Number A2329362
- Price $1,370,000
- Bedrooms: 7
- Bathrooms: 5
- Square Footage: 3624 sqft
- Property Type: House
- Community Name: East Chestermere
- Amenities Near By Golf Course, Park, Playground, Schools, Shopping, Water Nearby
- Community Features Golf Course Development, Lake Privileges, Fishing
- Features Wet Bar, No Neighbours Behind, Closet Organizers, No Animal Home, No Smoking Home
- Parking Space Total 8
- Plan 1212230
- Structure Deck
Buildings
| Bathroom Total | 5 | Bedrooms Above Ground | 4 |
| Bedrooms Below Ground | 3 | Bedrooms Total | 7 |
| Appliances | Washer, Refrigerator, Cooktop - Gas, Dishwasher, Dryer, Microwave, Oven - Built-in, Hood Fan, Window Coverings | Basement Development | Finished |
| Basement Type | Full (finished) | Constructed Date | 2015 |
| Construction Material | Poured Concrete | Construction Style Attachment | Detached |
| Cooling Type | Central Air Conditioning | Exterior Finish | Concrete, Stone |
| Fireplace Present | Yes | Fireplace Total | 1 |
| Flooring Type | Carpeted, Hardwood, Tile | Foundation Type | Poured Concrete |
| Half Bath Total | 1 | Heating Type | Forced Air |
| Stories Total | 2 | Size Interior | 3624 Sqft |
| Total Finished Area | 3623.98 Sqft | Type | House |
Parking
| Attached Garage | 2 |
Land
| Acreage | No | Fence Type | Fence |
| Land Amenities | Golf Course, Park, Playground, Schools, Shopping, Water Nearby | Landscape Features | Garden Area, Landscaped |
| Size Depth | 36.64 M | Size Frontage | 23.16 M |
| Size Irregular | 9166.00 | Size Total | 9166 Sqft|7,251 - 10,889 Sqft |
| Size Total Text | 9166 Sqft|7,251 - 10,889 Sqft | Zoning Description | R1 |
Rooms
| Level | Type | Length | Width | Dimensions |
|---|---|---|---|---|
| Second Level | 4pc Bathroom | 10.92 Ft x 5.00 Ft | ||
| Second Level | 4pc Bathroom | 4.92 Ft x 8.92 Ft | ||
| Second Level | 5pc Bathroom | 15.33 Ft x 11.92 Ft | ||
| Second Level | Bedroom | 12.58 Ft x 13.67 Ft | ||
| Second Level | Bedroom | 11.58 Ft x 14.50 Ft | ||
| Second Level | Bonus Room | 23.25 Ft x 16.67 Ft | ||
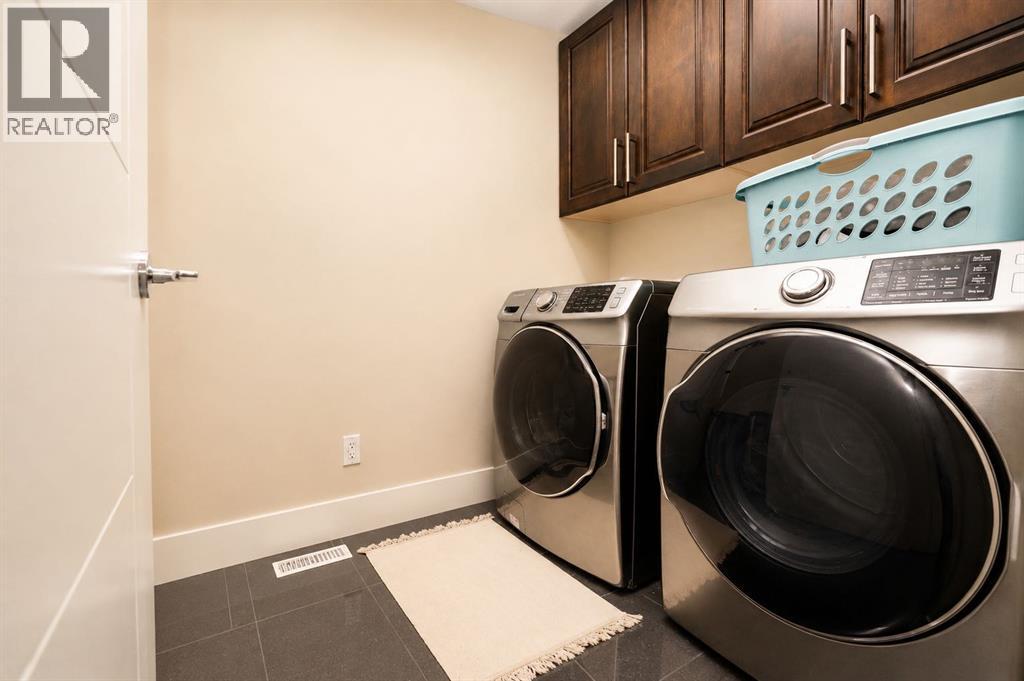
| Second Level | Laundry Room | 5.50 Ft x 8.67 Ft | ||
| Second Level | Primary Bedroom | 16.92 Ft x 18.00 Ft | ||
| Second Level | Other | 9.50 Ft x 10.00 Ft | ||
| Basement | 4pc Bathroom | 10.08 Ft x 6.00 Ft | ||
| Basement | Other | 6.08 Ft x 11.75 Ft | ||
| Basement | Bedroom | 17.92 Ft x 14.00 Ft | ||
| Basement | Bedroom | 13.83 Ft x 10.83 Ft | ||
| Basement | Bedroom | 11.17 Ft x 14.67 Ft | ||
| Basement | Recreational, Games Room | 24.08 Ft x 28.00 Ft | ||
| Basement | Furnace | 10.42 Ft x 8.67 Ft | ||
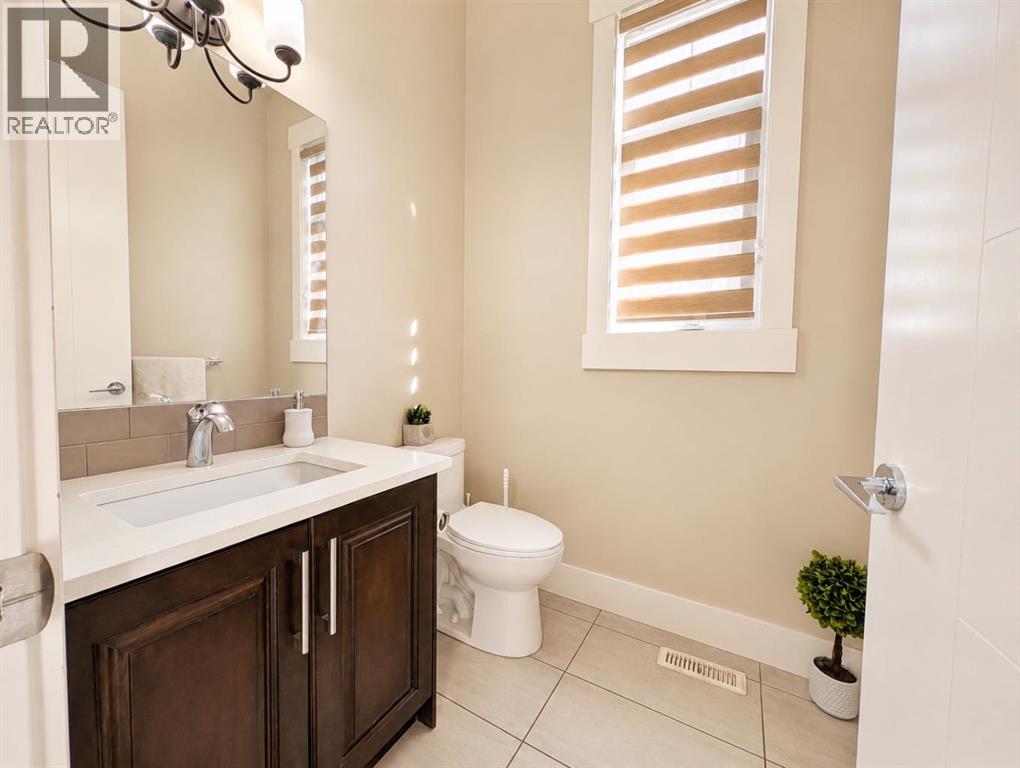
| Main Level | 2pc Bathroom | 5.42 Ft x 5.75 Ft | ||
| Main Level | Bedroom | 11.50 Ft x 12.42 Ft | ||
| Main Level | Other | 16.33 Ft x 11.50 Ft | ||
| Main Level | Family Room | 15.17 Ft x 20.00 Ft | ||
| Main Level | Foyer | 13.50 Ft x 13.83 Ft | ||
| Main Level | Kitchen | 19.83 Ft x 18.17 Ft | ||
| Main Level | Living Room | 11.92 Ft x 15.08 Ft | ||
| Main Level | Other | 5.33 Ft x 9.67 Ft |
Agents and Offices
- Arun Verma
- Office: Royal LePage Blue Sky