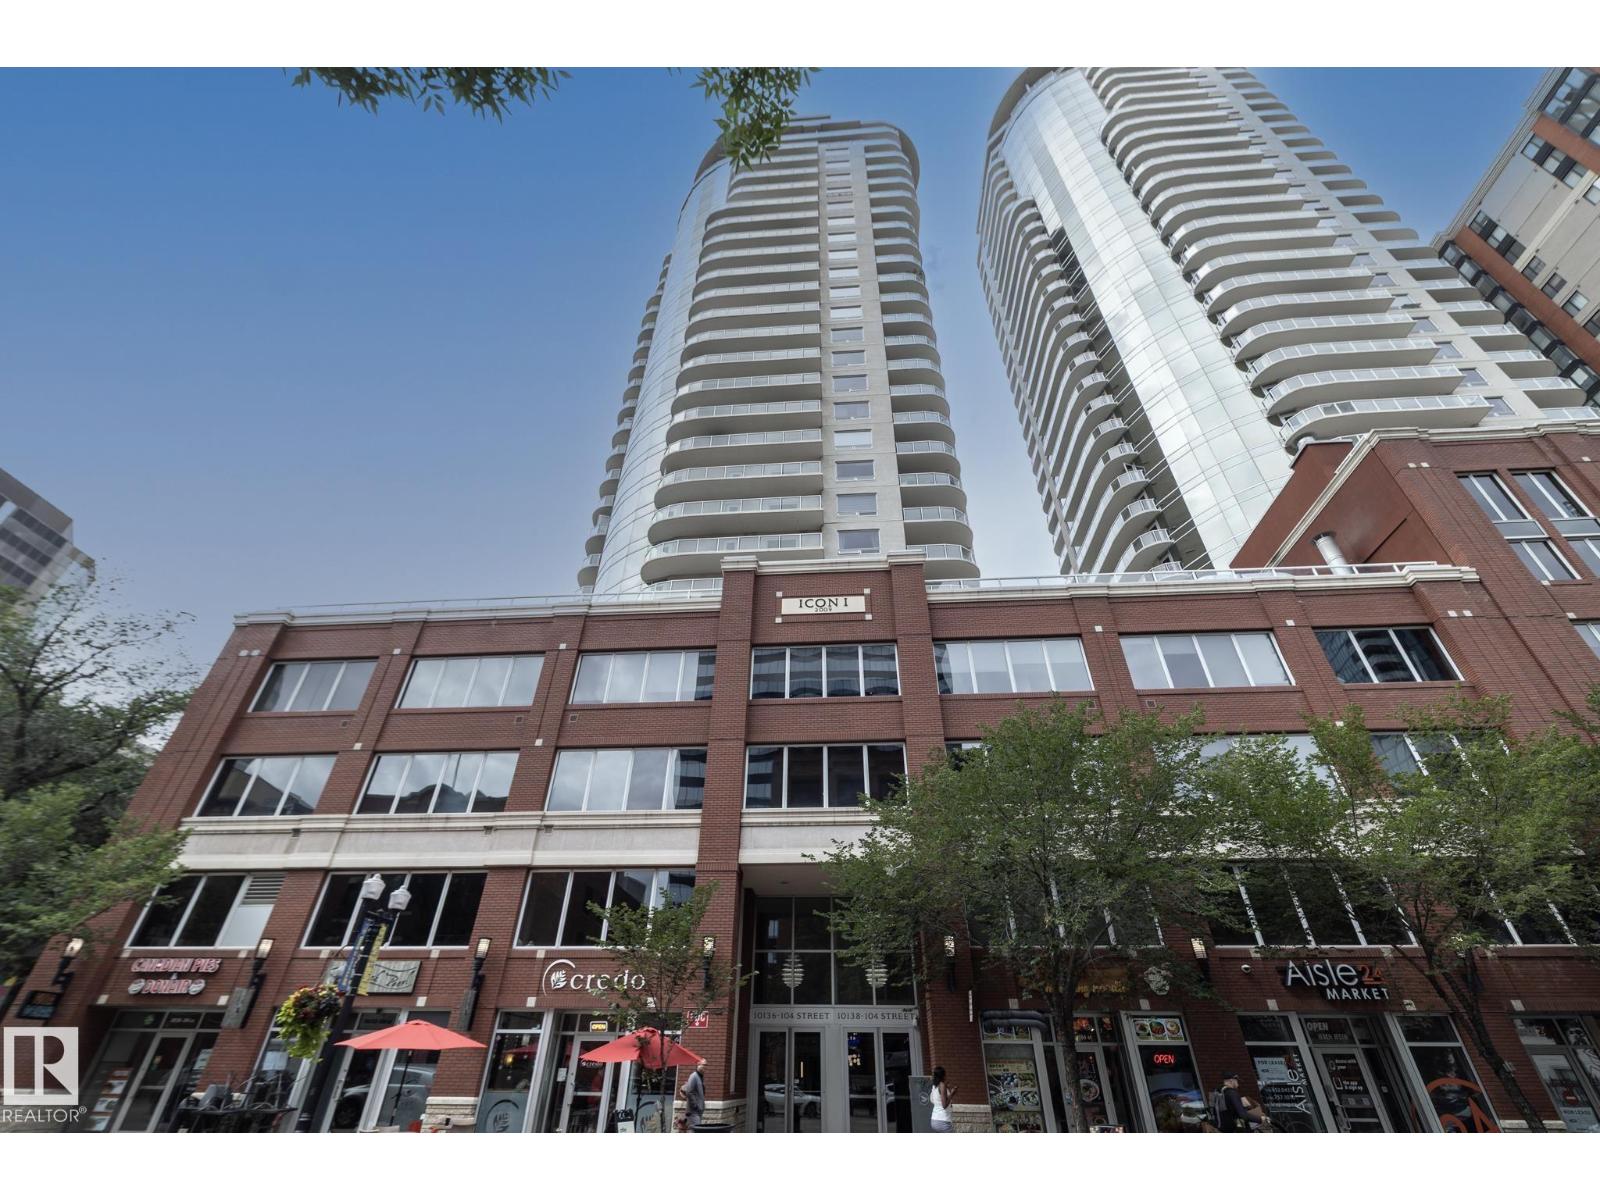
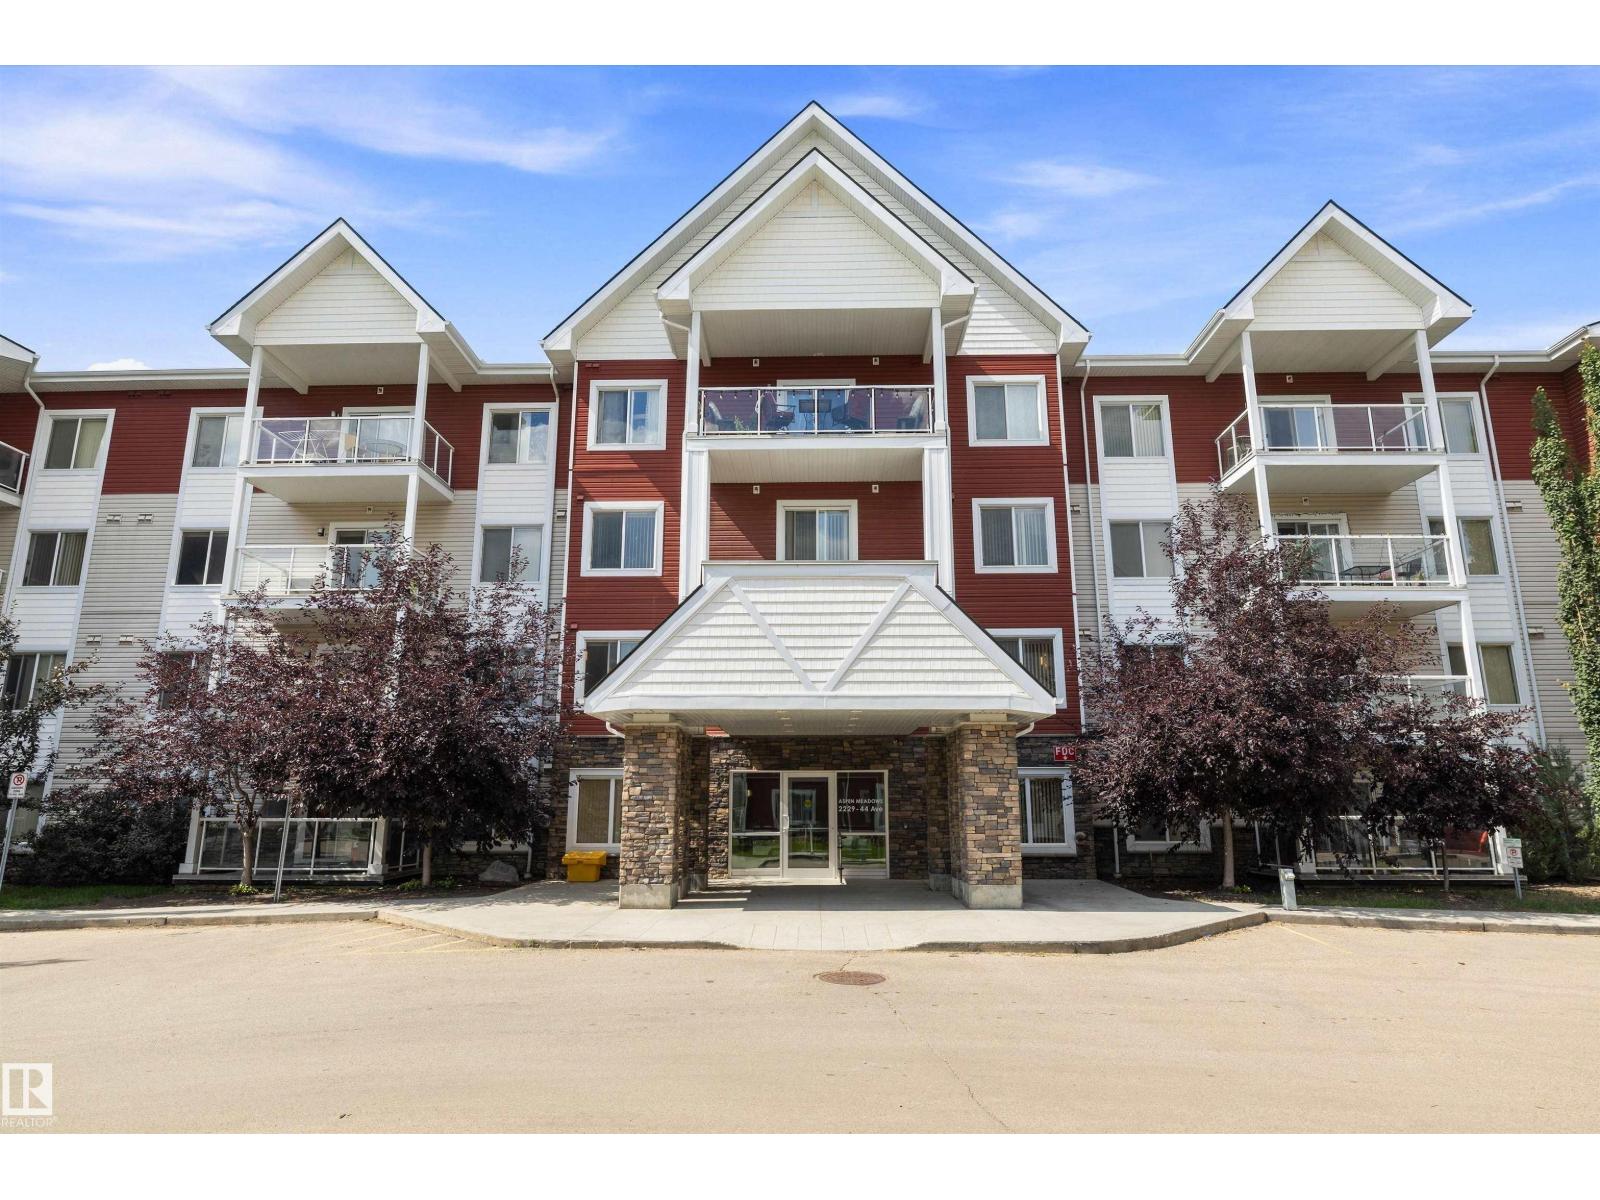
Welcome to ICON 1 in Edmonton’s vibrant ICE District. This well-designed condo offers 2 bedrooms, 2 bathrooms, and 1 underground parking stall. The open-concept floor plan is filled with natural light and features durable laminate flooring throughout, light contemporary cabinetry, and sleek stainless steel appliances. Enjoy the convenience of in-suite laundry and a large balcony—perfect for taking in the city atmosphere. Living at ICON 1 is all about location. You’re just steps from some of the city’s best restaurants, cafés, shopping, grocery options, the farmers’ market, and Rogers Place. With easy access to LRT stations and major bus routes, commuting around the city is effortless. Experience downtown living at its finest—this is one you don’t want to miss. (id:51989)
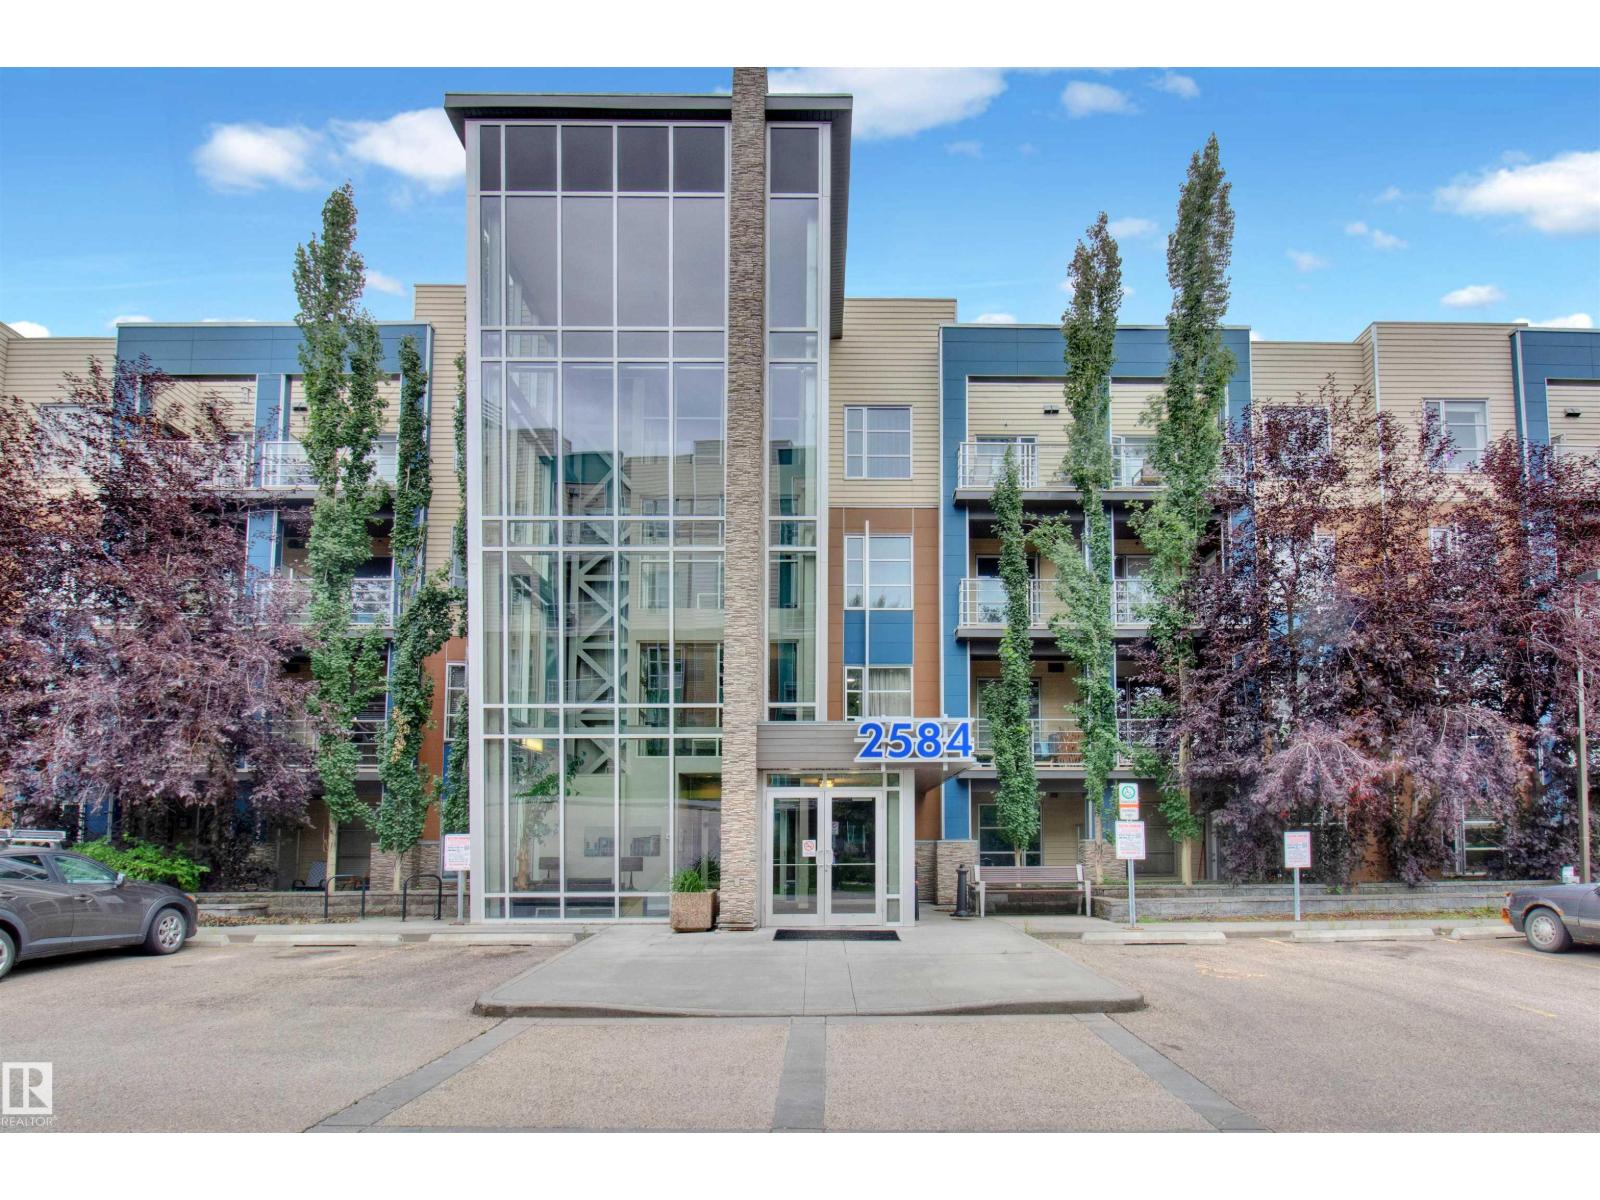
Welcome to The Ion in Ambleside! Perfectly located beside a park and pond, this vibrant community offers top amenities: a fitness room, guest suite, party room, underground parking with storage, covered BBQ area, visitor parking, and landscaped grounds that create a true community feel. Inside the sought-after “Blue Building,” the bright, sun-filled lobby sets the tone. This 2-bedroom unit features sleek hardwood floors, quality cabinetry, and south-facing windows for abundant natural light. A flexible open office, full storage room, and spa-inspired bath with deep tub + glass shower add comfort and convenience. The spacious primary includes a walk-in closet, while the second bedroom offers versatility for family, guests, or an office. Relax on the sunny balcony with gas hookup. With transit, shopping, dining, and entertainment just steps away, this home is an excellent choice for both homeowners and investors—situated in one of Edmonton’s best-planned neighborhoods. (id:51989)
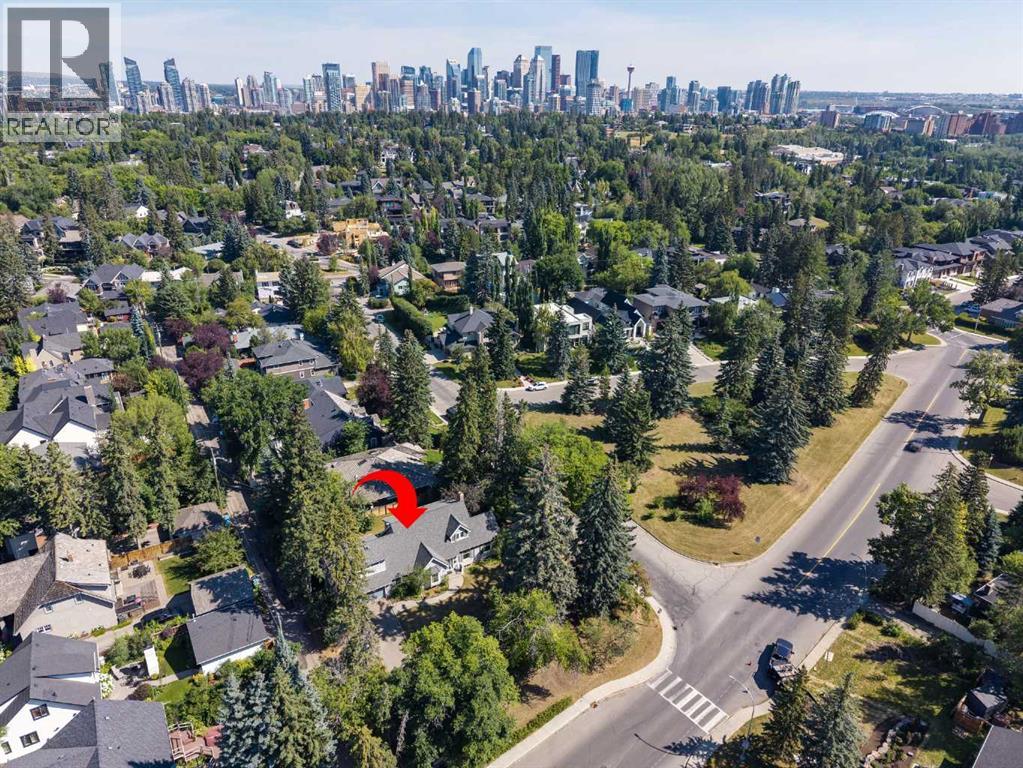
Realize your dreams and take advantage of this incredible opportunity in the affluent neighbourhood of Upper Mount Royal! The existing 1940’s house would make a great renovation project for anyone looking to embrace the original charm of Mount Royal. Located on a 100' x 120' (13,823 sq ft) lot prime for renovation, construction of your dream home or for subdivision to accommodate 2 new homes. The current house is 2 storeys with 4 bedrooms and 2 bathrooms. 3,900 sq ft of potential living space with the current floor plan. The main floor offers a traditional floorplan. The kitchen with large breakfast nook opens to a formal dining room with access to a living room with wood burning fireplace. Set-up for entertaining with French doors opening to the main entry. There is a flex area off the foyer perfect for a home office. Also on this level are 2 bedrooms and a 4-pc bath. The upper level has a large rec room with vaulted ceilings and skylights, 4pc bathroom, 3rd bedroom and primary with walk-in closet. Largely unfinished and ready for your ideas, the basement includes an additional rec room and laundry area. The double attached garage and long front driveway provide for plenty of off-street parking. Walking distance to the shoppes and restaurants of 17th Ave. Quick Access to the Glencoe Club, Foothills Medical Campus, University of Calgary and Mount Royal University. Minutes to Downtown Core, Sunalta LRT & Stampede Park. Close to the Marda Loop Community Association with outdoor pool, tennis courts and large park. Close to all amenities, private, public and catholic schools. (id:51989)
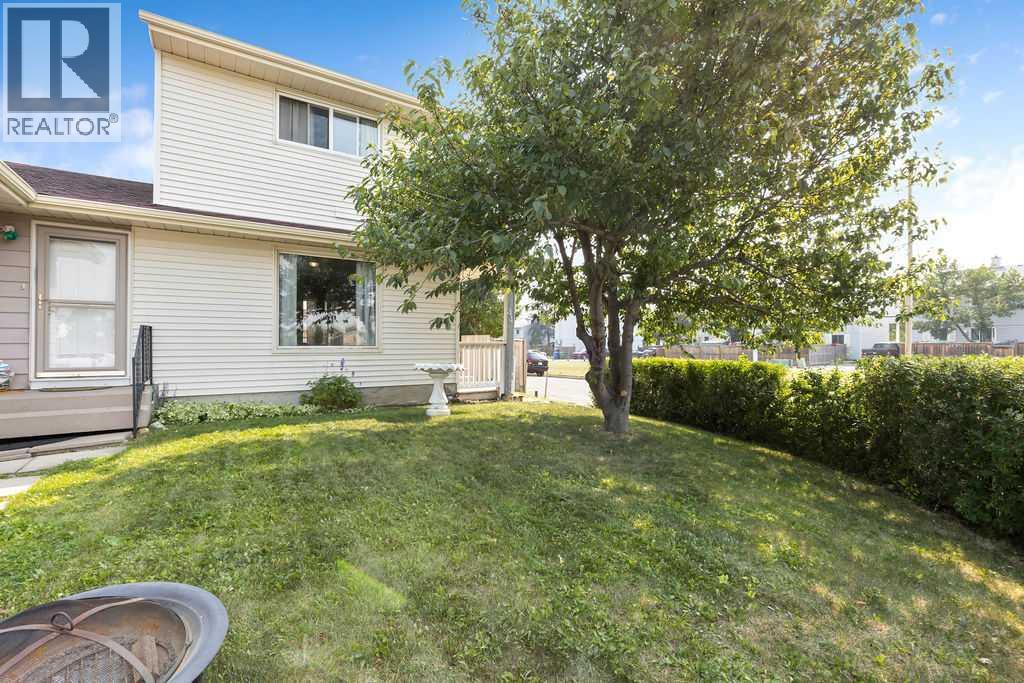
OPEN HOUSE SATURDAY SEPT 5TH 1:00 - 3:00 P.M. Your new home is waiting for you in the amenities rich neighbourhood of Falconridge. This fully finished two storey on a massive corner lot will not disappoint with room for the whole family to be confortable. The main floor offers a large living room, a fully appointed kitchen with eat in dining area and a two piece bathroom complete this level. Head upstairs to find three good sized bedrooms including a large primary bedroom. The main five piece bathroom is fuly updated and will not disappoint. The lower level is fully finished with an additional bedroom, three piece bathroom and large family room. The backyard offers multi level decks perfect for year round bbq's and a great space to entertain. Park your two cars inside your double detached garage , extra vehicles or an rv is not a problem we have rv parking also. With a prime location next to an elementary school you can watch the children walk to school. This home is move in ready and waiting for you . (id:51989)
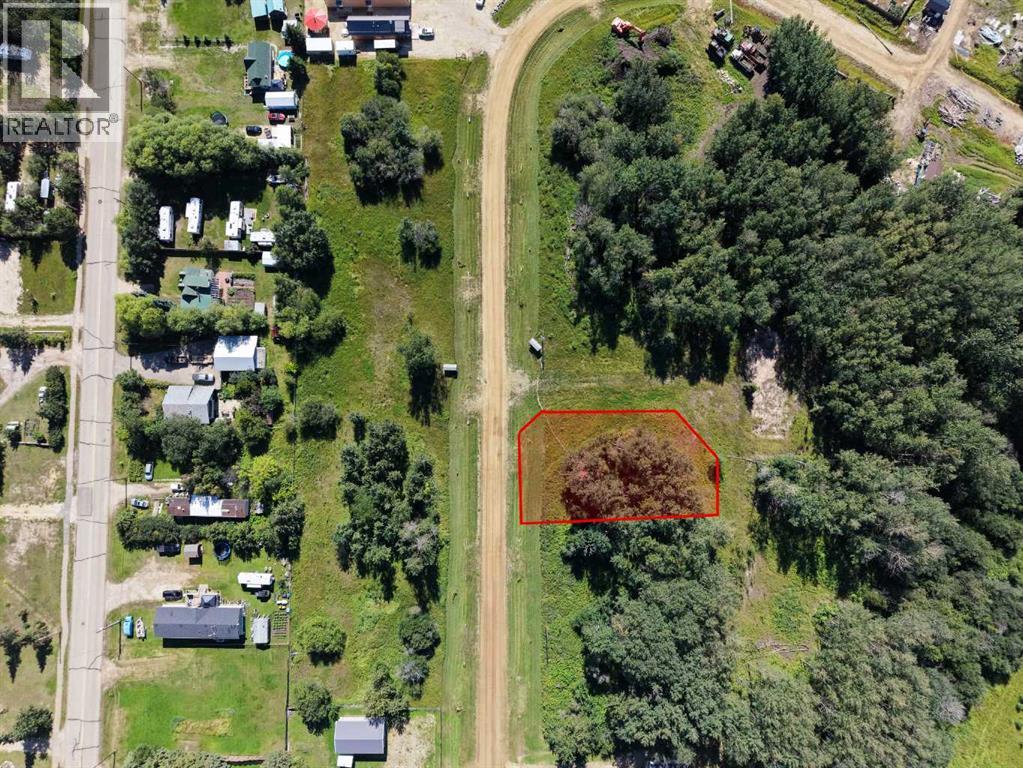
Seller financing is available on these fully serviced lots located next to Lesser Slave Lake. With town water, natural gas, and power at the property line, these lots are ready for your future building plans. Enjoy the freedom to build on your own timeline, with no condo fees, no building requirements, and no construction deadlines. Whether you are looking to build a year-round home, a peaceful lake getaway, a retirement retreat, or simply invest in land for the future, these lots offer the flexibility to make your plans when the time is right. Situated next to Lesser Slave Lake, you’ll be close to endless opportunities for boating, fishing, swimming, hiking, camping, and enjoying the great outdoors. With services already in place and no pressure to build right away, you can secure your piece of lake country today and take your time creating the property you’ve been dreaming of. Secure your lot today and start planning for your future at Lesser Slave Lake! (id:51989)
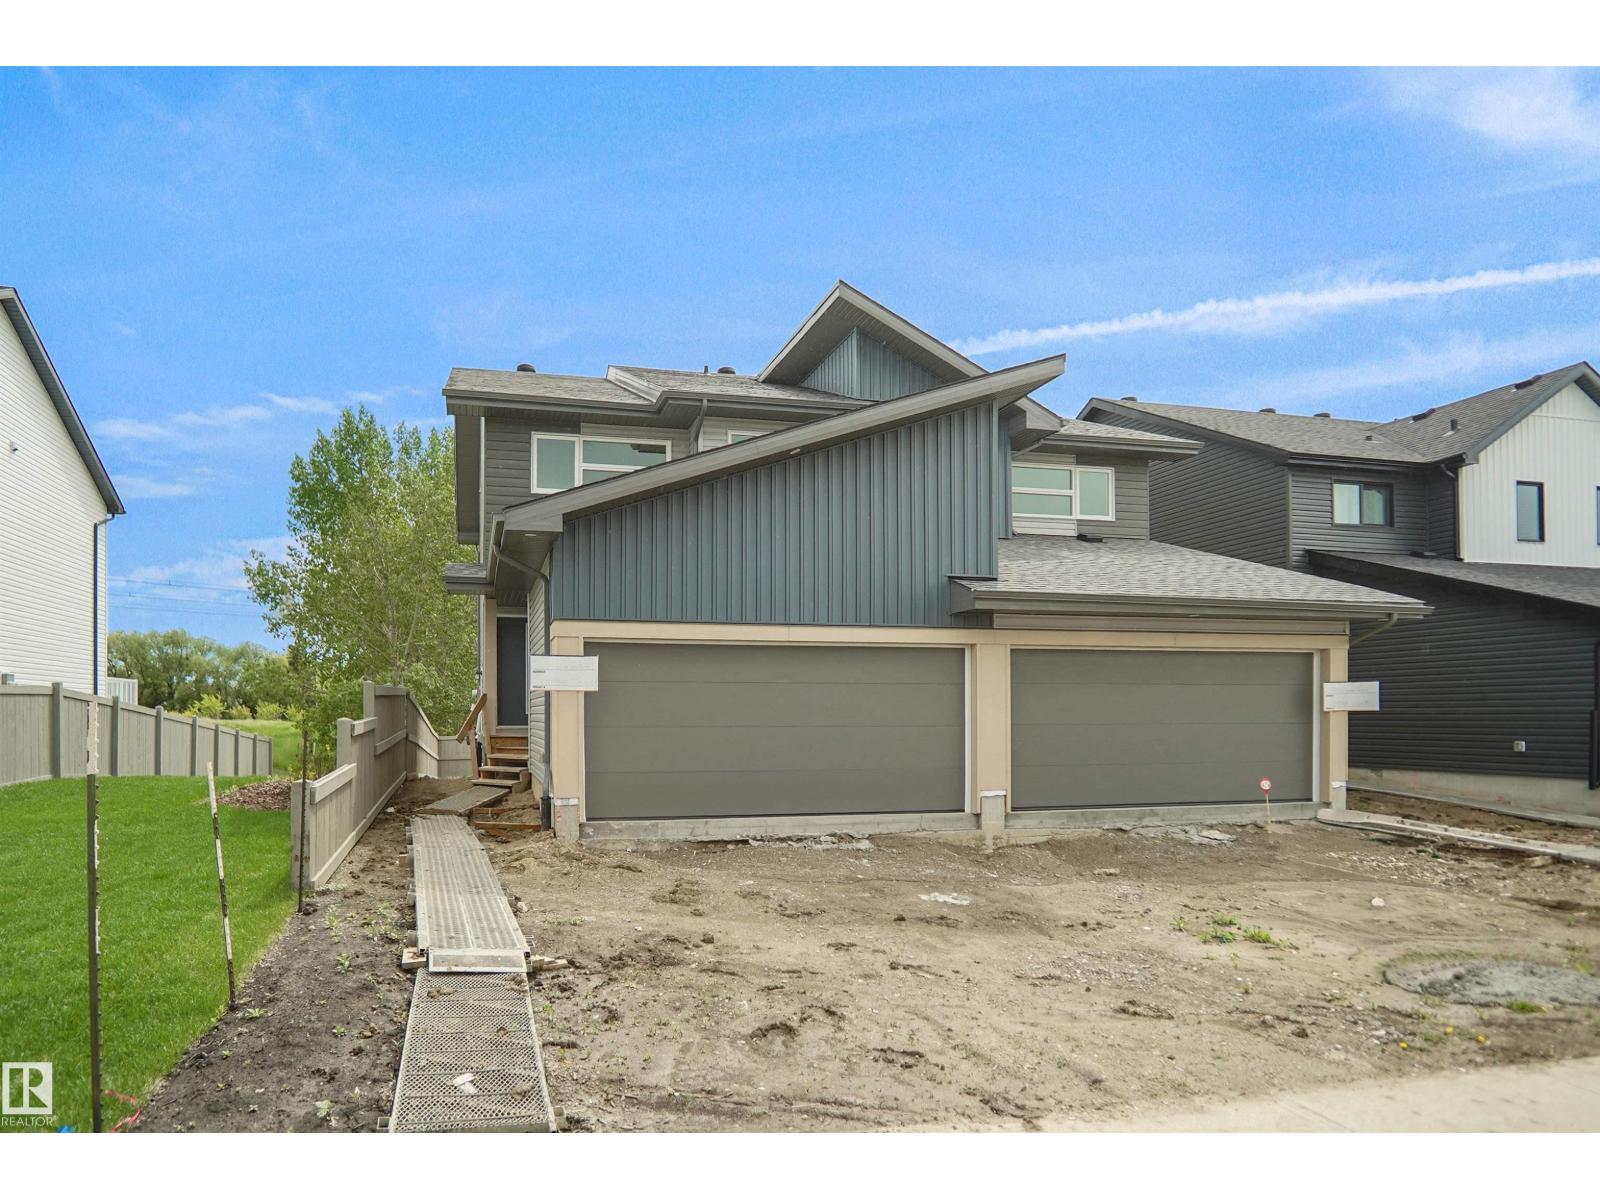
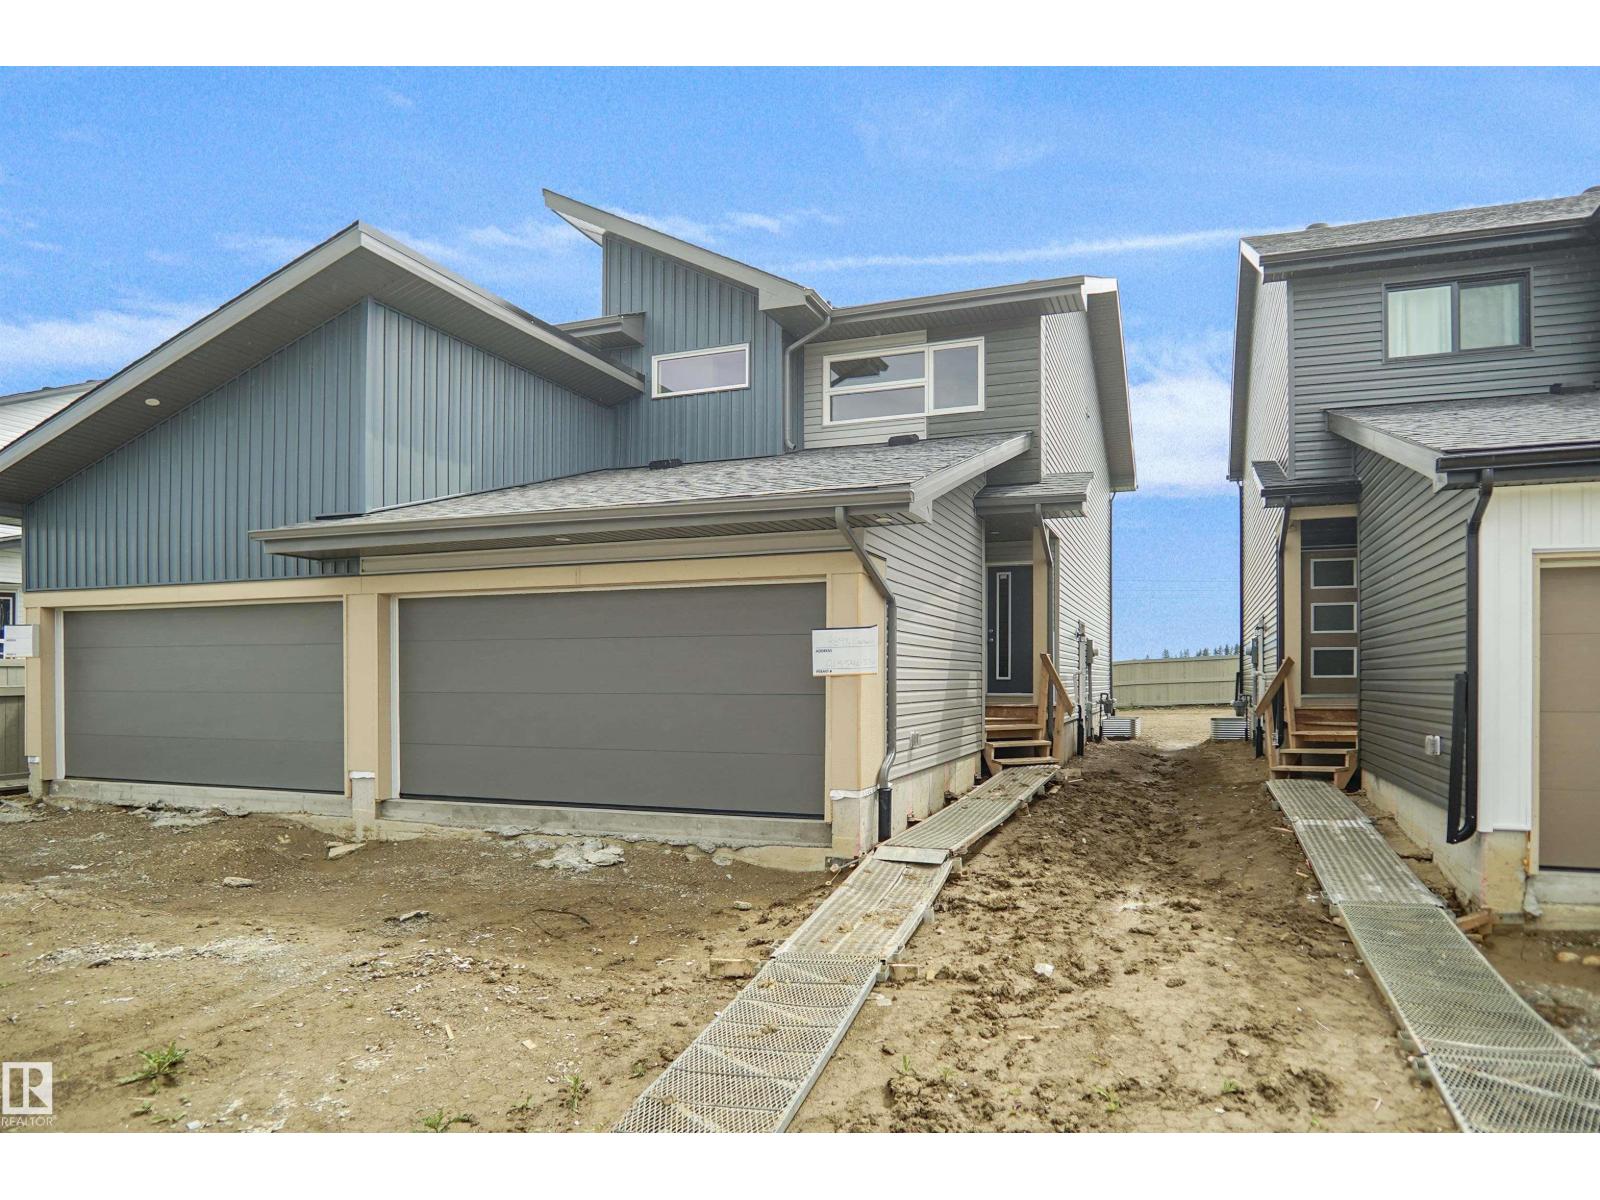
Welcome to the “Aspire” built by the award-winning builder Pacesetter Homes. This is the perfect place and is perfect for a young couple of a young family. Beautiful parks and green space through out the area of Meadowview. This 2 storey single family attached half duplex offers over 1400+sqft, includes Vinyl plank flooring laid through the open concept main floor. The kitchen has a lot of counter space and a full height tile back splash. Next to the kitchen is a very cozy dining area with tons of natural light, it looks onto the large living room. Carpet throughout the second floor. This floor has a large primary bedroom, a walk-in closet, and a 3 piece ensuite. There is also two very spacious bedrooms and another 4 piece bathroom. Lastly, you will love the double attached garage and the side separate entrance perfect for future basement development. ***Home is under construction the photos shown are of the show home colors and finishing's will vary, should be completed by September *** (id:51989)
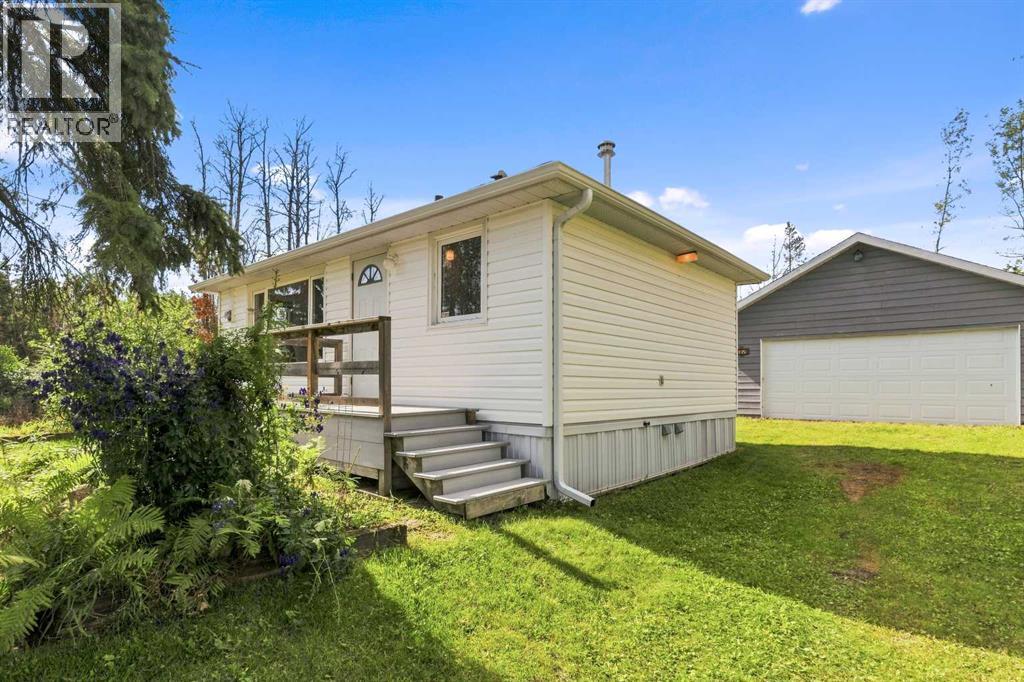
Turnkey and full of updates, this 527 sq. ft. four season retreat boasts fresh new siding, paint, composite decking front & back, updated windows, and new downspouts just minutes from the shoreline of Thunder Lake. Situated just steps and an easy walking distance from the scenic waters of the lake, this charming two bedroom, one full washroom bungalow features smooth, paved roads leading directly to your front driveway for effortless, year round access. Ideal for a low maintenance, relaxing getaway, free from the worries of a dishwasher, washer, or dryer, the cabin offers a warm, open layout set atop an insulated crawl space. New shingles and updated ductwork. Fully serviced with electricity and natural gas, the home relies on a reliable 1,600 gallon (5,600 L) water cistern and a 1,500 gallon (3,600 L) septic tank. At the rear you will find a newly built guest bunkhouse complete with power, perfect for hosting visitors in comfort, alongside a spacious 22.5 ft x 24.5 ft detached garage that serves as ideal vehicle parking or recreational storage with it's own sub panel. Enjoy immediate access to the nearby public campground, sandy beaches, walking trails, and a public boat launch, making this property the ultimate base for boating, and endless lakeside outdoor adventures. (id:51989)
Welcome to this lovingly maintained TOP-FLOOR 2 bedroom, 2 bathroom condo offering a spacious layout in a fantastic, walkable location! A large, welcoming foyer opens to the bright open-concept kitchen, dining and living area, ideal for everyday living and entertaining. The kitchen features abundant cabinetry and storage, plus a generous island with seating. The primary suite offers a walk-through closet and private ensuite, while a second bedroom and full bathroom provide flexible space for family, guests or a home office. Step outside to the impressive wrap-around balcony—only a select few units in the building feature these larger balconies, offering a wonderful extension of the living space. Complete with a titled underground parking stall and assigned storage locker, all within walking distance to shopping, restaurants, services and everyday amenities. A beautifully cared-for home offering space, convenience and easy condo living! (id:51989)
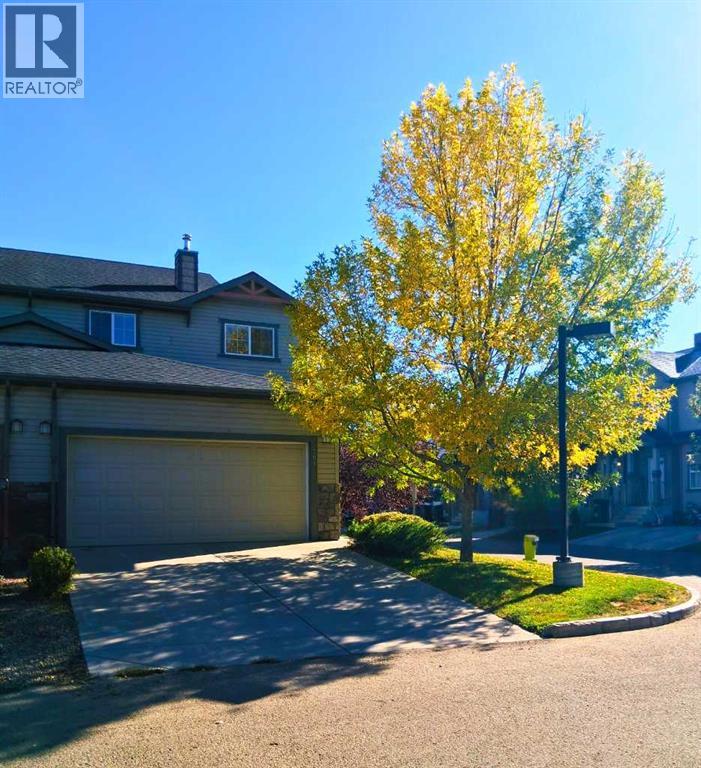
Welcome home to this beautifully updated 3-bedroom, 3-bathroom townhouse in Strathmore — a fantastic opportunity for buyers looking for style, space, value, and true move-in-ready appeal. Tucked into a quieter interior corner-unit location away from the main street and directly across from the playground, this home offers the everyday comfort and family-friendly setting buyers love. Renovated in 2023, it features new flooring and carpeting, stainless steel kitchen appliances, and front-load washer and dryer, giving you the peace of mind of major interior updates already completed. The bright, open-concept main floor is designed for easy living and entertaining, with great natural light and a practical flow between the kitchen, dining, and living areas. Upstairs, the smart 3-bedroom layout provides excellent flexibility for family, guests, or a home office, featuring a comfortable primary bedroom with its own ensuite and walk-in closet. Including the undeveloped basement, this home offers over 2,200 square feet of potential living space, giving future owners room to grow and the opportunity to create a rec room, gym, office, guest area, or additional storage tailored to their needs. The attached double garage and driveway, with parking for up to four vehicles, add everyday convenience, valuable storage, and rare flexibility for guests, family, or multi-vehicle households. Set on a larger lot with front, side, and backyard space, this property offers more outdoor flexibility than many townhomes — ideal for kids, pets, gardening, relaxing, summer BBQs, or simply enjoying a little extra room outside. Enjoy the added privacy of the corner-unit position, reduced road noise, and a tucked-away setting that keeps you close to everything. This professionally managed condo is within walking distance to parks, playgrounds, schools, shopping, pathways, and everyday amenities, making it an outstanding option for buyers seeking convenience, comfort, and long-term value in a welcom ing Strathmore community. With recent renovations, generous interior space, excellent parking, larger-lot outdoor living, a family-friendly setting, and room to grow in the basement, this townhouse delivers exceptional value — book your showing today! (id:51989)
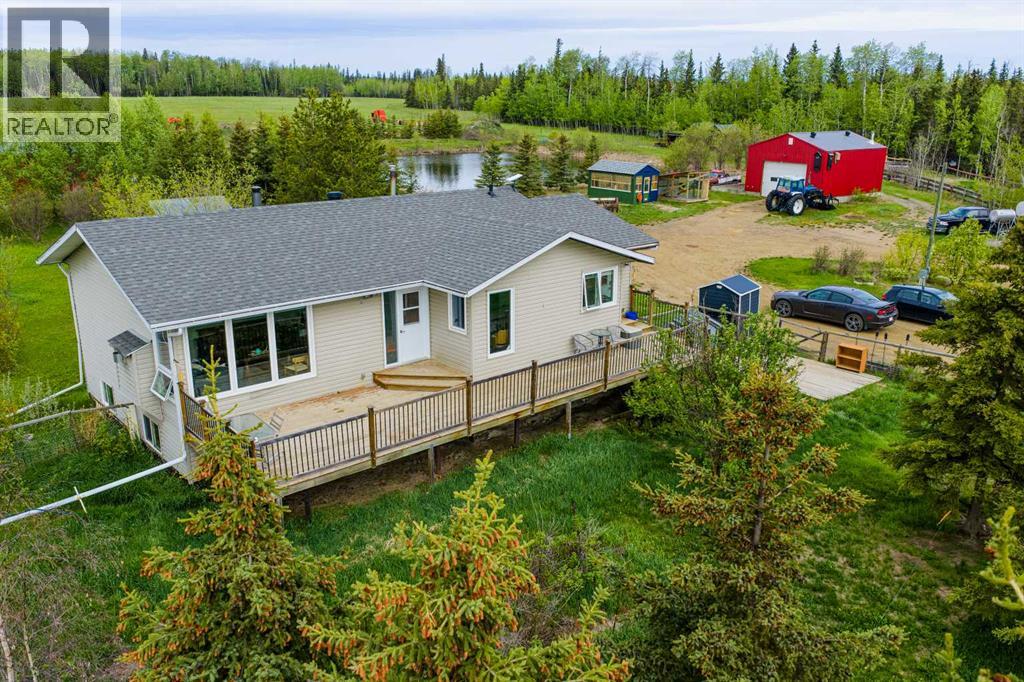
If you've been looking for a property that gives you room to work, room to breathe, and plenty of possibilities, this Blueberry Mountain acreage deserves a closer look.Set on 157.84 acres in Saddle Hills County, this quarter section combines a comfortable country home with a well-established livestock setup. The land is fenced and cross-fenced, with multiple dugouts, animal shelters, a tack shed, hay land, and a creek running through the property. A detached shop with wood heat and a greenhouse add even more functionality. Mature shelterbelt trees around the homesite create a private setting, while Crown land bordering the south and west sides gives you even more space to enjoy. 120 acres is farmable land.The home has seen important improvements over the years, including the original main floor being moved onto an ICF foundation in 2006. Inside, the layout offers a large country kitchen with a movable island, a spacious living room, and an oversized entry that is well suited to rural life. There are three bedrooms and two updated bathrooms, each with a modern walk-in shower. One of the bedrooms is currently set up as a laundry room, but the original laundry hookups remain in the entry, making it a straightforward change if you want the third bedroom back.The basement is currently unfinished and ready for your ideas. Large windows provide plenty of potential for additional living space and a future fourth bedroom. A wood stove adds another heat source along with the furnace.Outside, the fenced front yard and gated access provide a defined private space around the home, and the elevated deck is an ideal spot to take in the quiet surroundings. The property is connected to municipal water, with a new pump and pressure tank required, and also has a dugout water system with filtration already installed. Newer windows, exterior doors, and shingles round out some of the major updates.This is a property that can work for a variety of country lifestyles, whether you 're operating cattle, looking for additional hay land, or simply want the freedom that comes with owning a large piece of land. With the combination of acreage, infrastructure, Crown land access, and a home with room to grow, there is plenty here to make your own.Book your private showing and come see what this Blueberry Mountain property has to offer. Seller is licensed REALTOR® in the province of Alberta. (id:51989)
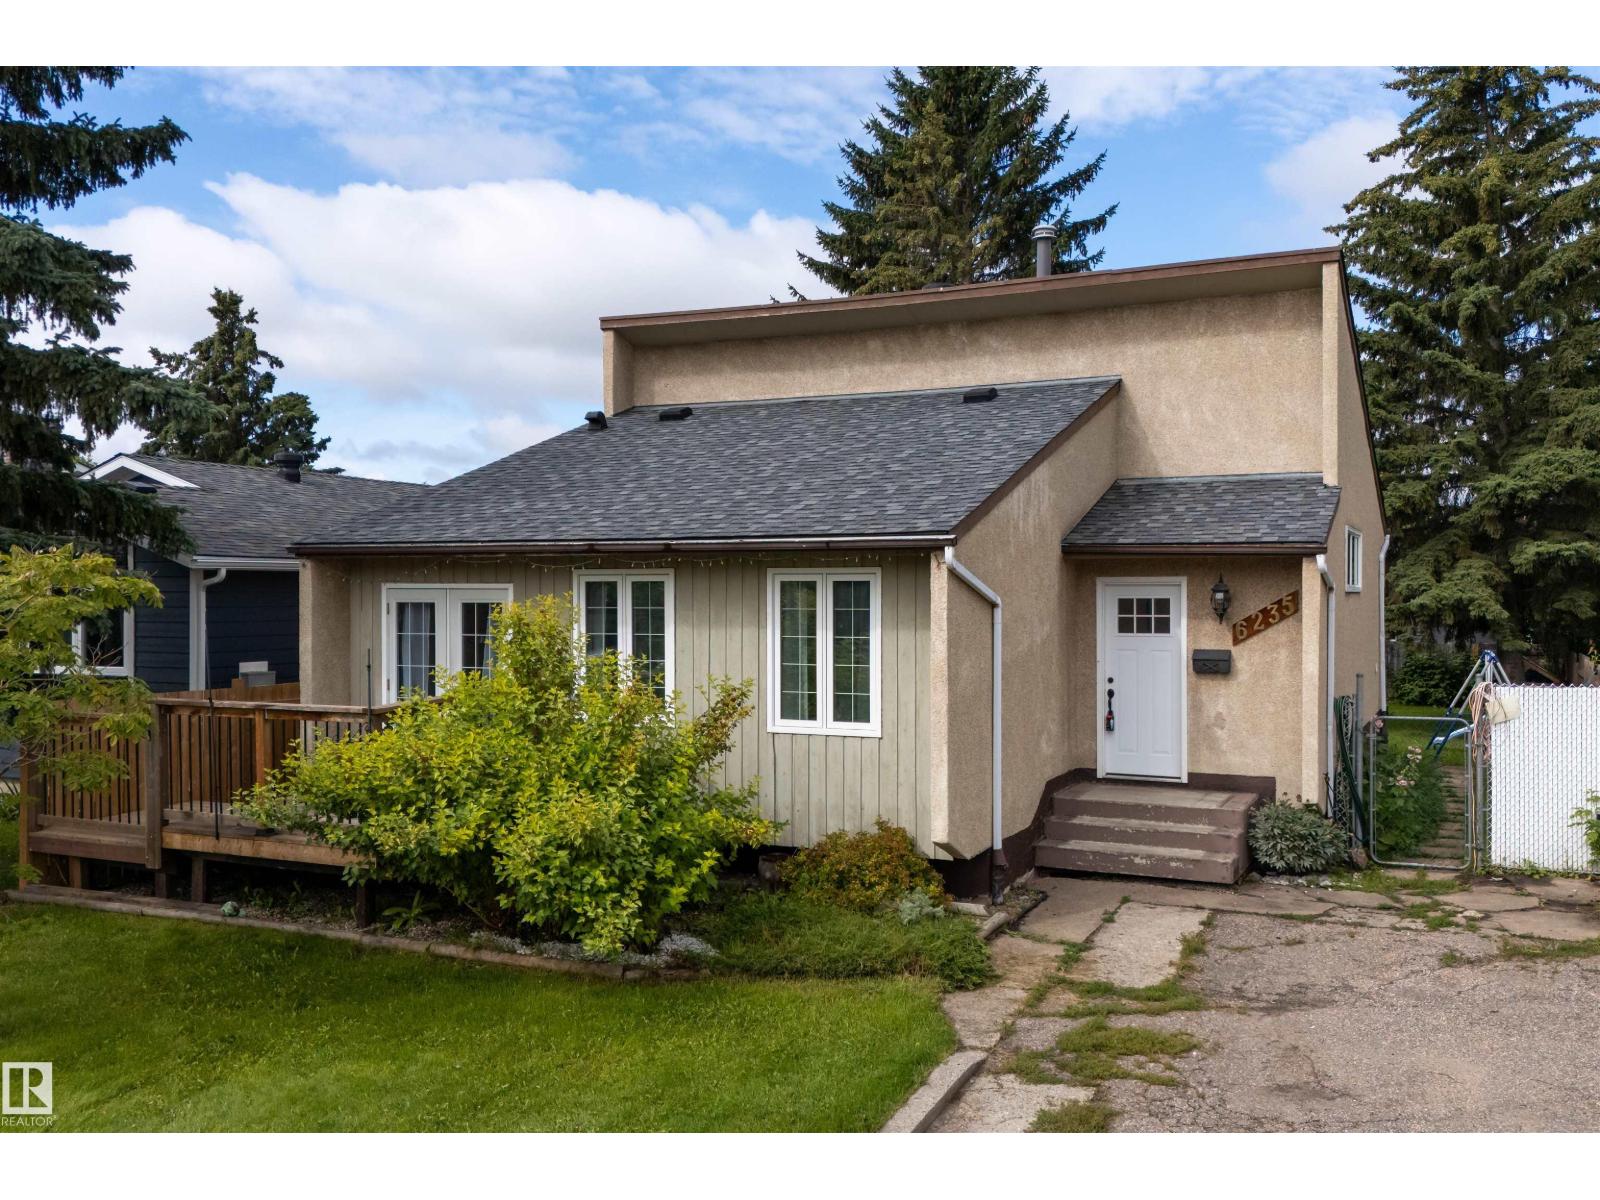
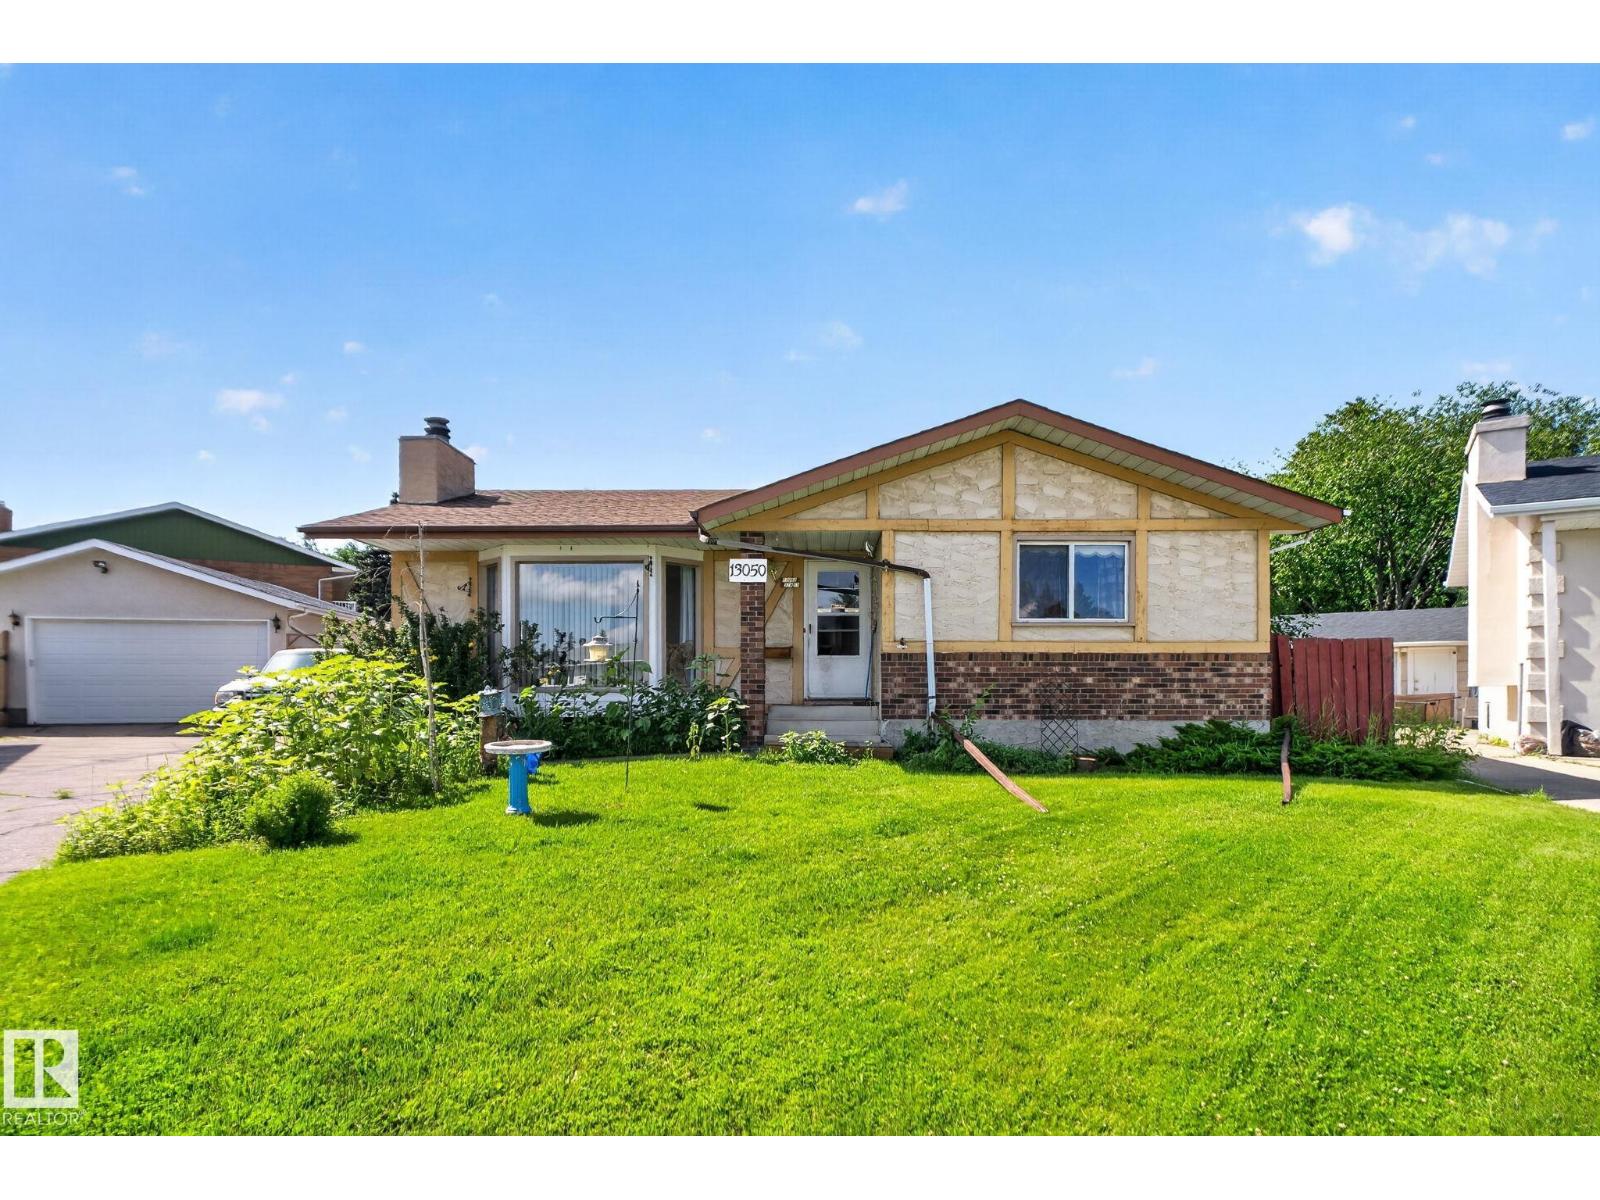
Welcome to this well-maintained 4-level split tucked into a quiet cul-de-sac in the family friendly community of Sakaw! Offering a functional layout and great living spaces, this house is designed for comfortable everyday living. The main floor features hardwood flooring and a spacious kitchen with plenty of cabinet storage, renovated in 2017. Upstairs are 3 large bedrooms, including a generous primary suite with a walk-in closet and private 3 piece ensuite with access to the rear deck. A full 4 piece bathroom completes the upper level. The lower level offers a large bonus room with fireplace plus an additional 4th bedroom. Outside, enjoy a fully fenced backyard with mature trees for privacy, a shed, tree house and room to play! Front and rear decks provide great outdoor space. Updates include a new roof (2025) and a hot water tank (2024). Close to schools with quick access to the Anthony Henday. A well located, functional home offering great value and the flexibility to suit your family's needs! (id:51989)
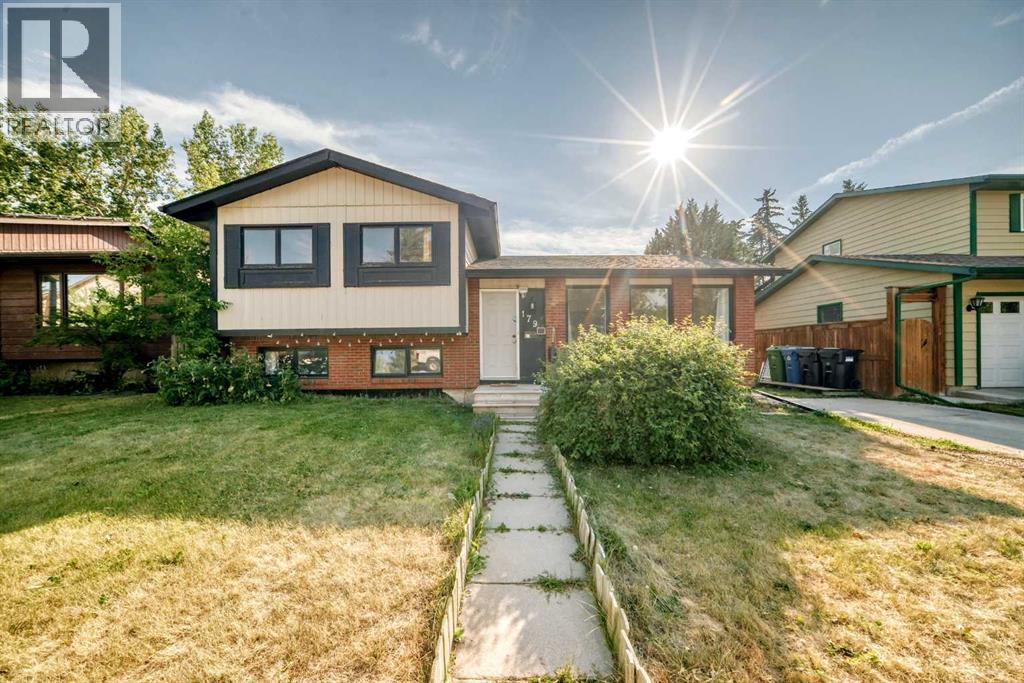
Welcome to 179 Deer Ridge Way SE — a beautifully maintained 4-level split offering exceptional value on a massive 54-ft-wide R-CG zoned lot with over 5,000 sq. ft. of total lot space in the mature and desirable community of Deer Ridge. With 5 bedrooms, multiple living spaces, and a fully finished lower level with a 2-bedroom suite, this home offers excellent flexibility for growing families, first-time buyers, or investors looking for rental potential.The main level features a bright, inviting living space with large quartz countertops and premium American Cherry hardwood flooring directly imported from the United States. The upper level was extensively updated in 2021, including a modern renovated kitchen, refreshed 4-piece bathroom, updated lighting, and fresh interior paint throughout all three upper bedrooms.A separate exterior side entrance provides convenient access to the fully finished lower levels, which include a large family room, kitchen, 2 bedrooms, and an additional 4-piece bathroom — an ideal setup for extended family or rental income potential. Major mechanical updates include a brand-new hot water tank installed in October 2025.Outside, enjoy the oversized backyard with a private children’s playground and a double parking pad. The rare 54-ft frontage and R-CG zoning add significant potential and flexibility to an already spacious property.A fantastic opportunity to own a well-maintained 5-bedroom home with extensive recent updates, a large lot, and versatile living space in Deer Ridge. Don’t miss it! (id:51989)
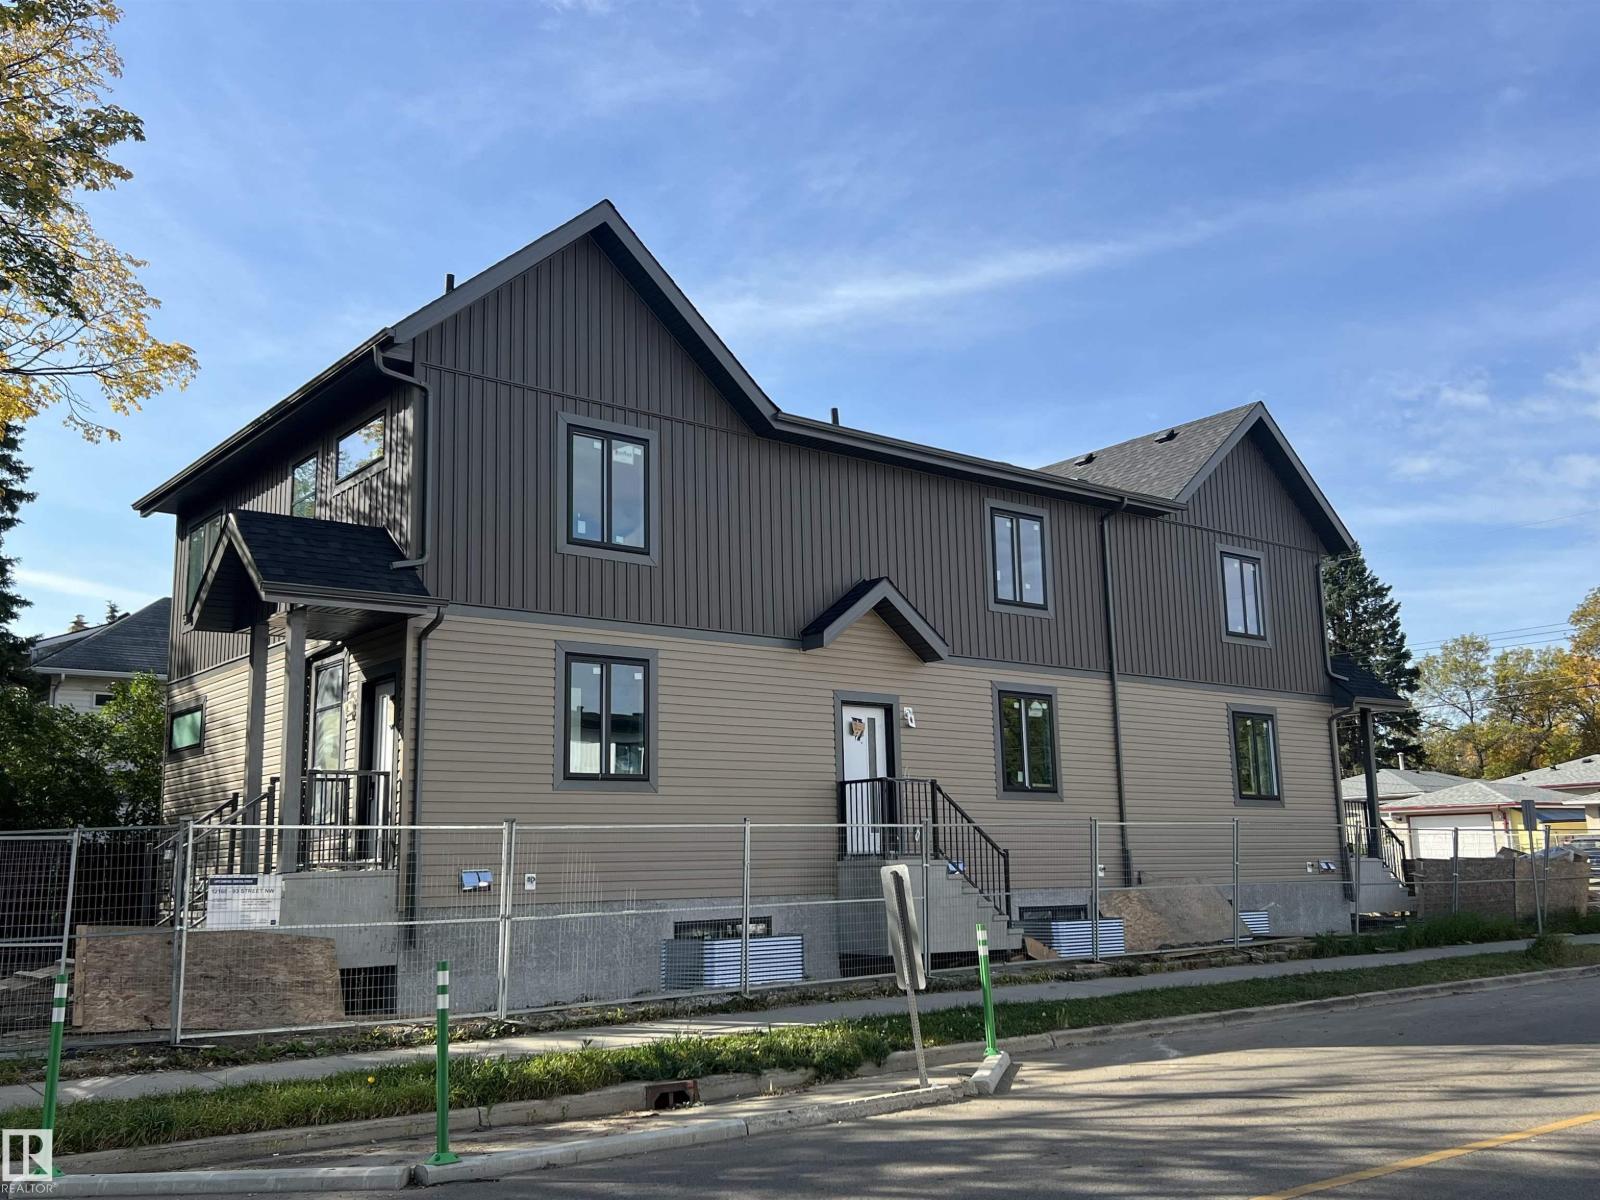
Exceptional multifamily investment on a desirable corner lot, offering 15 bedrooms, 12 bathrooms, and 6 self-contained living spaces. This brand-new Triplex includes 3 legal secondary basement suites, designed for strong rental potential and long-term portfolio growth. Each upper residence features 3 beds, 2.5 baths, with functional layouts ideal for professionals and families. Each legal secondary suite offers 2 bedrooms, 1 bathroom, creating 6 rental units under one property. With approximately 5000 sq. ft. of total developed living area, including 3,240 sq. ft. above grade, this impressive income-producing property is projected to generate approximately $11,250/month or $135,000 annually in gross rental income. The property will be delivered fully finished and includes 6 complete appliance packages and landscaping, providing a turnkey opportunity for investors. This project qualifies for the CMHC MLI Select Program. A rare opportunity to own a brand-new multifamily property in central Edmonton. (id:51989)
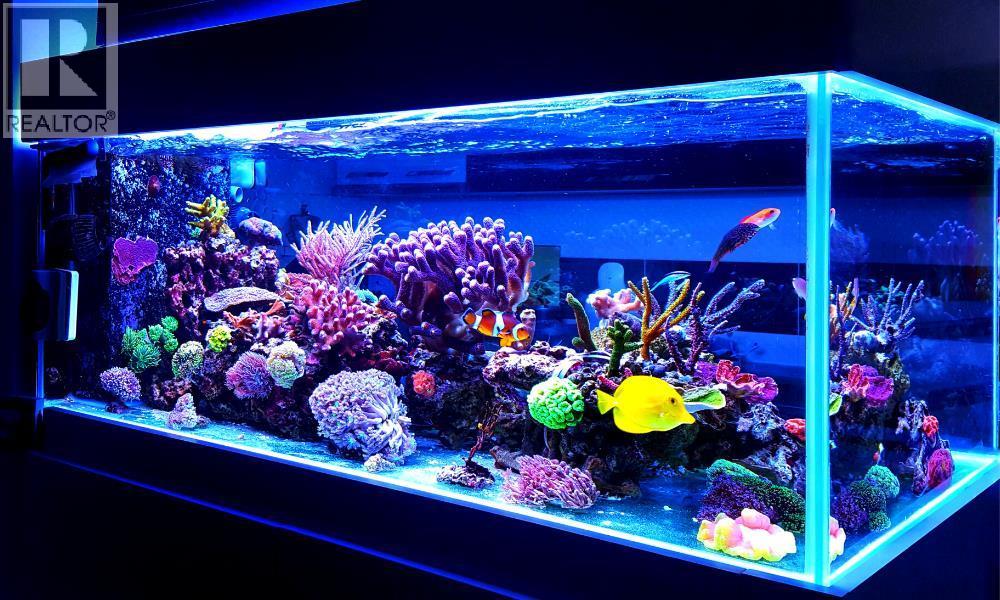
Well-established specialty tropical fish and aquarium store in a central Calgary location. Operating for over 10 years with a loyal customer base, strong online reviews and consistent monthly sales. Approximately 985 sq. ft. with 48 aquariums, equipment and approximately $20,000 in inventory included. Five-year lease available and seller will provide one month of training for a smooth transition. Excellent turnkey opportunity for an owner-operator or aquarium enthusiast. (id:51989)
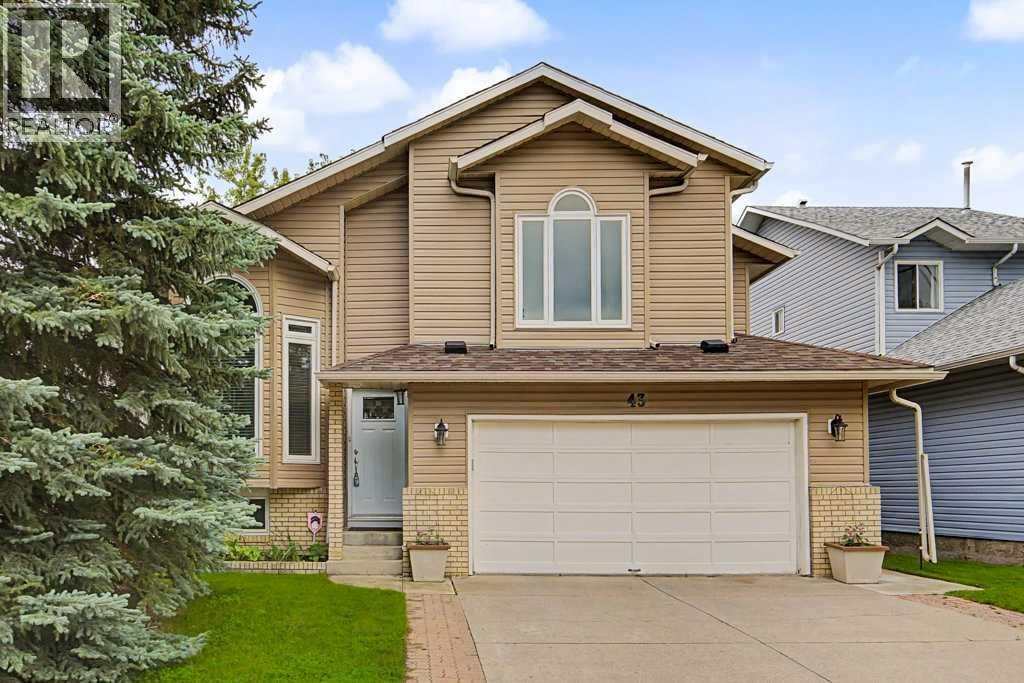
Welcome to 43 Riverside Road SE, a fully finished 4-level split offering a versatile floor plan and plenty of room for everyday living in the established community of Riverbend. Featuring 3 bedrooms and 2.5 bathrooms, this well-designed home offers inviting spaces across four finished levels, with two skylights bringing additional natural light throughout.The main level makes a great first impression with vaulted ceilings and an open, welcoming feel. The kitchen features a generous island, stainless steel appliances, and plenty of workspace. Just off the kitchen, a beautiful deck provides the perfect spot to enjoy your morning coffee, dine outdoors, or simply relax.Upstairs, the spacious primary suite features a vaulted ceiling and its own private balcony, creating a peaceful retreat. A second bedroom and additional bathroom complete the upper level, providing a comfortable and practical layout.The third level offers a comfortable family room with a walkout directly to the backyard, creating an easy connection between the indoor and outdoor living spaces. The fully finished fourth level adds even more flexibility with a recreation room ideal for movie nights, a home gym, games area, playroom, or home office.Outside, the backyard includes a lovely greenhouse for those who enjoy gardening. Important updates include new siding and hail-resistant shingles in 2024, along with a new furnace in 2023, offering added value and peace of mind.The location is another highlight, with beautiful Carburn Park just down the street and easy access to the Bow River and its extensive network of walking and biking paths. Shopping, restaurants, services, and other everyday amenities are all nearby, while quick access to Deerfoot Trail makes getting around the city convenient.With its spacious multi-level layout, multiple outdoor living spaces, valuable recent updates, and fantastic location close to parks and pathways, this Riverbend home offers a wonderful combination of spa ce, comfort, and convenience (id:51989)
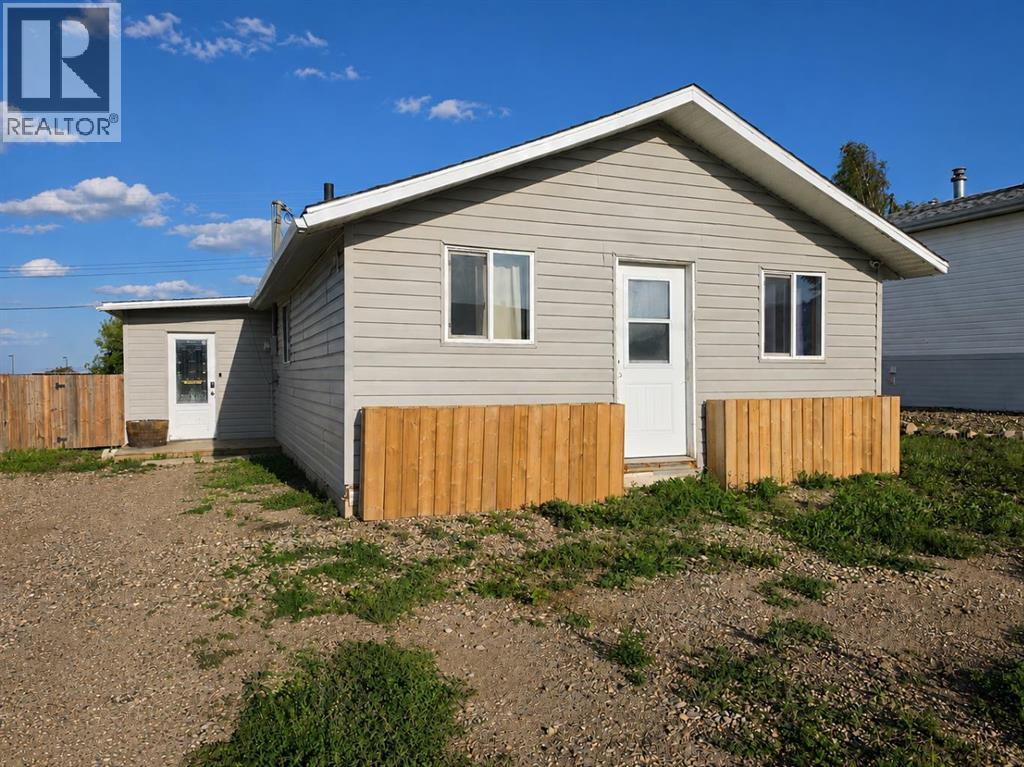
Looking for an affordable home with space, potential, and a price that leaves room to make it your own? This 2-bedroom, 1-bathroom home in Spirit River is a great opportunity for first time buyers, investors, or anyone looking for a property they can continue to improve over time. Situated on a large, fully fenced lot, this property offers plenty of space to enjoy now while leaving room for future plans. The backyard features a good-sized storage shed, a deck off the home, garden boxes, and a large open yard with plenty of room to build a future garage. Inside, renovations have already begun, with several important updates already completed, including new windows, new shingles, a newer furnace, and a new hot water tank. The furnace and hot water tank are conveniently located upstairs, making access and maintenance simple and easy. The home also features barn-style sliding doors, adding a touch of character and charm, while the primary bedroom offers a large walk-in closet for plenty of storage. The approximately 800 sq. ft. home includes an addition with two separate entrances, currently used as a spacious mudroom, a practical bonus for keeping coats, boots and everyday clutter organized. There is still opportunity to finish the interior and make the space your own. Keep the home as it is, complete the renovations, add an addition for more living space, or build a garage and continue creating the property that works for you. With a large lot and plenty of flexibility, the possibilities are here. The location is hard to beat, with Spirit River Regional Academy just around the block, making it easy for the kids to walk to school. You’re also close to the Spirit River pool, parks and other community amenities. At $109,500, this is an affordable opportunity to get into the market while having the flexibility to build equity and create something of your own. Bring your vision and your ideas, this home has a ton of potential and room to grow! (id:51989)
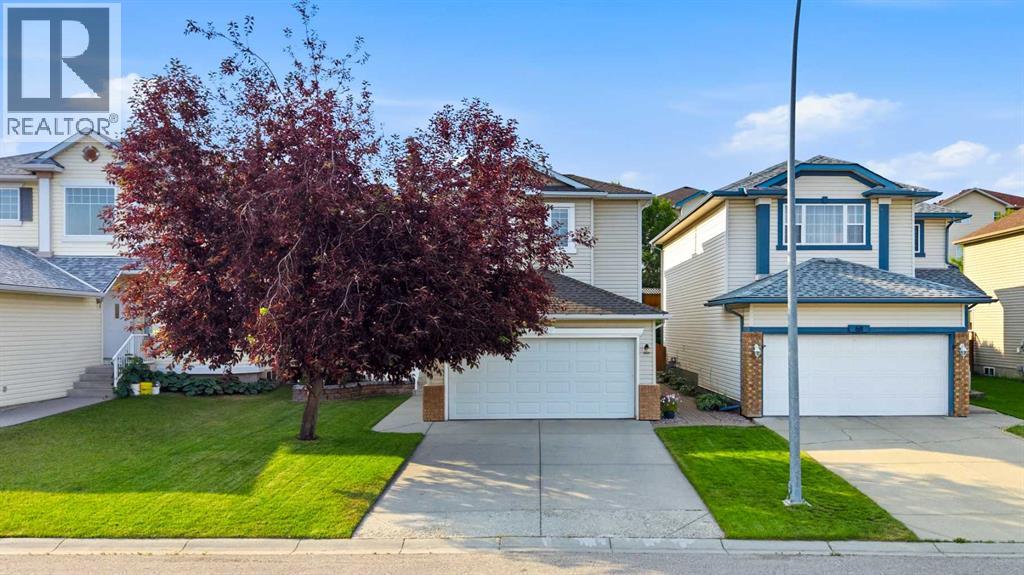
Welcome to 72 Arbour Crest Road, a warm and welcoming two storey home with some great updates and plenty of space to make your own. The main floor has been freshly painted as well as new vinyl plank flooring, giving the home a bright, fresh feel as soon as you walk in. The kitchen has also had a beautiful update with new ceramic countertops and brand-new appliances, making it a great space for everything from busy weekday mornings to having friends and family over. Upstairs you'll find three spacious bedrooms, with plenty of room for the whole family. The basement adds even more functional space and is currently set up with a crafting area and a small woodworking shop. Whether you love to create, work on projects or just need some extra hobby and storage space, it's a really useful addition to the home. The backyard is another space you'll love spending time in. A tiered deck gives you lots of room to sit outside and entertain, while the fire pit area, irrigation system and garden space make it easy to enjoy the yard throughout the warmer months. Lets not forget year round lake access with swimming in the summer and skating in the winter. This is one listing you aren't going to want to miss. Book your showing now! (id:51989)
BACKING ONTO a Walking Path, this exceptional bungalow sits on a massive 7,943 SQ FT Pie-Shaped lot in a quiet cul-de-sac, offering over 2,400 SQ FT of beautifully finished living space with 4 bedrooms and 2.5 bathrooms. Step inside to a bright, open-concept layout featuring a spacious living room, generous dining area, the kitchen with lots cabinetry, countertop space, overlooking the incredible backyard. The Master offers ample closet space and a convenient 2 piece ensuite. The fully finished basement has a large family room, 4th bedroom, den, 3 piece bath, laundry, and abundant storage. Upgrades include: Shingles, Windows, Mid-Efficient Furnace, Appliances, Fence, built-in vacuum, and security roller shutters. Outside, enjoy a private backyard oasis with a deck, fire pit, garden, shed, and endless space to entertain or play. The Oversized Double Garage and extended driveway provide exceptional parking. WALKING DISTANCE to schools, parks, and amenities. Photos have been virtually staged in some rooms. (id:51989)
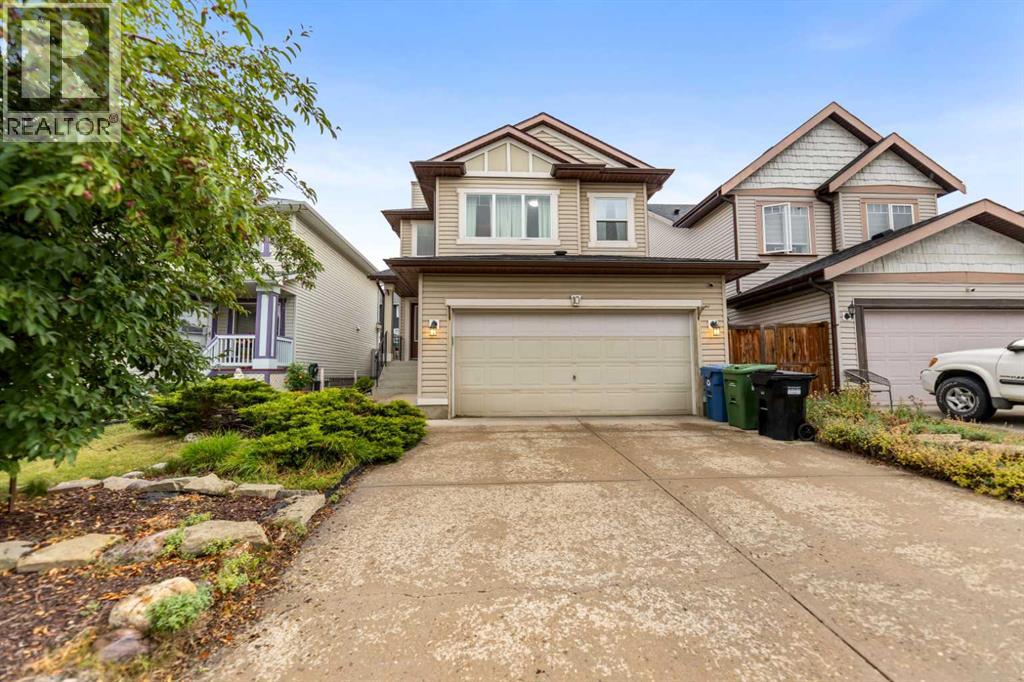
Welcome to this well-maintained two-storey home offering 1,639 sq. ft. of comfortable living space in the heart of Evanston. The functional, open-concept main floor creates an inviting atmosphere for daily living and easy entertaining. Bright living areas are highlighted by a cozy gas fireplace in the living room, complementing a combination of low-maintenance laminate and carpet flooring. The spacious kitchen centers around a functional middle island with seating, ample cabinetry, and an adjoining dining space that flows seamlessly into the main living area.Upstairs, the layout is thoughtfully designed for family comfort, featuring a versatile bonus room that serves as an ideal second living space, home office, or media area. The expansive primary suite includes a private 4-piece ensuite bathroom, accompanied by two additional well-sized bedrooms and a full 4-piece main bath to serve the rest of the upper level.Outdoors, step onto the back deck to enjoy outdoor dining and summer relaxing in the yard. Complete with a double attached garage for secure parking and climate protection, along with a newly updated roofing, siding, and eavestrough adding peace of mind for years to come. The unfinished lower level presents an exceptional opportunity to customize and build out additional space tailored to your future needs. Conveniently located near local schools, extensive pathway systems, neighbourhood shopping centres, and easy access to Stoney Trail. (id:51989)
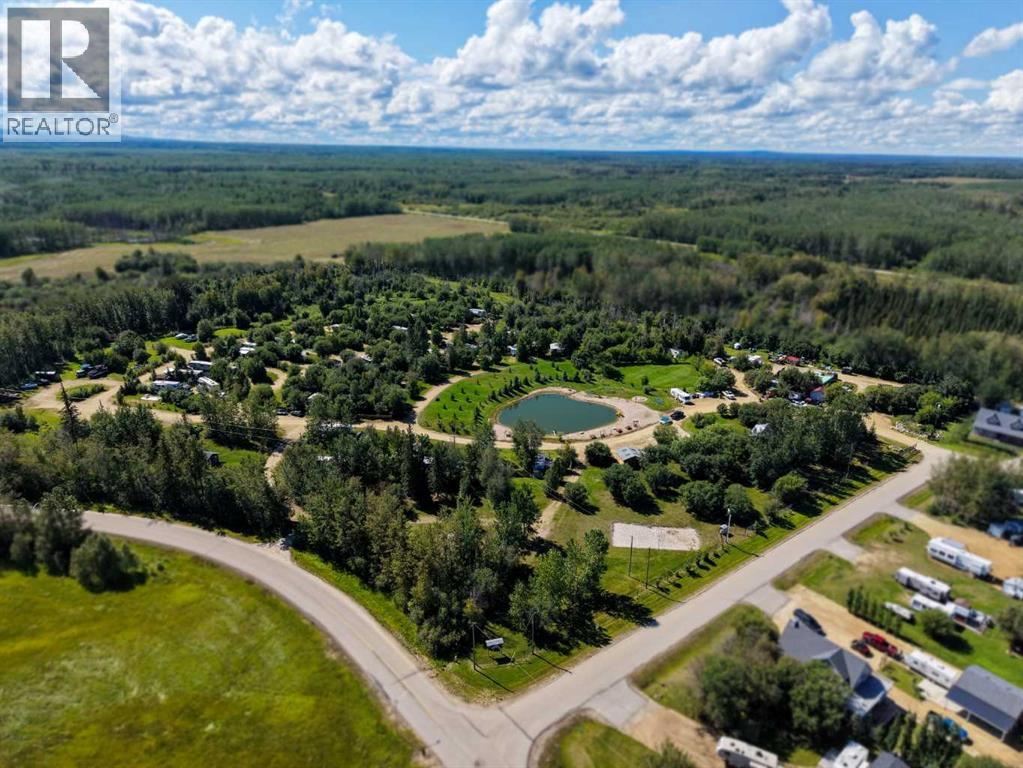
Rare opportunity to acquire a well-established, fully operational RV park and campground set on 26 acres next to Lesser Slave Lake. This property offers established infrastructure, extensive amenities, multiple accommodation options, and significant potential for continued growth. The campground features 70 fully serviced lots with water, power, and sewer, along with 20 semi-serviced lots offering water and power. Many sites are enhanced with decks, sheds, and picnic tables, providing added convenience and comfort for guests. Two cabins, each featuring a kitchenette and bathroom, offer a comfortable alternative for visitors looking for something beyond traditional RV or tent camping. Two group camping areas provide ideal spaces for family reunions, retreats, gatherings, and larger groups. One group area includes a shelter and dedicated food preparation area complete with a refrigerator and sink. Nature and recreation are central to the experience, with more than 2 km of walking trails winding throughout the property. Guests can enjoy mature raspberry and saskatoon berry bushes along the trails, while the campground backs onto a wildlife reserve and Crown land, offering a beautiful natural backdrop, privacy, and peace of mind for years to come. Recreational amenities include a scenic pond with a slide and picnic tables, along with expansive green spaces perfect for soccer, frisbee, horseshoe toss, volleyball, and a variety of other outdoor activities. Additional facilities include separate men's and women's shower houses, a laundry house, a 10' x 10' storage shed, and a separate tool shed for additional storage. The 3-bedroom, 1-bathroom main residence provides comfortable accommodation for an owner or operator and features hot water on demand, a wood-burning stove, and a three-season room. The fully fenced campground is secured with an automatic fob-access gate, providing controlled entry and added security for guests and operators. Zoned Commercial/Recreational, th e property offers excellent potential for continued campground operations and future expansion. Whether you are an investor seeking an established recreational income property, an experienced operator looking to expand your portfolio, or a buyer looking for a lifestyle property with built-in revenue potential, this unique offering provides an opportunity to combine business, recreation, and lake country living. With established infrastructure, extensive amenities, beautiful natural surroundings, and room to grow, this is more than a campground; it is an opportunity to own a destination. Keep your slice of paradise and make it your own! Book your showing today! (id:51989)
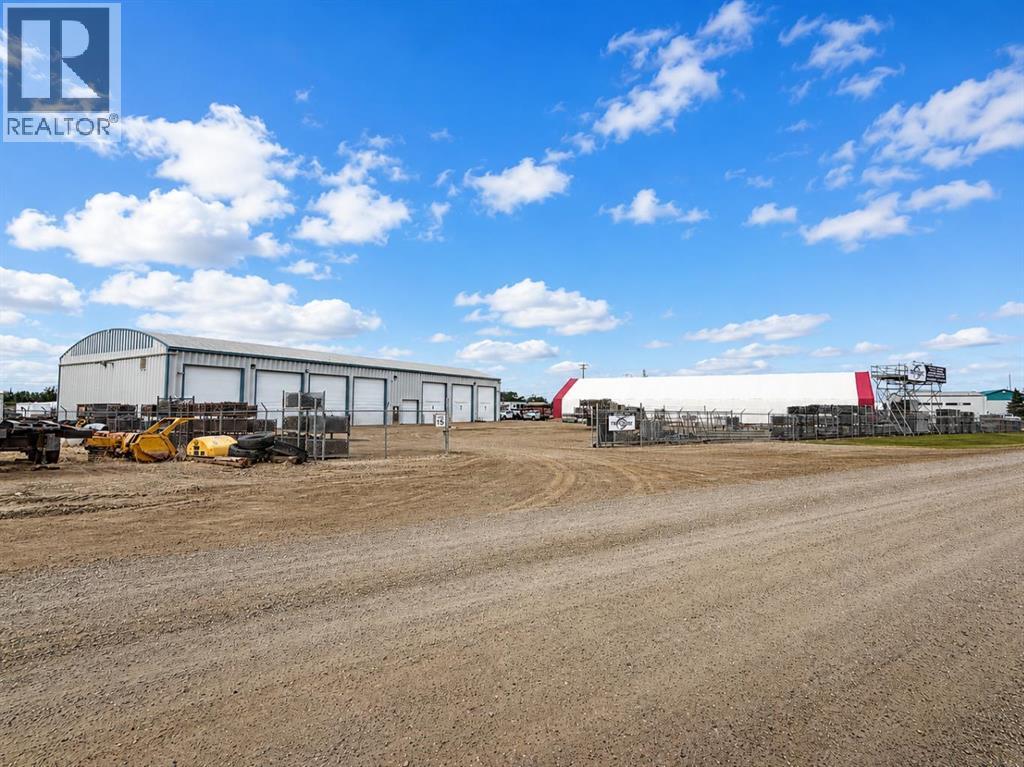
Located In Kuusamo Industrial Park, this 11,200 Sf standalone building is available for sale. There is 1,168 SF of office space with a reception area, private offices, a staff lunch room, two washrooms, and multiple storage areas. The wide-open shop is 10,032 SF with 22' ceiling, 600 AMP power, and multiple overhead doors (16' - 18' high). There is a 7,500 SF cold storage Quonset on site. The building sits on 2.99 acres and the yard is graveled, fully fenced, and offers direct exposure to Highway 11. The property is also available for lease. (id:51989)
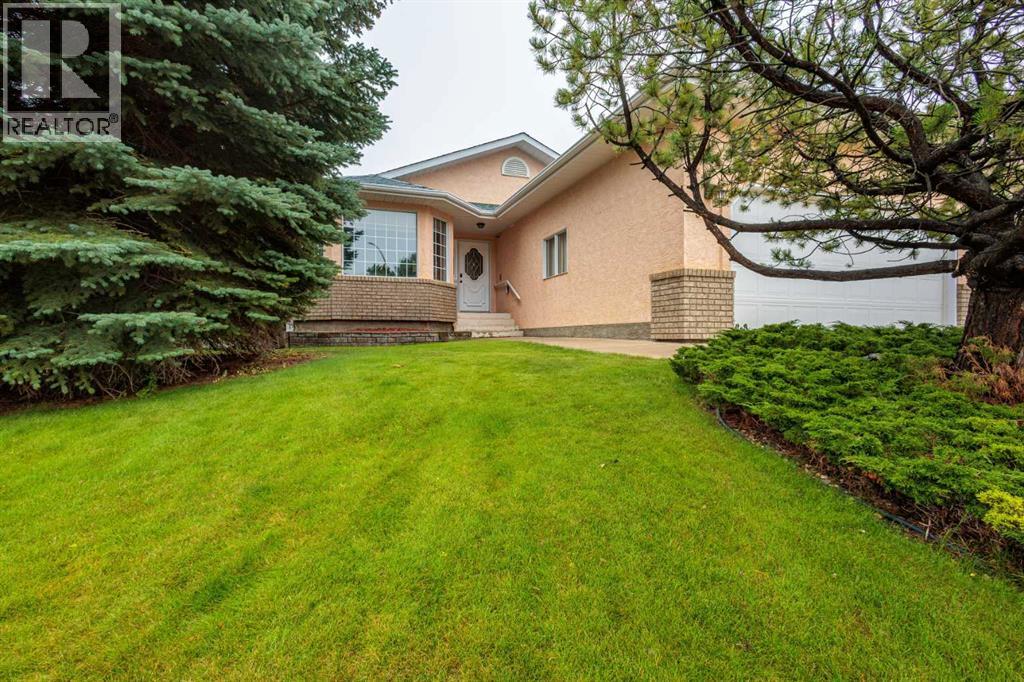
Welcome to 93 Park Meadows Court SE. A great bungalow located in the highly desirable Park Meadows neighbourhood. Designed with entertaining in mind, this spacious home offers an exceptional layout with multiple gathering spaces for family and friends to enjoy. The heart of the home is the open kitchen featuring raised oak cabinetry, a large centre island, and a garden door leading to the enclosed sunroom, perfect for enjoying your morning coffee or simply just relaxing. The main floor also offers a bright living room with a cozy gas fireplace, a formal dining area, and a spacious great room ideal for hosting guests. This well-appointed home features 2+2 bedrooms and 3 bathrooms, including a generous primary suite complete with a 4-piece ensuite. Convenient main floor laundry adds to the functionality of the home.The fully developed lower level provides even more living space with a large recreation room offering plenty of room for a pool table, a family room with a wood burning fireplace, two additional bedrooms, and a full bathroom.Additional features include a double attached insulated and heated garage and an amazing location close to parks, walking paths, schools, and amenities.This is a wonderful opportunity to own a spacious bungalow in one of Medicine Hat's most sought-after neighbourhoods. (id:51989)
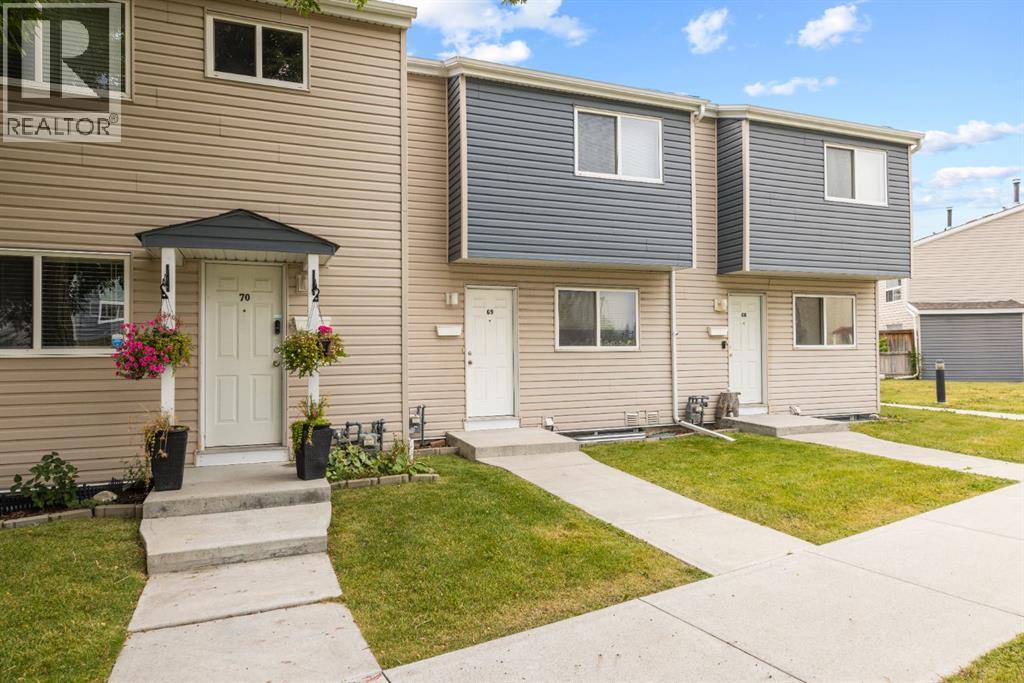
If you’ve been looking for an affordable home with space, a private yard and the opportunity to make it your own, this Penbrooke Meadows townhome is worth a look. With over 929 sq. ft. of above-grade living space, this 2-bedroom home has a comfortable layout with more room than you might expect. The main floor features a spacious living room, a dedicated dining area and a functional kitchen, with plenty of opportunity to update and add your own style over time.Upstairs you’ll find a generous primary bedroom, a second bedroom and a full 4-piece bathroom. Downstairs, the full unfinished basement adds approximately 430 sq. ft. of additional space for laundry, storage, a workout area or future development.One of the best features is the private yard. There’s room to BBQ, have friends over, garden, or simply enjoy having your own outdoor space. Located close to schools, parks, shopping, public transit and major roadways, this home offers a convenient location with lots of potential. Move in and enjoy it as it is, update it over time, or consider it as an addition to your investment portfolio.Affordable, functional and full of opportunity, this is a home you can make your own. (id:51989)
Welcome to the “Aspire” built by the award-winning builder Pacesetter Homes. This is the perfect place and is perfect for a young couple of a young family. Beautiful parks and green space through out the area of Easton. This 2 storey single family attached half duplex offers over 1400+sqft, includes Vinyl plank flooring laid through the open concept main floor. The kitchen has a lot of counter space and a full height tile back splash. Next to the kitchen is a very cozy dining area with tons of natural light, it looks onto the large living room. Carpet throughout the second floor. This floor has a large primary bedroom, a walk-in closet, and a 3 piece ensuite. There is also two very spacious bedrooms and another 4 piece bathroom. Lastly, you will love the double attached garage and the side separate entrance perfect for future basement development. ***Home is under construction the photos shown are of the show home colors and finishing's will vary, should be completed by October *** (id:51989)