

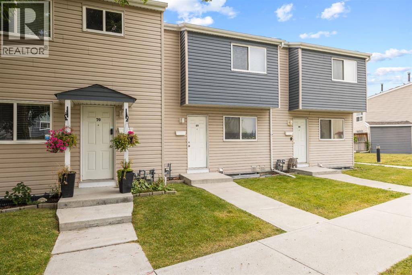
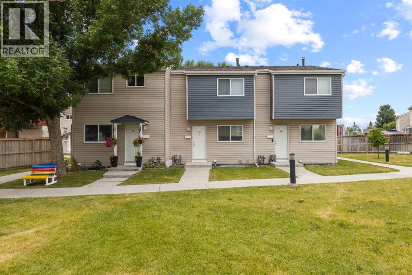
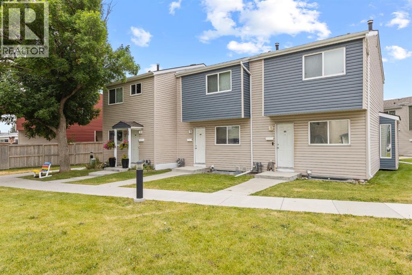
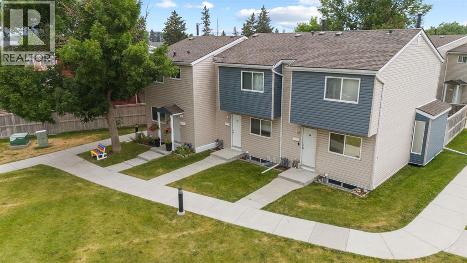
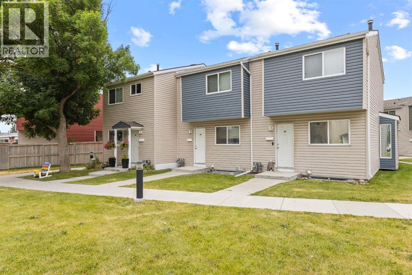
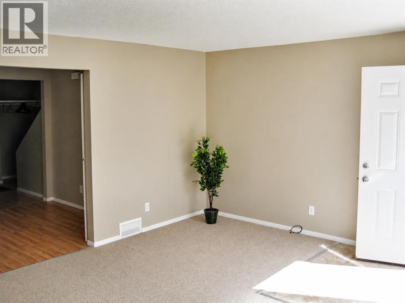
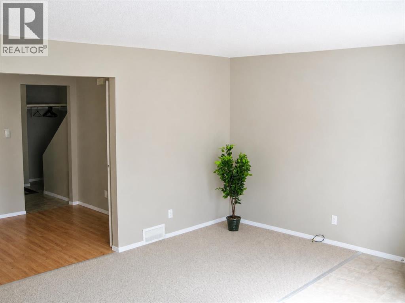
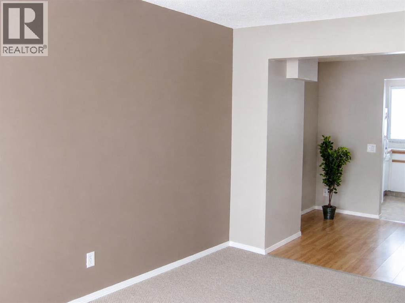
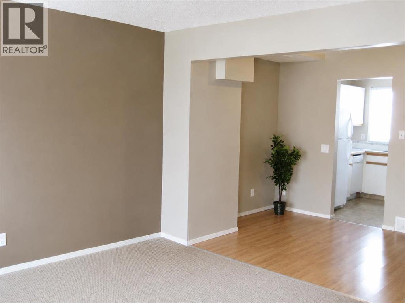
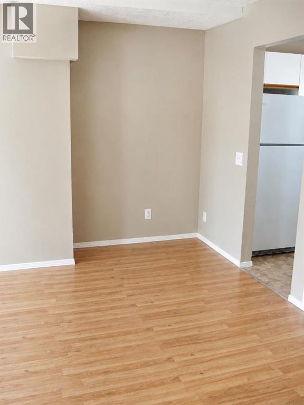
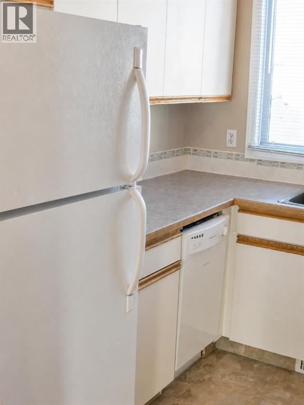
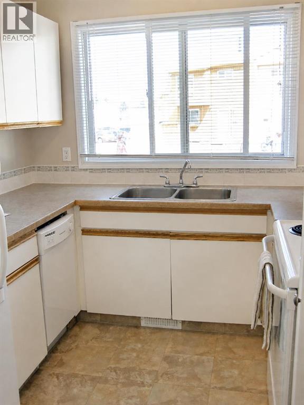
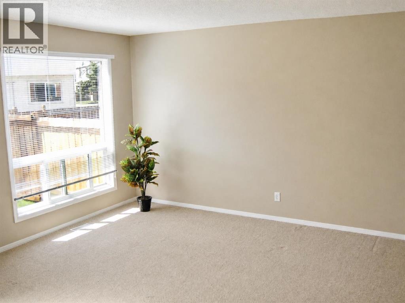
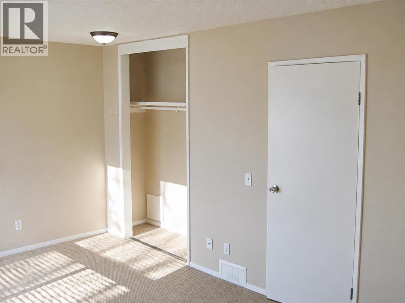
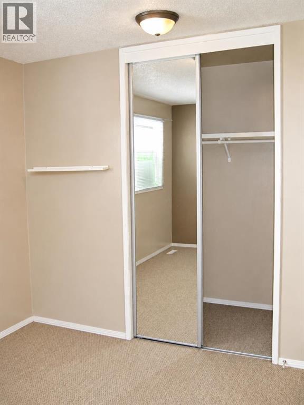
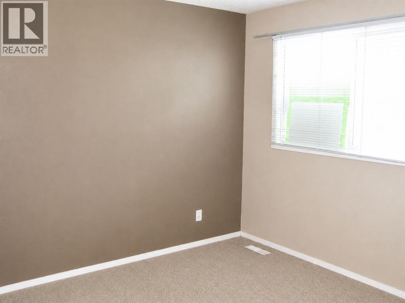
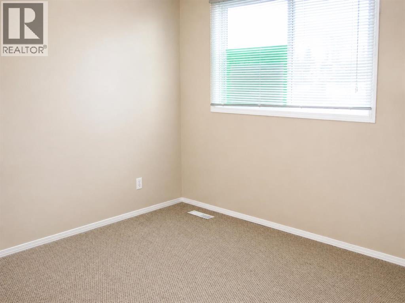
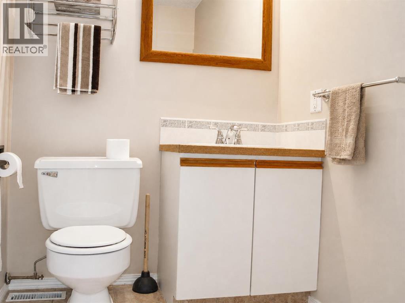
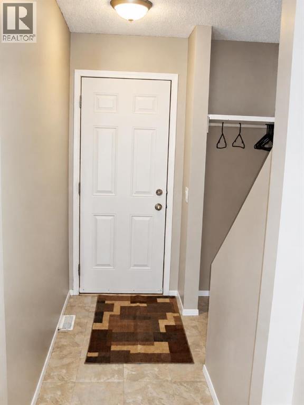
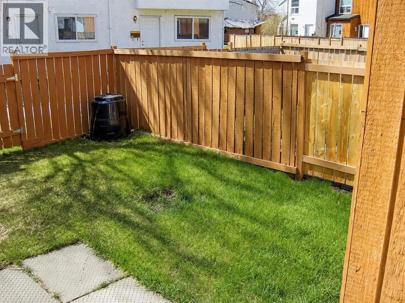
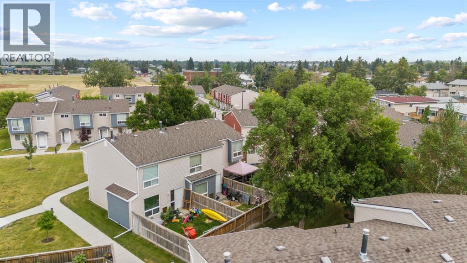
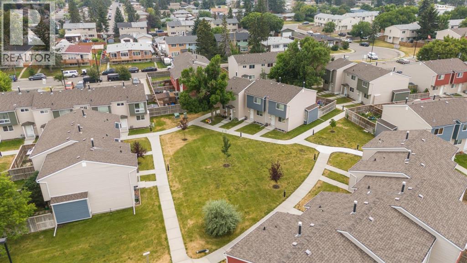
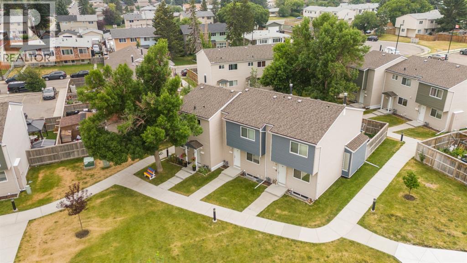
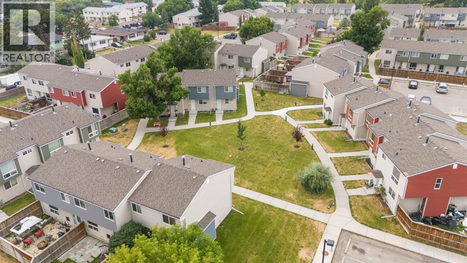
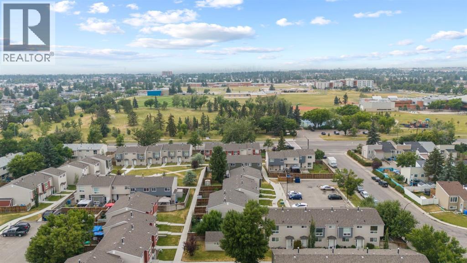
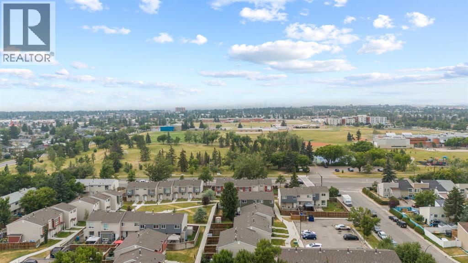
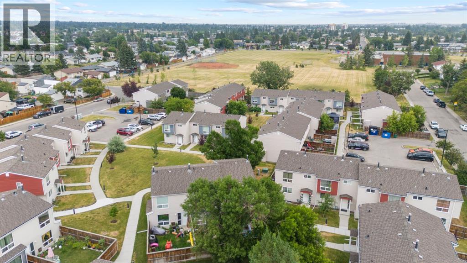
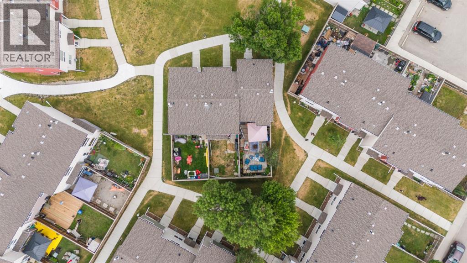
If you’ve been looking for an affordable home with space, a private yard and the opportunity to make it your own, this Penbrooke Meadows townhome is worth a look. With over 929 sq. ft. of above-grade living space, this 2-bedroom home has a comfortable layout with more room than you might expect. The main floor features a spacious living room, a dedicated dining area and a functional kitchen, with plenty of opportunity to update and add your own style over time.Upstairs you’ll find a generous primary bedroom, a second bedroom and a full 4-piece bathroom. Downstairs, the full unfinished basement adds approximately 430 sq. ft. of additional space for laundry, storage, a workout area or future development.One of the best features is the private yard. There’s room to BBQ, have friends over, garden, or simply enjoy having your own outdoor space. Located close to schools, parks, shopping, public transit and major roadways, this home offers a convenient location with lots of potential. Move in and enjoy it as it is, update it over time, or consider it as an addition to your investment portfolio.Affordable, functional and full of opportunity, this is a home you can make your own. (id:51989)
Features of 69, 5425 Pensacola Crescent Se
- MLS® Number A2335204
-
Price
$199,900
Maintenance, Ground Maintenance, Property Management, Reserve Fund Contributions
$338.32 Monthly - Bedrooms: 2
- Bathrooms: 1
- Square Footage: 929 sqft
- Property Type: Row / Townhouse
- Community Name: Penbrooke Meadows
- Amenities Near By Schools, Shopping
- Community Features Pets Allowed With Restrictions
- Features No Animal Home, Level, Parking
- Parking Space Total 1
- Plan 8811401
- Structure None
Buildings
| Bathroom Total | 1 | Bedrooms Above Ground | 2 |
| Bedrooms Total | 2 | Appliances | Washer, Refrigerator, Dishwasher, Oven, Dryer |
| Basement Development | Unfinished | Basement Type | Full (unfinished) |
| Constructed Date | 1969 | Construction Material | Wood Frame |
| Construction Style Attachment | Attached | Cooling Type | None |
| Flooring Type | Carpeted, Laminate, Tile | Foundation Type | Poured Concrete |
| Heating Type | Forced Air | Stories Total | 2 |
| Size Interior | 929 Sqft | Total Finished Area | 929.26 Sqft |
| Type | Row / Townhouse |
Land
| Acreage | No | Fence Type | Fence |
| Land Amenities | Schools, Shopping | Size Total Text | Unknown |
| Zoning Description | M-c1 |
Rooms
| Level | Type | Length | Width | Dimensions |
|---|---|---|---|---|
| Basement | Storage | 15.83 Ft x 9.75 Ft | ||
| Main Level | Dining Room | 12.17 Ft x 7.67 Ft | ||
| Main Level | Foyer | 7.08 Ft x 8.33 Ft | ||
| Main Level | Kitchen | 8.17 Ft x 8.33 Ft | ||
| Main Level | Living Room | 15.83 Ft x 13.42 Ft | ||
| Upper Level | 4pc Bathroom | .00 Ft | ||
| Upper Level | Bedroom | 12.17 Ft x 9.92 Ft | ||
| Upper Level | Primary Bedroom | 15.75 Ft x 9.75 Ft |
Agents and Offices
- Jill Conroy
- Warren Leslie
- Office: RE/MAX First
What's Nearby
Similar Properties
