

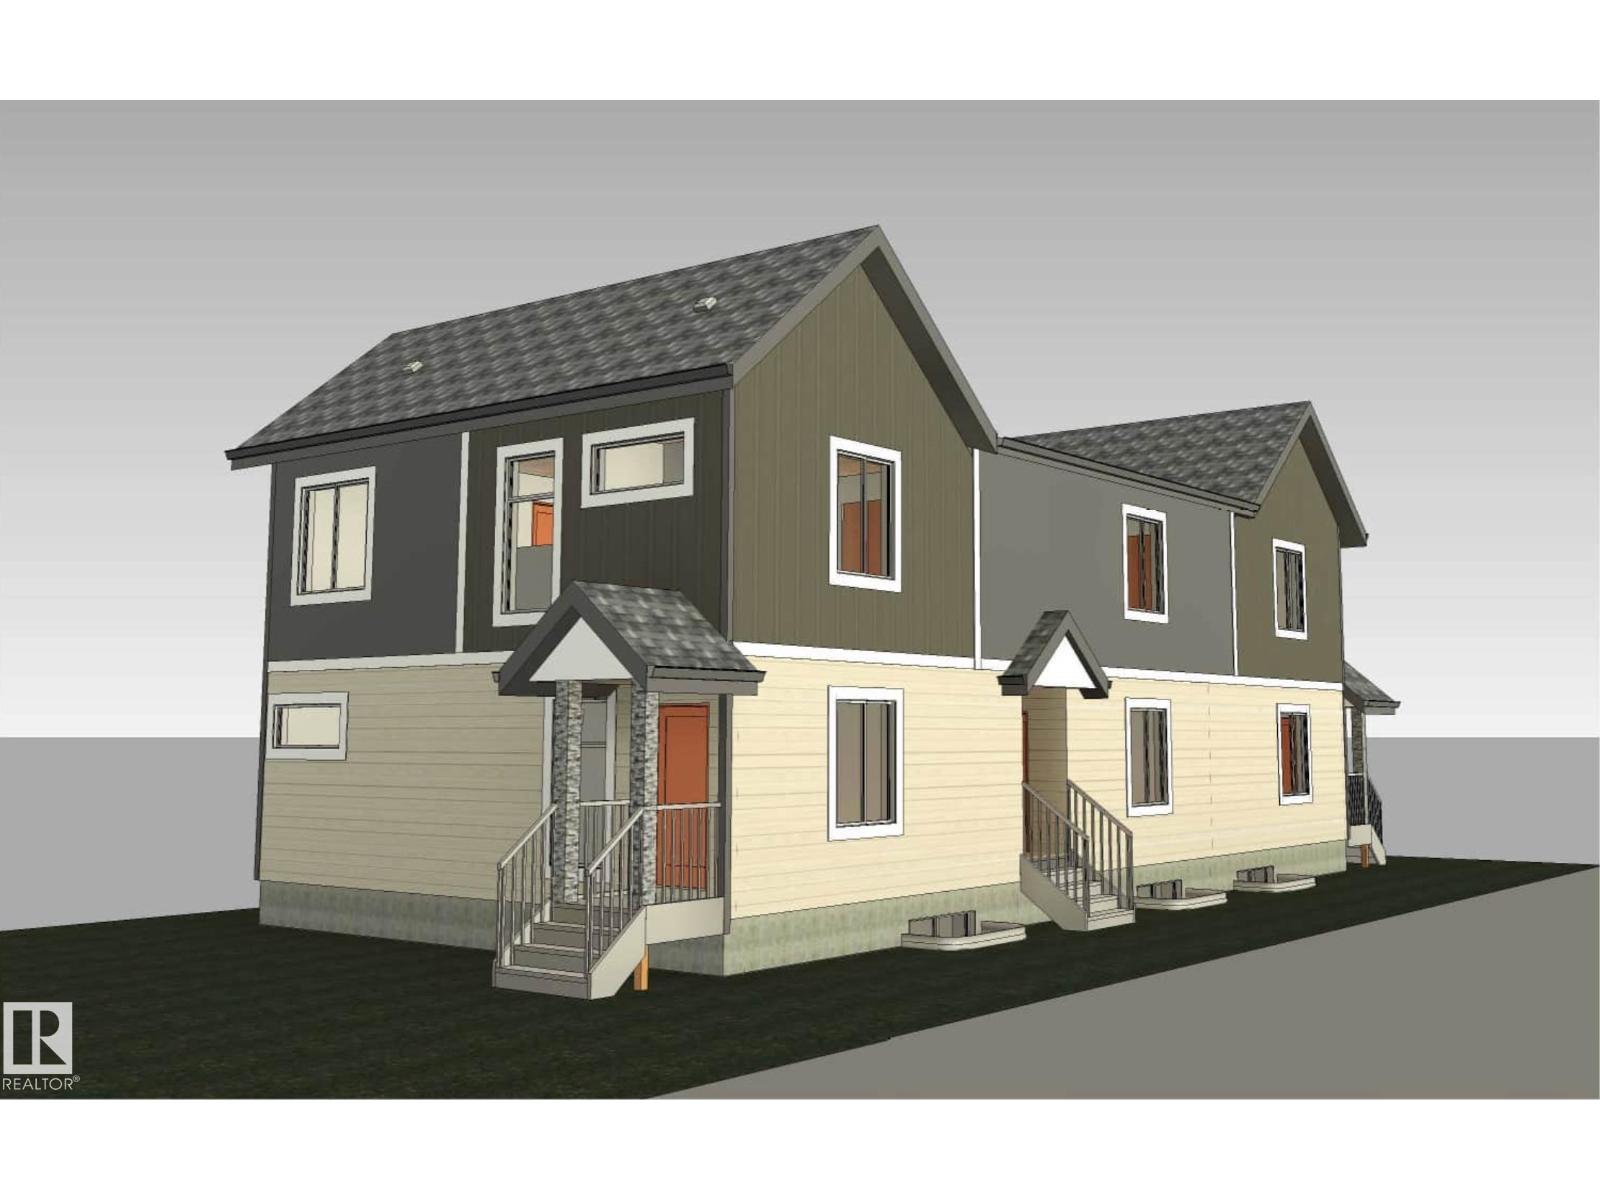
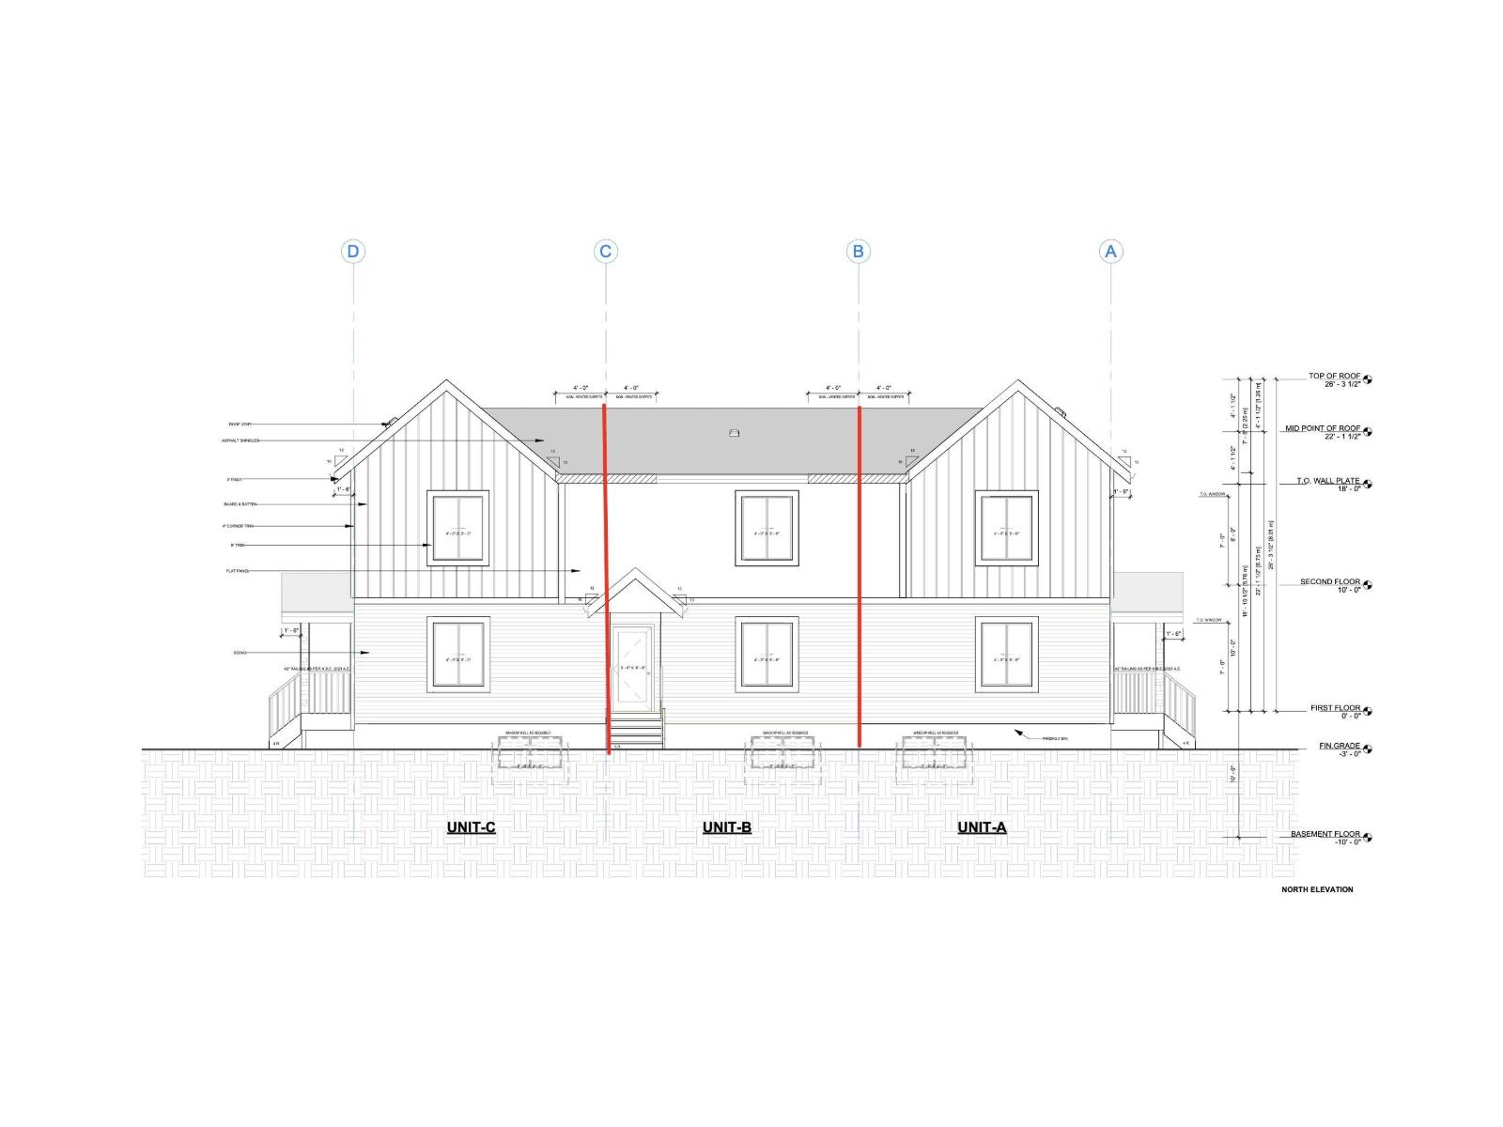
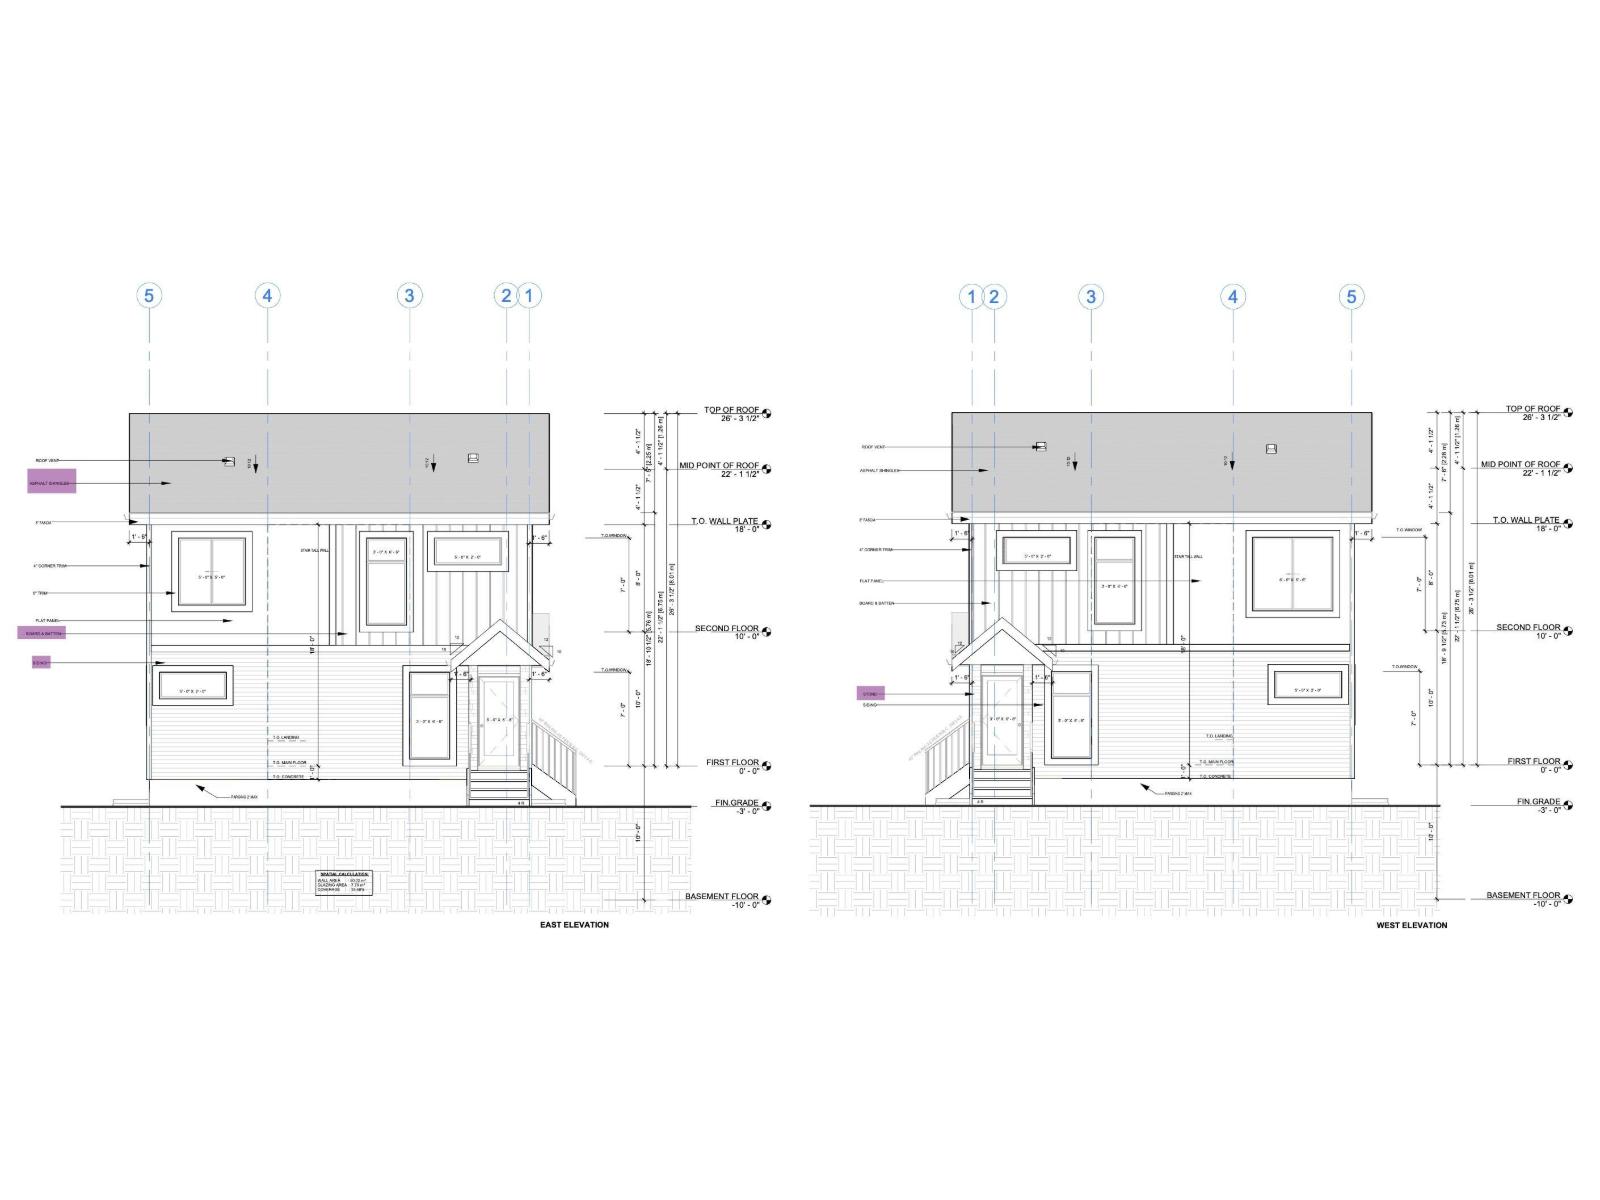
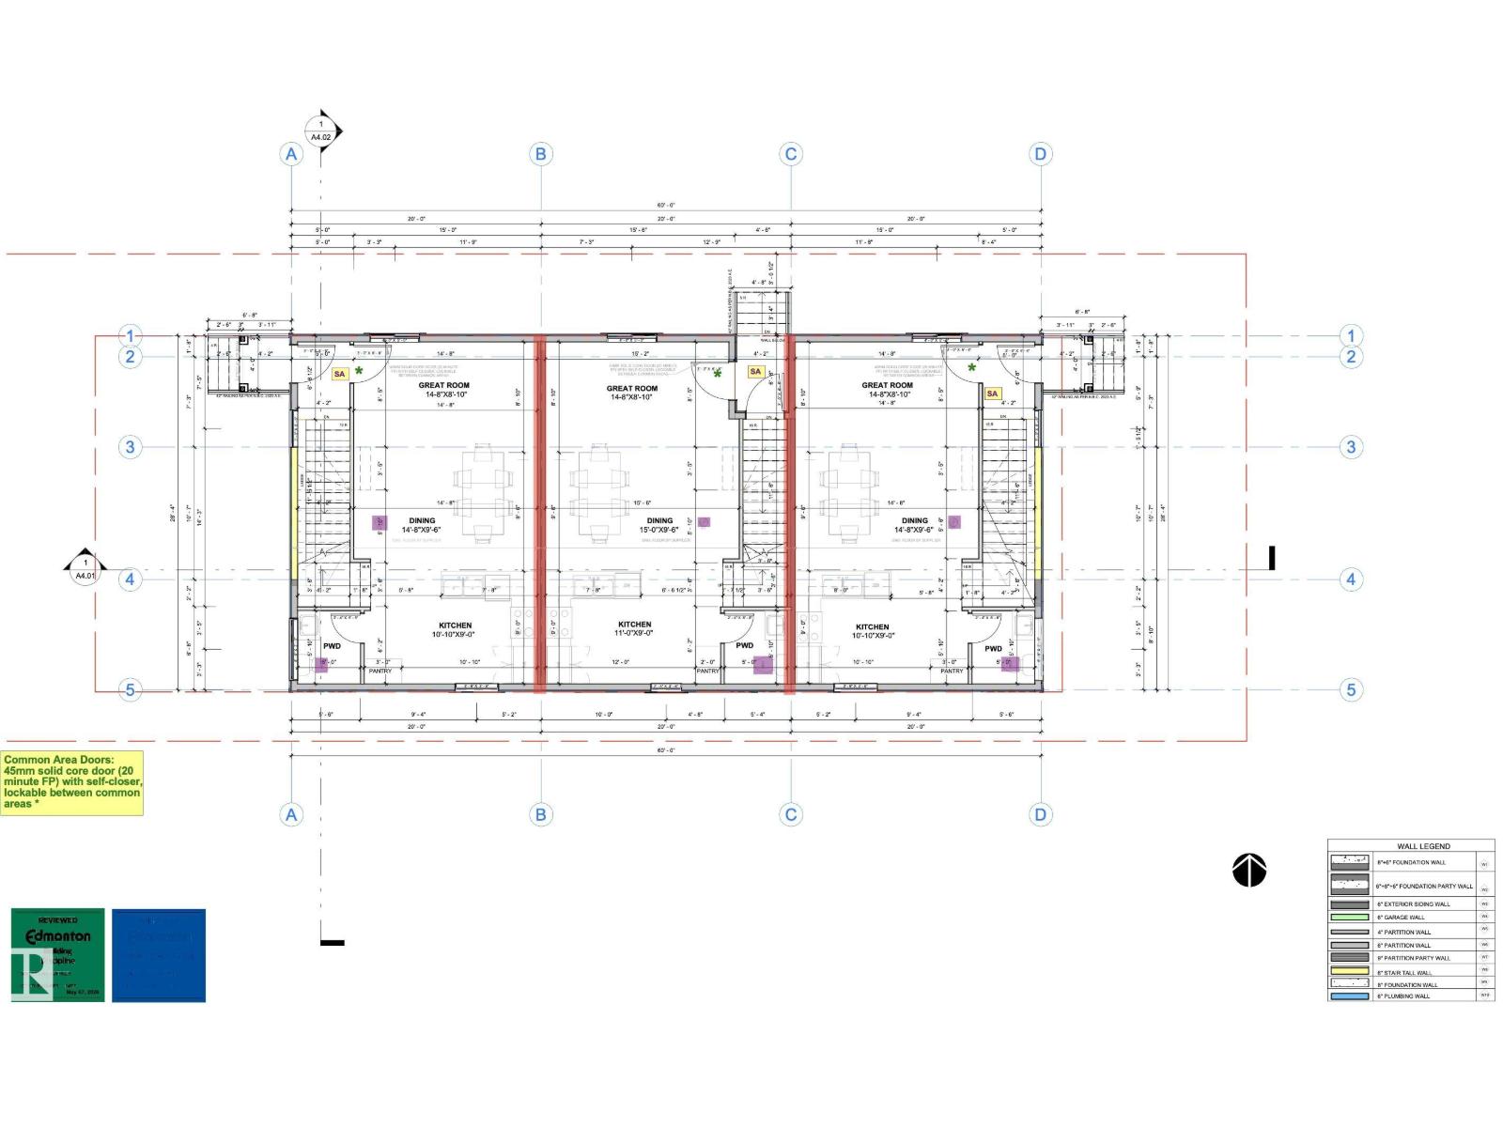
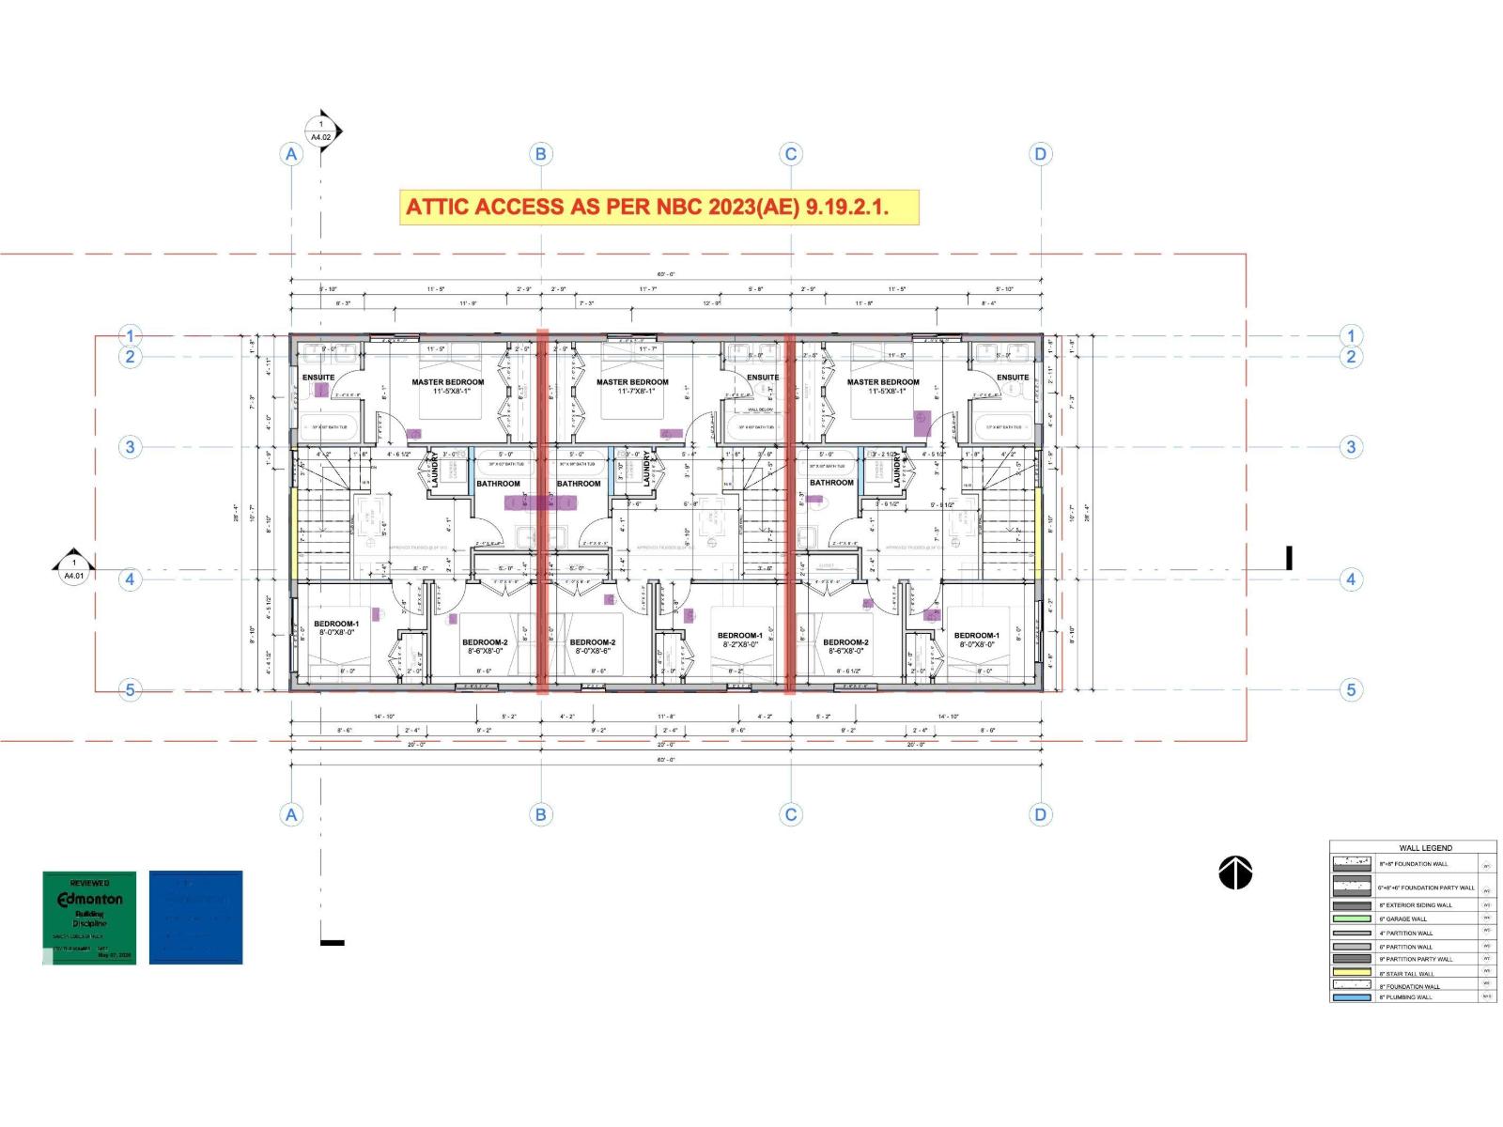
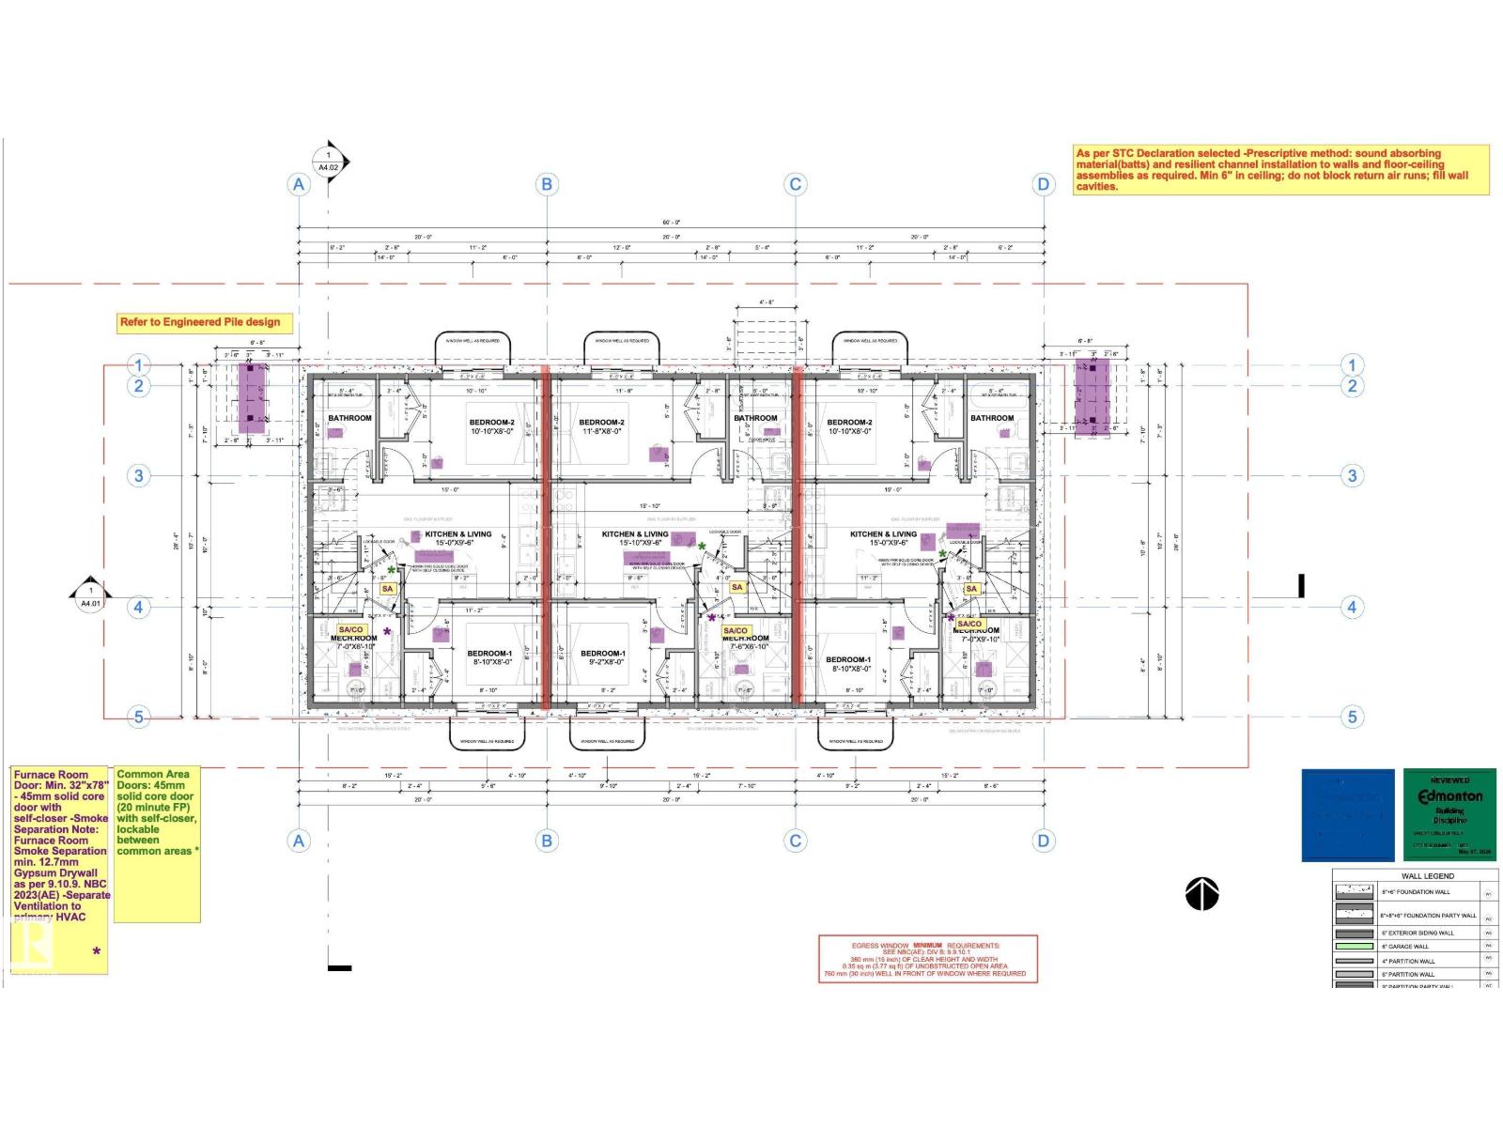
Exceptional multifamily investment on a desirable corner lot, offering 15 bedrooms, 12 bathrooms, and 6 self-contained living spaces. This brand-new Triplex includes 3 legal secondary basement suites, designed for strong rental potential and long-term portfolio growth. Each upper residence features 3 beds, 2.5 baths, with functional layouts ideal for professionals and families. Each legal secondary suite offers 2 bedrooms, 1 bathroom, creating 6 rental units under one property. With approximately 5000 sq. ft. of total developed living area, including 3,240 sq. ft. above grade, this impressive income-producing property is projected to generate approximately $11,250/month or $135,000 annually in gross rental income. The property will be delivered fully finished and includes 6 complete appliance packages and landscaping, providing a turnkey opportunity for investors. This project qualifies for the CMHC MLI Select Program. A rare opportunity to own a brand-new multifamily property in central Edmonton. (id:51989)
Features of 12160 93 St Nw
- MLS® Number E4504261
- Price $1,650,000
- Bedrooms: 10
- Bathrooms: 12
- Square Footage: 3240 sqft
- Property Type: Triplex
- Neigbourhood: Alberta Avenue
- Amenities Near By Playground, Public Transit, Schools, Shopping
- Features Corner Site, No Animal Home, No Smoking Home
Buildings
| Bathroom Total | 12 | Bedrooms Total | 10 |
| Amenities | Ceiling - 9ft | Appliances | Dishwasher, Dryer, Hood Fan, Refrigerator, Stove, Washer |
| Basement Development | Finished | Basement Features | Suite |
| Basement Type | Full (finished) | Constructed Date | 2026 |
| Construction Style Attachment | Attached | Half Bath Total | 3 |
| Heating Type | Forced Air | Stories Total | 2 |
| Size Interior | 3240 Sqft | Type | Triplex |
Parking
| Parking Pad |
Land
| Acreage | No | Land Amenities | Playground, Public Transit, Schools, Shopping |
| Size Irregular | 452.93 | Size Total | 452.93 M2 |
| Size Total Text | 452.93 M2 |
Rooms
| Level | Type | Length | Width | Dimensions |
|---|---|---|---|---|
| Main Level | Living Room | Measurements not available | ||
| Main Level | Dining Room | Measurements not available | ||
| Main Level | Kitchen | Measurements not available | ||
| Upper Level | Primary Bedroom | Measurements not available | ||
| Upper Level | Bedroom 2 | Measurements not available | ||
| Upper Level | Bedroom 3 | Measurements not available | ||
| Upper Level | Bedroom 4 | Measurements not available | ||
| Upper Level | Bedroom 5 | Measurements not available | ||
| Upper Level | Bedroom 6 | Measurements not available | ||
| Upper Level | Additional Bedroom | Measurements not available | ||
| Upper Level | Bedroom | Measurements not available |
Agents and Offices
- . Loveleen Kaur
- Office: Exp Realty